Features & Amenities

Interior

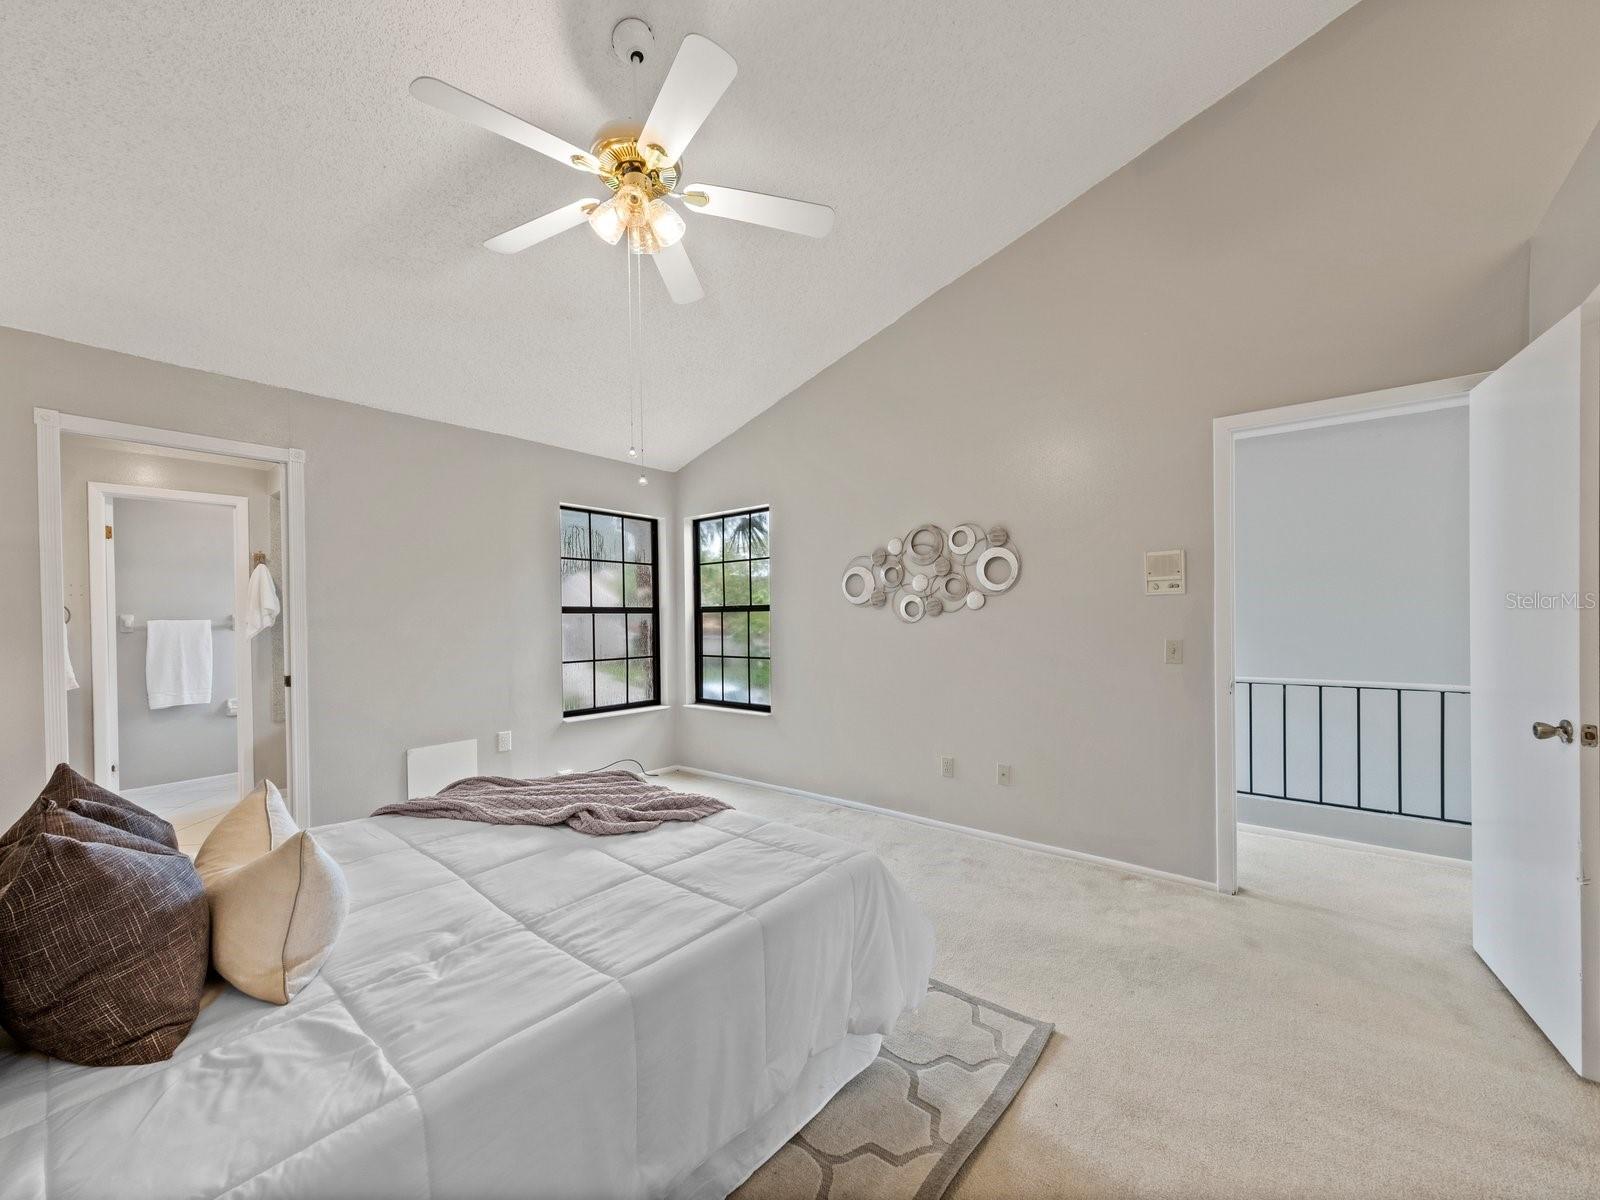
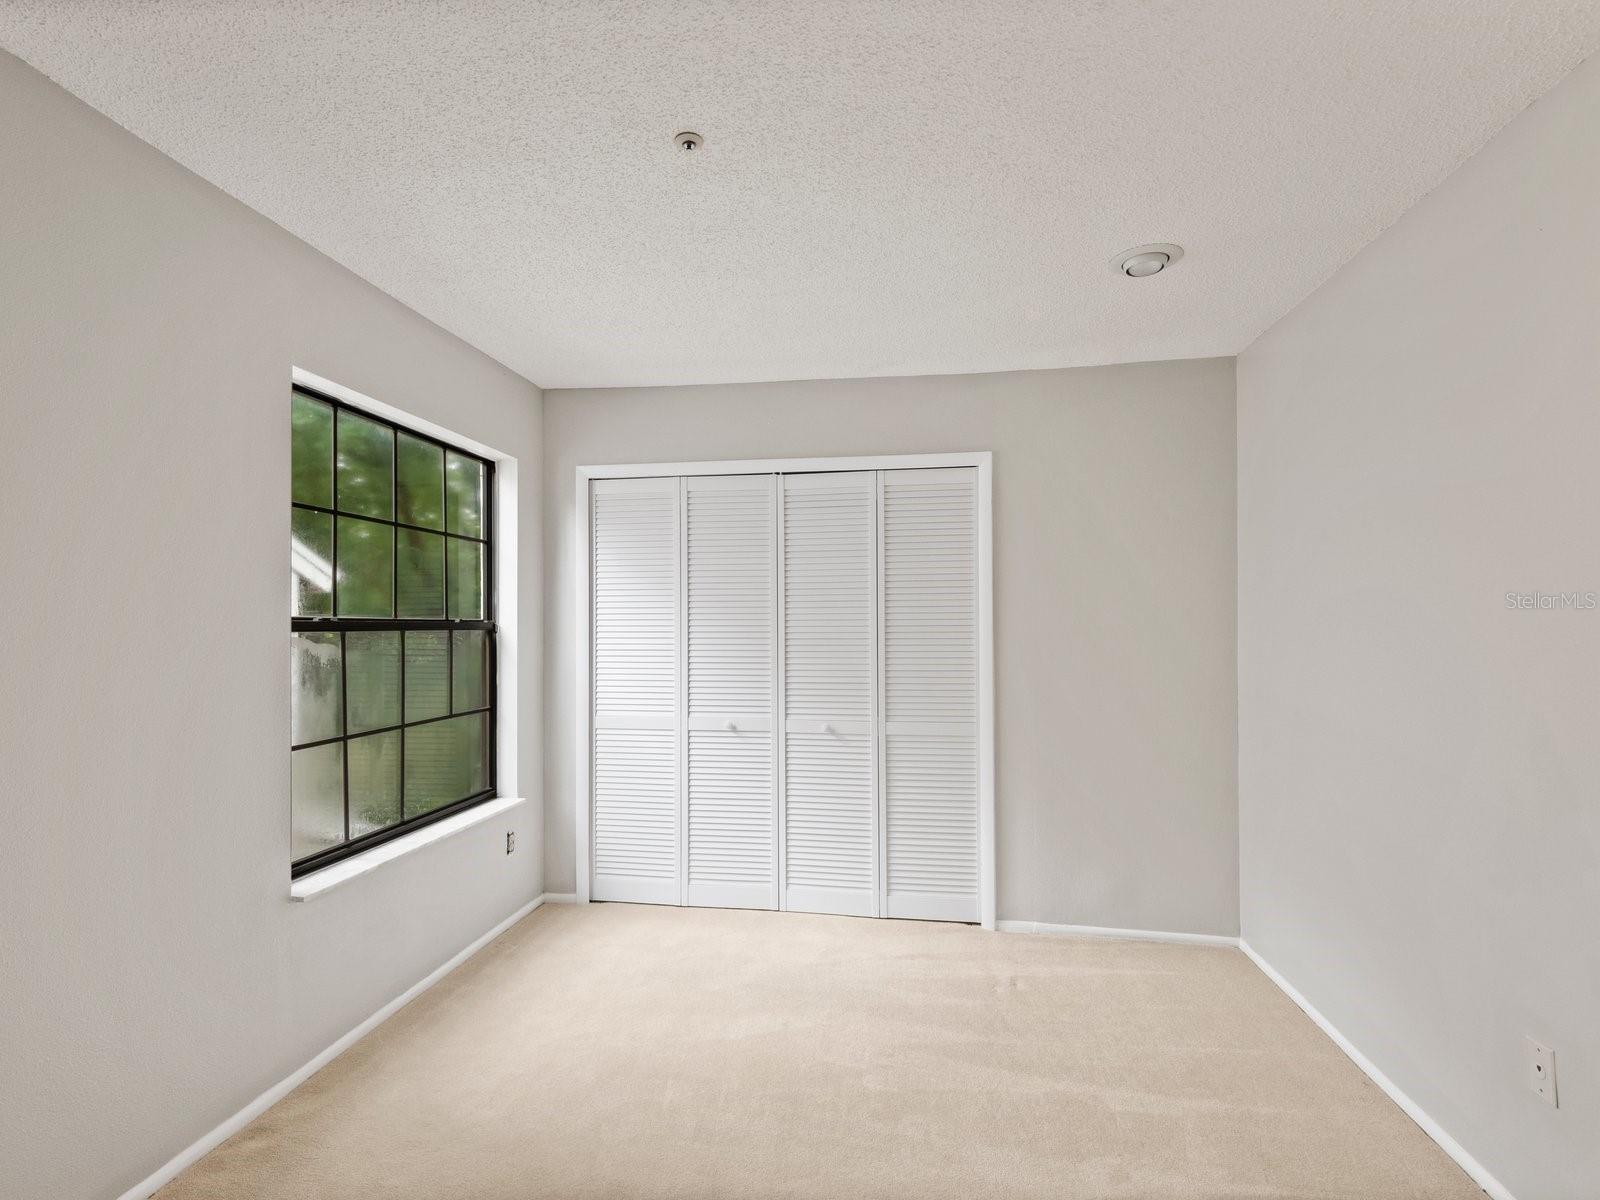
  • Total Bedrooms

    3

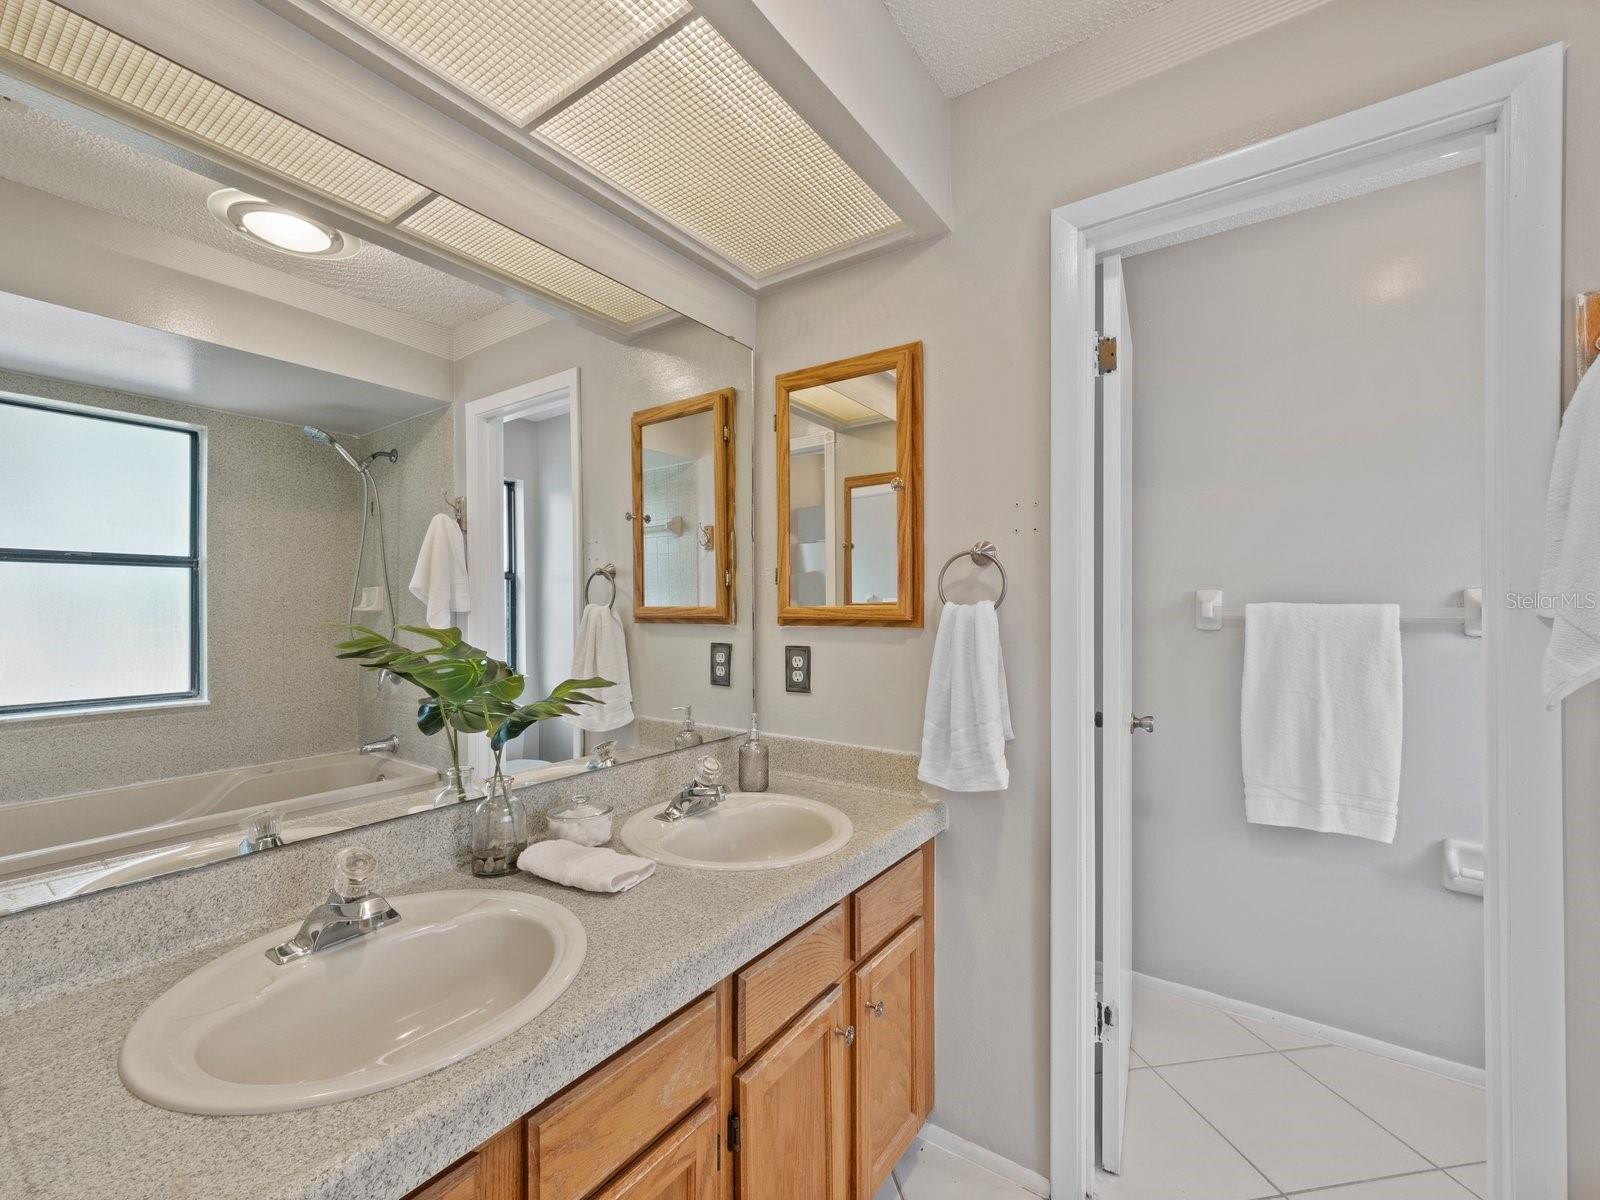
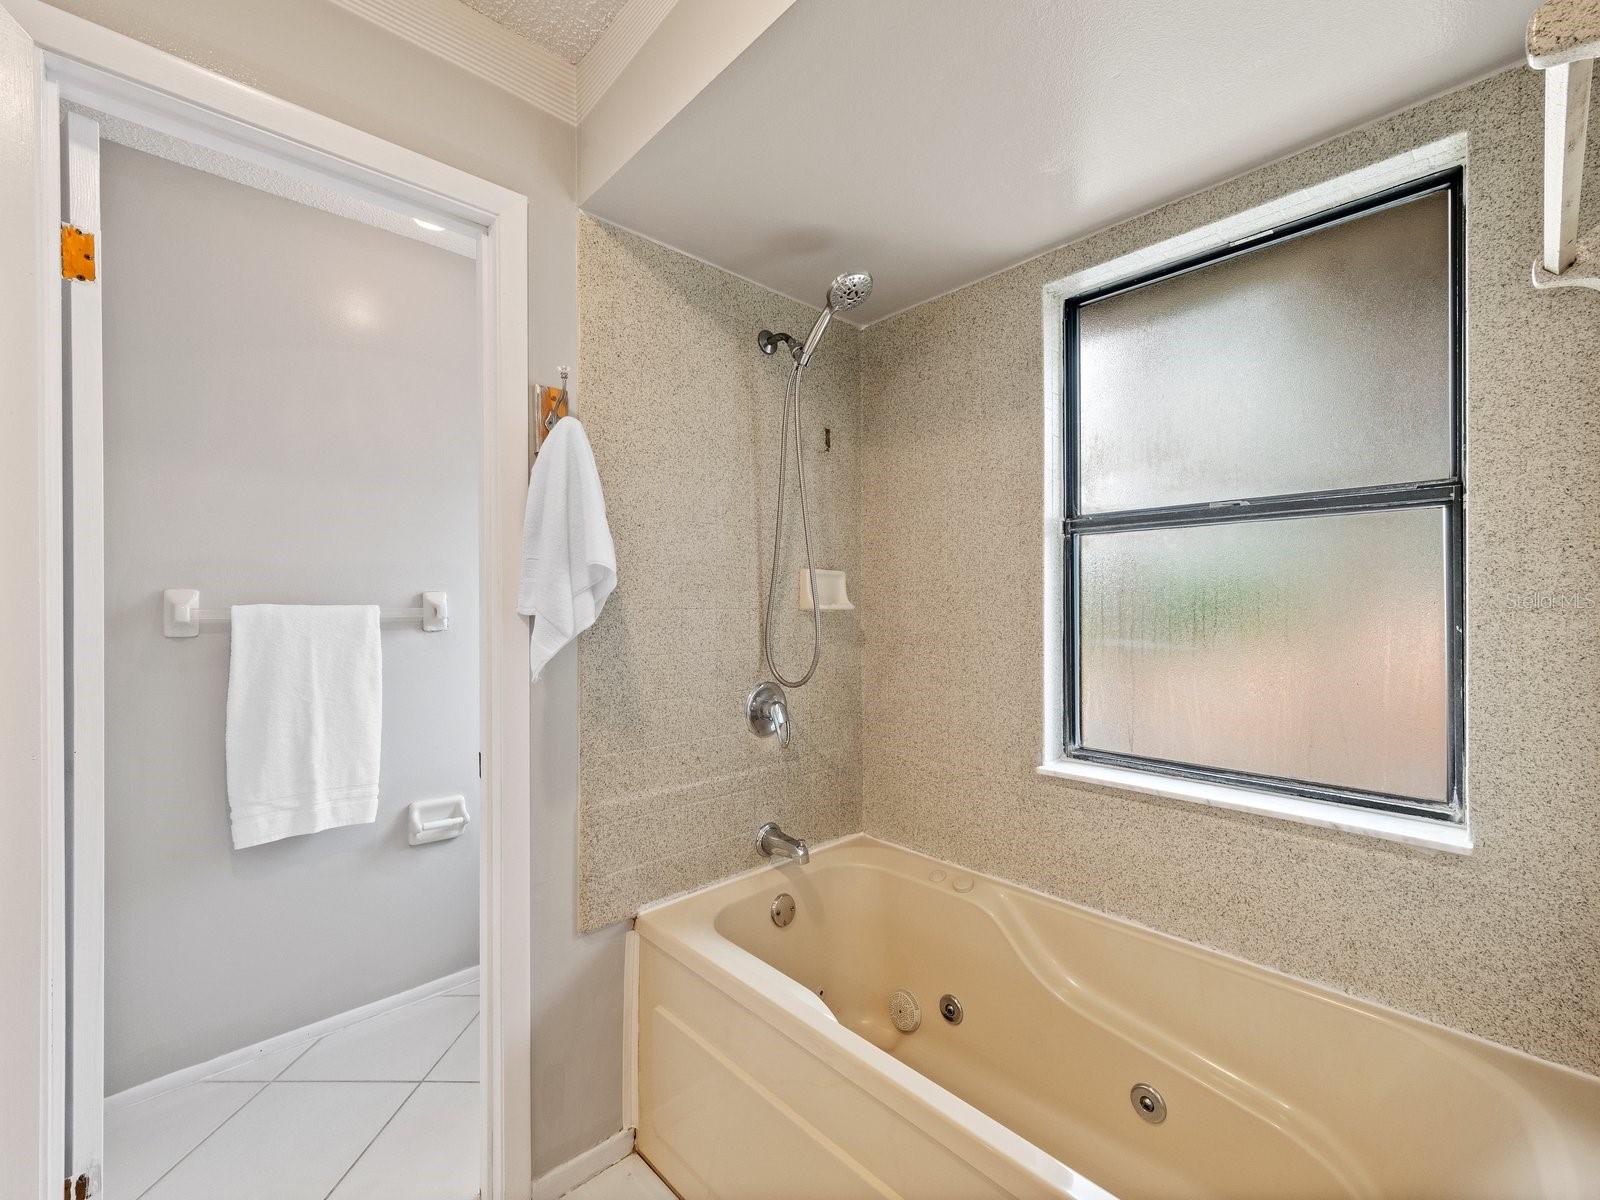
  • Bathrooms

    2

  • 1/2 Bathrooms

    1

  • Cooling YN

    YES

  • Cooling

    N/A

  • Heating YN

    YES

  • Heating

    Central

  • Pet friendly

    Yes

Exterior

  • Garage

    Yes

  • Garage spaces

    1

  • Construction Materials

    Wood Siding

  • Parking

    Attached

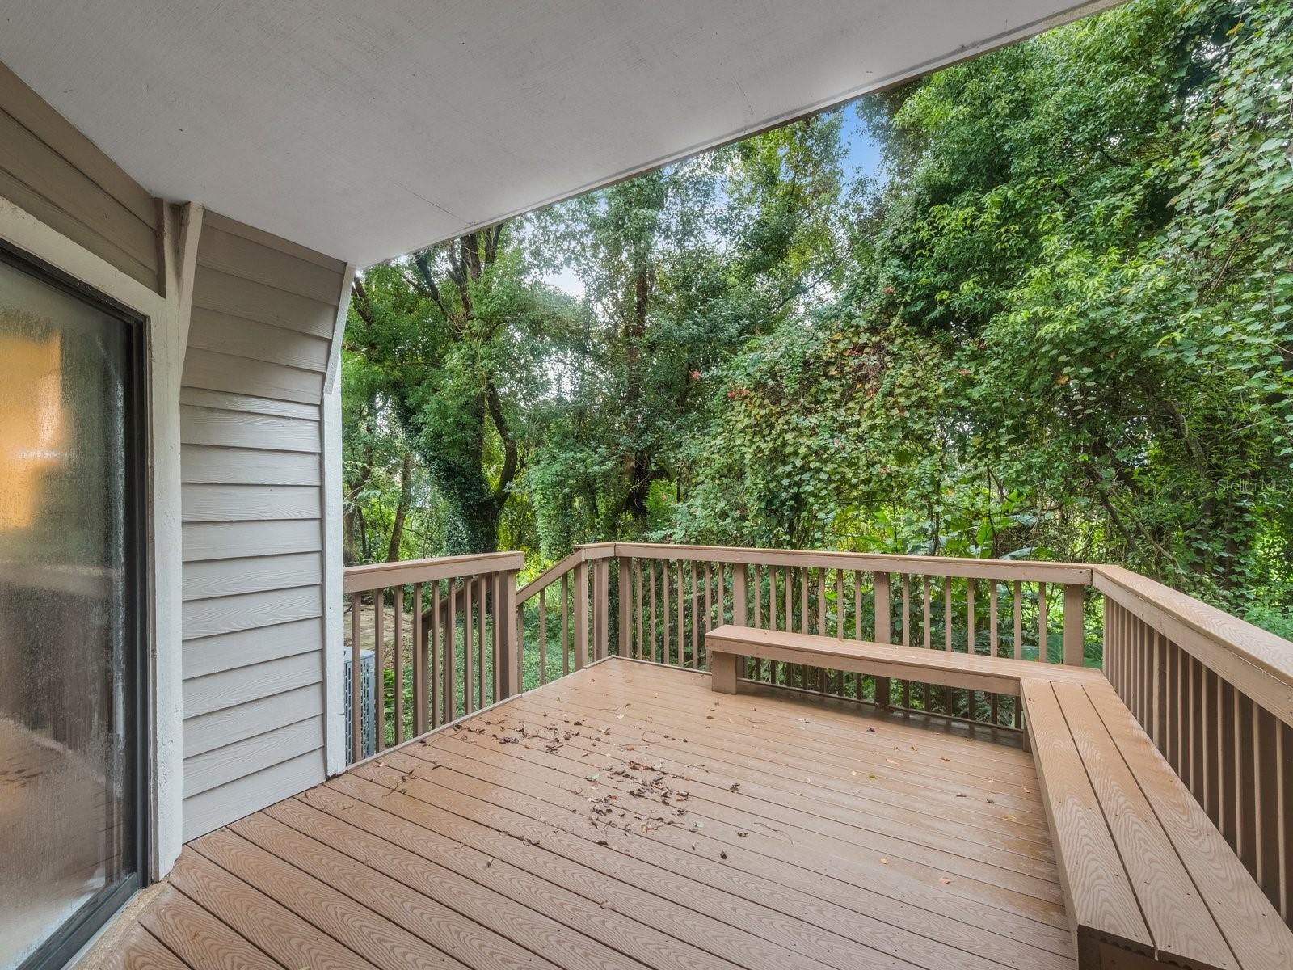
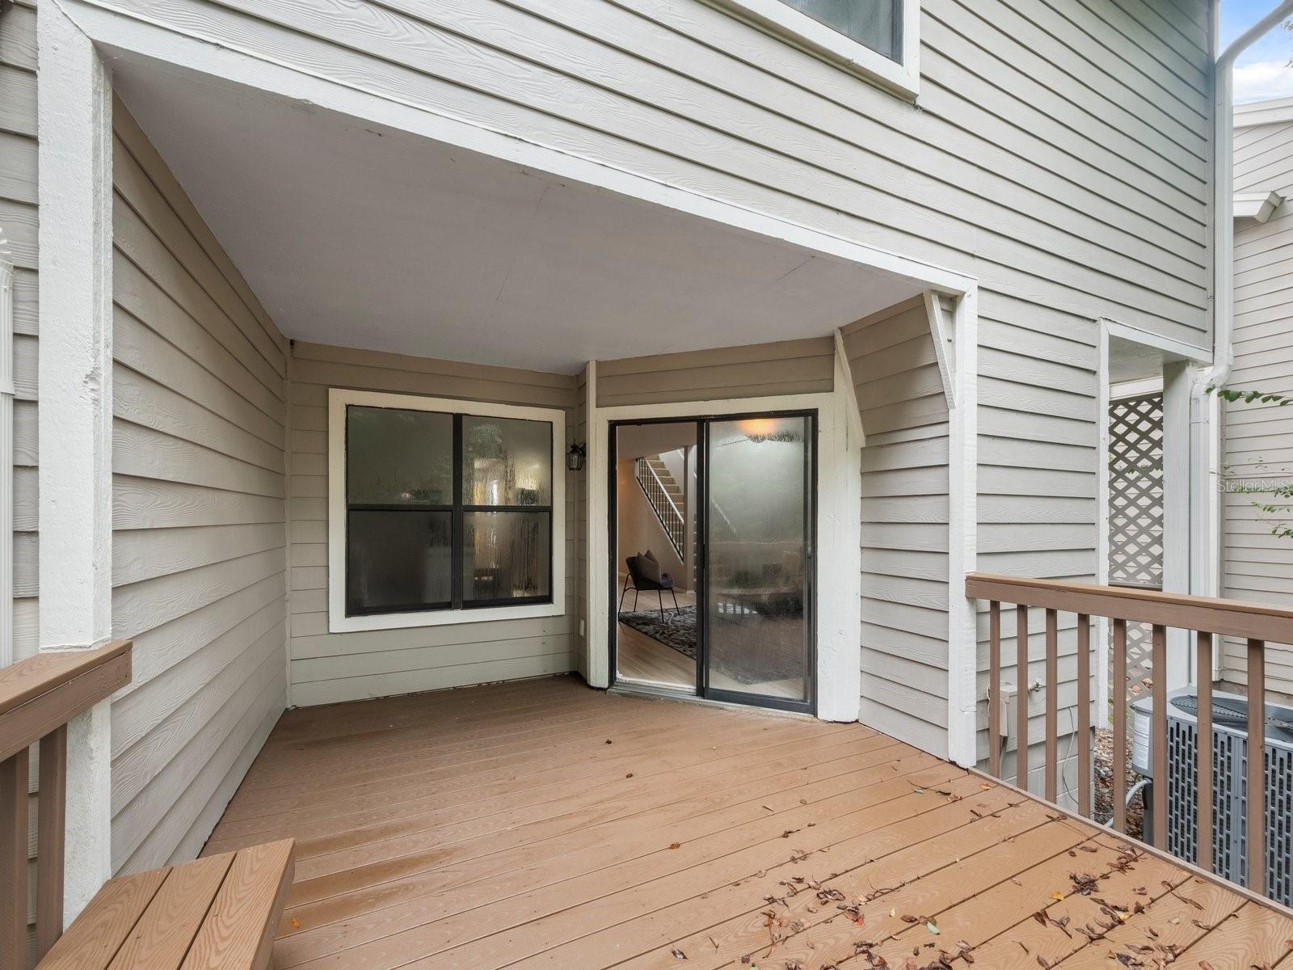
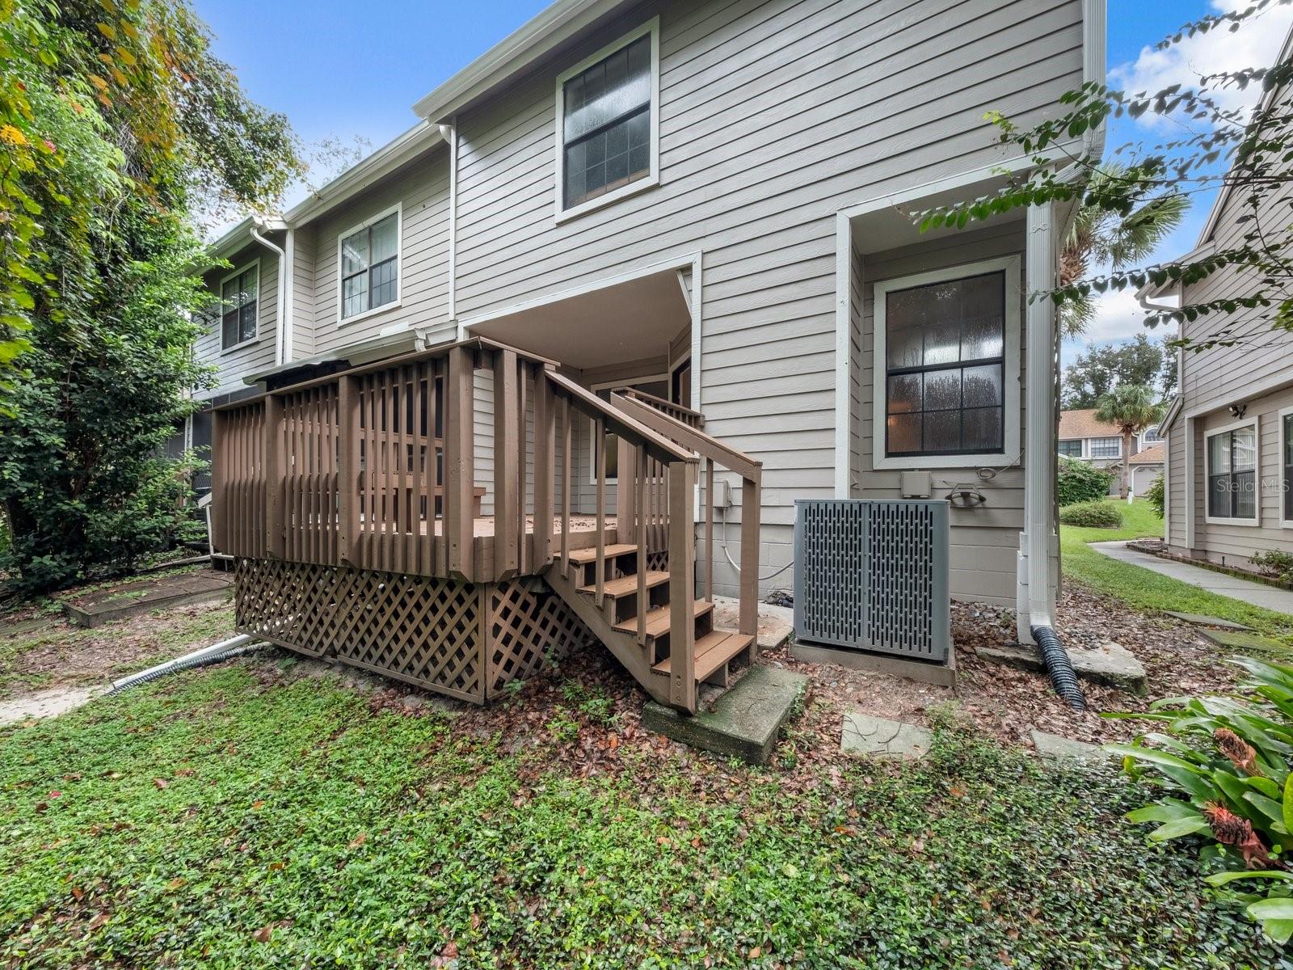
  • Patio and Porch Features

    Deck

  • Pool

    No

  • Waterfront YN

    NO

Area & Lot

  • Lot Size(acres)

    0.09

  • Lot Size(square feet)

    3,805

  • Property Type

    Residential

  • Property Sub Type

    Townhouse

Price

  • Sales Price

    $318,000

  • Tax Amount

    $1,051.49

  • Zoning

    PUD-RES

  • Sq. Footage

    1,531

  • Price/SqFt

    $207

HOA

  • Association

    YES

  • Association Fee

    $230

  • Association Fee Frequency

    Quarterly

  • Association Fee Includes

    N/A

School District

  • Elementary School

    N/A

  • Middle School

    N/A

  • High School

    N/A

Property Features

  • Stories

    2

  • Foundation Details

    Other

  • Ownership

    Fee Simple

  • Sewer

    Public Sewer

Schedule a Showing

Showing scheduled successfully.

<
>
IN PERSON
VIA CHAT

What is 3 + 4 ?


Change time

Mortgage calculator
Estimate your monthly mortgage payment, including the principal and interest, property taxes, and HOA. Adjust the values to generate a more accurate rate.

Your payment

Principal and Interest:

$

Property taxes:

$

HOA fees:

$

Total loan payment:

$

Total interest amount:

$

Location

County

Seminole

Elementary School

Middle School

High School

Listing Courtesy of Lydia Souder , OAKSTRAND REALTY

RealHub Information is provided exclusively for consumers' personal, non-commercial use, and it may not be used for any purpose other than to identify prospective properties consumers may be interested in purchasing. All information deemed reliable but not guaranteed and should be independently verified. All properties are subject to prior sale, change or withdrawal. RealHub website owner shall not be responsible for any typographical errors, misinformation, misprints and shall be held totally harmless.

Agent Emil Garinga

Executive Assistant

Emil Garinga

Call Emil today to schedule a private showing.


* Listings on this website come from the FMLS IDX Compilation and may be held by brokerage firms other than the owner of this website. The listing brokerage is identified in any listing details. Information is deemed reliable but is not guaranteed. If you believe any FMLS listing contains material that infringes your copyrighted work please click here to review our DMCA policy and learn how to submit a takedown request.© 2024 FMLS.
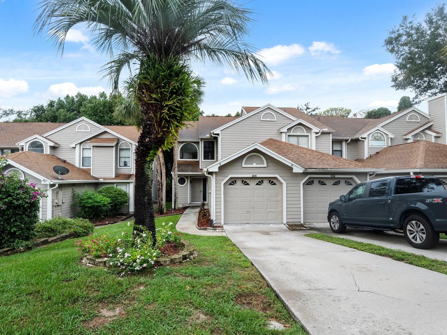
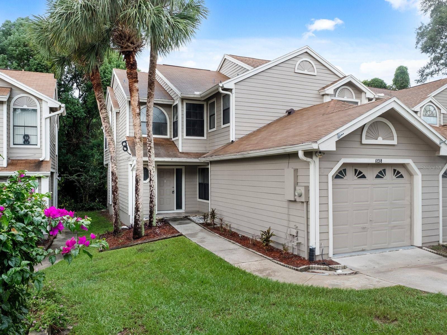
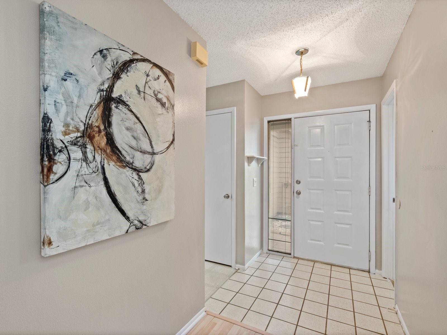
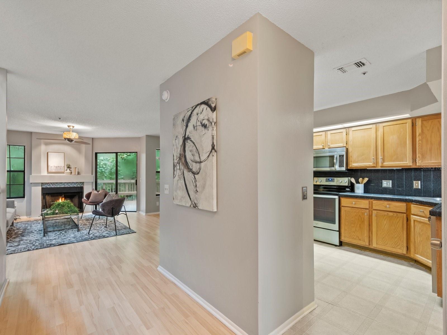
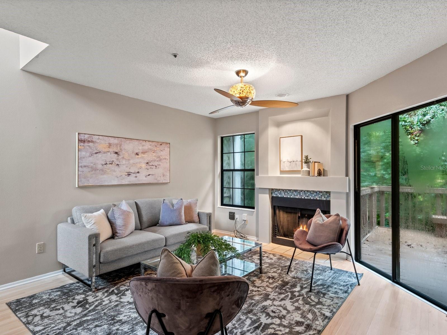
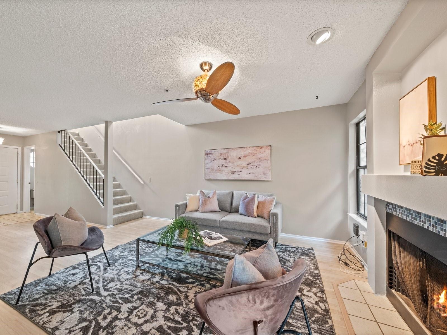
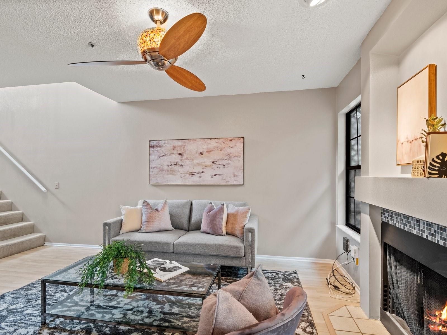
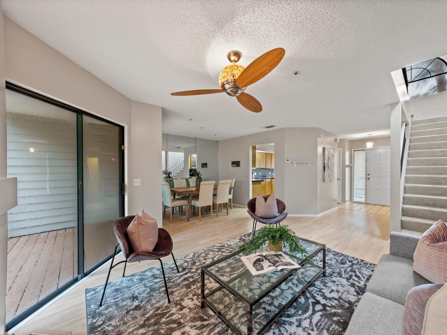
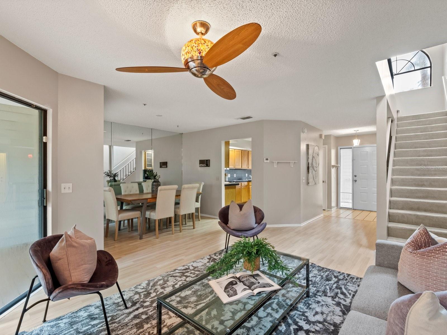
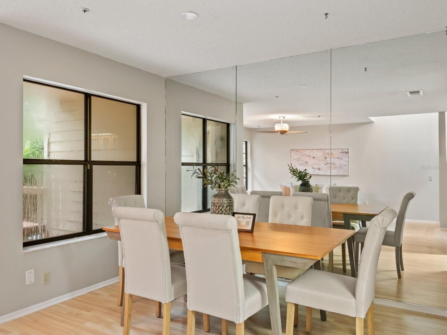
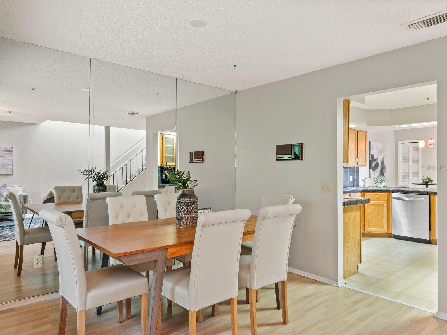
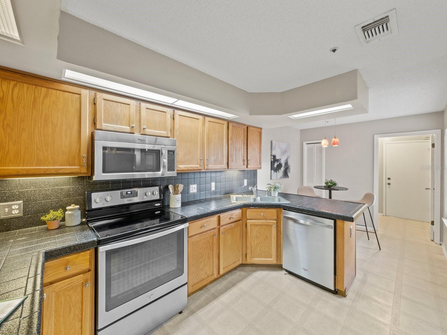
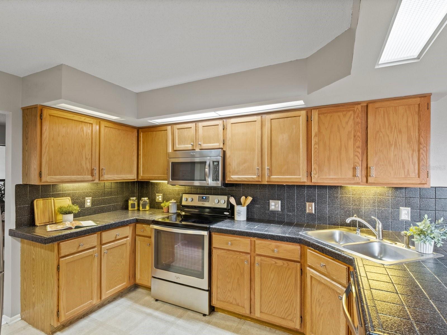
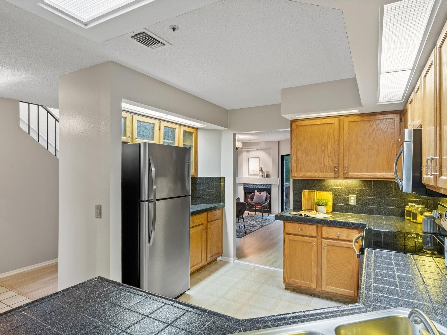
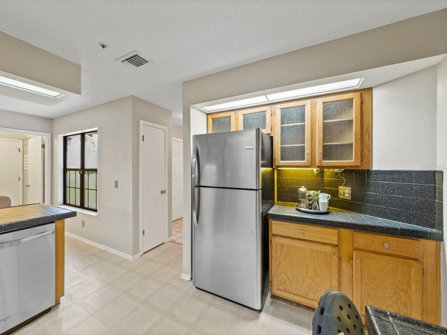
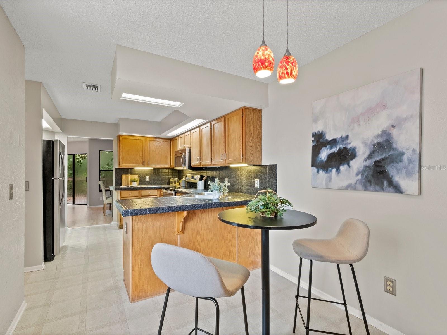
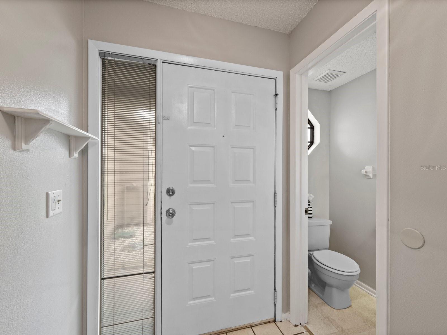
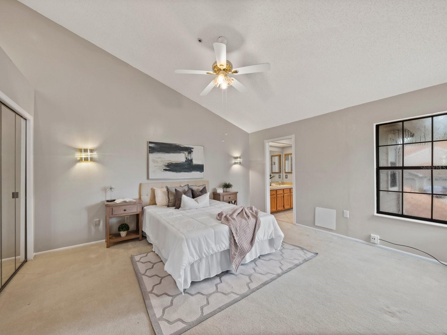
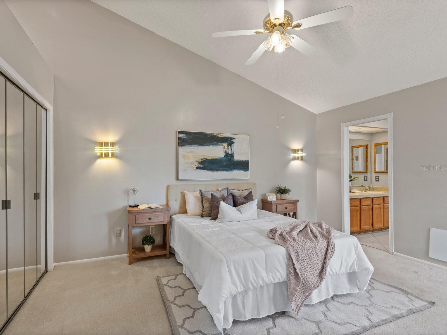
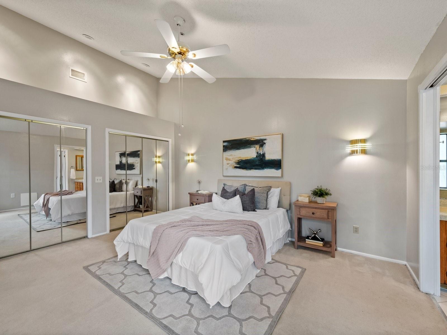
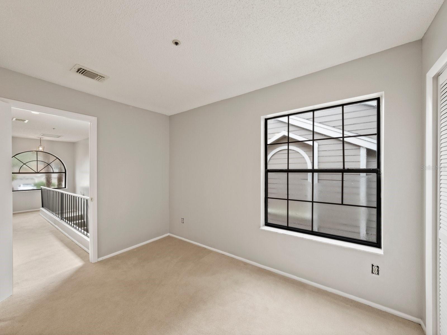
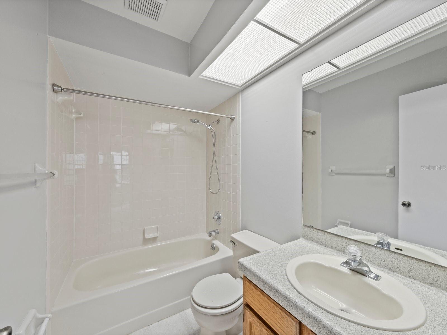
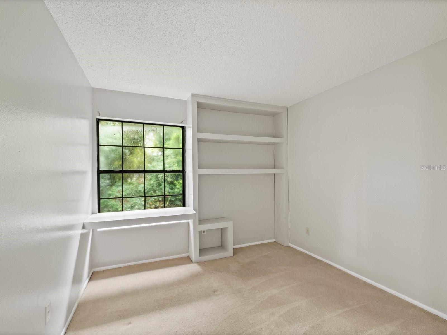
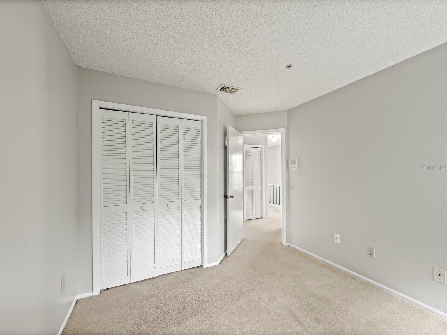
Great Location!  Beautiful 3 Br 2.5 bath townhouse with 1 car garage.  Home is located in a the beautiful Northbridge at Country Creek Subdivision.  Located in a very sought after A rated school district (Bear Lake Elementary, Teague Middle School and Lake Brantley High School).  Enjoy access to community pool, club house, playground, basketball courts and tennis courts.  Close to I4, shopping, dinning and entertainment.  Do not miss out on this opportunity!

645 NORTHBRIDGE DRIVE

Message successfully sent.

What would you like to know?

What is 3 + 4 ?

I agree to receive email communication and understand I can unsubscribe at any time.

I agree to be contacted by The Graf Group of Coldwell Banker via call, email, and text for real estate services. To opt out, you can reply 'stop' at any time or reply 'help' for assistance. You can also click the unsubscribe link in the emails. Message and data rates may apply. Message frequency may vary. Privacy Policy

Related Properties

New on site 1 day ago
Virtually Staged. Enjoy resort-style living in this hidden gem and gated lakefront community of Oak Harbour. Beautifully updated 3-bedroom, 2.5-bath condo features a FIRST-FLOOR PRIMARY suite, attached garage, private paver courtyard, soaring ceilings, recessed lighting, crown molding, and plantation shutters throughout. Brand new carpeting in the living area and engineered hardwood flooring upstairs. The fully enclosed sunroom with newer insulated windows overlooks the backyard space for year-round enjoyment. Truly a move-in ready home offering comfort, style, and flexibility. The kitchen includes granite counters, 42-inch wood cabinetry, custom built-ins, and generous storage, while the upstairs bonus loft provides ideal space for an office, den, playroom, or game room. Additional highlights include updated plumbing and electrical panel, newer windows and sliders, and abundant closet space. HOA maintains the roof and exterior with new roofs in 2022. Residents enjoy scenic grounds, mature oak trees, sunset views from the covered dock on Lake Orienta, and extensive amenities including two pools, clubhouse with game room, library, entertainment area with bar and full kitchen all available for reserving your private party. Everything you need for an active lifestyle with a fitness center, sauna, tennis, pickleball, basketball, and shuffleboard courts. Expansive poolside patio with grilling areas, a private boat ramp, covered dock, storage for boats, canoes, kayaks, and paddle boards. Just around the corner is Advent Health, Altamonte Mall, Cranes Roost Park, casual and fine dining and minutes to I4. Don’t pass on this home – you won’t be disappointed.
#O6435932

ALTAMONTE SPRINGS

605 CHESTNUT OAK CIRCLE 107

3 Beds

2 Baths

1,874 Sq.Ft.

$290,000

MLS#: O6435932

New on site 1 day ago
Welcome to your new home located in a private community that has been a wonderful little secret. 3 bed 2 1/2 Bath updated
#O6436851

ALTAMONTE SPRINGS

155 OLIVE TREE CIRCLE 0

3 Beds

2 Baths

1,314 Sq.Ft.

$285,000

MLS#: O6436851

LAKEFRONT GATED COMMUNITY - 2-BEDROOM-2-BATH Condo w/BONUS ROOM.  Rarely available-SINGLE-STORY residence offers the privacy and convenience w/ Private Front Entrance, No Condo Above or Below-No immediate Rear or Side neighbors-creating a peaceful retreat surrounded by mature landscaping and trees.  Multiple outdoor spaces to unwind-from the FRONT PORCH to the private rear PATIO.  ATTACHED 1-CAR GARAGE - 2 CAR DRIVEWAY w/2 nearby guest parking spaces provide convenience for homeowners and visitors.  Bright, OPEN-concept FLOOR PLAN featuring HIGH CEILINGS, multiple skylights, NO POPCORN Ceilings, and LUXURY VINYL FLOORING throughout.  Spacious Living-Dining and Kitchen areas flow seamlessly to extend to rear patio-ideal for everyday living and entertaining.  Kitchen offers abundant storage with expanded 42-inch cabinetry, built-in pull-out shelving, generous countertop space with an attractive stone marble veneer-style accent top without the maintenance.  Enjoy casual dining at the large breakfast counter or bar-height seating adjacent to the dining space.  SPLIT-BEDROOM LAYOUT provides privacy for owners and guests. Primary Suite features-Walk-In Closet, En-Suite Bath complete w/Dual-Sinks, Linen Closet, Private Water Closet, and Walk-In Shower.  Flexible Bonus Room can easily serve as a 3rd Bedroom, Office, Fitness Rm, hobby-creative studio.  Additional features include Top-Down/Bottom-Up Insulated Blinds, UPDATED Interior/Exterior Doors, Storm Door, Ceiling Fans, NEWER APPLIANCES, TOILETS, FRESH INTERIOR PAINT in a warm neutral palette.  Every detail reflects the pride of ownership and meticulous care.  Major Improvements: All-NEW WINDOWS, SLIDING GLASS DOOR, SKYLIGHTS.  HVAC 2023 w/ UV Sanitizer & Air Purification System; Regular Air Duct Cleanings for a healthy indoor environment.  NEW ROOFS & GUTTERS.  AMENITY-RICH lakefront lifestyle w/2 POOLS, CLUBHOUSE featuring-full kitchen-bar area, fireplace gathering Rm, billiards Rm w/pool & ping-pong, Card Rms, Library, TV Lounge, Lakeside Patio overlooking pool complete w/BBQ grills. FITNESS CENTER & SAUNA, LIGHTED TENNIS, PICKLEBALL & BB COURTS; Shuffleboard. Lake includes PRIVATE BOAT LAUNCH, Covered DOCK, BOAT PARKING/STORAGE WATERCRAFT RACKS.  Enjoy beautiful sunrises/sunsets, fishing, birdwatching.  Sit front-row to spectacular 4th of July fireworks lakefront.  TREE CANOPY LINED STREETS, tropical landscape, create perfect setting for walking-jogging-biking.  All dogs welcome-no breed or weight restrictions. The best is the Altamonte Springs lifestyle-situated near major transportation corridors.  Easy access to world-famous Central Florida attractions, professional sports events, parks, natural springs, Atlantic & Gulf Coast Beaches and 2 International Airports.  TOP-RATED Schools, Medical Health Ctrs, abundance of Fine Dining, Shopping, Entertainment Venues, Farmers Markets-Art shows-Music festivals. Minutes from vibrant downtown Orlando and charming Winter Park. Many everyday conveniences are w/in walking distance or a short drive. This property is an EXCELLENT INVESTMENT OPPORTUNITY-leasing is permitted-offering flexibility for rental income or future use as a primary or seasonal residence.  Whether you're searching for a full-time residence, winter getaway, or income-producing investment, this MOVE-IN READY HOME offers a rare combination of privacy, comfort, extensive upgrades, and resort-style amenities in one of Altamonte Springs' most desirable gated lakefront communities.
#O6434489

ALTAMONTE SPRINGS

678 SCARLET OAK CIRCLE 114

2 Beds

2 Baths

1,334 Sq.Ft.

$359,900

MLS#: O6434489

Location Locations, Home in a prime Altamonte Springs neighborhood — where comfort, convenience, and lifestyle come together beautifully. With 1,760 square feet. This home also a newer roof. This residence offers 4 bedrooms and 2 bathrooms that create a warm and inviting atmosphere for everyday living with Voluntary HOA, and neighborhood access to the Wekiva Trail and Sanlando Park, ideal for outdoor activities, walking, biking, and enjoying Florida’s beautiful weather.  The two-car garage adds practicality and convenience for your daily routine. What makes this area especially appealing is its proximity to local favorites restaurants These dining experiences are just minutes from home and showcase the neighborhood’s flavorful lifestyle.
#O6435680

ALTAMONTE SPRINGS

827 RILL DRIVE

4 Beds

2 Baths

1,760 Sq.Ft.

$379,000

MLS#: O6435680

New on site 4 days ago
Welcome to easy Florida living in this charming 2-bedroom, 2-bath villa located in the desirable gated community of Cranes Roost Villas! This well-cared-for home is move-in ready and offers a comfortable, low-maintenance lifestyle in one of Altamonte Springs’ most convenient locations. The home features a bright, inviting interior with an atrium that brings in beautiful natural light, plus a private patio perfect for relaxing or enjoying your morning coffee. Residents enjoy a low HOA along with wonderful community amenities, including a resort-style swimming pool and spa, tennis courts, clubhouse, scenic walking areas, and 24-hour gated security.
The location is hard to beat! Enjoy being just moments from Cranes Roost Park, Uptown Altamonte, Altamonte Mall, AMC Theatre, Whole Foods, Publix, restaurants, shopping, and entertainment. Convenient access to AdventHealth Altamonte, SunRail, I-4, and SR-436 makes commuting throughout Central Florida a breeze, with Maitland, Winter Park, and Downtown Orlando all within easy reach. Plus, enjoy convenient access to Orlando’s world-famous attractions and Florida’s beautiful beaches. Whether you’re purchasing your first home, downsizing, or simply looking for a low-maintenance Central Florida lifestyle, this villa is ready to welcome you home. Schedule your private showing today! Roof (2023), HVAC (2022),  Water Heater (2022)
#O6435865

ALTAMONTE SPRINGS

285 SHRIKE COURT

2 Beds

2 Baths

1,213 Sq.Ft.

$299,000

MLS#: O6435865

Location, location, location! Convenient to shopping, restaurants, schools, and easy access to major thorough-a-fares, this lovely home has been exceptionally well maintained and is ready for you to add your personal taste and make it your own. Featuring three bedrooms, two baths, inside utility room (lots of cabinets and even a cedar closet, and washer and dryer included), enclosed patio and one-car garage (with electric garage opener). The views of the backyard are spectacular with fruit trees, magnolia trees and a wood privacy fence. Enjoy your morning coffee or have a spacious place to entertain guests. Home also features a new air-conditioning unit (2026), sprinkler system, large living room and dining room just off kitchen area. Top-rated Seminole County Public Schools within minutes from home. Don’t let this one get away.
#O6434849

ALTAMONTE SPRINGS

622 MARTIN AVENUE

3 Beds

2 Baths

1,334 Sq.Ft.

$350,000

MLS#: O6434849

Virtually Staged. Welcome to 804 Walnut Pl, a charming home in a convenient Altamonte Springs location with plenty of opportunity to make it your own. Set on an established lot with mature greenery, this property offers a welcoming setting and a great opportunity for buyers looking to enjoy the best of Central Florida living.

The home features a comfortable and functional layout with inviting living spaces and a covered carport for convenient parking. The spacious outdoor area provides room to relax, entertain, garden, or simply enjoy the Florida sunshine.

Location is a standout feature, with the home situated just minutes from some of Altamonte Springs' most popular destinations. Enjoy being approximately 10 minutes from Cranes Roost Park and Altamonte Mall, with a variety of shopping, dining, entertainment, parks, and everyday conveniences nearby. Major roadways also provide easy access to surrounding areas and everything Central Florida has to offer.

Whether you're looking for a place to call home or an opportunity to create a space that reflects your own style, this property offers a fantastic location and plenty of potential. Come see the possibilities for yourself!
#O6434567

ALTAMONTE SPRINGS

804 WALNUT PLACE

3 Beds

1 Baths

1,112 Sq.Ft.

$299,000

MLS#: O6434567

Virtually Staged. It’s all about the lifestyle. Welcome to 809 Grandview Avenue, a charming 2-bedroom, 1-bath waterfront home tucked away just off Maitland Avenue in Altamonte Springs. Situated on an oversized 0.26-acre lot with NO HOA and approximately 75 feet of pond frontage, this property offers something increasingly hard to find: space, privacy, flexibility, and a peaceful waterfront setting—all while keeping you close to the conveniences of Central Florida.

Imagine starting your morning with coffee overlooking the water, spending the afternoon relaxing beneath the expansive covered lanai, hosting friends for a weekend BBQ, or ending the day around the fire pit as the sun settles over the pond. Here, the backyard is more than outdoor space—it becomes an extension of your everyday lifestyle.

Step through the elegant double front doors into a comfortable and inviting interior featuring luxury vinyl flooring throughout multiple living areas and a functional single-story layout. The renovated bathroom offers a relaxing jetted tub, while the convenient indoor laundry room adds everyday practicality.

Thoughtful improvements provide additional value and peace of mind, including interior paint (2026), sealed deck (2026), French drains (2023), gutters (2023), and roof replacement (2017). Additional features include multi-split A/C systems, ceiling fans, generous storage, and flexible living spaces ready to complement your personal style.

The true highlight, however, is the outdoor experience. The oversized backyard and waterfront setting provide plenty of room to entertain, garden, unwind, or simply enjoy the tranquility of the pond from your own property.

The location adds even more to the home’s appeal. Conveniently situated just off Maitland Avenue near I-4, the property provides easy access to everyday essentials and many of the area’s popular destinations. A hospital is approximately one mile away, while Crane’s Roost trails and Mall, well-known festivals, excellent dining, local shops, and other conveniences are all nearby. The home is also located within the Seminole County School District, with additional private-school options available throughout the surrounding area.

Whether commuting to work, heading to an appointment, running errands, meeting friends for dinner, enjoying a local festival, or spending the day swimming at the springs, this central location helps keep everything within easy reach.

With NO HOA, more than 1/4 acre, approximately 75 feet of waterfront frontage, updated finishes, expansive outdoor living areas, and everyday conveniences nearby, 809 Grandview Avenue delivers a unique combination of location, freedom, comfort, and lifestyle.

Come experience the setting, the space, and the lifestyle for yourself. Schedule your private showing today.
#S5155239

ALTAMONTE SPRINGS

809 GRANDVIEW AVENUE

2 Beds

1 Baths

1,113 Sq.Ft.

$325,000

MLS#: S5155239

**WELCOME HOME TO 1255 PINE STREET!** Discover an exceptional opportunity in the heart of Altamonte Springs! Situated on an impressive **approximately one-third-acre lot**, this beautifully positioned property offers the space, privacy, and convenience today's buyers are looking for.

Step inside and discover approximately **1,480 square feet of living space** with a comfortable, functional layout and plenty of room to make this home your own. The generous homesite provides outstanding outdoor possibilities—create your dream backyard, entertaining area, garden, play space, or private retreat.

**LOCATION, LOCATION, LOCATION!** Enjoy the convenience of living just minutes from **Altamonte Mall, Uptown Altamonte, Cranes Roost Park, shopping, restaurants, entertainment, schools, and major roadways**, providing easy access throughout Central Florida.

With its **large lot, established neighborhood setting, convenient location, and tremendous potential**, 1255 Pine Street is an excellent opportunity for buyers looking for a primary residence or long-term investment in desirable Altamonte Springs.

**NO HOA adds even more flexibility and value.** Opportunities combining this much land, living space, and such a convenient Central Florida location don't come along every day.

**Schedule your private showing today and discover the possibilities at 1255 Pine Street!**
#TB8533705

ALTAMONTE SPRINGS

1255 PINE STREET

3 Beds

2 Baths

1,891 Sq.Ft.

$365,000

MLS#: TB8533705

Virtually Staged. Move-In Ready Charmer in Oakland Estates 
Welcome to this bright, solidly built 3-bedroom, 2-bathroom, 2-car garage home in Altamonte Springs. This one has been thoughtfully updated with a completely remodeled kitchen, fresh interior and exterior paint, a newer water heater, and a newer refrigerator. Both bathrooms have been updated, and tile flooring runs throughout for easy, low-maintenance living.
Step out back to a covered porch overlooking a fully fenced yard with two storage sheds and mature fruit trees — great space for gardening, outdoor projects, or simply enjoying the Florida sunshine.
Located in the established Oakland Estates neighborhood just north of Orlando, this home offers convenient access to AdventHealth Medical Plaza, Maitland Center, I-4, and SR 436. Nearby amenities include Uptown Altamonte, Altamonte Mall, Winter Park, and area parks such as Crane's Roost Park, Eastmonte Park, and Sanlando Park. Buyers can verify current school zoning with Seminole County Public Schools.
Schedule your showing today.
#O6432525

ALTAMONTE SPRINGS

620 BURKE STREET

3 Beds

2 Baths

1,161 Sq.Ft.

$380,000

MLS#: O6432525

 - property

Send a message

Message successfully sent.

Your message

What is 3 + 4 ?

Reason for contacting?

I agree to receive email communication and understand I can unsubscribe at any time.

I agree to be contacted by The Graf Group of Coldwell Banker via call, email, and text for real estate services. To opt out, you can reply 'stop' at any time or reply 'help' for assistance. You can also click the unsubscribe link in the emails. Message and data rates may apply. Message frequency may vary. Privacy Policy

Sign Out

Virtual Assistant

Would you like to take the next step with this property? We can help you schedule a showing or virtual tour, or send you more details.

Yes, I would like more information.

Thank You for Your Reply, One of Our Agents will contact you as soon as possible

No, maybe later.

Thank you, you can always contact me via email, phone number or through the contact form.

Realhub AI

Lucy - Your AI-Powered Realtor

Update Your Temporary Password

Personalize your search

Enter your email and we'll notify you immediately when new listings match what you're looking for.

or enter email address

Already have an account ? Login here

Continue your home search

I agree to receive communications and understand I can unsubscribe at any time.

I agree to be contacted by The Graf Group of Coldwell Banker via call, email, and text for real estate services. To opt out, you can reply 'stop' at any time or reply 'help' for assistance. You can also click the unsubscribe link in the emails. Message and data rates may apply. Message frequency may vary. Privacy Policy

Already have an account ? Login here

We use cookies

We use cookies primarily for analytics to enhance your experience. By accepting, you agree to our use of these cookies. You can manage your preferences or learn more about our cookies policy.