Features & Amenities

Interior

  • Other Interior Features

    Open Floorplan, Stone Counters, Walk-In Closet(s), Wet Bar

  • Total Bedrooms

    5

  • Bathrooms

    4

  • 1/2 Bathrooms

    2

  • Cooling YN

    YES

  • Cooling

    Central Air, Zoned

  • Fireplace YN

    YES

  • Heating YN

    YES

  • Heating

    Central, Electric, Zoned

  • Pet friendly

    Breed Restrictions, Yes

Exterior

  • Garage

    Yes

  • Garage spaces

    3

  • Construction Materials

    Block, Stucco

  • Other Exterior Features

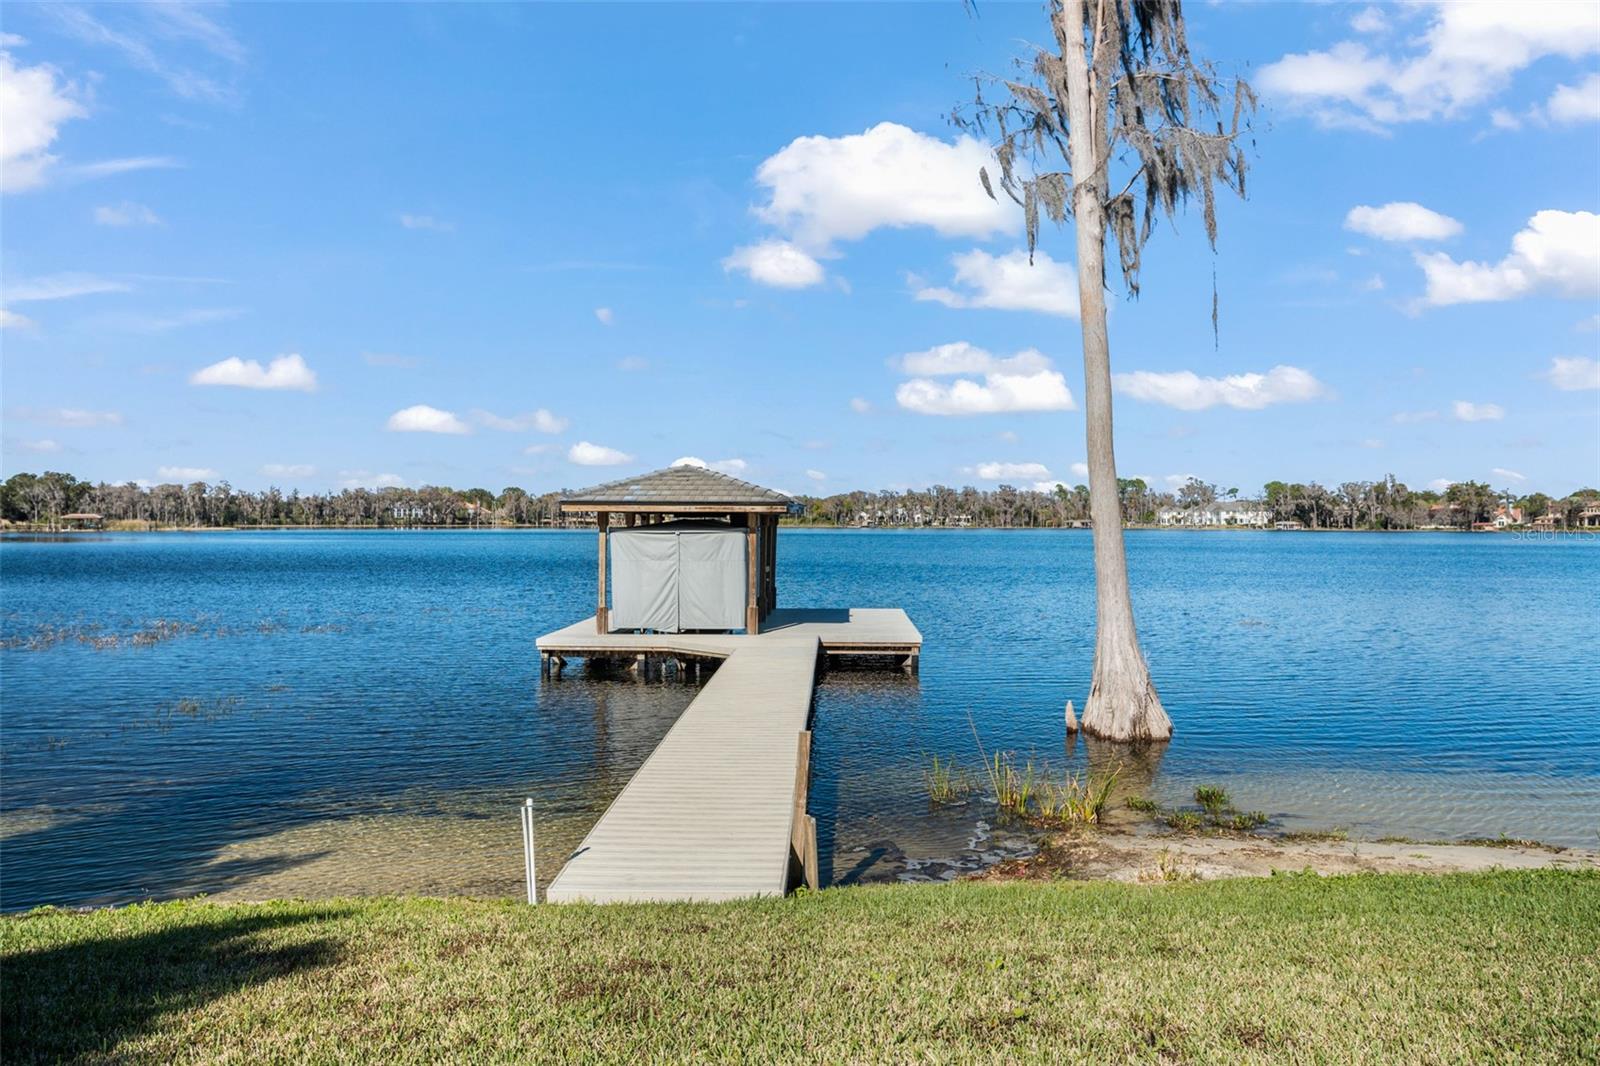
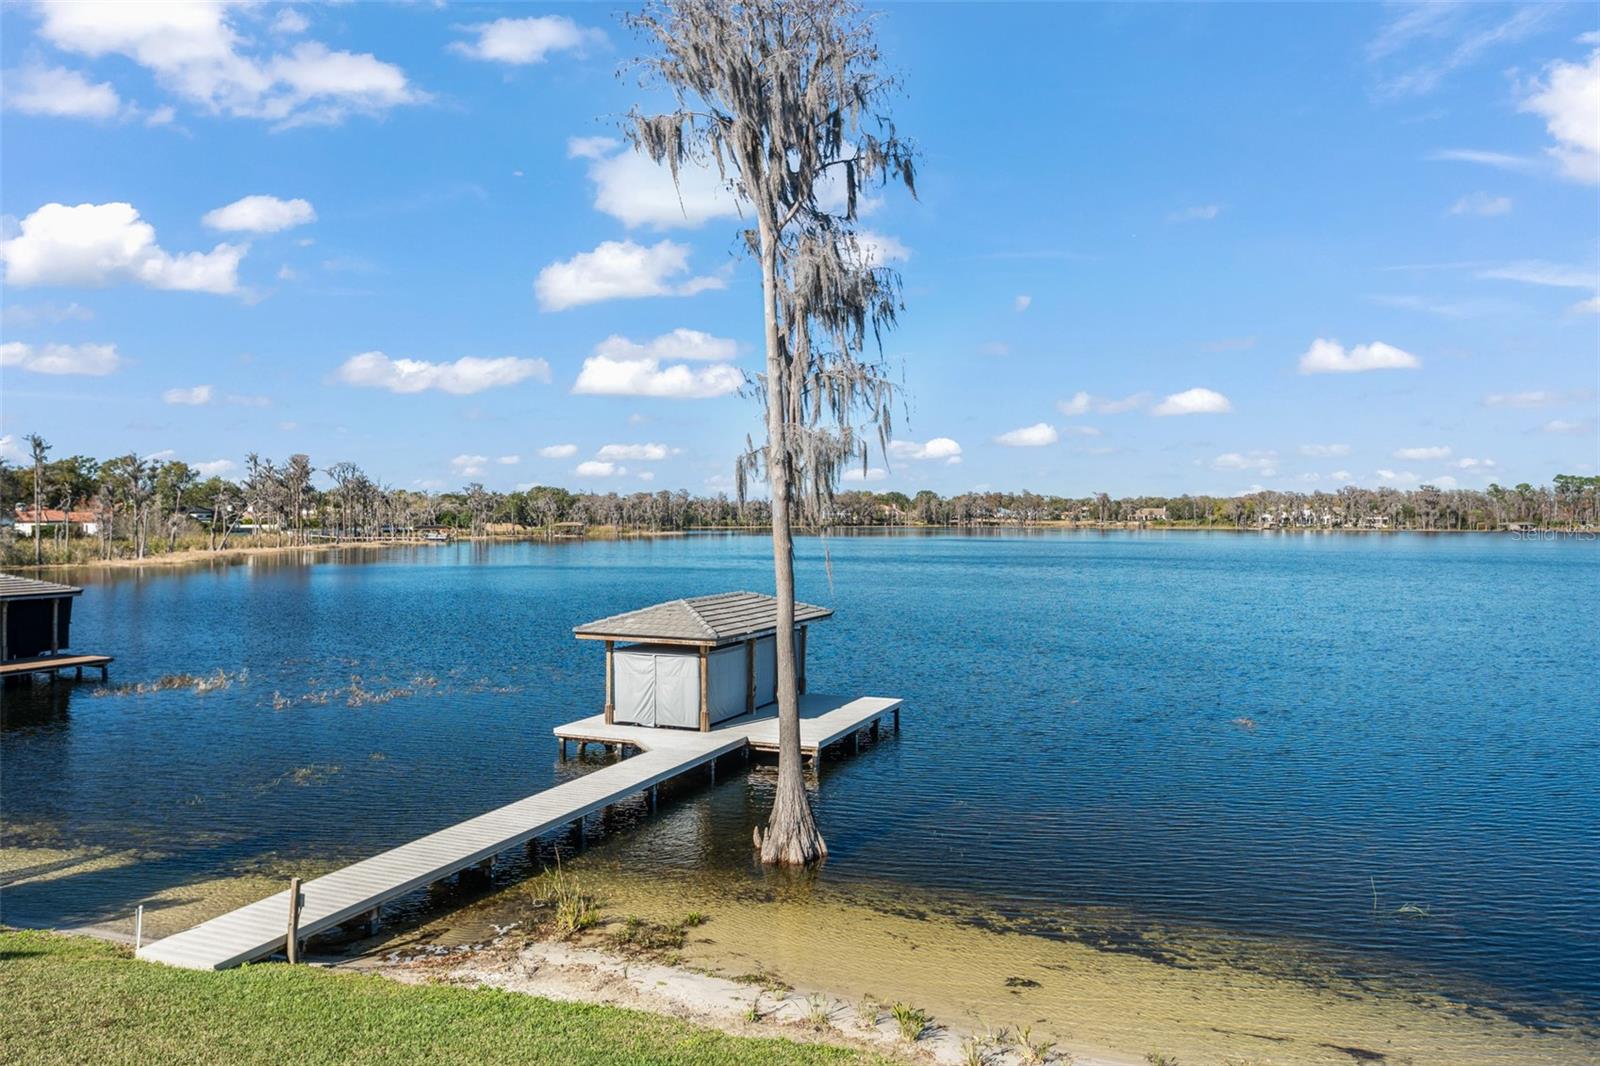
    Balcony, Rain Gutters, Dock

  • Parking

    Circular Driveway, Driveway, Garage Door Opener, Garage Faces Side, Oversized, Attached

  • Patio and Porch Features

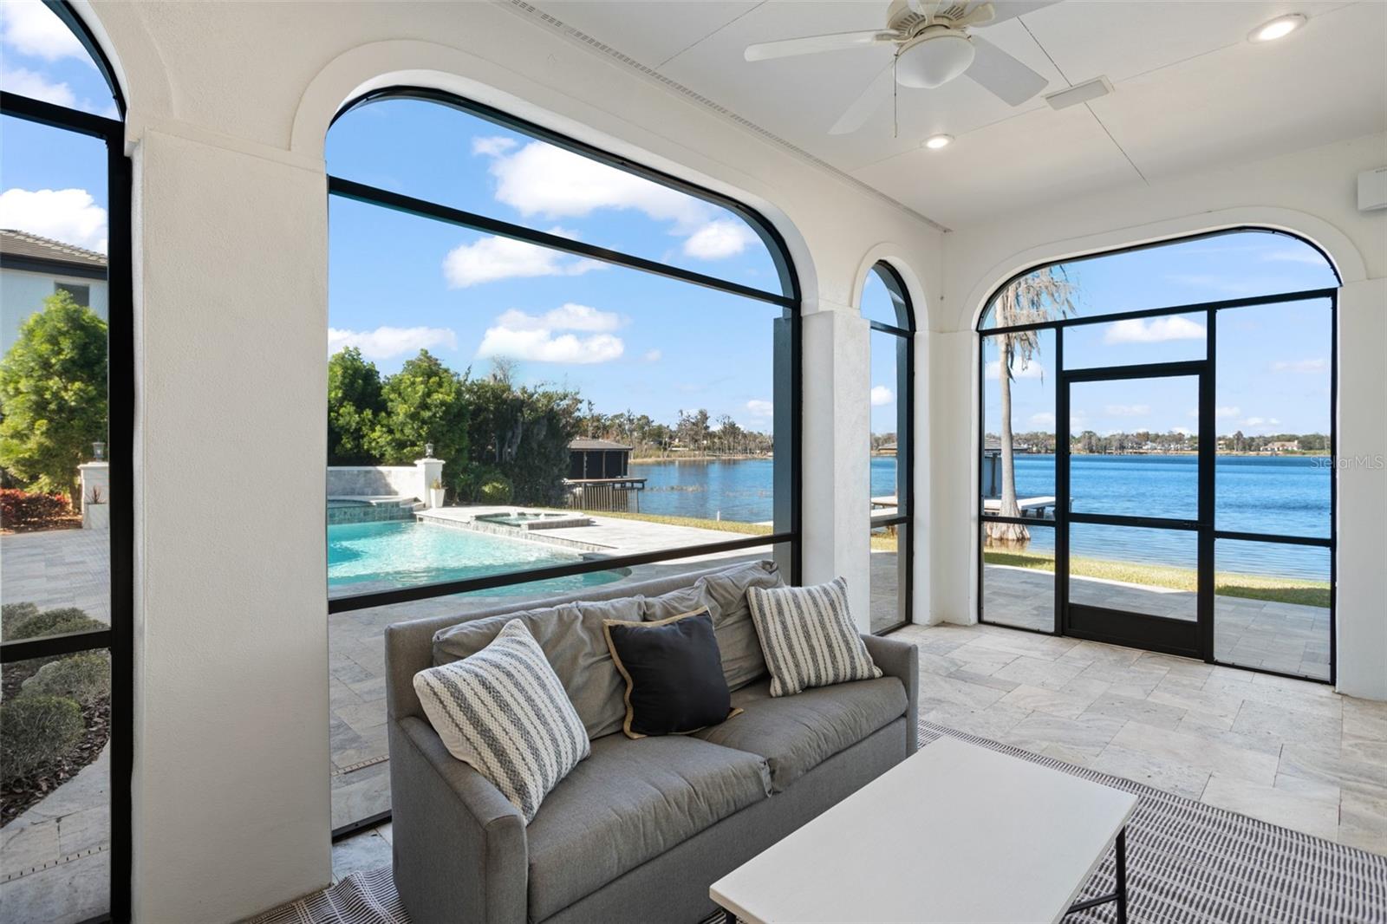
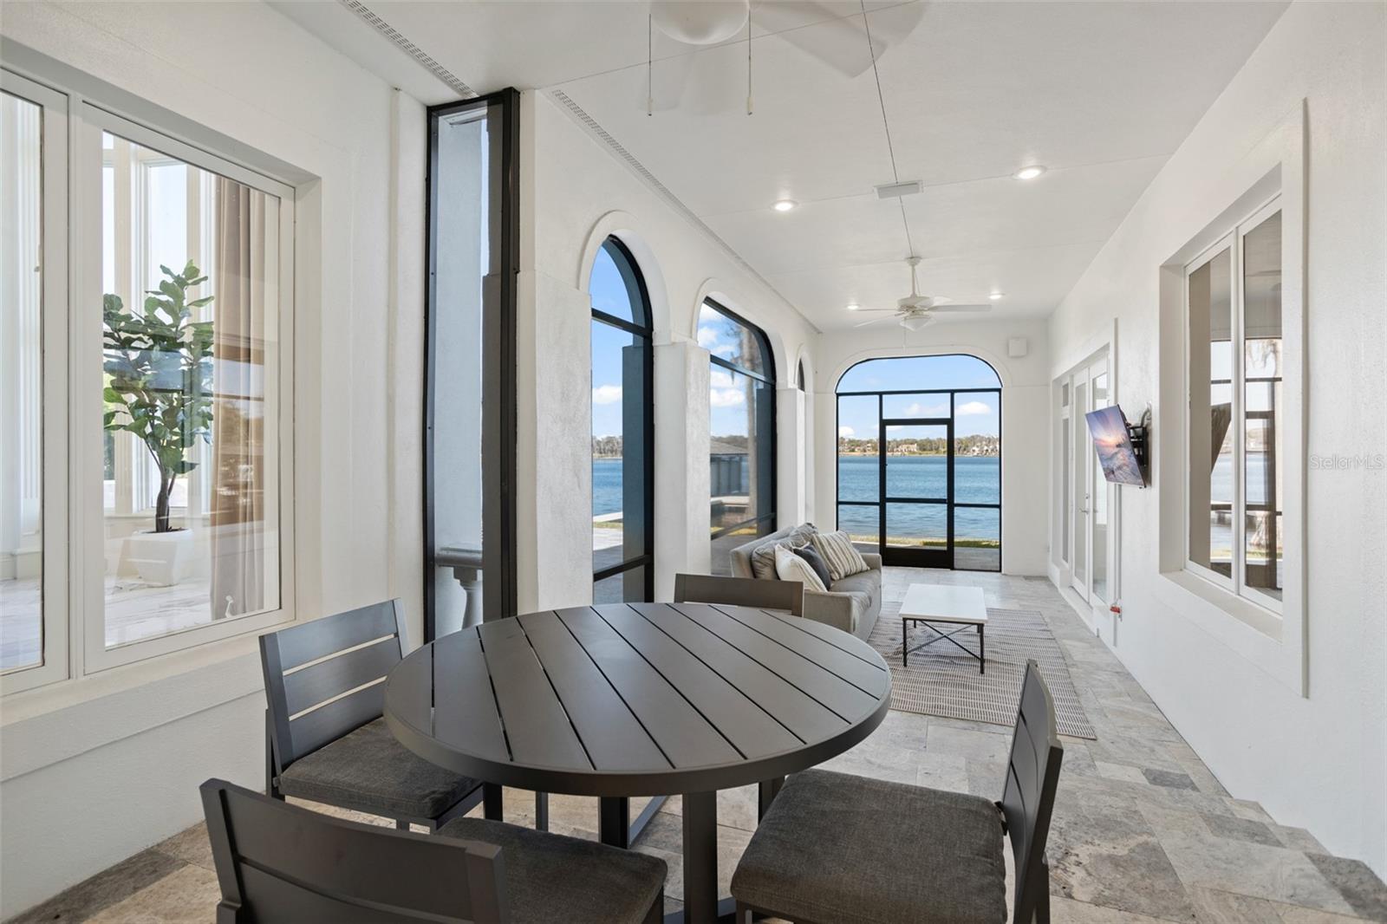
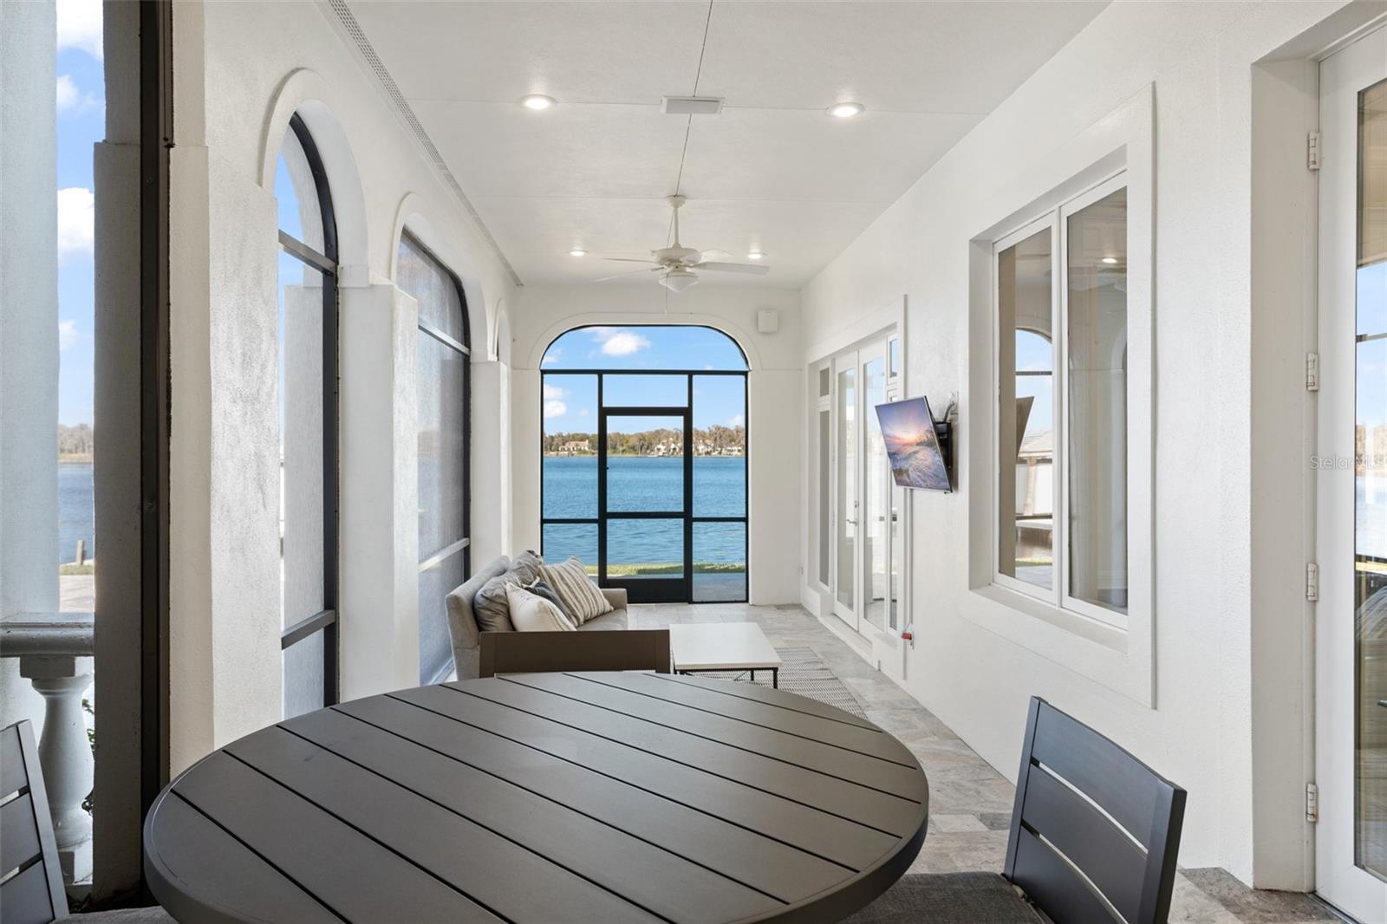
    Enclosed, Patio

  • Pool

    Yes

  • Pool Features

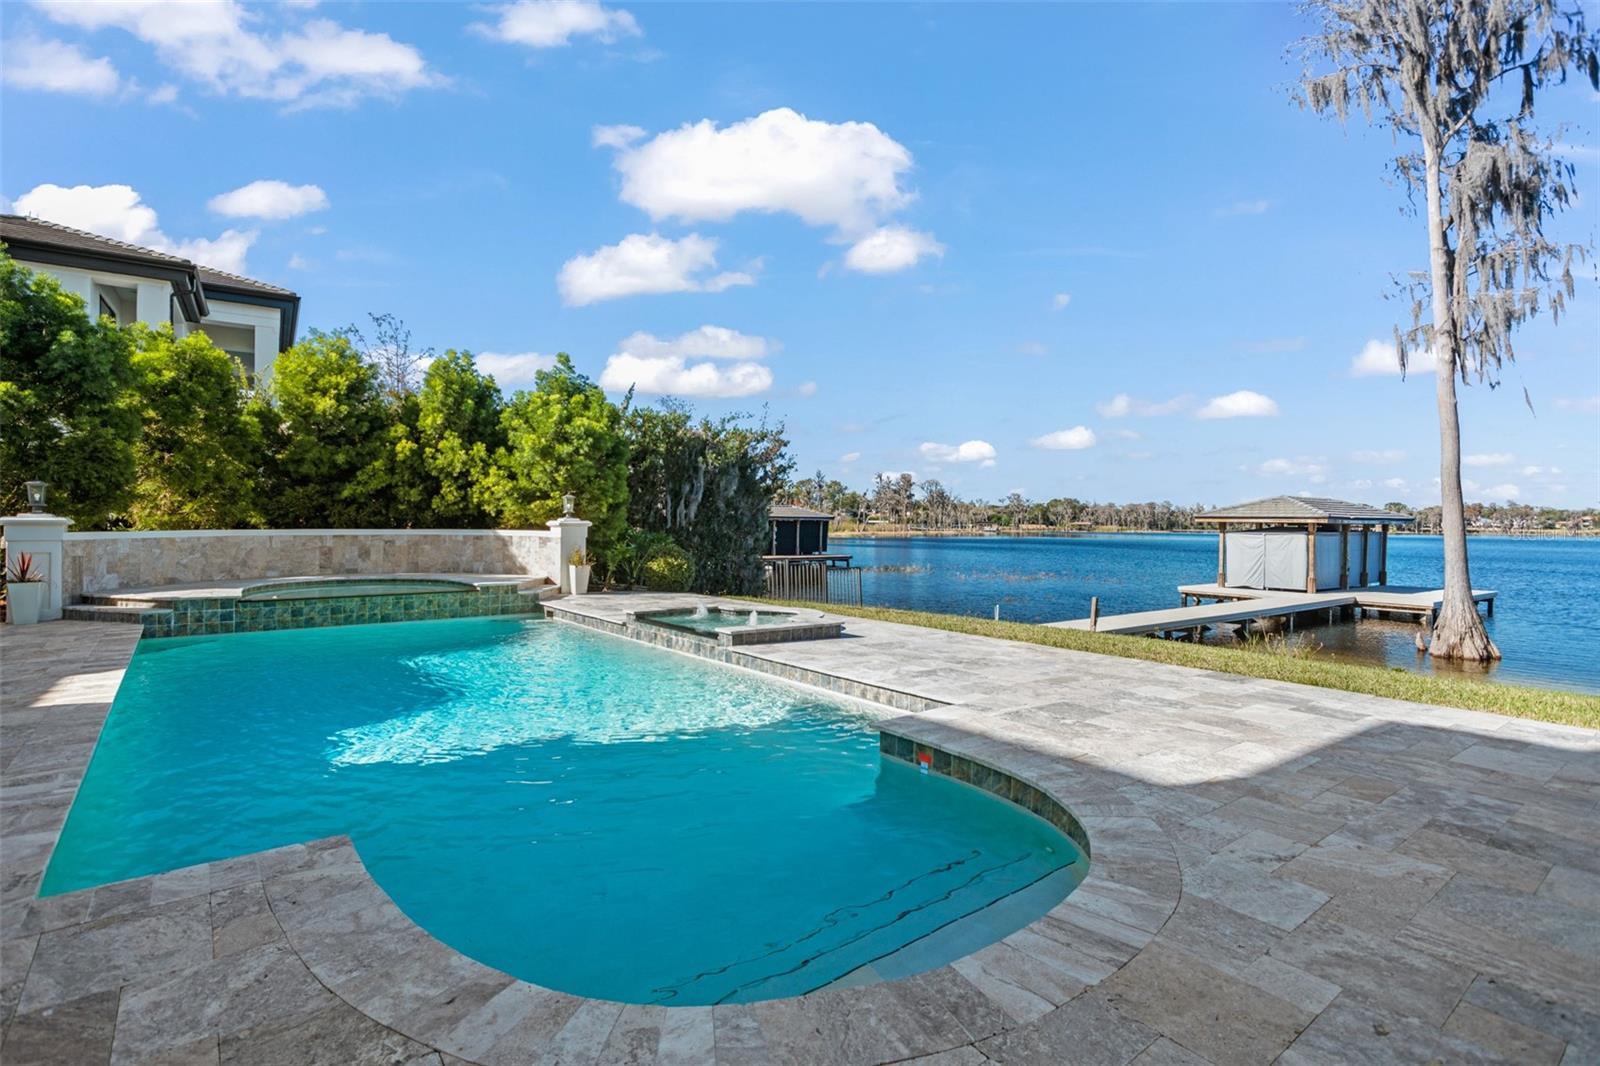
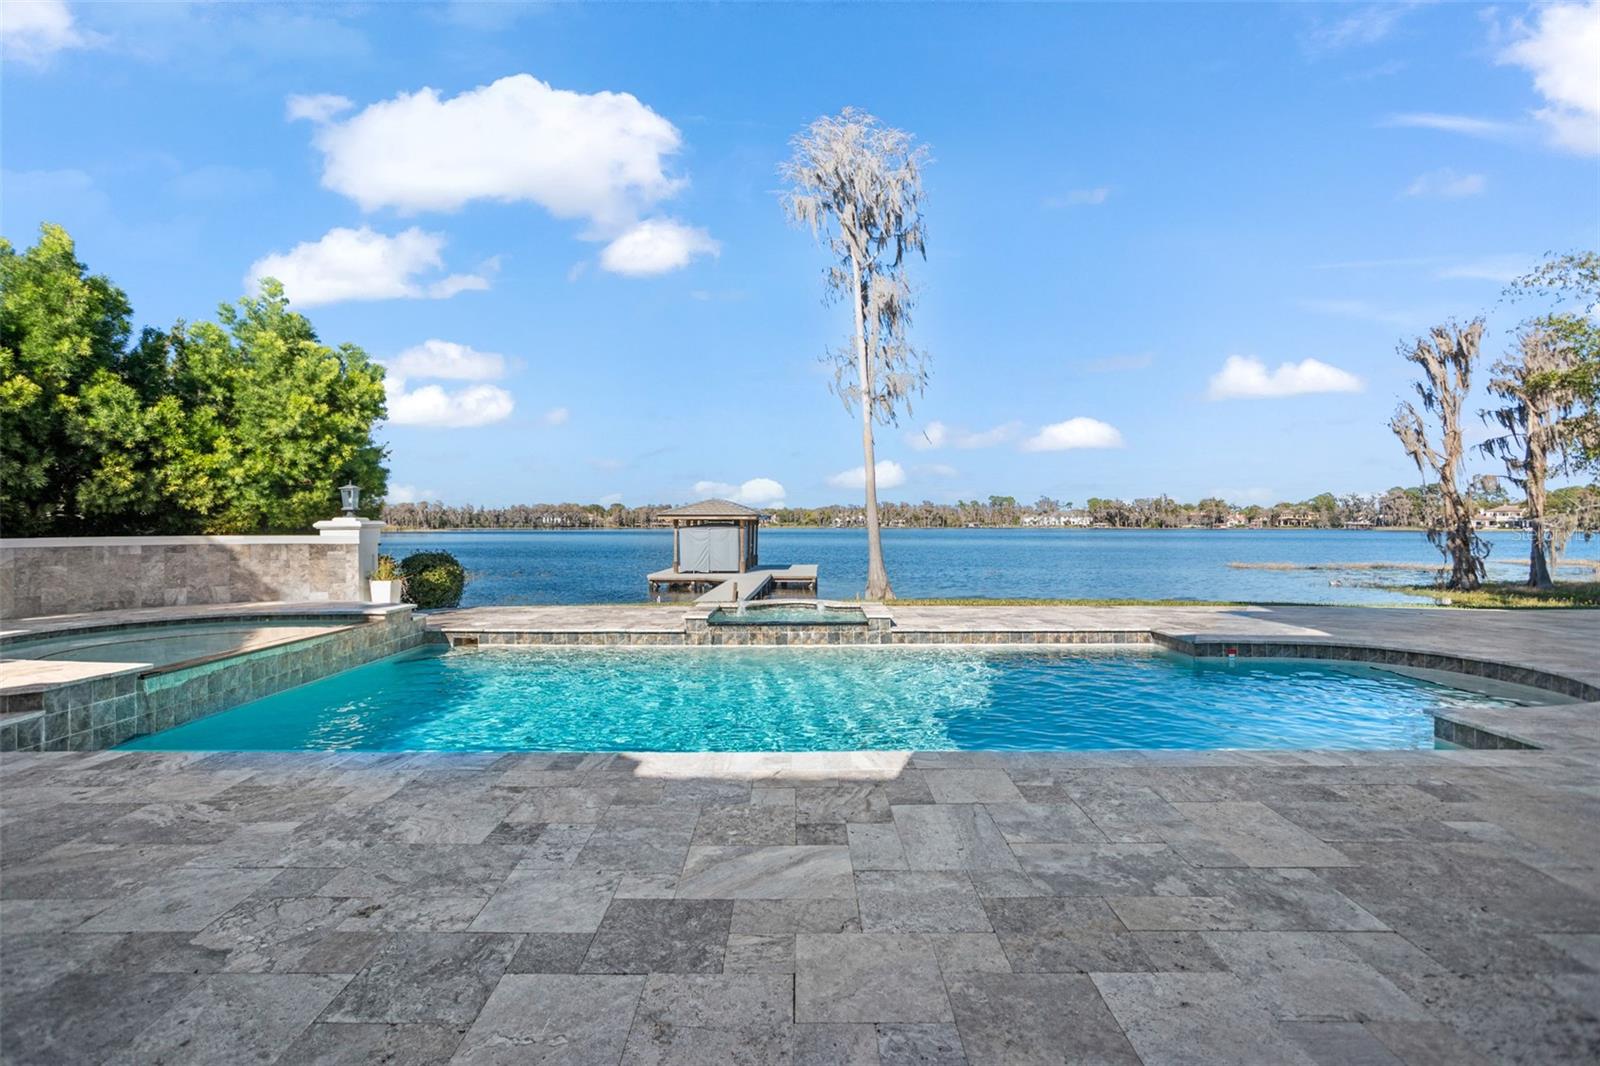
    Gunite, Heated, In Ground, Tile, Private

  • Waterfront YN

    YES

  • View

    Lake, Water

Area & Lot

  • Lot Features

    Cleared, Landscaped, Near Golf Course, Paved, Waterfront

  • Lot Size(acres)

    0.64

  • Lot Size(square feet)

    27,958

  • Property Type

    Residential

  • Property Sub Type

    Single Family Residence

Price

  • Sales Price

    $6,595,000

  • Tax Amount

    $108,010.83

  • Financing Options

    Cash, Conventional

  • Sq. Footage

    7,178

  • Price/SqFt

    $918

HOA

  • Association

    YES

  • Association Fee

    $3,672

  • Association Fee Frequency

    Quarterly

  • Association Fee Includes

    N/A

  • Total Monthly Fees

    $1,224

School District

  • Elementary School

    Windermere Elem

  • Middle School

    Chain of Lakes Middle

  • High School

    Olympia High

Property Features

  • New Construction

    NO

  • Association Amenities

    Cable TV, Gated, Playground

  • Foundation Details

    Slab

  • Ownership

    Fee Simple

  • Senior Community YN

    NO

  • Sewer

    Septic Tank

  • Tax Lot

    387

  • Water Source

    Public

Schedule a Showing

Showing scheduled successfully.

<
>
IN PERSON
VIA CHAT

What is 3 + 4 ?


Mortgage calculator
Estimate your monthly mortgage payment, including the principal and interest, property taxes, and HOA. Adjust the values to generate a more accurate rate.

Your payment

Principal and Interest:

$

Property taxes:

$

HOA fees:

$

Total loan payment:

$

Total interest amount:

$

Location

County

Orange

Elementary School

Windermere Elem

Middle School

Chain of Lakes Middle

High School

Olympia High

Listing Courtesy of Monica Lochmandy, ISLEWORTH REALTY LLC

RealHub Information is provided exclusively for consumers' personal, non-commercial use, and it may not be used for any purpose other than to identify prospective properties consumers may be interested in purchasing. All information deemed reliable but not guaranteed and should be independently verified. All properties are subject to prior sale, change or withdrawal. RealHub website owner shall not be responsible for any typographical errors, misinformation, misprints and shall be held totally harmless.

Agent Michael Graf

Business Coach | Executive Sales Associate | Realtor®

Michael Graf

Call Michael today to schedule a private showing.


* Listings on this website come from the FMLS IDX Compilation and may be held by brokerage firms other than the owner of this website. The listing brokerage is identified in any listing details. Information is deemed reliable but is not guaranteed. If you believe any FMLS listing contains material that infringes your copyrighted work please review our DMCA policy and learn how to submit a takedown request.© 2024 FMLS.
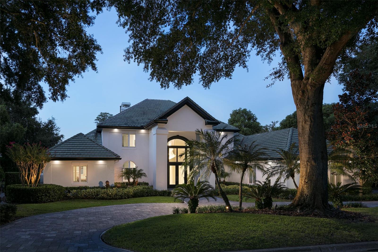
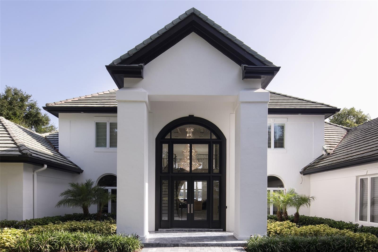
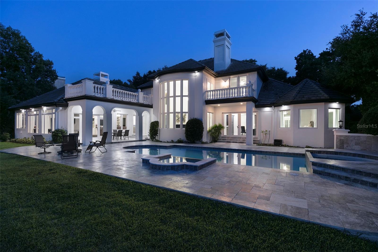
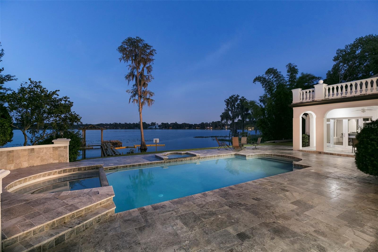
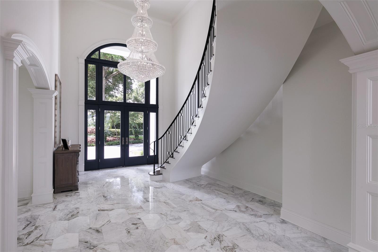
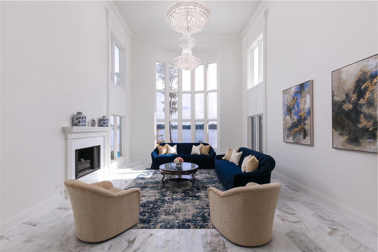
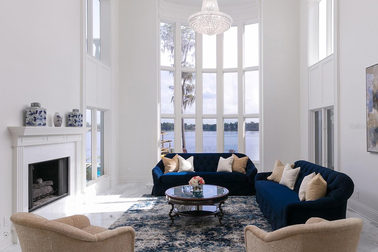
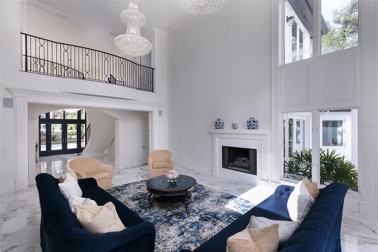
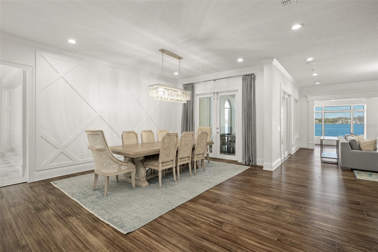
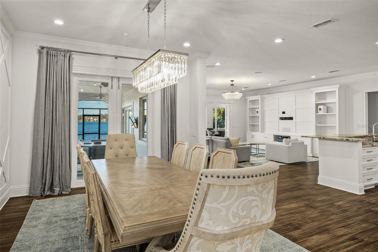
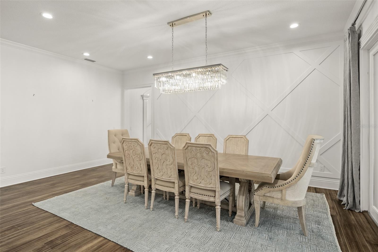
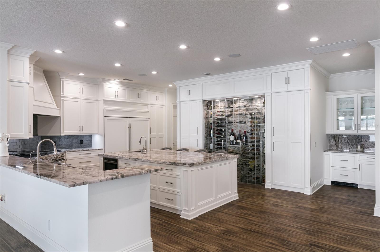
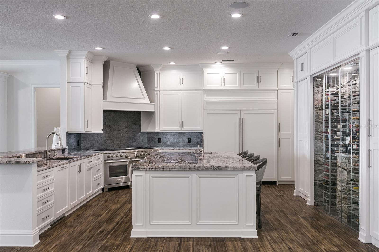
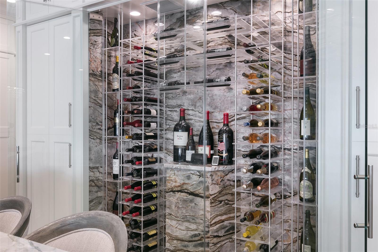
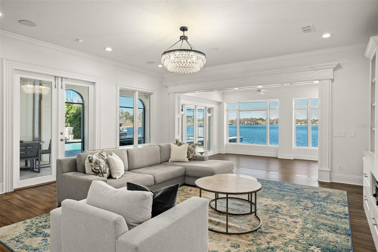
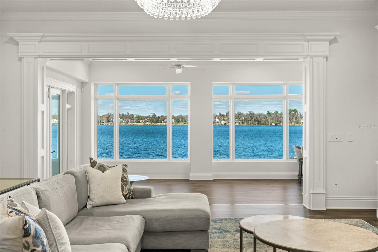
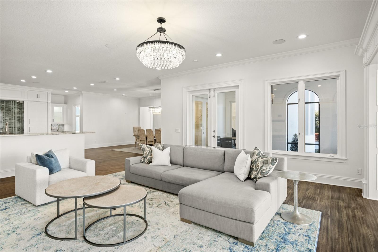
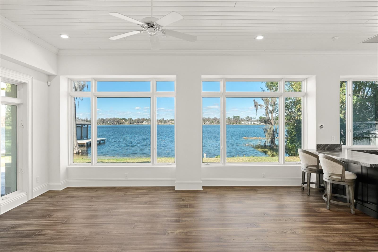
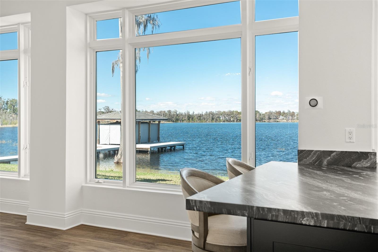
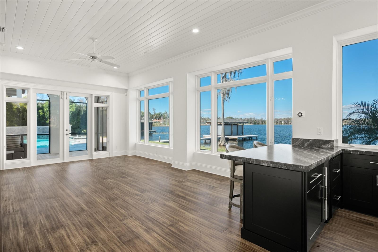
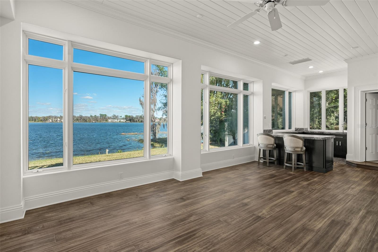
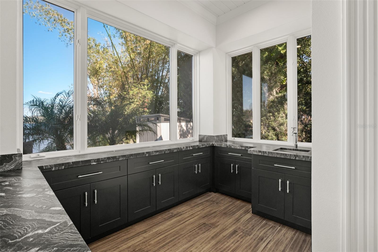
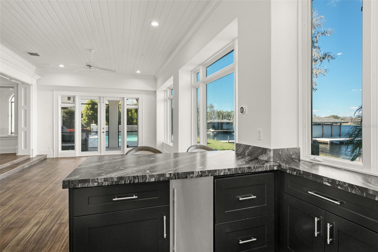
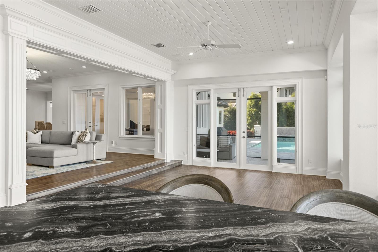
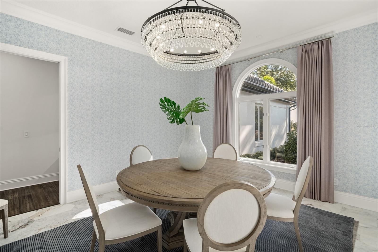
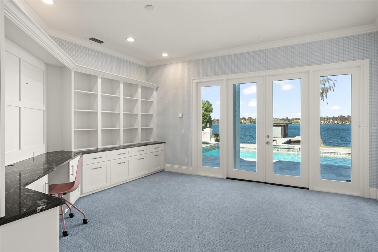
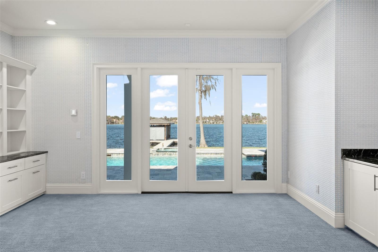
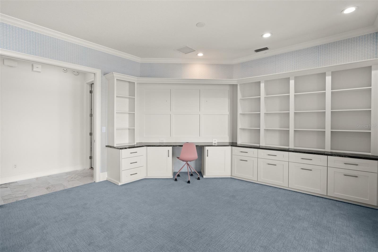
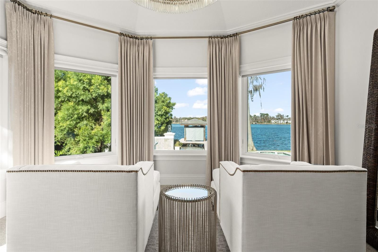
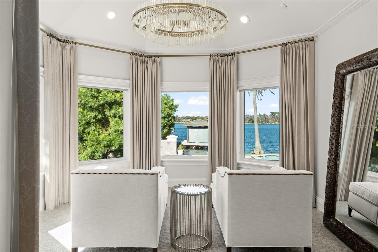
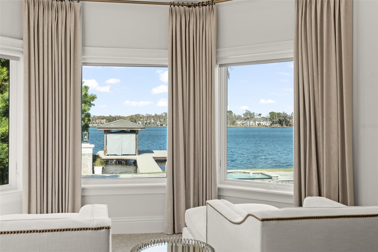
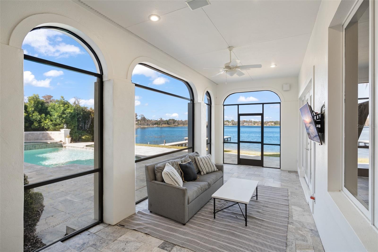
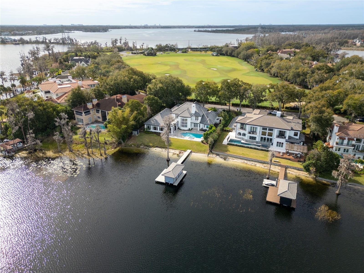
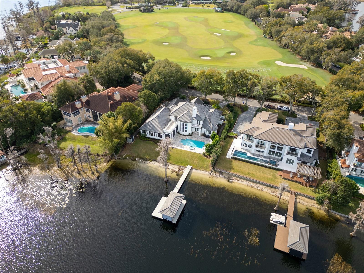
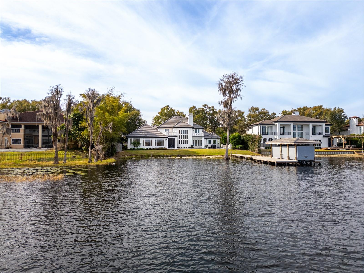
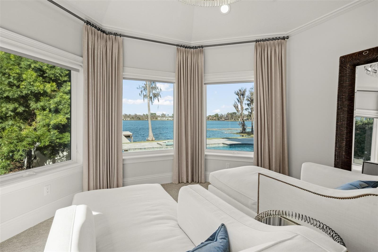
Within the gates of Isleworth Golf & Country Club, along the shores of Lake Chase, this exceptional lakefront offers a refined and contemporary waterfront lifestyle. Ideally positioned near the driving range and just moments from Isleworth’s racquet center, clubhouse, fitness facilities, dining, and pool, the residence combines privacy with convenience.Designed by renowned architect Mark Nasrallah, the home spans more than 7,100 square feet and showcases sophisticated detailing and elevated finishes throughout. A grand foyer introduces the residence with a sweeping floating staircase and dramatic tiered crystal chandelier, leading into the formal living room where soaring ceilings, dual chandeliers, a fireplace, and expansive lake views create an impressive yet inviting setting.Marble flooring transitions seamlessly into the home’s primary living spaces, where rich hardwood floors enhance the warmth of the open-concept kitchen, casual dining area, and family room. The kitchen is both functional and elegant, featuring an oversized island, custom cabinetry, quarried quartz countertops, and professional-grade appliances by Wolf, Sub-Zero, and Bosch. A contemporary, temperature-controlled wine room accommodating over 100 bottles adds a distinctive touch. Architectural millwork in a diamond pattern defines the dining space, while custom media built-ins in the family room enhance the home’s cohesive design. Both areas open effortlessly to the lanai and pool deck.The primary suite serves as a private retreat, complete with a sitting area, designer lighting, and a spa-inspired bath featuring a soaking tub, expansive dual vanities, and a large walk-in shower. Additional interior highlights include a modern office with custom built-ins and private pool access, as well as a spacious game room with a full bar and captivating water views. Outdoors, the covered lanai extends to a resort-style pool and spa, surrounded by generous lounging areas and complemented by the private boat dock - creating an unparalleled setting for boating, entertaining, and year-round enjoyment in Florida's tropical climate.

6462 DEACON CIR

Message successfully sent.

What would you like to know?

What is 3 + 4 ?

I agree to receive email communication and understand I can unsubscribe at any time.

I agree to be contacted by The Graf Group of Coldwell Banker via call, email, and text for real estate services. To opt out, you can reply 'stop' at any time or reply 'help' for assistance. You can also click the unsubscribe link in the emails. Message and data rates may apply. Message frequency may vary. Privacy Policy

Related Properties

Welcome to the pinnacle of luxury living in Isleworth—one of the country’s most celebrated guard-gated golf and country club communities. Set behind private gates on a lushly landscaped lot of nearly three-quarters of an acre, this custom estate by Jones Clayton Construction pairs bold concrete architecture with refined interiors. The two-story residence offers six bedrooms, six full baths, and three powder rooms. Double doors open to a light-flooded foyer with soaring ceilings and double-height glass walls, while the great room overlooks the infinity-edge pool and private backyard. Open living and dining spaces flow into a chef’s kitchen anchored by an oversized marble island with breakfast bar seating for six. Sub-Zero refrigeration, a professional-grade Wolf oven and gas range, a Wolf built-in microwave, custom cabinetry, wet bar, and butler's pantry make it easy to host large gatherings or prepare an intimate dinner. The expansive main-level primary suite features a sauna and an oversized walk-in closet. The en suite bath creates a spa-like retreat with dual vanities, a freestanding soaking tub and two glass-enclosed walk-in showers overlooking lush greenery. A reimagined children’s suite features custom built-in bunk beds and an elevated play loft. The second floor boasts an additional flex space for a playroom or office, which serves as an interior bridge leading to a private nanny or in-law suite with its own entrance, bedroom, full bath, kitchenette and living area. A home gym, guest bedrooms and an executive office round out the home’s dedicated spaces. The infinity-edge pool features a raised heated spa and dramatic water features. The backyard’s southern and southwestern exposures bathe the terrace in sunlight. Control4 whole-home automation brings lighting, audio, video, climate and security together in a single interface. Additional features include high-efficiency thermal windows and doors, tankless propane water heating, a custom trophy room with warm LED lighting and bedroom carpeting with memory foam padding. Isleworth offers 24-hour gated security and optional membership in Isleworth Golf & Country Club. Club amenities include championship golf, tennis and pickleball courts, a fitness and wellness center, lakeside dining, a private boat ramp on the Butler Chain of Lakes and a full calendar of social events. This Windermere address is minutes from fine dining, gourmet markets and upscale shopping, with easy access to Orlando International Airport, Universal Studios and Walt Disney World.
#O6457111

WINDERMERE

5190 LATROBE DRIVE

6 Beds

6 Baths

7,191 Sq.Ft.

$5,625,000

MLS#: O6457111

Elegance defines this lakefront estate perched along the shores of Lake Butler, set behind the guarded-gates of the coveted Reserve at Lake Butler Sound—one of Windermere’s signature communities. This commanding residence offers 5 bedrooms, including 4 in the main house and a private guest-house suite that also features a show-stopping movie theatre and a downstairs entertainment room complete with bar and stage. A dramatic foyer introduces the formal living room, where soaring arched windows frame serene lakefront views beyond the resort-style pool and tropical surroundings. The upscale ambiance is elevated by a floor-to-ceiling custom stone fireplace, classic columns, tile flooring, and a seamless flow into the polished formal dining room, enhanced by an air-conditioned, glass-enclosed wine wall. The chef’s kitchen showcases rich wood cabinetry, a marble-topped island with seating, and ornate pendant lighting. Dark stone countertops, a custom tile backsplash, Wolf appliances, gas cooktop, Sub-Zero refrigerator, and built-in vegetable steamer create a refined and highly functional workspace, all enriched by natural light and warm architectural details. The breakfast area and spacious family room open to the outdoor living spaces through fully retractable L-shaped doors. The primary suite features new carpeting, a sitting area, French doors to the pool patio, and a luxurious bath with soaking tub, generous walk-in shower with triple showerheads, and a spiral staircase leading to a flex space transformed into an oversized closet. Also on the main level are an office, half bath, laundry room, and mudroom. A dramatic staircase leads to the second-floor family room and three additional bedroom suites. Outdoor living includes a covered family room with fireplace, tranquil koi pond surrounded by lush landscaping, tiled pool decking, heated saltwater pool and spa, and a covered boat dock on Lake Butler. Additional features include Savant whole-home music, a Generac generator powering 75% of the home, and distinguished neighborhood with roving security, community park, fishing pier, and back gate access to SR 535 and Windermere Prep.  Home furnishings available separately.
#O6453159

WINDERMERE

11103 BRIDGE HOUSE ROAD

5 Beds

5 Baths

9,403 Sq.Ft.

$6,750,000

MLS#: O6453159

Price reduced
Under Construction. Cant beat the location and land in this area is scarce !!!AS IS ....Great piece of land with the best location with main exterior done !!!!
#O6451612

WINDERMERE

9621 WINDY RIDGE ROAD

9 Beds

10 Baths

20,445 Sq.Ft.

$6,750,000

MLS#: O6451612

A palm-framed pool and spa, a balcony-connected game room and a dedicated theater give this Mediterranean-inspired estate a distinctive rhythm of outdoor relaxation and evenings at home. Set on 2.5 fully fenced acres with a private gated entrance, the residence welcomes you along a fountain-centered circular drive to 12-foot iron cathedral-style doors. Inside, marble flooring with decorative inlays flows through most first-floor living areas, while soaring ceilings and a two-story mitered glass window frame views toward the pool and covered terrace. A grand two-story marble staircase rises from the formal living room to an iron-railed interior balcony, with an elevator providing additional access between floors. Beneath coffered ceilings, the kitchen’s curved breakfast bar creates a gathering spot connected to the family room, where an entertainment center and sliding glass wall doors lead to a covered poolside terrace with a fireplace. An elaborately decorated vaulted ceiling gives the formal dining room its own character, complemented by a wine cellar with capacity for 500 bottles. Six oversized bedroom suites include two primary suites and a 19' × 25' suite configured as an executive office with a full bathroom. Decorative ceilings continue through the bedroom spaces, while an elaborate bathroom pairs separate vanities with a tub and walk-in shower. A separate study and mirrored 20-foot fitness studio provide spaces for work and exercise, while a 29' × 29' theater with reclining lounge chairs and tiered seating platforms gives movie nights their own dedicated setting. Upstairs, the 41-foot billiards, game and media room combines a refreshment bar with space for game tables and a pool table, opening through sliding glass walls to a covered stone balcony overlooking the grounds. The 45-foot pool’s shallow beach-style landing, raised spa and expansive terrace invite afternoons outdoors, with broad lawns and a sand volleyball area extending the recreation. Four oversized garages and abundant storage add practical space, while the acreage offers potential to expand the residence or build a detached guesthouse, subject to applicable approvals. Approximately 15 minutes from restaurants, hotels, shopping, Universal Studios and Disney attractions, this estate brings distinctive architecture and varied recreation together for an inviting experience at home.
#O6449197

WINDERMERE

9615 WINDY RIDGE ROAD

6 Beds

6 Baths

9,669 Sq.Ft.

$5,300,000

MLS#: O6449197

Set behind the guarded gates of Keene's Pointe, lies this masterfully crafted 7-bedroom, 8-bath lakefront estate by Stonebridge Custom Homes presenting an extraordinary opportunity for those seeking uncompromising elegance and everyday indulgence. Expertly designed to invite abundant natural light throughout its over 8700 sqft magnificent interiors while still offering complete privacy and astounding wooded and lake views over its 4+ acre grounds. A stately brick-paver drive, twin motor courts with garage parking for 4 cars and a golf cart, set the tone for the refined lifestyle that awaits within.
Through 10-foot solid double doors, the foyer opens to a two-story travertine-tiled formal living area with dramatic stone fireplace and towering windows that frame views of the pool and lake. The kitchen is a culinary masterpiece, featuring a hidden walk-in pantry, Thermador commercial grade appliance suite, including full-size refrigerator and separate freezer, Bosch Dishwasher, Scotsman Ice maker, Busby cabinets, granite countertops, and a double island setup designed for effortless entertaining. A beverage bar connects the kitchen to the formal dining room and iron-gated wine room with 45 bottle Brisa wine refrigerator. The open-concept layout offers casual dining off the kitchen and a family room that flows seamlessly into theatre-style lounge.
The first-floor primary suite is a study in calm sophistication, featuring sitting area, poolside terrace access, coffee bar, 2 custom walk-in closets, and a spa-inspired ensuite with dual granite topped vanities, soaking tub, and multi-head steam shower. An executive study, bonus storage, mudroom and laundry, 2 powder rooms, and a private ensuite for visiting guests, complete the first floor. Upstairs, a bonus room for exercise or crafting, an open area for study or reading, add’l laundry, and 5 spacious bedrooms complemented by 4 full baths, ensure every guest enjoys comfort and privacy.
From hidden storage and bonus rooms to thoughtfully curated finishes, every detail has been considered with intention and care. Impeccably maintained and thoughtfully updated where it matters, delivering peace of mind as well as prestige (See feature sheet for a full list of updates).
Five sets of wall-to-wall sliders open the beautifully appointed interiors to the private outdoor retreat where guests will want to linger. A summer kitchen and outdoor bar overlook the pool with rock waterfall and spa, while an outdoor gas fireplace anchors evenings that stretch long past sunset. The covered lanai areas are enhanced by electronically controlled invisible screens and a mosquito misting system.
The beautifully landscaped grounds and fenced backyard extend to a private dock with covered boathouse and electronic lift, providing effortless access to the pristine waters of Lake Tibet and the interconnected Butler Chain of Lakes.
Residents of Keene’s Pointe enjoy a country club lifestyle, with optional membership to the Golden Bear Club offering championship golf, tennis, pickleball, dining, and a vibrant social calendar. Positioned minutes (3.5 mi.) from historic Windermere with easy access to Orlando's attractions. Furnishings and Regal LS4 Power Boat are negotiable for a truly turnkey move.
#O6443311

WINDERMERE

6113 GROSVENOR SHORE DRIVE

7 Beds

6 Baths

8,722 Sq.Ft.

$6,950,000

MLS#: O6443311

Located directly on Lake Tibet within the guard-gated community of Keene’s Pointe, this extensively updated Stonebridge custom residence blends Mediterranean-inspired architecture with transitional interiors. A long brick-paver driveway leads to a circular motor court, porte cochère, tile roof, stone accents, and arched windows.
Oversized glass entry doors frame immediate lake views and open to two-story formal living spaces featuring newly installed wood flooring, detailed ceilings, clerestory windows, and abundant natural light. The kitchen includes an oversized island, quartz countertops, glazed custom cabinetry, double ovens, premium appliances, and a walk-in pantry. Open gathering areas and expansive windows provide continuous views of Lake Tibet.
Additional interior features include a game room, dedicated home theater, and a private primary suite with an oversized walk-in closet and updated bathroom. Each secondary bedroom includes an ensuite bathroom. The bathrooms have been updated, the interior has been freshly painted, and the carpeting has been replaced. A detached guest house offers additional flexible living space.
Added in 2019, the covered outdoor kitchen and dining pavilion features a wood-paneled ceiling, large dining and preparation island, built-in grill, pizza oven, wine cooler, and oversized refrigerator. The outdoor area also includes a resort-style pool, heated spa, expansive lawn, sand volleyball court, and soccer area overlooking the lake. A private dock with boat lift provides direct access to Lake Tibet and the Butler Chain of Lakes.
#O6443379

WINDERMERE

9343 TIBET POINTE CIRCLE

7 Beds

8 Baths

8,362 Sq.Ft.

$7,450,000

MLS#: O6443379

Impressively elegant NEW CONSTRUCTION Isleworth estate, prominently positioned on the 17th fairway of the championship golf course, with sweeping Lake Louise vistas beyond.  This home was completely gutted and rebuilt with everything masterfully crafted to create a shimmering grand statement of luxury living on one of the most premier lots in the community.  The spectacular 10-foot tall, 6-foot wide swinging front door sets the stage for a residence of distinction. A grand, light filled entry welcomes with soaring ceilings, polished marble floors, and a dramatic glass railed staircase that create an immediate sense of scale and sophistication. The open layout flows seamlessly through the dramatic great room toward a wall of floor to ceiling windows and accordion folding glass doors, inviting natural light and showcasing picturesque views of the just-completed saltwater pool and hot tub, golf course, and lake beyond. An elegant chandelier anchors the space, while the upper level glass balcony adds architectural interest and a modern, gallery style feel.  Two bedroom suites on the first floor include an extraordinary primary retreat with double closets - one with a stackable washer and dryer - sitting room, and spa-like bath with glassed wet room with enclosed shower and tub. The stunning chef’s kitchen blends modern elegance with exceptional functionality, showcasing a stunning waterfall edge island wrapped in premium marble. Sleek, custom white cabinetry pairs with professional stainless steel appliances – which include WOLF 6-burner plus griddle cooktop, dishwasher, ice maker, and double ovens - create a clean, architectural aesthetic, while the rich wood flooring adds warmth and contrast. Designer pendant lighting highlights the generous prep and gathering areas, making the kitchen equally suited for intimate mornings or elevated entertaining. The open layout flows seamlessly into the surrounding living spaces, including a formal dining room with butler’s pantry, family dining room and secondary gathering space, enhancing the home’s sense of scale and sophistication. Every detail—from the integrated hood to the refined hardware—reflects a commitment to luxury craftsmanship and timeless style. Upstairs are three additional bedroom suites including one that could be a second master. Outdoor entertaining is inviting and refined with a sparkling pool and spa, expansive pool deck, and just-built cabana with summer kitchen. Full-house generator. The 600-acre Isleworth community is surrounded by the pristine Butler Chain of Lakes and is an exclusive residential enclave that sets the standard of excellence for Central Florida living, with 24-hour manned gates, a full security force, and available on-site home services for carefree living. Isleworth Golf & Country Club is located within the community offering optional golf and social membership opportunities.
#O6439156

WINDERMERE

5373 ISLEWORTH COUNTRY CLUB DRIVE

5 Beds

5 Baths

5,993 Sq.Ft.

$7,200,000

MLS#: O6439156

Virtually Staged. Pre-Construction. To be built. This is where high-end living meets possibility. A lakefront estate currently under construction in Windermere, set on the shores of Lake Olivia with wide, unobstructed water views and rare privacy.
This future residence will have 6 bedrooms, 6 full baths, and 2 half baths across 6,400+ sq ft, with 12’ ceilings on the main level, 10’ ceilings above, and expansive windows designed to frame the lake.
Planned features include a gourmet kitchen with premium cabinetry and quartz surfaces, dual primary suites, private elevator, theater room, wet bar, and 4-car garage.
Outdoor living will include a resort-style lanai, summer kitchen, custom pool and spa, and a private dock with direct lake access.
Set on approximately 1.6+ acres in one of Windermere’s most desirable locations, this is a rare opportunity to secure a brand-new lakefront residence before completion.
#S5155388

WINDERMERE

1330 LAKE OLIVIA

6 Beds

6 Baths

6,442 Sq.Ft.

$5,500,000

MLS#: S5155388

Stately and elegant lakefront estate showcasing the best of Isleworth West. This grand home spans more than 7,000 square feet with 5 bedrooms- of which, four are on the ground floor – plus office, gym, library, storage room, upstairs media room and downstairs bonus room, perched along Lake Louise, the only lake on the Butler Chain surrounded by Isleworth. Expansive formal and living spaces are highlighted by picturesque lake views.  The seamless flow from room to room takes full advantage of a layout built for living. The chef’s kitchen with island, gas cooktop, stainless appliances, hidden walk-in pantry, and built-in hutch offer an abundance of space for entertaining or family gatherings. The primary retreat offers an escape from the ordinary with peaceful lake views, a master bath with jetted tub, garden and water view shower, and a showstopping two-story custom closet that will be the envy of all. The executive office with wood walls and built-in shelving offers a luxurious setting for attending to business from home. Three secondary bedrooms on the main floor are all spacious and feature ensuite bathrooms. Upstairs is a fourth bedroom, gym, library, and open media room with balcony. Outdoor amenities include a screened patio with summer kitchen, oversized resort-style pool with travertine decking, large green space, and private dock with covered boat lift plus dock-mounted jet-ski lifts, and 3-car garage. Home also includes a full-house generator. This coveted location within Isleworth West offers an intimate setting with a limited number of homesites and no pass-through traffic. Community is regarded as Central Florida’s most exclusive address with 24-hour manned gates, a full security force, and available on-site home services for carefree living. Isleworth Golf & Country Club is located within the community offering optional membership opportunities.
#O6430931

WINDERMERE

6055 LOUISE COVE DRIVE

5 Beds

5 Baths

7,158 Sq.Ft.

$6,850,000

MLS#: O6430931

Positioned along the back nine of Isleworth’s renowned championship golf course, this exceptional estate spans nearly 7,000 square feet and has been thoughtfully reimagined through an extensive three-year renovation. Showcasing timeless architecture with a fresh, sophisticated aesthetic, the residence blends elegant European influences with light-filled interiors, superior craftsmanship and refined contemporary finishes.

Custom French doors open to a breathtaking foyer, where soaring double-height ceilings introduce beautifully redesigned living spaces. Beautiful new flooring, designer lighting and a striking stone fireplace create an elegant backdrop, while expansive windows frame views of the sparkling pool, spa and outdoor living areas. Designed for both everyday living and effortless entertaining, the home's central gathering spaces include a warm and inviting family room with a fully modernized media display featuring handmade wooden slats and a custom fireplace, seamlessly connected to the spectacular new kitchen. Anchored by an oversized island, the kitchen features custom cabinetry, premium Wolf and Sub-Zero appliances and generous seating, creating a welcoming space for family and guests alike.

The primary suite serves as a tranquil retreat, offering direct access to its own lanai along with a beautifully renovated spa-inspired bath featuring a walk-in shower, soaking tub and dual vanities. Four spacious en-suite guest bedrooms provide exceptional comfort and privacy, while the home office offers an ideal work-from-home setting. Upstairs, the original 19th Hole-inspired game room showcases a custom bar and opens to a private balcony overlooking the 16th green.

Outside, meticulously manicured grounds provide a private resort-style setting. Offering an impressive sense of scale, the expansive covered lanai features soaring volume ceilings and beautiful new oversized stone tile flooring that elevate the space's timeless architecture. A fully equipped summer kitchen overlooks the custom swimming pool and spa, while generous areas for lounging and dining create an inviting extension of the home's beautifully reimagined interiors. Together, they create the perfect environment for year-round outdoor entertaining and relaxation in one of Central Florida's most prestigious golf communities.
#O6429164

WINDERMERE

9921 LAKE LOUISE DRIVE

5 Beds

5 Baths

6,970 Sq.Ft.

$6,650,000

MLS#: O6429164

Send a message

Message successfully sent.

Your message

What is 3 + 4 ?

Reason for contacting?

I agree to receive email communication and understand I can unsubscribe at any time.

I agree to be contacted by The Graf Group of Coldwell Banker via call, email, and text for real estate services. To opt out, you can reply 'stop' at any time or reply 'help' for assistance. You can also click the unsubscribe link in the emails. Message and data rates may apply. Message frequency may vary. Privacy Policy

Sign Out

Virtual Assistant

Would you like to take the next step with this property? We can help you schedule a showing or virtual tour, or send you more details.

Yes, I would like more information.

Thank You for Your Reply, One of Our Agents will contact you as soon as possible

No, maybe later.

Thank you, you can always contact me via email, phone number or through the contact form.

Realhub AI

Lucy - Your AI-Powered Realtor

Update Your Temporary Password

Personalize your search

Enter your email and we'll notify you immediately when new listings match what you're looking for.

or enter email address

Already have an account ? Login here

Continue your home search

I agree to receive communications and understand I can unsubscribe at any time.

I agree to be contacted by The Graf Group of Coldwell Banker via call, email, and text for real estate services. To opt out, you can reply 'stop' at any time or reply 'help' for assistance. You can also click the unsubscribe link in the emails. Message and data rates may apply. Message frequency may vary. Privacy Policy

Already have an account ? Login here

We use cookies

We use cookies for analytics and to enhance your experience. By accepting, you agree to analytics and marketing cookies. Small functional cookies that count viewed properties and time on site are used regardless of your choice. You can manage your preferences or learn more about our cookies policy.