.webp?size=346x80)
- Properties
- Meet our agents
- Communities
- Market Report
- Home Value
- Calculator


Property
Beds
3
Full Baths
2
1/2 Baths
None
Year Built
2006
Sq.Footage
1,917
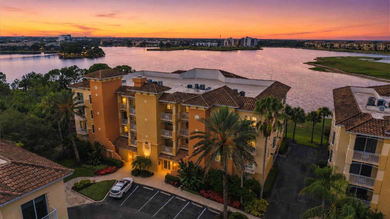
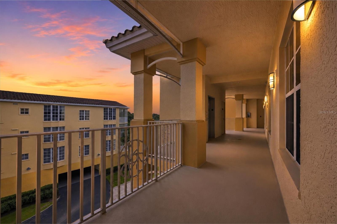
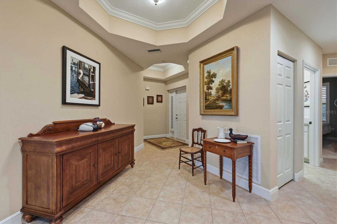
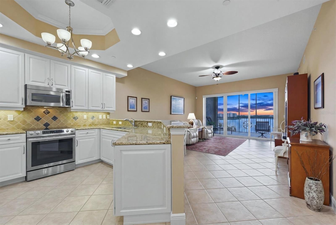
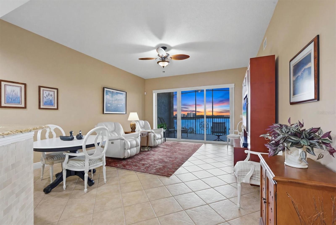
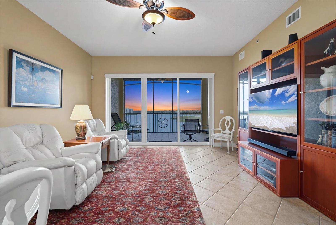
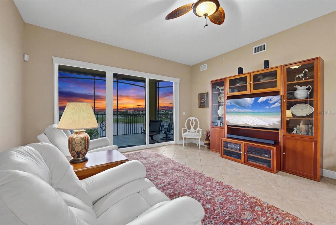
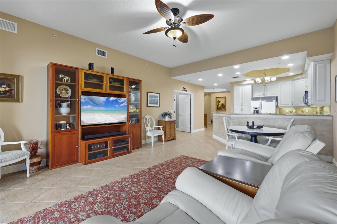
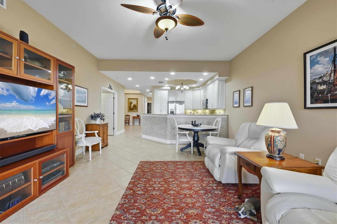
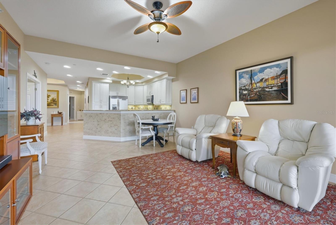
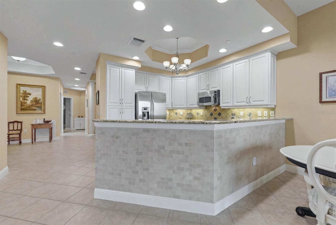
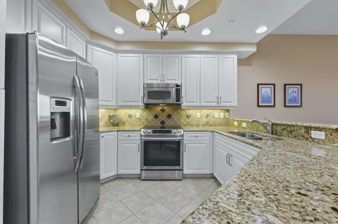
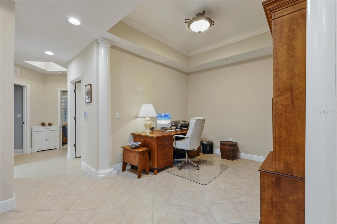
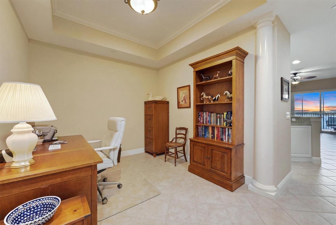
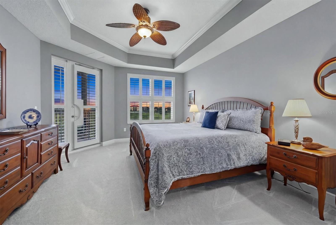
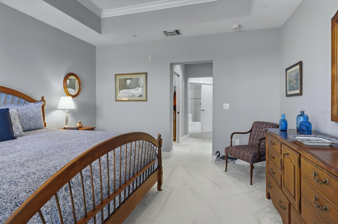
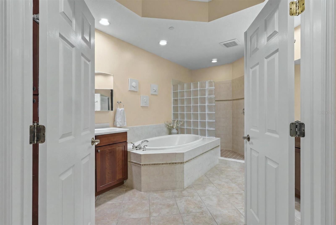
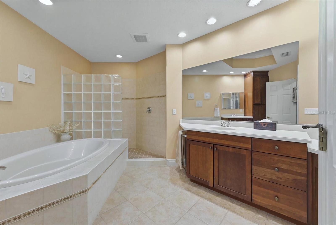
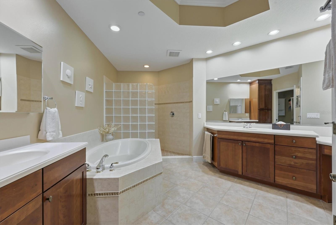
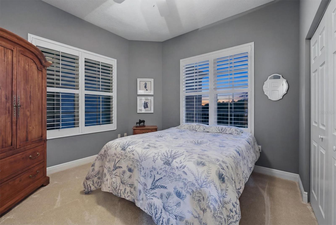
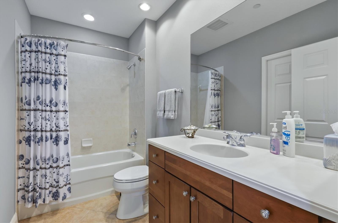
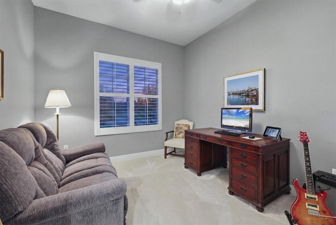
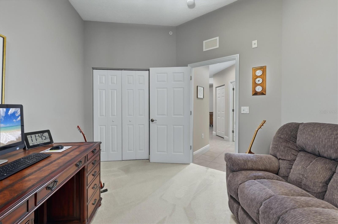
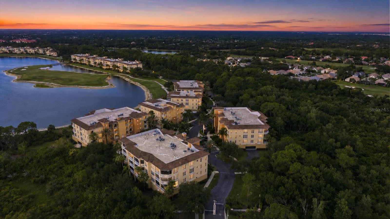
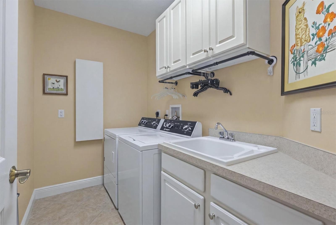
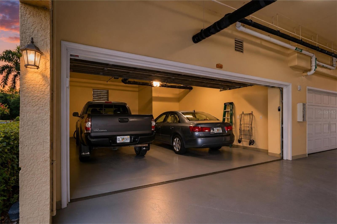
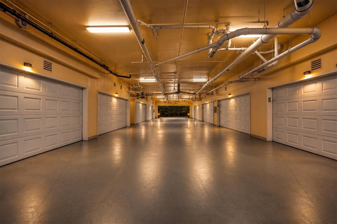
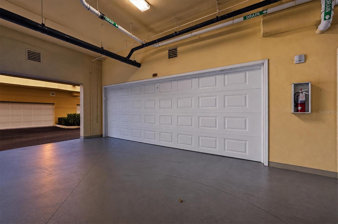
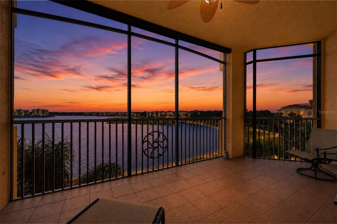
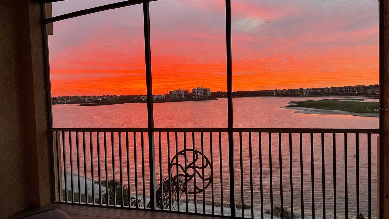
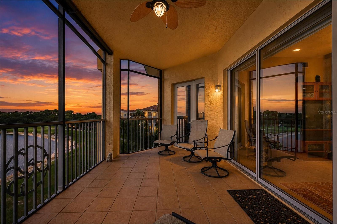
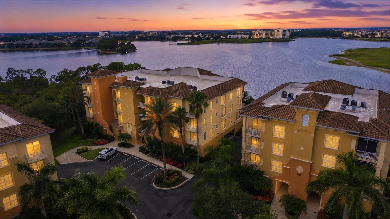
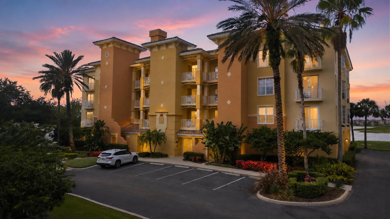
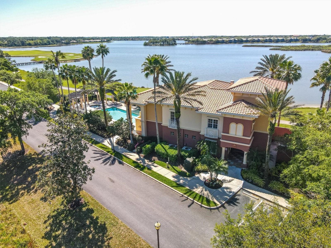
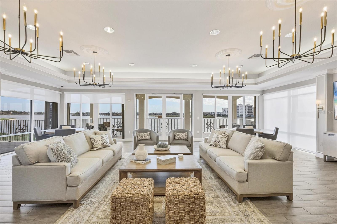
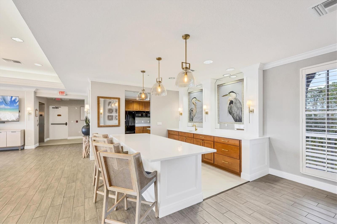
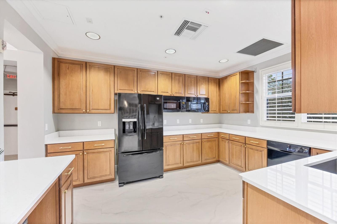
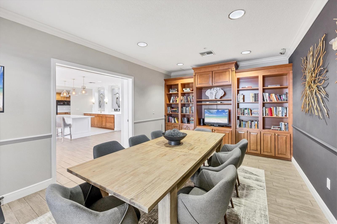
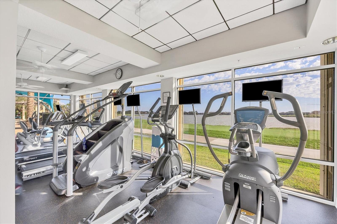
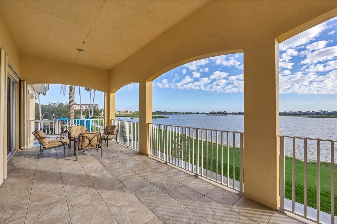
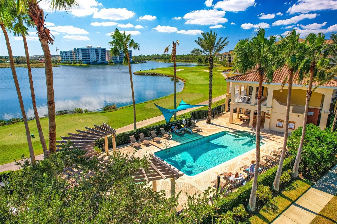
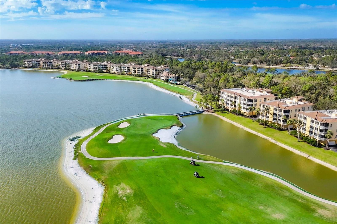
Perched on the top floor you get sweeping water and downtown views. This beautifully updated 3-bedroom, 2-bath condo at Watercrest is the Lakewood Ranch lifestyle at its finest. Enjoy a glass of wine with the sunset views over beautiful Lake Uihlein and skyline of downtown Lakewood Ranch from your private balcony and enjoy true peace of mind with a rare full two-car garage for under-building parking — a sought-after feature in this community. Inside, the kitchen shines with brand-new cabinetry and updated light fixtures (2025), complemented by fresh paint and carpet, updated hall lighting, and Hunter Douglas Vertiglide shades. Recent upgrades include a new washer/dryer (2024), new toilets (2023), a new water heater (2026), and a new garage door (2026), so the big-ticket items are already done. The heated, resurfaced community pool and resort-style amenities are just steps away, all backed by an HOA that covers water, sewer, pest control, grounds and structure maintenance, and more. Pet-friendly with flexible leasing (90-day minimum) — a rare combination of low-maintenance living and an unbeatable view.
Features & Amenities
Interior
-
Other Interior Features
Elevator, Open Floorplan, Walk-In Closet(s)
-
Total Bedrooms
3
-
Bathrooms
2
-
Cooling YN
YES
-
Cooling
Central Air
-
Fireplace YN
NO
-
Heating YN
YES
-
Heating
Heat Pump
-
Pet friendly
Yes
Exterior
-
Garage
Yes
-
Garage spaces
2
-
Construction Materials
Block, Stucco
-
Other Exterior Features
Balcony
-
Parking
Garage Door Opener, Basement, Attached
-
Patio and Porch Features
Covered, Screened
-
Pool
No
-
Waterfront YN
YES
-
View
Lake, Water
Area & Lot
-
Lot Features
Near Golf Course, Paved, Private, Waterfront
-
Property Type
Residential
-
Property Sub Type
Condominium
-
Architectural Style
Traditional
Price
-
Sales Price
$520,000
-
Tax Amount
$5,907
-
Sq. Footage
1,917
-
Price/SqFt
$271
HOA
-
Association
YES
-
Association Fee 2
$53
-
Association Fee 2 Frequency
Annually
-
Association Fee Includes
N/A
-
Total Monthly Fees
$1,251.75
School District
-
Elementary School
Robert E Willis Elementary
-
Middle School
Nolan Middle
-
High School
Lakewood Ranch High
Property Features
-
Stories
4
-
New Construction
NO
-
Association Amenities
Fitness Center, Maintenance, Pool
-
Foundation Details
Slab
-
Ownership
Condominium
-
Senior Community YN
NO
-
Sewer
Public Sewer
-
Tax Lot
999999
-
Water Source
Public
Schedule a Showing
Showing scheduled successfully.
Mortgage calculator
Estimate your monthly mortgage payment, including the principal and interest, property taxes, and HOA. Adjust the values to generate a more accurate rate.
Your payment
Principal and Interest:
$
Property taxes:
$
HOA fees:
$
Total loan payment:
$
Total interest amount:
$
Location
County
Manatee
Elementary School
Robert E Willis Elementary
Middle School
Nolan Middle
High School
Lakewood Ranch High
Listing Courtesy of Mark Boehmig, MICHAEL SAUNDERS & COMPANY
RealHub Information is provided exclusively for consumers' personal, non-commercial use, and it may not be used for any purpose other than to identify prospective properties consumers may be interested in purchasing. All information deemed reliable but not guaranteed and should be independently verified. All properties are subject to prior sale, change or withdrawal. RealHub website owner shall not be responsible for any typographical errors, misinformation, misprints and shall be held totally harmless.

Business Coach | Executive Sales Associate | Realtor®
Michael Graf
Call Michael today to schedule a private showing.

* Listings on this website come from the FMLS IDX Compilation and may be held by brokerage firms other than the owner of this website. The listing brokerage is identified in any listing details. Information is deemed reliable but is not guaranteed. If you believe any FMLS listing contains material that infringes your copyrighted work please click here to review our DMCA policy and learn how to submit a takedown request.© 2024 FMLS.
Related Properties

LAKEWOOD RANCH
14437 MAIDEN TERRACE
4 Beds
2 Baths
2,187 Sq.Ft.
$479,000
MLS#: TB8554772

LAKEWOOD RANCH
5265 BARNETT CIRCLE
2 Beds
2 Baths
1,671 Sq.Ft.
$519,000
MLS#: A4707944

LAKEWOOD RANCH
18115 TAVERNSIDE TRAIL
4 Beds
2 Baths
2,034 Sq.Ft.
$520,990
MLS#: A4708545

LAKEWOOD RANCH
15302 SEAROBBIN DRIVE
3 Beds
2 Baths
2,209 Sq.Ft.
$599,000
MLS#: A4708502

LAKEWOOD RANCH
5558 PALMER CIRCLE 101
2 Beds
2 Baths
1,462 Sq.Ft.
$439,900
MLS#: A4708357

LAKEWOOD RANCH
6556 MOORINGS POINT CIRCLE 202
3 Beds
3 Baths
2,344 Sq.Ft.
$525,000
MLS#: A4708238

LAKEWOOD RANCH
15214 SERENE SHORES LOOP
3 Beds
3 Baths
1,847 Sq.Ft.
$539,000
MLS#: A4707646

LAKEWOOD RANCH
3343 HILLTOP CIRCLE
5 Beds
3 Baths
2,522 Sq.Ft.
$499,888
MLS#: A4707926

LAKEWOOD RANCH
12105 BEEFLOWER DRIVE
4 Beds
2 Baths
1,969 Sq.Ft.
$499,000
MLS#: A4706176

LAKEWOOD RANCH
18352 ROCKPORT PLACE
2 Beds
2 Baths
1,675 Sq.Ft.
$506,990
MLS#: W7889926
