.webp?size=346x80)
- Properties
- Meet our agents
- Communities
- Market Report
- Home Value
- Calculator
Property
Beds
4
Full Baths
3
1/2 Baths
None
Year Built
2020
Sq.Footage
3,021
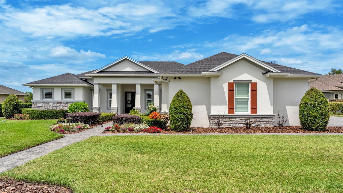
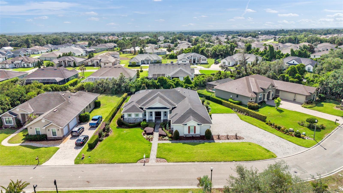
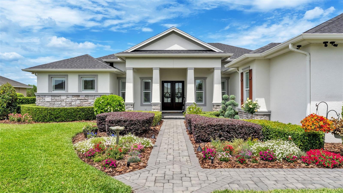
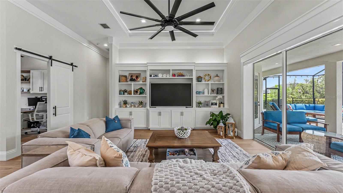
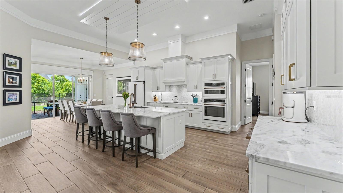
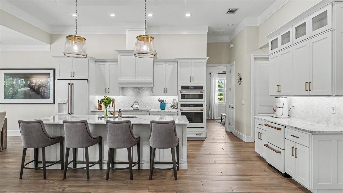
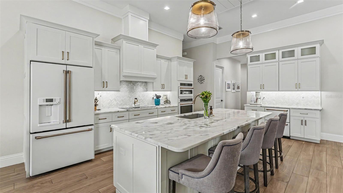
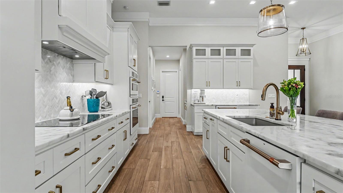
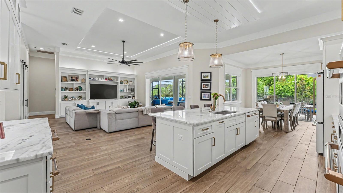
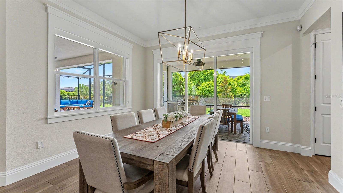
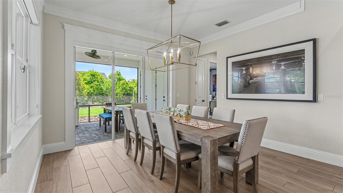
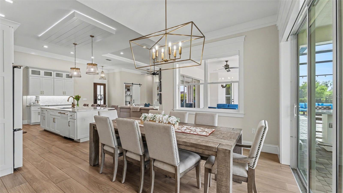
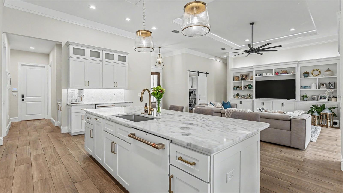
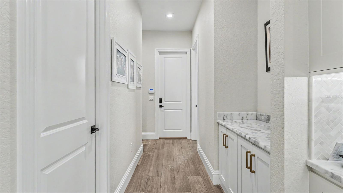
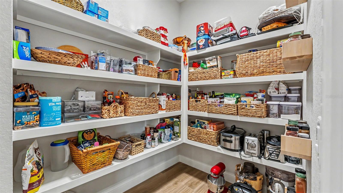
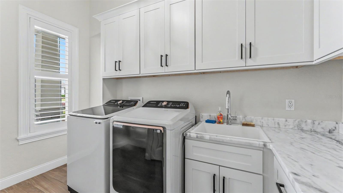
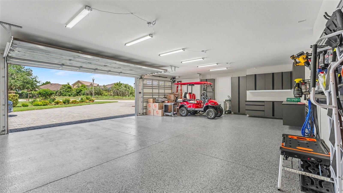
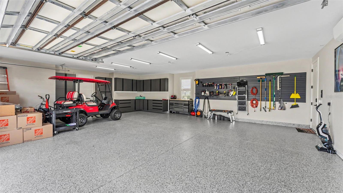
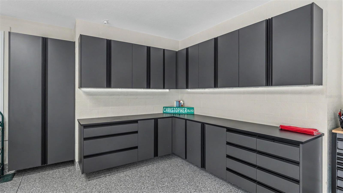
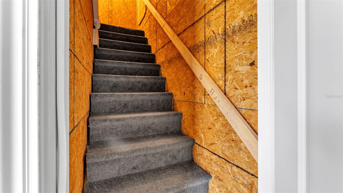
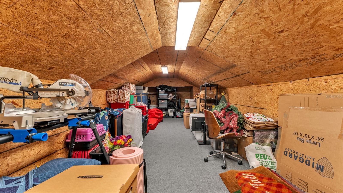
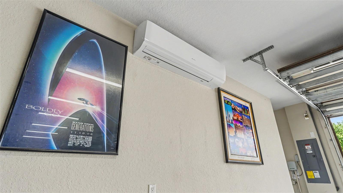
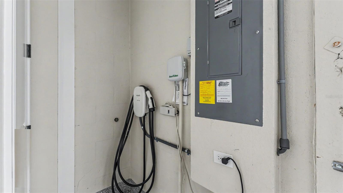
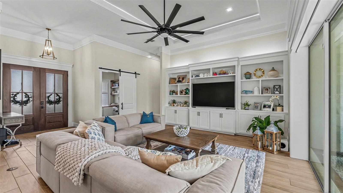
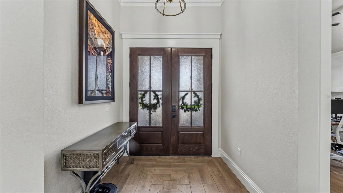
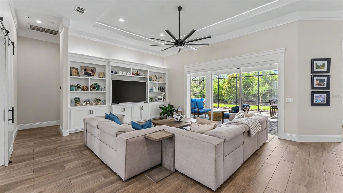
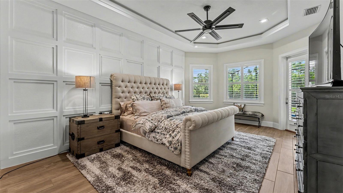
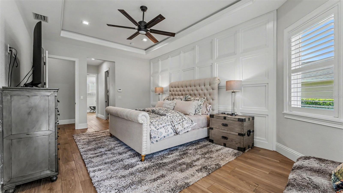
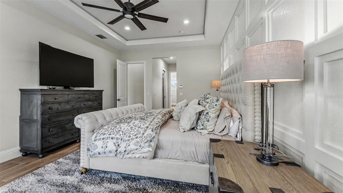
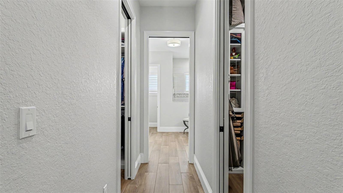
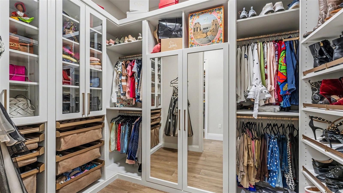
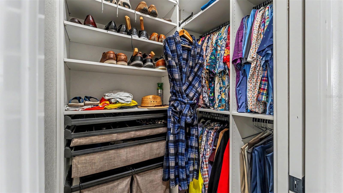
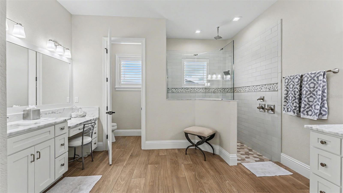
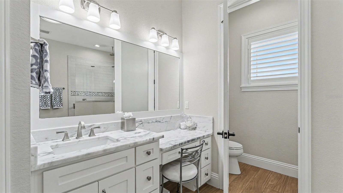
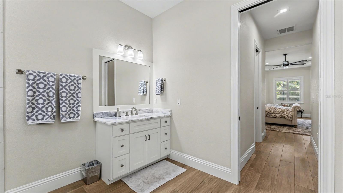
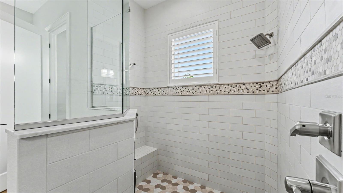
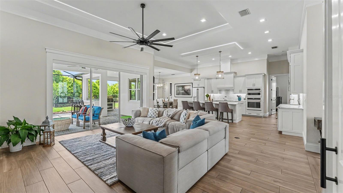
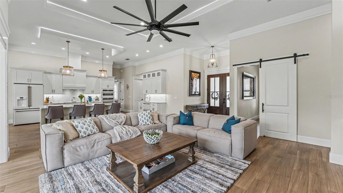
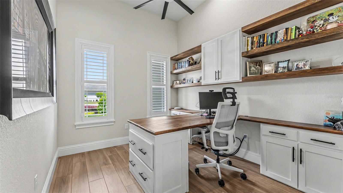
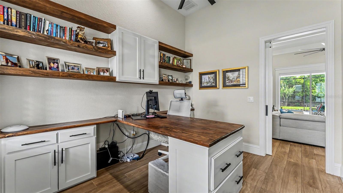
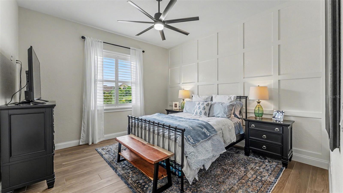
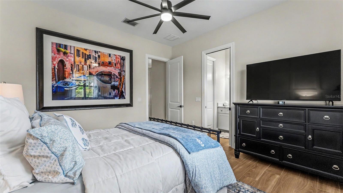
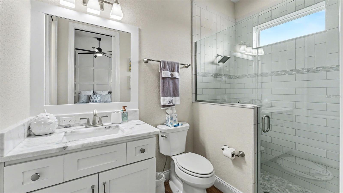
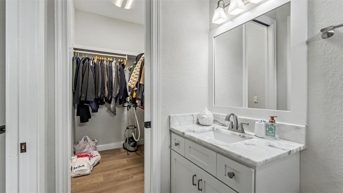
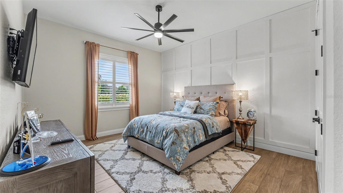
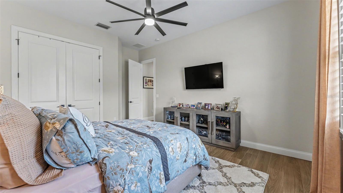
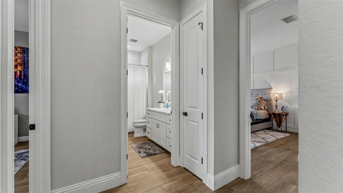
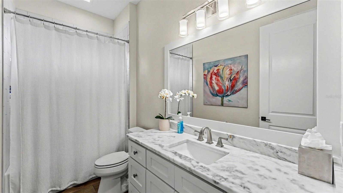
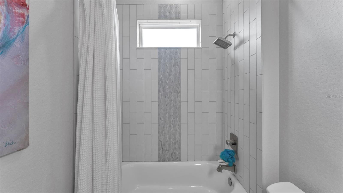
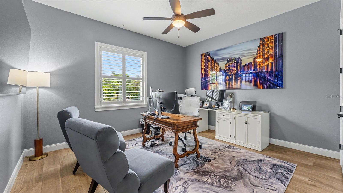
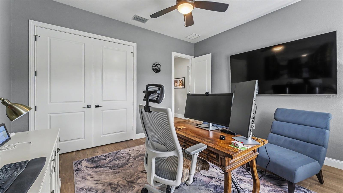
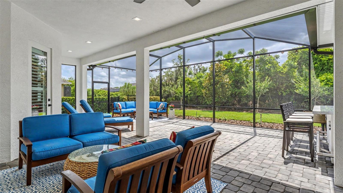
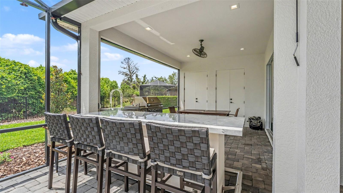
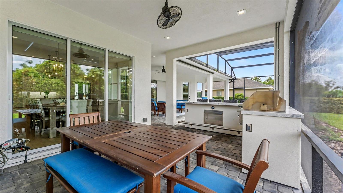
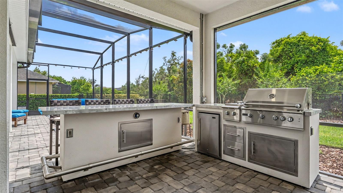
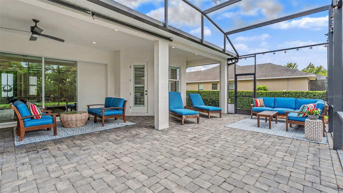
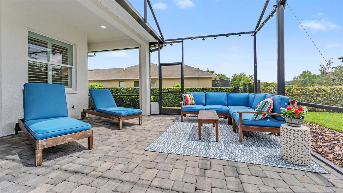
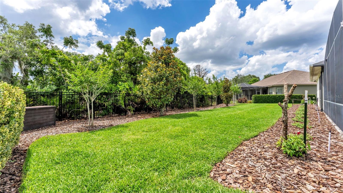
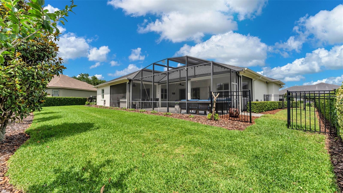
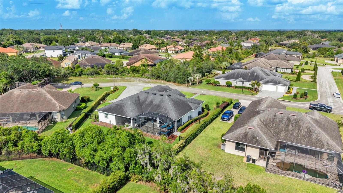
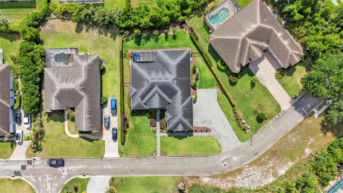
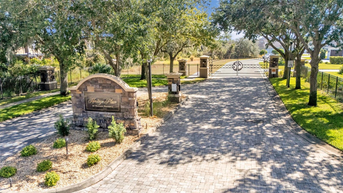
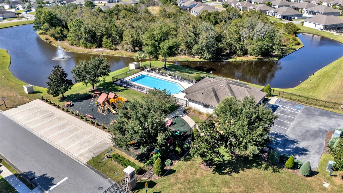
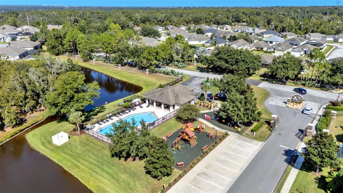
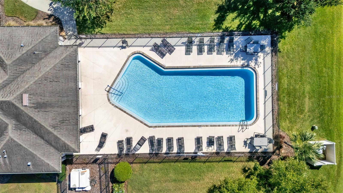
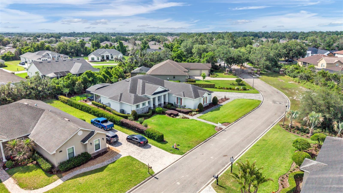
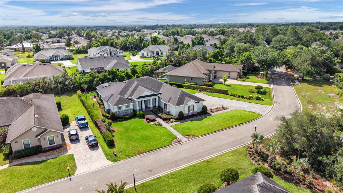
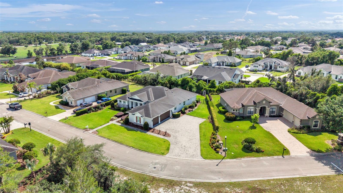
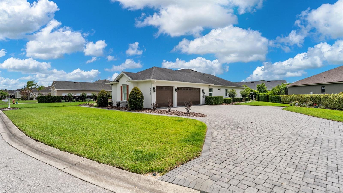
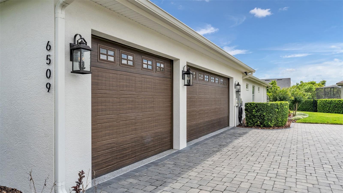
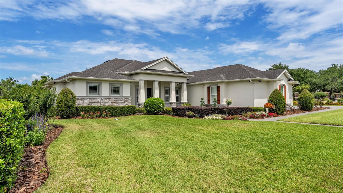
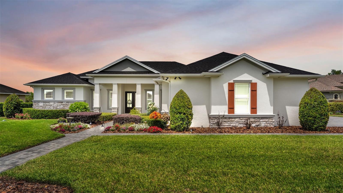
This stunning custom home, masterfully built in 2020 by Duane McQuillen, is tucked within the prestigious gated community of Hallam Preserve and showcases an exceptional blend of craftsmanship, elegance, and modern comfort. Designed with intention and finished with luxury in mind, the home offers 4 bedrooms, 3 full bathrooms, a dedicated office, and an impressive 3-car garage. The moment you step inside, you’re welcomed by rich wood-look tile flooring, soaring ceilings, refined crown molding, and an expansive open layout that creates a seamless flow throughout the living spaces. The gourmet kitchen is a showpiece, featuring marble countertops, premium white cafe deluxe appliances with gold handles, including an induction cooktop, custom amish built cabinetry, a designer marble backsplash, a built-in bar with a wine refrigerator, and an oversized walk-in pantry. It opens effortlessly to the spacious living room, where a custom built-in entertainment center, elegant shelving, and a tray ceiling with integrated lighting elevate the atmosphere. The primary suite is a luxurious retreat offering tray ceilings, private access to the patio, dual walk-in closets with custom built-ins, and a spa-inspired en-suite bathroom with dual vanities and a beautifully tiled walk-in shower. The second bedroom includes its own walk-in closet and private full bathroom, ideal for guests seeking comfort and privacy. Bedrooms three and four are thoughtfully positioned in a tri-split layout off the patio, separated by the third full bathroom, making the home ideal for families, guests, or multigenerational living. The expansive screened-in pavered patio is designed for elevated outdoor living, complete with a full outdoor kitchen, generous seating areas, upgraded landscaping, and an iron fenced-in yard that enhances both beauty and functionality. The 3-car garage has been meticulously upgraded with custom built-in shelving, premium coated flooring, enhanced lighting, an EV charger, a dedicated mini-split system, and a large floored attic accessible by a built-in stairway. Additional features include a tankless water heater, whole-home generator system, water softener, and a comprehensive security system. Residents of Hallam Preserve enjoy access to a community pool and playground, and the home is ideally located near major retailers, the Polk Parkway, and the new Orlando Health Hospital—offering a lifestyle of luxury, convenience, and exceptional quality.
Features & Amenities
Interior
-
Other Interior Features
Built-in Features, Crown Molding, Eat-in Kitchen, High Ceilings, Open Floorplan, Stone Counters, Tray Ceiling(s), Walk-In Closet(s)
-
Total Bedrooms
4
-
Bathrooms
3
-
Cooling YN
YES
-
Cooling
Central Air
-
Fireplace YN
NO
-
Heating YN
YES
-
Heating
Central
-
Pet friendly
Yes
Exterior
-
Garage
Yes
-
Garage spaces
3
-
Construction Materials
Block, Stucco
-
Other Exterior Features
Lighting, Outdoor Grill
-
Parking
Attached
-
Patio and Porch Features
Covered, Screened
-
Pool
No
-
Waterfront YN
NO
Area & Lot
-
Lot Size(acres)
0.43
-
Lot Size(square feet)
18,748
-
Property Type
Residential
-
Property Sub Type
Single Family Residence
Price
-
Sales Price
$875,000
-
Tax Amount
$9,723.56
-
Sq. Footage
3,021
-
Price/SqFt
$289
HOA
-
Association
YES
-
Association Fee
$140
-
Association Fee Frequency
Monthly
-
Association Fee Includes
N/A
-
Total Monthly Fees
$140
School District
-
Elementary School
N/A
-
Middle School
N/A
-
High School
N/A
Property Features
-
Stories
1
-
New Construction
NO
-
Association Amenities
Gated, Playground, Pool
-
Foundation Details
Slab
-
Ownership
Fee Simple
-
Senior Community YN
NO
-
Sewer
Public Sewer
-
Tax Lot
2
-
Water Source
Public
Schedule a Showing
Showing scheduled successfully.
Mortgage calculator
Estimate your monthly mortgage payment, including the principal and interest, property taxes, and HOA. Adjust the values to generate a more accurate rate.
Your payment
Principal and Interest:
$
Property taxes:
$
HOA fees:
$
Total loan payment:
$
Total interest amount:
$
Location
County
Polk
Elementary School
Middle School
High School
Listing Courtesy of John Hubbert, Jr , BHHS FLORIDA PROPERTIES GROUP
RealHub Information is provided exclusively for consumers' personal, non-commercial use, and it may not be used for any purpose other than to identify prospective properties consumers may be interested in purchasing. All information deemed reliable but not guaranteed and should be independently verified. All properties are subject to prior sale, change or withdrawal. RealHub website owner shall not be responsible for any typographical errors, misinformation, misprints and shall be held totally harmless.

Business Coach | Executive Sales Associate | Realtor®
Michael Graf
Call Michael today to schedule a private showing.

* Listings on this website come from the FMLS IDX Compilation and may be held by brokerage firms other than the owner of this website. The listing brokerage is identified in any listing details. Information is deemed reliable but is not guaranteed. If you believe any FMLS listing contains material that infringes your copyrighted work please click here to review our DMCA policy and learn how to submit a takedown request.© 2024 FMLS.
Related Properties
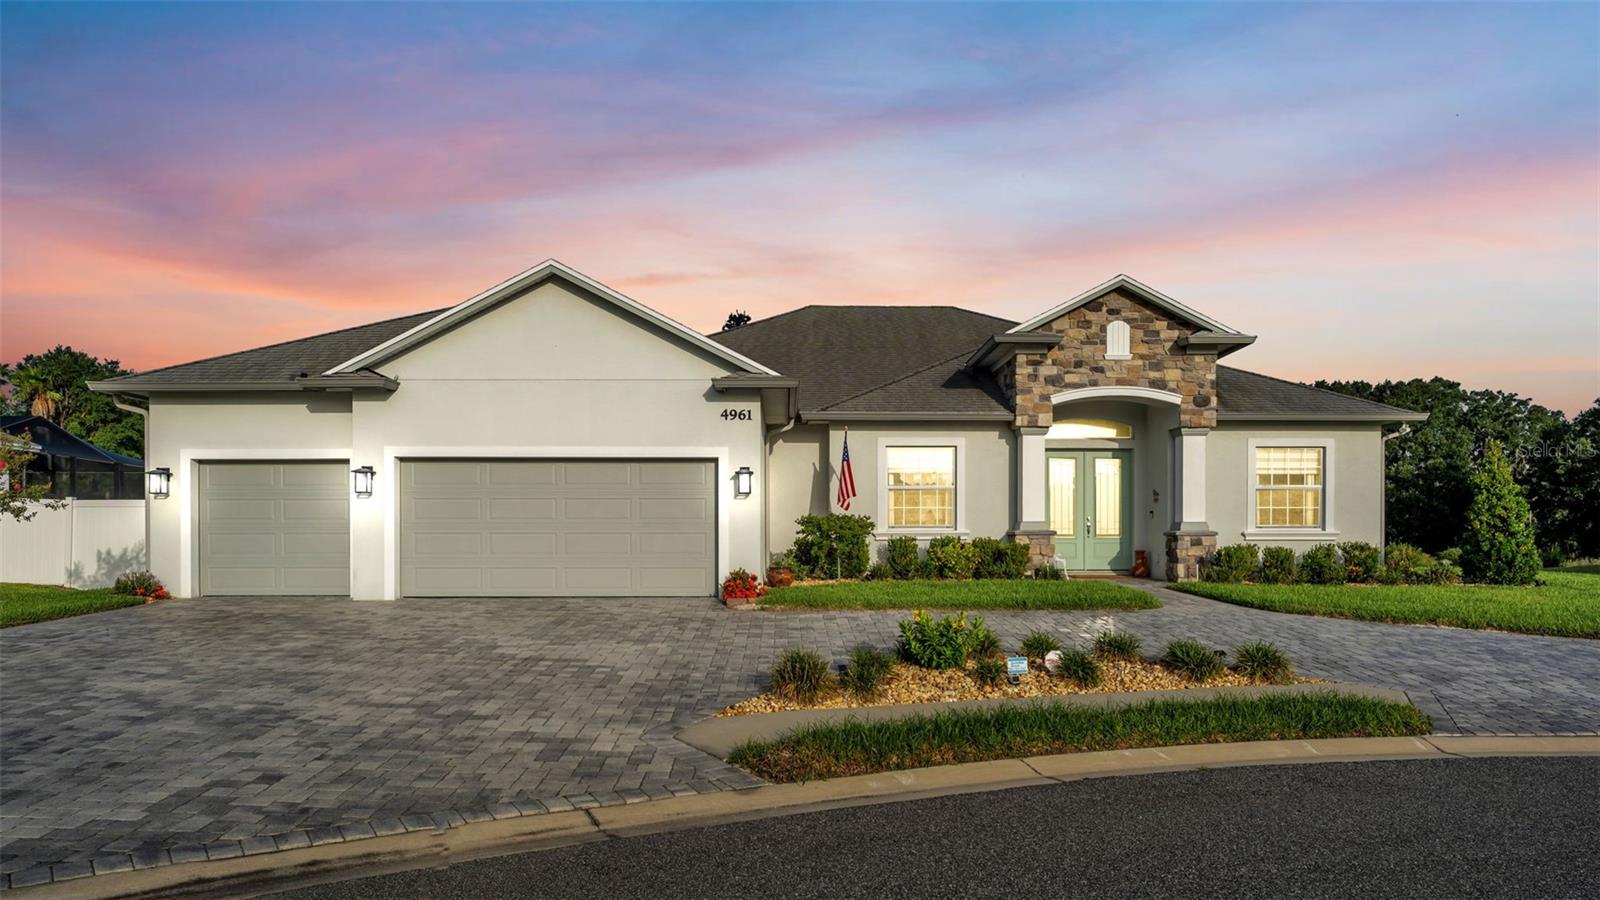
LAKELAND
4961 CABANA COURT
4 Beds
3 Baths
2,484 Sq.Ft.
$742,900
MLS#: L4963491
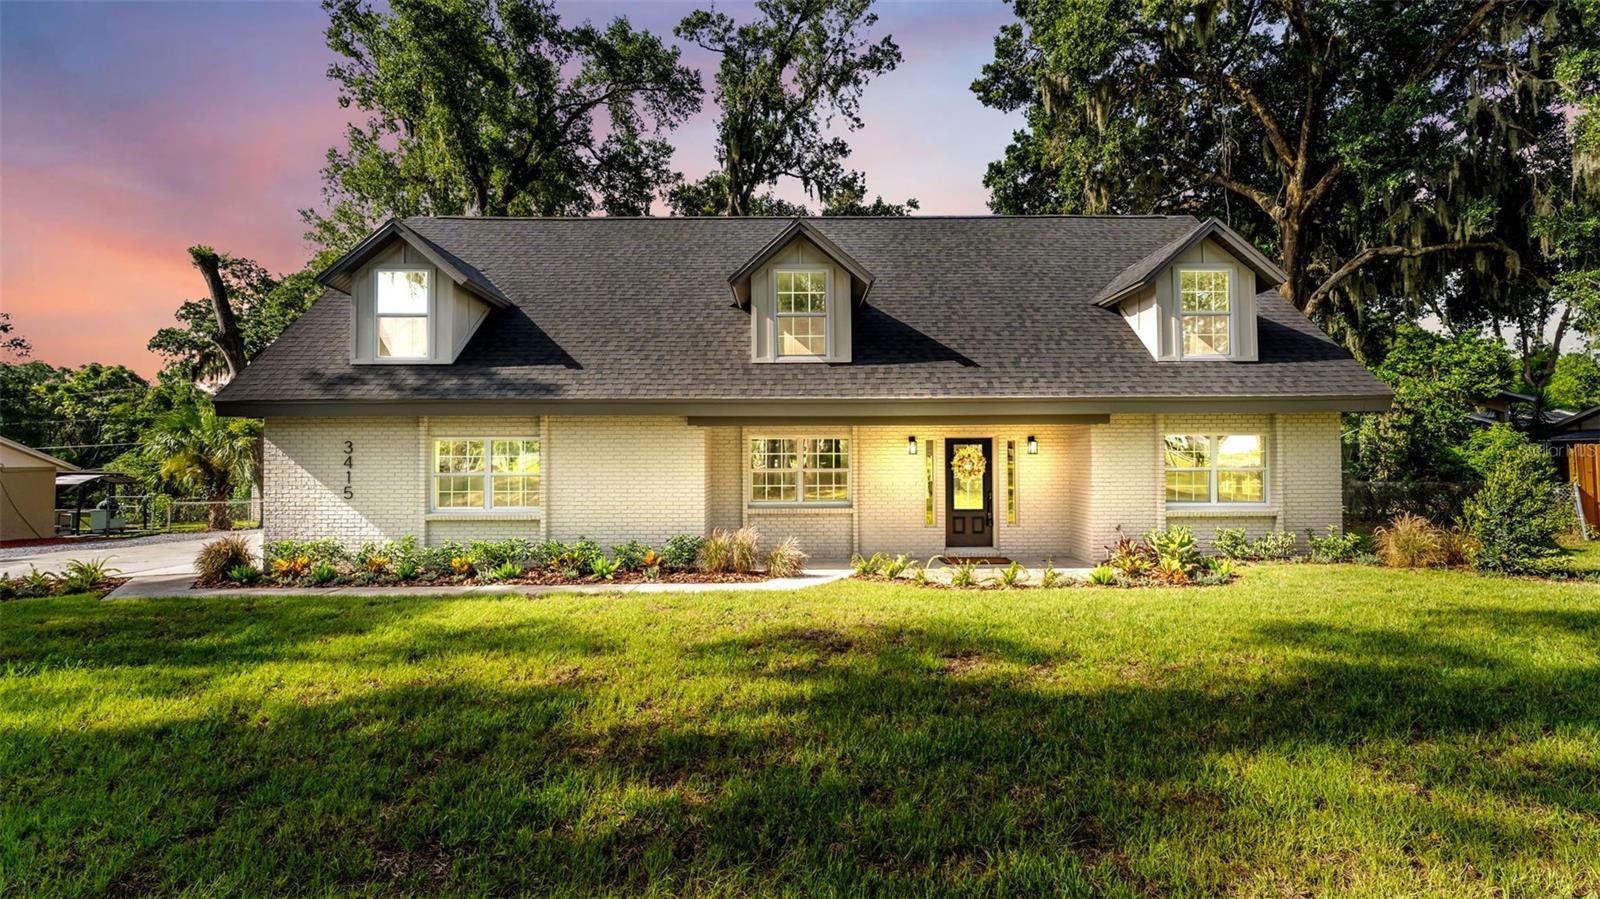
LAKELAND
3415 IMPERIAL LANE
5 Beds
3 Baths
3,209 Sq.Ft.
$714,900
MLS#: L4963415
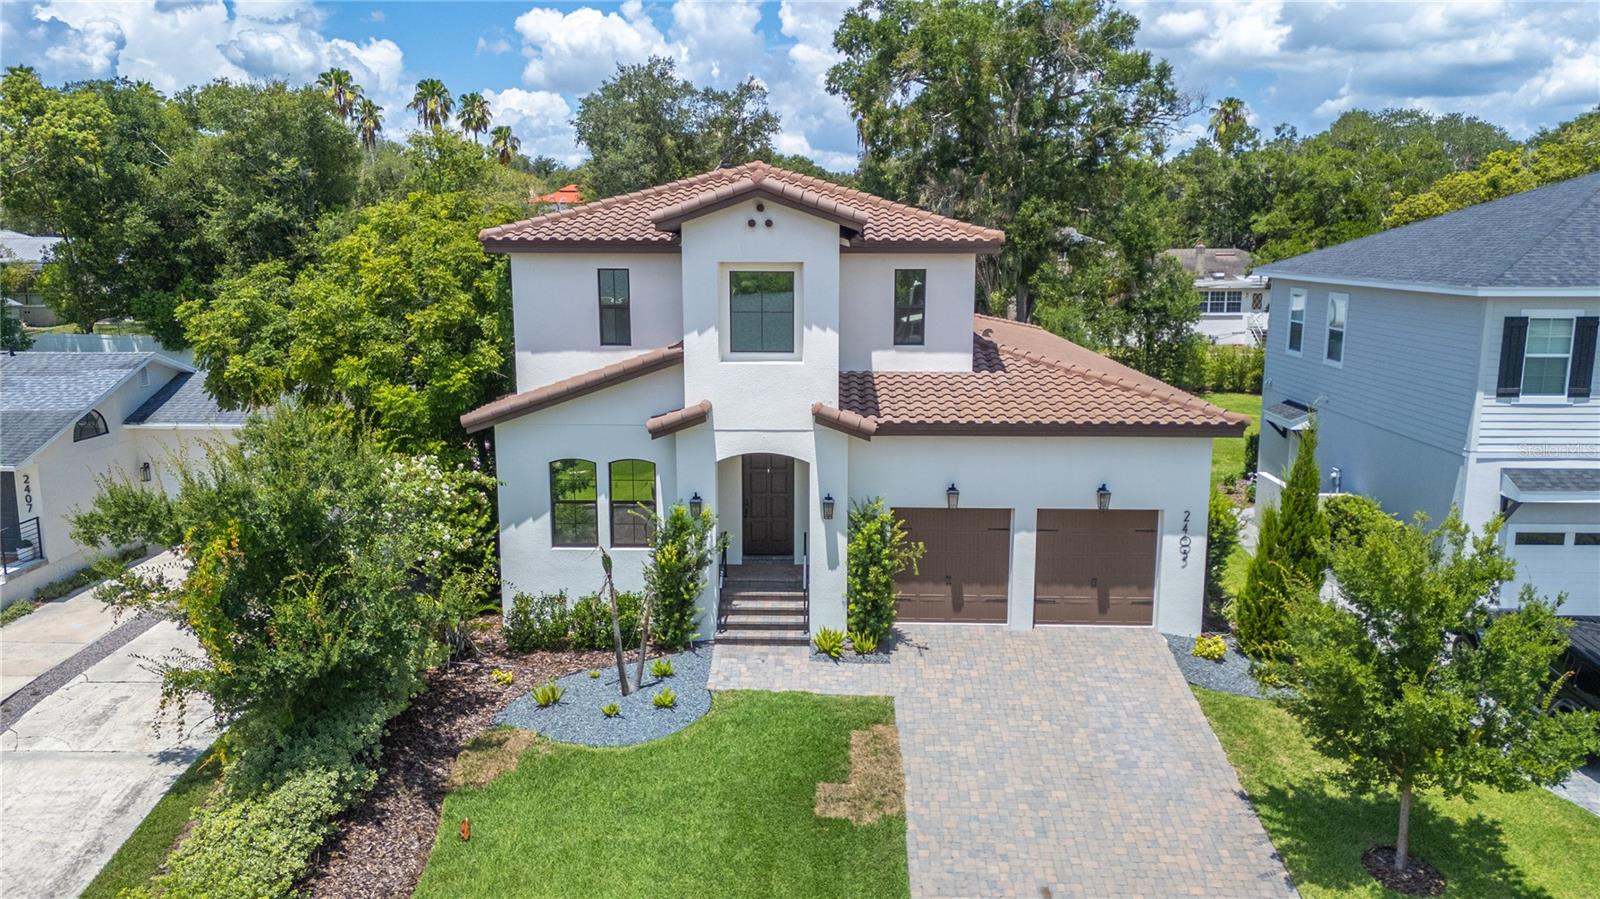
LAKELAND
2403 DERBYSHIRE AVENUE
4 Beds
3 Baths
2,950 Sq.Ft.
$965,000
MLS#: L4963006
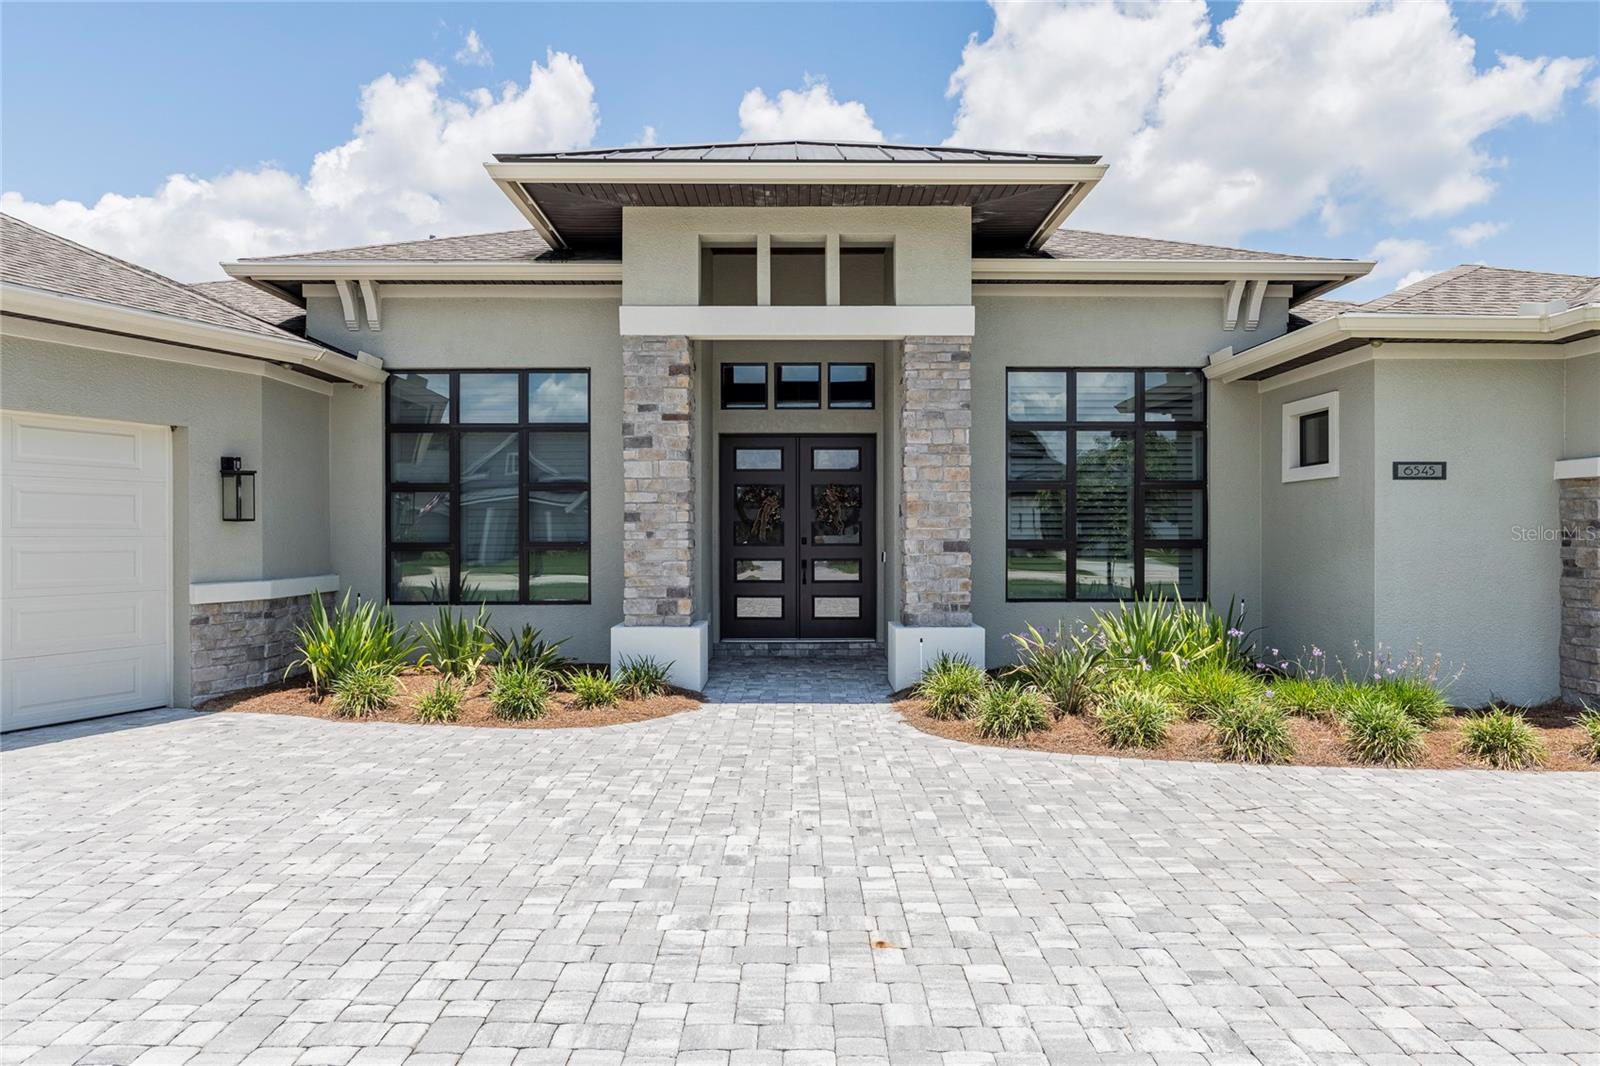
LAKELAND
6545 EMERALD WOODS LANE
3 Beds
3 Baths
3,160 Sq.Ft.
$869,000
MLS#: L4963184
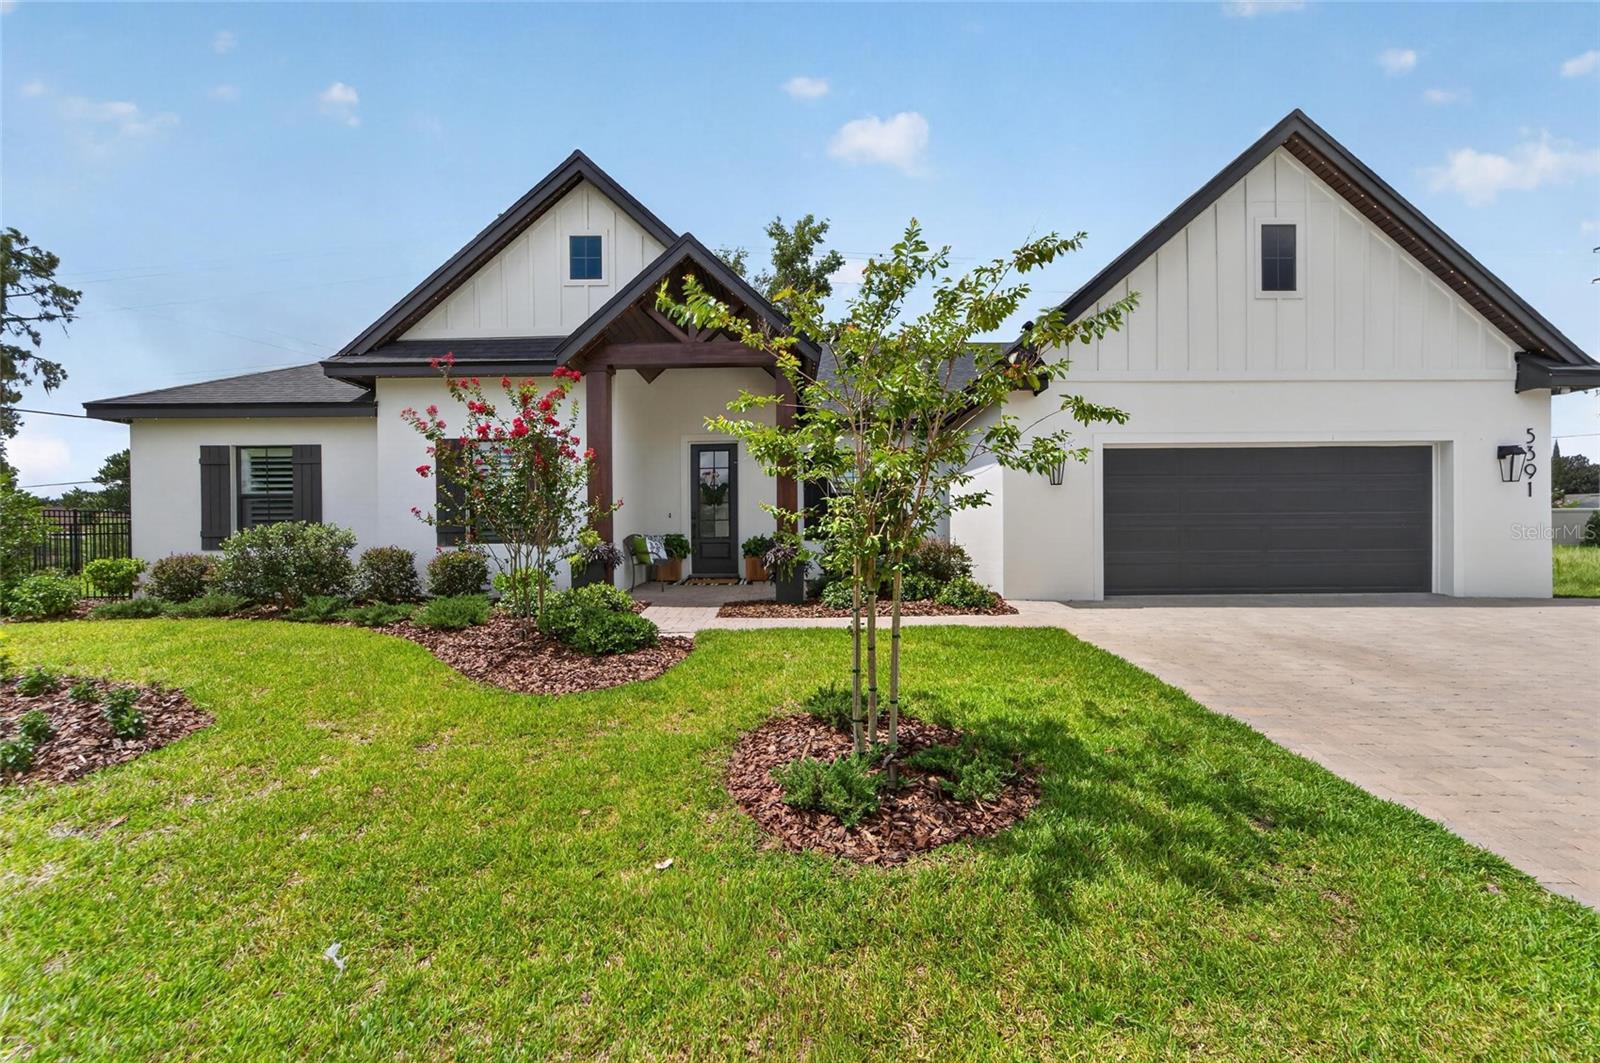
LAKELAND
5391 CLUBHOUSE HILLS LANE
3 Beds
2 Baths
2,133 Sq.Ft.
$713,000
MLS#: L4963167
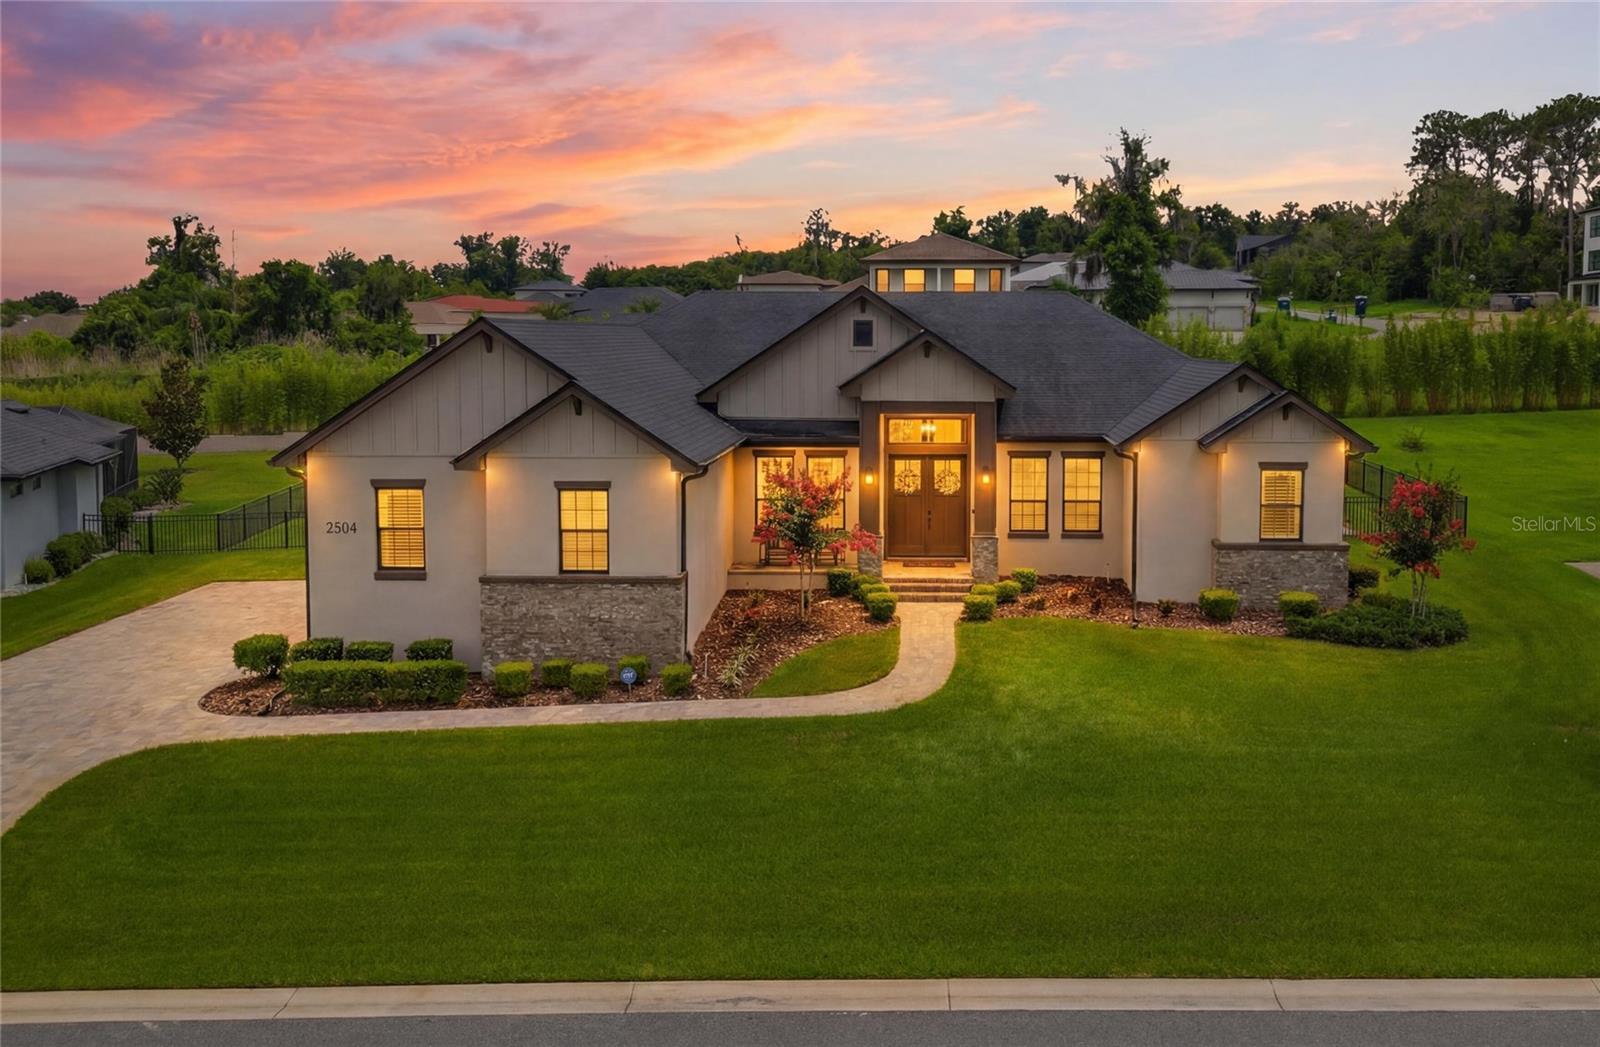
LAKELAND
2564 DELPHI WOODS CIRCLE
4 Beds
3 Baths
2,654 Sq.Ft.
$939,900
MLS#: TB8523094
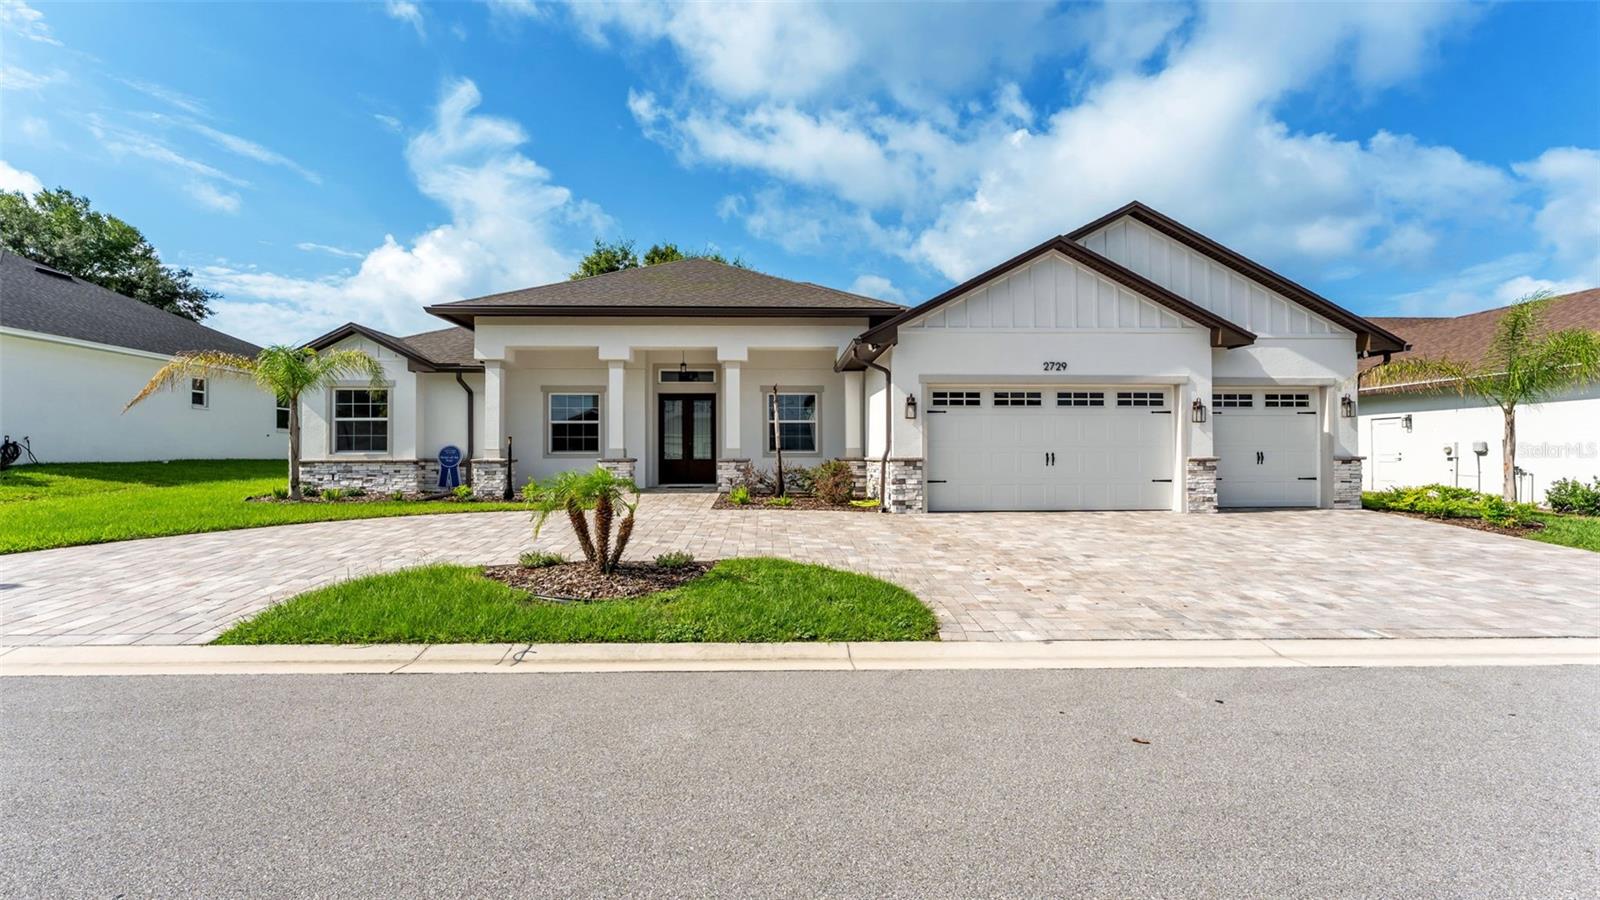
LAKELAND
2729 SUNRISE LANDING LANE
4 Beds
3 Baths
2,700 Sq.Ft.
$749,900
MLS#: L4962968
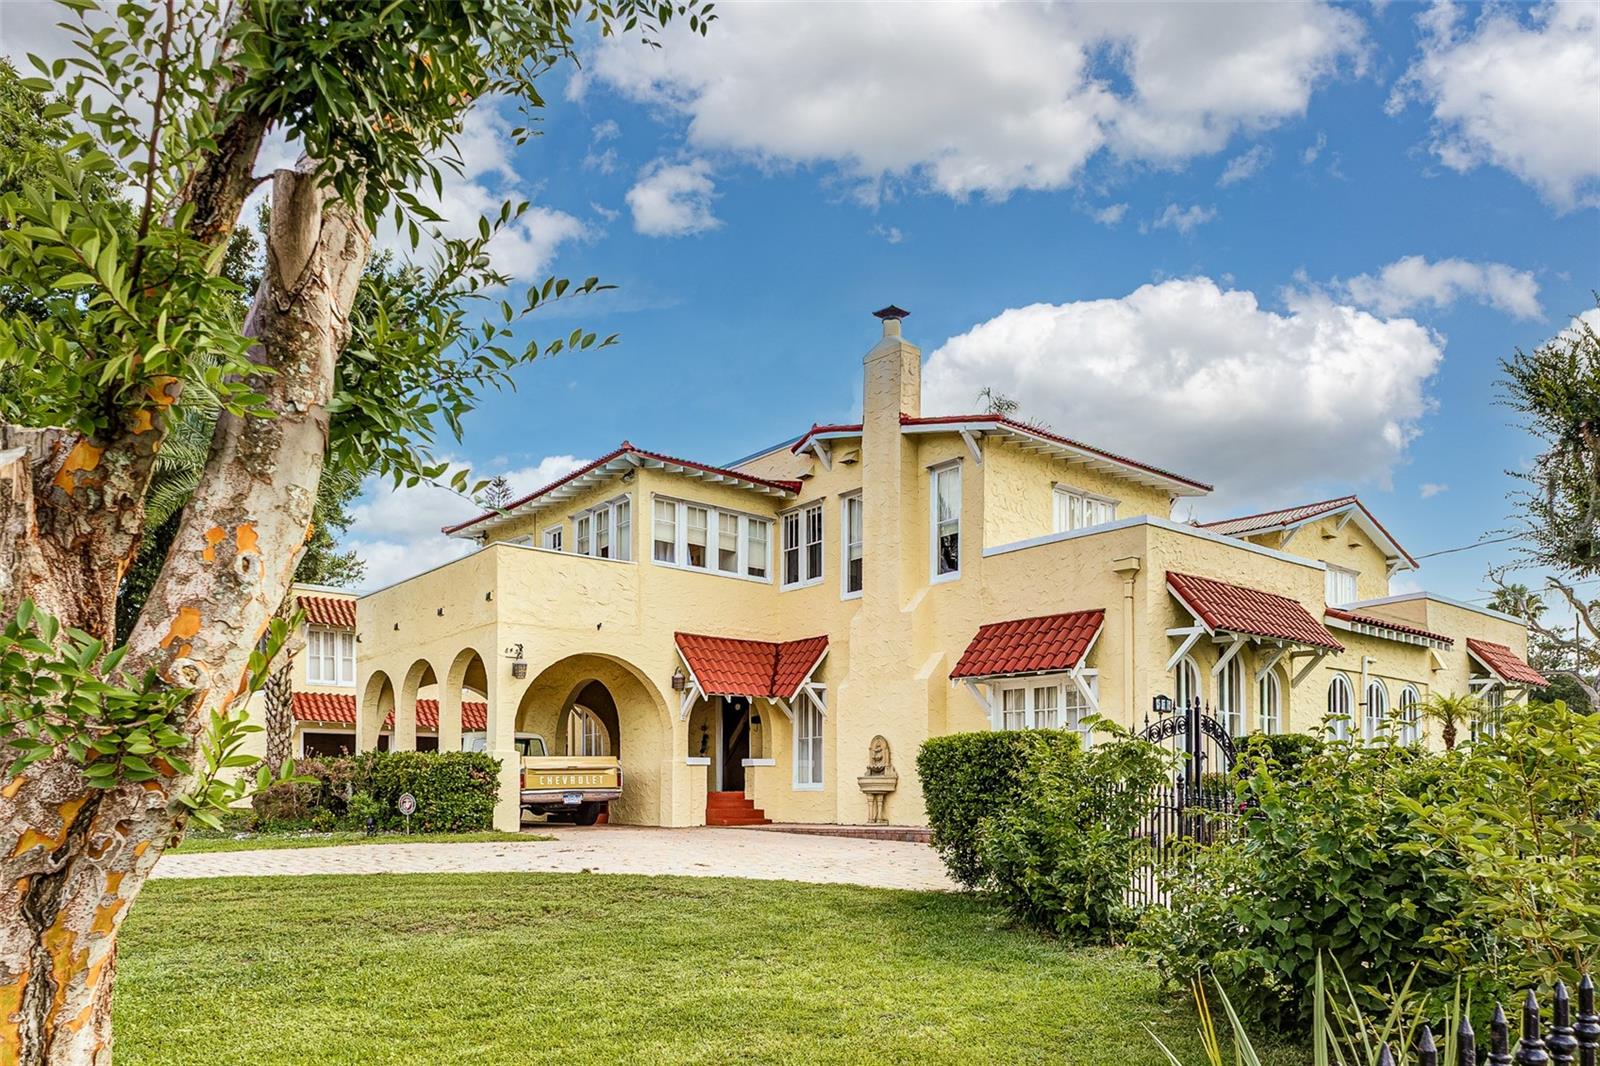
LAKELAND
845 E EDGEWOOD DRIVE
5 Beds
4 Baths
4,988 Sq.Ft.
$949,900
MLS#: L4962950
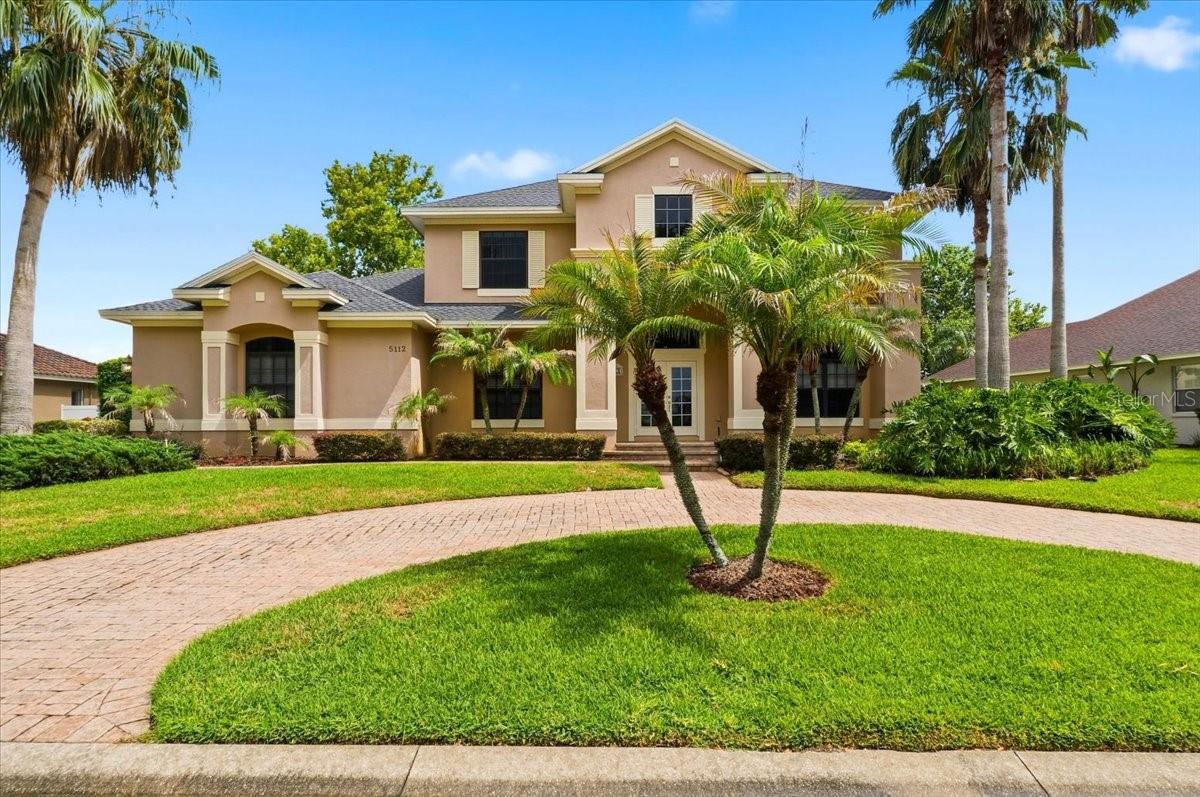
LAKELAND
5112 HIGHLANDS LAKEVIEW LOOP
5 Beds
3 Baths
3,375 Sq.Ft.
$775,000
MLS#: L4962981
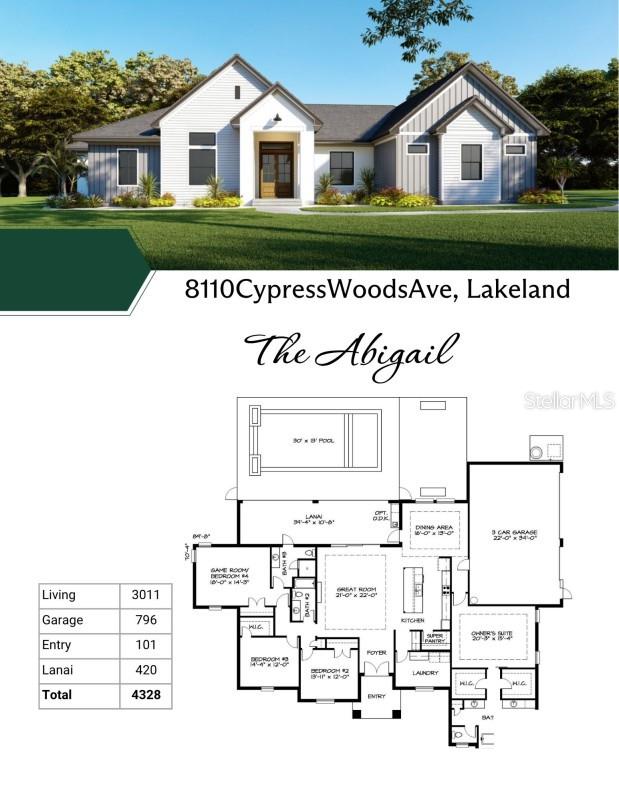
LAKELAND
8110 CYPRESS WOODS AVENUE
4 Beds
3 Baths
3,011 Sq.Ft.
$1,040,000
MLS#: A4697590
