Features & Amenities

Interior

  • Total Bedrooms

    4

  • Bathrooms

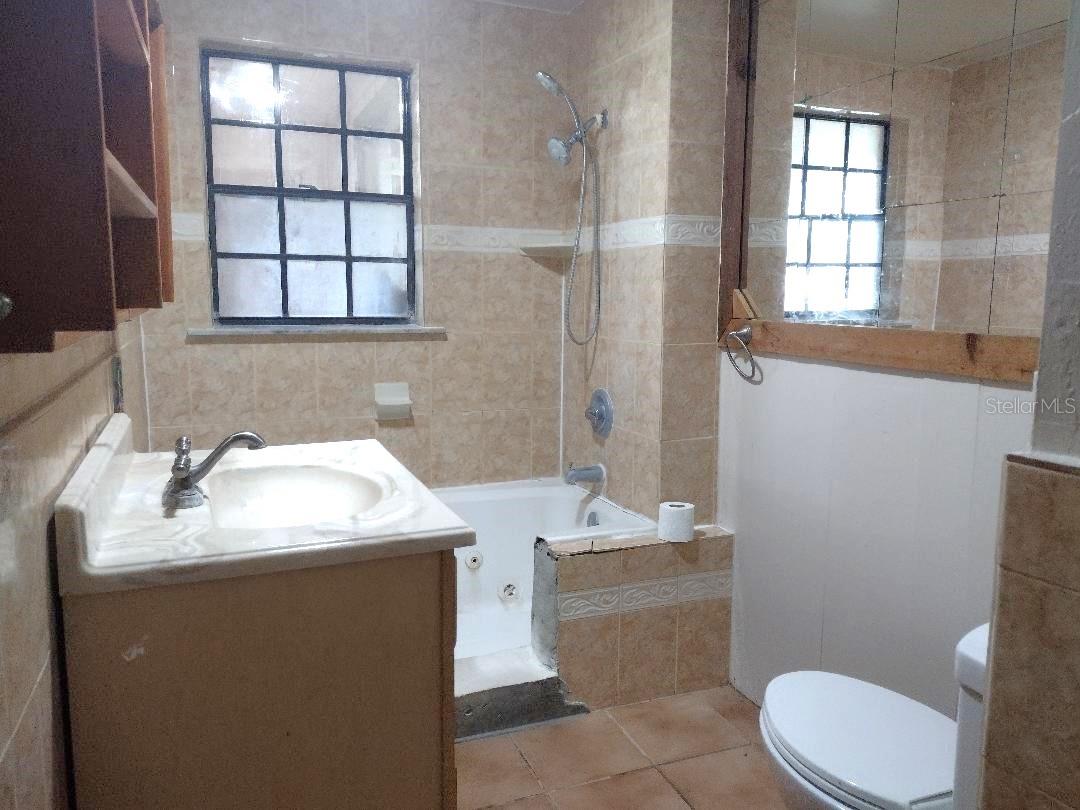
    1

  • Cooling YN

    YES

  • Cooling

    Central Air

  • Fireplace YN

    YES

  • Heating YN

    YES

  • Heating

    Central

  • Pet friendly

    N/A

Exterior

  • Garage

    No

  • Construction Materials

    Block, Stucco

  • Other Exterior Features

    Other

  • Pool

    No

  • Waterfront YN

    NO

Area & Lot

  • Lot Size(acres)

    1.59

  • Lot Size(square feet)

    69260.0

  • Property Type

    Residential

  • Property Sub Type

    Single Family Residence

Price

  • Sales Price

    $369,000

  • Tax Amount

    $673.6

  • Sq. Footage

    1, 752

  • Price/SqFt

    $210

HOA

  • Association

    No

School District

  • Elementary School

    Bunnell Elementary

  • Middle School

    Buddy Taylor Middle

  • High School

    Flagler-Palm Coast High

Property Features

  • Stories

    1

  • New Construction

    NO

  • Foundation Details

    Slab

  • Ownership

    Fee Simple

  • Senior Community YN

    NO

  • Sewer

    Septic Tank

  • Tax Lot

    6

  • Water Source

    Public

Schedule a Showing

Showing scheduled successfully.

<
>
IN PERSON
VIA CHAT

What is 3 + 4 ?


Change time

Mortgage calculator

Estimate your monthly mortgage payment, including the principal and interest, property taxes, and HOA. Adjust the values to generate a more accurate rate.

Your payment

Principal and Interest:

$

Property taxes:

$

HOA fees:

$

Total loan payment:

$

Total interest amount:

$

Location

County

Flagler

Elementary School

Bunnell Elementary

Middle School

Buddy Taylor Middle

High School

Flagler-Palm Coast High

Listing Courtesy of Dorothy Dills , COLDWELL BANKER PREMIER

RealHub Information is provided exclusively for consumers' personal, non-commercial use, and it may not be used for any purpose other than to identify prospective properties consumers may be interested in purchasing. All information deemed reliable but not guaranteed and should be independently verified. All properties are subject to prior sale, change or withdrawal. RealHub website owner shall not be responsible for any typographical errors, misinformation, misprints and shall be held totally harmless.

Agent Emil Garinga

Executive Assistant

Emil Garinga

Call Emil today to schedule a private showing.


* Listings on this website come from the FMLS IDX Compilation and may be held by brokerage firms other than the owner of this website. The listing brokerage is identified in any listing details. Information is deemed reliable but is not guaranteed. If you believe any FMLS listing contains material that infringes your copyrighted work please click here to review our DMCA policy and learn how to submit a takedown request.© 2024 FMLS.
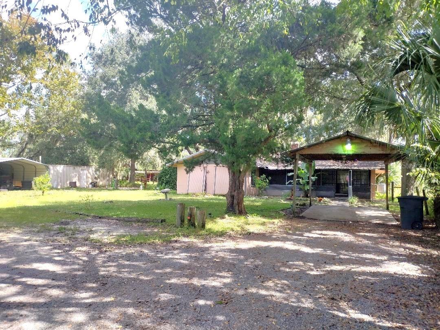
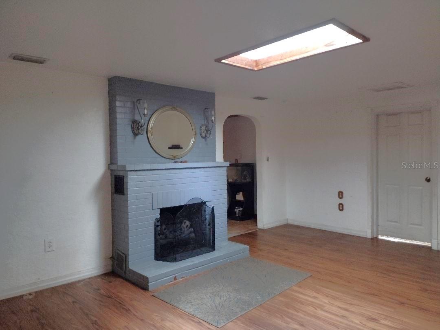
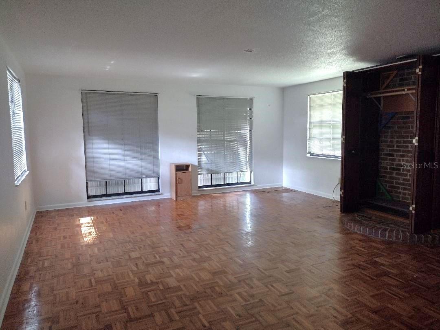
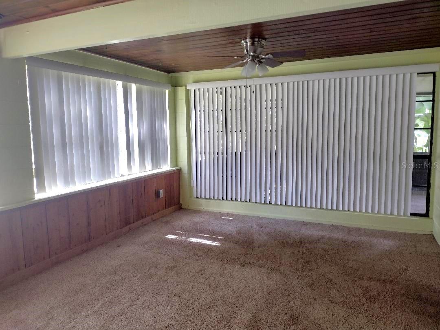
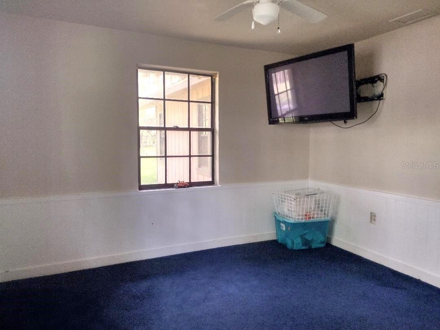
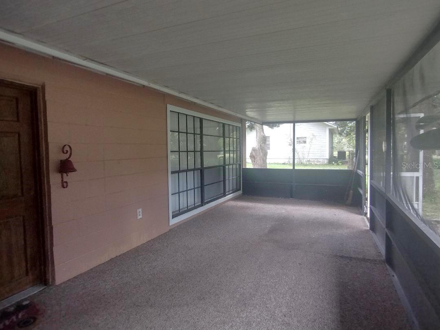
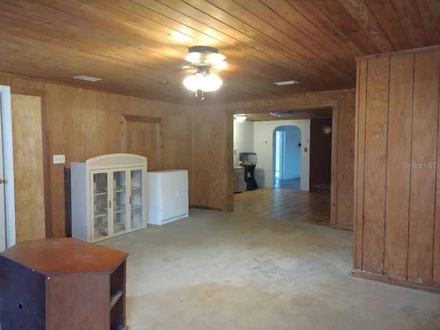
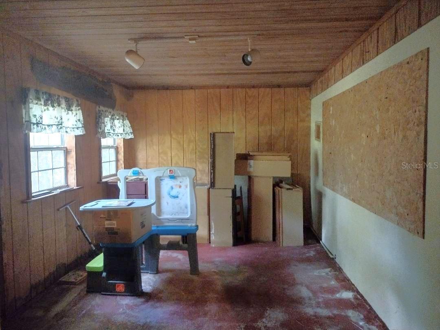
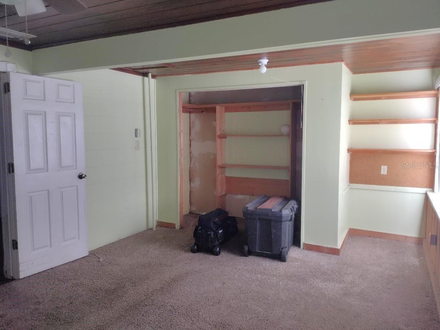
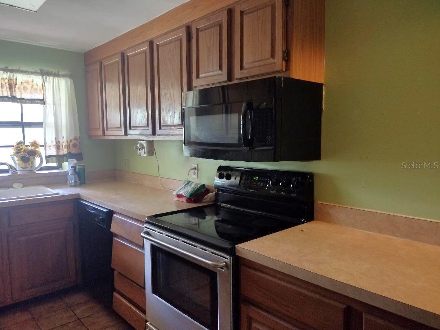
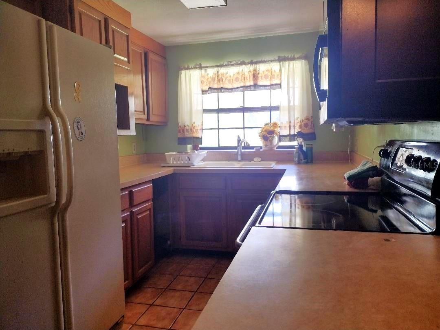
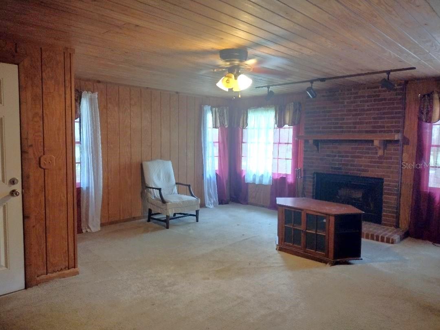
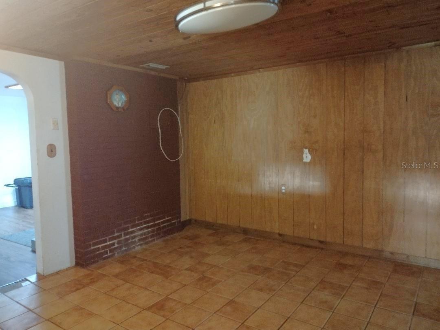
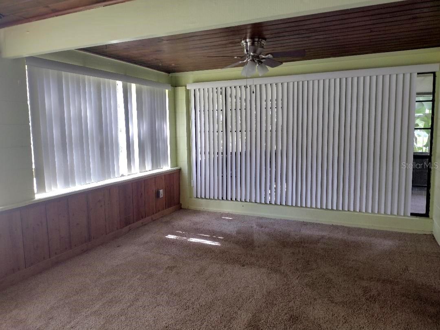
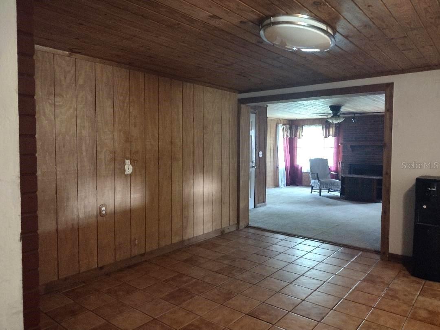
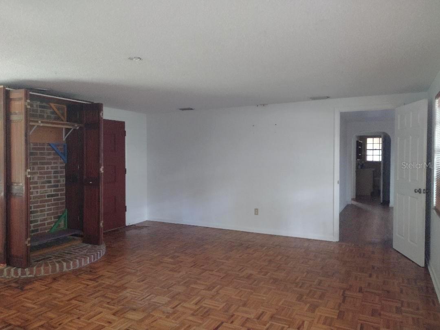
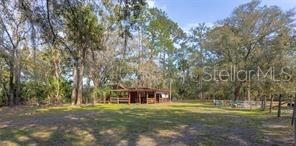
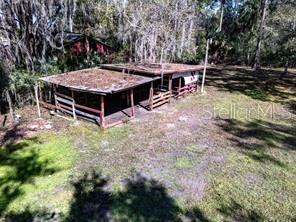
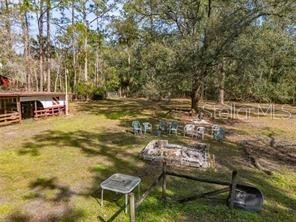
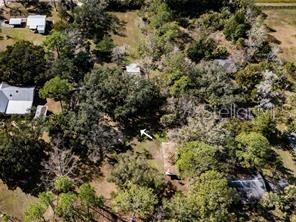
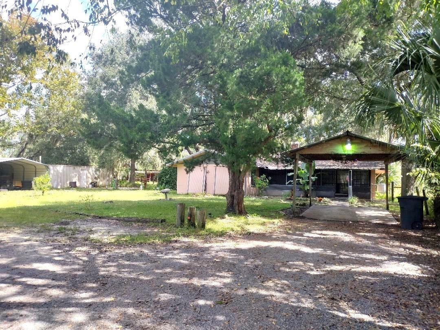
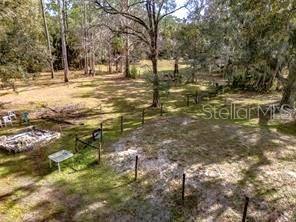
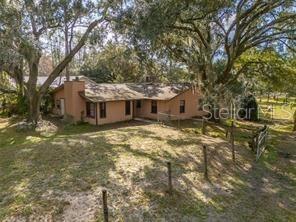
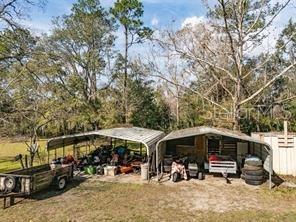
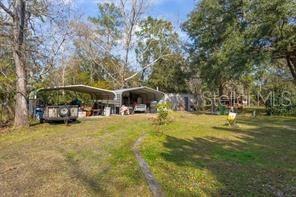
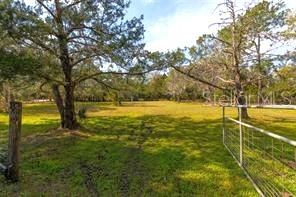
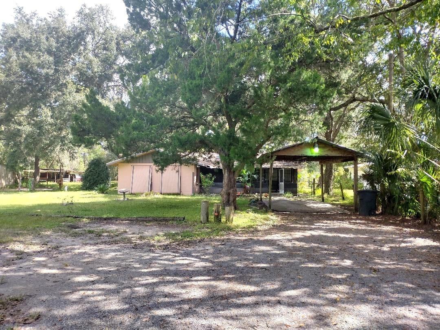
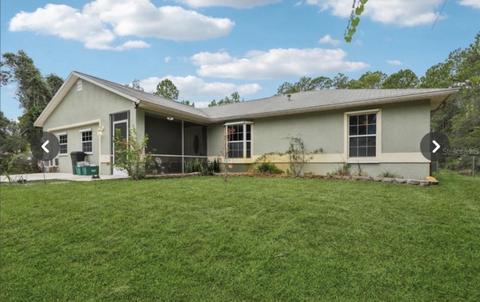
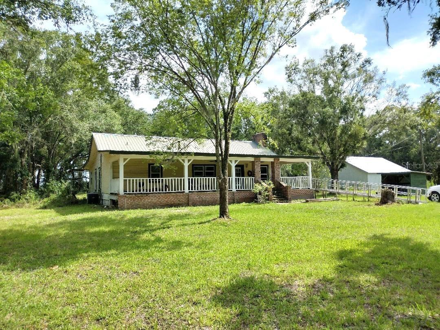
Step back in time with this charming 1962 farmhouse nestled on a fenced 1.5-acre lot zoned Agricultural and adorned with majestic oaks! This 4-bedroom, 1-bath home offers timeless character with wood accent ceilings, two fireplaces, a spacious 18x20 family room, a screened front porch, and an enclosed back porch perfect for relaxing in the peaceful surroundings. Modern updates include a 2018 roof and septic system replaced in 2010. Located on a paved road with city water, just minutes from town, shopping, I-95, and Flagler Beach. Enjoy the best of country living with convenience close by! Don't miss this unique opportunity!

651 OLD HAW CREEK ROAD

Message successfully sent.

What would you like to know?

What is 3 + 4 ?

I agree to receive email communication and understand I can unsubscribe at any time.

I agree to be contacted by The Graf Group of Coldwell Banker via call, email, and text for real estate services. To opt out, you can reply 'stop' at any time or reply 'help' for assistance. You can also click the unsubscribe link in the emails. Message and data rates may apply. Message frequency may vary. Privacy Policy

Related Properties

New on site 4 days ago
Welcome to easy living in the highly desirable 55+ gated community of Grand Reserve, where homes in this exclusive gated section rarely become available! Tucked away on a quiet cul-de-sac within its own private gated enclave of just 50 homes, this beautifully upgraded 2020 smart-home-enabled home offers exceptional privacy, comfort, and value.  Seller must relocate, creating an incredible opportunity for the next owner — their loss is your gain! Packed with thousands of dollars in upgrades, this move-in ready home is priced to sell.  Step inside and immediately appreciate the bright open floor plan, soaring ceilings, and gorgeous wood-look tile flooring throughout the main living areas. Featuring 3 bedrooms and 2 bathrooms, the layout is ideal for both relaxing and entertaining.   The upgraded kitchen is the heart of the home with granite countertops, abundant cabinetry, oversized pantry, large center island, and natural gas stove all overlooking the spacious living and dining areas. The primary suite offers a peaceful retreat with a walk-in shower, double vanity, and generous closet space.   Enjoy your morning coffee from the screened lanai overlooking a private preserve with no rear neighbors. The backyard has been thoughtfully upgraded with fencing while still preserving the beautiful natural views and peaceful setting. Additional upgrades include a tankless water heater, water softener, irrigation system, gutters, and more.   Residents enjoy resort-style amenities including an Olympic-size pool, fitness center, pickleball, bocce courts, scenic walking paths, fire pit, outdoor gathering areas, golf-cart-friendly streets, and a very active social calendar. Conveniently located near shopping, restaurants, medical facilities, coffee shops, and just minutes to Flagler Beach.   Beautifully upgraded, exceptionally private, and located within one of the area’s most sought-after 55+ gated communities — this is a rare opportunity you do not want to miss!
#FC318732

BUNNELL

35 BIRDIE WAY

3 Beds

2 Baths

1,619 Sq.Ft.

$309,900

MLS#: FC318732

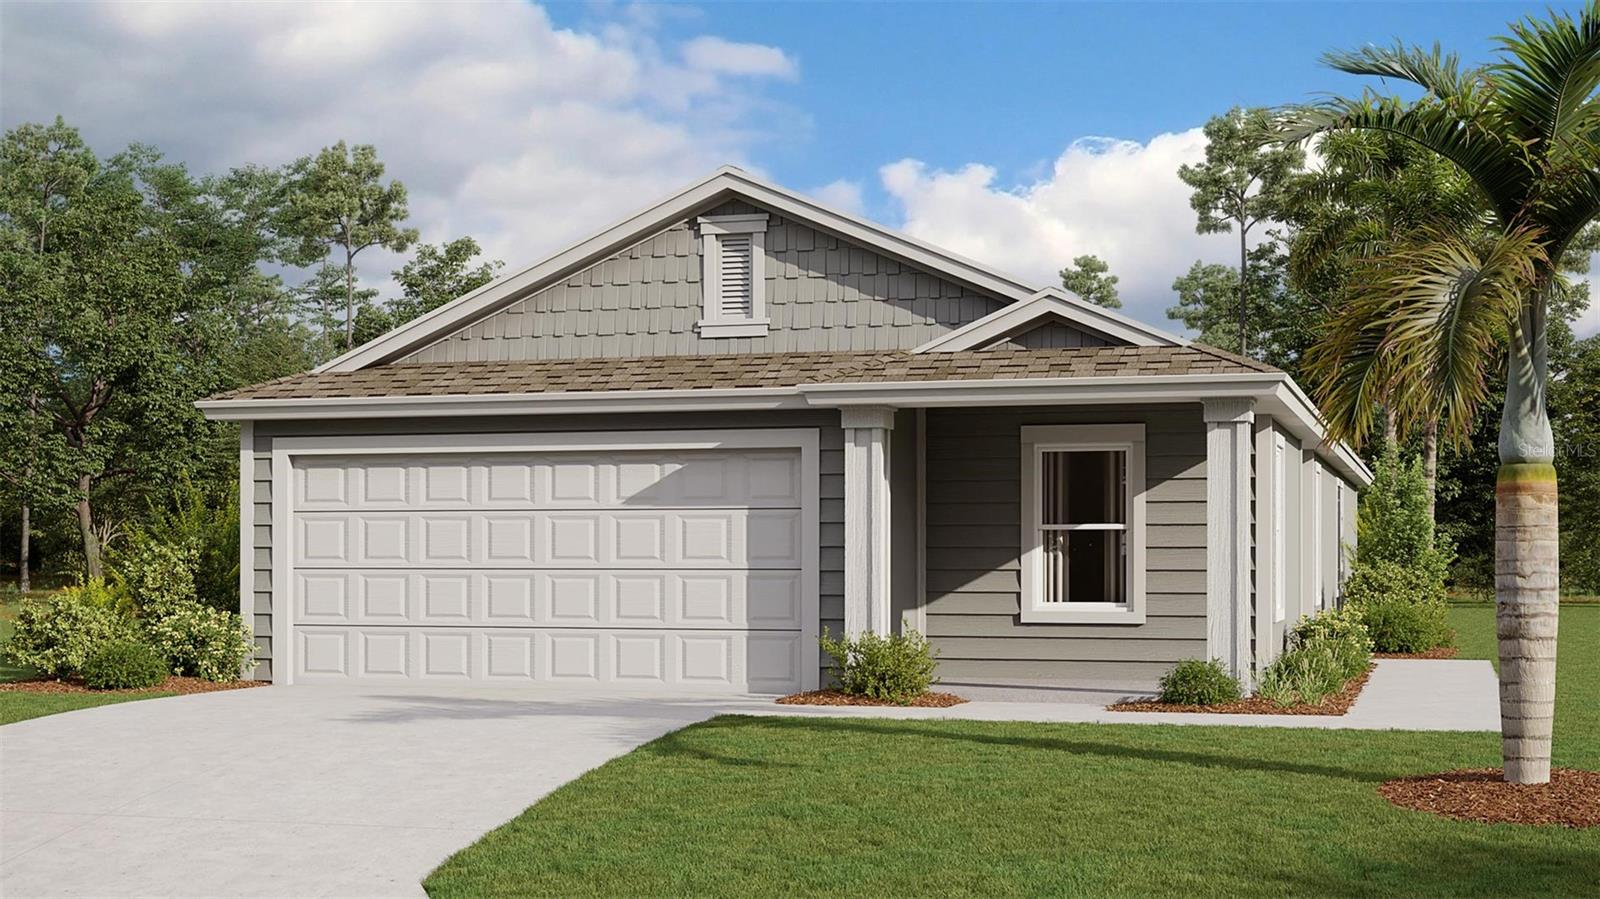
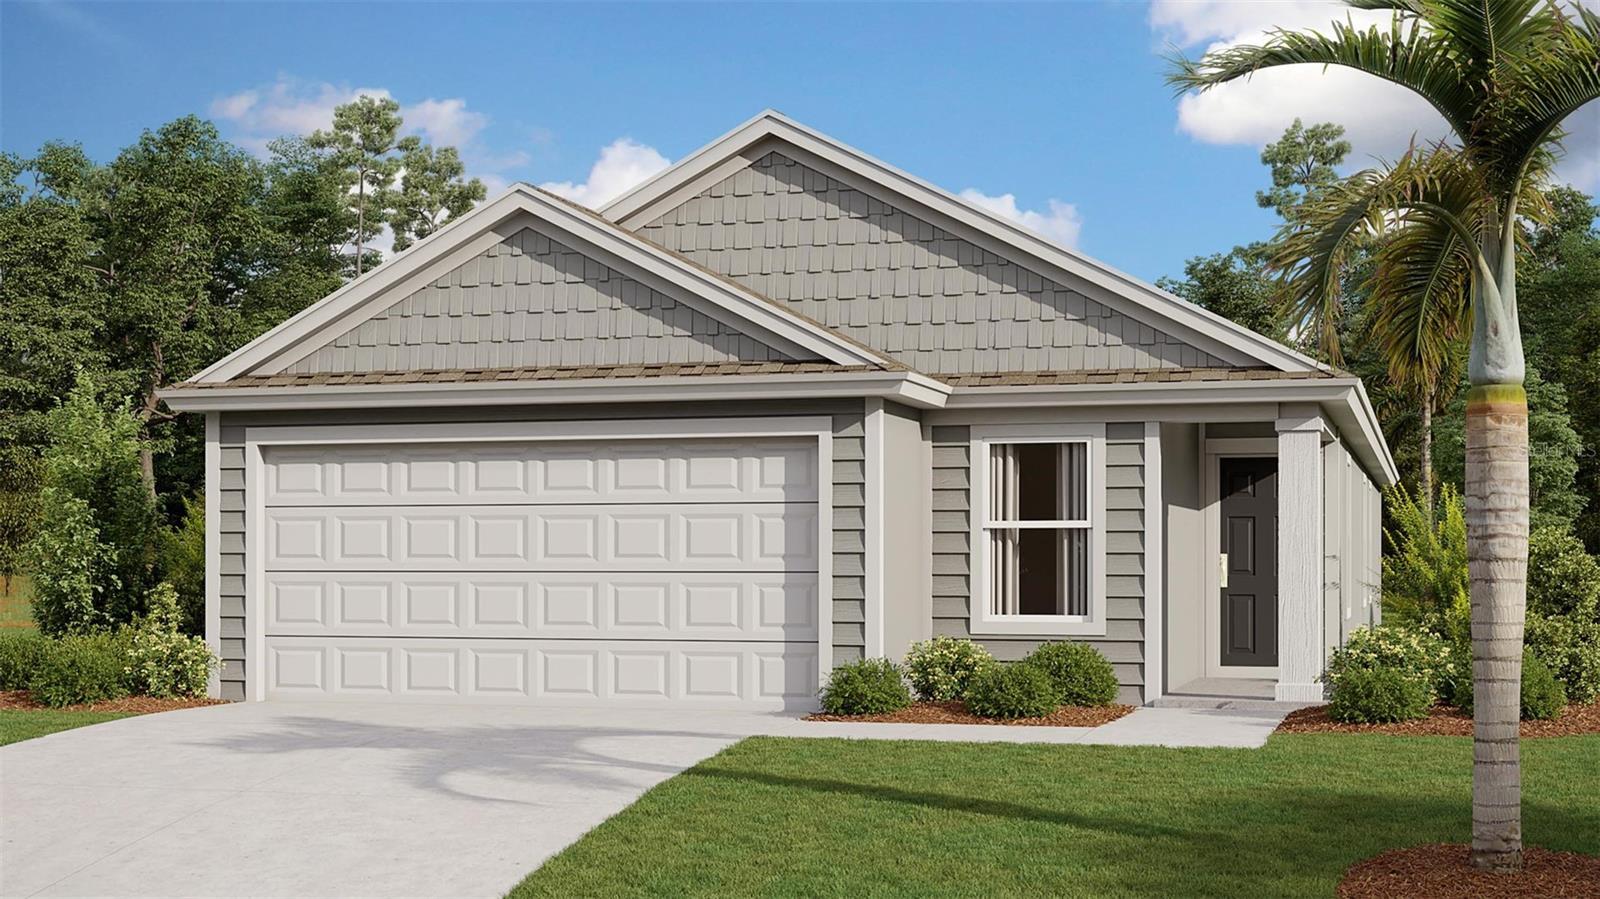
Under Construction. Welcome home to The Willow, a thoughtfully designed 1,550 sq. ft. single-family home that perfectly blends style, comfort, and functionality. Featuring 4 bedrooms, 2 bathrooms, and a spacious 2-car garage, this home offers plenty of room to grow, entertain, and enjoy everyday living.

From the moment you step inside, you’ll love the open-concept layout that creates a seamless flow between the living, dining, and kitchen areas. The gathering room is the heart of the home, highlighted by beautiful vaulted ceilings that enhance the sense of space and fill the room with natural light, perfect for relaxing evenings or hosting guests.

The kitchen is designed to impress, featuring a large center island that provides ample space for cooking, casual dining, or gathering with family and friends. Whether you’re preparing meals or entertaining, this space truly brings everyone together.

The smart layout continues with well-appointed secondary bedrooms, including a Jack and Jill bathroom that adds both convenience and privacy, ideal for family members or guests. Each room offers flexibility for a home office, guest space, or playroom. Tucked away at the back of the home, the owner’s suite serves as a private retreat, offering peace and quiet separate from the main living areas. It’s the perfect place to unwind after a long day and enjoy your own personal space.
#FC318669

BUNNELL

5 DIVOT PLACE

4 Beds

2 Baths

1,526 Sq.Ft.

$295,350

MLS#: FC318669

Under Construction. Step into the Berkeley, a beautifully designed new home floor plan offering 1,655 square feet of thoughtfully designed living space, perfectly suited for first time homebuyers or those looking to downsize while maintaining comfort and style. This home features three spacious bedrooms and two full bathrooms, offering ample room for families, guests, or a home office. The open-concept design creates a bright and inviting atmosphere, seamlessly connecting the kitchen, dining, and living areas great for easy entertaining and everyday living.

The kitchen provides generous counter space, plenty of storage, and a practical layout. Retreat to the main bedroom suite with its private bathroom, designed as a peaceful sanctuary to unwind after a busy day. Additional highlights include a two-car garage for convenience and flexible living spaces that adapt to your unique needs. 

As a popular Express Series plan, the Berkeley strikes the perfect balance between functionality and charm. Whether you are simplifying your lifestyle or searching for a well-designed new home, the Berkeley floor plan offers a smart, stylish option tailored to support your new home needs. Call our Online Sales Concierge to get started today!
#FC318668

BUNNELL

13 DIVOT PLACE

3 Beds

2 Baths

1,655 Sq.Ft.

$305,350

MLS#: FC318668

Under Construction. Welcome to the Willow, a thoughtfully designed 1,550 sq. ft. single-family home that perfectly blends style, comfort, and functionality. Featuring 4 bedrooms, 2 bathrooms, and a spacious 2-car garage, this home offers plenty of room to grow, entertain, and enjoy everyday living.

From the moment you step inside, you’ll love the open-concept layout that creates a seamless flow between the living, dining, and kitchen areas. The gathering room is the heart of the home, highlighted by beautiful, vaulted ceilings that enhance the sense of space and fill the room with natural light, perfect for relaxing evenings or hosting guests.

The kitchen is designed to impress, featuring a large center island that provides ample space for cooking, casual dining, or gathering with family and friends. Whether you’re preparing meals or entertaining, this space truly brings everyone together. The smart layout continues with well-appointed secondary bedrooms, including a Jack and Jill bathroom that adds both convenience and privacy, ideal for family members or guests. Each room offers flexibility for a home office, guest space, or playroom.

Tucked away at the back of the home, the owner’s suite serves as a private retreat, offering peace and quiet separate from the main living areas. It’s the perfect place to unwind after a long day and enjoy your own personal space.

With its modern design, efficient use of space, and inviting layout, The Willow delivers the best of Florida living in a home that truly fits your lifestyle.
#FC318499

BUNNELL

17 DIVOT PLACE

4 Beds

2 Baths

1,526 Sq.Ft.

$295,350

MLS#: FC318499

Under Construction. Step into the Berkeley, a beautifully designed new home floor plan offering 1,655 square feet of thoughtfully designed living space, perfectly suited for first time homebuyers or those looking to downsize while maintaining comfort and style. This home features three spacious bedrooms and two full bathrooms, offering ample room for families, guests, or a home office. The open-concept design creates a bright and inviting atmosphere, seamlessly connecting the kitchen, dining, and living areas great for easy entertaining and everyday living.

The kitchen provides generous counter space, plenty of storage, and a practical layout. Retreat to the main bedroom suite with its private bathroom, designed as a peaceful sanctuary to unwind after a busy day. Additional highlights include a two-car garage for convenience and flexible living spaces that adapt to your unique needs.

As a popular Express Series plan, the Berkeley strikes the perfect balance between functionality and charm. Whether you are simplifying your lifestyle or searching for a well-designed new home, the Berkeley floor plan offers a smart, stylish option tailored to support your new home needs. Call our Online Sales Concierge to get started today!
#FC318501

BUNNELL

25 DIVOT PLACE

3 Beds

2 Baths

1,655 Sq.Ft.

$310,350

MLS#: FC318501

Under Construction. Step into the Berkeley, a beautifully designed new home floor plan offering 1,655 square feet of thoughtfully designed living space, perfectly suited for first time homebuyers or those looking to downsize while maintaining comfort and style. This home features three spacious bedrooms and two full bathrooms, offering ample room for families, guests, or a home office. The open-concept design creates a bright and inviting atmosphere, seamlessly connecting the kitchen, dining, and living areas great for easy entertaining and everyday living.

The kitchen provides generous counter space, plenty of storage, and a practical layout. Retreat to the main bedroom suite with its private bathroom, designed as a peaceful sanctuary to unwind after a busy day. Additional highlights include a two-car garage for convenience and flexible living spaces that adapt to your unique needs.

As a popular Express Series plan, the Berkeley strikes the perfect balance between functionality and charm. Whether you are simplifying your lifestyle or searching for a well-designed new home, the Berkeley floor plan offers a smart, stylish option tailored to support your new home needs. Call our Online Sales Concierge to get started today!
#FC318498

BUNNELL

19 DIVOT PLACE

3 Beds

2 Baths

1,655 Sq.Ft.

$305,350

MLS#: FC318498

Under Construction. The Adele floor plan offers 1,402 square feet of beautifully designed living space with 3 bedrooms, 2 bathrooms, and a 2-car garage, the perfect blend of style and functionality in a single-family home. From the moment you arrive, the home is welcoming.

Step inside to an open-concept layout filled with natural light. The spacious kitchen features a large island with quarts countertop that provides plenty of prep space and seating, making it ideal for entertaining or casual family meals. The kitchen flows seamlessly into the gathering room, where a vaulted ceiling creates an airy, expansive feel. There’s ample space for a dining table, making this home perfect for hosting holidays or everyday dinners. The REV flooring is highlighted throughout the common areas.

The private owner’s suite is thoughtfully designed with a generous walk-in closet and a double vanity in the en-suite bath for added comfort and convenience. Two additional bedrooms offer flexibility for family, guests, or a home office.

Built with quality craftsmanship by D.R. Horton, the Adele delivers comfort, smart design, and timeless style all in one inviting home. Call one of our Online Sales Concierge today to set up a time for a tour.
#FC318502

BUNNELL

23 DIVOT PLACE

3 Beds

2 Baths

1,402 Sq.Ft.

$297,350

MLS#: FC318502

Under Construction. Step into the Berkeley, a beautifully designed new home floor plan offering 1,655 square feet of thoughtfully designed living space, perfectly suited for first time homebuyers or those looking to downsize while maintaining comfort and style. This home features three spacious bedrooms and two full bathrooms, offering ample room for families, guests, or a home office. The open-concept design creates a bright and inviting atmosphere, seamlessly connecting the kitchen, dining, and living areas great for easy entertaining and everyday living.

The kitchen provides generous counter space, plenty of storage, and a practical layout. Retreat to the main bedroom suite with its private bathroom, designed as a peaceful sanctuary to unwind after a busy day. Additional highlights include a two-car garage for convenience and flexible living spaces that adapt to your unique needs. 

As a popular Express Series plan, the Berkeley strikes the perfect balance between functionality and charm. Whether you are simplifying your lifestyle or searching for a well-designed new home, the Berkeley floor plan offers a smart, stylish option tailored to support your new home needs. Call our Online Sales Concierge to get started today!
#FC318324

BUNNELL

13 MULLIGAN WAY

3 Beds

2 Baths

1,655 Sq.Ft.

$329,200

MLS#: FC318324

Under Construction. The St. George is a beautifully designed new home floorplan that offers both space and comfort with 1,779 square feet of living space. This single-story layout includes four bedrooms, two bathrooms, and a two-car garage, making it a smart choice for families or anyone who wants room to grow without sacrificing efficiency. From the moment you step inside, you will appreciate the open-concept layout that connects the kitchen, dining, and living spaces. Whether you’re preparing meals or hosting guests, the layout keeps everyone connected. The kitchen is thoughtfully designed with modern features and offers plenty of counter space, including a central island that makes meal prep and casual dining easy. 


Natural light pours into the main living area through large windows, creating a bright and welcoming environment. The main suite is generously sized and includes a private bathroom with dual vanity and a large walk-in closet, offering the perfect retreat at the end of the day. Three additional bedrooms provide flexibility for guest rooms, kids’ rooms, or even a home office. With its functional layout, energy-efficient features, and stylish design, the St. George is an excellent new home option for those looking to blend everyday comfort with long-term value.
#FC318326

BUNNELL

9 MULLIGAN WAY

4 Beds

2 Baths

1,778 Sq.Ft.

$345,200

MLS#: FC318326

 - property

Send a message

Message successfully sent.

Your message

What is 3 + 4 ?

Reason for contacting?

I agree to receive email communication and understand I can unsubscribe at any time.

I agree to be contacted by The Graf Group of Coldwell Banker via call, email, and text for real estate services. To opt out, you can reply 'stop' at any time or reply 'help' for assistance. You can also click the unsubscribe link in the emails. Message and data rates may apply. Message frequency may vary. Privacy Policy

Sign Out

Virtual Assistant

Would you like to take the next step with this property? We can help you schedule a showing or virtual tour, or send you more details.

Yes, I would like more information.

Thank You for Your Reply, One of Our Agents will contact you as soon as possible

No, maybe later.

Thank you, you can always contact me via email, phone number or through the contact form.

Realhub AI

Lucy - Your AI-Powered Realtor

Update Your Temporary Password

Personalize your search

Enter your email and we'll notify you immediately when new listings match what you're looking for.

or enter email address

Already have an account ? Login here

Continue your home search

I agree to receive communications and understand I can unsubscribe at any time.

I agree to be contacted by The Graf Group of Coldwell Banker via call, email, and text for real estate services. To opt out, you can reply 'stop' at any time or reply 'help' for assistance. You can also click the unsubscribe link in the emails. Message and data rates may apply. Message frequency may vary. Privacy Policy

Already have an account ? Login here

We use cookies

We use cookies primarily for analytics to enhance your experience. By accepting, you agree to our use of these cookies. You can manage your preferences or learn more about our cookies policy.