Features & Amenities

Interior

  • Other Interior Features

    Eat-in Kitchen, Open Floorplan, Stone Counters, Vaulted Ceiling(s), Walk-In Closet(s)

  • Total Bedrooms

    3

  • Bathrooms

    2

  • Cooling YN

    YES

  • Cooling

    Central Air

  • Fireplace YN

    YES

  • Heating YN

    YES

  • Heating

    Central

  • Pet friendly

    N/A

Exterior

  • Garage

    Yes

  • Garage spaces

    2

  • Construction Materials

    Block, Concrete

  • Other Exterior Features

    Outdoor Shower

  • Parking

    Attached

  • Patio and Porch Features

    Screened

  • Pool

    Yes

  • Pool Features

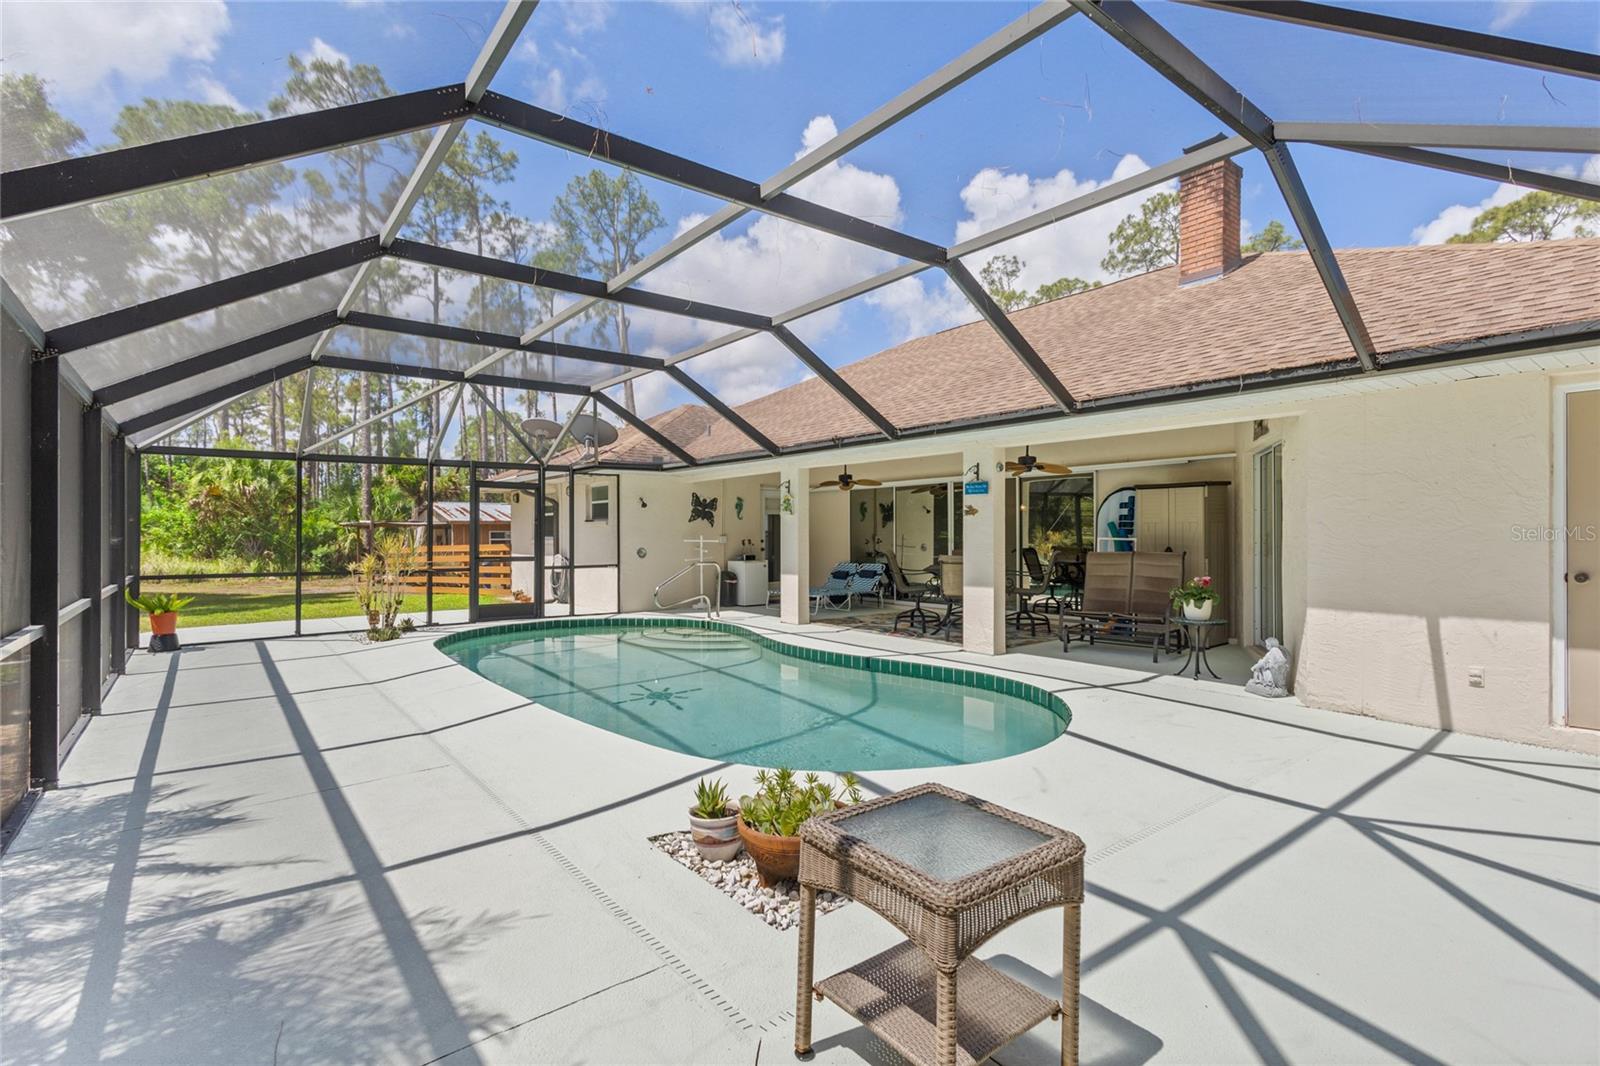
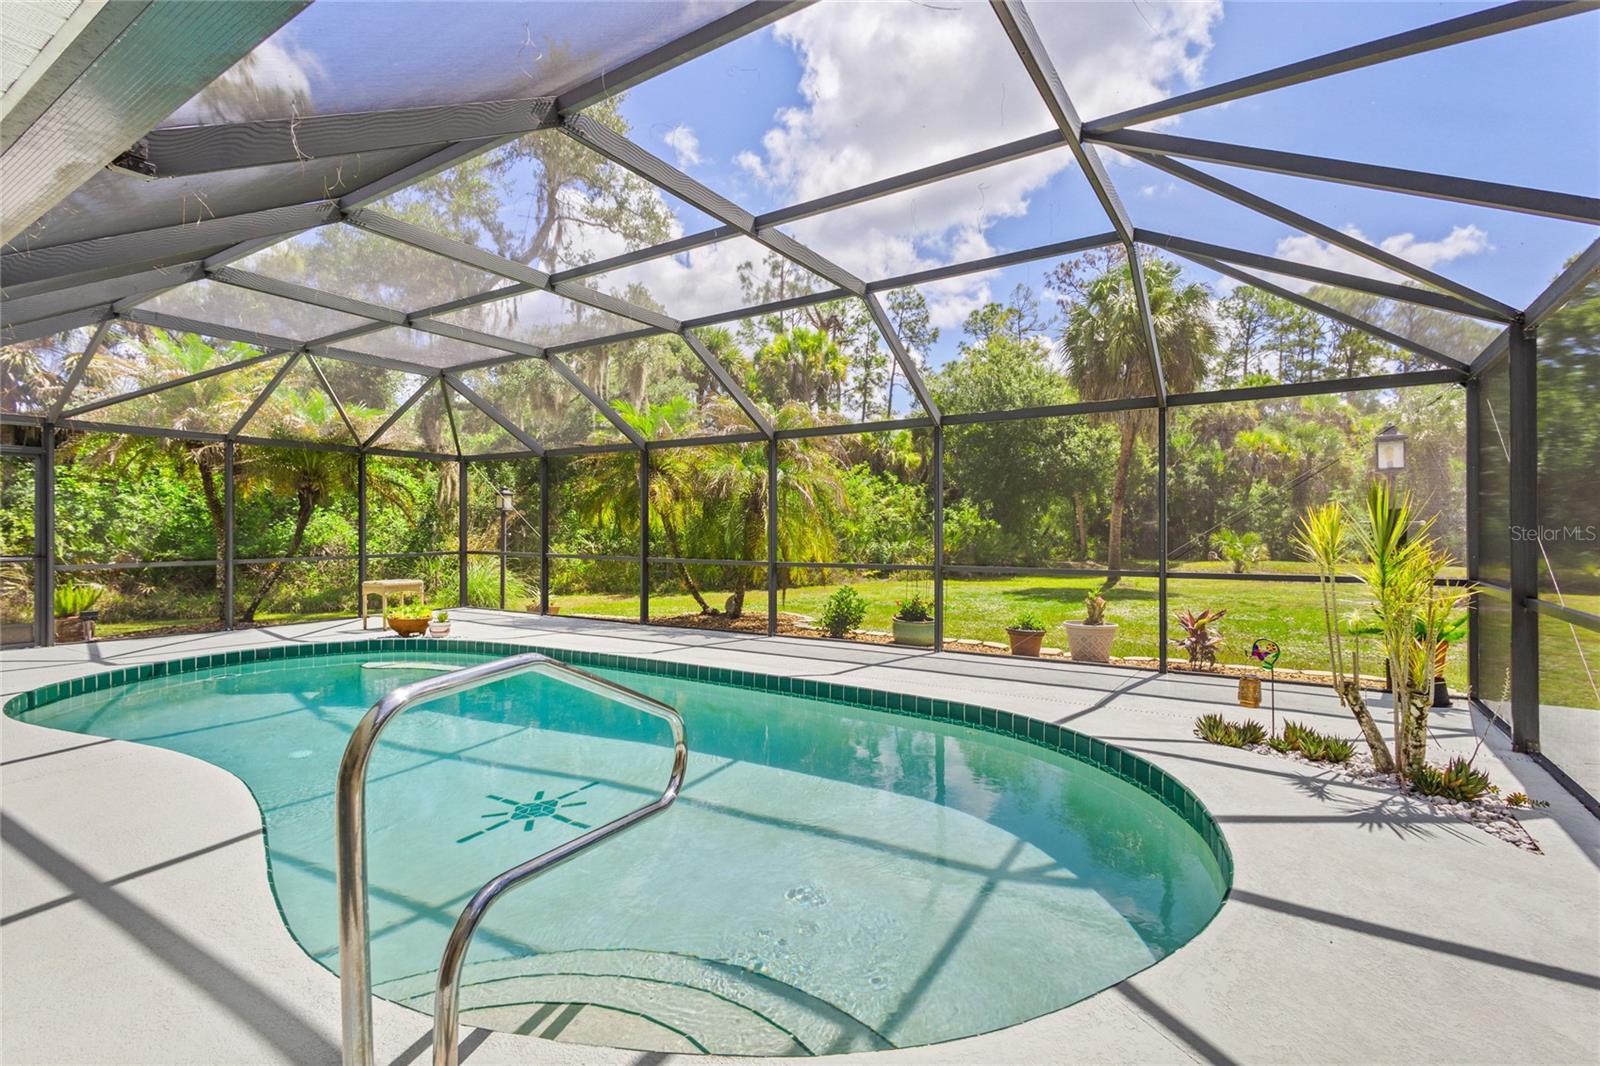
    Heated, In Ground, Salt Water, Private

  • Waterfront YN

    NO

Area & Lot

  • Lot Size(acres)

    3.01

  • Lot Size(square feet)

    131116.0

  • Property Type

    Residential

  • Property Sub Type

    Single Family Residence

  • Architectural Style

    Florida

Price

  • Sales Price

    $649,000

  • Tax Amount

    $4,187

  • Sq. Footage

    1, 817

  • Price/SqFt

    $357

HOA

  • Association

    No

School District

  • Elementary School

    Glenallen Elementary

  • Middle School

    Heron Creek Middle

  • High School

    North Port High

Property Features

  • New Construction

    NO

  • Foundation Details

    Block

  • Ownership

    Fee Simple

  • Senior Community YN

    NO

  • Sewer

    Septic Tank

  • Tax Lot

    24

  • Water Source

    Private, Well

Schedule a Showing

Showing scheduled successfully.

<
>
IN PERSON
VIA CHAT

What is 3 + 4 ?


Change time

Mortgage calculator
Estimate your monthly mortgage payment, including the principal and interest, property taxes, and HOA. Adjust the values to generate a more accurate rate.

Your payment

Principal and Interest:

$

Property taxes:

$

HOA fees:

$

Total loan payment:

$

Total interest amount:

$

Location

County

Sarasota

Elementary School

Glenallen Elementary

Middle School

Heron Creek Middle

High School

North Port High

Listing Courtesy of Rosanne Linders , COLDWELL BANKER SUNSTAR REALTY

RealHub Information is provided exclusively for consumers' personal, non-commercial use, and it may not be used for any purpose other than to identify prospective properties consumers may be interested in purchasing. All information deemed reliable but not guaranteed and should be independently verified. All properties are subject to prior sale, change or withdrawal. RealHub website owner shall not be responsible for any typographical errors, misinformation, misprints and shall be held totally harmless.

Agent Emil Garinga

Executive Assistant

Emil Garinga

Call Emil today to schedule a private showing.


* Listings on this website come from the FMLS IDX Compilation and may be held by brokerage firms other than the owner of this website. The listing brokerage is identified in any listing details. Information is deemed reliable but is not guaranteed. If you believe any FMLS listing contains material that infringes your copyrighted work please click here to review our DMCA policy and learn how to submit a takedown request.© 2024 FMLS.
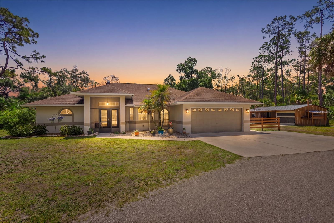
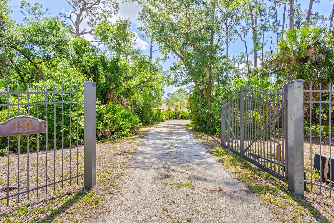
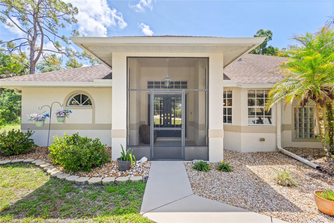
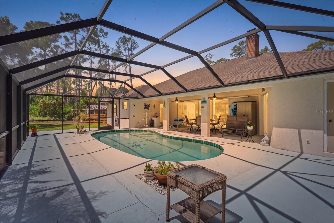
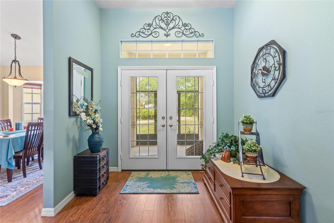
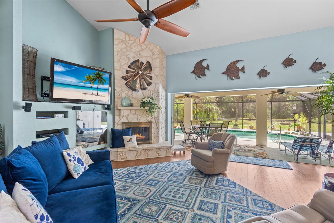
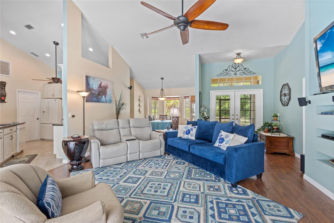
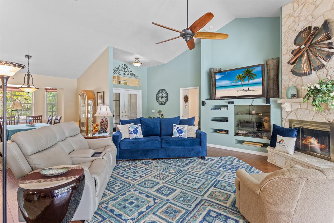
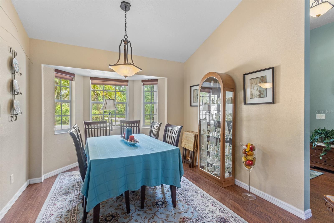
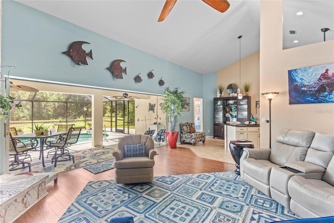
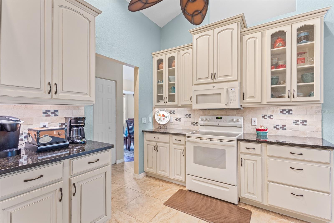
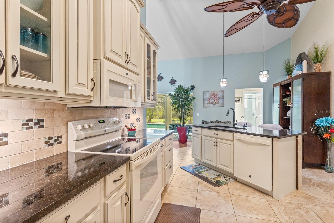
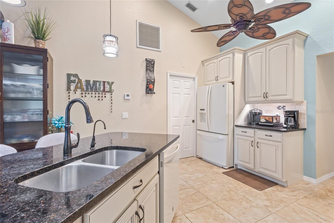
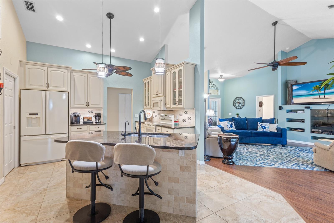
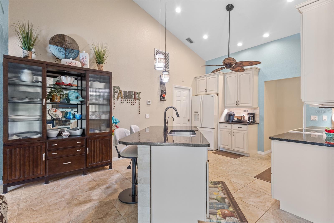
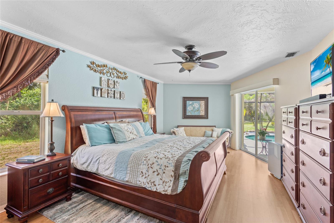
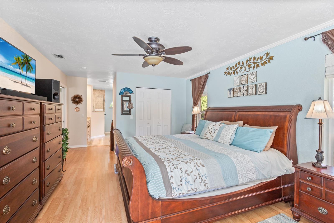
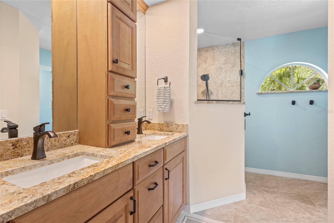
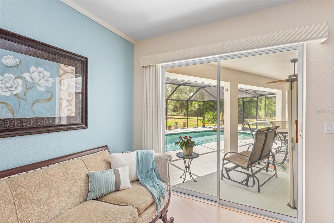
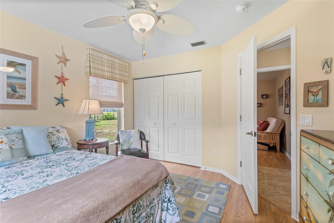
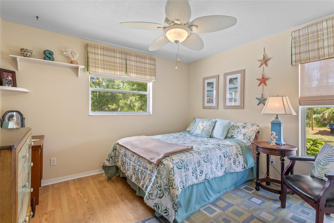
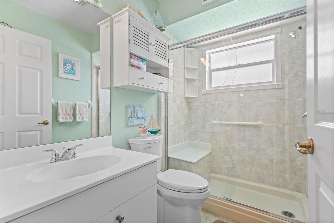
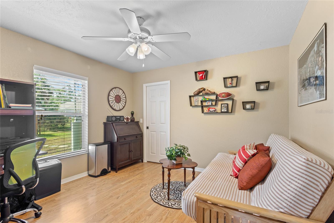
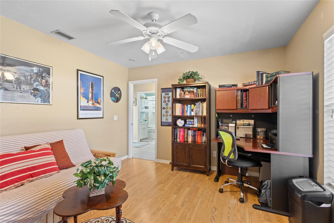
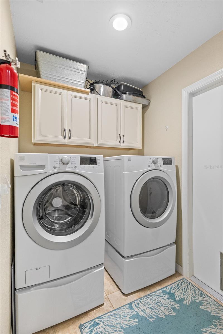
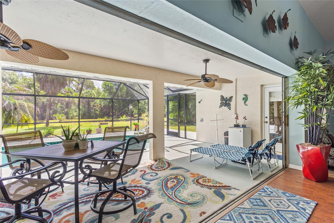
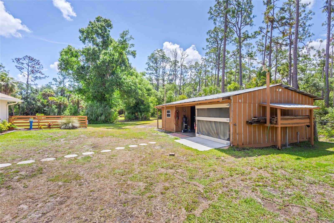
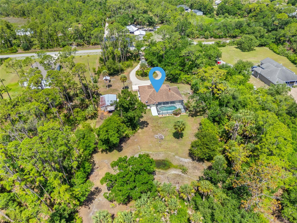
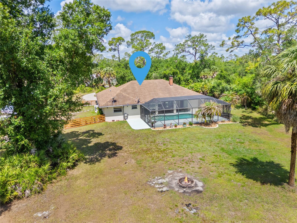
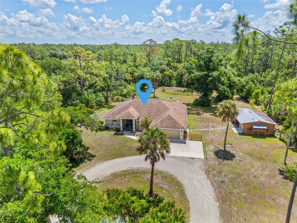
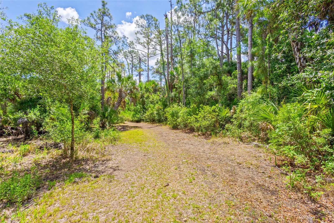
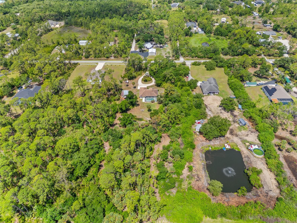
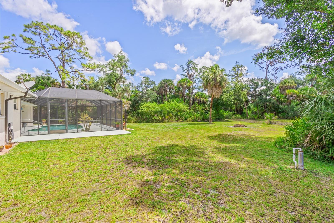
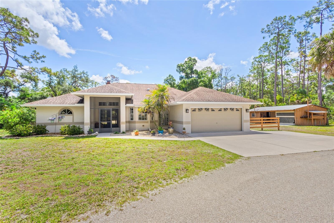
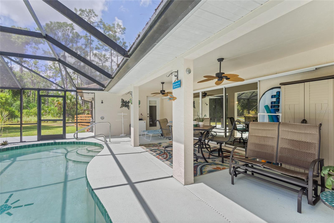
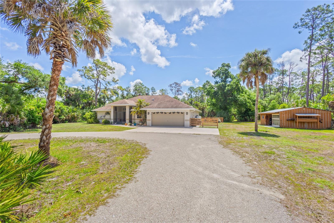
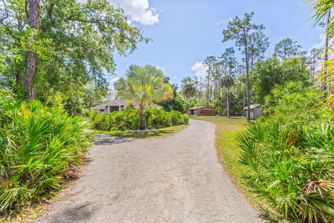
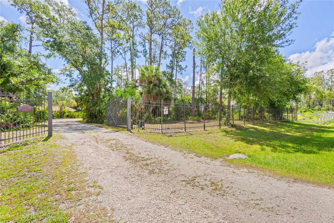
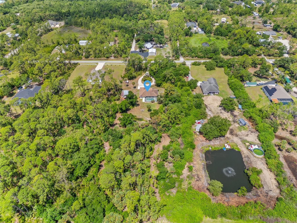
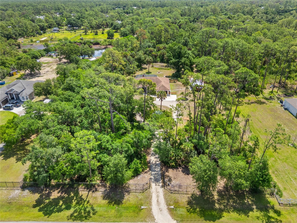
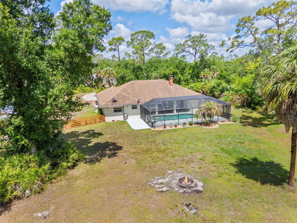
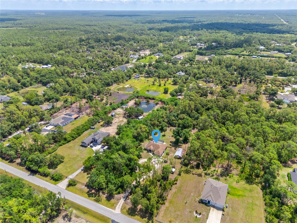
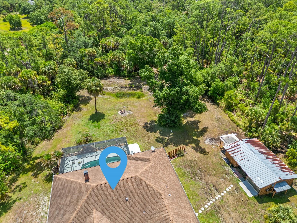
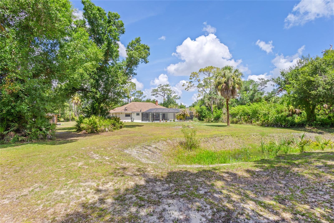
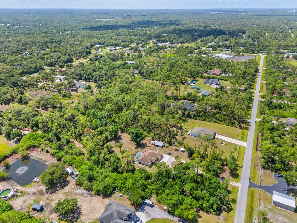
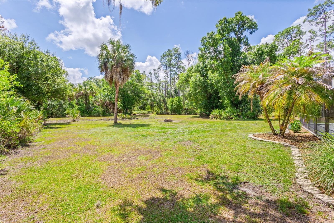
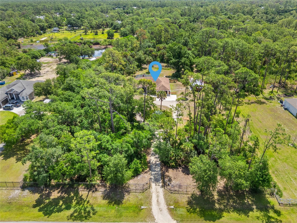
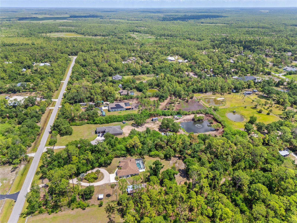
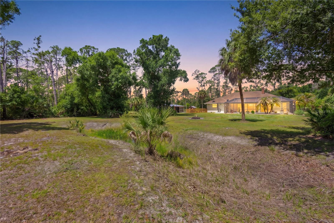
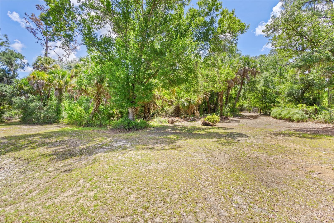
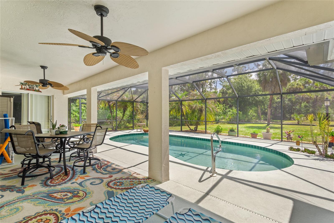
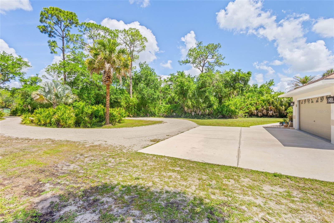
Welcome to peaceful country living at its finest in North Port Estates!  This home boasts Pride of Ownership, a well loved and well maintained split plan with 3 bedroom 2 bath with 1817 square feet under air. Situated on 3+ high and dry acres. This property combines comfort, privacy and endless possibilities. Enter through the decorative arched gate to your circular driveway. Double door entry to the home. The open floor plan and vaulted ceiling gives a sense of grandeur coupled with the bright and light atmosphere. Beautiful Coral fascia wood burning fireplace adds to the beauty of the living and dining room combination. The dining room has a lovely bay window.  The very spacious and private primary suite boasts a large walk in closet and sliding doors to the lanai. The master bath was recently remodeled to include an enclosed glass shower, separate commode room and granite double sinks. Kitchen was remodeled and boasts custom look ivory wood cabinetry, and plenty of it ... plus a floor to ceiling shelved pantry. Counters are all granite and flooring is travertine tile. Very elegant!   Kitchen has reverse osmosis both at sink and refrigeration system.  Laundry room provides convenience with built in cabinetry,  washer and dryer and entrance to two car garage, where there is also a utility sink. There is also a whole house water softening system. The bonus storage shed/workshop area  which has both electric, water, and a 12,000 BTU a/c unit is the perfect place to work on your favorite projects! The sliders to the pool are hideaway and the entire wall opens up to the fabulous pool and lanai. This pool has both a heater and cooling system making it easy to enjoy the space regardless of the time of year. The screened in area also has an outdoor shower. This spacious lanai is perfect for entertaining or relaxing while taking in the peaceful surroundings.  The expansive property provides plenty of room for farm animals, recreational vehicles, boats, trailers or all of your outdoor toys.So much potential in this agriculturally zoned property. You'll love the natural sights of local wildlife who will occasionally stop by for a visit. More good news ... there is No HOA! Location is outstanding. Minutes to I75 and also the new Sarasota Memorial Hospital which is slated to be completed by September 2027. Close enough to shopping, restaurants, golf courses, medical facilities and numerous Gulf Beaches yet distant enough to enjoy peace and quiet.  Just about 45 minutes to both Fort Myers Airport or Sarasota and about 30 minutes to Punta Gorda Airport. Whether you're looking for a private homestead, space to spread out or simply room to enjoy the outdoors, the property offers the ideal blend of country charm and convenience to all types of amenities.

6534 DUNBARTON STREET

Message successfully sent.

What would you like to know?

What is 3 + 4 ?

I agree to receive email communication and understand I can unsubscribe at any time.

I agree to be contacted by The Graf Group of Coldwell Banker via call, email, and text for real estate services. To opt out, you can reply 'stop' at any time or reply 'help' for assistance. You can also click the unsubscribe link in the emails. Message and data rates may apply. Message frequency may vary. Privacy Policy

Related Properties

New on site 3 days ago
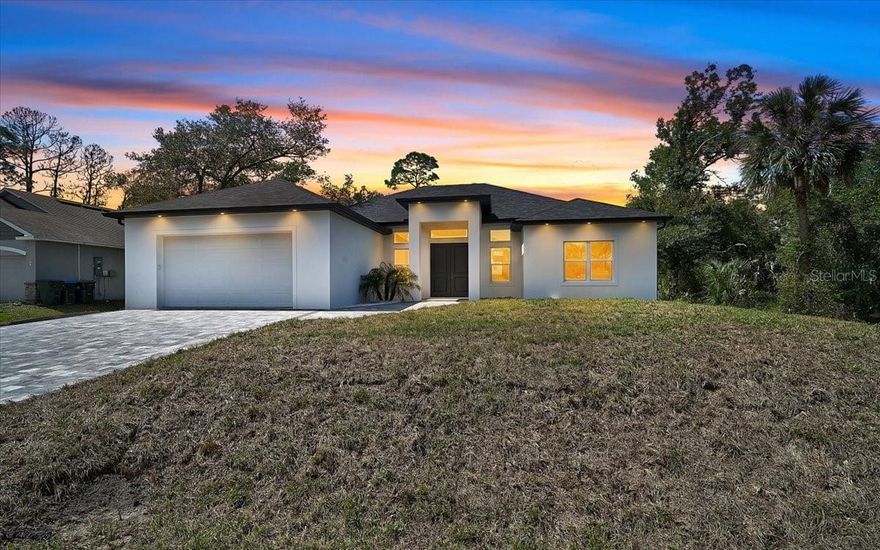
Modern luxury meets everyday functionality with a design that feels straight out of a high-end custom magazine feature. This stunning 2026-built contemporary residence offers over 2,800 total square feet of thoughtfully designed living space loaded with upscale finishes, dramatic natural lighting, and an ideal layout built for entertaining and everyday comfort.

From the moment you arrive, the clean architectural lines, oversized paver driveway, modern exterior lighting, and sleek contemporary elevation create standout curb appeal both day and night. Inside, soaring ceilings and expansive open living spaces immediately set the tone for the home’s luxury-modern design.

The heart of the home is the massive open-concept great room featuring oversized living and dining spaces, recessed lighting throughout, and dramatic 16-foot hurricane-impact sliders that seamlessly connect the indoor living area to the backyard patio space. Large windows throughout the home flood every room with natural light, creating a bright, airy atmosphere throughout the day while maintaining a warm modern ambiance at night.

The chef-inspired kitchen was designed to impress with sleek custom cabinetry, quartz countertops, designer backsplash details, high-end Samsung appliances, built-in wall ovens, under-cabinet lighting, premium brass hardware, and a large center island perfect for entertaining guests or hosting family gatherings. The luxury-modern finishes carry consistently throughout the entire residence.

The spacious primary suite offers a true spa-style retreat featuring a freestanding soaking tub, oversized walk-in shower with floor-to-ceiling designer tile work, floating dual vanity, elegant brass fixtures, and custom high-end details throughout. The second bedroom includes its own private en-suite bathroom, while the third bedroom connects through a functional Jack-and-Jill style bath setup, creating ideal flexibility for guests, family, or multigenerational living. Every bedroom throughout the home is generously sized with ample space for full furniture layouts and comfortable living.

Additional highlights include hurricane-impact windows and sliders throughout, recessed lighting inside and outside the home, luxury flooring throughout, oversized tandem garage space with additional storage flexibility, and builder upgrade options available including custom closet packages and optional swimming pool additions.

Located in one of North Port’s rapidly growing areas, the home is just a short walk to Blue Ridge Park and only minutes from the North Port Aquatic Center, Warm Mineral Springs, shopping, dining, schools, and the brand-new Sarasota Memorial Hospital-North Port currently being built nearby. Convenient access to outdoor recreation and major roadways makes this an exceptional opportunity for buyers seeking newer construction, modern design, and everyday functionality in a fast-growing location.
#A4694460

NORTH PORT

4443 WINDSONG AVENUE

3 Beds

3 Baths

2,388 Sq.Ft.

$539,000

MLS#: A4694460

This CUSTOM HOME features every LUXURY feature you can imagine!!! As you pull into the paved driveway that was designed to fit three cars you will see the attention to every possible detail has been envisioned in designing this stunning property. The way the hurricane impact windows were designed to allow for natural light to the way the LED lights shine on the exterior. This sleek modern home has level 4 smooth finish on all the walls, adjustable LED lighting throughout, floor to ceiling tile in all the bathrooms, custom walk in closets in EVERY bedroom and 90" cabinets in the kitchen! The living room has a built in fireplace to elevate the mood, and the kitchen is every cooks dream.  It has ZLINE Autograph Addition Series appliances with gold features, pot filler, under cabinet lighting, no show cabinet in the Island and so much more!!!! The Primary bedroom has built in nightstands, massive walk in closets and you MUST SEE this primary bath! There is just too many details to describe the care and imagination it took to create something so special. Now for the laundry room, WOW!! This home is just a must see to understand the quality and attention to every single detail. The front door has a multi lock system, and the home comes with X Unified cameras all along the exterior. On the lanai there is pocket sliders, custom outdoor kitchen and bathroom which is great for entertaining.  NO detail has been missed in this stunning home!
#N6144341

NORTH PORT

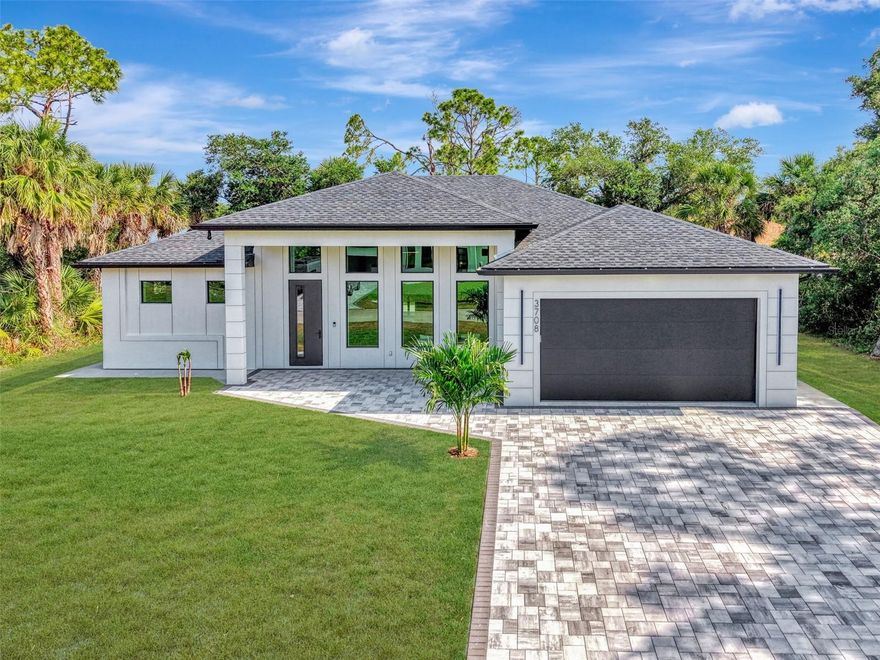
3708 MARSHALL ROAD

3 Beds

3 Baths

2,031 Sq.Ft.

$750,000

MLS#: N6144341

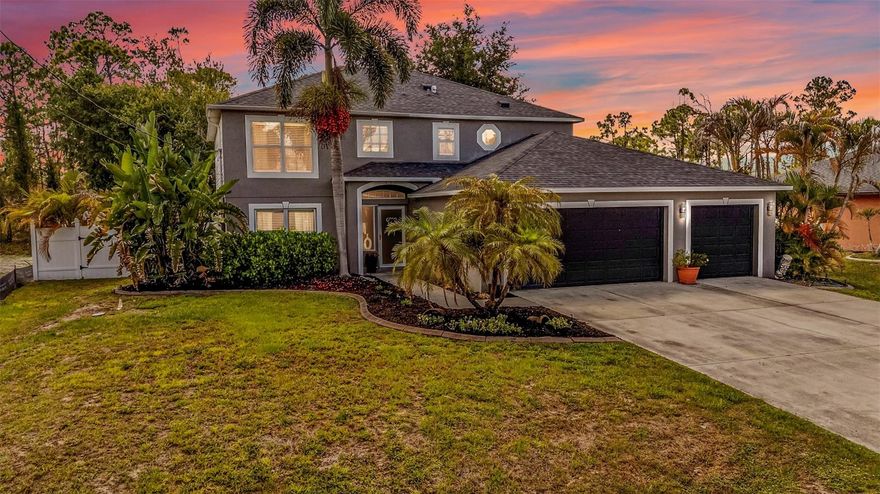
WELCOME TO YOUR PRIVATE FLORIDA OASIS! This beautifully upgraded two-story home offers the ultimate FLORIDA LIFESTYLE with space, privacy, and resort-style amenities throughout. Featuring 4 bedrooms, 2.5 bathrooms, a large den/flex room, 3 CAR GARAGE, and an oversized driveway with room for additional parking and even boat storage, this home is designed for both everyday living and entertaining.

Step inside to a thoughtfully designed layout filled with comfort and functionality. The CHARMING kitchen is truly the heart of the home, featuring Frigidaire Professional Series stainless-steel appliances installed within the last 2–3 years, a butcher block island, built-in wine chiller, newer deep single-basin sink with high-powered garbage disposal, DOUBLE PANTRY storage, breakfast nook, and a formal dining room perfect for hosting family and friends. Hidden storage throughout the home, including an impressive under-staircase storage area, provides incredible convenience for seasonal items and extra belongings.

The spacious primary suite serves as a luxurious retreat with HIS & HER CLOSETS leading into the UPDATED SPA-LIKE BATHROOM showcasing stone flooring, FIVE SHOWERHEADS, LED LIGHTS, and modern finishes designed for ultimate relaxation. Additional bathrooms have also been tastefully updated with new vanities and clean contemporary touches. The home is wired for surround sound with built-in speakers, creating the perfect atmosphere for entertaining or relaxing at home.

Step outside and experience your own backyard paradise. The large HEATED POOL AND SPA with BEACH ENTRY creates a true resort feel, while the covered side porch, outdoor shower, hot tub, and cozy fire pit make outdoor living unforgettable. Backing onto a peaceful greenbelt with PRIVACY FENCE on both sides, this property offers exceptional privacy where neighbors cannot see into the pool deck area. Whether you are entertaining guests, enjoying family time, or simply unwinding after a long day, this outdoor space was designed to impress.

Additional highlights include a 2023 ROOF, NEWER AC, NO HOA, and NO DEED RESTRICTIONS. Conveniently located less than 10 minutes from shopping, restaurants, grocery stores, medical facilities, and more, this home truly combines luxury, comfort, privacy, and convenience in one incredible package. Perfect for a growing family, AIRBNB opportunity, or investment property, OR ENTERTAINING friends and family.

Set your appointment today — this is the FLORIDA DREAM HOME you have been waiting for!
#C7526204

NORTH PORT

2837 KALSTED STREET

4 Beds

2 Baths

2,248 Sq.Ft.

$524,900

MLS#: C7526204

Heron Creek Golf & Country Club! Welcome to “Marshview Manor” — a warm and welcoming 3 Bedroom + Den, 3 Bath POOL Home with 3-Car Garage perfectly positioned to capture peaceful lake & golf  views overlooking the 7th Hole of the Marsh Course, where herons, egrets, sandhill cranes, & a constant parade of Florida wildlife create a tranquil backyard setting that feels like a private nature preserve. From the moment you arrive, the lush tropical landscaping, rich paver driveway, & elegant double glass entry doors set the tone for the casually sophisticated Florida lifestyle that awaits inside. Spanning 2,638 SQ FT, this lovingly maintained  home offers a bright, sunny ambiance that instantly feels like home — the kind  where family gathers, laughter lingers, & every day feels like vacation. Inside, cool ceramic tile flows throughout the living areas while coffered ceilings accented w/crown molding add architectural richness to the foyer, living, & dining spaces. Just off the living room, the private den with custom built-in shelving creates the perfect retreat for reading, relaxing, or working from home. The beautifully updated kitchen is designed for both function & entertaining, featuring granite countertops, maple cabinetry w/pull-outs, SS appliances, decorative glass display cabinetry, & a clear-view aquarium window breakfast nook overlooking the sparkling pool & expansive paver lanai. Just off the kitchen is a versatile oversized laundry room finished w/rich wood cabinetry, granite countertops that mirror the kitchen, a laundry tub, drying rack, utility closet, and abundant storage & prep space — ideal for a coffee bar, catering station, hobby area, or everyday organization. Pocketing sliders blur the lines between indoors and out, creating the perfect flow for entertaining family and friends. The outdoor living space is exceptional w/a fully equipped summer kitchen offering natural gas, hot/cold running water, & refrigerator — all perfectly positioned to enjoy the wide lake & golf panoramas, tropical breezes, & ever-changing wildlife views. The split- floor plan provides great privacy for guests while the  primary suite serves as a peaceful retreat double entry doors where unique architectural details abound -there is a full ensuite w/ dual vanities w/ pull-outs, soaking tub, walk-in shower, private water closet, the primary bedroom is spacious yet cozy & boasts 2 California closets and easy access to the lanai. Guests will appreciate private 2BED guest wing & convenient pool bath. Added upgrades inc: plantation shutters, Hunter Douglas shades, hurricane resistant windows, transferable HOME-TECH warranty, TILE ROOF (2024), tankless H2O heater, int/ext paint, pool pump, toilets, French drains, new garage opener & exterior lighting. The oversized garage offers abundant storage + separate golf cart bay. This is more than just a home — it’s a gathering place filled with warmth, comfort, and the easy rhythm of Florida living. Heron Creek residents enjoy LOW HOA fees inc high-speed fiber optic INTERNET and TV, full svc lawncare & irrigation. NO CDD fees. Luxury amenities inc 27 holes of Arthur Hills designed championship golf, state-of-the-art 25-acre Golf Learning Center / practice facility, Clubhouse dining, resort-style pool, fitness center, & Har-Tru tennis courts. Conveniently located near shopping, dining, Wellen Park, Braves Training Stadium, Costco, & the new Sarasota Memorial Hospital  currently under construction just minutes away
#N6144288

NORTH PORT

5184 WHITE IBIS DRIVE

3 Beds

3 Baths

2,638 Sq.Ft.

$715,000

MLS#: N6144288

Set on a rare double lot, this Gorgeous Mediterranean-inspired pool home offers a private, resort-style retreat framed by mature trees and a fenced backyard—your own peaceful escape with room to breathe.

Inside, the great room immediately draws you in with ceilings over 11 feet high, highlighted by double coffered detailing and crown molding that creates an inviting yet dramatic atmosphere. Thoughtful designer touches continue throughout the home, including upgraded lighting and ceiling fans, and a contemporary fireplace that anchors the living space.

The kitchen blends style and function with custom wood cabinetry, granite countertops, undermount sinks, stainless steel appliances, and an open flow that connects seamlessly to the main living areas. 18-inch ceramic tile set on the diagonal enhances the sense of space, while engineered hardwood in the bedrooms adds warmth and comfort.

Natural light becomes part of the design with aquarium glass windows in both the breakfast nook and primary suite, offering tranquil views of the pool and lanai. The primary bath is a true retreat, featuring dual vanities, a walk-in shower, and a relaxing Jacuzzi tub.

Every room is generously sized—including the laundry room and closets—creating a home that feels as comfortable as it is impressive.

Step outside to a pool deck designed for connection and celebration, complete with a wet bar, making it ideal for entertaining or simply enjoying Florida living at its best.

This is more than a home—it’s a lifestyle of space, privacy, and effortless indoor-outdoor living in the heart of North Port.

All information is deemed reliable, buyer and buyer's agent to verify all measurements, information, and dimensions.
#N6144128

NORTH PORT

4879 ELDRON AVENUE

3 Beds

2 Baths

2,361 Sq.Ft.

$629,000

MLS#: N6144128

Price reduced
One or more photo(s) has been virtually staged. SELLERS ARE MOTIVATED TO SELL THIS STUNNING MOVE-IN READY HOME WITH CUSTOM POOL & PREMIUM UPGRADES. 
Welcome to this beautifully maintained and thoughtfully upgraded 5-bedroom, 3-bathroom lakefront pool home on a quiet cul-de-sac in the desirable Cedar Grove community of North Port. Built in 2016 and offering approximately 3,542 sq ft of total area, this spacious home is located in Zone X, where no mandatory flood insurance is currently required.

Designed for comfortable living and entertaining, the bright open floor plan features soaring ceilings, abundant natural light, fresh interior and exterior paint, decorative ceiling details, and Ethernet wiring in every room. The chef-inspired kitchen offers granite countertops, stainless steel appliances, a large walk-in pantry, oversized center island, new refrigerator, and a modern induction convection self-cleaning stove, all opening seamlessly to the great room and screened lanai with peaceful lake and heated pool views from many main living areas.

The thoughtfully designed layout includes 2 bedrooms downstairs and 3 bedrooms upstairs, offering flexibility and privacy for family and guests. The first-floor primary suite features a spacious walk-in closet, natural light-filled dressing area, and spa-style bathroom. Upstairs, a large bonus loft provides flexible space for a media room, home office, fitness area, or playroom, along with additional bedrooms featuring walk-in closets.

Step outside to your own tropical-inspired backyard retreat featuring colorful bougainvilleas, lush banana trees, mature palm trees, and a mango tree surrounding the custom-designed heated pool enclosed within an aluminum screen cage overlooking serene lake views. The outdoor living space offers the perfect blend of privacy, tropical landscaping, and open waterfront scenery for year-round Florida enjoyment.

Additional features include an epoxy-coated garage floor, new garage door opener with battery backup power, generator pre-wiring in the garage, portable generator with connection cable included, steel overhead storage racks, and rare additional parking space.
Cedar Grove residents enjoy a covered fenced playground and key-access heated community pool with restrooms. This home offers lower HOA fees because homeowners maintain their own lawns, unlike other sections with mandatory lawn maintenance. The home also includes direct mail delivery service, a rare neighborhood convenience.
Conveniently located near I-75, shopping, dining, golf, Venice beaches, and world-famous Siesta Key Beach. Move-in ready and easy to show.
#A4693215

NORTH PORT

1907 BOTTLEBRUSH WAY

5 Beds

2 Baths

2,856 Sq.Ft.

$534,900

MLS#: A4693215
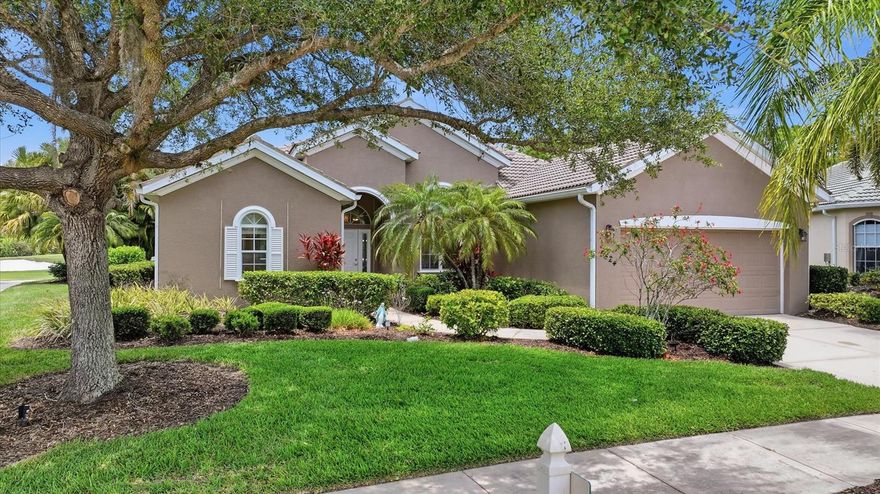
Positioned along the #2 green of Heron Creek’s Creek Course, this well-designed pool home offers the kind of space, layout, and lifestyle that buyers rarely outgrow. With 3 bedrooms, a large bonus room, and 2.5 baths, the floor plan balances open gathering spaces with privacy for both owners and guests. The kitchen features stainless steel appliances, light cabinetry, solid surface countertops, and an aquarium window overlooking the heated pool, lanai, and golf course beyond — a view that quietly becomes the backdrop to everyday living. The split-bedroom design places the generous primary suite apart from the guest rooms, with direct views of the pool and outdoor living area. 
One of the home’s most practical features is the dedicated half bath with direct pool access — something pool owners immediately appreciate. The oversized bonus room offers flexibility for a den, media room, office, or additional guest space depending on lifestyle needs.
Located just moments from Heron Creek’s elegant clubhouse, residents enjoy access to 27 holes of Arthur Hills-designed championship golf, tennis, fitness facilities, resort-style pool and spa, and both fine and casual dining within one of North Port’s premier gated golf communities. An active social calendar, beautifully maintained grounds, and golf cart-friendly access to nearby shopping, dining, and everyday conveniences make Heron Creek one of the area’s most desirable lifestyle communities. Beyond the gates, North Port continues to grow in popularity for its convenient location between Sarasota and Fort Myers, proximity to Gulf beaches, Braves spring training, boating, fishing, parks, and the expanding Wellen Park district with its dining, entertainment, and community events. No CDD fees and a Flood Zone X designation add to the overall value. Mandatory membership is available at three different price levels starting at $275/month. 
This is comfortable country club living without unnecessary complication — a home equally suited for full-time Florida living or a seasonal retreat. Please note and inform your buyers interior video cameras may or may not be on.
#A4692980

NORTH PORT

5424 WHITE IBIS DRIVE

3 Beds

2 Baths

1,961 Sq.Ft.

$525,000

MLS#: A4692980
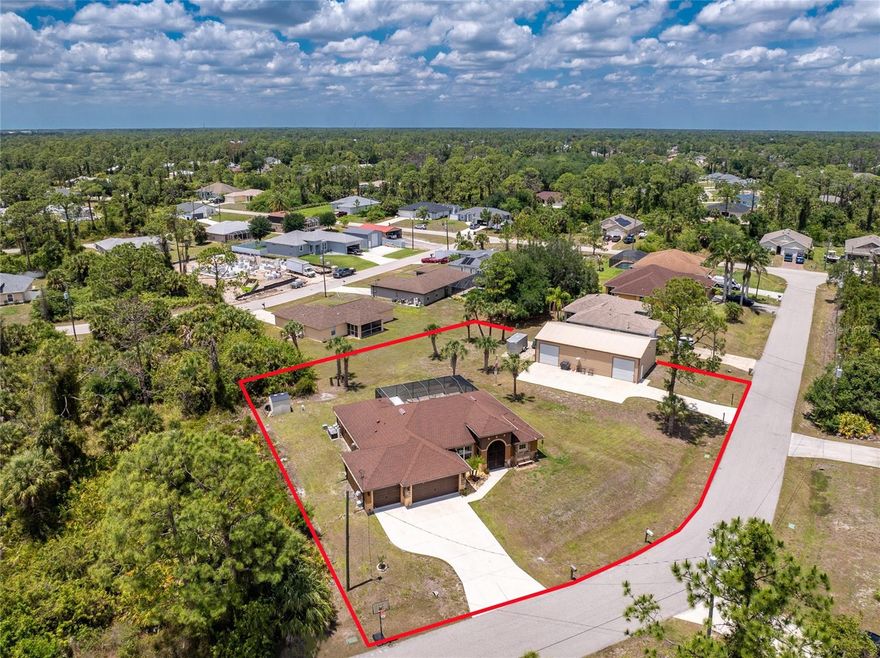
Created with the Collector in Mind! This large pool home combines a 3 car climate controlled garage with a separate steel building built for serious enthusiasts, offering the ideal setup for cars, motorcycles, boats, and weekend projects on a spacious double lot in the X flood zone. Outside, you will appreciate the expanded driveway, multidimensional roof lines, stone accents, and charming curb appeal. Step through the double door screened entry into an open floor plan featuring tray ceilings, crown molding, designer light fixtures and ceiling fans, with a blend of LVP and tile in the main living areas and wet spaces for easy maintenance, and carpeted bedrooms for added comfort. The 8’ triple sliders in the great room extend your living space outdoors while filling the home with natural light. The kitchen is designed for both everyday living and entertaining, offering ample wood cabinetry with crown molding, granite countertops, and a large island. Dining is flexible with a casual breakfast nook or a more formal space accented with decorative wainscoting. The ensuite primary bedroom is spacious and inviting with a tray ceiling, crown molding, sliding doors to the lanai, and dual walk-in closets. The primary bathroom features a fully tiled roman style walk-through shower with dual showerheads, a built-in bench, and separate granite topped dual vanities, including one with an expanded makeup area. Guest bedrooms are well sized with reach-in closets, and the guest bathroom also serves as a pool bathroom for convenience, complete with a tiled tub and shower combo and granite topped vanity. The laundry room includes built-in upper cabinets and a utility sink for added functionality. Step outside to a saltwater heated pool set within a screened lanai that offers both covered and paver areas, creating the perfect setting to relax or stay active year round, with a custom outdoor grill that is negotiable for purchase. The three car garage is equipped with built-in cabinets, a mini split A/C system, and access to a large attic with flooring for additional storage. For even more space, the property includes an impressive 30x50 steel building with two roll-up garage doors, ideal for working on vehicles, storing boats, or housing equipment, with the lift available for purchase separately. Additional features include full hurricane protection with shutters, a private well fed irrigation system, an alarm system, and the option to purchase the home furnished for a truly move-in ready experience. Located at 2089 Mauve Terrace, this home offers convenient access to everything North Port has to offer, with easy access to I 75 for commuting to Sarasota, Tampa, Fort Myers, and beyond. You are also close to shopping, dining, Wellen Park, and just a short drive to Gulf beaches and boating. Positioned between Sarasota and Fort Myers, North Port provides a wide range of dining, shopping, medical services, and outdoor recreation suited for everyday living, with Wellen Park just 10 miles away where you can enjoy Atlanta Braves Spring Training, local restaurants, shopping, and the weekly farmers market.
#D6147314

NORTH PORT

2089 MAUVE TERRACE

3 Beds

2 Baths

1,935 Sq.Ft.

$720,000

MLS#: D6147314
Experience the perfect blend of Florida leisure and 21st-century convenience in this exceptional 3-bedroom plus den/flex room pool home. Sold fully furnished and turnkey, this residence is move-in ready and packed with high-end "smart" upgrades that make home management effortless.

The Home
Step through the formal foyer into a light-filled sanctuary featuring soaring high ceilings and 20x20 tile throughout the main living areas. The heart of the home is an open-concept kitchen boasting:

White cabinetry and sleek granite countertops

Stainless steel appliances

A breakfast bar and cozy dinette for casual mornings

The split floor plan ensures maximum privacy. The Owner’s suite serves as a royal retreat with private sliders to the lanai, a majestic ensuite featuring a soaker tub and separate shower, and an expansive walk-in closet. On the opposite wing, two additional bedrooms share a full bath, perfect for family or guests.

Smart Features & Key Upgrades
This isn't just a house; it’s a high-functioning "smart home" designed for peace of mind:

Roof: Brand new as of 2022.

Smart Tech Included: Google Home system with Ring doorbell, Nest thermostat, and smart smoke detectors.

Security: Three Blink cameras (driveway, pool, and garage) for remote monitoring.

Pool & Lawn: Heated pool with a smart pump (SmartLife app) and a Rainbird internet-connected sprinkler system that adjusts based on local weather.

Mechanicals: Manabloc plumbing system for easy water management.

Location & Lifestyle
Outdoor living is at its finest on the oversized screened lanai and pool area, surrounded by mature landscaping. You are perfectly positioned to enjoy the best of the Gulf Coast:

Shopping & Dining: Just 1.3 miles (approx. 3 mins) to Publix, Walmart Neighborhood, Walgreens and more at Sumter and Price.

New Healthcare: Only 3.5 miles (approx. 7 mins) from the brand-new Sarasota Memorial Hospital-North Port campus currently under construction at Sumter and I-75.

Major Retail: A quick 1.9-mile drive (approx. 5 mins) to the extensive shopping corridor near 17739 S Tamiami Trail (including Cocoplum Village Shops, Starbucks, Home Depot, Walmart, and more).

Recreation: Minutes from Heron Creek Golf, the Atlanta Braves Spring Training facility, and just 20–30 minutes from the world-class Gulf beaches and historic downtown Venice.

Everything currently in the home stays with the home—simply bring your toothbrush and start living the Florida dream!
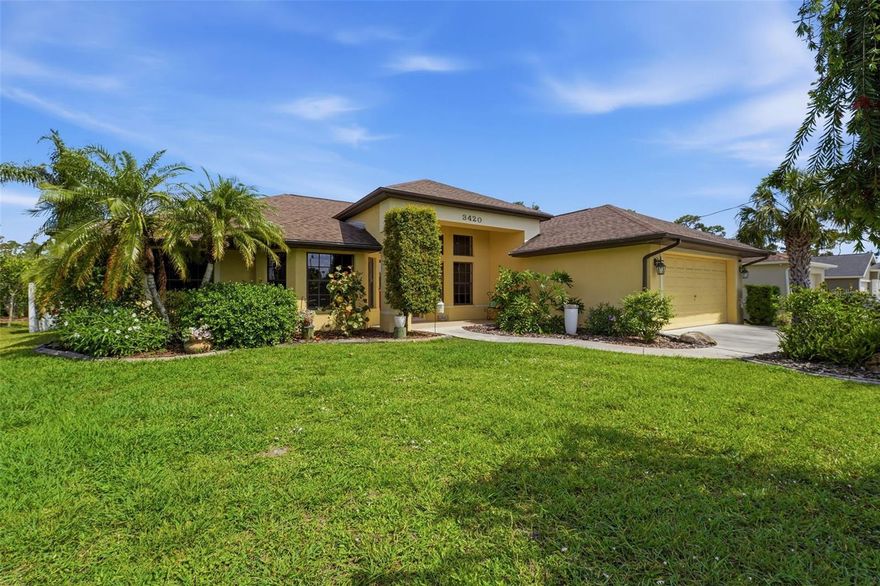
#N6144172

NORTH PORT

3420 S SUMTER BOULEVARD

3 Beds

2 Baths

1,890 Sq.Ft.

$535,000

MLS#: N6144172

 - property

Send a message

Message successfully sent.

Your message

What is 3 + 4 ?

Reason for contacting?

I agree to receive email communication and understand I can unsubscribe at any time.

I agree to be contacted by The Graf Group of Coldwell Banker via call, email, and text for real estate services. To opt out, you can reply 'stop' at any time or reply 'help' for assistance. You can also click the unsubscribe link in the emails. Message and data rates may apply. Message frequency may vary. Privacy Policy

Sign Out

Virtual Assistant

Would you like to take the next step with this property? We can help you schedule a showing or virtual tour, or send you more details.

Yes, I would like more information.

Thank You for Your Reply, One of Our Agents will contact you as soon as possible

No, maybe later.

Thank you, you can always contact me via email, phone number or through the contact form.

Realhub AI

Lucy - Your AI-Powered Realtor

Update Your Temporary Password

Personalize your search

Enter your email and we'll notify you immediately when new listings match what you're looking for.

or enter email address

Already have an account ? Login here

Continue your home search

I agree to receive communications and understand I can unsubscribe at any time.

I agree to be contacted by The Graf Group of Coldwell Banker via call, email, and text for real estate services. To opt out, you can reply 'stop' at any time or reply 'help' for assistance. You can also click the unsubscribe link in the emails. Message and data rates may apply. Message frequency may vary. Privacy Policy

Already have an account ? Login here

We use cookies

We use cookies primarily for analytics to enhance your experience. By accepting, you agree to our use of these cookies. You can manage your preferences or learn more about our cookies policy.