Features & Amenities

Interior

  • Other Interior Features

    High Ceilings, Walk-In Closet(s)

  • Total Bedrooms

    5

  • Bathrooms

    4

  • 1/2 Bathrooms

    1

  • Cooling YN

    YES

  • Cooling

    Central Air, Humidity Control, Zoned

  • Fireplace YN

    YES

  • Heating YN

    YES

  • Heating

    Electric

  • Pet friendly

    Cats OK, Dogs OK, Yes

Exterior

  • Garage

    Yes

  • Garage spaces

    3

  • Construction Materials

    Frame, Wood Siding

  • Other Exterior Features

    Outdoor Grill, Outdoor Kitchen, Storage

  • Parking

    Driveway, Garage Door Opener, Garage Faces Side, Attached

  • Pool

    Yes

  • Pool Features

    In Ground

  • Waterfront YN

    NO

  • View

    Pond, Water, Pool, Trees/Woods

Area & Lot

  • Lot Features

    Wooded, Pasture, Private

  • Lot Size(acres)

    5.04

  • Lot Size(square feet)

    219,643

  • Property Type

    Residential

  • Property Sub Type

    Single Family Residence

  • Architectural Style

    Custom

Price

  • Sales Price

    $3,050,000

  • Tax Amount

    $14,998

  • Sq. Footage

    4,629

  • Price/SqFt

    $658

HOA

  • Association

    No

School District

  • Elementary School

    Brooker Creek Elementary-PN

  • Middle School

    Tarpon Springs Middle-PN

  • High School

    East Lake High-PN

Property Features

  • Stories

    2

  • New Construction

    NO

  • Foundation Details

    Slab

  • Ownership

    Fee Simple

  • Senior Community YN

    NO

  • Sewer

    Septic Tank

  • Tax Lot

    20

  • Water Source

    Private, Well

Schedule a Showing

Showing scheduled successfully.

<
>
IN PERSON
VIA CHAT

What is 3 + 4 ?


Change time

Mortgage calculator

Estimate your monthly mortgage payment, including the principal and interest, property taxes, and HOA. Adjust the values to generate a more accurate rate.

Your payment

Principal and Interest:

$

Property taxes:

$

HOA fees:

$

Total loan payment:

$

Total interest amount:

$

Location

County

Pinellas

Elementary School

Brooker Creek Elementary-PN

Middle School

Tarpon Springs Middle-PN

High School

East Lake High-PN

Listing Courtesy of Jennifer Davida, FUTURE HOME REALTY INC

RealHub Information is provided exclusively for consumers' personal, non-commercial use, and it may not be used for any purpose other than to identify prospective properties consumers may be interested in purchasing. All information deemed reliable but not guaranteed and should be independently verified. All properties are subject to prior sale, change or withdrawal. RealHub website owner shall not be responsible for any typographical errors, misinformation, misprints and shall be held totally harmless.

Agent Emil Garinga

Executive Assistant

Emil Garinga

Call Emil today to schedule a private showing.


* Listings on this website come from the FMLS IDX Compilation and may be held by brokerage firms other than the owner of this website. The listing brokerage is identified in any listing details. Information is deemed reliable but is not guaranteed. If you believe any FMLS listing contains material that infringes your copyrighted work please click here to review our DMCA policy and learn how to submit a takedown request.© 2024 FMLS.
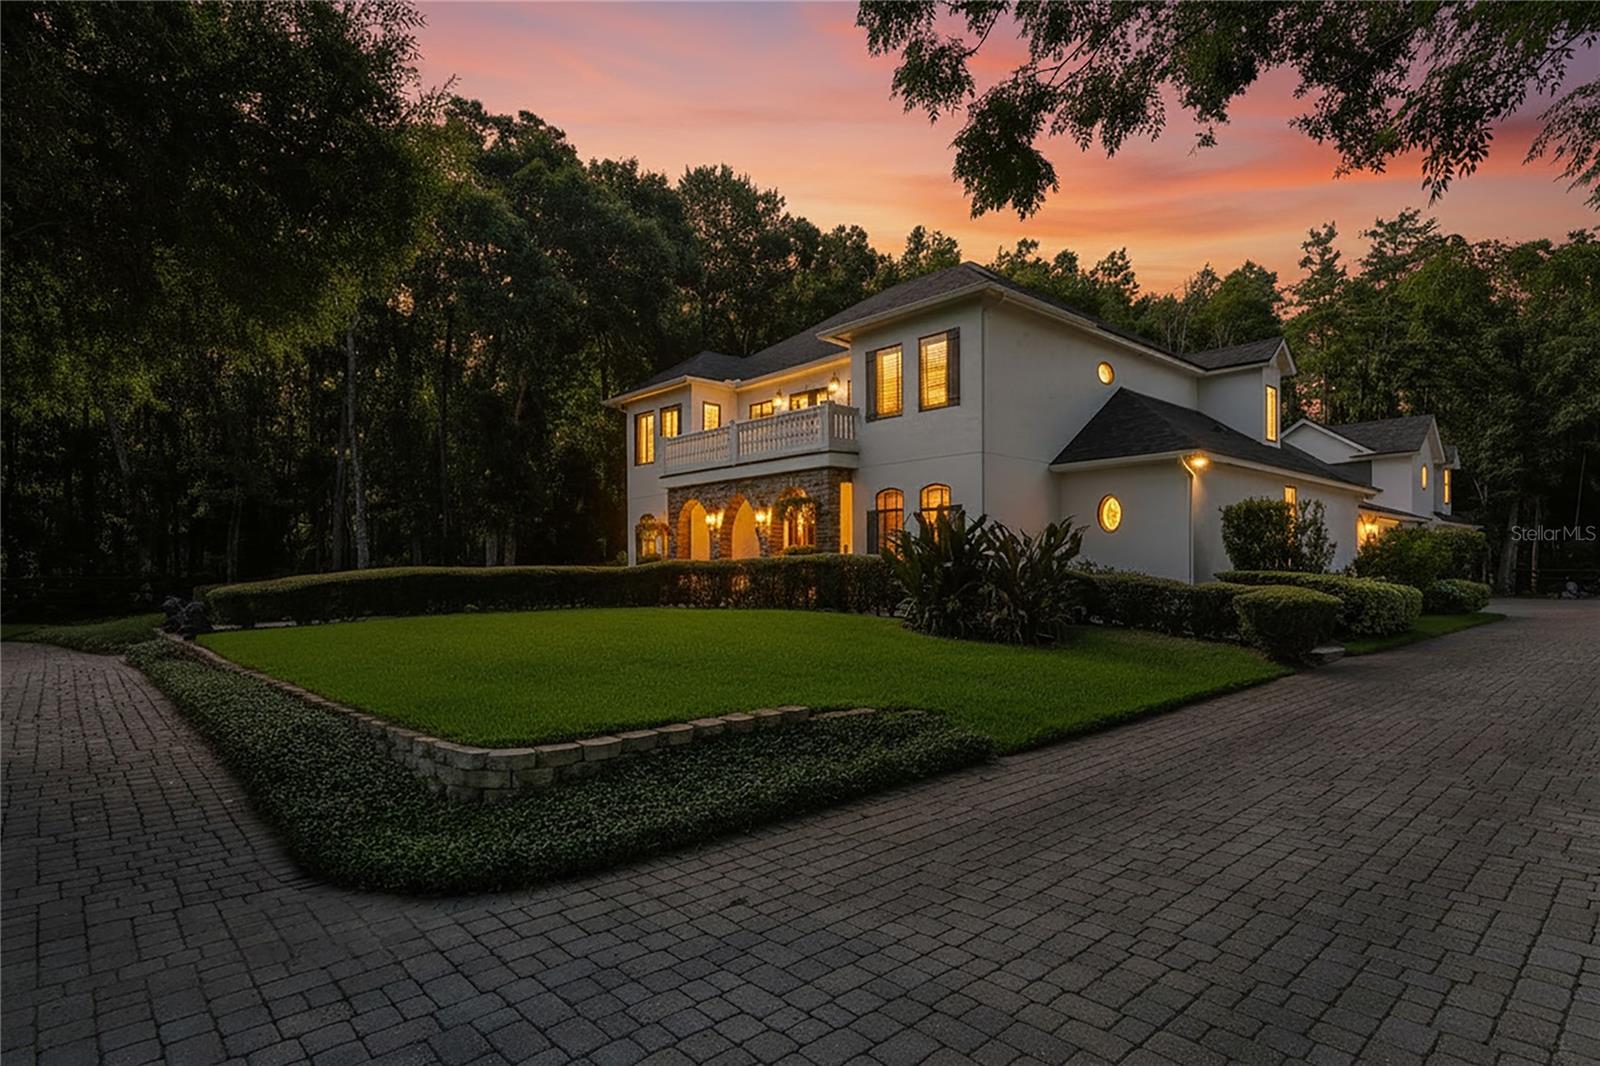
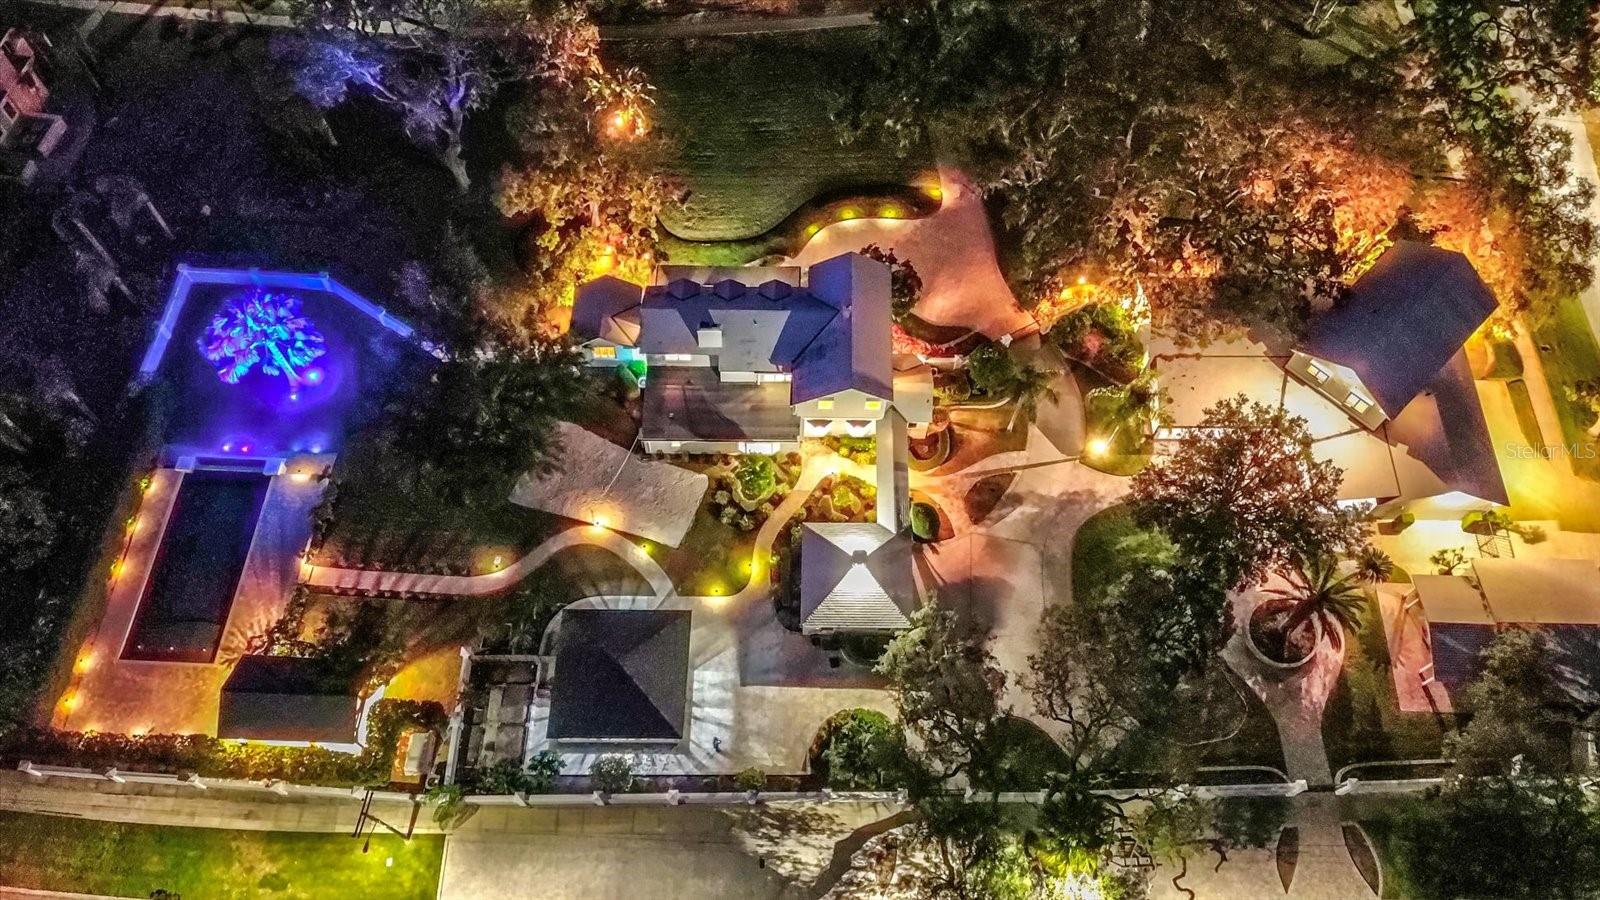
Who does not love living right in the MIDDLE of SERENITY? Own a 5 ACRE (MOL) estate in highly desirable North Pinellas and bring your vision! This home is ready to be BROUGHT BACK TO LIFE! The existing residence needs renovation and updating, giving its next owner the opportunity to reimagine the spaces and make it HOME. The home offers 5 BEDROOMS plus 2 FLEX SPACES ideal for offices, studies, nurseries or hobby rooms. Features include a SUNKEN FAMILY ROOM with WOOD BURNING FIREPLACE, living room with VAULTED CEILINGS, FORMAL DINING ROOM, EAT-IN KITCHEN, SUNROOM and LARGE LAUNDRY ROOM. Outside, enjoy the POOL, OUTDOOR COMMERCIAL-GRADE KITCHEN, DOG KENNELS, 2-CAR GARAGE plus BAY GARAGE, detached 900± SQ. FT. AIR-CONDITIONED BUILDING and FULLY STOCKED POND. Additional features include TWO SEPTIC TANKS installed around 2020 and a 500-GALLON propane tank that fuels the outdoor kitchen. WHAT MAKES THIS LAND SO SPECIAL? Five acres in North Pinellas offers something increasingly difficult to find: SPACE, PRIVACY and FLEXIBILITY. There is room for horses, livestock, gardens, beekeeping and other agricultural uses, subject to applicable county requirements. Qualified agricultural uses may provide an opportunity to apply for Greenbelt classification. Located in highly desirable KEYSTONE RANCHETTES with sprawling homesites, NO DEED RESTRICTIONS and an equestrian lifestyle. A residents-only private horse trail entrance connects through the forest to BROOKER CREEK PRESERVE and approximately nine additional miles of scenic riding trails. Minutes to BEACHES, GOLFING and HORSE TRAILS. This is more than acreage. It is an opportunity to RENOVATE, REIMAGINE and create the 5-acre North Pinellas estate you have been looking for!

655 APPALOOSA ROAD

Message successfully sent.

What would you like to know?

What is 3 + 4 ?

I agree to receive email communication and understand I can unsubscribe at any time.

I agree to be contacted by The Graf Group of Coldwell Banker via call, email, and text for real estate services. To opt out, you can reply 'stop' at any time or reply 'help' for assistance. You can also click the unsubscribe link in the emails. Message and data rates may apply. Message frequency may vary. Privacy Policy

Related Properties

Gorgeous Southern Estate nestled on five pristine acres, agriculturally zoned in North Pinellas, this extraordinary 6,200 square-foot modern farmhouse seamlessly blends timeless elegance with modern luxury. Designed for both refined living and exceptional entertaining, the estate offers six spacious bedrooms, five-and a half bath, and an impressive collection of indoor and outdoor amenities. The thoughtfully designed floor plan feature's a private executive office, a dedicated fitness room, a large theater room and a private -in law suite, providing flexibility for multi-generational living, remote work, and recreation, Throughout the home, three custom interior fireplaces create warm and inviting gathering spaces, while expansive living areas showcase craftsmanship comfort and sophistication. Equestrian enthusiasts and hobby farmers alike will appreciate the property's impressive six-stall barn, complete with hay room and tack room all thoughtfully designed to support a variety of agricultural and equestrian pursuits. the one-of-a-kind estate presents a rare opportunity to enjoy luxury farmhouse living, equestrian amenities, and endless possibilities while maintaining convenient access to the best of North Pinellas, including local horse trails, two local beaches and three A plus schools, this home has so many features like 11–20-foot ceilings, custom cabinets, custom built ins, wood beams pella window and doors. The outside pool area is like a private resort including a 18x36 heated saltwater pool with spa, tanning ledge and propane stone fireplace. This is a true one-of-a-kind home from the chef's kitchen to custom ceiling's; some furniture and decor can convey. roof 2023, exterior paint 2025, interior paint 2026 new pool pump, well pump
#TB8518033

TARPON SPRINGS

3530 OLD KEYSTONE ROAD

6 Beds

5 Baths

6,200 Sq.Ft.

$2,649,000

MLS#: TB8518033
Price reduced
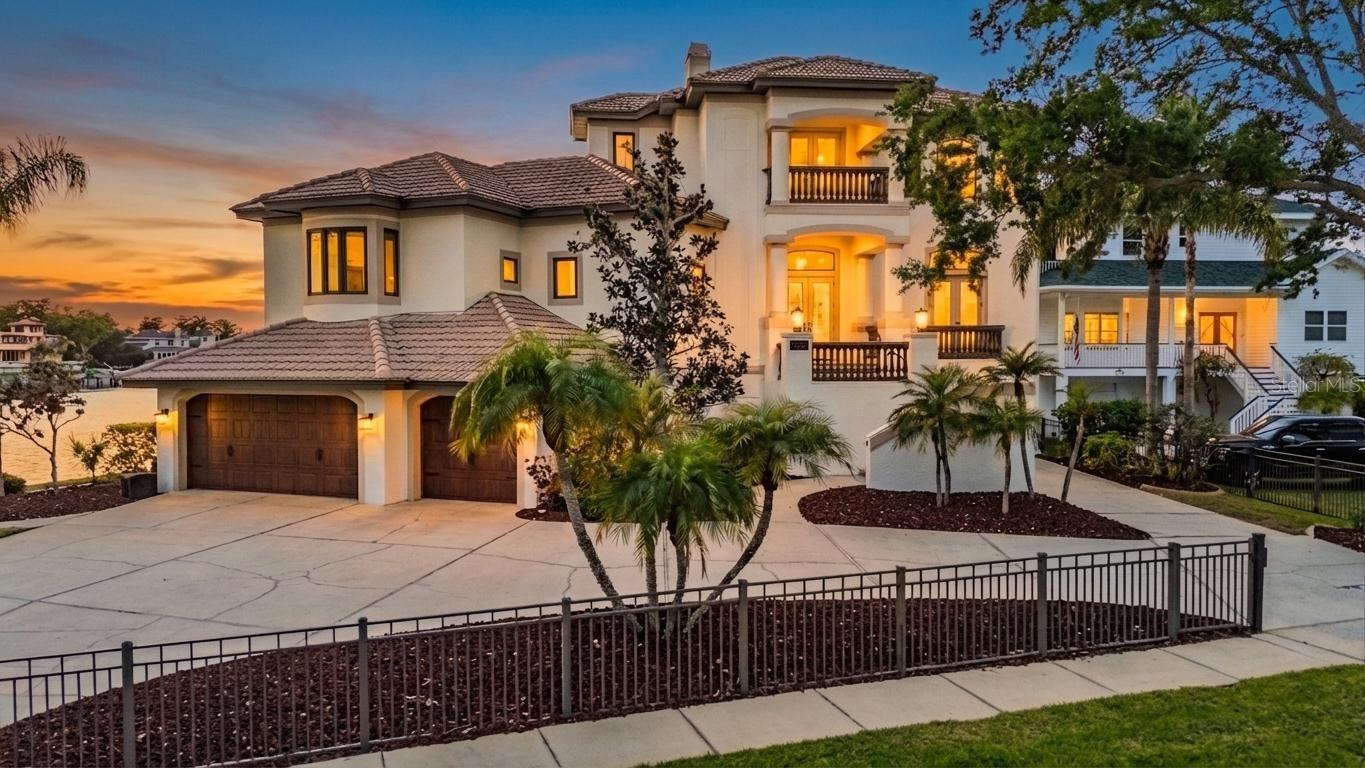
Virtually Staged. Nearly 300 feet of rare waterfront along Whitcomb Bayou and Spring Bayou highlights this exceptional Arthur Rutenberg custom estate with 4 bedrooms and 4.5 bathrooms. Designed to capture the beauty of its surroundings, the home showcases panoramic water views from nearly every room, creating a seamless connection between elegant interior spaces and the spectacular natural setting. The open floor plan is ideal for both everyday living and entertaining, featuring a formal dining area, oversized family room, and a chef’s dream kitchen outfitted with upgraded appliances and generous workspace. A charming breakfast nook is perfectly positioned to overlook the bayou, while a light-filled office offers a peaceful workspace surrounded by water views. Two guest bedrooms share a bathroom, while the split floor plan provides privacy for the primary suite, complete with a soaking tub, dual vanities, walk-in shower, private water closet, and spacious walk-in closet. French doors open to a sprawling waterfront deck overlooking the pool and expansive bayou views. Brand New Elevator services all 3 floors!  The third-floor additional primary retreat offers a luxurious private escape with an oversized sitting area, access to two private balconies, a wet bar, and an elegant ensuite bath featuring dual vanities, soaking tub, walk-in shower, separate water closet, and dual walk-in closets. The ground level offers four-plus garage bays, providing incredible room for recreation equipment, vehicles, golf carts, and water toys, along with 1,800+ square feet of additional uninsurable space. French doors provide convenient access to the pool area from both the main living level and the ground floor. Completing the waterfront setting is a boathouse and an additional dock with lift, ready to be redesigned by the new owner to fully maximize this exceptional boating property. From the moment you step outside, the home’s connection to the surrounding waterfront lifestyle becomes clear. Residents enjoy close proximity to Craig Park, featuring tennis courts, walking trails, a community center, boat ramp, and kayak launch, as well as the Tarpon Springs Yacht Club and nearby Fred Howard Park. Golf cart access leads to the historic Tarpon Springs Sponge Docks and vibrant downtown Tarpon Springs filled with restaurants, boutiques, festivals, and year-round celebrations. For boating enthusiasts, the adventure continues just beyond your dock. A short cruise down the Anclote River leads directly to the Gulf and some of the region’s most award-winning barrier island beaches, including the untouched shores of Anclote Key Preserve State Park and nearby Caladesi Island State Park, offering pristine sand, turquoise waters, and miles of undeveloped coastline rarely found along Florida’s Gulf Coast. The surrounding bayous are known for their natural beauty and vibrant marine life, where dolphins and manatees are frequent visitors and boating, fishing, and kayaking are part of everyday life. Each holiday season, the waterways come alive with the celebrated Tarpon Springs Christmas Boat Parade and the annual Epiphany Celebration—traditions that perfectly reflect the charm and heritage of this iconic coastal community. This remarkable residence offers a rare combination of architectural quality, expansive waterfront, and an unmatched Tarpon Springs lifestyle.
#TB8492916

TARPON SPRINGS

62 CENTRAL COURT

4 Beds

4 Baths

3,890 Sq.Ft.

$2,495,000

MLS#: TB8492916
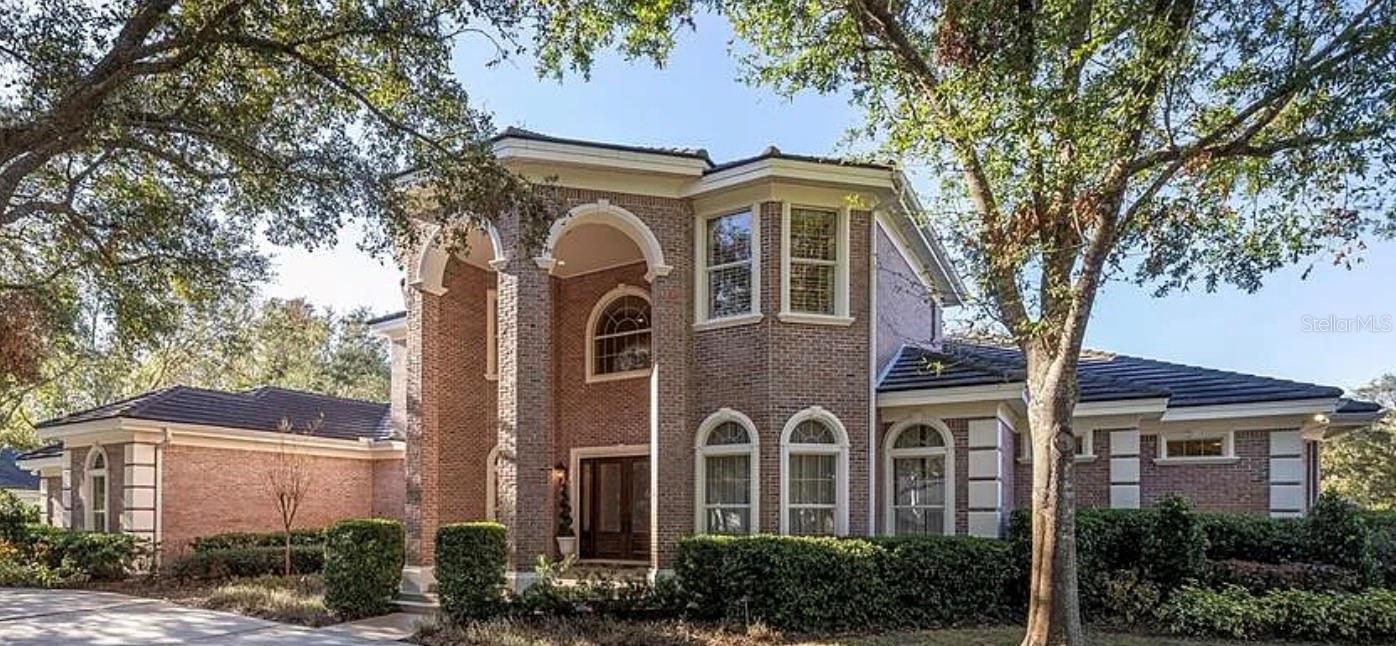
Residential home on golf course in a gated community
#TB8418473

TARPON SPRINGS

2817 ROEHAMPTON CLOSE

4 Beds

5 Baths

5,353 Sq.Ft.

$2,450,000

MLS#: TB8418473
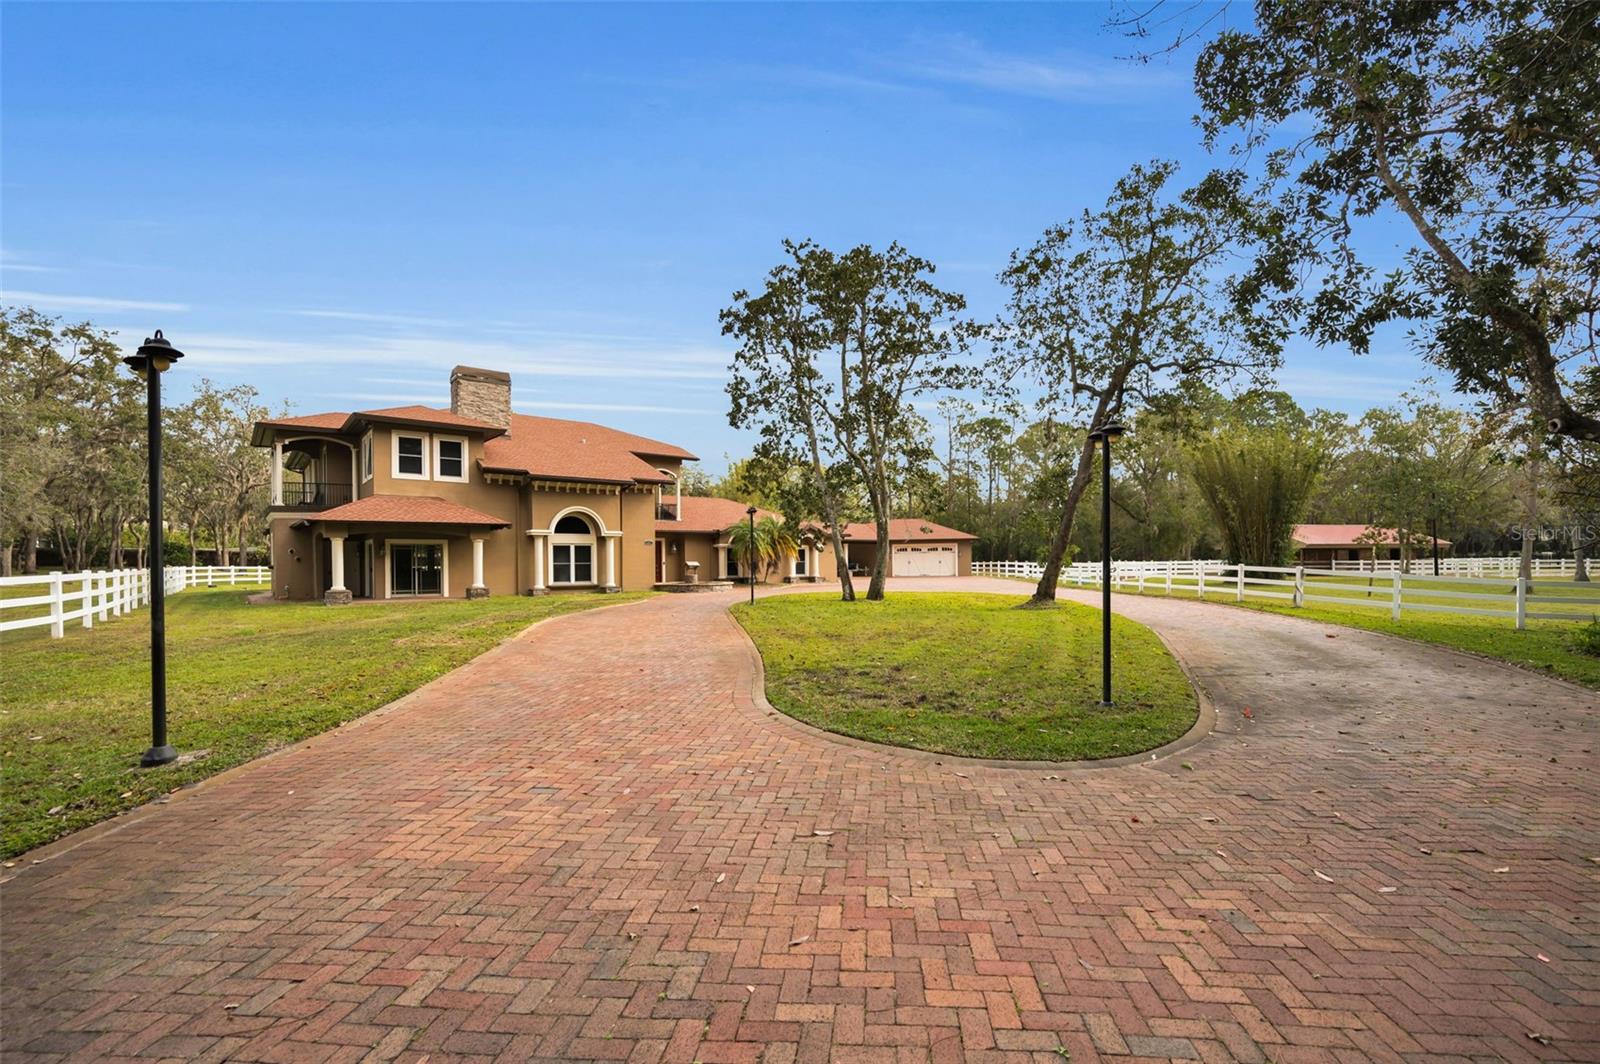
An absolute dream in Oak Hill Acres! Sprawling across 4.4 acres of lush privacy, this equestrian estate offers pure luxury! Located on a fully enclosed and double gated entry corner lot, this stunners offers 4 bedrooms (including 2 master suite options: a master suite downstairs AND a master suite upstairs), 4 full bathrooms, an office, a gym, 2 laundry rooms (1 up and 1 down), saltwater pool & spa, a fully equipped and completely covered outdoor kitchen, a poolside woodburning fireplace, a separate air conditioned safe room space, a gorgeous portico area, a 4 car garage, a beautiful 3 stall barn, a natural pond stocked with bass and an impressive newly built 4 bay RV warehouse! THE GOODS: Roof 2021, A/C’s (3 units) 2019, double pane impact lifetime windows throughout, tankless water heaters (3 units) 2019, new washers/dryers 2019 in both up and downstairs laundry rooms, pool resurfaced 2024, new cartridge pool filter 2024 (sand filter removed), security system 2019, new front gate motor 2019, septic tank pump 2019, 1000 gallon buried propane gas tank, surround sound speaker system both in and out 2019, fresh exterior & interior paint throughout 2019-2020, new flooring throughout 2019-2024, central vac system throughout and dimmer systems on all lighting throughout! THE DETAILS: KITCHEN: The all new chef’s dream kitchen renovation 2019 includes an amazing Dacor gas stove, DCS double oven, impressive SUB ZERO refrigerator/freezer, 2 Bosch dishwashers, wine fridge and ice maker! OUTDOOR KITCHEN: 2020 new built outdoor cover structure/roof 60k. PRIMO 7 burner grill, fridge, sink, icemaker, built in blender, 2 gas burner BBQ, and built in glass gas fire table. BARN: 2018 built 60k, 3 stalls- each with an individual turn out, tack room for all equipment and supplies, wash stall, hot/cold water and electric. Plus multiple fenced in pastures to roam amongst the property. RV GARAGE/WAREHOUSE: 2022 built 80k, 40 X 50 structure, 6 inch concrete floor pad, 4 sets of 16X16 roll up bay doors -awesome! This estate is an absolute oasis! Complete seclusion, yet everything you may need is within minutes! Plus, no deed restrictions -  bring all your Florida toys and zoned agricultural - bring all your animals! A true, rare gem!!!
#TB8337103

TARPON SPRINGS

249 DOGWOOD TRACE

4 Beds

4 Baths

5,256 Sq.Ft.

$2,450,000

MLS#: TB8337103
WATERFRONT PROPERTY PRIME LOCATION WITH DIRECT WATER ACCESS TO GULF OF MEXICO - Welcome to 518 - 504 Riverside Drive, an exceptional executive estate that spans over 2+ acres of pristine property sitting 30 FEET ABOVE SEA LEVEL. Enclosed by a solid concrete wall for unmatched security and privacy, this compound features two magnificent homes, perfectly situated atop the scenic Kraemer Bayou. With no flood zone concerns and no HOA, this property offers both peace of mind and freedom.

The main residence boasts 4 bedrooms, 3 full baths, and a half bath. Enjoy breathtaking bayou views from the elegant dining room, spacious family room, and expansive office. Every detail of this home reflects sophistication and comfort.

The guest house is an entertainer’s dream, featuring a sprawling living and entertainment area complete with a sunken wet bar and a commercial-style kitchen. With 4 bedrooms, 3.5 baths, and additional living quarters in the basement, the guest house is perfect for hosting family and friends. Recent updates include new laminate flooring and fresh paint throughout.

Water enthusiasts will love the newly updated dock, complete with Trex decking, a 10,000-lb lift, power, and water, providing direct access to the Gulf. Enjoy inshore fishing from your dock or jump in a fishing kayak and fish the beatiful mangroves that lead right out to the Gulf, or maybe enjoy some tubing with the Jet Skis.The resort-style backyard is a true paradise, featuring an infinity pool overlooking the bayou, a newly built party gazebo equipped with natural gas and water along with a fully functional outdoor kitchen. Enjoy the detached swim spa with an air-conditioned workout facility and shower stall. The meticulously re-landscaped grounds include a sand volleyball court for added fun and recreation.

Additional highlights include a whole-property 30,000 kW generator, automatic hurricane shutters, and 6 garage spaces accessed via two remote-controlled gates leading to a private courtyard.

Located in the charming and world-famous town of Tarpon Springs, featuring some of the finest Greek Restaurants around. This quaint town has so much to offer with antique shops and local breweries along with many art and music festivals happening on any given weekend. The world famous Epiphany celebration takes place here in Tarpon Springs. Elementary/Middle and High Schools are very close by for convenience.We have 3 amazing beaches very close by along with Clearwater only 15 minutes away. Within 30 minutes of Tampa and St Pete Airports. The property is minutes away from the Pinellas trail where biking and walking will connect you to several other small downtown areas such as Palm Harbor and Dunedin.

SIGNIFICANT PRICE ADJUSTMENT
#TB8319572

TARPON SPRINGS

518 RIVERSIDE DRIVE

8 Beds

6 Baths

7,886 Sq.Ft.

$2,800,000

MLS#: TB8319572

 - property

Send a message

Message successfully sent.

Your message

What is 3 + 4 ?

Reason for contacting?

I agree to receive email communication and understand I can unsubscribe at any time.

I agree to be contacted by The Graf Group of Coldwell Banker via call, email, and text for real estate services. To opt out, you can reply 'stop' at any time or reply 'help' for assistance. You can also click the unsubscribe link in the emails. Message and data rates may apply. Message frequency may vary. Privacy Policy

Sign Out

Virtual Assistant

Would you like to take the next step with this property? We can help you schedule a showing or virtual tour, or send you more details.

Yes, I would like more information.

Thank You for Your Reply, One of Our Agents will contact you as soon as possible

No, maybe later.

Thank you, you can always contact me via email, phone number or through the contact form.

Realhub AI

Lucy - Your AI-Powered Realtor

Update Your Temporary Password

Personalize your search

Enter your email and we'll notify you immediately when new listings match what you're looking for.

or enter email address

Already have an account ? Login here

Continue your home search

I agree to receive communications and understand I can unsubscribe at any time.

I agree to be contacted by The Graf Group of Coldwell Banker via call, email, and text for real estate services. To opt out, you can reply 'stop' at any time or reply 'help' for assistance. You can also click the unsubscribe link in the emails. Message and data rates may apply. Message frequency may vary. Privacy Policy

Already have an account ? Login here

We use cookies

We use cookies primarily for analytics to enhance your experience. By accepting, you agree to our use of these cookies. You can manage your preferences or learn more about our cookies policy.