Features & Amenities

Interior

  • Other Interior Features

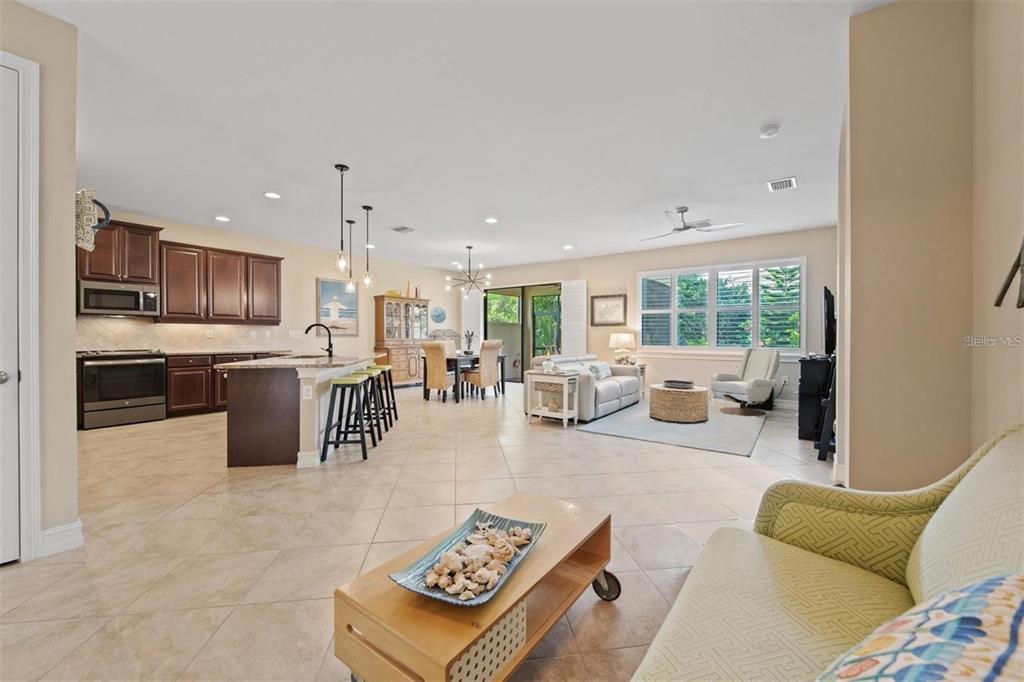
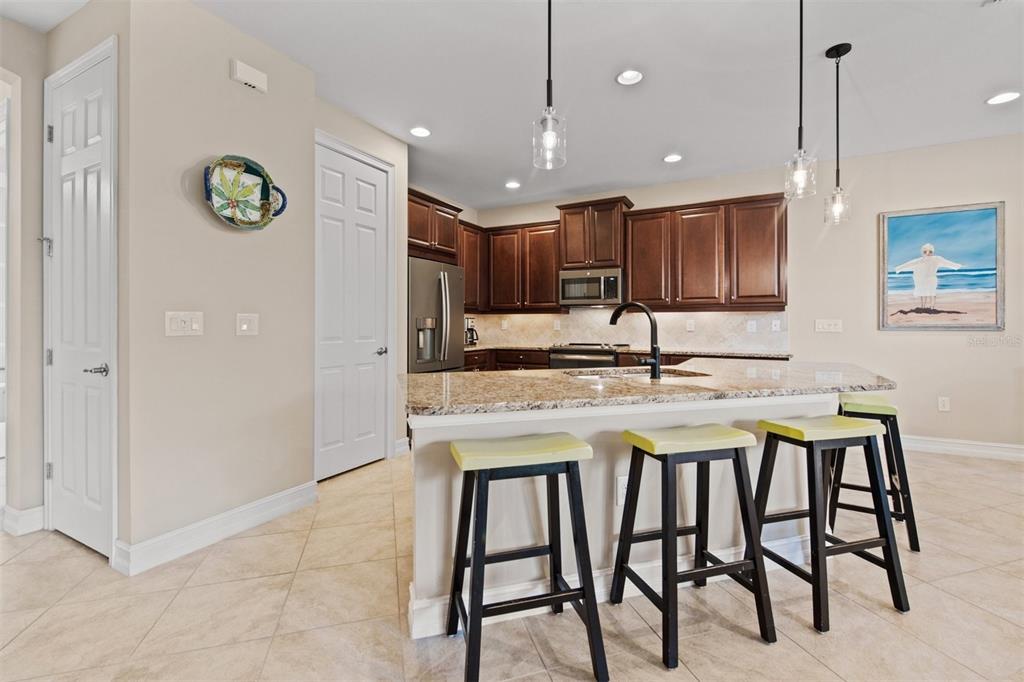
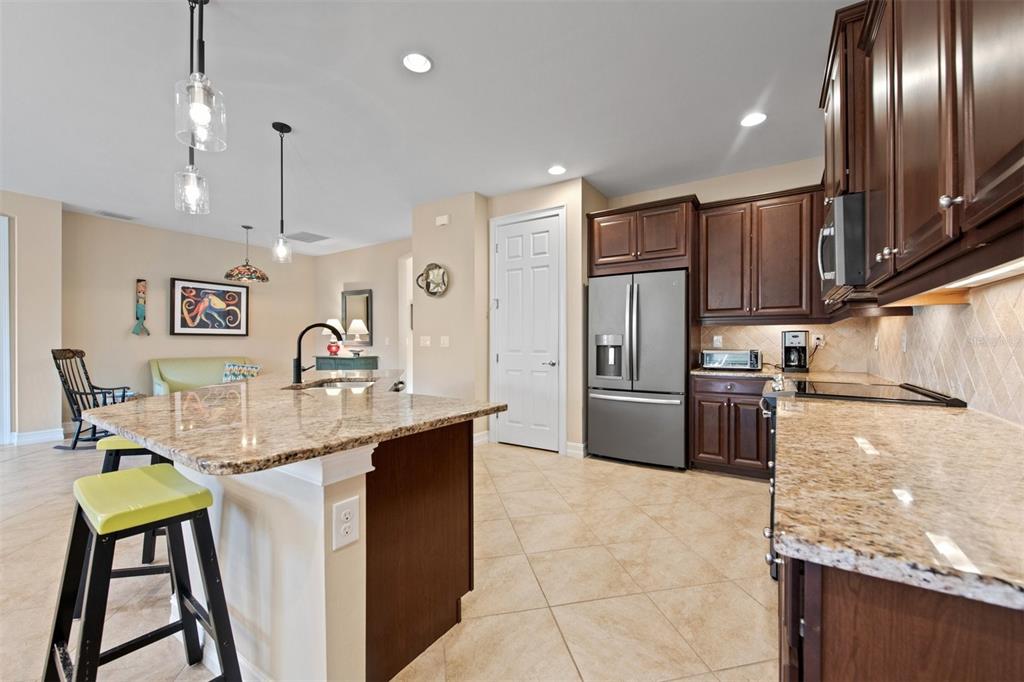
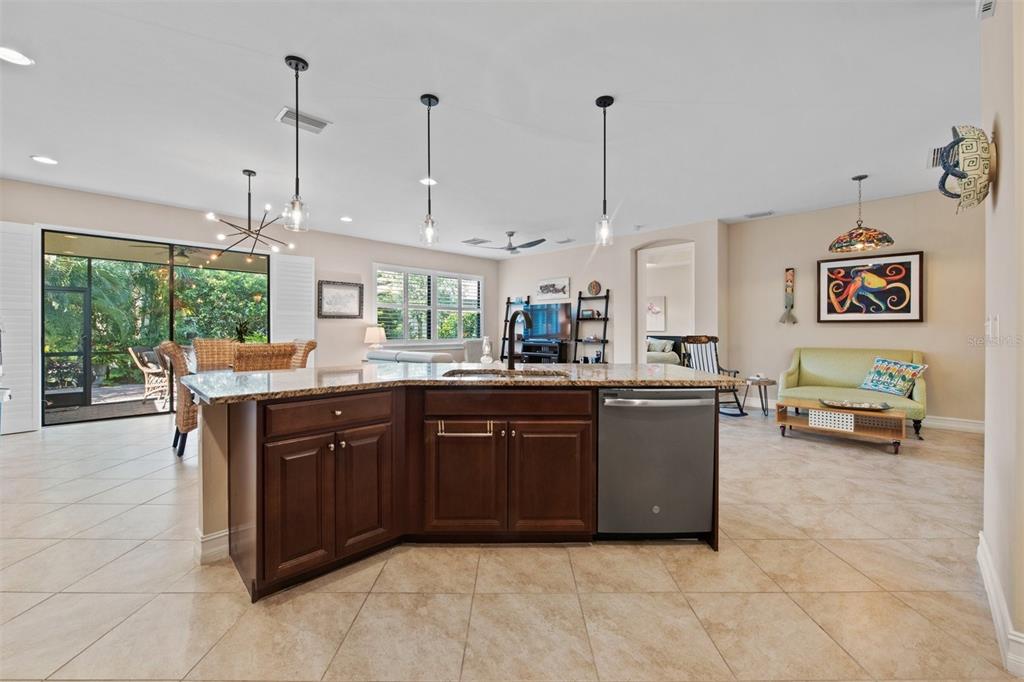
    Eat-in Kitchen, High Ceilings, Open Floorplan, Stone Counters, Tray Ceiling(s), Walk-In Closet(s)

  • Total Bedrooms

    3

  • Bathrooms

    2

  • Cooling YN

    YES

  • Cooling

    Central Air

  • Fireplace YN

    NO

  • Heating YN

    YES

  • Heating

    Central, Electric

  • Pet friendly

    Yes

Exterior

  • Garage

    Yes

  • Garage spaces

    2

  • Construction Materials

    Block, Concrete

  • Other Exterior Features

    Rain Gutters

  • Parking

    Attached

  • Patio and Porch Features

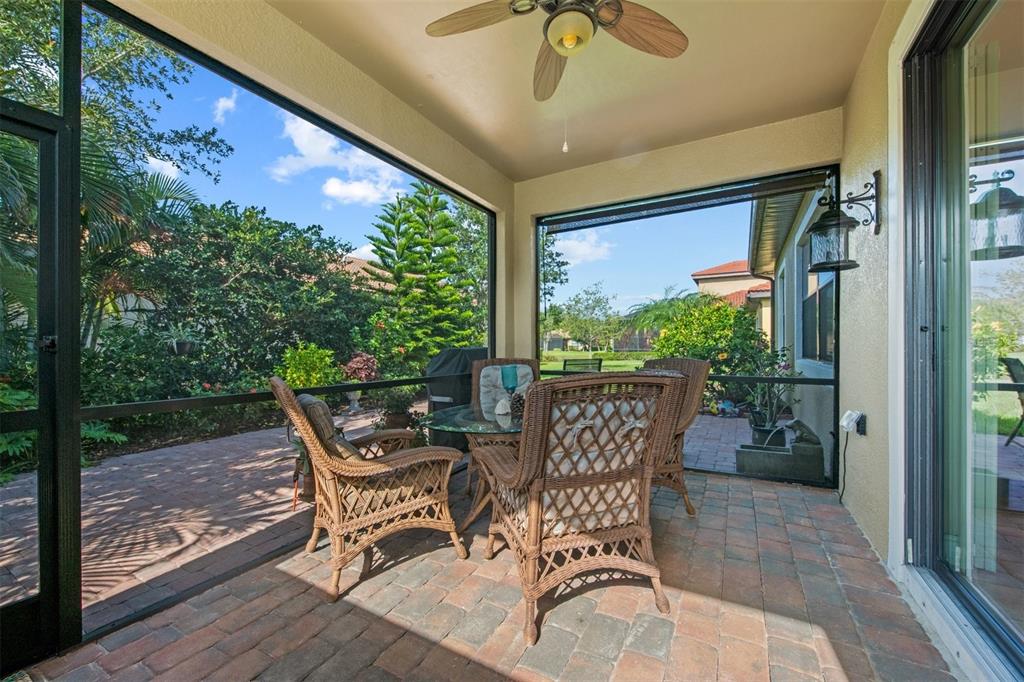
    Enclosed, Patio, Rear Porch, Screened

  • Pool

    No

  • Waterfront YN

    NO

  • View

    Garden, Trees/Woods, Water

Area & Lot

  • Lot Features

    Corner Lot, Paved

  • Lot Size(acres)

    0.26

  • Lot Size(square feet)

    11,469

  • Property Type

    Residential

  • Property Sub Type

    Single Family Residence

Price

  • Sales Price

    $565,700

  • Tax Amount

    $2,831

  • Sq. Footage

    1,806

  • Price/SqFt

    $313

HOA

  • Association

    YES

  • Association Fee

    $764.91

  • Association Fee Frequency

    Quarterly

  • Association Fee Includes

    N/A

School District

  • Elementary School

    Laurel Nokomis Elementary

  • Middle School

    Laurel Nokomis Middle

  • High School

    Venice Senior High

Property Features

  • New Construction

    NO

  • Association Amenities

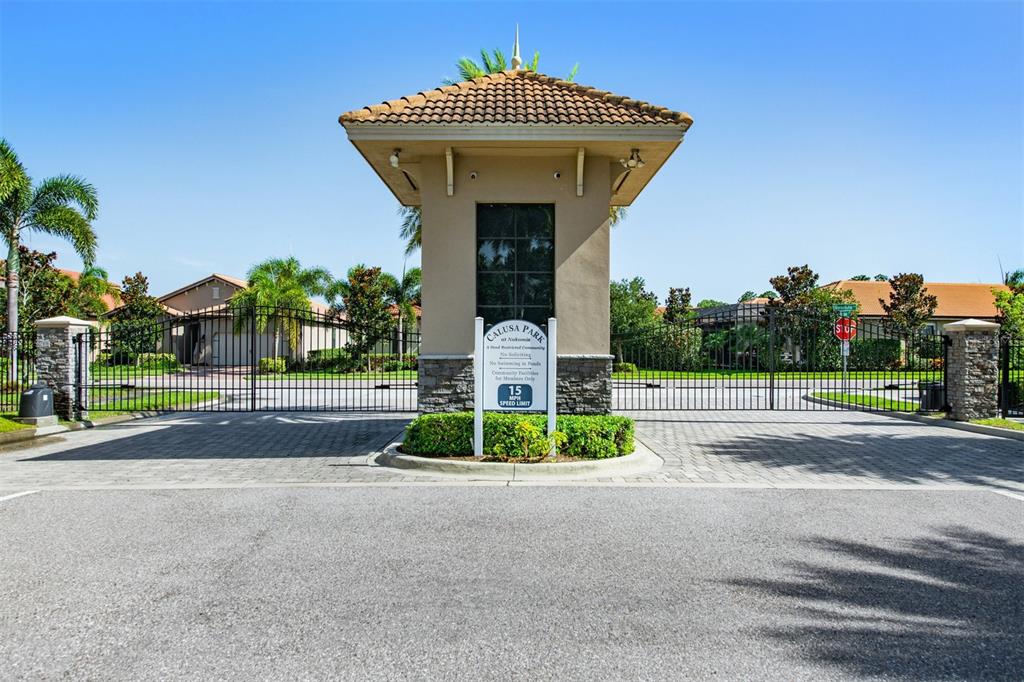
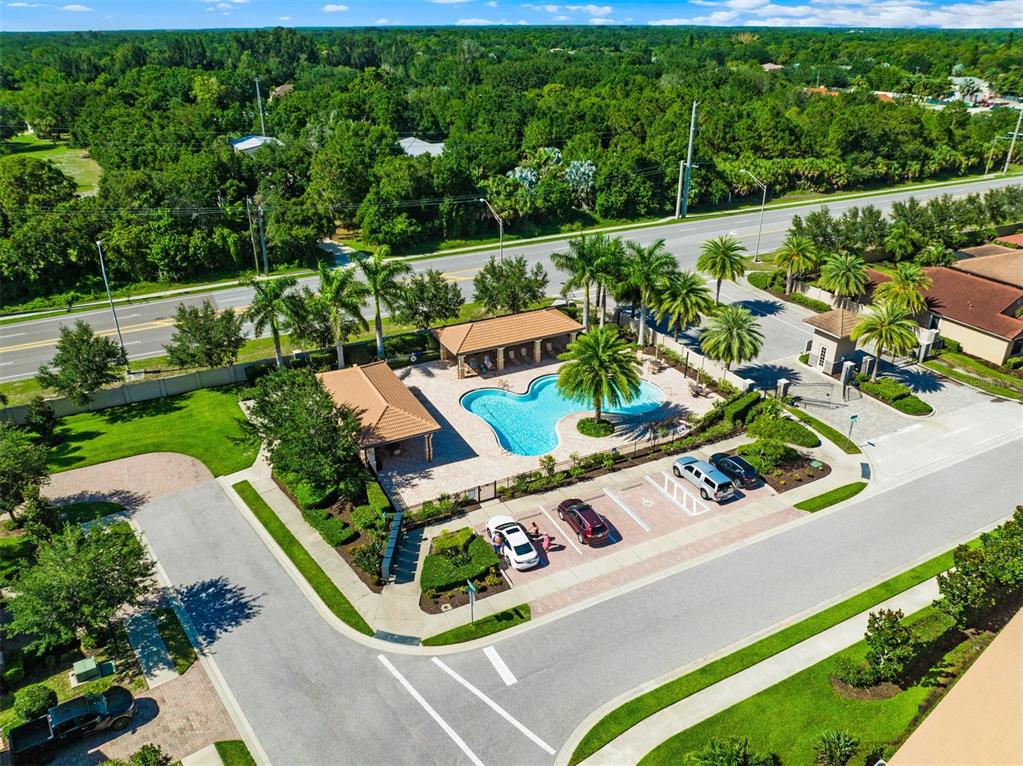
    Gated, Maintenance, Pool

  • Foundation Details

    Slab

  • Ownership

    Fee Simple

  • Senior Community YN

    NO

  • Sewer

    Public Sewer

  • Tax Lot

    57

  • Water Source

    Private

Schedule a Showing

Showing scheduled successfully.

<
>
IN PERSON
VIA CHAT

What is 3 + 4 ?


Change time

Mortgage calculator
Estimate your monthly mortgage payment, including the principal and interest, property taxes, and HOA. Adjust the values to generate a more accurate rate.

Your payment

Principal and Interest:

$

Property taxes:

$

HOA fees:

$

Total loan payment:

$

Total interest amount:

$

Location

County

Sarasota

Elementary School

Laurel Nokomis Elementary

Middle School

Laurel Nokomis Middle

High School

Venice Senior High

Listing Courtesy of Patti Roper , COLDWELL BANKER REALTY

RealHub Information is provided exclusively for consumers' personal, non-commercial use, and it may not be used for any purpose other than to identify prospective properties consumers may be interested in purchasing. All information deemed reliable but not guaranteed and should be independently verified. All properties are subject to prior sale, change or withdrawal. RealHub website owner shall not be responsible for any typographical errors, misinformation, misprints and shall be held totally harmless.

Agent Michael Graf

Business Coach | Executive Sales Associate | Realtor®

Michael Graf

Call Michael today to schedule a private showing.


* Listings on this website come from the FMLS IDX Compilation and may be held by brokerage firms other than the owner of this website. The listing brokerage is identified in any listing details. Information is deemed reliable but is not guaranteed. If you believe any FMLS listing contains material that infringes your copyrighted work please click here to review our DMCA policy and learn how to submit a takedown request.© 2024 FMLS.
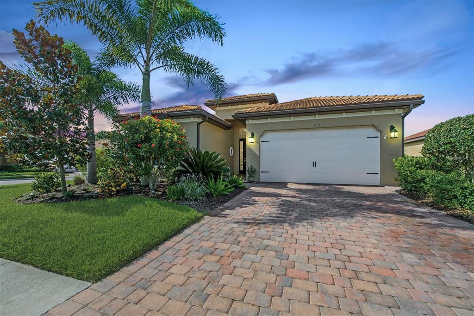
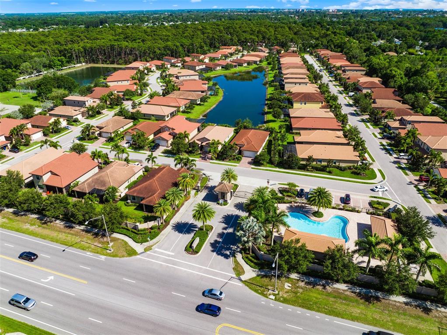
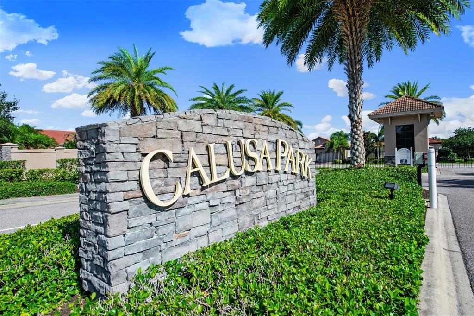
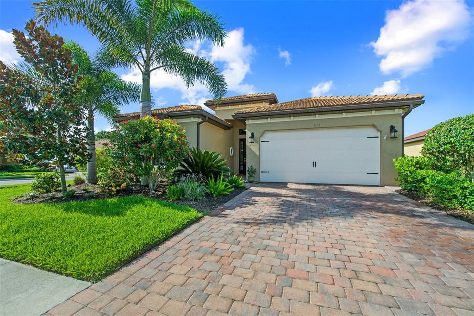
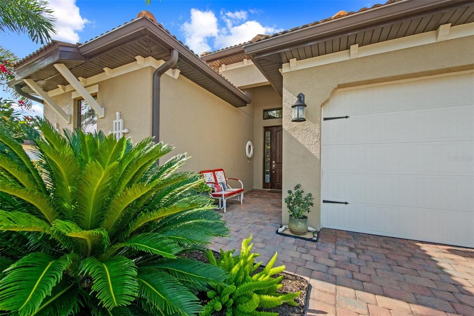
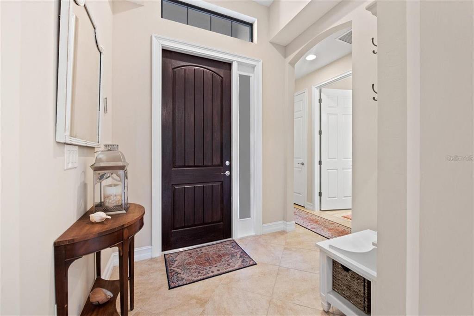
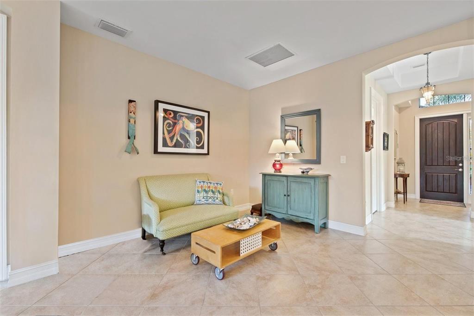
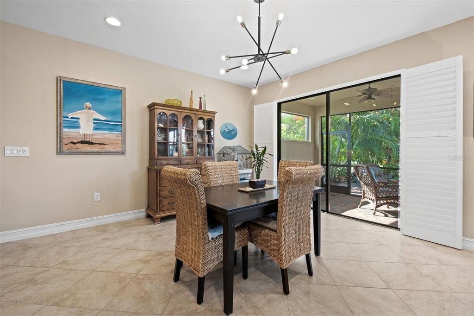
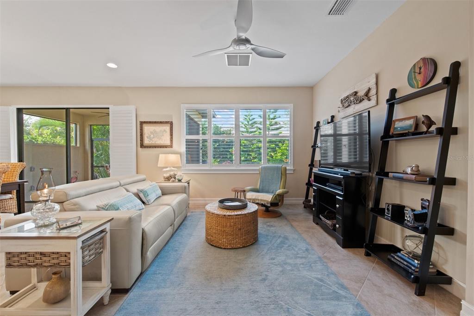
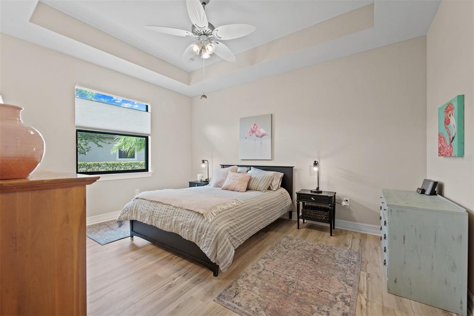
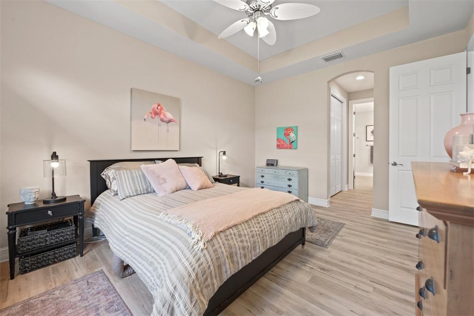
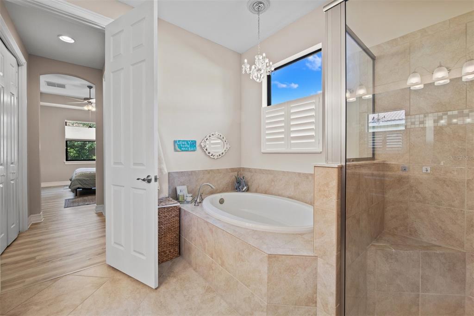
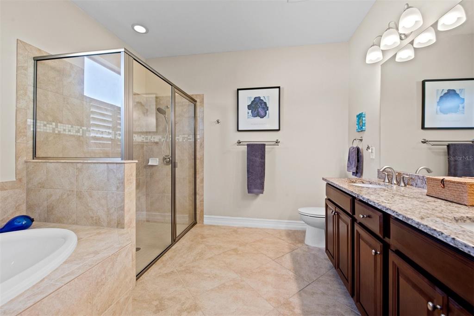
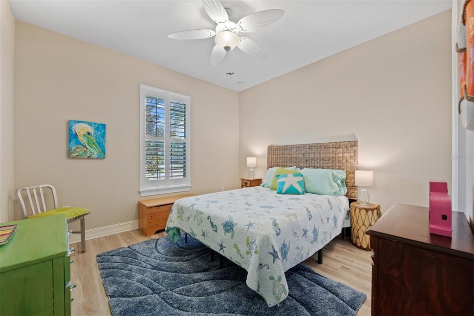
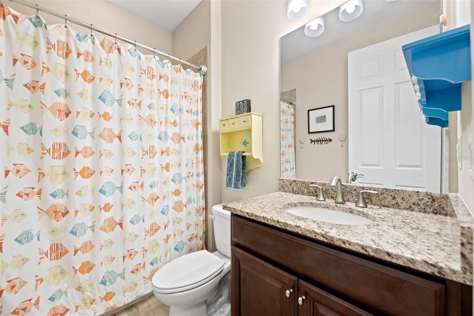
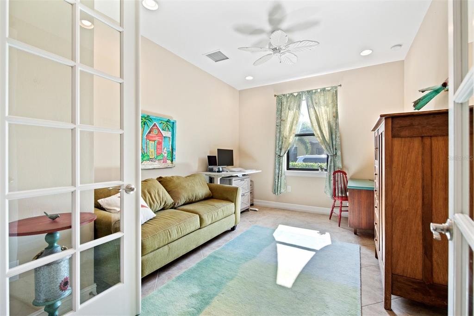
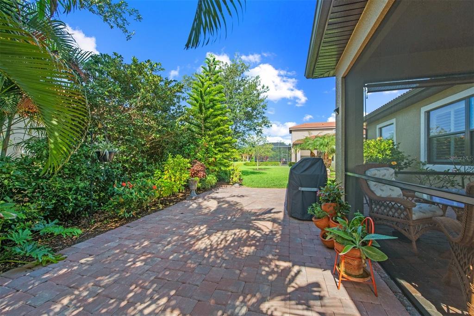
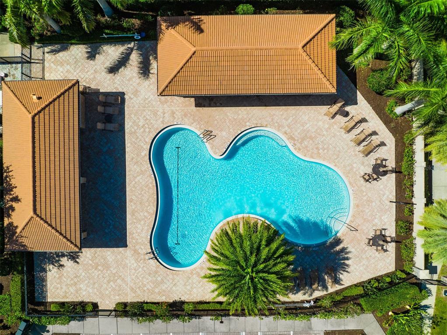
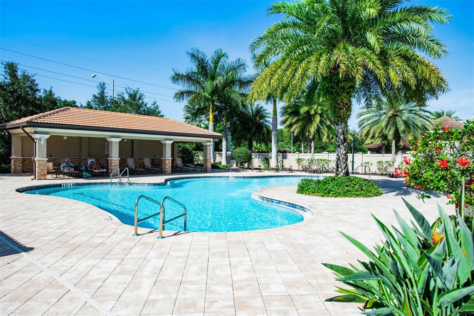
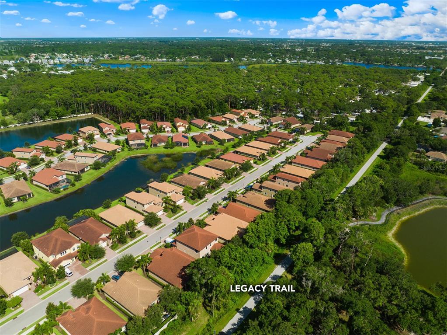
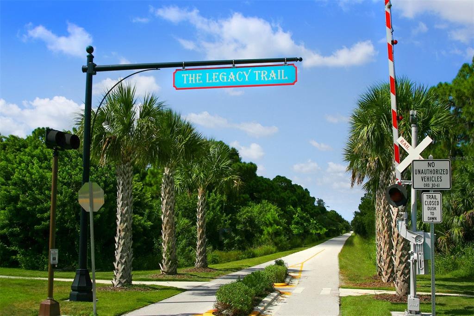
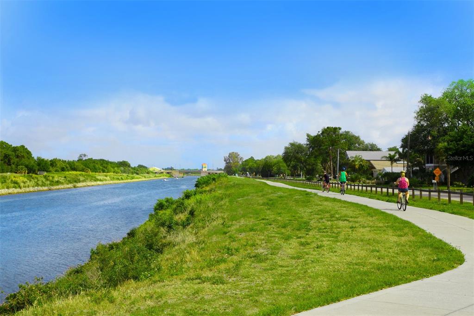
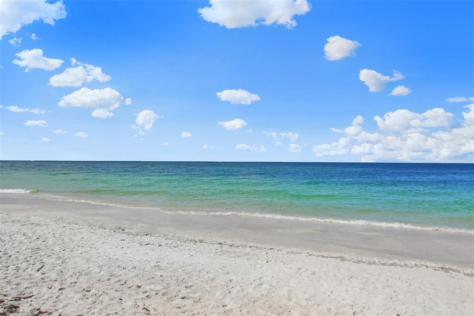
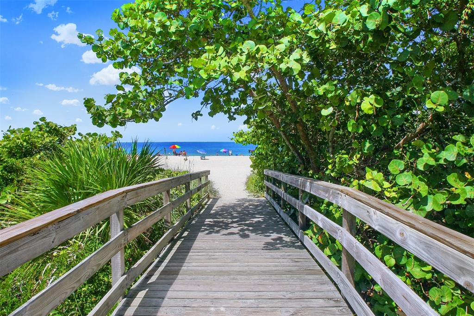
Just a couple miles from the turquoise waters of Nokomis Beach on Casey Key, the boutique neighborhood of Calusa Park beckons you home. This wonderful CORNER LOT home purchased new in 2016 has an open concept floor plan and features granite countertops in the kitchen and both bathrooms, trey ceilings, plantation shutters, Slate 'smudge-proof' GE appliances, custom lighting, ceiling fans in all bedrooms and Great Room, diagonally set tile, and new vinyl plank flooring in bedrooms. Enjoy remarkable SUNSETS past the side VIEW of the LAKE from the screened-in lanai complete with OUTSIDE KITCHEN HOOKUP and EXTENDED paver patio surrounded by lush greenery, palms, oak and pine trees. You can relax by the inviting community pool just down the block or stroll, run, bike the popular Legacy Bike Trail that borders the neighborhood and runs from Venice to Sarasota. 
The location is perfect. Besides being just minutes from the beach, Nokomis is located between quaint Downtown Venice to the south and Sarasota to the north. It is about 5 minutes from I-75 and the new Sarasota Memorial Hospital as well. With high-rated schools, shops and dining nearby, this beautiful home will check off your boxes and provide the serene Florida experience you desire! This newer home with custom the ceiling fans, window treatments, lighting, and ultraviolet light in the AC unit has NO EXPENSIVE CDD FEES ATTACHED TO YOUR ANNUAL PROPERTY TAXES. Move in and enjoy!

655 RESOLUTE LANE

Message successfully sent.

What would you like to know?

What is 3 + 4 ?

I agree to receive email communication and understand I can unsubscribe at any time.

I agree to be contacted by The Graf Group of Coldwell Banker via call, email, and text for real estate services. To opt out, you can reply 'stop' at any time or reply 'help' for assistance. You can also click the unsubscribe link in the emails. Message and data rates may apply. Message frequency may vary. Privacy Policy

Related Properties

New on site 1 day ago
Discover the thoughtfully designed Victory floor plan offering 3 bedrooms, 2 bathrooms, and a versatile den ideal for a home office, hobby room, or additional living space. Interior features include wood-look tile flooring throughout, quartz countertops in the kitchen and bathrooms, and a professionally selected neutral color palette.

Located in Vicenza, a resort-style community in North Venice inspired by classic Italian architecture, residents enjoy walking and biking trails, a clubhouse, fitness center, resort-style pool, pickleball courts, and a full calendar of social activities. Conveniently situated between Venice and Sarasota, the community provides easy access to Gulf beaches, historic downtown Venice, shopping, dining, and I-75.
#A4699403

NOKOMIS

345 POTENZA LOOP

3 Beds

2 Baths

1,764 Sq.Ft.

$457,990

MLS#: A4699403

New on site 1 day ago
Welcome to the crown jewel of Calusa Park.
Situated on the largest lot in the community with serene lakefront views, this is the address discerning buyers have been waiting for. Light, airy, and impeccably maintained by a part-time owner, the home lives like new — and offers the rare combination of premium upgrades, a flexible floor plan, and a setting that simply cannot be duplicated.
Inside, the thoughtfully designed layout offers three bedrooms, a den, two bathrooms, and a two-car garage — giving you the versatility to work from home, host guests, or simply spread out and enjoy the space. The kitchen is appointed with granite countertops, an upgraded backsplash, and ample storage, flowing naturally into the main living area where tray ceilings with crown molding and high finishes set a refined tone that carries throughout the entire home. Additional upgrades include impact windows, an alarm system, and beautifully tiled shower surrounds with designer accent tile — details that signal quality at every turn. The laundry room continues that standard with a utility sink, white cabinetry, and upgraded washer and dryer included.
Step through to the west-facing screened lanai and you're greeted by peaceful lake views and the kind of sunsets that remind you exactly why you chose Florida. There is room to add a private pool, making this an ideal canvas for your dream outdoor living space.
Life at Calusa Park is as easy as it is enjoyable. The gated community offers low HOA fees that cover lawn maintenance and access to a sparkling community pool — the definition of low-maintenance Florida living. And the location is genuinely hard to beat: the Legacy Trail is practically at your doorstep, offering miles of scenic biking and walking paths connecting Venice to Sarasota. Casey Key's beaches are just minutes away, I-75 is a five-minute drive, Sarasota Memorial Hospital is close by, and you'll find shopping, dining, and well-rated schools all within easy reach. Positioned perfectly between the charm of Downtown Venice to the south and the cultural energy of Sarasota to the north, this is a location that puts everything within reach without sacrificing the peace and quiet you came here for.
No CDD fees. Preferred X flood zone. The largest lot. The best lake view. This one has it all.
#A4698897

NOKOMIS

1051 BRADBERRY DRIVE

3 Beds

2 Baths

1,984 Sq.Ft.

$489,000

MLS#: A4698897

New on site 2 days ago
Virtually Staged. Beautifully upgraded and meticulously maintained throughout, this exceptional 3-bedroom, 2-bathroom residence with a dedicated office is located in the highly sought-after Toscana Isles community. Showcasing countless thoughtful upgrades, this move-in ready home offers a level of quality, craftsmanship, and attention to detail that is rarely found.
From the moment you step inside, you’ll be welcomed by an abundance of natural light and serene views of your private backyard retreat through expansive sliding glass doors. The thoughtfully designed split-bedroom floor plan offers both privacy and functionality, with two spacious guest bedrooms and a beautifully renovated guest bathroom, while the dedicated office provides the perfect space to work from home or enjoy a quiet retreat.
At the heart of the home is a beautifully appointed chef’s kitchen featuring an oversized quartz island, abundant cabinetry, custom pantry built-ins, generous counter space, and a spacious dining area that flows seamlessly into the inviting great room. Nearly every closet throughout the home has been professionally customized, providing exceptional organization and maximizing storage with thoughtfully designed built-ins.
The spacious primary suite is a true retreat, complete with two custom walk-in closets and a spa-inspired en-suite bath featuring dual vanities, a soaking tub, and a separate walk-in shower.
Step outside and discover your own private resort. Completed in 2023, the heated saltwater pool features a premium swim-current system—an approximately $22,000 upgrade that creates an adjustable current, allowing you to swim continuously in place for exercise, fitness, or recreation. The screened lanai, fully equipped outdoor kitchen, and included hot tub create an exceptional outdoor living space designed for entertaining and year-round enjoyment. Major upgrades provide exceptional value and peace of mind, including a larger 3.5-ton A/C system installed in 2022 for enhanced comfort and efficiency, front hurricane storm panels added in 2021, rear storm panels installed in 2022, custom pantry cabinetry, upgraded garage door springs, and a freshly painted interior completed just one week ago. In 2026, the garage was upgraded with a mini-split A/C system, creating a climate-controlled space perfect for a workshop, home gym, hobby room, or additional flex space.
Living in Toscana Isles means enjoying one of Southwest Florida’s premier resort-style communities. Residents enjoy an elegant lakeside clubhouse, a spectacular infinity-edge pool, a state-of-the-art fitness center, tennis and pickleball courts, a dog park, billiards room, and an active social calendar. Miles of scenic walking and biking trails wind throughout the beautifully landscaped community, while over 200 acres of interconnected lakes create a peaceful setting unlike any other. Ideally located just minutes from Nokomis Beach, Venice Island, Sarasota Memorial Hospital, The Legacy Trail, exceptional dining, shopping, and convenient access to I-75, Toscana Isles offers the perfect combination of luxury, convenience, and the Florida lifestyle you’ve been dreaming of.
This is more than just a beautiful home—it’s a home where every major improvement has already been thoughtfully completed. This exceptional Toscana Isles residence is truly one of a kind and ready to be enjoyed from the moment you arrive.
#A4699293

NOKOMIS

223 MARAVIYA BOULEVARD

3 Beds

2 Baths

1,996 Sq.Ft.

$559,000

MLS#: A4699293

Waterfront living, a private boat lift, dock, and direct access to Dona Bay and the Intracoastal Waterway make 302 Dona Drive an exceptional opportunity to embrace the Florida lifestyle. Tucked away on a quiet cul-de-sac in Nokomis Acres, this canal-front property offers more than 100 feet of waterfront frontage, giving you the freedom to launch your boat from your backyard, spend the day on the water, relax at Nokomis or Venice Beach, and return home in time to unwind as the sun sets over the canal. Inside, the home has been thoughtfully updated while preserving the timeless character that makes waterfront Florida homes so desirable. Terrazzo floors run throughout the open-concept living spaces, including a renovated kitchen, bringing everyone together after a day on the water. Expansive windows fill the home with natural light and create a seamless connection between the indoor living areas and the waterfront setting. The spacious primary suite offers a peaceful retreat with an en-suite bath and generous closet space. A second bedroom, three full bathrooms, and flexible bonus space provide endless possibilities for guests, a home office, hobbies, or future customization. Step outside and discover what truly sets this home apart. The expansive screened lanai serves as an outdoor living room, creating the perfect place for entertaining, dining, or simply enjoying Florida's year-round indoor-outdoor lifestyle. Beyond the lanai, the oversized backyard offers plenty of room to add a pool while still leaving space for pets, gardening, or outdoor recreation. Located just minutes from Nokomis Beach, Venice Beach, the Legacy Trail, waterfront restaurants, marinas, shopping, and Historic Downtown Venice, this home combines boating, beaches, and everyday convenience in one of Nokomis' most desirable waterfront neighborhoods. With more than 100 feet of canal frontage, a private boat lift and dock, no HOA, and convenient access to Dona Bay and the Intracoastal Waterway, this is a rare opportunity to own a move-in ready waterfront home at a price point that is becoming increasingly difficult to find.
#A4696707

NOKOMIS

302 DONA DRIVE

2 Beds

3 Baths

2,032 Sq.Ft.

$615,000

MLS#: A4696707

Under Construction. ****SPECIAL FINANCING AVAILABLE FOR A LIMITED TIME ONLY FROM PREFERRED LENDER. RESTRICTIONS APPLY, FOR QUALIFIED BUYERS, SUBJECT TO APPLICABLE TERMS AND CONDITIONS. SUBJECT TO CHANGE WITHOUT NOTICE****
The Magnolia floorplan brings together thoughtful design, effortless livability, and beautifully connected spaces across 2,628 square feet. With 4 bedrooms, 3 bathrooms, a flexible first-floor layout, and an inviting upstairs retreat, this home is crafted for modern living.
Step through the foyer and into the heart of the home, where the open-concept kitchen, café, and great room create a bright and welcoming gathering space. The kitchen features a spacious island and walk-in pantry, making everyday meals and entertaining easier than ever. Large sliding glass doors create excellent sightlines to the covered lanai and the outdoor living space.
The first floor also includes a private secondary bedroom with a nearby full bath; as well as, a versatile flex room that can adapt as a home office, hobby space, or study. The owner’s suite is tucked in its own corner of the main level, offering a peaceful retreat with a generous walk-in closet and a well-appointed bath.
Upstairs, a spacious loft anchors 2 additional bedrooms and a third full bathroom. This added living area is perfect for a playroom, media lounge, or homework zone, giving everyone space to unwind.
Rounding out the design is a 2-car garage, a dedicated laundry room, and plenty of thoughtful storage throughout. The Magnolia balances comfort and versatility in a layout that truly feels like home.
#R4911521

NOKOMIS

144 VISTERA BOULEVARD

4 Beds

3 Baths

2,628 Sq.Ft.

$649,999

MLS#: R4911521

Less than a mile stroll from Nokomis Beach! This inviting coastal retreat embodies the essence of RELAXED Florida living, featuring a warm, beach-inspired design and thoughtfully curated indoor and outdoor spaces on just shy of 1/2 acre. Offering exceptional versatility, the property is well-suited as an INVESTMENT RENTAL, a seasonal or full-time PRIVATE RESIDENCE, or a prime opportunity to BUILD YOUR OWN CUSTOM COASTAL DREAM HOME in a highly desirable location. Additionally, the home is NOT LOCATED IN A FLOOD ZONE and does not require flood insurance.

A cozy home with laid-back charm, featuring exposed rafters, whitewashed hardwood flooring, and a sunny west-facing sunroom with classic terrazzo floors—perfect for enjoying golden sunsets. The open kitchen is both stylish and functional, showcasing modern open shelving, cement countertops, and abundant natural light streaming in from a skylight above.

 A cozy sitting area just off the kitchen allows the chef to stay connected with their guests. Entertain with ease in the tucked-away dry bar, offering a subtle speakeasy feel that adds character and conversation to gatherings. 

The home offers three bedrooms and two baths, along with a spacious dining area that can comfortably accommodate up to twelve or more! Outdoor living is where this property truly shines. Set on just under half an acre and fully fenced for privacy, the grounds offer multiple spaces to relax and entertain—from expansive shaded and sun-drenched decking to a tiki hut with a hammock lounge, a bocce ball court, and a front yard that could easily accommodate a custom pool. Take in breathtaking sunsets from the deck, where you can also enjoy a charming peek-a-boo view of the Intracoastal Waterway. An additional covered porch at the main entrance adds yet another inviting space to enjoy the coastal breezes. 

Bonus features include an oversized two-car garage, complete with a separate laundry and storage area, as well as an attached workroom—ideal for hobbies or additional utility space. A large side/backyard offers ample room for a boat, watercraft, or RV, along with a storage shed.
#N6144808

NOKOMIS

624 BAYSHORE ROAD

3 Beds

2 Baths

1,205 Sq.Ft.

$619,000

MLS#: N6144808

Welcome to this stunning Taylor Morrison Roma model, nestled within the prestigious gated community of Bellacina by Casey Key. Offering 2 bedrooms, 2 bathrooms, and a versatile Flex/Den, this beautifully maintained home perfectly captures the very best of the Florida lifestyle — from its thoughtful interior upgrades to its world-class community amenities and unbeatable coastal location.
From the moment you arrive, lush, professional landscaping and exceptional curb appeal set the tone. Inside, elegant tray ceilings, recessed lighting, and smart home features create an atmosphere of modern sophistication, while ceramic tile flows seamlessly through all main living areas. The bedrooms are appointed with warm, durable luxury vinyl flooring for added comfort. Every window is beautifully dressed — with Roman shades and window treatments throughout the home, lending a polished, cohesive look from room to room.
The gourmet kitchen is a true showpiece, featuring striking white quartz countertops, white cabinetry, a gorgeous grey stone backsplash, a brand new dishwasher, and full pull-out cabinet storage — an entertainer's dream and an organizer's delight. The kitchen flows effortlessly into the main living areas, making everyday living as functional as it is beautiful.
The primary suite offers a peaceful retreat, while the second bedroom features an en-suite option — a hallway door can be closed to create a completely private guest suite, ideal for visitors. The Flex/Den is a perfect space for a home office, den, hobby room, or study.
Step outside to the extended lanai, complete with a remote controlled sunshade, where you'll enjoy serene pond views and the privacy of no neighbors behind — just a tranquil privacy wall framing your own lush tropical backyard retreat. For peace of mind, hurricane shutters protect the entire home. The two-car garage rounds out the package with sleek polyaspartic flooring and ample storage shelving for beach gear, tools, and everything in between.
Beyond your front door, Bellacina by Casey Key delivers resort-style living at every turn. The spectacular amenity center — just a short stroll away — features a full-time Activities Director with a vibrant monthly social calendar, an elegant clubhouse with a catering kitchen and gathering room complete with a pool table, and a 24-hour fitness center. Outside, the heated resort-style pool is surrounded by private cabanas, lounge chairs, and umbrellas, complemented by an outdoor spa, two fire pits, and an outdoor grilling area perfect for gathering with neighbors and friends. Stay active with bocce ball, corn hole, four lighted pickleball courts, a Har-Tru tennis court, a playground, and scenic walking paths winding throughout the neighborhood. Two fenced dog parks and private access to the renowned Sarasota-to-Venice Legacy Trail round out an amenity package that is truly second to none. Golf carts are welcomed throughout the community, putting Nokomis Beach, nearby restaurants, shops, and local ice cream shops just a 10-minute ride away.
Bellacina is also ideally positioned for exploring all that the Gulf Coast has to offer — just 5 miles from Venice Island, approximately 20 minutes from world-famous Siesta Key, and 30 minutes from downtown Sarasota and Sarasota-Bradenton International Airport.
This is more than a home — it's a lifestyle. Offering the perfect blend of luxury, comfort, convenience, and coastal charm.
#N6144814

NOKOMIS

5749 SEMOLINO STREET

2 Beds

2 Baths

1,678 Sq.Ft.

$525,000

MLS#: N6144814

Price reduced
Under Construction. Step off the front porch and into a welcoming entryway with an extended tray ceiling that embraces the main hallway. French doors open into a secluded home office that overlooks the front yard. A full guest suite with a private bathroom and ample closet space is off the main hall. The kitchen features an island with built-in seating space and a corner walk-in pantry. The dining area flows from the kitchen to the connecting family room, featuring a wall of windows with a sliding glass door that opens to the backyard covered lanai. The primary bedroom has three large windows overlooking the backyard space. Double doors lead into the bathroom, which features dual vanities, a freestanding tub, a separate glass -enclosed shower, and two walk-in closets. Two secondary bedrooms and the laundry room complete the floor plan. The drop zone is located off the two-car garage.
#TB8523034

NOKOMIS

293 HOLLY BANK AVENUE

4 Beds

3 Baths

2,555 Sq.Ft.

$614,900

MLS#: TB8523034

Private heated pool • Southern exposure • New pool heater • New A/C • The Inlets gated community

Enjoy Florida living at its best in this spacious 3-bedroom, 2-bath pool home located within the highly sought-after gated community of The Inlets. Offering over 2,000 square feet of living space, a 2-car garage, and a private backyard setting, this home is designed for both everyday comfort and effortless entertaining. Pocketing sliding glass doors open to an expansive screened lanai and heated pool, creating a seamless indoor-outdoor lifestyle enhanced by desirable southern exposure and abundant sunshine throughout the day.

Inside, soaring cathedral ceilings, plantation shutters, and an open floor plan create a bright and inviting atmosphere. The generously sized kitchen features extensive custom wood cabinetry, stone countertops, a large center island, breakfast nook, and abundant storage and workspace. Travertine flooring flows throughout the main living areas, complementing the home's warm and comfortable design.

The spacious primary suite offers private lanai access, dual walk-in closets, dual vanities, a soaking tub, and separate walk-in shower. A split-bedroom floor plan provides privacy for owners and guests alike. Recent improvements include a new A/C system and new pool heater, providing added value and peace of mind.

Residents of The Inlets enjoy a vibrant lifestyle with a clubhouse, fitness center, community pool and spa, tennis courts, pickleball courts, shuffleboard, and a full calendar of social activities and events. Ideally located between Sarasota and Venice, this home is just minutes from Gulf beaches, boating, golf courses, the Legacy Trail, shopping, dining, and everything the Gulf Coast lifestyle has to offer.
#A4697212

NOKOMIS

215 CARRIAGE HOUSE LANE 215

3 Beds

2 Baths

2,001 Sq.Ft.

$619,000

MLS#: A4697212

Welcome to your own slice of paradise in sought-after Venetian Golf & River Club. Ideally on the first floor, this beautifully maintained residence is filled with natural light and enjoys refreshing afternoon breezes, spectacular sunsets and sweeping panoramic views of the golf course, the 14th hole and serene natural preserves. One of the newer buildings (2018) it is designed for comfortable Florida living, the spacious three-bedroom, two-bath floor plan offers a seamless blend of elegance and functionality. The bright kitchen has been thoughtfully updated with freshly painted cabinetry, convenient pullout drawers, a newly tiled island backsplash, upgraded appliances and abundant workspace for entertaining family and friends. The primary suite is a peaceful retreat featuring updated vanity mirrors and light fixtures, while most closets throughout the home have been enhanced with custom closet systems that provide exceptional organization and storage. Additional highlights include a private two-car garage, dedicated laundry room and a layout that lives like a single-family home without maintenance. Beyond your front door awaits one of Southwest Florida's desirable lifestyle communities. Residents enjoy an impressive array of amenities including a private clubhouse with restaurant, six Har-Tru tennis courts, three pickleball courts, a state-of-the-art fitness center, aerobics studio, resort-style pool, separate lap pool, and a popular tiki bar serving food and drinks. Nature lovers will appreciate the scenic boardwalk winding through protected preserves to the Myakka River. Ideally just minutes from Interstate 75, a new state-of-the-art hospital, Gulf beaches, shopping, dining and charming downtown Venice, this exceptional home offers a combination of luxury, convenience and carefree Florida lifestyle you've been dreaming of.  Call now to see this wonderful home!
#N6144665

NOKOMIS

194 BELLA VISTA TERRACE 26A

3 Beds

2 Baths

1,744 Sq.Ft.

$479,000

MLS#: N6144665

 - property

Send a message

Message successfully sent.

Your message

What is 3 + 4 ?

Reason for contacting?

I agree to receive email communication and understand I can unsubscribe at any time.

I agree to be contacted by The Graf Group of Coldwell Banker via call, email, and text for real estate services. To opt out, you can reply 'stop' at any time or reply 'help' for assistance. You can also click the unsubscribe link in the emails. Message and data rates may apply. Message frequency may vary. Privacy Policy

Sign Out

Virtual Assistant

Would you like to take the next step with this property? We can help you schedule a showing or virtual tour, or send you more details.

Yes, I would like more information.

Thank You for Your Reply, One of Our Agents will contact you as soon as possible

No, maybe later.

Thank you, you can always contact me via email, phone number or through the contact form.

Realhub AI

Lucy - Your AI-Powered Realtor

Update Your Temporary Password

Personalize your search

Enter your email and we'll notify you immediately when new listings match what you're looking for.

or enter email address

Already have an account ? Login here

Continue your home search

I agree to receive communications and understand I can unsubscribe at any time.

I agree to be contacted by The Graf Group of Coldwell Banker via call, email, and text for real estate services. To opt out, you can reply 'stop' at any time or reply 'help' for assistance. You can also click the unsubscribe link in the emails. Message and data rates may apply. Message frequency may vary. Privacy Policy

Already have an account ? Login here

We use cookies

We use cookies primarily for analytics to enhance your experience. By accepting, you agree to our use of these cookies. You can manage your preferences or learn more about our cookies policy.