.webp?size=346x80)
- Properties
- Meet our agents
- Communities
- Market Report
- Home Value
- Calculator
Property
Beds
2
Full Baths
2
1/2 Baths
None
Year Built
1999
Sq.Footage
1,088
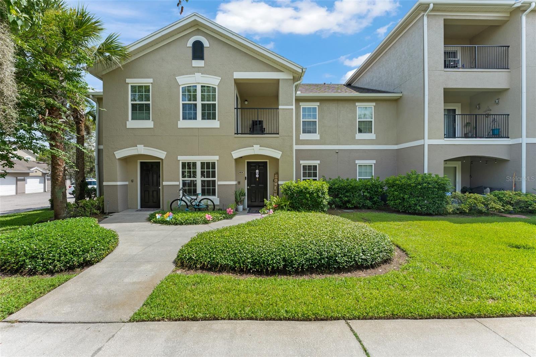
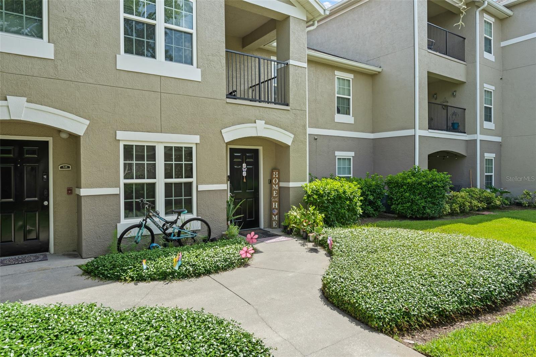
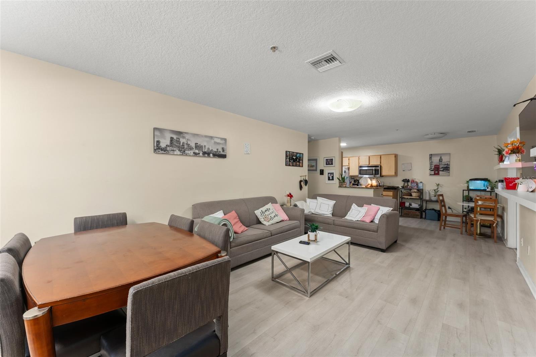
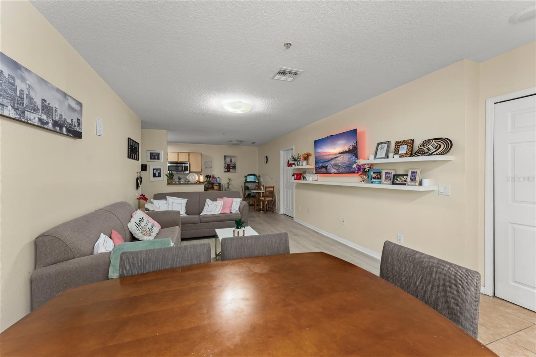
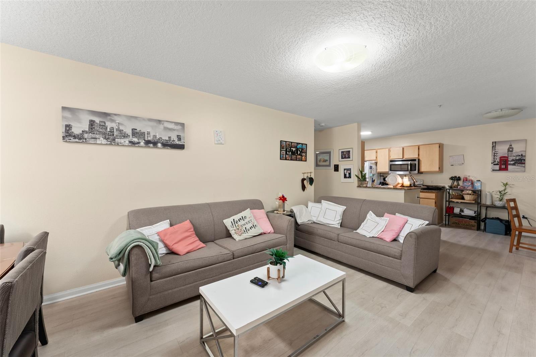
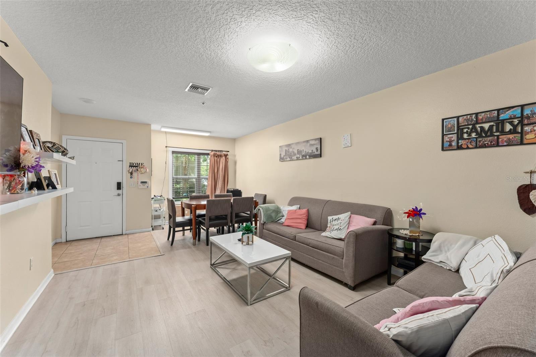
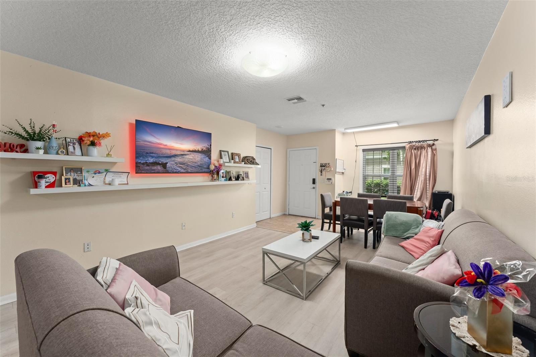
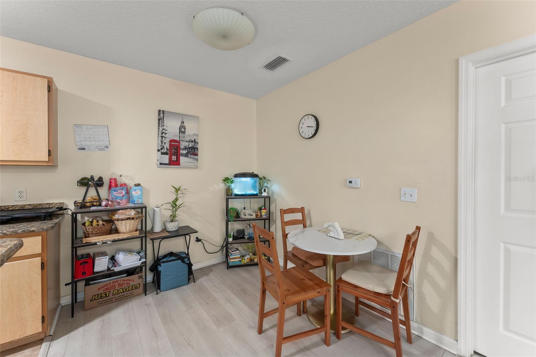
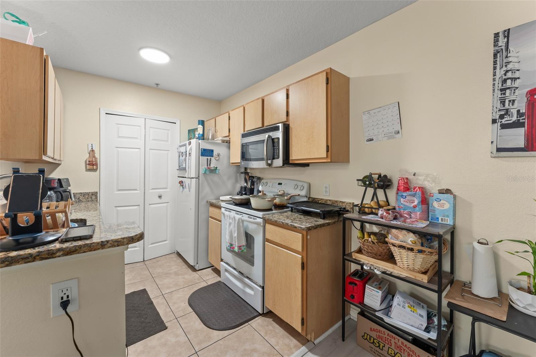
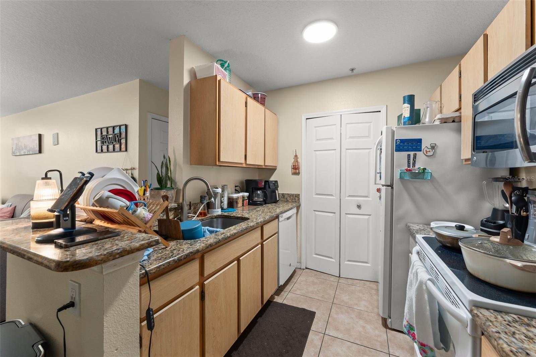
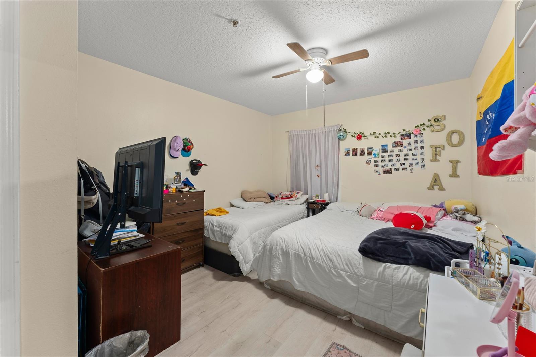
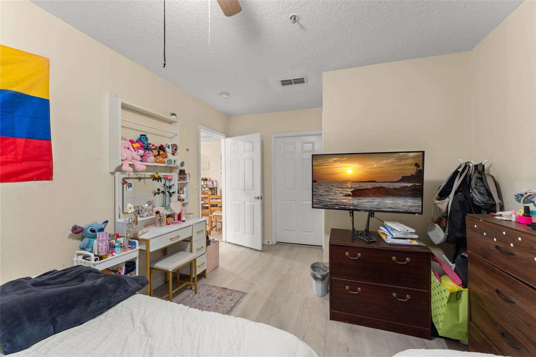
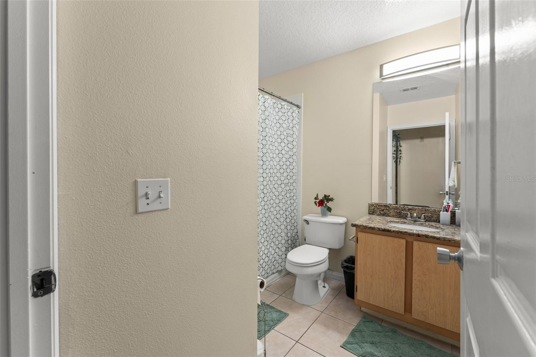
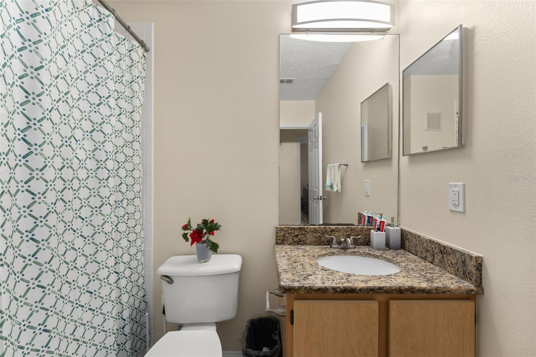
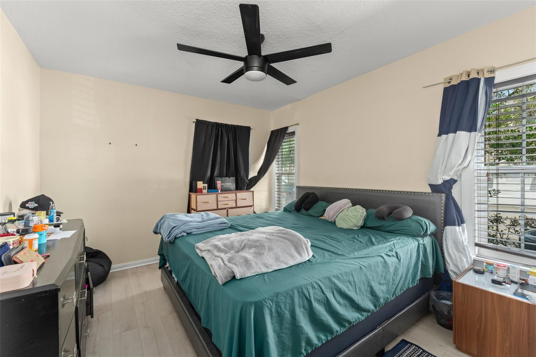
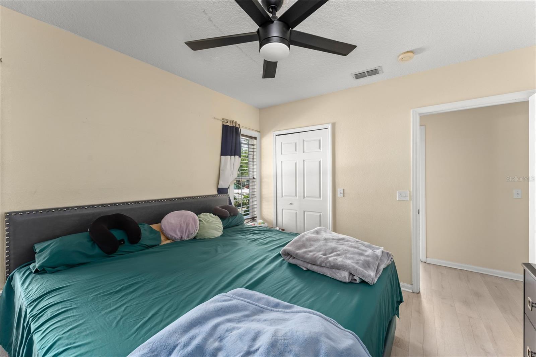
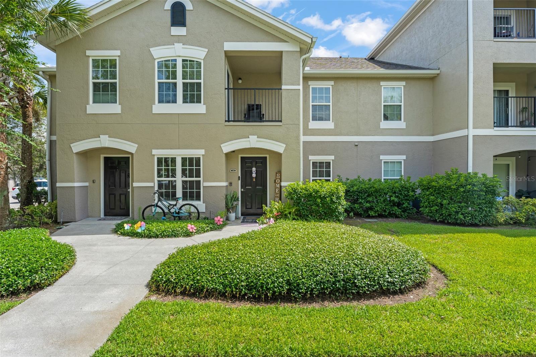
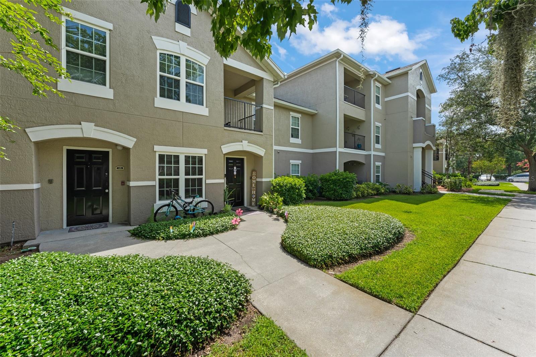
Welcome to 6554 Swissco Drive Apt 518, a beautifully maintained 2 bedroom, 2 bathroom condo offering comfortable living space in a convenient Orlando location. Thoughtfully designed with a functional one-story layout, this home provides the perfect balance of comfort, ease, and versatility for everyday living. Natural light fills the inviting living areas, creating a bright and welcoming atmosphere throughout. The open floor plan connects the main living, dining, and kitchen areas, making the space feel practical and easy to enjoy. The 2-bedroom layout provides flexibility for residents, guests, a home office, or hobbies, while two full bathrooms add everyday convenience. As part of the community, residents can enjoy amenities such as a pool, fitness center, playground, and additional recreational facilities, offering options for relaxation, exercise, and outdoor enjoyment close to home. Located in Orlando’s 32822 area, the condo is close to shopping, dining, schools, parks, and everyday conveniences. The area also offers convenient access to major roadways, Orlando International Airport, Lake Nona, Downtown Orlando, and surrounding Central Florida destinations, making it a practical choice for buyers seeking comfort and convenience.
Features & Amenities
Interior
-
Other Interior Features
Eat-in Kitchen, Open Floorplan
-
Total Bedrooms
2
-
Bathrooms
2
-
Cooling YN
YES
-
Cooling
Central Air
-
Fireplace YN
NO
-
Heating YN
YES
-
Heating
Central
-
Pet friendly
Breed Restrictions
Exterior
-
Garage
No
-
Construction Materials
Stucco, Frame
-
Other Exterior Features
Garden, Rain Gutters
-
Pool
No
-
Waterfront YN
NO
-
View
Garden
Area & Lot
-
Lot Features
Landscaped, Paved
-
Lot Size(acres)
0.23
-
Lot Size(square feet)
9,877
-
Property Type
Residential
-
Property Sub Type
Condominium
Price
-
Sales Price
$185,000
-
Tax Amount
$3,505.58
-
Sq. Footage
1,088
-
Price/SqFt
$170
HOA
-
Association
YES
-
Association Fee
$503
-
Association Fee Frequency
Monthly
-
Association Fee Includes
N/A
-
Total Monthly Fees
$503
School District
-
Elementary School
Vista Pointe Elementary
-
Middle School
Odyssey Middle
-
High School
Innovation High
Property Features
-
Stories
1
-
New Construction
NO
-
Foundation Details
Slab
-
Ownership
Condominium
-
Senior Community YN
NO
-
Sewer
Public Sewer
-
Tax Lot
518
-
Water Source
Public
Schedule a Showing
Showing scheduled successfully.
Mortgage calculator
Estimate your monthly mortgage payment, including the principal and interest, property taxes, and HOA. Adjust the values to generate a more accurate rate.
Your payment
Principal and Interest:
$
Property taxes:
$
HOA fees:
$
Total loan payment:
$
Total interest amount:
$
Location
County
Orange
Elementary School
Vista Pointe Elementary
Middle School
Odyssey Middle
High School
Innovation High
Listing Courtesy of Thomas Nickley, Jr , KELLER WILLIAMS REALTY AT THE PARKS
RealHub Information is provided exclusively for consumers' personal, non-commercial use, and it may not be used for any purpose other than to identify prospective properties consumers may be interested in purchasing. All information deemed reliable but not guaranteed and should be independently verified. All properties are subject to prior sale, change or withdrawal. RealHub website owner shall not be responsible for any typographical errors, misinformation, misprints and shall be held totally harmless.

Business Coach | Executive Sales Associate | Realtor®
Michael Graf
Call Michael today to schedule a private showing.

* Listings on this website come from the FMLS IDX Compilation and may be held by brokerage firms other than the owner of this website. The listing brokerage is identified in any listing details. Information is deemed reliable but is not guaranteed. If you believe any FMLS listing contains material that infringes your copyrighted work please click here to review our DMCA policy and learn how to submit a takedown request.© 2024 FMLS.
Related Properties
ORLANDO
3152 S BUMBY AVENUE C3
2 Beds
1 Baths
709 Sq.Ft.
$195,000
MLS#: O6425175
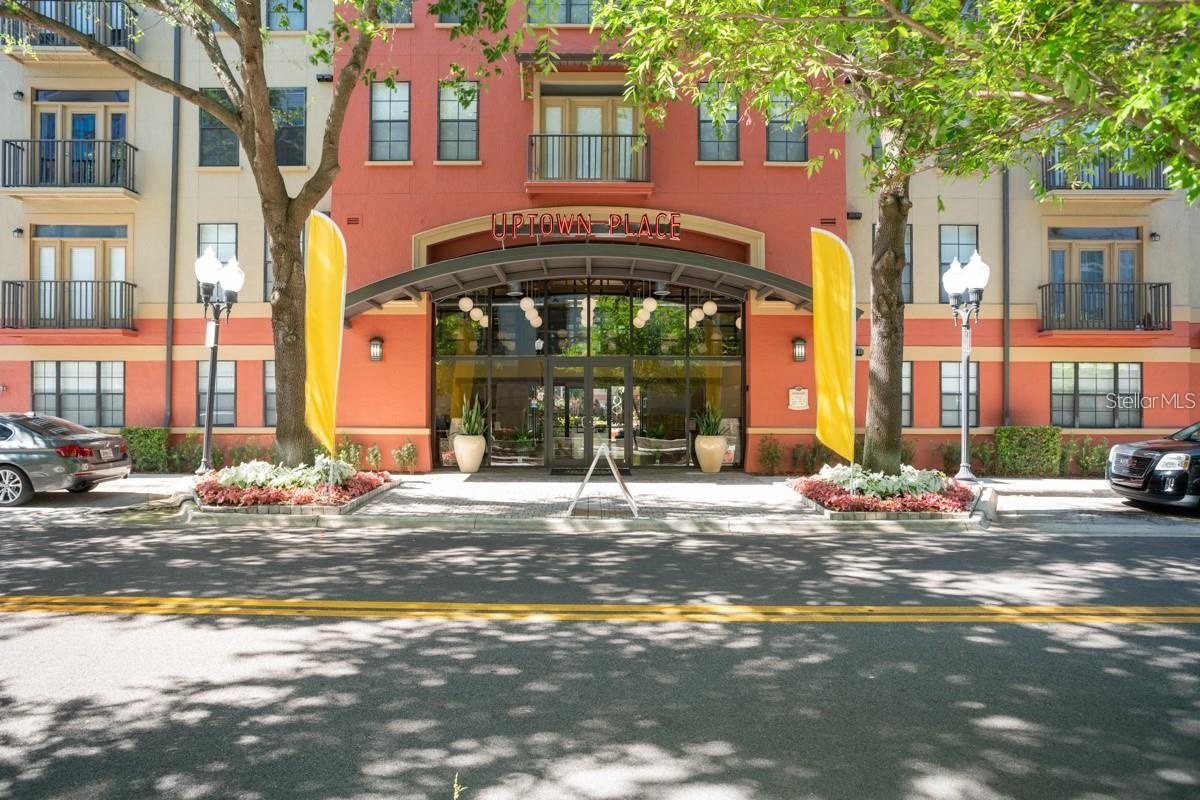
ORLANDO
911 N ORANGE AVENUE 248
1 Beds
1 Baths
818 Sq.Ft.
$210,000
MLS#: O6424967
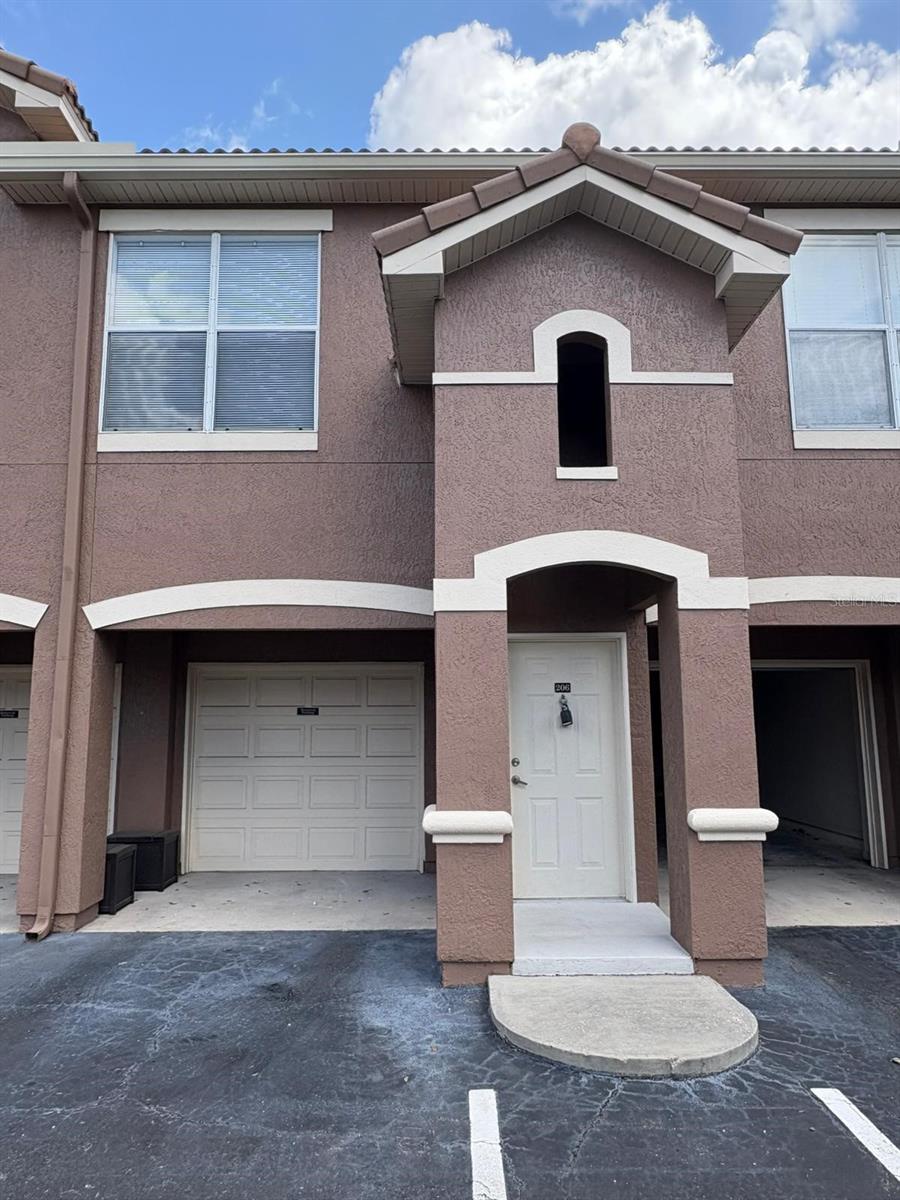
ORLANDO
8801 VILLA VIEW CIRCLE 206
1 Beds
1 Baths
745 Sq.Ft.
$181,000
MLS#: TB8526767
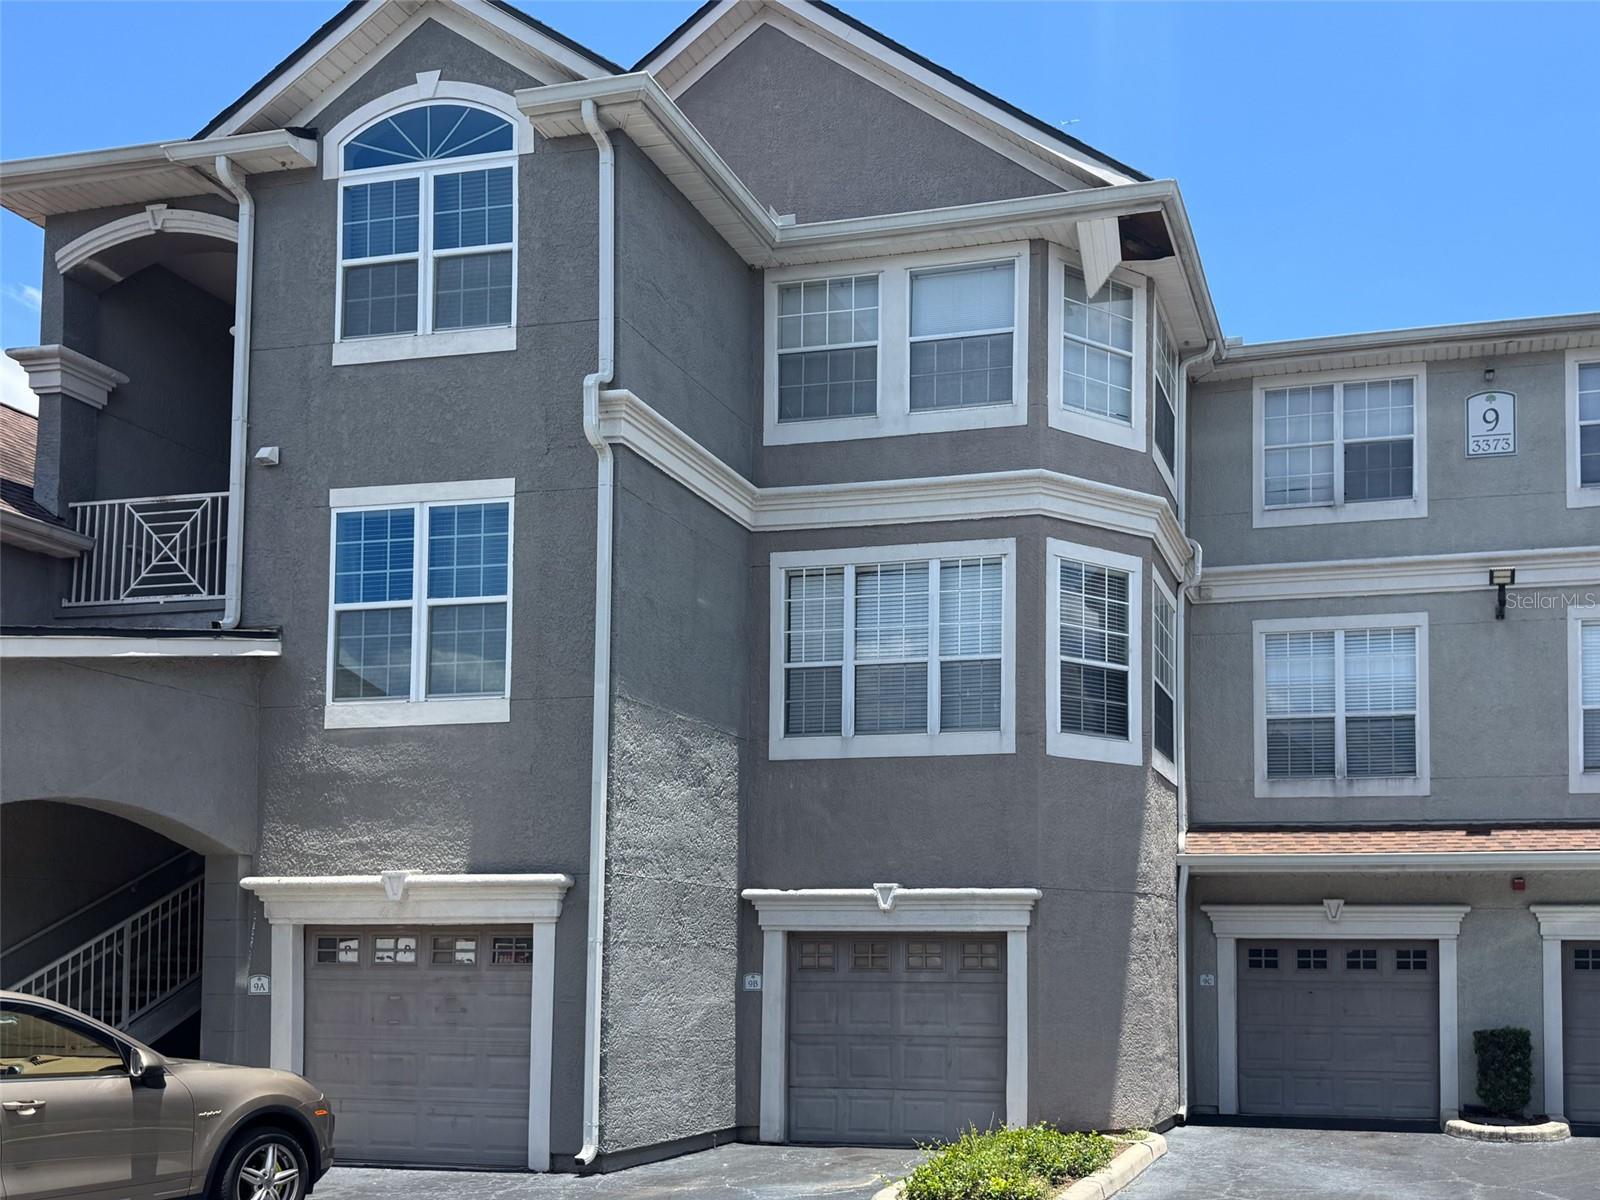
ORLANDO
3373 S KIRKMAN ROAD 936
2 Beds
1 Baths
1,077 Sq.Ft.
$175,000
MLS#: O6424618
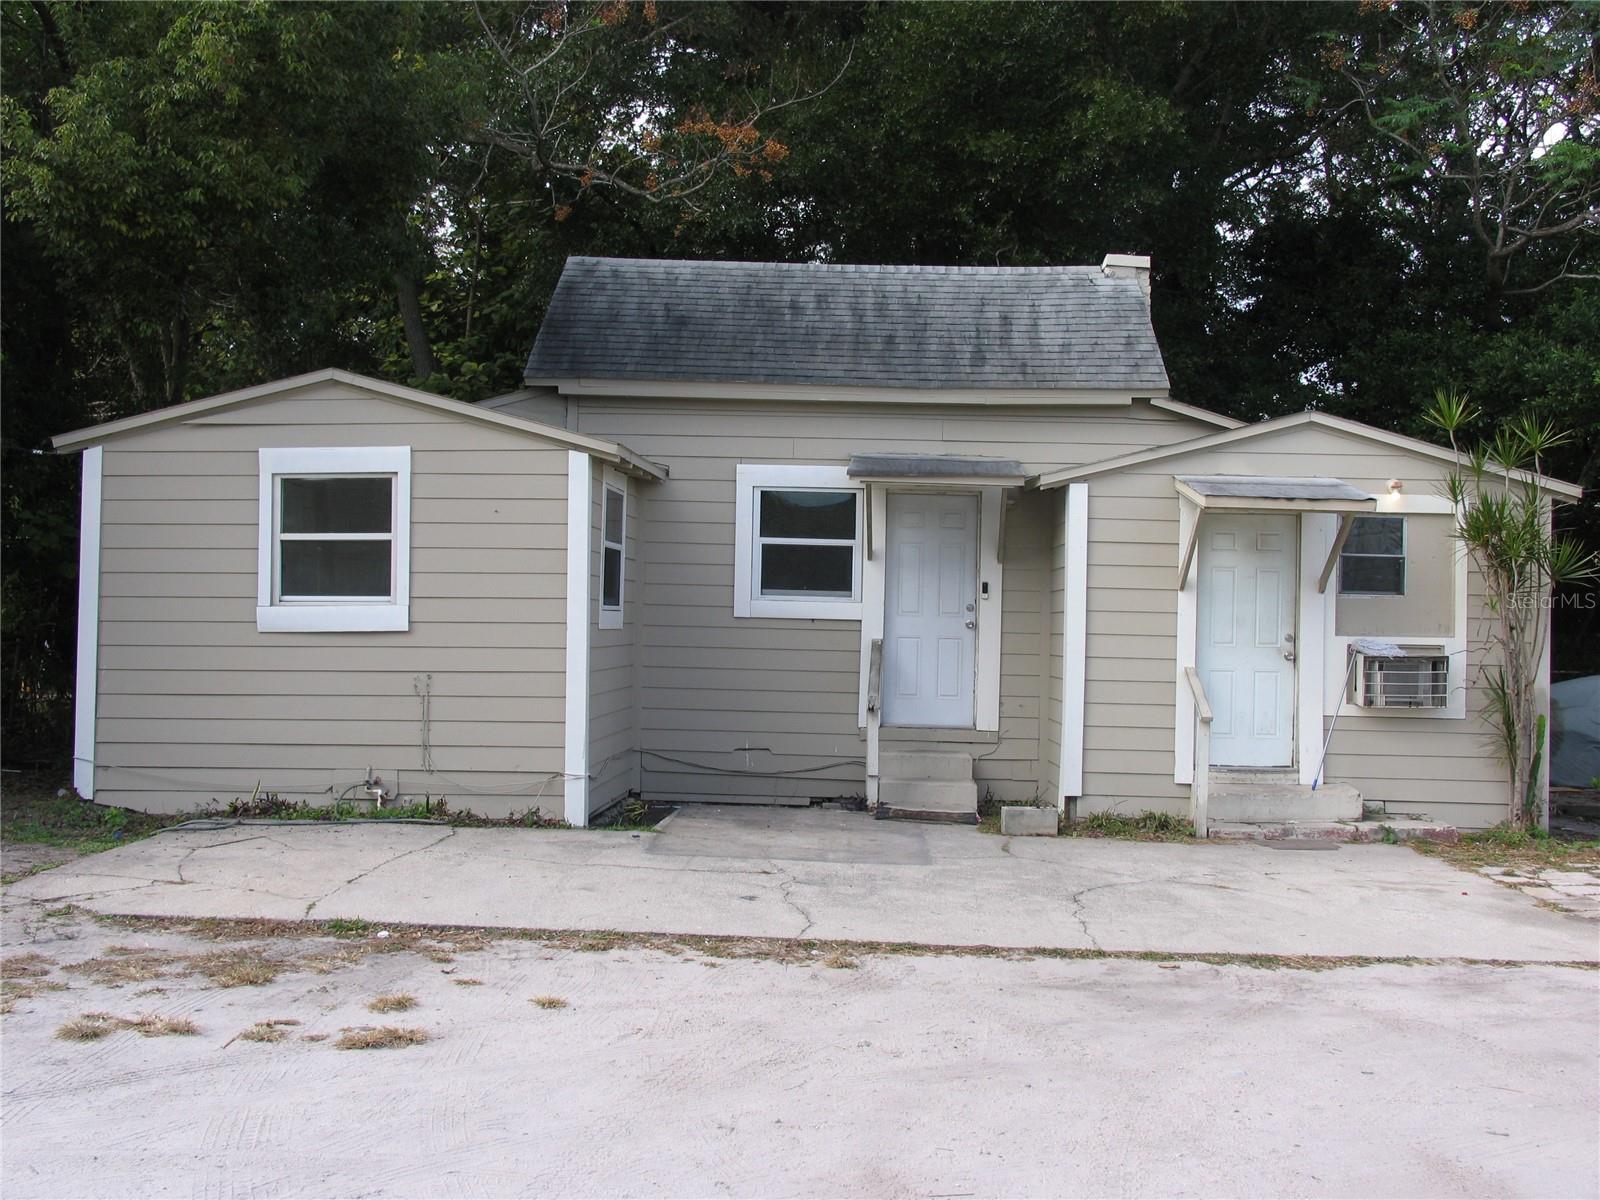
ORLANDO
1020 AVONDALE AVENUE
3 Beds
2 Baths
936 Sq.Ft.
$169,000
MLS#: O6365118
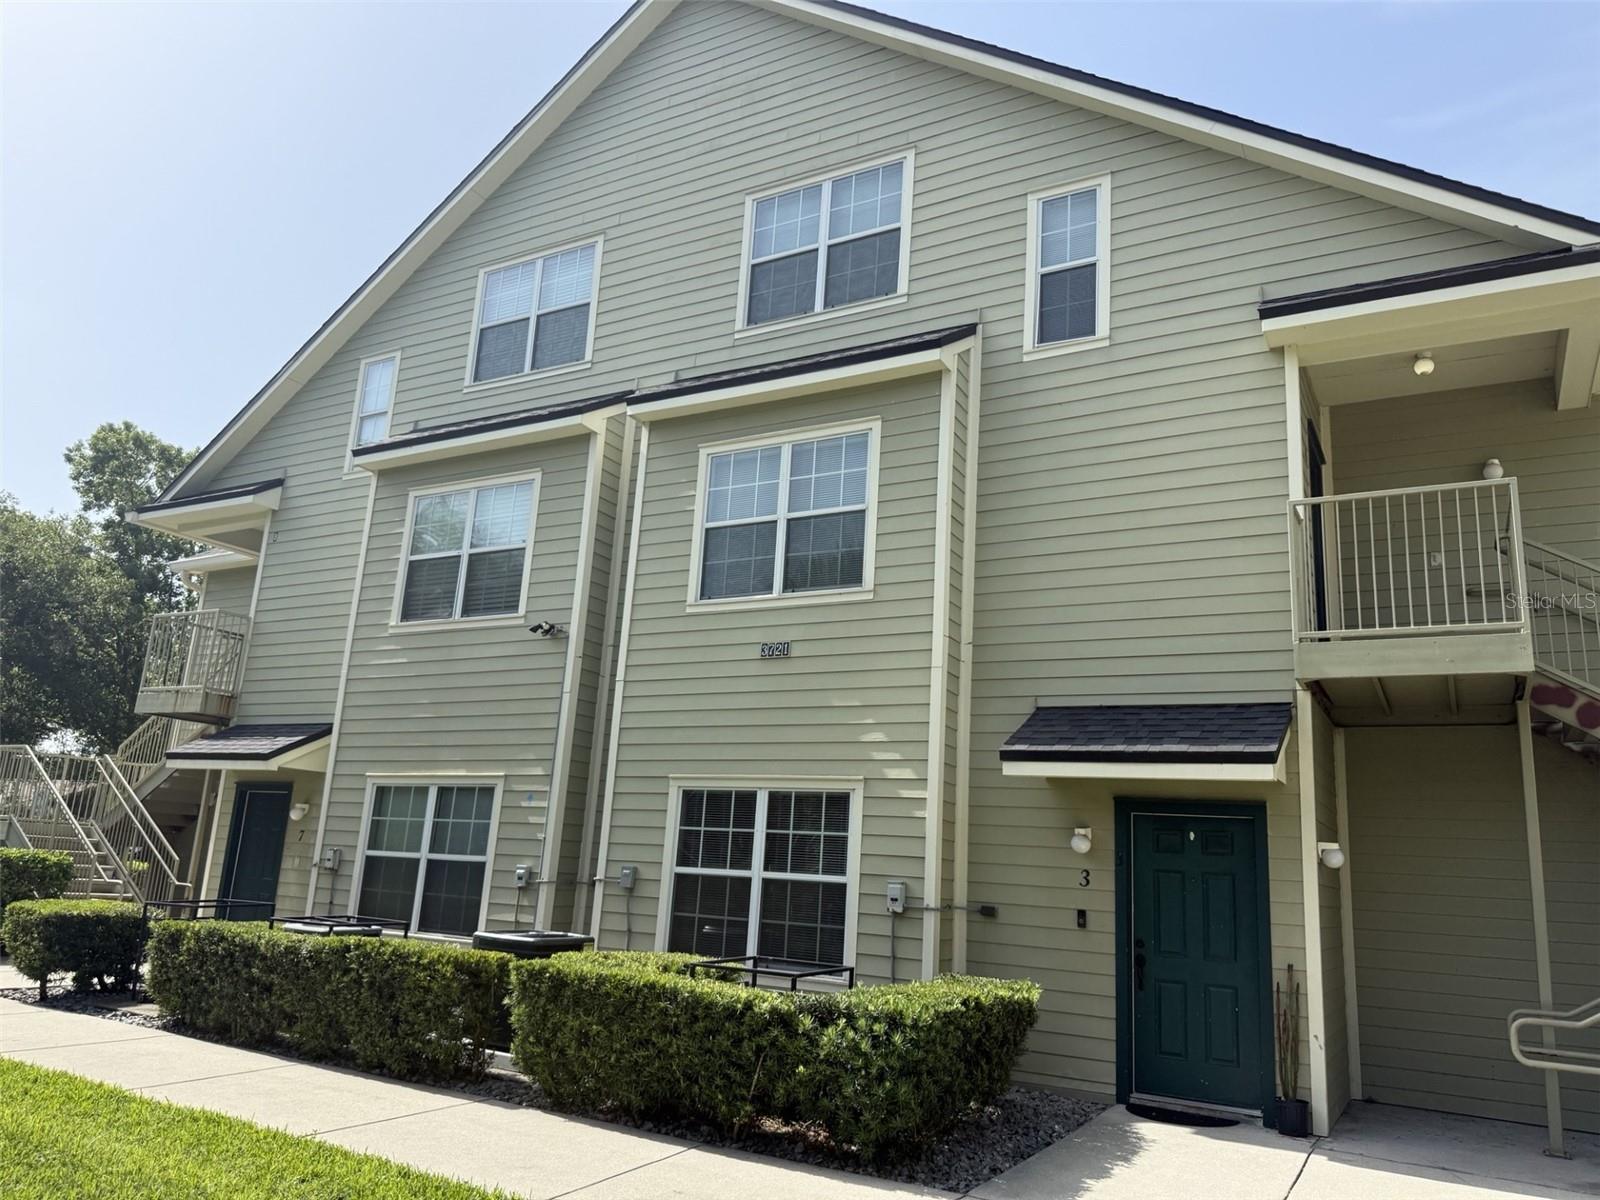
ORLANDO
3721 S LAKE ORLANDO PARKWAY 3
2 Beds
2 Baths
1,163 Sq.Ft.
$169,900
MLS#: O6424445
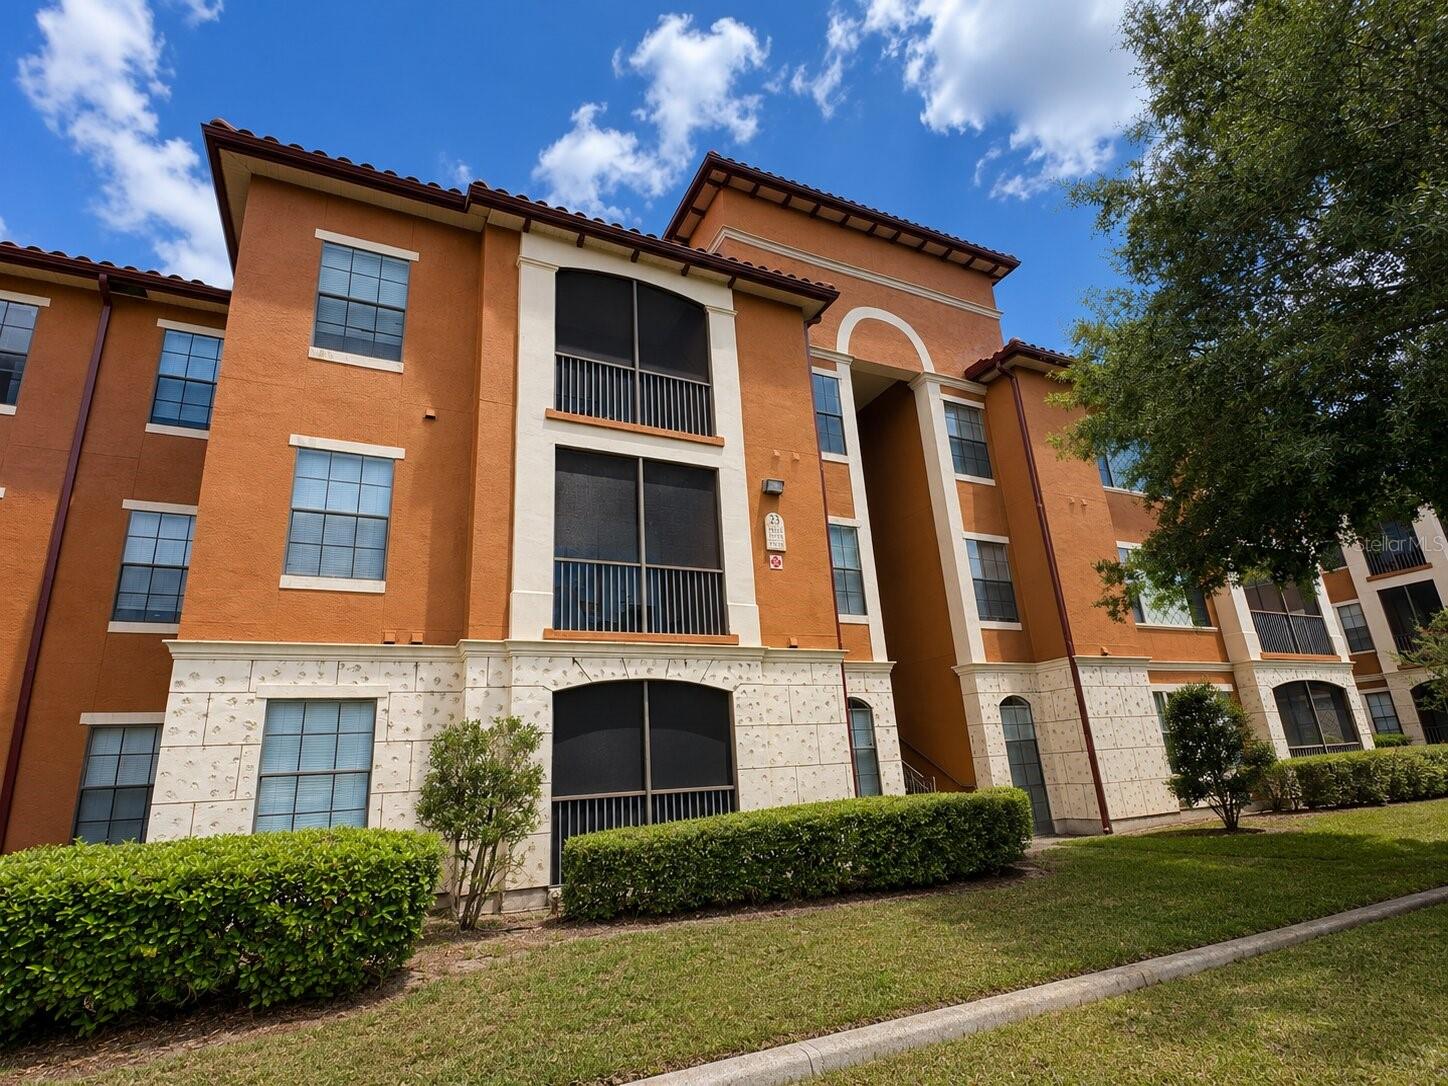
ORLANDO
6149 METROWEST BOULEVARD 208
2 Beds
2 Baths
1,138 Sq.Ft.
$198,000
MLS#: O6414662
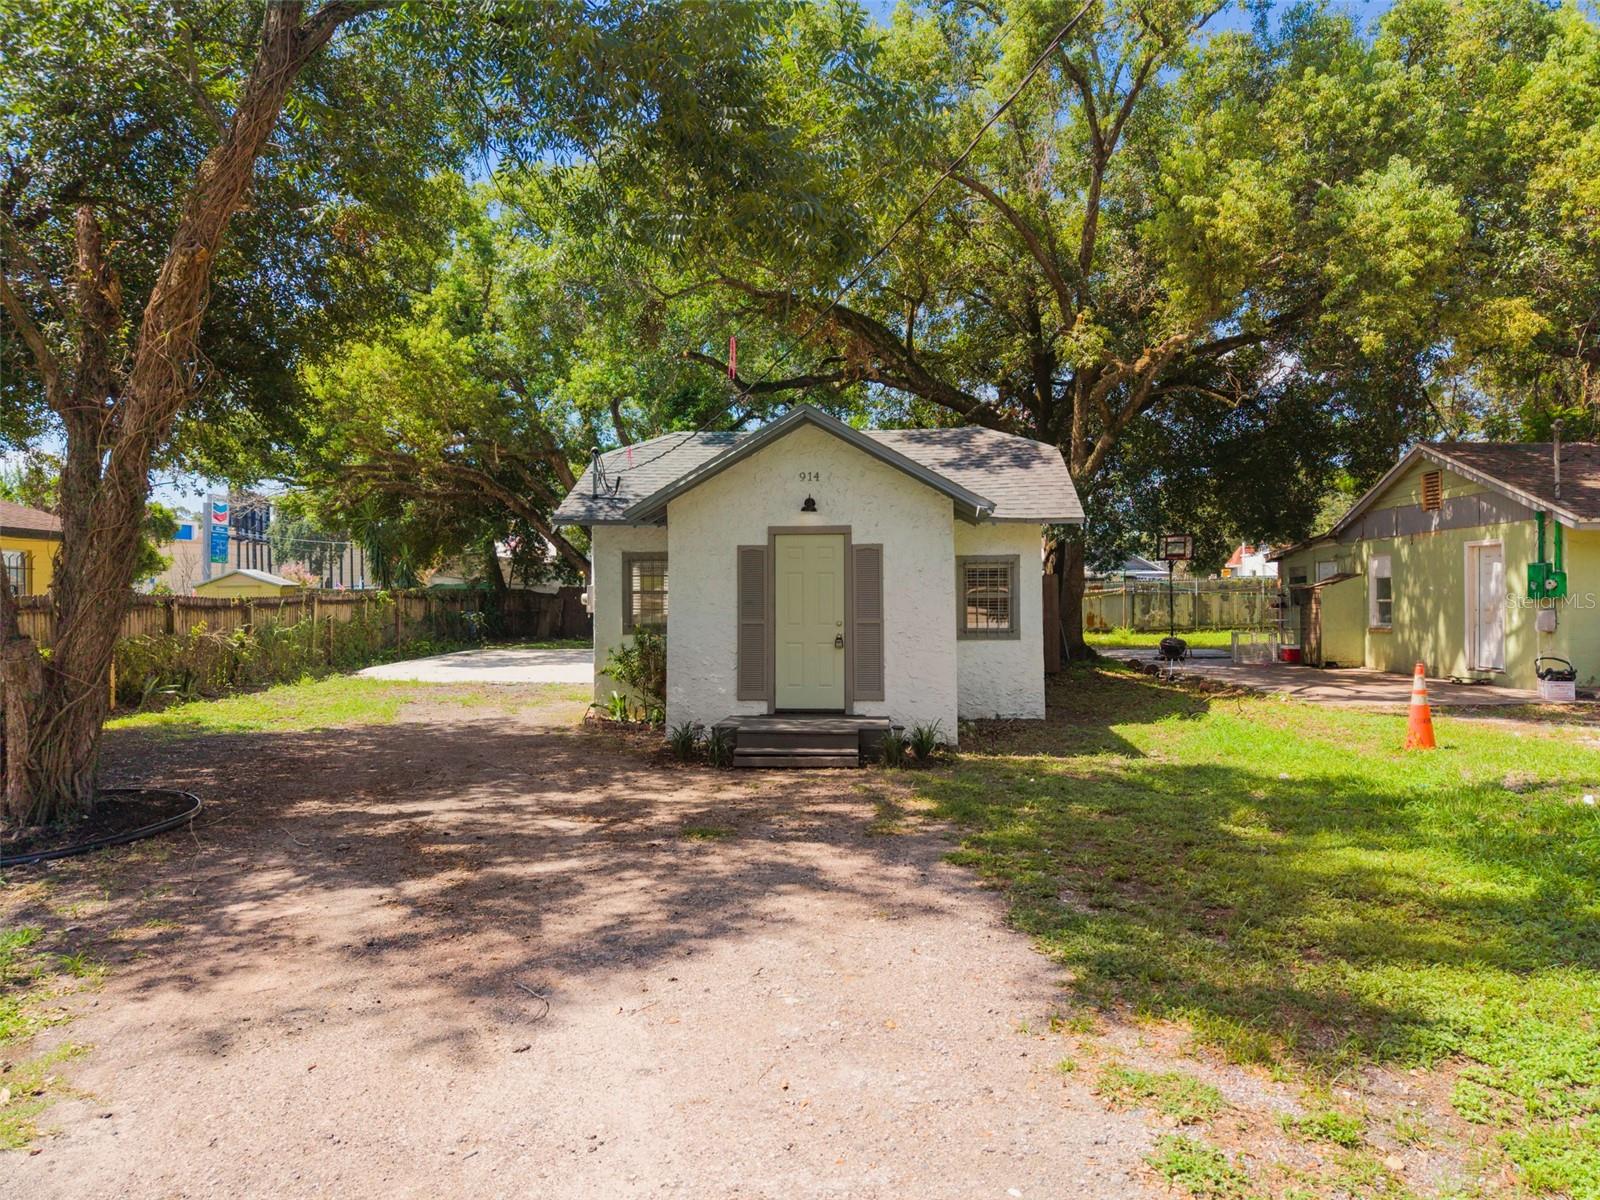
ORLANDO
914 26TH STREET
2 Beds
1 Baths
748 Sq.Ft.
$199,900
MLS#: A4699665
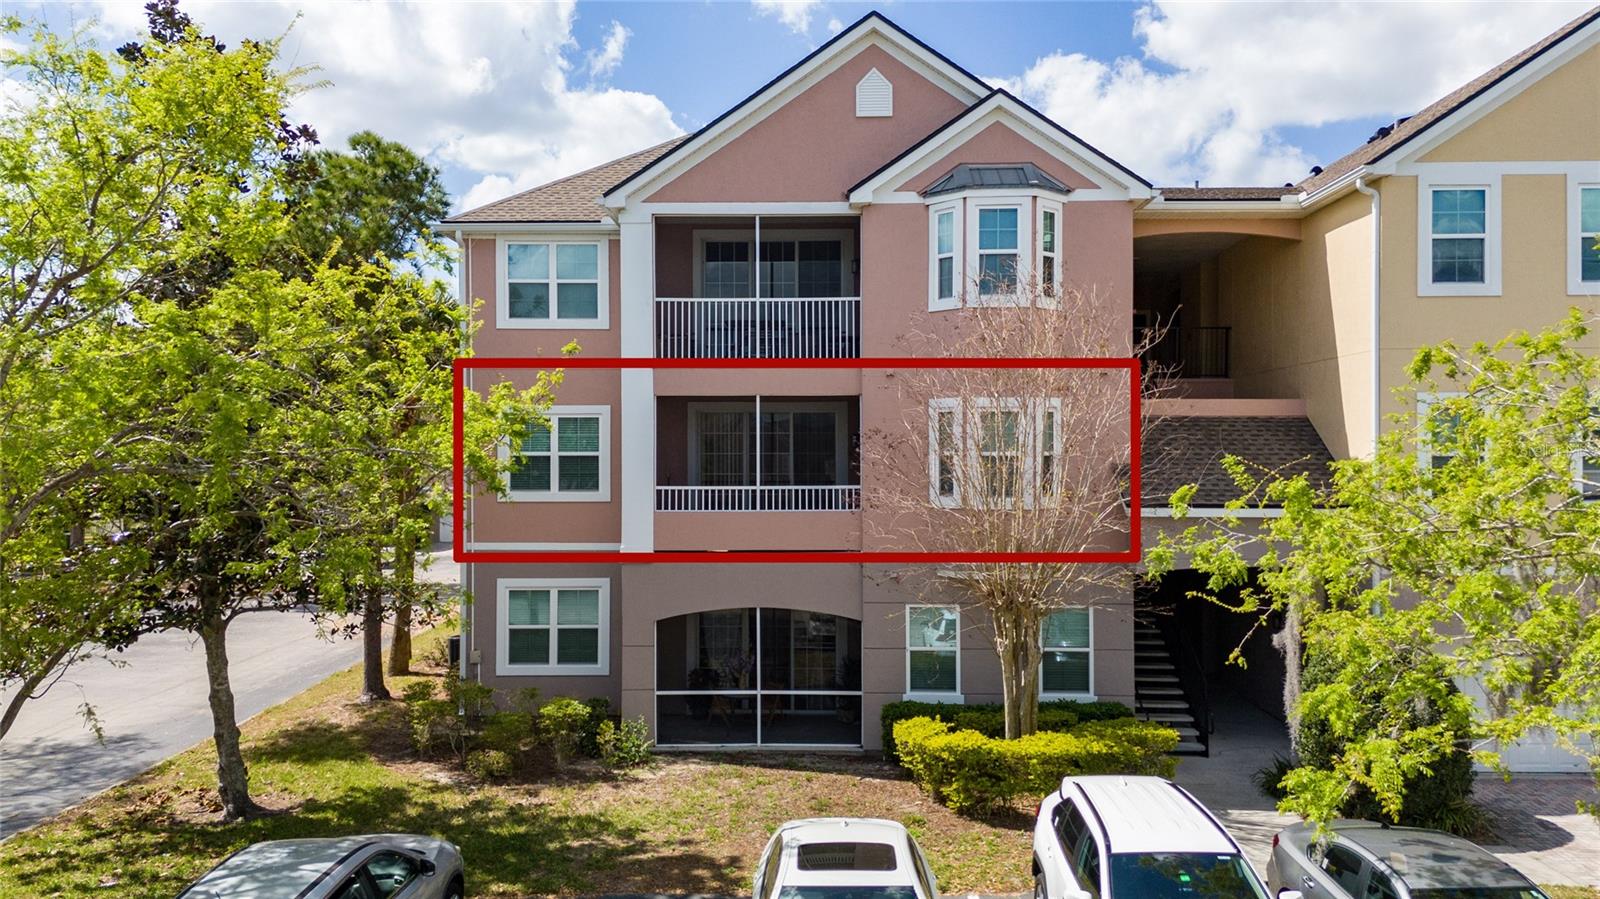
ORLANDO
3280 SOHO STREET 201
2 Beds
2 Baths
1,107 Sq.Ft.
$214,990
MLS#: O6424155
