.webp?size=346x80)
- Properties
- Meet our agents
- Communities
- Market Report
- Home Value
- Calculator


Property
Beds
3
Full Baths
2
1/2 Baths
None
Year Built
1989
Sq.Footage
1,056
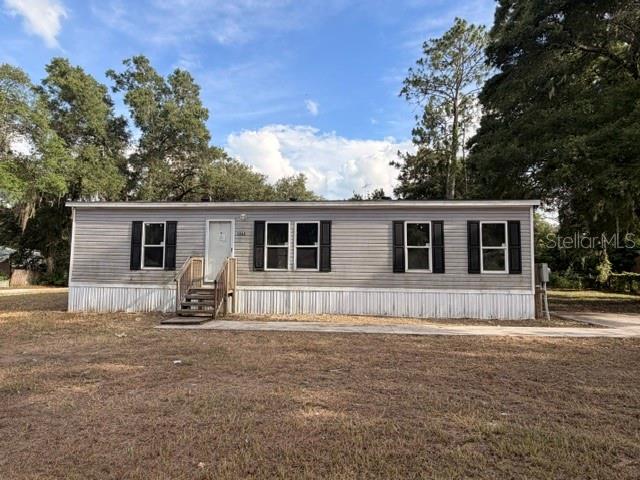
This well-maintained 3-bedroom, 2-bath double-wide mobile home offers comfortable living with thoughtful updates throughout. Located in the High Hopes subdivision, the home features a modern kitchen with cabinetry and stainless steel appliances, waterproof vinyl flooring in the kitchen, dining, and living areas, carpeted bedrooms, and modern bathrooms. The home also includes central A/C and heat, with the A/C recently serviced, and the washer and dryer are included. Outside, the property has been recently pressure washed and spruced up, offering a fresh, well-maintained appearance. Enjoy the front porch and spacious screened-in back porch with electrical outlets, surrounded by ample backyard space and plenty of shade for a nice peaceful setting. The home offers approximately 1,056 square feet under A/C, with approximately 1,476 square feet including the front and rear porches. Conveniently located just off Hwy 301, approximately 15 minutes from The Villages and 20 minutes from Ocala, with Orlando less than 1½ hours away and Tampa within easy reach. With its modern kitchen and bathrooms, recently serviced A/C, refreshed exterior, and inviting outdoor spaces, this Summerfield home offers an excellent combination of comfort, convenience, and value!
Features & Amenities
Interior
-
Total Bedrooms
3
-
Bathrooms
2
-
Cooling YN
YES
-
Cooling
Central Air
-
Fireplace YN
NO
-
Heating YN
YES
-
Heating
Central
-
Pet friendly
Cats OK, Dogs OK
Exterior
-
Garage
No
-
Construction Materials
Vinyl Siding
-
Pool
Yes
-
Pool Features
Gunite
-
Waterfront YN
NO
Area & Lot
-
Lot Size(acres)
0.25
-
Lot Size(square feet)
10,890
-
Property Type
Residential
-
Property Sub Type
Manufactured Home
Price
-
Sales Price
$160,000
-
Tax Amount
$1,216.36
-
Sq. Footage
1,056
-
Price/SqFt
$151
HOA
-
Association
No
School District
-
Elementary School
Belleview Elementary School
-
Middle School
Lake Weir Middle School
-
High School
Belleview High School
Property Features
-
Stories
1
-
New Construction
NO
-
Foundation Details
Pillar/Post/Pier
-
Ownership
Fee Simple
-
Senior Community YN
NO
-
Sewer
Septic Tank
-
Tax Lot
19
-
Water Source
Private
Schedule a Showing
Showing scheduled successfully.
Mortgage calculator
Estimate your monthly mortgage payment, including the principal and interest, property taxes, and HOA. Adjust the values to generate a more accurate rate.
Your payment
Principal and Interest:
$
Property taxes:
$
HOA fees:
$
Total loan payment:
$
Total interest amount:
$
Location
County
Marion
Elementary School
Belleview Elementary School
Middle School
Lake Weir Middle School
High School
Belleview High School
Listing Courtesy of Jonathan Guerra, LPT REALTY, LLC
RealHub Information is provided exclusively for consumers' personal, non-commercial use, and it may not be used for any purpose other than to identify prospective properties consumers may be interested in purchasing. All information deemed reliable but not guaranteed and should be independently verified. All properties are subject to prior sale, change or withdrawal. RealHub website owner shall not be responsible for any typographical errors, misinformation, misprints and shall be held totally harmless.

Executive Assistant
Emil Garinga
Call Emil today to schedule a private showing.

* Listings on this website come from the FMLS IDX Compilation and may be held by brokerage firms other than the owner of this website. The listing brokerage is identified in any listing details. Information is deemed reliable but is not guaranteed. If you believe any FMLS listing contains material that infringes your copyrighted work please click here to review our DMCA policy and learn how to submit a takedown request.© 2024 FMLS.
Related Properties

SUMMERFIELD
3626 SE 139TH STREET
3 Beds
2 Baths
960 Sq.Ft.
$144,900
MLS#: OM731227

SUMMERFIELD
9574 SE 166TH PLACE
3 Beds
2 Baths
1,296 Sq.Ft.
$188,000
MLS#: G5116716

SUMMERFIELD
9775 SE 164TH PLACE
2 Beds
2 Baths
962 Sq.Ft.
$132,000
MLS#: G5116693

SUMMERFIELD
10425 SE 177TH PLACE
2 Beds
2 Baths
1,248 Sq.Ft.
$180,000
MLS#: OM729446

SUMMERFIELD
10298 SE 176TH STREET
2 Beds
2 Baths
1,248 Sq.Ft.
$185,000
MLS#: OM729710

SUMMERFIELD
9195 SE 142ND PLACE
2 Beds
2 Baths
784 Sq.Ft.
$135,000
MLS#: OM728879

SUMMERFIELD
1705 SE 179 PLACE
4 Beds
2 Baths
1,352 Sq.Ft.
$150,000
MLS#: S5154446

SUMMERFIELD
14655 SE 47TH COURT
2 Beds
1 Baths
1,286 Sq.Ft.
$159,000
MLS#: OM728945
SUMMERFIELD
1848 SE 178TH STREET
3 Beds
2 Baths
1,248 Sq.Ft.
$143,750
MLS#: OM728302
