Features & Amenities

Interior

  • Other Interior Features

    Cathedral Ceiling(s)

  • Total Bedrooms

    3

  • Bathrooms

    2

  • Cooling YN

    YES

  • Cooling

    Central Air

  • Fireplace YN

    NO

  • Heating YN

    YES

  • Heating

    Electric

  • Pet friendly

    N/A

Exterior

  • Garage

    Yes

  • Garage spaces

    2

  • Construction Materials

    Block, Stucco

  • Other Exterior Features

    Rain Gutters

  • Parking

    Attached

  • Pool

    No

  • Waterfront YN

    NO

Area & Lot

  • Lot Size(acres)

    0.25

  • Lot Size(square feet)

    10,725

  • Property Type

    Residential

  • Property Sub Type

    Single Family Residence

Price

  • Sales Price

    $599,900

  • Tax Amount

    $2,551.86

  • Sq. Footage

    1,412

  • Price/SqFt

    $424

HOA

  • Association

    No

School District

  • Elementary School

    R.J. Longstreet Elem

  • Middle School

    Silver Sands Middle

  • High School

    Spruce Creek High School

Property Features

  • Stories

    1

  • New Construction

    NO

  • Foundation Details

    Slab

  • Ownership

    Fee Simple

  • Senior Community YN

    NO

  • Sewer

    Public Sewer

  • Tax Lot

    1690

  • Water Source

    Public

Schedule a Showing

Showing scheduled successfully.

<
>
IN PERSON
VIA CHAT

What is 3 + 4 ?


Change time

Mortgage calculator

Estimate your monthly mortgage payment, including the principal and interest, property taxes, and HOA. Adjust the values to generate a more accurate rate.

Your payment

Principal and Interest:

$

Property taxes:

$

HOA fees:

$

Total loan payment:

$

Total interest amount:

$

Location

County

Volusia

Elementary School

R.J. Longstreet Elem

Middle School

Silver Sands Middle

High School

Spruce Creek High School

Listing Courtesy of Diane Caron , TEAM CARON REALTY

RealHub Information is provided exclusively for consumers' personal, non-commercial use, and it may not be used for any purpose other than to identify prospective properties consumers may be interested in purchasing. All information deemed reliable but not guaranteed and should be independently verified. All properties are subject to prior sale, change or withdrawal. RealHub website owner shall not be responsible for any typographical errors, misinformation, misprints and shall be held totally harmless.

Agent Emil Garinga

Executive Assistant

Emil Garinga

Call Emil today to schedule a private showing.


* Listings on this website come from the FMLS IDX Compilation and may be held by brokerage firms other than the owner of this website. The listing brokerage is identified in any listing details. Information is deemed reliable but is not guaranteed. If you believe any FMLS listing contains material that infringes your copyrighted work please click here to review our DMCA policy and learn how to submit a takedown request.© 2024 FMLS.
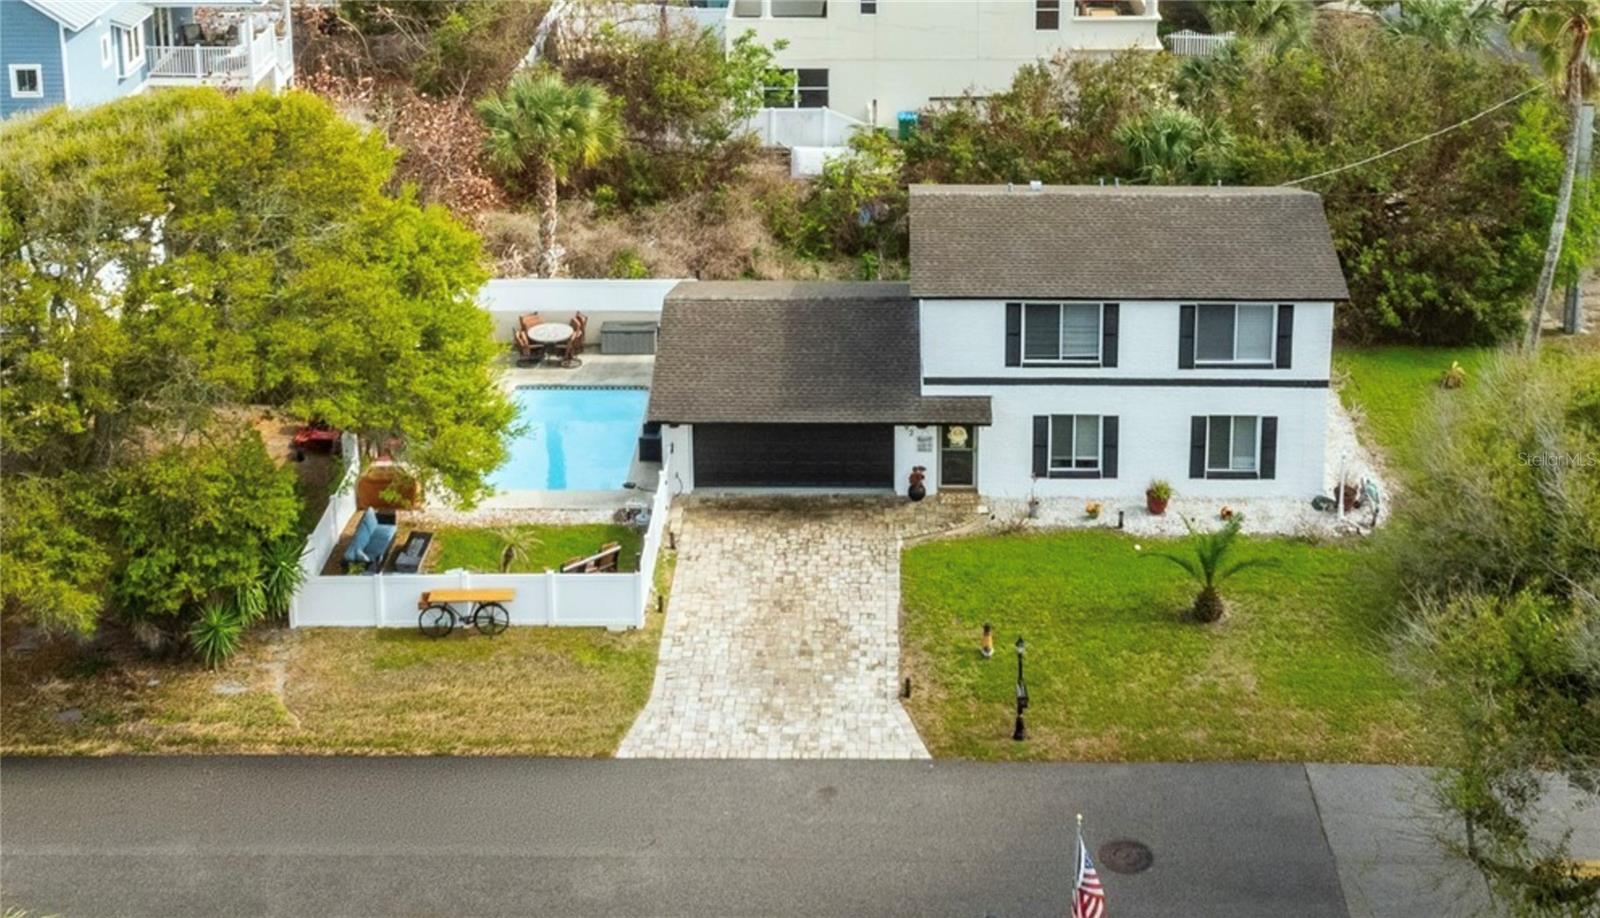
Beautiful & spacious 3BR / 2BA CONCRETE BLOCK HOME steps to the '' NO DRIVE'' BEACH ACCESS in sought after Ponce Inlet! This well maintained home boasts a desirable SPLIT BEDROOM FLOOR PLAN with VAULTED CEILINGS and an ABUNDANCE OF NATURAL LIGHT. The NEW ROOF, STURDY IMPACT WINDOWS & SLIDING DOORS, and a NEW HVAC SYSTEM (WITH U/V LIGHT) in 2020 provide energy efficiency, comfort and peace of mind. The LIGHT & BRIGHT LIVING ROOM has IMPACT SLIDING DOORS that lead to the enclosed FLORIDA ROOM. There is also an inviting SCREENED PATIO perfect for relaxing & outdoor dining. The COVERED FRONT PORCH faces south and is ideal for enjoying your morning coffee while you hear the sounds of the surf, feel the ocean breeze and smell the salt air. The FULLY EQUIPPED KITCHEN has stainless steel appliances and wood cabinetry. There is also a CONVENIENT BREAKFAST BAR plus a separate dining area. The PRIMARY SUITE has TWO LARGE CLOSETS and a PRIVATE FULL BATHROOM with step in shower. TWO SIZABLE GUEST BEDROOMS each have a WALK-IN CLOSET. The GUEST BATHROOM guest bathroom is ideally located between both guest bedrooms and features a bathtub with shower. An INSIDE LAUNDRY ROOM with WASHER & DRYER INCLUDED has plenty of space. A DECORATIVE STAMPED DRIVEWAY enhances curb, appeal, and durability, while the SPACIOUS TWO CAR GARAGE provides convenient, secure parking and ample storage space. The LARGE LOT has plenty of ROOM FOR A POOL, and the QUIET STREET has many MATURE TREES and BEAUTIFUL HOMES. The home is on CITY WATER & SEWER, and the SPRINKLER SYSTEM is on a WELL for economic lawn maintenance. All FURNISHINGS INCLUDED if buyer desires.

66 BEVERLY HILLS AVENUE

Message successfully sent.

What would you like to know?

What is 3 + 4 ?

I agree to receive email communication and understand I can unsubscribe at any time.

I agree to be contacted by The Graf Group of Coldwell Banker via call, email, and text for real estate services. To opt out, you can reply 'stop' at any time or reply 'help' for assistance. You can also click the unsubscribe link in the emails. Message and data rates may apply. Message frequency may vary. Privacy Policy

Related Properties

New on site 3 days ago
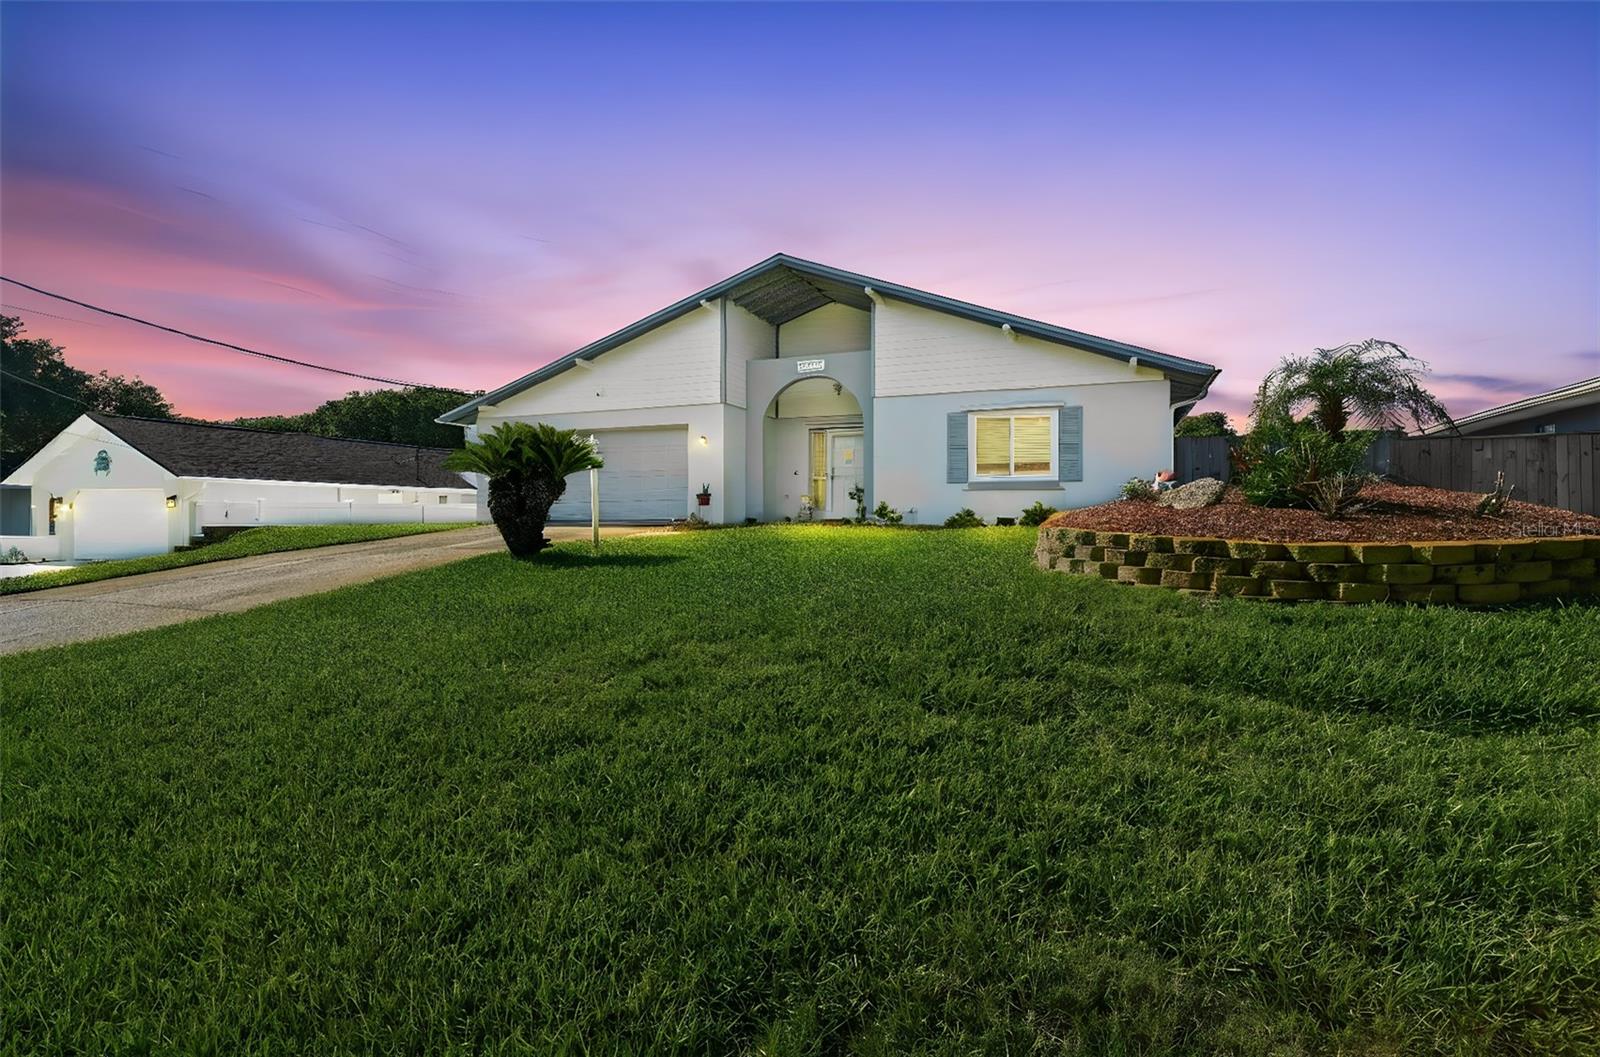
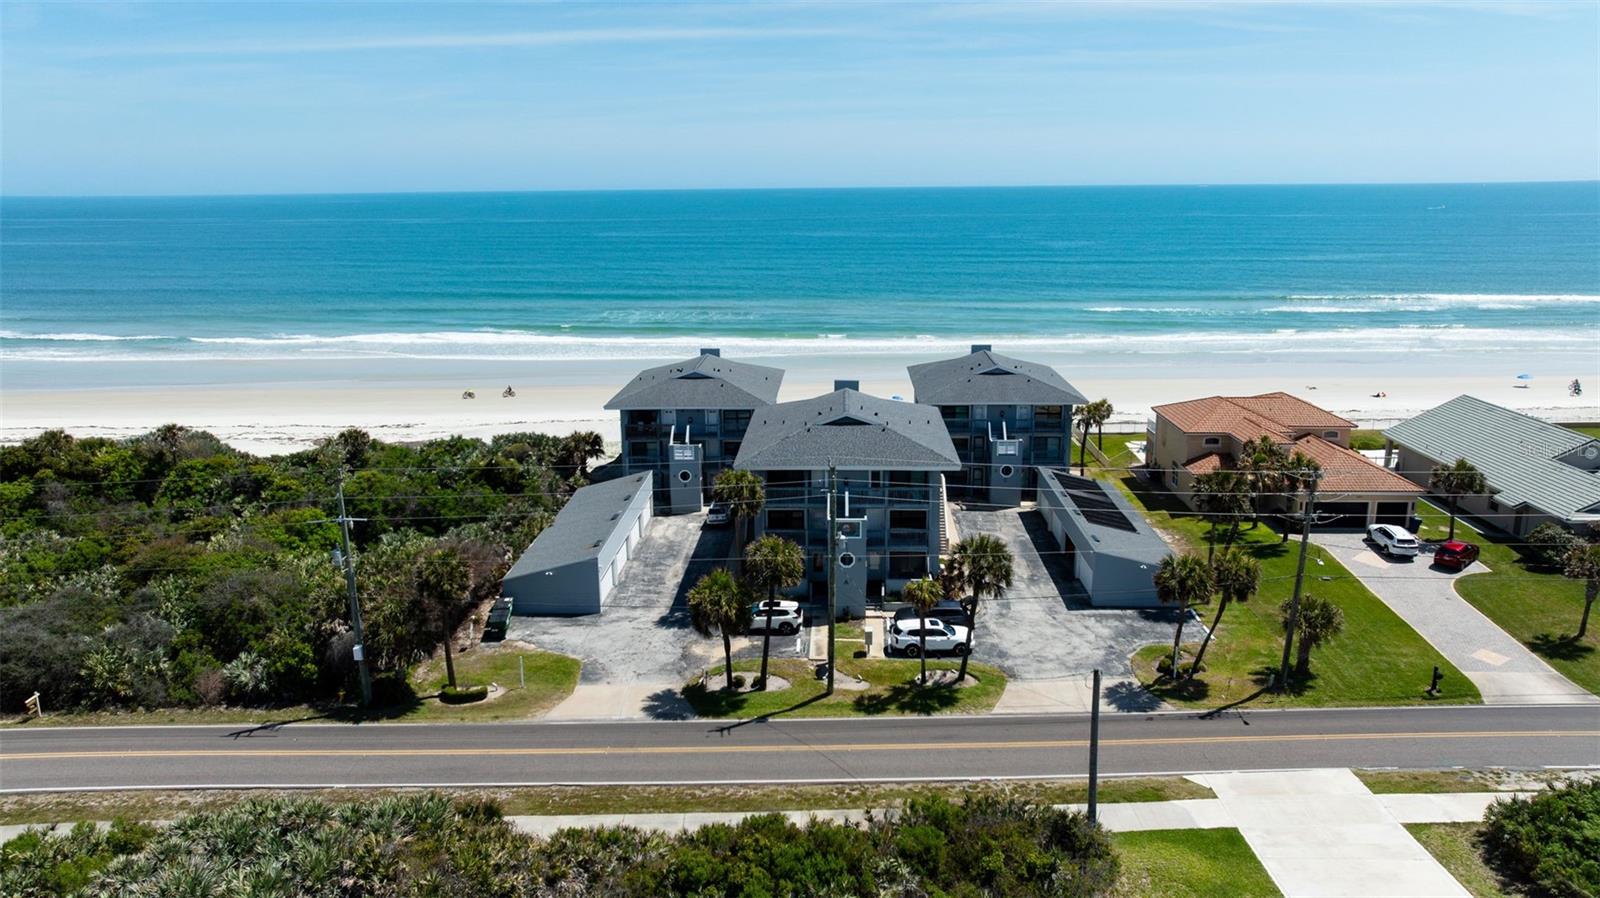
Virtually Staged. Fabulous well-maintained 3 BEDROOM / 2 BATHROOM CONCRETE BLOCK & STUCCO home located STEPS TO THE ''NO DRIVE'' BEACH on a LARGE l00' x 100' LOT with ample ROOM FOR A POOL!! This coastal residence features STORM SHUTTERS THROUGHOUT as well as a BRAND NEW ROOF, NEW HVAC & NEW HOT WATER HEATER all installed in 2026. The CIRCULAR DRIVEWAY, EXPANSIVE SIDE YARD perfect for BOAT AND/OR RV, plus a HUGE 2 CAR GARAGE that ACCOMMODATES THREE VEHICLES makes this the ideal beachside retreat!! Enter this lovely home and your eyes focus on the LIGHT & BRIGHT OPEN SPLIT BEDROOM FLOOR PLAN boasting THREE (3) SEPARATE LIVING AREAS to design as you wish!! The MAIN LIVING AREA features a VAULTED CEILING and NEW SKYLIGHTS. The chef's FULLY-EQUIPPED KITCHEN has AMPLE CABINETS & COUNTER SPACE plus a CONVENIENT BREAKFAST BAR. The LARGE PRIMARY SUITE has SLIDING DOORS to the rear patio, a SIZABLE WALK-IN CLOSET plus a SECOND CLOSET. Refresh in the PRIMARY BATHROOM that features an OVERSIZED STEP-IN SHOWER. Both GUEST BEDROOMS are spacious and one of the guest bedrooms also has a WALK-IN CLOSET. The GUEST BATHROOM is designed with a door to divide the shower area from the vanity/make-up area allowing two people to simultaneously use the same space. This home is HIGH & DRY and located in FLOOD ZONE "X" meaning that flood insurance is not required. The floor plan has a GREAT FLOW and MULTIPLE DESIGN POSSIBILITIES for comfortable living and entertaining!! Walk or bike to waterfront restaurants, Ponce Inlet Lighthouse & Jetty Park, Marine Science Center, marinas, charter fishing, dog park/beach & much more!!v
#NS1089041

PONCE INLET

4715 S PENINSULA DRIVE

3 Beds

2 Baths

1,863 Sq.Ft.

$635,000

MLS#: NS1089041

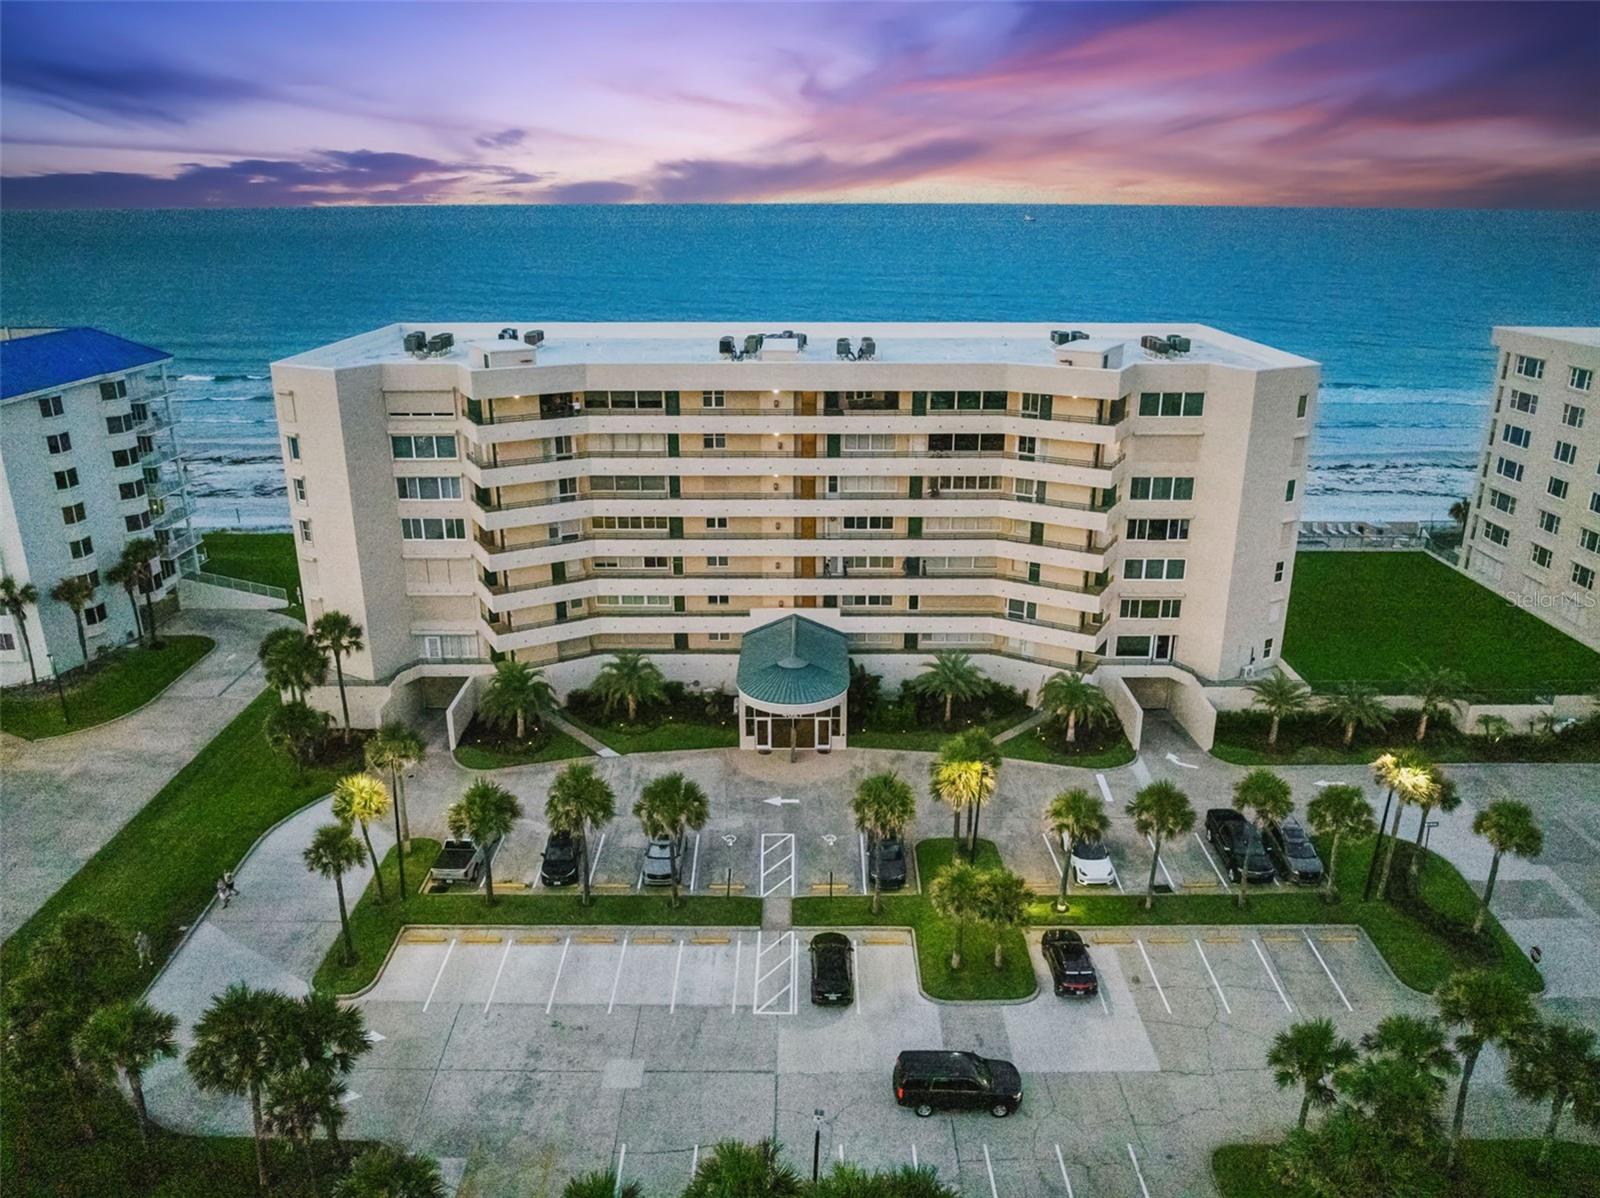
Your front-row seat to the Atlantic awaits. Perched on the seventh-floor penthouse level, this completely renovated two-bedroom, two-bath oceanfront residence offers an exceptional blend of sophistication and seaside serenity. Thoughtfully redesigned with elevated finishes throughout, the bright open interior features travertine accents, luxury vinyl flooring and a fresh contemporary coastal aesthetic that allows the breathtaking ocean views to take center stage. Wake each morning to spectacular sunrises and unwind each evening with the sound of the waves from your private back balcony or from your front balcony, which gives the most beautiful sunset views over the Indiatlantic. Beyond your front door, enjoy resort-style amenities including a community pool, hot tub, fitness center and beautifully appointed clubhouse. In sought-after Ponce Inlet, known for its relaxed coastal lifestyle, pristine beaches, waterfront dining and natural beauty. This is beachfront living at its finest.
#O6417105

PONCE INLET

4621 S ATLANTIC AVENUE 7702

2 Beds

2 Baths

1,395 Sq.Ft.

$615,000

MLS#: O6417105

Welcome to 82 Jennifer Circle, a beautifully updated pool home in the highly sought-after coastal community of Ponce Inlet, known for its pristine no-drive beaches, world-famous lighthouse, boating, fishing, waterfront dining, nature preserves, and relaxed Florida lifestyle. Step inside to an open and inviting floor plan highlighted by exposed wood beam ceilings in the main living area and seamless spaces for gathering, entertaining, and everyday living. The fully renovated kitchen, completed in 2019, serves as the heart of the home with elegant quartz countertops, soft-close cabinetry, abundant storage, and excellent flow to both the dining and living areas. Just beyond the main living space, the Florida room offers exceptional flexibility as a sunroom, home office, hobby room, or additional lounge area, with a dedicated mini-split system to keep the space comfortable year-round while enjoying views of the backyard and pool. The generous floor plan provides privacy for everyone, featuring a spacious primary suite with updated flooring, a stylish barn door entry to the beautifully remodeled ensuite bath with dual vanity areas and a walk-in shower, plus additional generously sized bedrooms with updated flooring for family, guests, or work-from-home needs. Conveniently located near the oversized two-car garage is a half bath, perfect for rinsing off after a day at the beach or enjoying time by the pool, and the garage also includes a smart garage door opener for added convenience. Step outside to your private backyard retreat where a fiberglass pool is surrounded by a large attractive paver deck and fully fenced yard, with mature landscaping that includes pineapple and orange trees, irrigation supplied by well, and room for a garden. Whether hosting friends, enjoying family time, or relaxing in the Florida sunshine, this outdoor space is designed for year-round enjoyment. Additional improvements include updated windows in 2019, a completely new HVAC system in 2025, a 2022 roof, electrical updates throughout the home, refinished ceilings, and numerous thoughtful upgrades that make this property truly move-in ready, plus a spacious driveway and reinforced side parking with retaining wall designed to accommodate a boat. Located just minutes from the beach, Lighthouse Point Park, marinas, waterfront restaurants, and all the outdoor recreation Ponce Inlet is known for, this exceptional home combines modern updates, coastal charm, and the Florida lifestyle you’ve been dreaming about.
#V4949613

PONCE INLET

82 JENNIFER CIRCLE

3 Beds

2 Baths

1,860 Sq.Ft.

$669,000

MLS#: V4949613

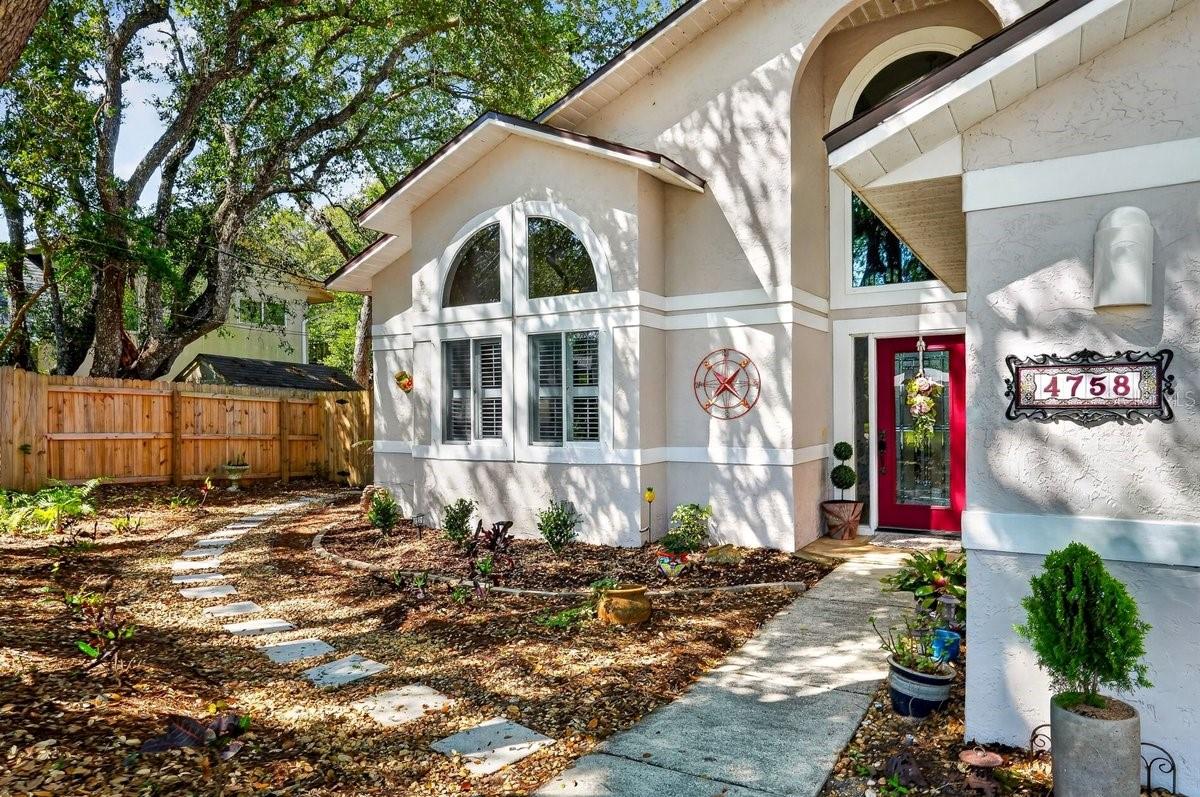
Tucked beneath a canopy of mature oaks and stretching toward the river preserve, this Ponce Inlet residence offers a daily rhythm defined by nature, privacy, and outdoor fun. Step outside to a saltwater pool framed by greenery, where filtered sunlight dances across the surface and the sounds of wind through the trees replace the noise of the world. The setting feels secluded yet connected -- an uncommon balance that elevates everyday living. Inside, the main level unfolds with intention. A wood-burning fireplace anchors the living space, creating a natural gathering point as seasons shift. The kitchen pairs granite surfaces with a casual breakfast nook, offering a relaxed place to start the day while overlooking the tree landscape and the occasional wildlife. The primary suite on this level provides a sense of retreat, with a well-appointed ensuite and generous storage designed to simplify daily routines. Upstairs, an open loft offers flexibility --

ideal for a home office, creative studio, or reading space with treetop perspectives. Two additional bedrooms and a full bath provide comfortable accommodations for guests or extended stays, maintaining separation without sacrificing cohesion.

This home delivers more than features -- it offers a setting that encourages you to slow down, breathe deeper, and stay longer. Schedule your private showing and experience the connection for yourself.
#V4948937

PONCE INLET

4758 S PENINSULA DRIVE

3 Beds

2 Baths

1,806 Sq.Ft.

$699,900

MLS#: V4948937

Price reduced
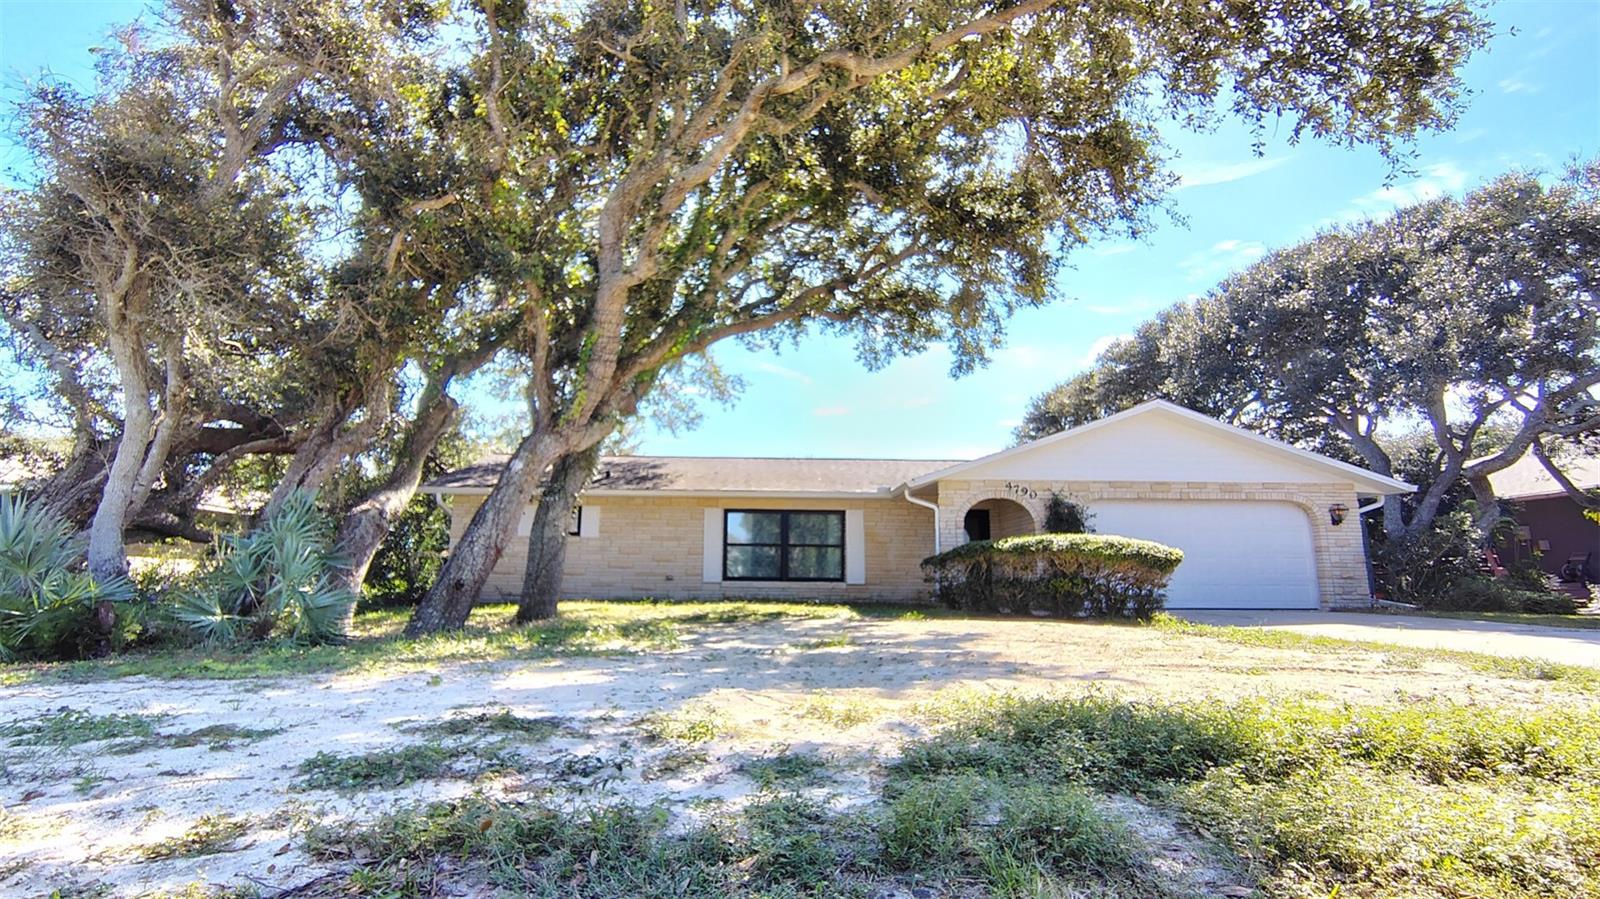
Welcome to 4790 Michael Lane, a charming single-family home located in the beautiful coastal town of Ponce Inlet, FL. This well-maintained residence was built in 1988 and offers a cozy and inviting atmosphere for its new owners.This property provides ample outdoor space for relaxation and entertainment. The lush landscaping and mature trees surrounding the home create a serene and private setting for residents to enjoy.  The layout of the home is thoughtfully designed to maximize comfort and functionality, with an open-concept living and dining area that is perfect for hosting gatherings with family and friends. A master bedroom, full bath and large walk in closet occupy one wing of the home, which leads to the pool through custom french doors. Two bedrooms and another full bath occupy the other wing, which also leads to the pool deck. This offers residents and guests both privacy and easy pool access.The kitchen is equipped custom oak cabinetry and a large, central granite bar for casual dining. The bedrooms are spacious and offer plenty of natural light, providing a peaceful retreat for rest and relaxation. Bedroom floors and bathrooms are ready to be styled to your dream vision. All boast large closets with fully mirrored doors. Other highlights of this property include a two-car garage, an open air pool, and a backyard that is ideal for outdoor activities and hobbies. Whether you're looking to host a barbecue, cultivate a garden, or simply unwind in the sunshine, this home has everything you need to make the most of Florida living. Neither pesticides nor fertilizers have been used on the grounds, making the property organic and safe for animals. In addition to its charming features and convenient layout, 4790 Michael Lane is located in a desirable neighborhood known for its peaceful ambiance and proximity to local amenities. Residents can enjoy easy access to the beach, parks, dining and more, making it a truly idyllic place to call home.Important recent improvements include, custom front hurricane door, custom double hung windows in main areas, new HVAC and ductwork, new sockets and switches throughout, new soffit and gutters, new Hardie board siding and brand new top quality paint job. The septic field was replaced in 2025, providing an important update. The aluminum fence surrounding the backyard is also new and provides swing shut, locking gates. The interior main area is equiped with light reflective USA made VCT flooring that is recyclable. The ceiling fans are also new and the chimney was rebuilt to provide a ready-to-use wood burning fireplace. There is new, dimmable recessed lighting in the kitchen and the library and dining room light fixtures are vintage. Many thoughtful improvements have been made to adhere to energy efficiency and USA made updates. Overall, this property offers a wonderful opportunity for buyers seeking a comfortable and stylish home in a sought-after location. Don't miss your chance to make 4790 Michael Lane your own and start living the coastal lifestyle you've always dreamed of.
#L4961593

PONCE INLET

4790 MICHAEL LANE

3 Beds

2 Baths

1,876 Sq.Ft.

$675,000

MLS#: L4961593

Experience coastal living at its finest in this stunning 3-bedroom, 3-bathroom oceanfront townhome in the highly sought-after Ponce Inlet. Nestled next to the  pool, this residence offers not only the luxury of direct access to the pristine beach but also the convenience of a refreshing swim just steps away. Wake up to breathtaking sunrises over the sparkling Atlantic Ocean, visible right from the comfort of your own home. With a spacious interior, modern amenities, and the soothing sound of waves as your soundtrack, this townhome is a haven for those seeking the perfect blend of elegance and beachside charm. Includes a 1 car garage. Don't miss the opportunity to make this oceanfront retreat your dream home. Information in the MLS is deemed to be accurate however cannot be guaranteed
#V4948654

PONCE INLET

4421 S ATLANTIC AVENUE A2

3 Beds

2 Baths

1,660 Sq.Ft.

$579,000

MLS#: V4948654

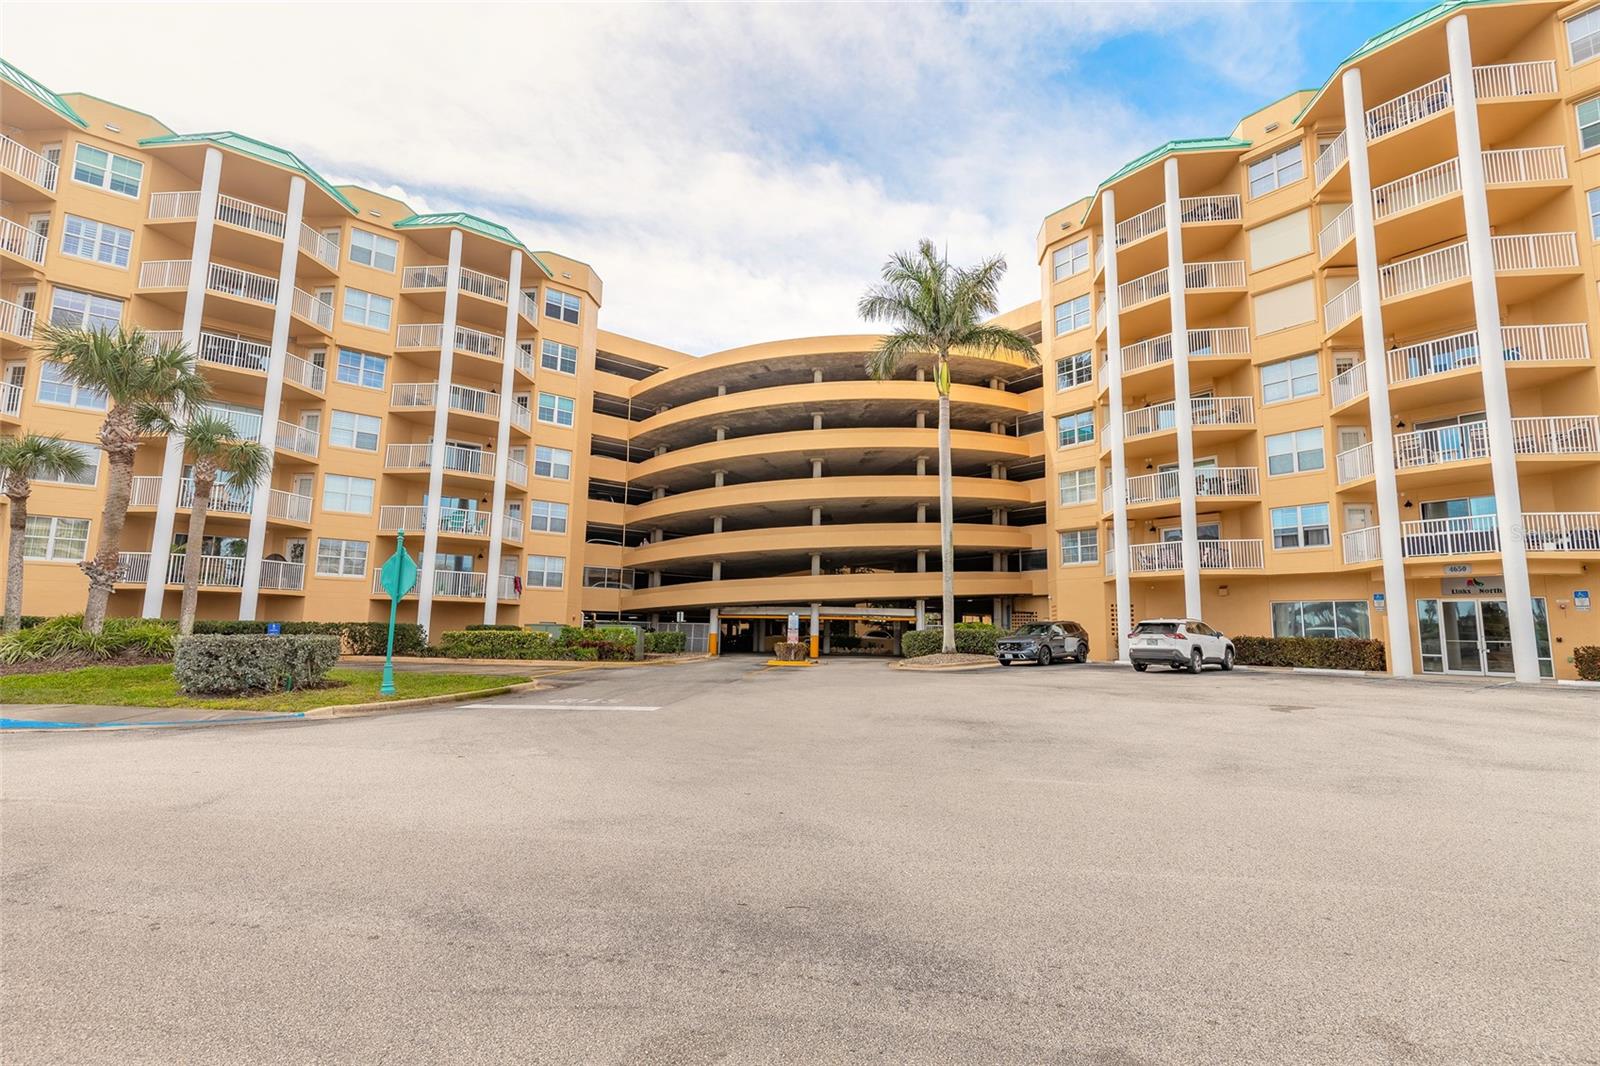
Experience coastal living at its finest in Links Village at Harbour Village Golf & Yacht Club, where the current owners love it so much they bought another home in the community. This expansive 3-bedroom, 3-bath, 2,195 sq ft condo on the desirable third floor captures sweeping views of the ocean, golf course, and pool in one stunning panorama.

Move right in and enjoy fresh coastal décor, updated LVP flooring, timeless plantation shutters, and the comfort of a newer HVAC system (2023). The inviting, open-concept layout is ideal for both relaxed everyday living and effortless entertaining.

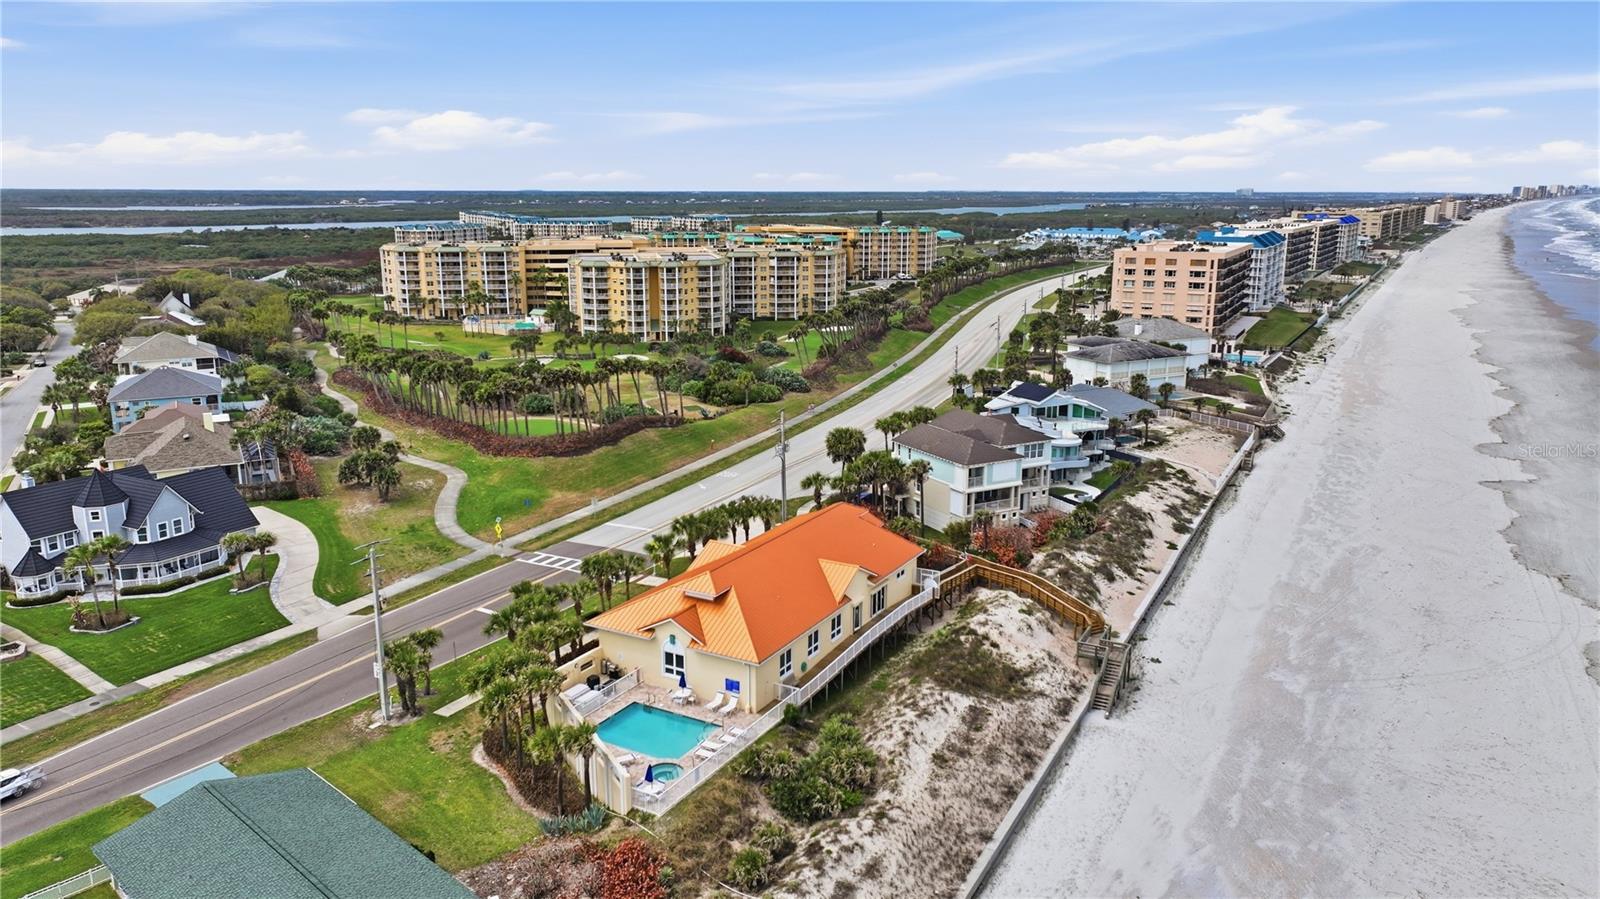
Nestled between the Atlantic Ocean and the Intracoastal, Harbour Village is a private, gated paradise offering resort-style amenities: an oceanfront beach club, executive golf course, private marina, multiple pools, fitness centers, tennis and sports courts, and scenic walking paths.

Whether you’re seeking a full-time residence or a lock-and-leave coastal escape, this low-maintenance luxury condo delivers the ultimate Ponce Inlet lifestyle. Don’t miss this rare opportunity to own in one of the area’s most sought-after communities. Some photos are virtually staged.
#FC317980

PONCE INLET

4670 LINKS VILLAGE DRIVE B301

3 Beds

3 Baths

2,195 Sq.Ft.

$547,000

MLS#: FC317980

Price reduced
Stylish 3BR/3BA with Custom Library & Designer Finishes in Harbour Village This beautifully updated 3-bedroom, 3-bath condo in the gated community of Harbour Village in Ponce Inlet is freshly painted and move-in ready. The kitchen exudes modern elegance with quartz countertops, a matching quartz backsplash, and stainless-steel appliances that give it a clean, contemporary appeal. Plantation shutters throughout the unit offer timeless charm, and each bathroom has been upgraded with matching quartz countertops, new faucets, and lighting. The third bedroom has been thoughtfully customized into an Old English-style library an ideal space for a home office, study, or quiet retreat. Step outside onto your large private balcony and enjoy the Florida breeze in comfort Harbour Village offers an unmatched resort-style lifestyle with a private beach club on the no-drive beach, three swimming pools, a private on-site restaurant, tennis courts, a 9-hole par 3 golf course

scenic walking trails, a fishing pier, a full fitness center with indoor pool, hot tub, sauna, a social room, and a marina with available boat slips.

This is a rare opportunity to own a one-of-a-kind residence in one of Ponce Inlet's most sought-after communities. Schedule your private showing today.
#NS1087647

PONCE INLET

4650 LINKS VILLAGE DRIVE A401

3 Beds

3 Baths

2,195 Sq.Ft.

$545,000

MLS#: NS1087647

Price reduced
Experience the pinnacle of coastal living in this stunningly reimagined Ponce Inlet retreat. Throughout the home, a 65k countertop remodel shines with gorgeous quartzite countertops waterfalled to the floor along with full height backsplash, a large open-concept eating bar, and a dedicated wine and coffee bar—perfect for effortless hosting. The seamless flow continues with new flooring and fresh paint throughout, leading to bathrooms and laundry beautifully upgraded with quartz and granite finishes. New Roof in 2017,2 New HVAC systems in 2019, new water heater in 2019. 
Step outside to your private oasis: an opened-up backyard featuring a sparkling pool and hot tub, surrounded by an expansive area designed for premier outdoor entertaining. Beyond your front door, the location is unbeatable—enjoy the best of the "Inlet Life" with the Atlantic beach to the east, the Intracoastal Waterway to the west, and the historic Ponce de Leon Inlet Lighthouse to the south, all within minutes of the home. Plus, you’re just a short stroll from numerous local restaurants and bars, making this the perfect turnkey gem in Florida’s most serene beach community.
#V4948093

PONCE INLET

92 ALBERTA AVENUE

2 Beds

2 Baths

1,320 Sq.Ft.

$489,900

MLS#: V4948093

 - property

Send a message

Message successfully sent.

Your message

What is 3 + 4 ?

Reason for contacting?

I agree to receive email communication and understand I can unsubscribe at any time.

I agree to be contacted by The Graf Group of Coldwell Banker via call, email, and text for real estate services. To opt out, you can reply 'stop' at any time or reply 'help' for assistance. You can also click the unsubscribe link in the emails. Message and data rates may apply. Message frequency may vary. Privacy Policy

Sign Out

Virtual Assistant

Would you like to take the next step with this property? We can help you schedule a showing or virtual tour, or send you more details.

Yes, I would like more information.

Thank You for Your Reply, One of Our Agents will contact you as soon as possible

No, maybe later.

Thank you, you can always contact me via email, phone number or through the contact form.

Realhub AI

Lucy - Your AI-Powered Realtor

Update Your Temporary Password

Personalize your search

Enter your email and we'll notify you immediately when new listings match what you're looking for.

or enter email address

Already have an account ? Login here

Continue your home search

I agree to receive communications and understand I can unsubscribe at any time.

I agree to be contacted by The Graf Group of Coldwell Banker via call, email, and text for real estate services. To opt out, you can reply 'stop' at any time or reply 'help' for assistance. You can also click the unsubscribe link in the emails. Message and data rates may apply. Message frequency may vary. Privacy Policy

Already have an account ? Login here

We use cookies

We use cookies primarily for analytics to enhance your experience. By accepting, you agree to our use of these cookies. You can manage your preferences or learn more about our cookies policy.