.webp?size=346x80)
- Properties
- Meet our agents
- Communities
- Market Report
- Home Value
- Calculator

Property
Beds
2
Full Baths
2
1/2 Baths
None
Year Built
1980
Sq.Footage
1,318
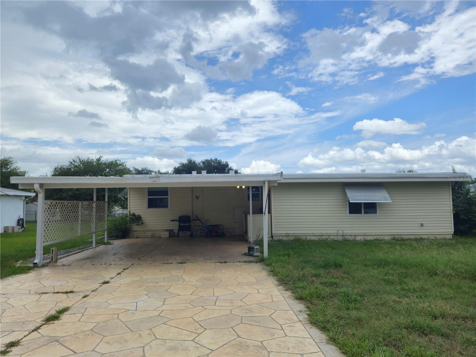
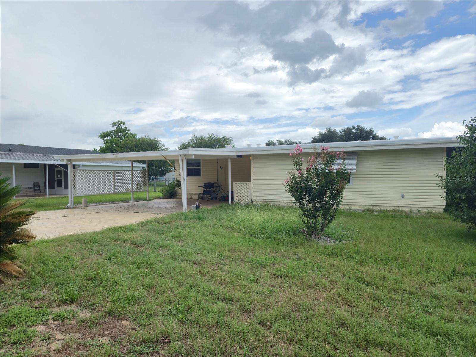
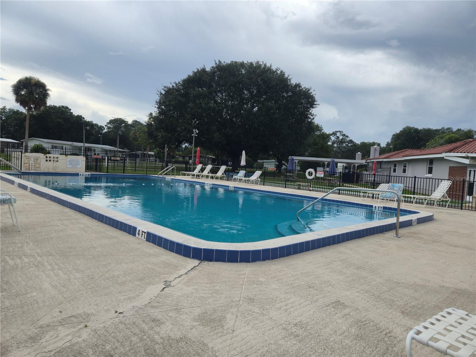
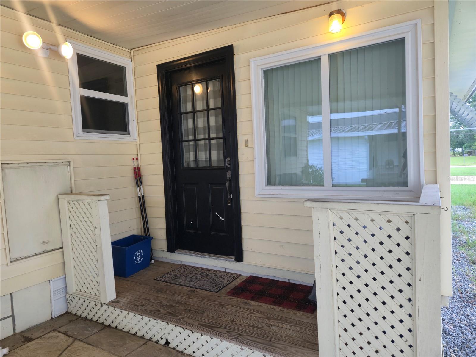
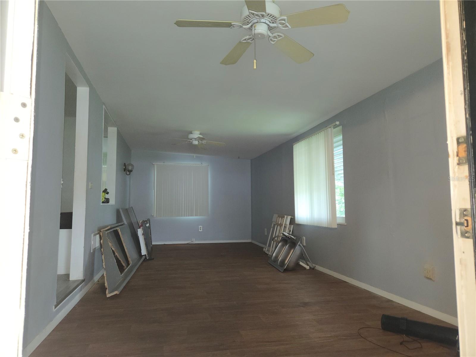
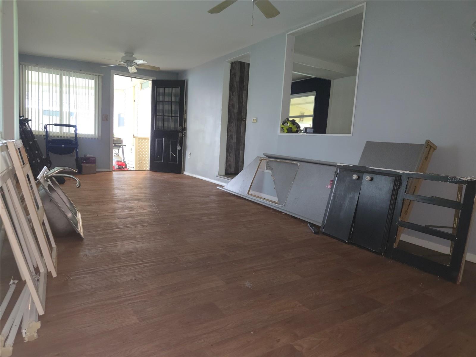
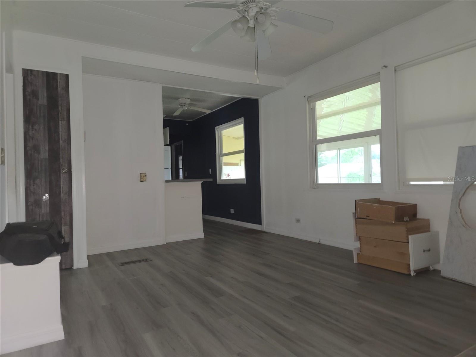
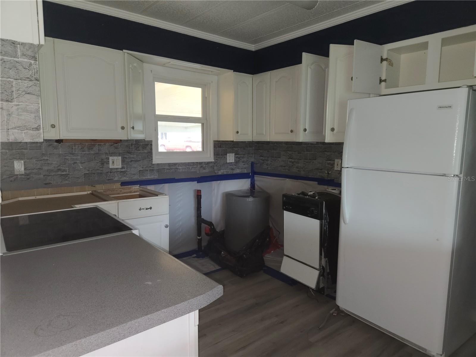
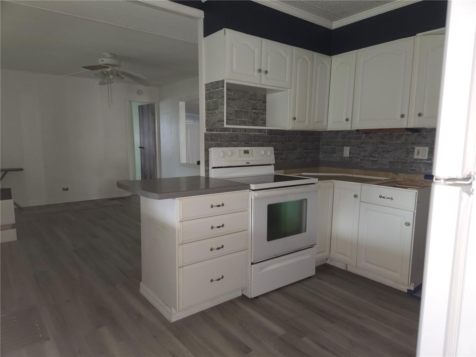
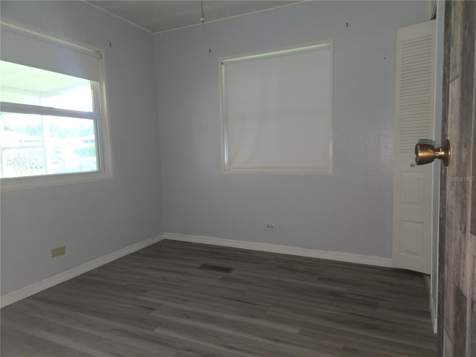
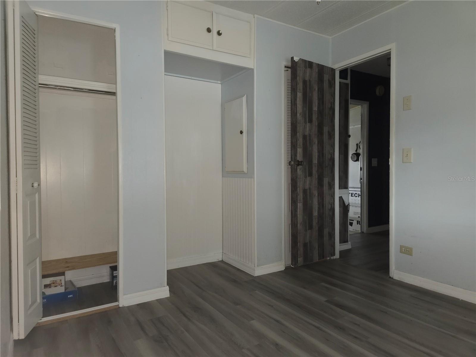
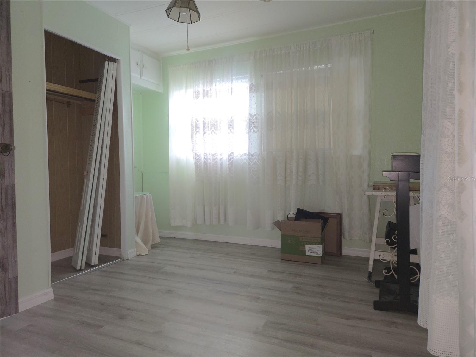
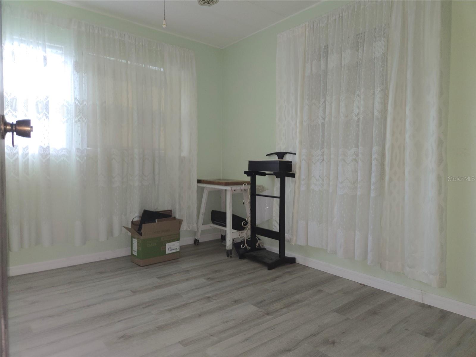
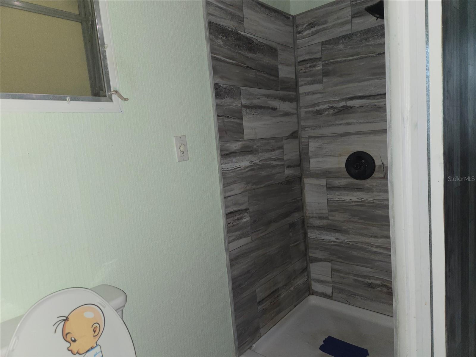
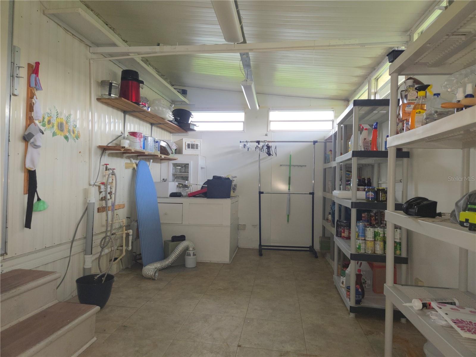
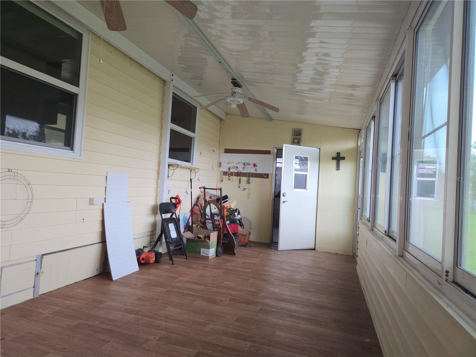
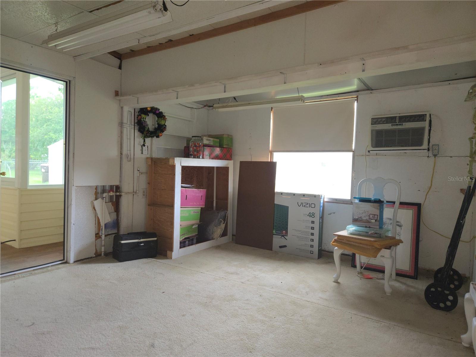
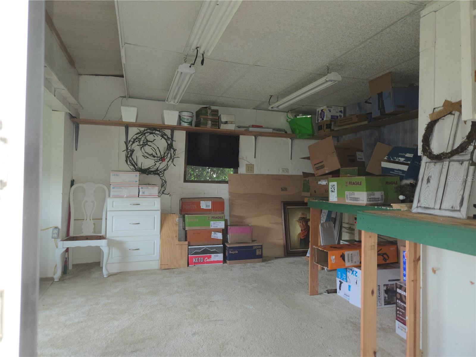
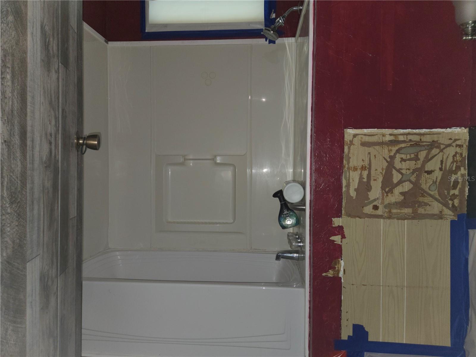
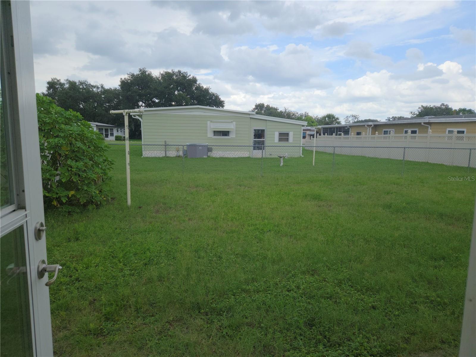
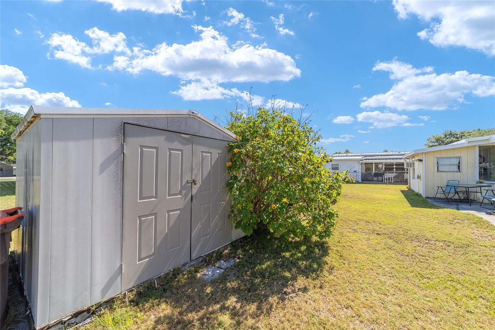
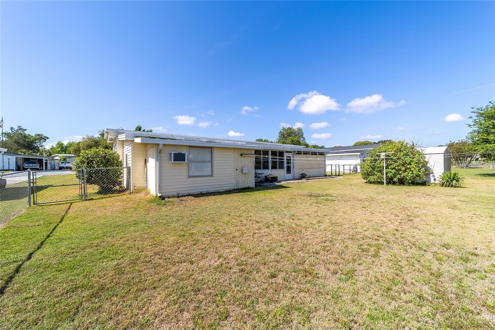
Location, location, location! This charming home is ideally situated just minutes from Downtown Ocala, shopping, dining, entertainment, and less than 1 mile from Florida's breathtaking Silver Springs State Park—perfect for kayaking, hiking, wildlife viewing, and enjoying one of Florida's most beautiful natural attractions. Inside, you'll find laminate flooring throughout, a spacious living room, separate dining area, a large storage pantry, inside laundry, and an enclosed lanai. The family-friendly kitchen offers plenty of cabinet and counter space while overlooking the dining area, making it ideal for everyday living and entertaining. The primary suite features two closets and a private bath with a walk-in shower and vanity. A spacious sunroom plus an additional room with electricity provides endless possibilities—it could easily be converted into a third bedroom, home office, or in-law suite. Step outside to enjoy the fully fenced backyard, perfect for your furry family members, along with a large covered carport/patio and convenient side front entry. With low HOA fees covering water, sewer, trash, lawn maintenance, and access to the community pool, this home offers exceptional value in an unbeatable location!
Features & Amenities
Interior
-
Total Bedrooms
2
-
Bathrooms
2
-
Cooling YN
YES
-
Cooling
Central Air
-
Fireplace YN
NO
-
Heating YN
YES
-
Heating
Central, Electric
-
Pet friendly
Cats OK, Dogs OK, Yes
Exterior
-
Garage
No
-
Construction Materials
Vinyl Siding
-
Other Exterior Features
Lighting, Other, Rain Gutters
-
Patio and Porch Features
Covered
-
Pool
No
-
Waterfront YN
NO
Area & Lot
-
Lot Size(acres)
0.17
-
Lot Size(square feet)
7,405
-
Property Type
Residential
-
Property Sub Type
Manufactured Home
Price
-
Sales Price
$120,000
-
Tax Amount
$466
-
Sq. Footage
1,318
-
Price/SqFt
$91
HOA
-
Association
YES
-
Association Fee
$150
-
Association Fee Frequency
Monthly
-
Association Fee Includes
N/A
-
Total Monthly Fees
$150
School District
-
Elementary School
Ward-Highlands Elem. School
-
Middle School
Fort King Middle School
-
High School
Vanguard High School
Property Features
-
New Construction
NO
-
Association Amenities
Clubhouse, Pool
-
Foundation Details
Pillar/Post/Pier
-
Ownership
Fee Simple
-
Senior Community YN
NO
-
Sewer
Private Sewer
-
Tax Lot
15
-
Water Source
Public
Schedule a Showing
Showing scheduled successfully.
Mortgage calculator
Estimate your monthly mortgage payment, including the principal and interest, property taxes, and HOA. Adjust the values to generate a more accurate rate.
Your payment
Principal and Interest:
$
Property taxes:
$
HOA fees:
$
Total loan payment:
$
Total interest amount:
$
Location
County
Marion
Elementary School
Ward-Highlands Elem. School
Middle School
Fort King Middle School
High School
Vanguard High School
Listing Courtesy of Ashley Luciano , LEGACY REALTY & ASSOCIATES
RealHub Information is provided exclusively for consumers' personal, non-commercial use, and it may not be used for any purpose other than to identify prospective properties consumers may be interested in purchasing. All information deemed reliable but not guaranteed and should be independently verified. All properties are subject to prior sale, change or withdrawal. RealHub website owner shall not be responsible for any typographical errors, misinformation, misprints and shall be held totally harmless.

Business Coach | Executive Sales Associate | Realtor®
Michael Graf
Call Michael today to schedule a private showing.

* Listings on this website come from the FMLS IDX Compilation and may be held by brokerage firms other than the owner of this website. The listing brokerage is identified in any listing details. Information is deemed reliable but is not guaranteed. If you believe any FMLS listing contains material that infringes your copyrighted work please click here to review our DMCA policy and learn how to submit a takedown request.© 2024 FMLS.
Related Properties
OCALA
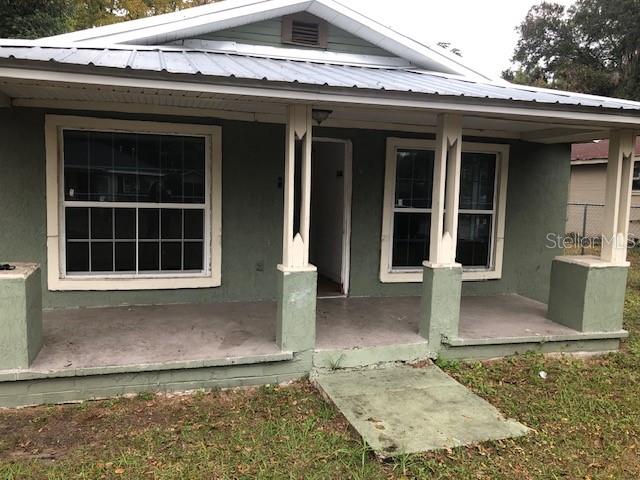
414 NW 9TH AVENUE
3 Beds
1 Baths
856 Sq.Ft.
$125,000
MLS#: TB8530944
OCALA
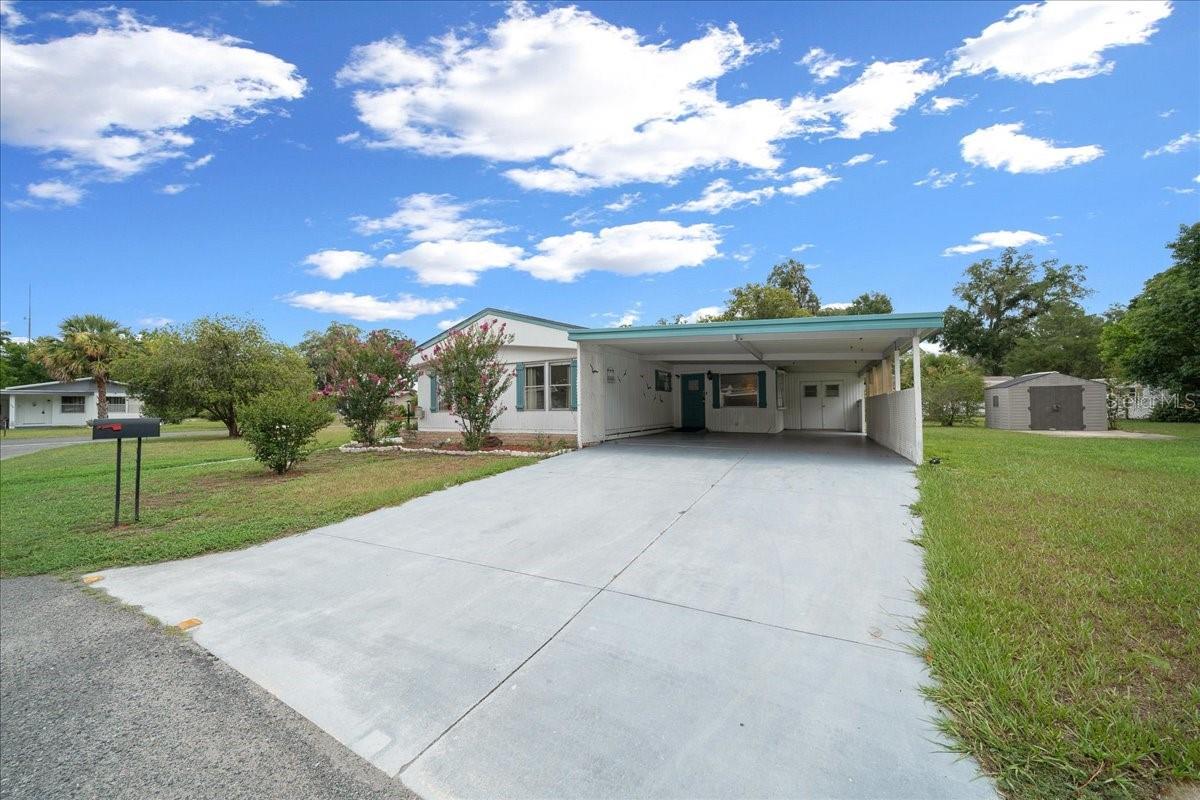
3221 SE 39TH AVENUE
2 Beds
2 Baths
1,284 Sq.Ft.
$129,900
MLS#: OM728333
OCALA
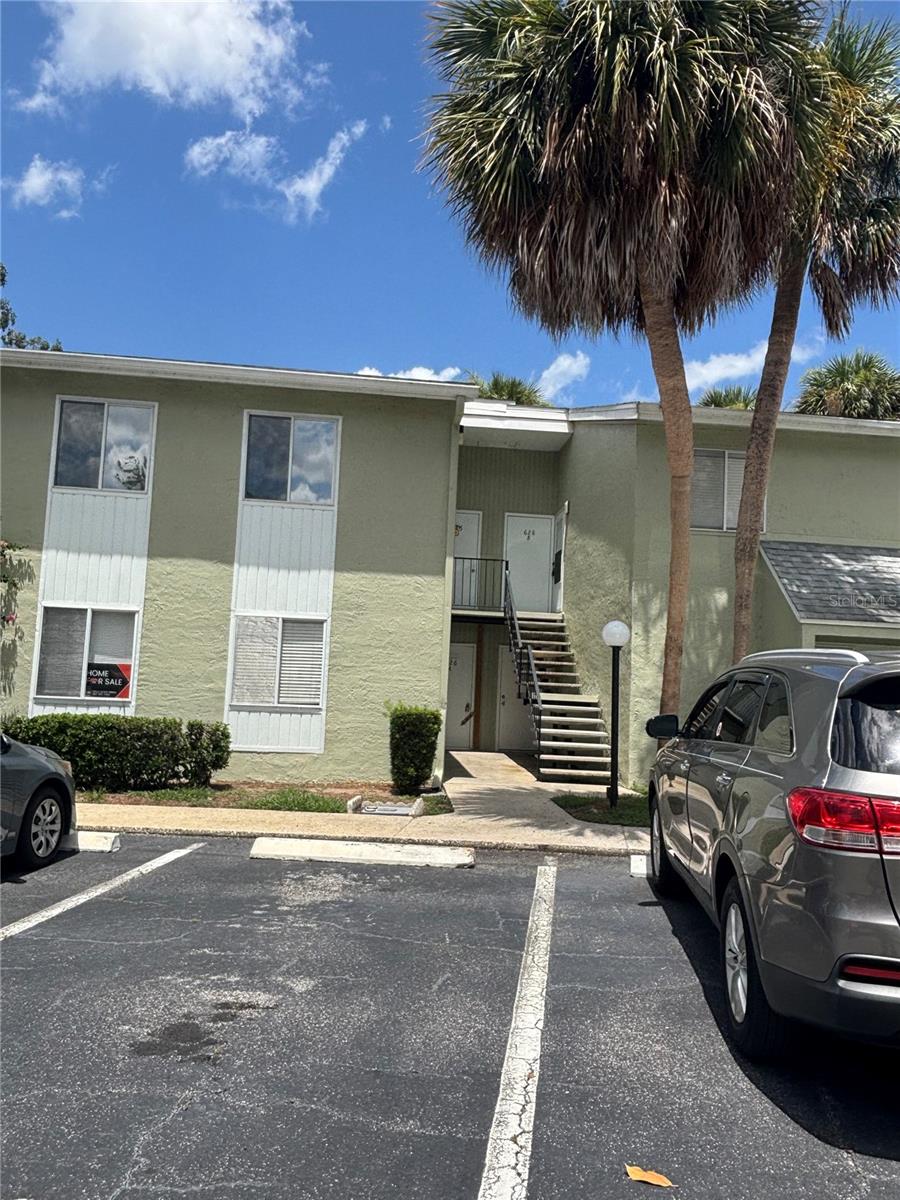
628 FAIRWAYS CIRCLE B
2 Beds
2 Baths
1,072 Sq.Ft.
$120,000
MLS#: OM728757
OCALA
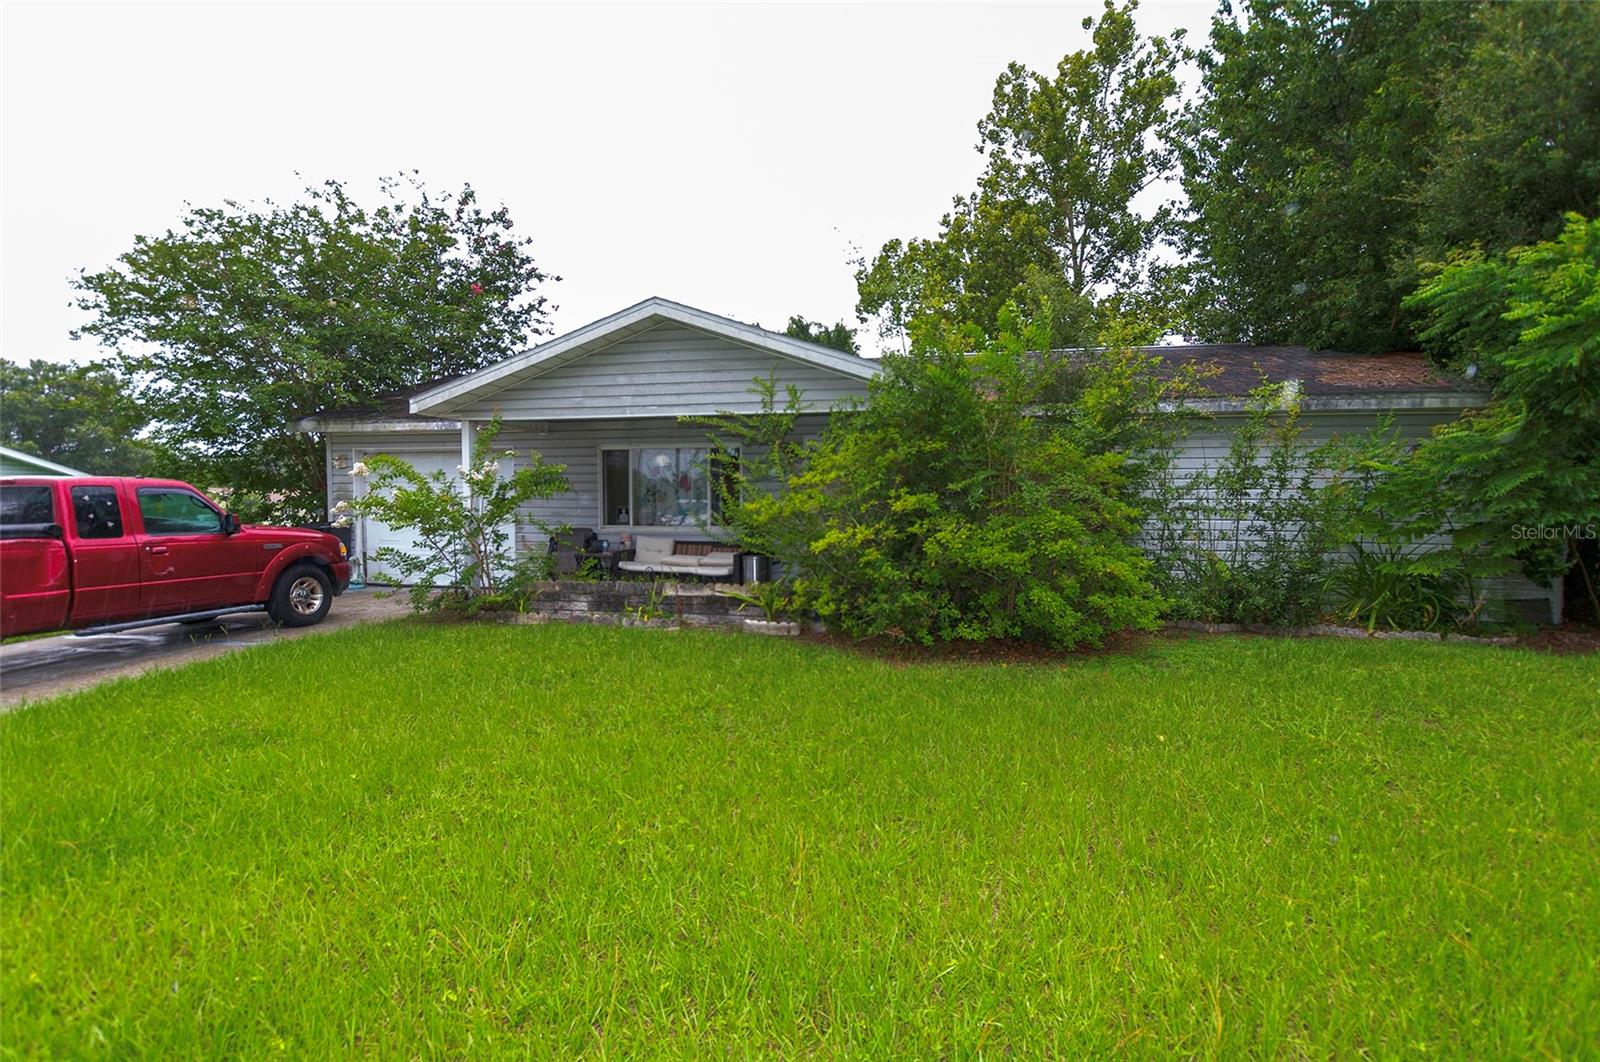
6488 SW 103RD STREET ROAD
2 Beds
2 Baths
1,008 Sq.Ft.
$99,990
MLS#: V4950246
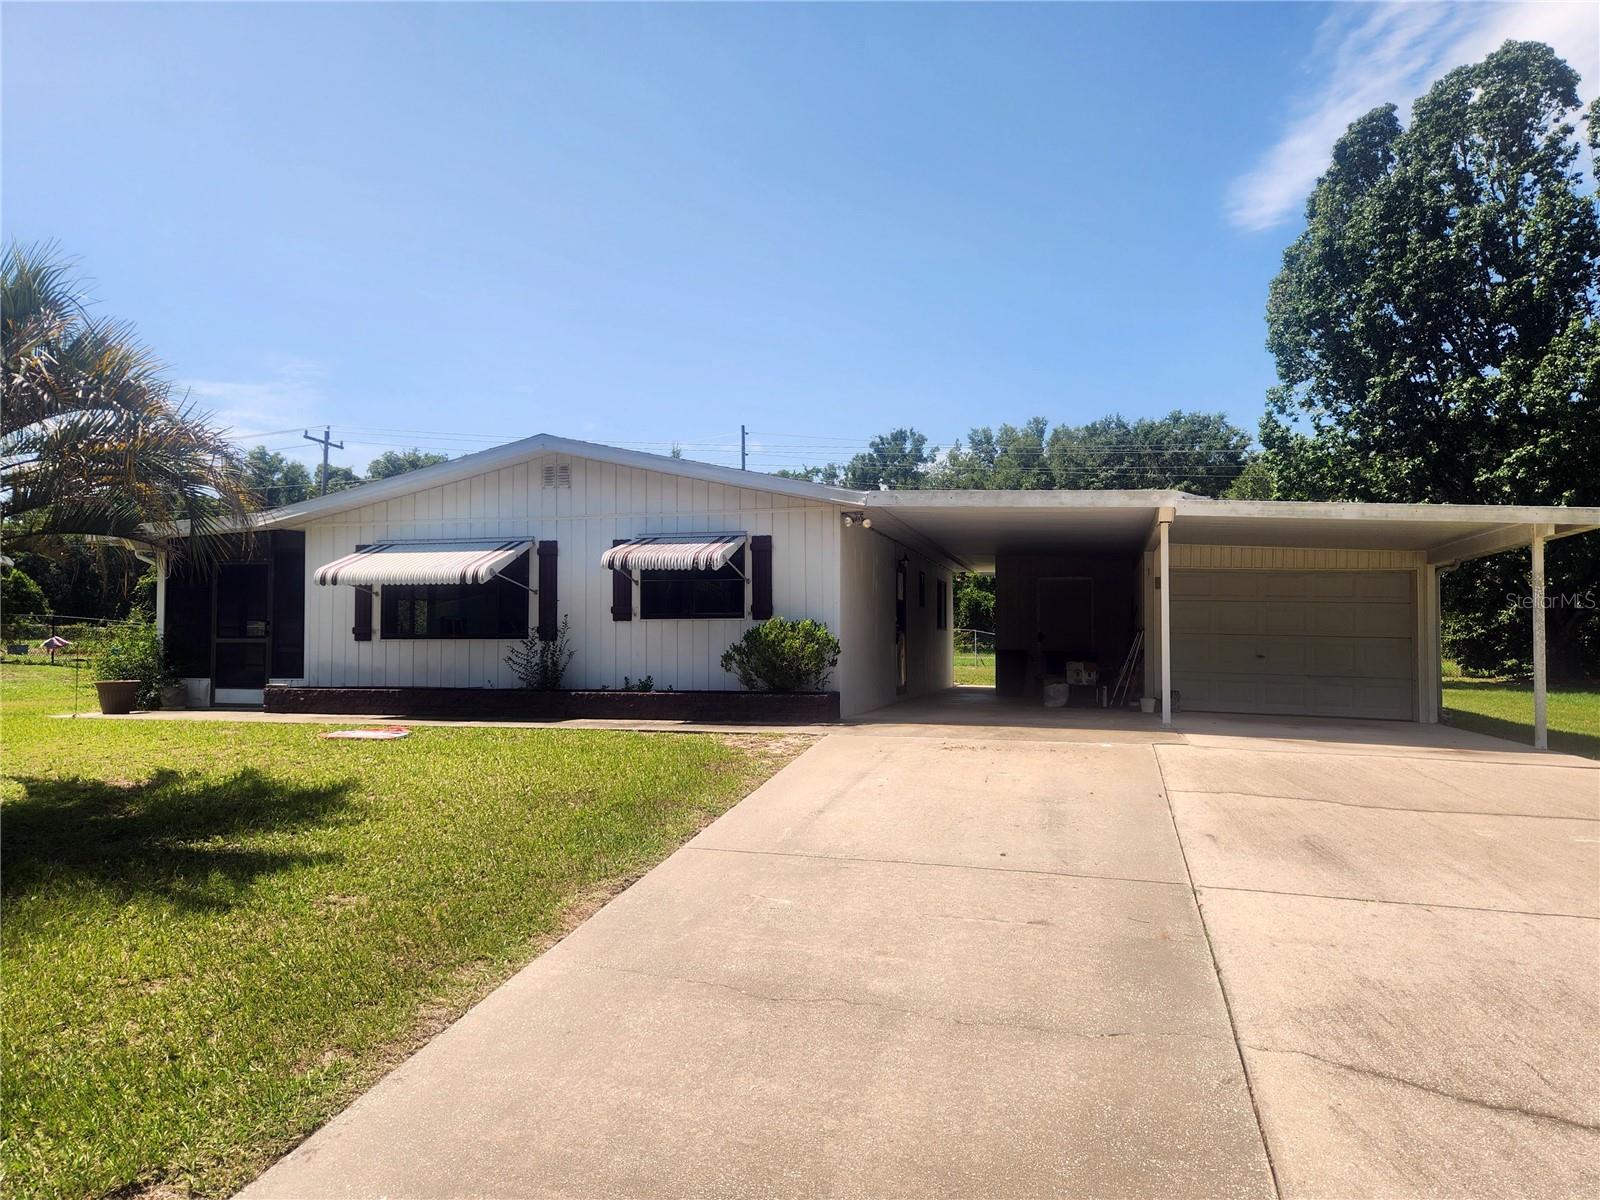
OCALA
9100 SW 104TH LANE
2 Beds
1 Baths
864 Sq.Ft.
$119,900
MLS#: OM727506
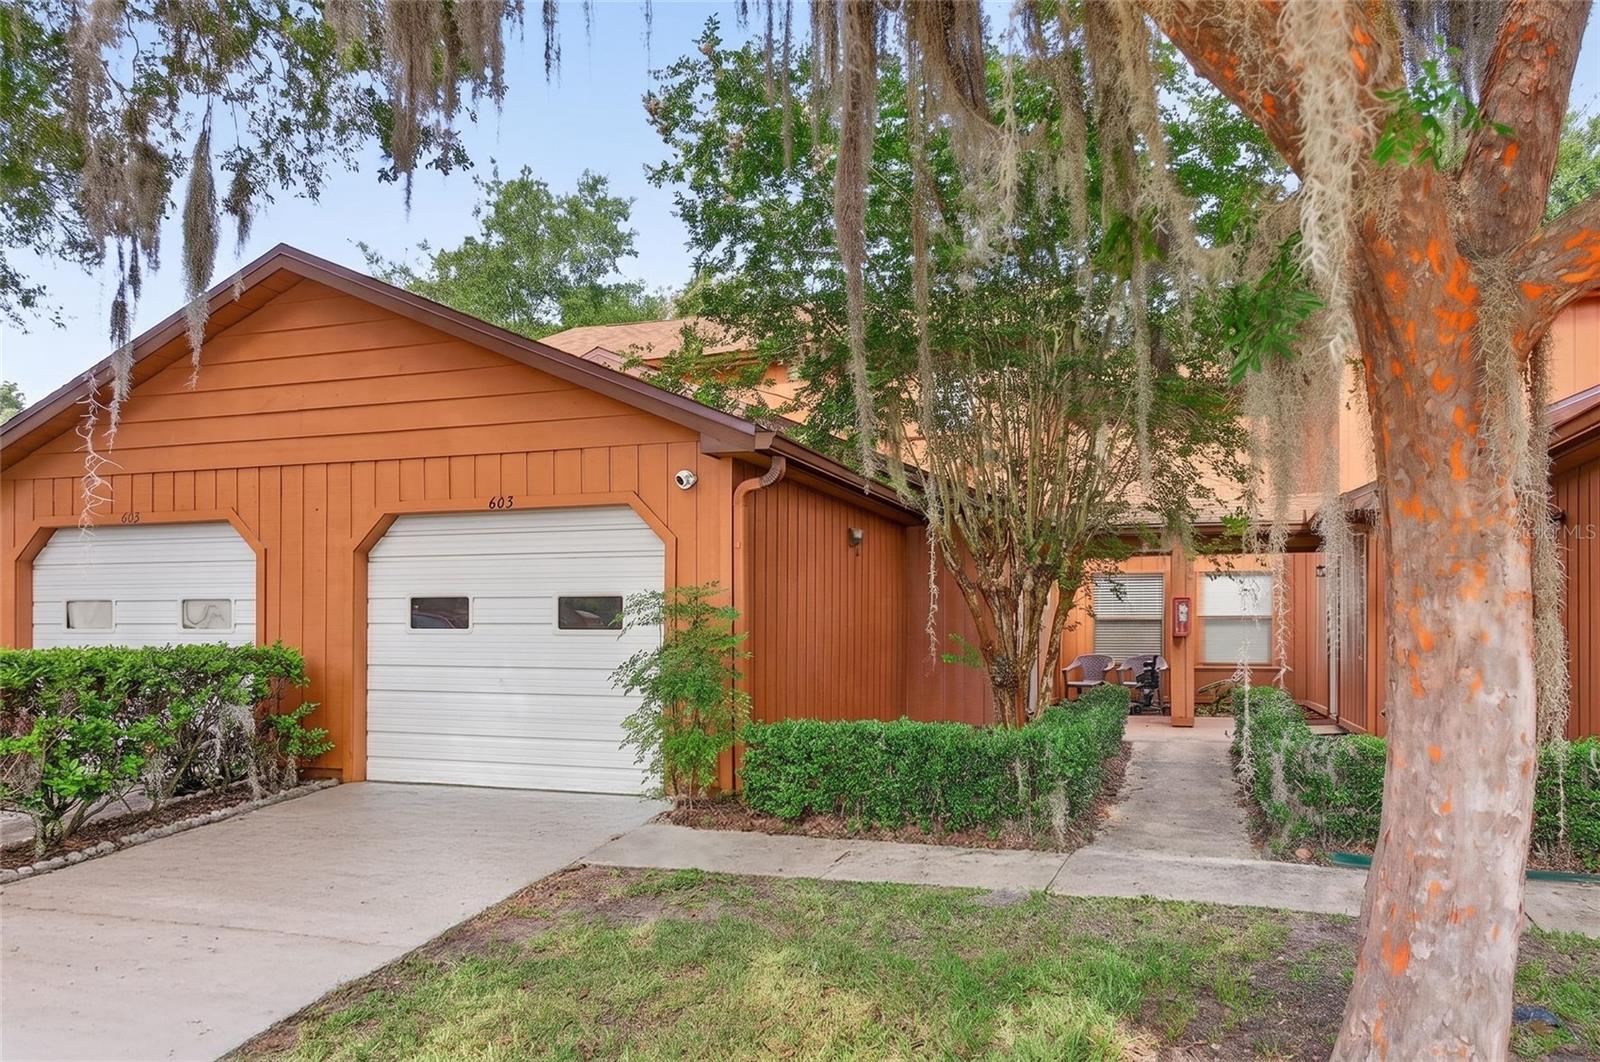
OCALA
2701 NE 10TH STREET 603
2 Beds
2 Baths
1,199 Sq.Ft.
$143,000
MLS#: OM728235
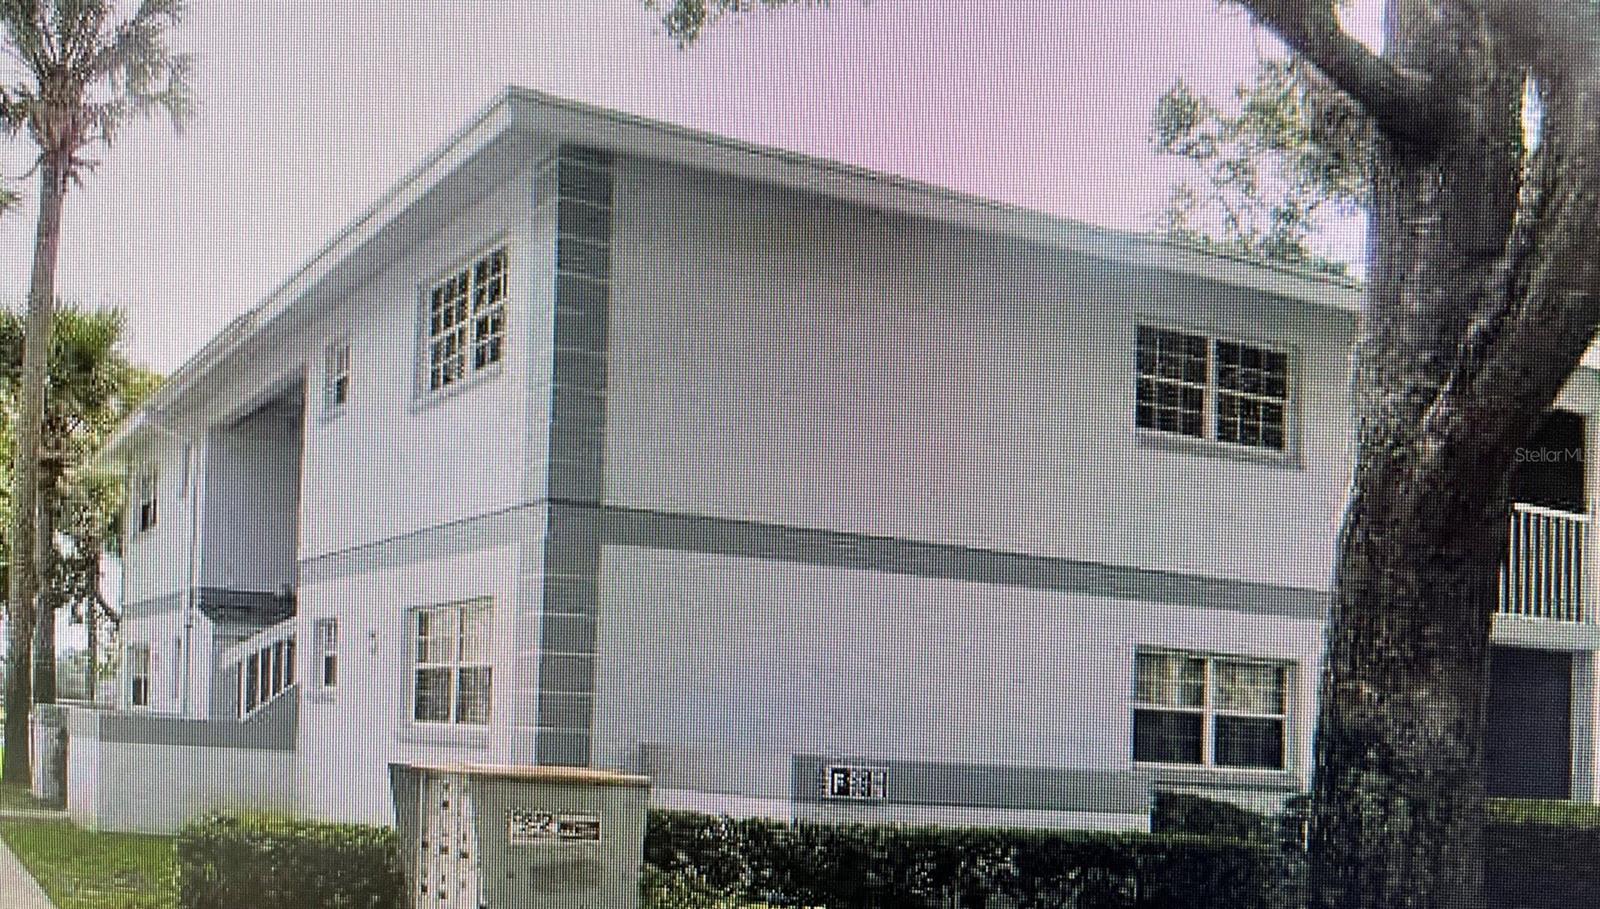
OCALA
584 FAIRWAYS LANE F102
2 Beds
2 Baths
837 Sq.Ft.
$120,000
MLS#: O6422581
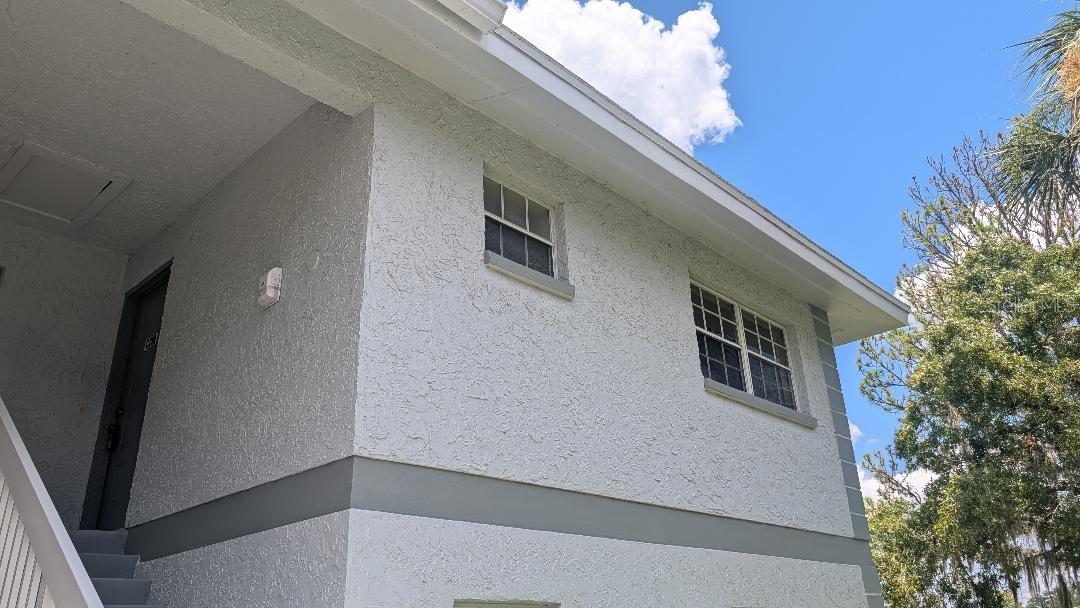
OCALA
458 FAIRWAYS CIRCLE 201
2 Beds
2 Baths
837 Sq.Ft.
$105,000
MLS#: OM727867
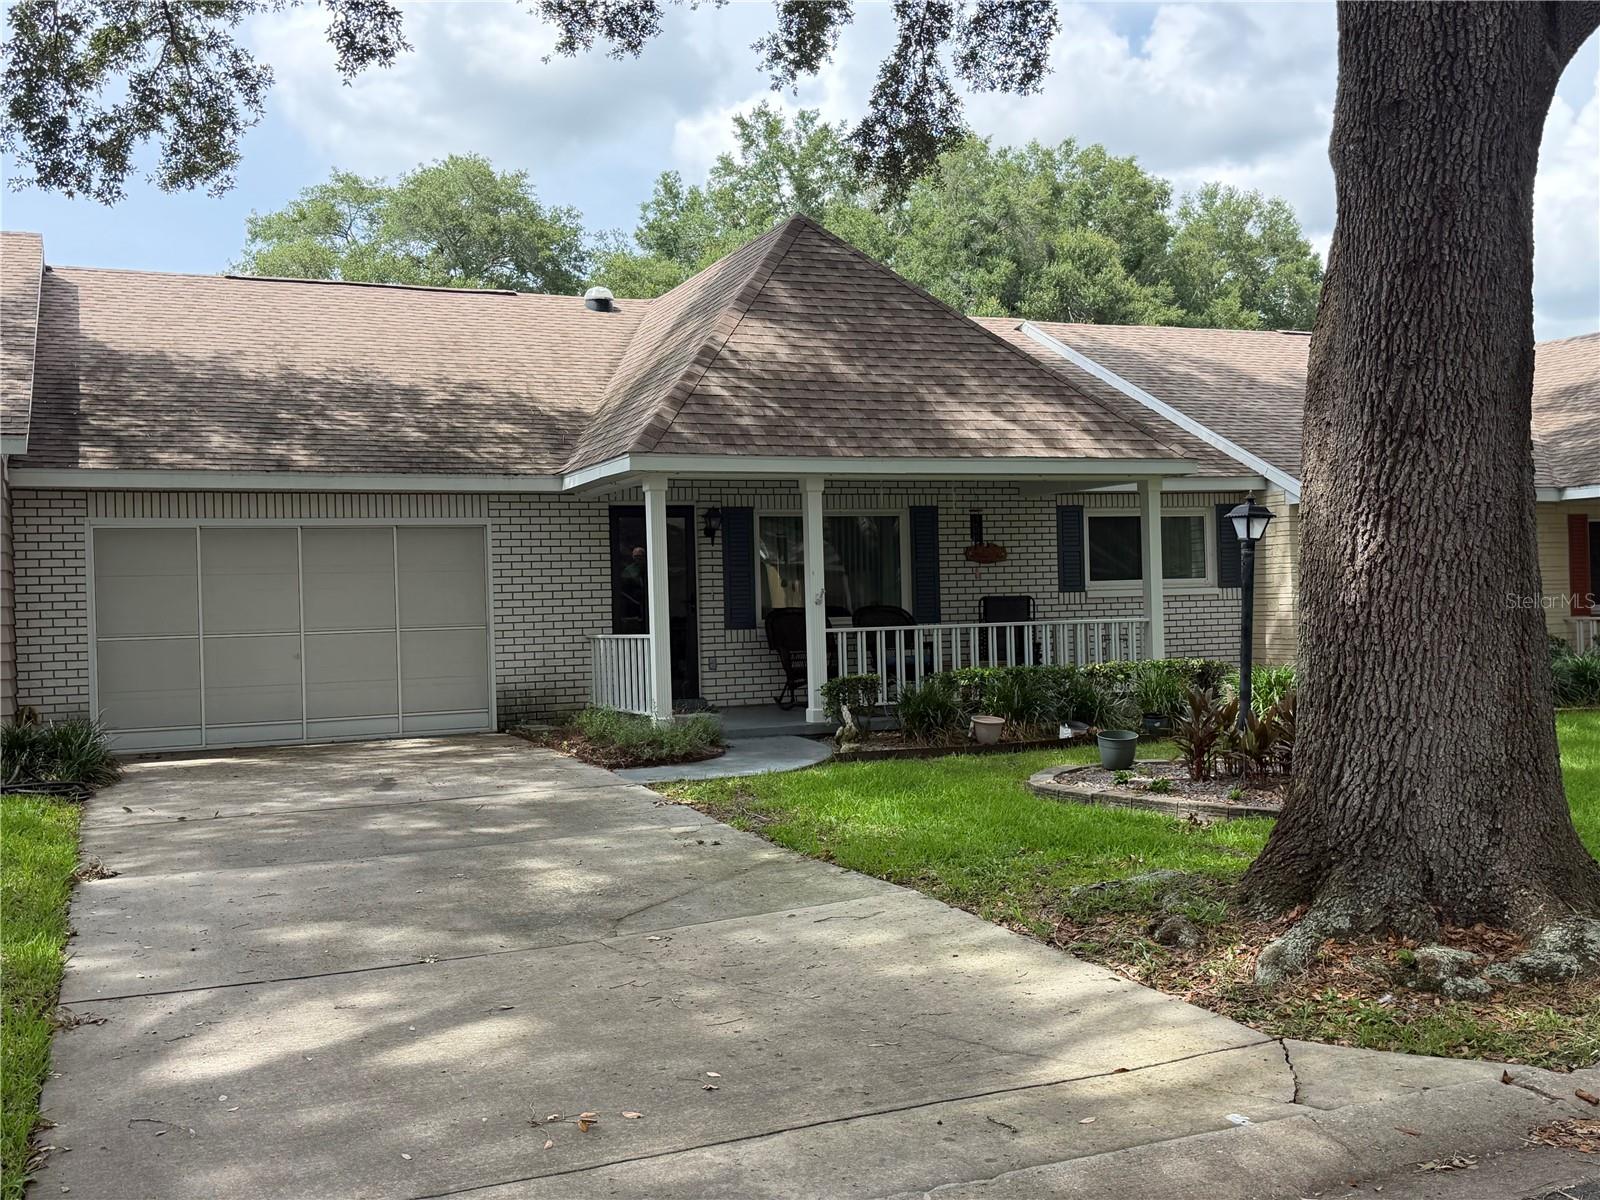
OCALA
8591 SW 93RD PLACE B
2 Beds
2 Baths
1,223 Sq.Ft.
$135,000
MLS#: OM727949
