Features & Amenities

Interior

  • Other Interior Features

    Crown Molding, Eat-in Kitchen, High Ceilings, Stone Counters, Vaulted Ceiling(s), Walk-In Closet(s)

  • Total Bedrooms

    4

  • Bathrooms

    2

  • 1/2 Bathrooms

    2

  • Cooling YN

    YES

  • Cooling

    Central Air

  • Fireplace YN

    YES

  • Heating YN

    YES

  • Heating

    Central

  • Pet friendly

    Cats OK, Dogs OK, Yes

Exterior

  • Garage

    Yes

  • Garage spaces

    4

  • Construction Materials

    Block, Brick, Vinyl Siding

  • Other Exterior Features

    Fire Pit, Private Yard, RV Hookup, Storage

  • Parking

    Driveway, Garage Faces Side, Oversized, Attached

  • Patio and Porch Features

    Covered, Front Porch, Patio, Rear Porch, Screened

  • Pool

    No

  • Waterfront YN

    YES

  • View

    Trees/Woods

Area & Lot

  • Lot Features

    Wooded, Cul-De-Sac, Landscaped, Level, Private, Sloped, Paved, Waterfront

  • Lot Size(acres)

    5.94

  • Lot Size(square feet)

    258,746

  • Property Type

    Residential

  • Property Sub Type

    Single Family Residence

  • Architectural Style

    Colonial

Price

  • Sales Price

    $1,125,000

  • Tax Amount

    $4,276

  • Sq. Footage

    3,661

  • Price/SqFt

    $307

HOA

  • Association

    YES

  • Association Fee

    $400

  • Association Fee Frequency

    Annually

  • Association Fee Includes

    N/A

  • Total Monthly Fees

    $33.33

Property Resources

  • Horse Property

    YES

School District

  • Elementary School

    R. Bruce Wagner Elem

  • Middle School

    Mulberry Middle

  • High School

    Mulberry High

Property Features

  • Stories

    2

  • New Construction

    NO

  • Foundation Details

    Slab

  • Ownership

    Fee Simple

  • Senior Community YN

    NO

  • Sewer

    Septic Tank

  • Tax Lot

    12

  • Water Source

    Public

Schedule a Showing

Showing scheduled successfully.

<
>
IN PERSON
VIA CHAT

What is 3 + 4 ?


Change time

Mortgage calculator

Estimate your monthly mortgage payment, including the principal and interest, property taxes, and HOA. Adjust the values to generate a more accurate rate.

Your payment

Principal and Interest:

$

Property taxes:

$

HOA fees:

$

Total loan payment:

$

Total interest amount:

$

Location

County

Polk

Elementary School

R. Bruce Wagner Elem

Middle School

Mulberry Middle

High School

Mulberry High

Listing Courtesy of Stephanie Floyd , GOLDSMITH PROPERTY SOLUTIONS

RealHub Information is provided exclusively for consumers' personal, non-commercial use, and it may not be used for any purpose other than to identify prospective properties consumers may be interested in purchasing. All information deemed reliable but not guaranteed and should be independently verified. All properties are subject to prior sale, change or withdrawal. RealHub website owner shall not be responsible for any typographical errors, misinformation, misprints and shall be held totally harmless.

Agent Michael Graf

Business Coach | Executive Sales Associate | Realtor®

Michael Graf

Call Michael today to schedule a private showing.


* Listings on this website come from the FMLS IDX Compilation and may be held by brokerage firms other than the owner of this website. The listing brokerage is identified in any listing details. Information is deemed reliable but is not guaranteed. If you believe any FMLS listing contains material that infringes your copyrighted work please click here to review our DMCA policy and learn how to submit a takedown request.© 2024 FMLS.
The convenience of a South Lakeland neighborhood along with the privacy and space of 5.94 acres… welcome to 6605 Poley Creek Drive W. This truly SPECIAL estate offers exceptional privacy, abundant character and incredible versatility. This custom-built, single-owner home offers over 3,600 square feet of living space (4,500+ under roof!) and is tucked inside the Poley Creek neighborhood right off Shepherd Road, where homes enjoy impressive separation of at least 100 feet. This beautifully constructed brick home combines quality craftsmanship with the kind of land and amenities that are increasingly hard to find. Block construction extends beneath the brick on both the first AND second stories, a testament to the substantial construction of this special home. Inside, you’ll immediately appreciate the home’s generous proportions and timeless details. Updated bathrooms, new light fixtures, a new water heater (2026), wood flooring, solid wood doors, three new HVAC units (2022), a 2019 roof, shutters and built-in closets are just a few of the features that set this home apart. With 4 bedrooms, 2 full bathrooms, 2 half bathrooms, an office, formal dining and formal living, you have so much space to enjoy. The comfortable family room with access to the screened lanai is perfect for gathering and features a fireplace, while the impressive primary suite provides a private retreat with its own fireplace, wood beams, double walk-in closets and an oversized, spa-inspired bathroom. The kitchen features tile flooring, granite countertops, stainless steel appliances, new light fixtures and a large breakfast nook overlooking the backyard. Upstairs, there is a full bathroom and two standard bedrooms, including one with a secret room tucked inside the closet… offering unexpected extra storage. The large upstairs bonus room/bedroom with an ensuite half bathroom and kitchenette could become a secondary primary suite as well. Plenty of options to suit your lifestyle! Outside is where this property becomes something truly extraordinary. Enjoy the screened and open lanais with views of the property and the charming log-cabin-inspired shed/chicken coop. With nearly six acres, there is room to spread out, explore and enjoy the Florida outdoors. Follow the ATV trails, gather around the fire pit, or simply enjoy the wooded surroundings and creek running through the property. High-quality fencing and multiple double gates provide convenient backyard access, with space for RVs, boats, trailers and recreational toys. Beautiful paver walkways, outdoor living features and mature landscaping add to the manicured feeling around the property. Car enthusiasts, hobbyists or anyone needing serious storage will love the garage space. In addition to the approximately 28’ x 22’ attached garage, the property features an approximately 26’ x 24’ detached garage with attic storage and 50-amp service. Additional attic space provides even more room for storage. This is an estate whose charm and special features can only be fully appreciated in person, so come experience the space, privacy and one-of-a-kind character of 6605 Poley Creek Drive W for yourself!

6605 POLEY CREEK DRIVE W

Message successfully sent.

What would you like to know?

What is 3 + 4 ?

I agree to receive email communication and understand I can unsubscribe at any time.

I agree to be contacted by The Graf Group of Coldwell Banker via call, email, and text for real estate services. To opt out, you can reply 'stop' at any time or reply 'help' for assistance. You can also click the unsubscribe link in the emails. Message and data rates may apply. Message frequency may vary. Privacy Policy

Related Properties

New on site 1 day ago
Some homes feel nice. This one feels special from the moment you pull in. Tucked away on a private 2.54-acre flag lot, this brand-new 2025 Jasper Homes custom build gives buyers what is almost impossible to find today: a high-end, move-in-ready home with privacy, acreage, space to breathe, and a setting that feels completely removed from a typical subdivision.
Offering approximately 2,950 sq ft of living space and nearly 4,000 total sq ft, this thoughtfully designed home features 4 bedrooms, 3 full bathrooms, dedicated home office with custom built-ins, plus a 5th bedroom/bonus room above the garage. The layout is both impressive and practical, with a split-bedroom floor plan, beautiful natural light, elevated finishes, and multiple flexible spaces that work for everyday living, entertaining, guests, hobbies, or working from home.
The main living area is the centerpiece of the home. Soaring ceilings, warm wood accents, a stunning stone fireplace, custom built-ins, and large sliding glass doors create a space that feels open, comfortable, and refined. The living room flows naturally into the dining area and chef’s kitchen, making the home feel connected and easy to enjoy.
The kitchen is truly one of the highlights, featuring custom cabinetry, an oversized island, high-end appliances, double ovens, gas range, upgraded lighting, generous storage, and a clean timeless design that anchors the entire home. It is the kind of kitchen that makes sense for real life but still looks like it belongs in a magazine.
The primary suite delivers the retreat buyers want, with peaceful views, a beautifully finished bathroom, dual vanities, upgraded tile, a large walk-in shower, and impressive walk-in closet space. The additional bedrooms are generously sized, and the upstairs bonus room adds valuable flexibility as a guest suite, media room, playroom, gym, office, or private retreat.
Outside is where this property separates itself from nearly everything else on the market. The covered rear patio overlooks open acreage and creates the perfect setting for quiet mornings, evening gatherings, or future outdoor living plans. The house is set up for a Generac generator (box is installed just not unit) and we also are pre wired for a detached building. With gas already in place for the range, water heater, and future pool hookups, the home is ready for the next owner to complete their dream backyard without giving up the privacy and land that make this property so rare.
Everything about this home feels intentional: the private setting, the custom build quality, the modern finishes, the functional layout, the oversized garage, the huge walk-in closets, and the ability to enjoy a brand-new home without being surrounded by neighboring rooftops.
This is not just new construction. This is a custom home on acreage with privacy, style, flexibility, and room to live the way you actually want to live. Properties like this are the ones buyers wait for — and rarely get the chance to own.
#L4964425

LAKELAND

2398 GEORGE WHEELER ROAD

4 Beds

3 Baths

2,954 Sq.Ft.

$1,195,000

MLS#: L4964425

This stunning custom built 2008 Rick Strawbridge home was extensively renovated by Premier Lakeland builder Olivera Construction in 2025. From the moment you arrive the attention to detail is unmistakable with superb craftsmanship. Situated on a beautiful manicured .60 acre homesite, this impressive just under 4,300 SF living space and just under 6,000 SF under roof home showcases a floor plan designed for elegant entertaining and comfortable everyday living. With high end finishes throughout, this home features custom solid wood cabinetry, luxurious dolomite countertops and backsplashes both in the kitchen , primary bathroom and outdoor kitchen. This exceptional residence offers 5 bedrooms, 4 full bathrooms, plus an office, 3 car garage, saltwater heated pebble tec pool, brand new pool heater and outstanding craftsmanship and luxury features found in only the most high end homes. Step through the grand entry into a beautifully updated interior featuring newly installed hardwood flooring, crown molding, designer lighting, fresh interior and exterior paint, and a thoughtfully designed floor plan that blends luxury with everyday comfort. The heart of the home is the completely reimagined chef's kitchen, featuring custom cabinetry, stunning Dolomite stone countertops and backsplash, premium cabinet hardware, a Sub-Zero refrigerator, wine cooler and beverage cooler, and a Wolf dual-fuel range and hood. The luxurious primary suite serves as a private retreat, highlighted by a fully renovated spa-inspired bathroom featuring custom cabinetry, new flooring, upscale fixtures, Kohler toilets, and a beautifully appointed walk-in shower with frameless glass enclosure. Upstairs, you'll find an expansive bonus room complete with its own full bathroom and closet, making it an ideal fifth bedroom, game room, media room, guest suite, or flex space. Additional bathrooms throughout the home have also been enhanced with custom finishes and glass shower doors. Designed for both comfort and efficiency, the home includes two new A/C units (2025) , new A/C grills and returns, a new roof (2024), an upgraded whole-home filtration system, a whole-house water purification system, and a reclaimed water irrigation system. Step outside to your private backyard oasis where no detail has been overlooked. The expansive travertine lanai and pool deck provide the perfect setting for outdoor living, while the upgraded pool enclosure features new screening for unobstructed views. The outdoor kitchen has been completely remodeled and showcases beautiful Dolomite stone countertops, creating the ultimate space for entertaining family and friends. Enhanced landscape and pool lighting further elevate the ambiance of this exceptional outdoor retreat. Nestled behind the gates of the exclusive gate community of Crescent Woods, a 48 custom home enclave in South Lakeland, this home offers the perfect blend of luxury, privacy and conveniently located near top-rated schools, shopping, dining, medical facilities, and the Polk Parkway for easy access to Tampa and Orlando. Combining timeless architecture with extensive high-end renovations and luxury amenities, this extraordinary residence presents a rare opportunity to own one of South Lakeland's finest custom homes.
#L4963663

LAKELAND

6774 CRESCENT WOODS CIRCLE

5 Beds

4 Baths

4,298 Sq.Ft.

$1,300,000

MLS#: L4963663

Welcome to 4233 Homewood Lane, a one-of-a-kind South Lakeland property where craftsmanship, space and resort-style living come together on nearly an acre with NO HOA! Offering approximately 4,420 square feet of living space, 5 bedrooms, 3 full baths and 2 half baths, this home was designed for both everyday living and unforgettable entertaining.
From the moment you step inside, you’ll discover details that will amaze you. The interior living and dining areas showcase custom woodworking and built-ins crafted by master carpenter Joseph Doyle, adding warmth, character and artistry throughout the home’s gathering spaces. Soaring ceilings and generous room sizes further enhance the sense of scale, while the spacious kitchen features wood cabinetry, granite countertops, stainless steel appliances and a Thermador gas range.
The impressive first-floor primary suite is truly a retreat of its own, complete with a private living area, fireplace, built-ins, two walk-in closets and an expansive bath featuring a Jacuzzi tub and multi-head shower. Upstairs you’ll find additional bedrooms and flexible space for family, guests, an office or hobbies.
Step outside and this property becomes something truly special. Approximately 1,800 square feet of multi-level outdoor decking creates your own private entertaining oasis surrounding the screened in ground pool. A summer kitchen, outdoor grill, waterfall, gas fire feature, gathering areas and extensive outdoor living space make this a home built for Florida living.
And there’s MORE. A covered walkway connects the detached two-car garage that features a full apartment above it which provides incredible flexibility for guests, extended family, a private office or additional living space. Need room for your toys, hobbies, equipment or business? The separate 30’ x 40’ climate-controlled workshop/barn with electricity and A/C is an exceptionally rare find.
Adding even more value and peace of mind, the home features a newer roof that is only approximately four years old, an important update already taken care of for the next owner.
All of this sits on approximately 0.91 acre in desirable South Lakeland, with no HOA and room to live, work, entertain and enjoy life without sacrificing convenience.
4233 Homewood Lane isn’t simply a home, it’s a property that gives you options. A private retreat, an entertainer’s dream, space for multigenerational living, remarkable handcrafted details, a serious workshop and nearly an acre to call your own. Properties offering this combination of craftsmanship, space, flexibility and amenities don’t come along often. Schedule your private showing and experience everything Homewood Lane has to offer.
#L4964317

LAKELAND

4233 HOMEWOOD LANE

5 Beds

3 Baths

4,420 Sq.Ft.

$974,900

MLS#: L4964317

Welcome to your slice of paradise just one block from the iconic Lake Hollingsworth. Built in 2022 with over 3,000 square feet of living space, featuring 4 spacious bedrooms plus a bonus room and 3 full size bathrooms, this home offers the perfect blend of style, functionality, and comfort. Soaring ceilings, an open-concept floor plan, and an oversized kitchen island with elegant quarts countertops create a space designed for entertaining and everyday living. A dry bar is the perfect spot for a coffee station or wine bar, while the spacious living and dining areas provide plenty of room to gather with family and friends.

Step outside to a fully fenced backyard featuring a paved patio with fruit trees (avocado and limes), space to add a garden, room to add a pool, and simply enjoy the outdoors in your own private oasis. The home also includes a detached 2-car garage and thoughtful upgrades throughout the entire home.

Living here means enjoying one of Lakeland’s most desirable locations. Lake Hollingsworth’s scenic 3-mile paved trail is just steps away, offering beautiful lake views, historic homes, abundant wildlife and bird species, and the renowned campus of Florida Southern College is a short bike ride away. Just minutes away, downtown Lakeland offers boutique shopping, local restaurants, breweries, community events, scenic parks, and local favorites like The Joinery. Conveniently located between Tampa and Orlando, this home combines modern living with one of Central Florida’s most sought-after lifestyles. Schedule your showing today!
#TB8536968

LAKELAND

1415 CRYSTAL LAKE DRIVE

4 Beds

3 Baths

3,020 Sq.Ft.

$950,000

MLS#: TB8536968

Price reduced
Located in the desirable Hollingsworth Heights neighborhood, this beautifully maintained traditional residence combines timeless architecture, exceptional craftsmanship, & gracious indoor-outdoor living just moments from Lake Hollingsworth.Situated on a lush landscaped .36-acre corner lot, this exceptional home offers 4-bedrooms, 3.5-baths, a private office, a spacious 2nd-floor bonus room, an expansive Florida room, and a 3-car rear-entry garage designed to complement the home's classic curb appeal. Rich hardwood flooring flows throughout the main living areas, where an open living room, dining room, & beautifully updated kitchen create the perfect setting for everyday living & entertaining. The kitchen features quartz countertops, a generous breakfast bar, newer stainless steel appliances, abundant cabinetry, & excellent workspace. Just off the living room, a dedicated beverage station with custom cabinetry, open shelving, & a beverage refrigerator creates the perfect spot for serving cocktails, coffee, or refreshments. One of the home's most memorable spaces is the 12' x 40' Florida room, evoking the relaxed elegance of a Lowcountry verandah. Rich wood-beamed ceilings, brick flooring, architectural millwork, French doors, & ceiling fans create an inviting retreat that beautifully blends indoor comfort with outdoor living while overlooking the private backyard. Step outside to an equally impressive 17.5' x 39' covered brick-paver patio, where a large masonry fireplace with a mounted television creates the ultimate gathering space. Connected to the fireplace are two built-in Carolina smoker grills, making this outdoor entertaining area truly one of a kind. The private, fenced backyard offers plenty of room for family, friends, & pets while maintaining a peaceful setting. Imagine crisp fall Saturdays with college football playing on the outdoor television, the fireplace glowing, the Carolina smokers doing their job, & family & friends gathered between the kitchen, Florida room, & covered patio. This is more than a home—it is a place designed for making memories.The spacious split-bedroom floor plan offers privacy & flexibility. The primary suite is a comfortable retreat featuring a large walk-in closet plus a separate linen closet, skylights, dual undermount sinks set in a marble vanity, & an oversized walk-in shower. The additional bedrooms are generously sized with updated bathrooms & exceptional closet space throughout the home.The private office with an adjoining half bath provides an space for working from home. The 2nd-floor bonus room offers possibilities as a media room, game room, gym area, homeschool, or multi-generational living area. The oversized 3-car rear-entry garage includes an air-conditioned half-bay - provides space for a workshop, home gym, or climate-controlled storage. A large inside laundry room just off the kitchen has a utility sink, cabinetry, storage, & a convenient  closet.Additional updates include a 2017 roof, newer stainless steel kitchen appliances, new hardwood flooring in the living, dining, & kitchen, & a 6-zone irrigation system with a new control box. You will enjoy walking or biking to Lake Hollingsworth, Cleveland Heights Golf & Country Club, Lakeland Country Club, Beerman Family Tennis Center, & Common Ground Park.The Lakeland Family YMCA is just minutes away, along with shopping, dining, medical facilities, & everything that makes Lakeland a desirable place to call home.
#L4963657

LAKELAND

2625 NEVADA ROAD

4 Beds

3 Baths

3,955 Sq.Ft.

$1,075,000

MLS#: L4963657
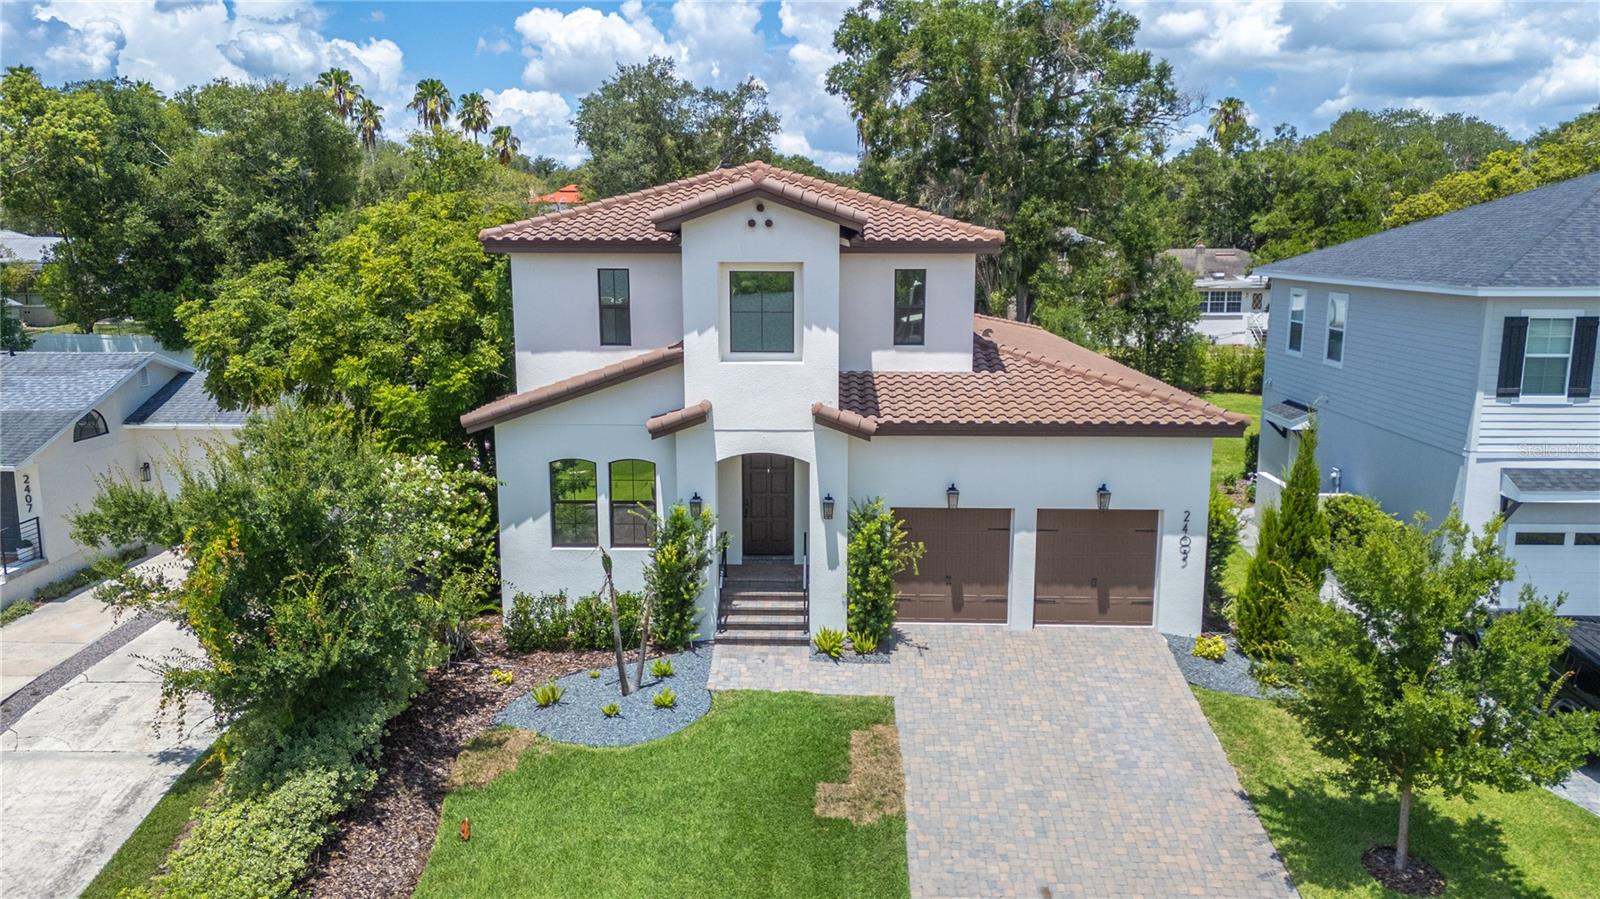
Luxury and location come together in this stunning Hulbert Homes Mediterranean-style residence just one block from Lake Hollingsworth! Built in 2023 and offering just shy of 3,000 square feet of thoughtfully designed living space, this 4-bedroom, 3-bath home also features a spacious loft and dedicated office, providing room to live, work, and entertain with ease. Venture inside to discover high ceilings and an open-concept floor plan centered around a beautifully appointed kitchen with a large quartz island, bar seating, and seamless flow into the expansive living area. The living room is anchored by a custom-built entertainment wall featuring extensive cabinetry for both display and storage, creating an elegant focal point for the home. At the front of the home, a versatile bedroom is equipped with a built-in Murphy bed and custom storage, conveniently located next to a full bath that also serves guests. The primary ensuite is tucked away off the living room and features a spacious walk-in closet with a custom California Closets system, an additional closet with built-ins, and a luxurious ensuite bath with a walk-in shower and dual-sink vanity. Upstairs, the flexible floor plan continues with two ample sized bedrooms, a large shared bathroom with tub-shower, built-in hallway cabinetry, and an open loft space that could easily be enclosed to create a fifth bedroom if desired. Also upstairs, a dedicated office overlooks the neighborhood and offers Lake Hollingsworth views, making it the perfect work-from-home retreat. Outdoor living is equally impressive in this home! The expansive 45-foot paver lanai features a wood-paneled ceiling, stone fireplace, TV wiring, and a mini bar—ideal for year-round entertaining. The fully fenced backyard offers lush landscaping and green space for relaxation, pets, or play. The home is equipped with an EV charging station in the garage and includes a generator with a direct connection to the home's electrical panel for added convenience and peace of mind. Situated on the charming brick-lined street of Derbyshire and just moments from Common Ground Park, Cleveland Heights Golf Course, and city of Lakeland tennis courts, this exceptional home offers the rare opportunity to enjoy modern living in one of Lakeland's most sought-after neighborhoods of Lake Hollingsworth!
#L4963006

LAKELAND

2403 DERBYSHIRE AVENUE

4 Beds

3 Baths

2,950 Sq.Ft.

$965,000

MLS#: L4963006
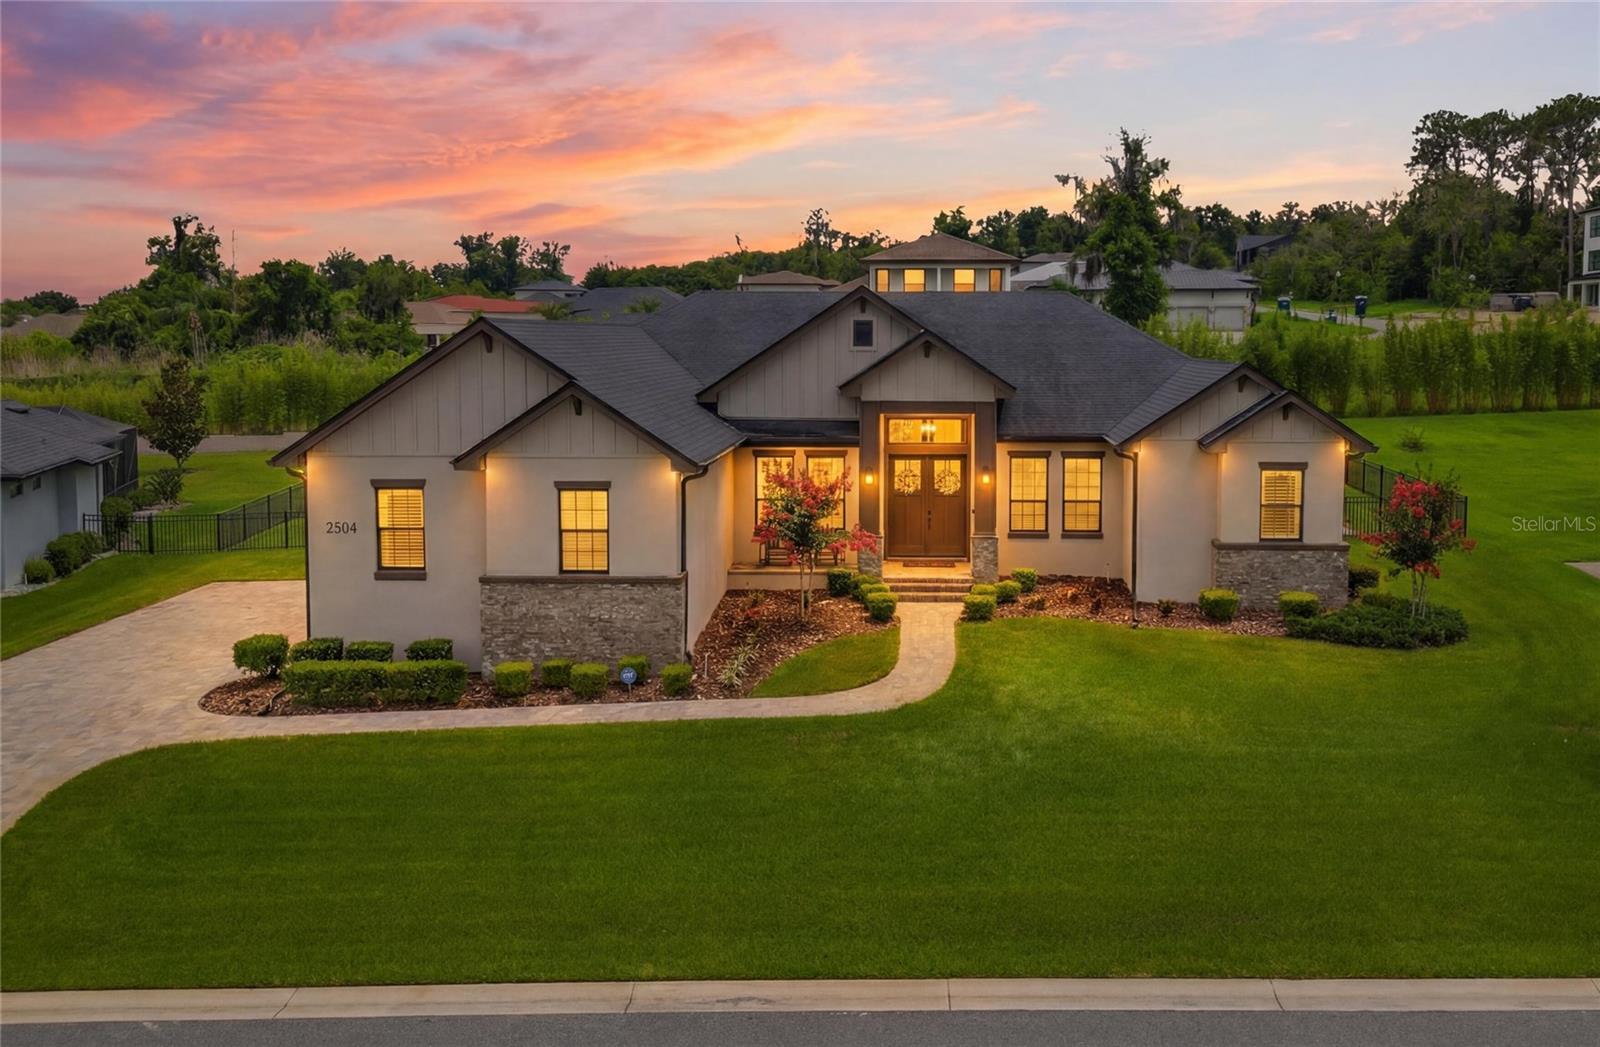
Price reduced
LUXURY, PRIVACY, AND EXCEPTIONAL CRAFTSMANSHIP converge in this stunning custom built estate located within one of South Lakeland’s most sought after gated communities, designed and built by Hulbert Homes. Perfectly situated on an expansive homesite, this meticulously designed 4 bedroom, 3 bath residence with an oversized 3 car garage offers the ideal blend of elegance, comfort, and modern functionality.

From the moment you arrive, the home’s striking contemporary farmhouse architecture, manicured landscaping, and inviting covered entry create an unforgettable first impression. Step through the double front doors into a grand foyer showcasing soaring ceilings, rich hardwood flooring, extensive crown molding, and designer finishes throughout.

The thoughtfully designed open-concept floor plan is centered around a breathtaking great room featuring a dramatic tray ceiling and oversized sliding glass doors that seamlessly blend indoor and outdoor living. The chef’s kitchen is truly the heart of the home and is appointed with custom cabinetry, premium stainless steel appliances, double wall ovens, a built-in wine refrigerator, oversized center island with seating, elegant quartz countertops, and an abundance of workspace and storage; perfect for both everyday living and entertaining.

The private owner’s retreat serves as a luxurious sanctuary, offering generous proportions and a spa-inspired bath complete with dual vanities, a freestanding soaking tub, and an oversized walk-in shower designed for ultimate relaxation.

A desirable split-bedroom layout provides privacy and comfort for family and guests, while a dedicated office/flex room offers endless possibilities as a home office, fitness room, or media space.

One of the home’s most impressive features is the expansive screened lanai, complete with a beautiful tongue and groove wood ceiling, outdoor television, wet bar, and multiple entertaining spaces that invite year round enjoyment of Florida’s outdoor lifestyle. Beyond the lanai, the sprawling backyard provides an incredible sense of space and privacy, with ample room to create the backyard oasis of your dreams.

Residents of this exclusive gated community enjoy the peace of mind that comes with privacy and security while being just minutes from South Lakeland’s premier shopping, dining, medical facilities, top rated schools, and convenient access to the Polk Parkway and I-4 corridor.

Opportunities to own a custom estate of this caliber on an oversized homesite in one of South Lakeland’s premier gated communities are exceptionally rare. This extraordinary residence offers luxury living at its finest and is ready to welcome its next
#TB8523094

LAKELAND

2564 DELPHI WOODS CIRCLE

4 Beds

3 Baths

2,654 Sq.Ft.

$934,900

MLS#: TB8523094

Under Construction. Located in the gated community of Estates at Cypress Trace, this exceptional new construction home offers the perfect blend of luxury, privacy, and convenience. Nestled in North Lakeland, this exclusive neighborhood provides a peaceful retreat while remaining just minutes from I-4, making travel to Tampa and Orlando effortless.
The Abigail floor plan offers over 3,000 square feet of thoughtfully designed living space with 4 bedrooms, 3 bathrooms, a 3-car garage, and a spacious open-concept layout. A standout feature is the oversized fourth bedroom, designed to function as a game room, media room, playroom, guest suite, or flexible living space to fit your family's needs.
Inside, soaring 12-foot ceilings, LVP flooring, custom cabinetry, quartz countertops, and designer finishes create a clean, timeless aesthetic. The gourmet kitchen features Frigidaire appliances, a large center island, and an impressive super pantry complete with custom wood shelving and additional quartz workspace.
The great room is anchored by a floor-to-ceiling cultured stone fireplace wall featuring a 60-inch electric fireplace with log set, remote control, and custom cedar mantel.
Designed for Florida living, the expansive screened lanai serves as a true extension of the home. The custom 30' x 13' saltwater pool is fully enclosed within the lanai and features a PebbleTec finish, LED lighting, splash shelf.
#A4697590

LAKELAND

8110 CYPRESS WOODS AVENUE

4 Beds

3 Baths

3,011 Sq.Ft.

$1,040,000

MLS#: A4697590
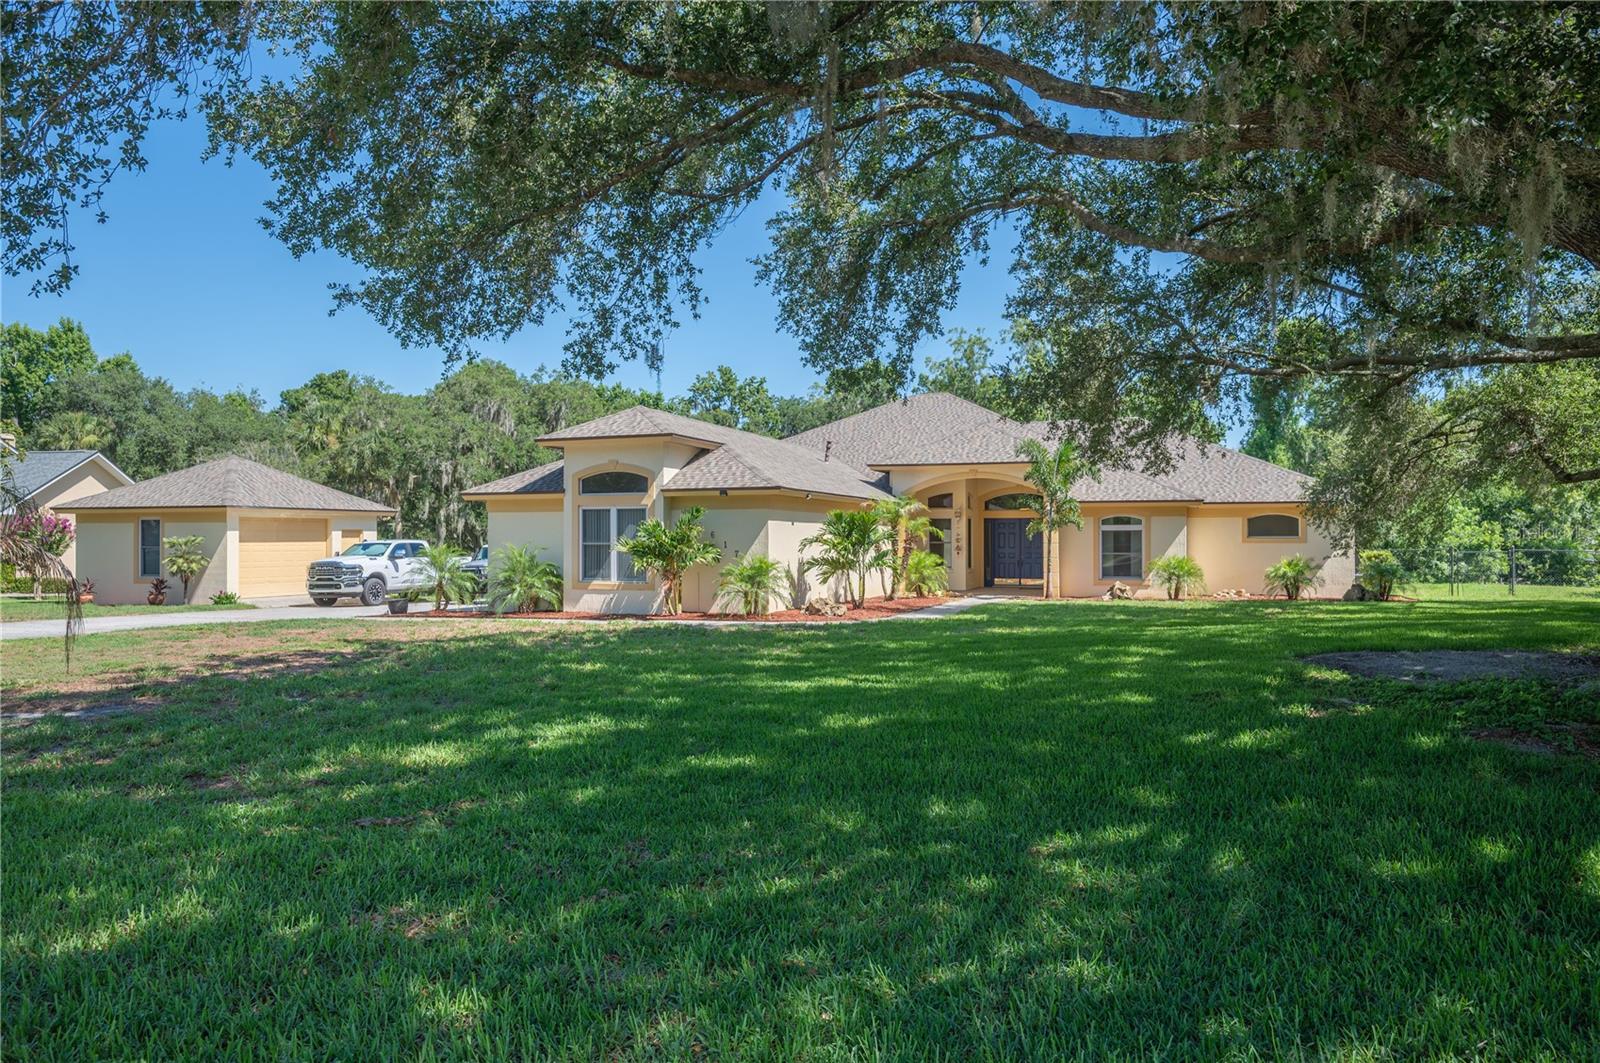
Virtually Staged. Fantastic Floorplan!! This impressive home offers the perfect blend of privacy, space, and comfort. Featuring generous living areas, 5 bedrooms and 3.5 bathrooms, huge deck patio overlooking a newly resurfaced sparkling pool, beautifully remodeled kitchen (as well as 3 remodeled bathrooms), this home is designed for both everyday living and entertaining. Situated on 5 acres, this expansive property provides endless opportunities for outdoor enjoyment. Whether you envision a garden, recreational space or simply room to roam, this property is ideal for those seeking a peaceful neighborhood without sacrificing convenience. There is an attached garage (with a puppy shower), as well as a detached garage with workshop space. Many of the appliances (range, dryer, tankless water heater) run on gas and there is gas line to the pool area for the "grill master" in the family. Additional features include: New Roof 2023, 2 New A/C Units 2024, Resurfaced Pool 2025 and much of home's interior is newly painted. For added peace of mind, the monitored security system can easily be transferred. 
Schedule your private showing to tour this wonderful property..this truly is the perfect escape to live, work and play!
#L4962576

LAKELAND

6617 POLEY CREEK DRIVE W

5 Beds

3 Baths

3,668 Sq.Ft.

$1,039,000

MLS#: L4962576

 - property

Send a message

Message successfully sent.

Your message

What is 3 + 4 ?

Reason for contacting?

I agree to receive email communication and understand I can unsubscribe at any time.

I agree to be contacted by The Graf Group of Coldwell Banker via call, email, and text for real estate services. To opt out, you can reply 'stop' at any time or reply 'help' for assistance. You can also click the unsubscribe link in the emails. Message and data rates may apply. Message frequency may vary. Privacy Policy

Sign Out

Virtual Assistant

Would you like to take the next step with this property? We can help you schedule a showing or virtual tour, or send you more details.

Yes, I would like more information.

Thank You for Your Reply, One of Our Agents will contact you as soon as possible

No, maybe later.

Thank you, you can always contact me via email, phone number or through the contact form.

Realhub AI

Lucy - Your AI-Powered Realtor

Update Your Temporary Password

Personalize your search

Enter your email and we'll notify you immediately when new listings match what you're looking for.

or enter email address

Already have an account ? Login here

Continue your home search

I agree to receive communications and understand I can unsubscribe at any time.

I agree to be contacted by The Graf Group of Coldwell Banker via call, email, and text for real estate services. To opt out, you can reply 'stop' at any time or reply 'help' for assistance. You can also click the unsubscribe link in the emails. Message and data rates may apply. Message frequency may vary. Privacy Policy

Already have an account ? Login here

We use cookies

We use cookies primarily for analytics to enhance your experience. By accepting, you agree to our use of these cookies. You can manage your preferences or learn more about our cookies policy.

