Features & Amenities

Interior

  • Other Interior Features

    Elevator, Built-in Features, Cathedral Ceiling(s), Crown Molding, High Ceilings, Open Floorplan, Stone Counters, Vaulted Ceiling(s), Walk-In Closet(s), Wet Bar

  • Total Bedrooms

    4

  • Bathrooms

    4

  • Cooling YN

    YES

  • Cooling

    N/A

  • Heating YN

    YES

  • Heating

    Central, Electric

  • Pet friendly

    Yes

Exterior

  • Garage

    Yes

  • Garage spaces

    4

  • Construction Materials

    Stucco

  • Other Exterior Features

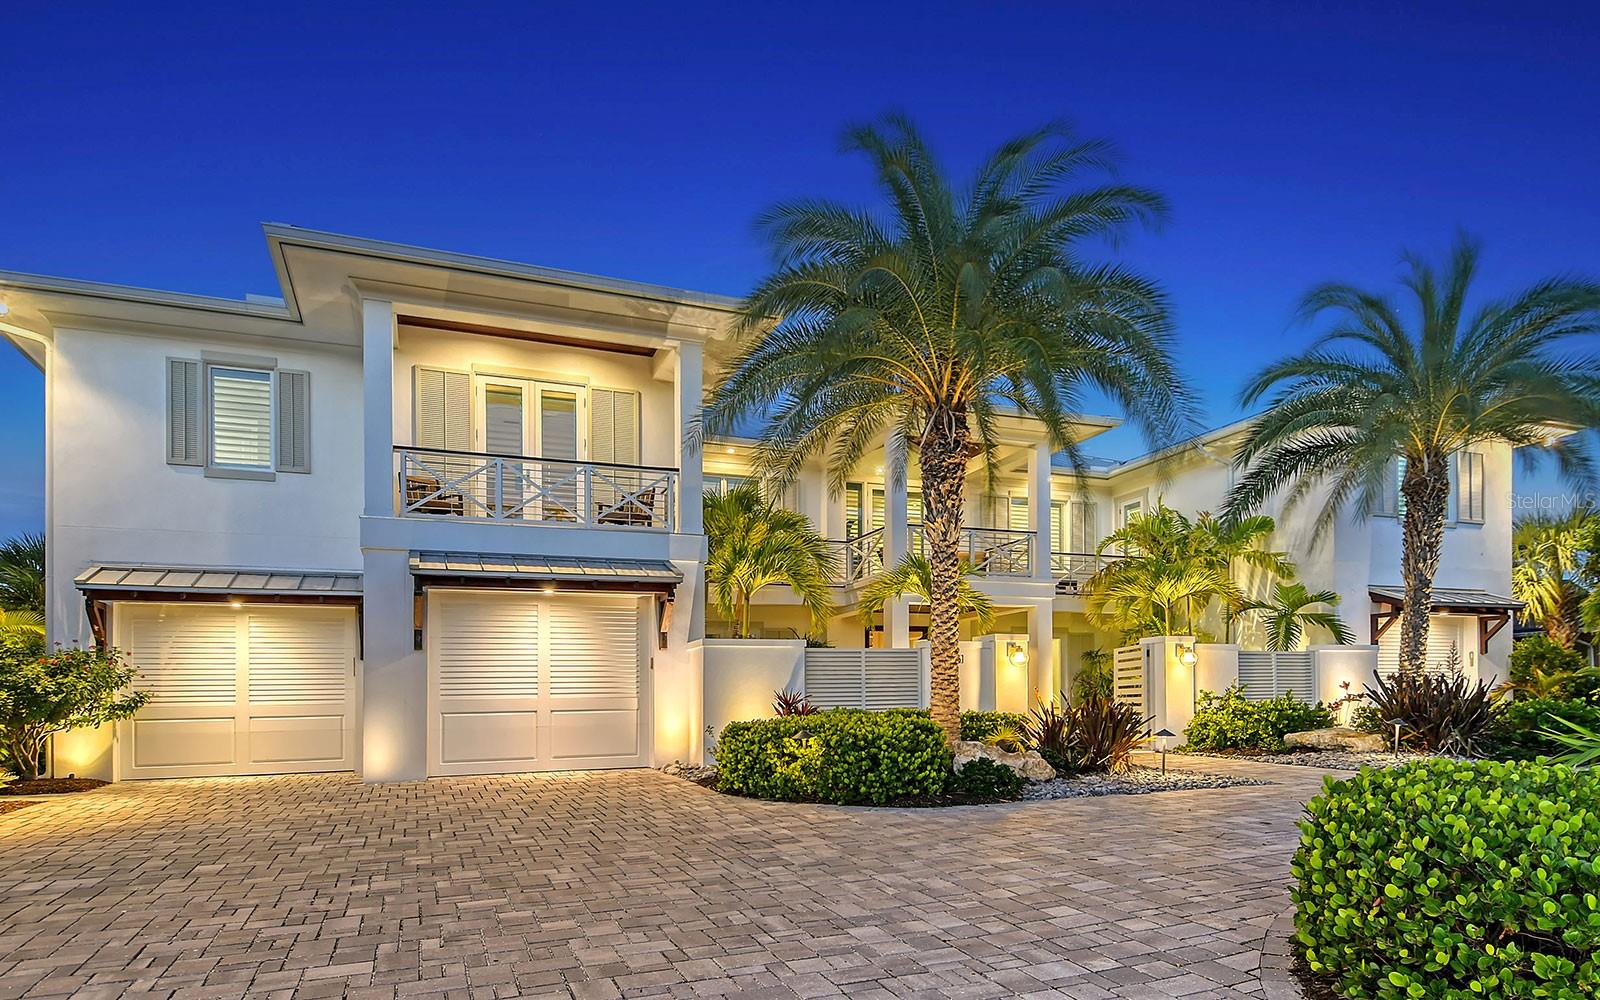
    Balcony, Courtyard, Lighting, Outdoor Kitchen, Outdoor Shower, Rain Gutters

  • Parking

    Circular Driveway, Garage Door Opener, Golf Cart Garage, Off Street, Oversized, Tandem, Workshop in Garage, Attached

  • Patio and Porch Features

    Covered, Deck, Front Porch, Patio, Rear Porch, Screened

  • Pool

    Yes

  • Pool Features

    Heated, In Ground, Private

  • Waterfront YN

    YES

  • View

    Water

Area & Lot

  • Lot Features

    Level, Near Golf Course, Waterfront

  • Lot Size(acres)

    0.34

  • Lot Size(square feet)

    15002.0

  • Property Type

    Residential

  • Property Sub Type

    Single Family Residence

  • Architectural Style

    Custom

Price

  • Sales Price

    $8,950,000

  • Tax Amount

    $46,638.51

  • Zoning

    R1AA

  • Sq. Footage

    3, 388

  • Price/SqFt

    $2,641

HOA

  • Association

    Yes

  • Association Fee

    $60

  • Association Fee Frequency

    Annually

  • Association Fee Includes

    N/A

School District

  • Elementary School

    Anna Maria Elementary

  • Middle School

    Martha B. King Middle

  • High School

    Manatee High

Property Features

  • Stories

    1

  • Ownership

    Fee Simple

  • Sewer

    Public Sewer

Schedule a Showing

Showing scheduled successfully.

<
>
IN PERSON
VIA CHAT

What is 3 + 4 ?


Change time

Mortgage calculator

Estimate your monthly mortgage payment, including the principal and interest, property taxes, and HOA. Adjust the values to generate a more accurate rate.

Your payment

Principal and Interest:

$

Property taxes:

$

HOA fees:

$

Total loan payment:

$

Total interest amount:

$

Location

County

Manatee

Elementary School

Anna Maria Elementary

Middle School

Martha B. King Middle

High School

Manatee High

Listing Courtesy of Andrew Tanner , PREMIER SOTHEBYS INTL REALTY

RealHub Information is provided exclusively for consumers' personal, non-commercial use, and it may not be used for any purpose other than to identify prospective properties consumers may be interested in purchasing. All information deemed reliable but not guaranteed and should be independently verified. All properties are subject to prior sale, change or withdrawal. RealHub website owner shall not be responsible for any typographical errors, misinformation, misprints and shall be held totally harmless.

Agent Michael Graf

Business Coach | Executive Sales Associate | Realtor®

Michael Graf

Call Michael today to schedule a private showing.


* Listings on this website come from the FMLS IDX Compilation and may be held by brokerage firms other than the owner of this website. The listing brokerage is identified in any listing details. Information is deemed reliable but is not guaranteed. If you believe any FMLS listing contains material that infringes your copyrighted work please click here to review our DMCA policy and learn how to submit a takedown request.© 2024 FMLS.

Crystal clear coastal waters and brilliant blue skies converge to create a beautiful backdrop of sweeping views from this Anna Maria Island coastal paradise. 100-ft. on open water with boat dock, two boat lifts, two recreational craft lifts, and direct access to Tampa Bay and the Gulf of Mexico. Walk to Key Royale Club, the only golf course on the island. Ultra private and upscale, Key Royale is highly desired by boaters, anglers, yachtsmen and golfers.This spectacular home has a stunning interior featuring white shiplap cathedral ceiling and wall-to-wall glass for uninterrupted water views. Calming coastal colors complement the seaside setting. The generous 3,388 sq. ft. floor plan includes four bedrooms, four baths, sitting room, flex room, bonus room, gym, and open living area with living room, dining room and kitchen. Luxury features include elevator, high ceilings, hardwood flooring, solid-core doors, solid-wood cabinetry, stone countertops, shiplap plank ceilings, plantation shutters, gas fireplace with massive floor-to-ceiling granite accent wall, Lutron lighting, automated screens, and garage parking for four cars. The immaculate high-end kitchen features Thermador and SubZero appliances, oversize eat-in island and solid-wood cabinetry with honed stone countertops. This waterfront masterpiece opens to an outdoor setting where exceptional living continues -- covered patio with outdoor kitchen, outdoor dining and lounge area; heated pool/spa with infinity edge; sun deck; fire pit; and dock with four lifts. Located on a quiet, dead-end street in Key Royale on north Anna Maria Island, just minutes to white-sand beaches, and quaint shopping and dining.Enjoy all the perks of modern-day living with a strong sense of island hospitality in this coastal paradise on Florida’s Gulf Coast. *Be sure to watch the 3D virtual walkthrough tour and full video.*

661 KEY ROYALE DRIVE

Message successfully sent.

What would you like to know?

What is 3 + 4 ?

I agree to receive email communication and understand I can unsubscribe at any time.

I agree to be contacted by The Graf Group of Coldwell Banker via call, email, and text for real estate services. To opt out, you can reply 'stop' at any time or reply 'help' for assistance. You can also click the unsubscribe link in the emails. Message and data rates may apply. Message frequency may vary. Privacy Policy

Related Properties

This bayfront Key Royale home is ideally situated on the southern side of Key Royale, offering a more protected setting away from the north wind and enhancing year-round outdoor enjoyment.
Truly a World of Its Own—delightful bayfront living with sweeping views of the crystal-clear waters of Anna Maria Sound and Tampa Bay. This elevated, single-level custom-built coastal residence is a tribute to exceptional design, premier location, and impeccable construction, finishes, and taste.
Calm coastal hues and shell stone travertine flooring flow throughout the soaring living spaces, highlighted by tongue-and-groove ceilings with solid wood beams. The home showcases custom cabinetry with 100-year-old pine accents, extensive millwork, and a handcrafted TV feature wall. Additional features include a Control4 AV system, upgraded custom lighting and fans, an elevator, 8-foot solid core interior doors, whole-home sound system, plantation shutters, custom motorized window treatments, and central vacuum.
The chef’s kitchen is equipped with Thermador commercial-grade appliances, a built-in pantry, and double laminated-edge granite countertops. Expansive bay views are captured from nearly every angle, while sliding glass doors open to an elegant 63-foot balcony complete with an outdoor kitchen and Trex staircase leading to the pool area below.
Three of the four bedrooms are ensuite, all featuring rich Ipe wood flooring, custom closet systems, and luxurious bathrooms finished with travertine flooring and Moen body spray shower systems.
Built to the highest standards, the exterior boasts a commercial-grade 24-gauge standing seam metal roof, PGT impact windows and doors, second-floor block construction, poured concrete porches, a Cantera entry door, and Icynene attic insulation. The spacious garage includes insulated doors and durable epoxy flooring.
Outdoors, the home transforms into a private waterfront retreat with a bayside freeform pool and spa, expansive travertine deck for lounging and dining, and a covered cabana. Boating enthusiasts will appreciate the Trex dock with water and electric, along with 28,000 lb and 10,000 lb boat lifts.
This stunning residence is a decorator’s masterpiece and a true feast for the senses. It presents a rare opportunity to embrace an extraordinary coastal lifestyle. Sold turnkey furnished less personal exceptions!
#A4687421

HOLMES BEACH

635 KEY ROYALE DRIVE

4 Beds

4 Baths

3,648 Sq.Ft.

$7,485,000

MLS#: A4687421

Pre-Construction. To be built. Looking to build BRAND NEW CONSTRUCTION with FULL BAY VIEWS in the fabulous Key Royale boating and golfing community? This 15,000 sq. ft lot has been fully cleared and is ready to go! The first photo is a proposed design by noted Sarasota designer Brian Phipps including building plans and pricing by local Sarasota builder. You can also bring your own plans and builder. Option to buy the vacant lot separately for $4,200,000. Plan specs: 5B/5.5B/+DEN with 4984 sq.ft and total of 11,321 sq.ft. and will include a 3 car garage, roof top deck, designer pool and spa and will feature high end builder upgrades for the most discerning buyers. Enjoy unobstructed views of the Tampa Bay and Sunshine Skyway.  Build your island dream home, or create a sensational waterfront investment property. Plans and elevations are available for your review. Floor plan, square footage, etc. have been calculated based on current design by local builder and can be shared on request.
#A4665652

HOLMES BEACH

659 KEY ROYALE DRIVE

5 Beds

5 Baths

4,984 Sq.Ft.

$7,350,000

MLS#: A4665652

 - property

Send a message

Message successfully sent.

Your message

What is 3 + 4 ?

Reason for contacting?

I agree to receive email communication and understand I can unsubscribe at any time.

I agree to be contacted by The Graf Group of Coldwell Banker via call, email, and text for real estate services. To opt out, you can reply 'stop' at any time or reply 'help' for assistance. You can also click the unsubscribe link in the emails. Message and data rates may apply. Message frequency may vary. Privacy Policy

Sign Out

Virtual Assistant

Would you like to take the next step with this property? We can help you schedule a showing or virtual tour, or send you more details.

Yes, I would like more information.

Thank You for Your Reply, One of Our Agents will contact you as soon as possible

No, maybe later.

Thank you, you can always contact me via email, phone number or through the contact form.

Realhub AI

Lucy - Your AI-Powered Realtor

Update Your Temporary Password

Personalize your search

Enter your email and we'll notify you immediately when new listings match what you're looking for.

or enter email address

Already have an account ? Login here

Continue your home search

I agree to receive communications and understand I can unsubscribe at any time.

I agree to be contacted by The Graf Group of Coldwell Banker via call, email, and text for real estate services. To opt out, you can reply 'stop' at any time or reply 'help' for assistance. You can also click the unsubscribe link in the emails. Message and data rates may apply. Message frequency may vary. Privacy Policy

Already have an account ? Login here

We use cookies

We use cookies primarily for analytics to enhance your experience. By accepting, you agree to our use of these cookies. You can manage your preferences or learn more about our cookies policy.