.webp?size=346x80)
- Properties
- Meet our agents
- Communities
- Market Report
- Home Value
- Calculator


Property
Beds
2
Full Baths
2
1/2 Baths
None
Year Built
1971
Sq.Footage
732
Welcome to 6615 Vista Ln, a 2-bedroom, 2-bathroom home located in Holiday Park, a desirable 55+ community offering an abundance of amenities, activities, and opportunities to enjoy. This home offers multiple living areas and a flexible layout that provides comfortable spaces to relax and entertain. Recent updates include a carport roof repair in 2022, relatively newer AC system, and a vapor barrier installed 2–3 years ago. The home is being sold furnished and is located on the pet-friendly side of the community. One of the highlights of living in Holiday Park is the community atmosphere and variety of amenities available to residents. The community features a clubhouse, 2 swimming pools, shuffleboard, and lots of additional recreational opportunities. Monthly activity calendar is filled with events and organized activities, offering opportunities to socialize and make the most of community living. The annual HOA fee is $2,340, providing an opportunity to enjoy the community and its offerings while becoming part of an established 55+ neighborhood. Inside, the home features a functional layout with separate living and family rooms, giving you the flexibility to create different spaces. The main living room is a place to unwind and enjoy a quiet evening at home. Just beyond, the separate family room provides additional living space and a little extra separation, making it ideal for a television room, reading area, or a hobby space. The open kitchen connects conveniently to the rest of the home, creating a flow with the light cabinetry, generous counter space, and a decorative tile backsplash that adds character. The layout offers room to organize kitchen essentials and keep frequently used items within reach, while the adjoining dining area provides a dedicated place for casual breakfasts, everyday dinners, and meals with visiting friends. Another appealing feature is the Florida room, which offers additional space to enjoy throughout the year. This area can be arranged as anything and is simply another place to enjoy a change of scenery. The Florida room connects to the storage and laundry area. The utility space includes washer and dryer and a utility sink, offering a designated area for laundry, cleaning, and household tasks away from the main living spaces. The primary bedroom offers a comfortable retreat with an attached primary bathroom for added privacy. Bathroom features a walk-in shower and the essential amenities needed for everyday routines. The second bathroom provides additional convenience for guests, featuring a vanity with storage, a mirrored medicine cabinet, and a walk-in shower. Outside, the property offers space in the backyard for a small seating area where you can unwind at the end of the day. The covered carport accommodates one vehicle, providing convenient sheltered parking. Conveniently situated near everyday essentials, just a short drive from grocery stores and a variety of local restaurants. Coco Plum Shopping Center offers access to additional shopping and dining, while Heron Creek Golf & Country Club is nearby for those who enjoy golf. With convenient access to major roadways, getting around the surrounding area is straightforward. The property is served by public sewer. A $50 application fee applies; prospective buyers should confirm the community's application requirements and approval process. Explore the possibilities and discover the convenience of community living.
Features & Amenities
Interior
-
Other Interior Features
Open Floorplan
-
Total Bedrooms
2
-
Bathrooms
2
-
Cooling YN
YES
-
Cooling
Central Air, Wall/Window Unit(s)
-
Fireplace YN
NO
-
Heating YN
YES
-
Heating
Central, Ductless
-
Pet friendly
Cats OK, Dogs OK, Number Limit, Yes
Exterior
-
Garage
No
-
Construction Materials
Vinyl Siding
-
Other Exterior Features
Awning(s), Lighting, Rain Gutters
-
Parking
Covered, Driveway
-
Patio and Porch Features
None
-
Pool
No
-
Waterfront YN
NO
-
View
Trees/Woods
Area & Lot
-
Lot Features
Cleared, Landscaped, Paved
-
Lot Size(acres)
0.13
-
Lot Size(square feet)
5,652
-
Property Type
Residential
-
Property Sub Type
Mobile Home
-
Architectural Style
Florida
Price
-
Sales Price
$69,000
-
Tax Amount
$4,157
-
Financing Options
Cash
-
Sq. Footage
732
-
Price/SqFt
$94
HOA
-
Association
YES
-
Association Fee
$2,340
-
Association Fee Frequency
Annually
-
Association Fee Includes
N/A
-
Total Monthly Fees
$195
School District
-
Elementary School
Glenallen Elementary
-
Middle School
Heron Creek Middle
-
High School
North Port High
Property Features
-
Stories
1
-
New Construction
NO
-
Association Amenities
Clubhouse, Fitness Center, Gated, Maintenance, Pool, Recreation Facilities, Tennis Court(s)
-
Foundation Details
Block
-
Ownership
Fee Simple
-
Senior Community YN
YES
-
Sewer
Public Sewer
-
Tax Lot
114
-
Water Source
Public
Schedule a Showing
Showing scheduled successfully.
Mortgage calculator
Estimate your monthly mortgage payment, including the principal and interest, property taxes, and HOA. Adjust the values to generate a more accurate rate.
Your payment
Principal and Interest:
$
Property taxes:
$
HOA fees:
$
Total loan payment:
$
Total interest amount:
$
Location
County
Sarasota
Elementary School
Glenallen Elementary
Middle School
Heron Creek Middle
High School
North Port High
Listing Courtesy of Christie-Elyse Turbiville, RE/MAX PALM REALTY
RealHub Information is provided exclusively for consumers' personal, non-commercial use, and it may not be used for any purpose other than to identify prospective properties consumers may be interested in purchasing. All information deemed reliable but not guaranteed and should be independently verified. All properties are subject to prior sale, change or withdrawal. RealHub website owner shall not be responsible for any typographical errors, misinformation, misprints and shall be held totally harmless.

Business Coach | Executive Sales Associate | Realtor®
Michael Graf
Call Michael today to schedule a private showing.

* Listings on this website come from the FMLS IDX Compilation and may be held by brokerage firms other than the owner of this website. The listing brokerage is identified in any listing details. Information is deemed reliable but is not guaranteed. If you believe any FMLS listing contains material that infringes your copyrighted work please click here to review our DMCA policy and learn how to submit a takedown request.© 2024 FMLS.
Related Properties

NORTH PORT
6471 KEENA COURT
2 Beds
2 Baths
919 Sq.Ft.
$59,900
MLS#: C7532033

NORTH PORT
6427 FLEETWOOD COURT
2 Beds
1 Baths
672 Sq.Ft.
$79,900
MLS#: C7528642
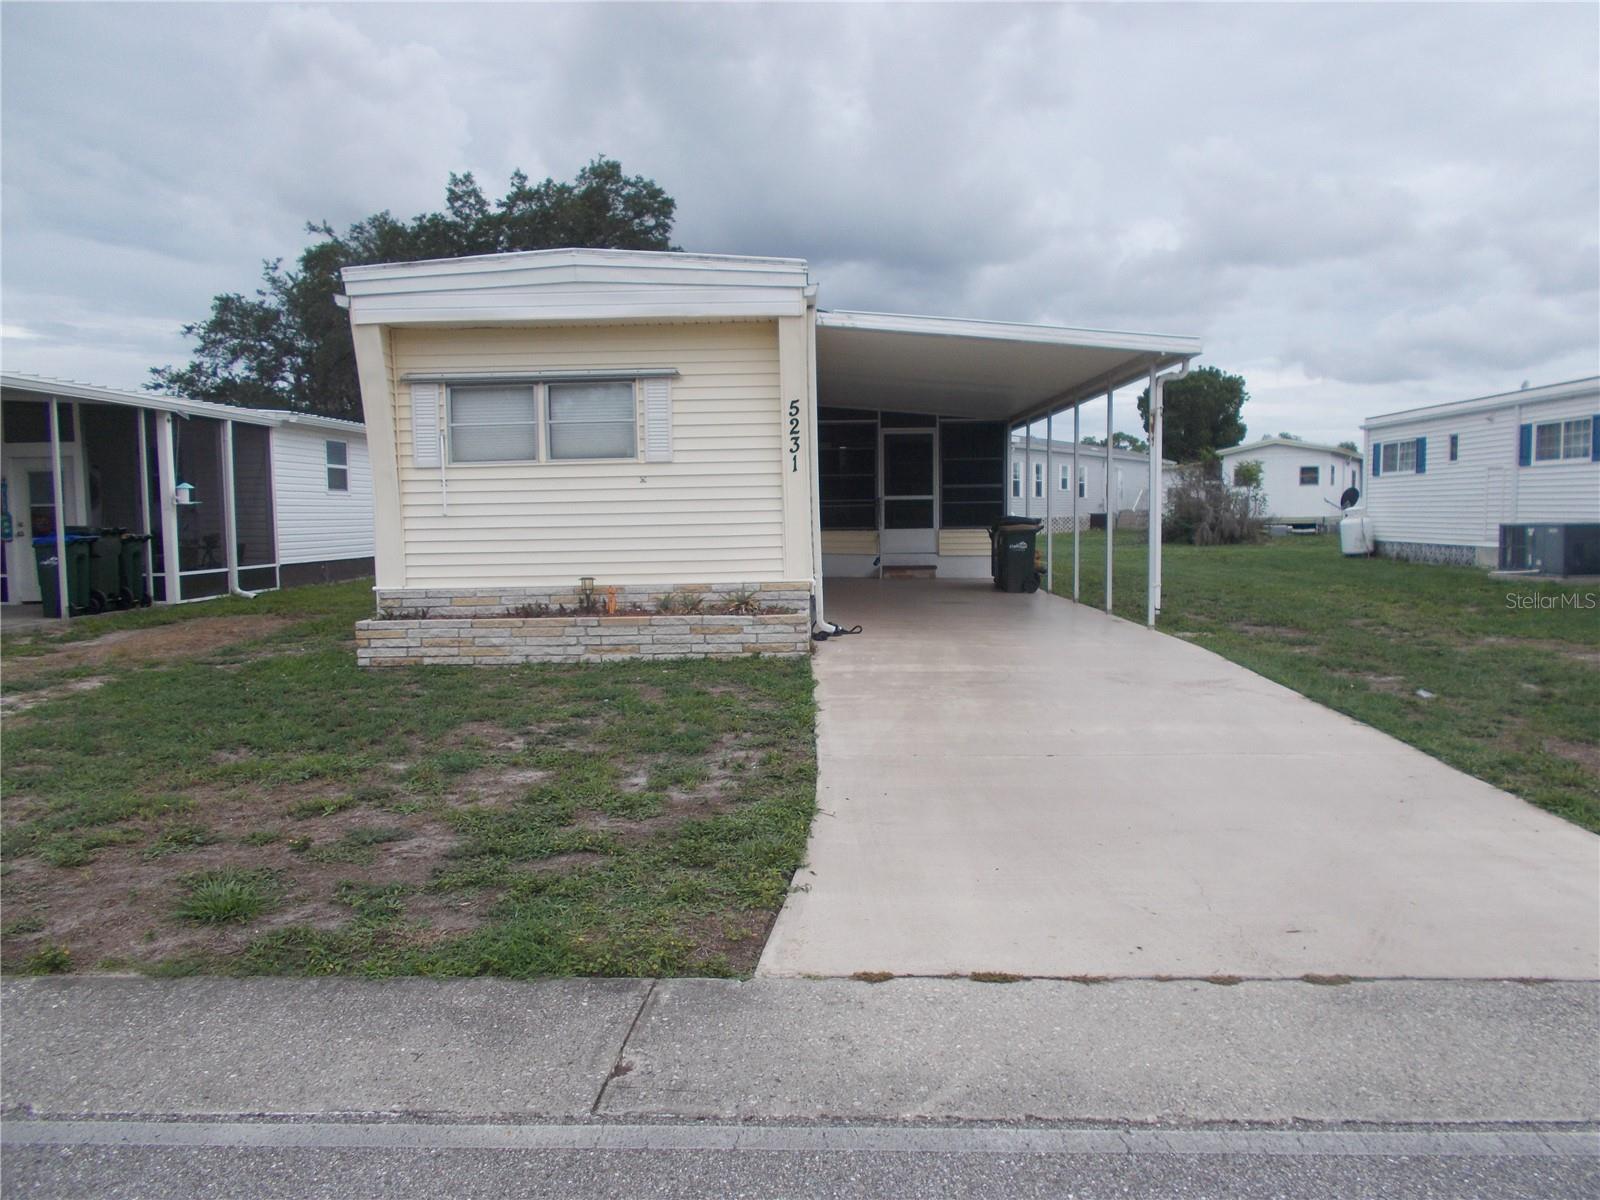
NORTH PORT
5231 PALENA BOULEVARD
2 Beds
2 Baths
731 Sq.Ft.
$63,900
MLS#: C7526624
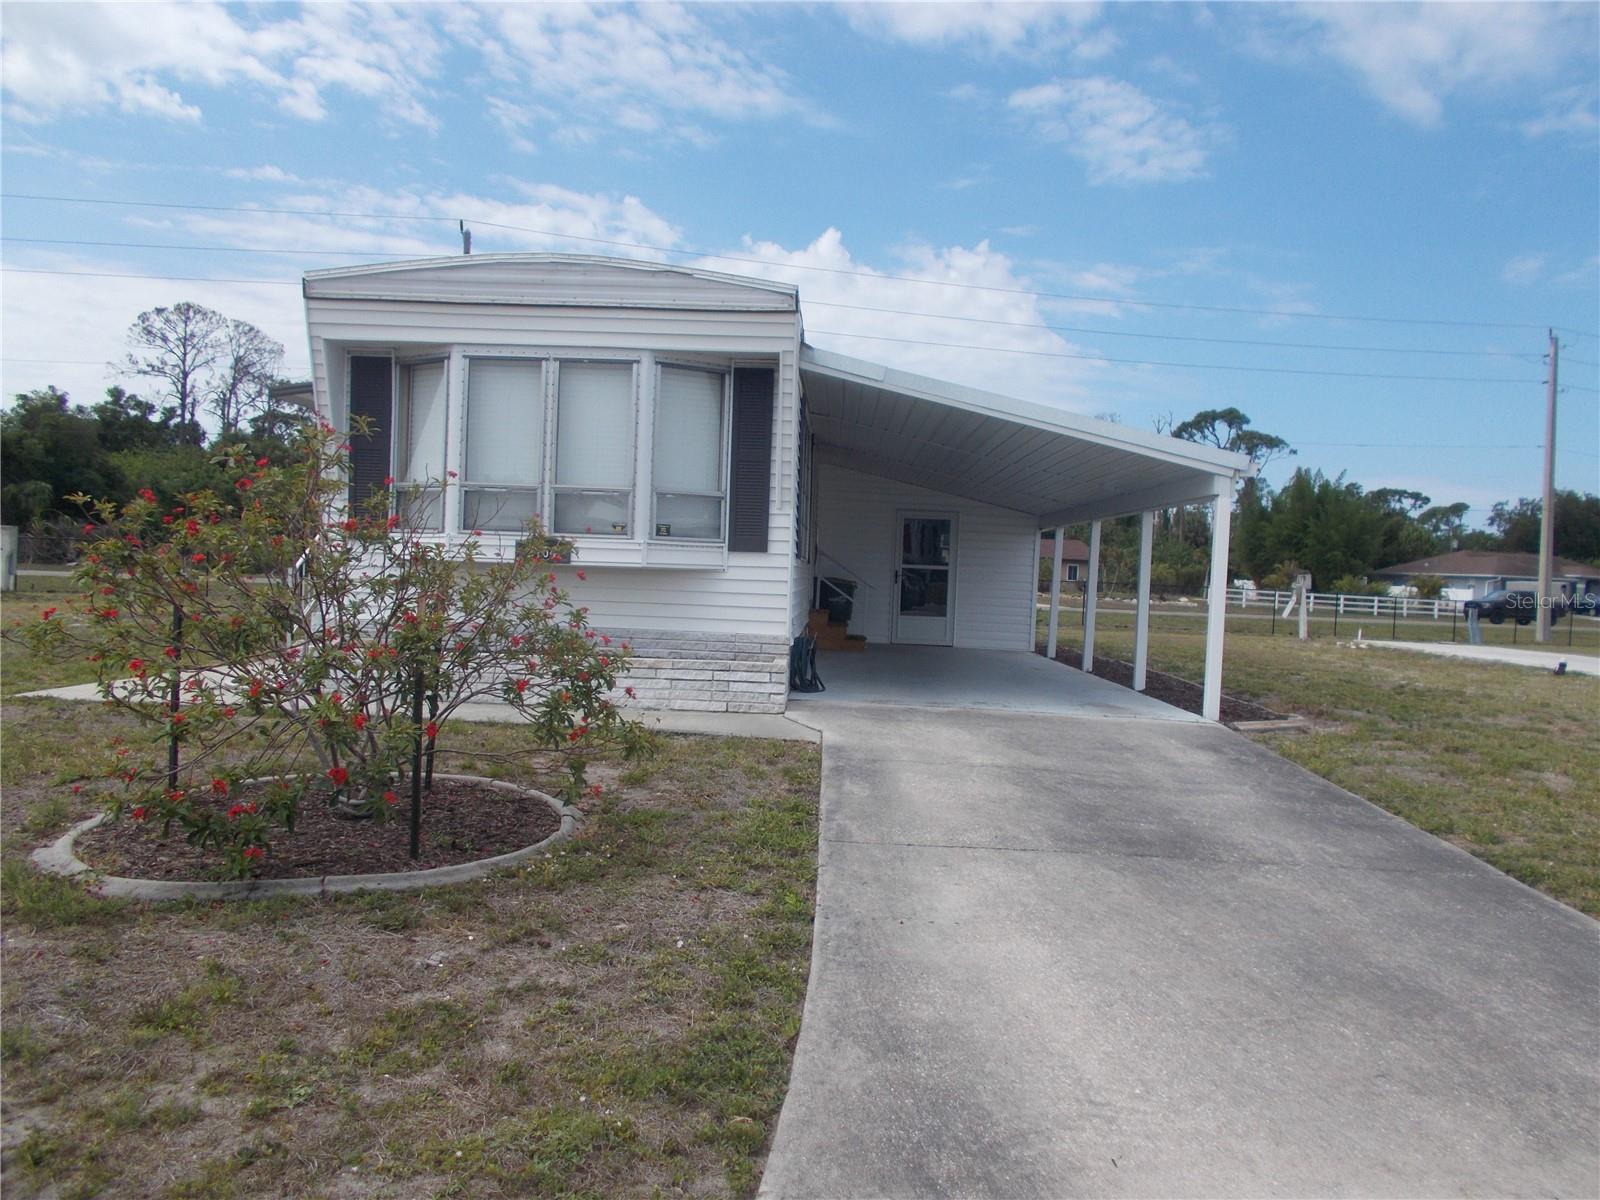
NORTH PORT
5154 PALENA BOULEVARD
2 Beds
1 Baths
672 Sq.Ft.
$79,500
MLS#: C7525981
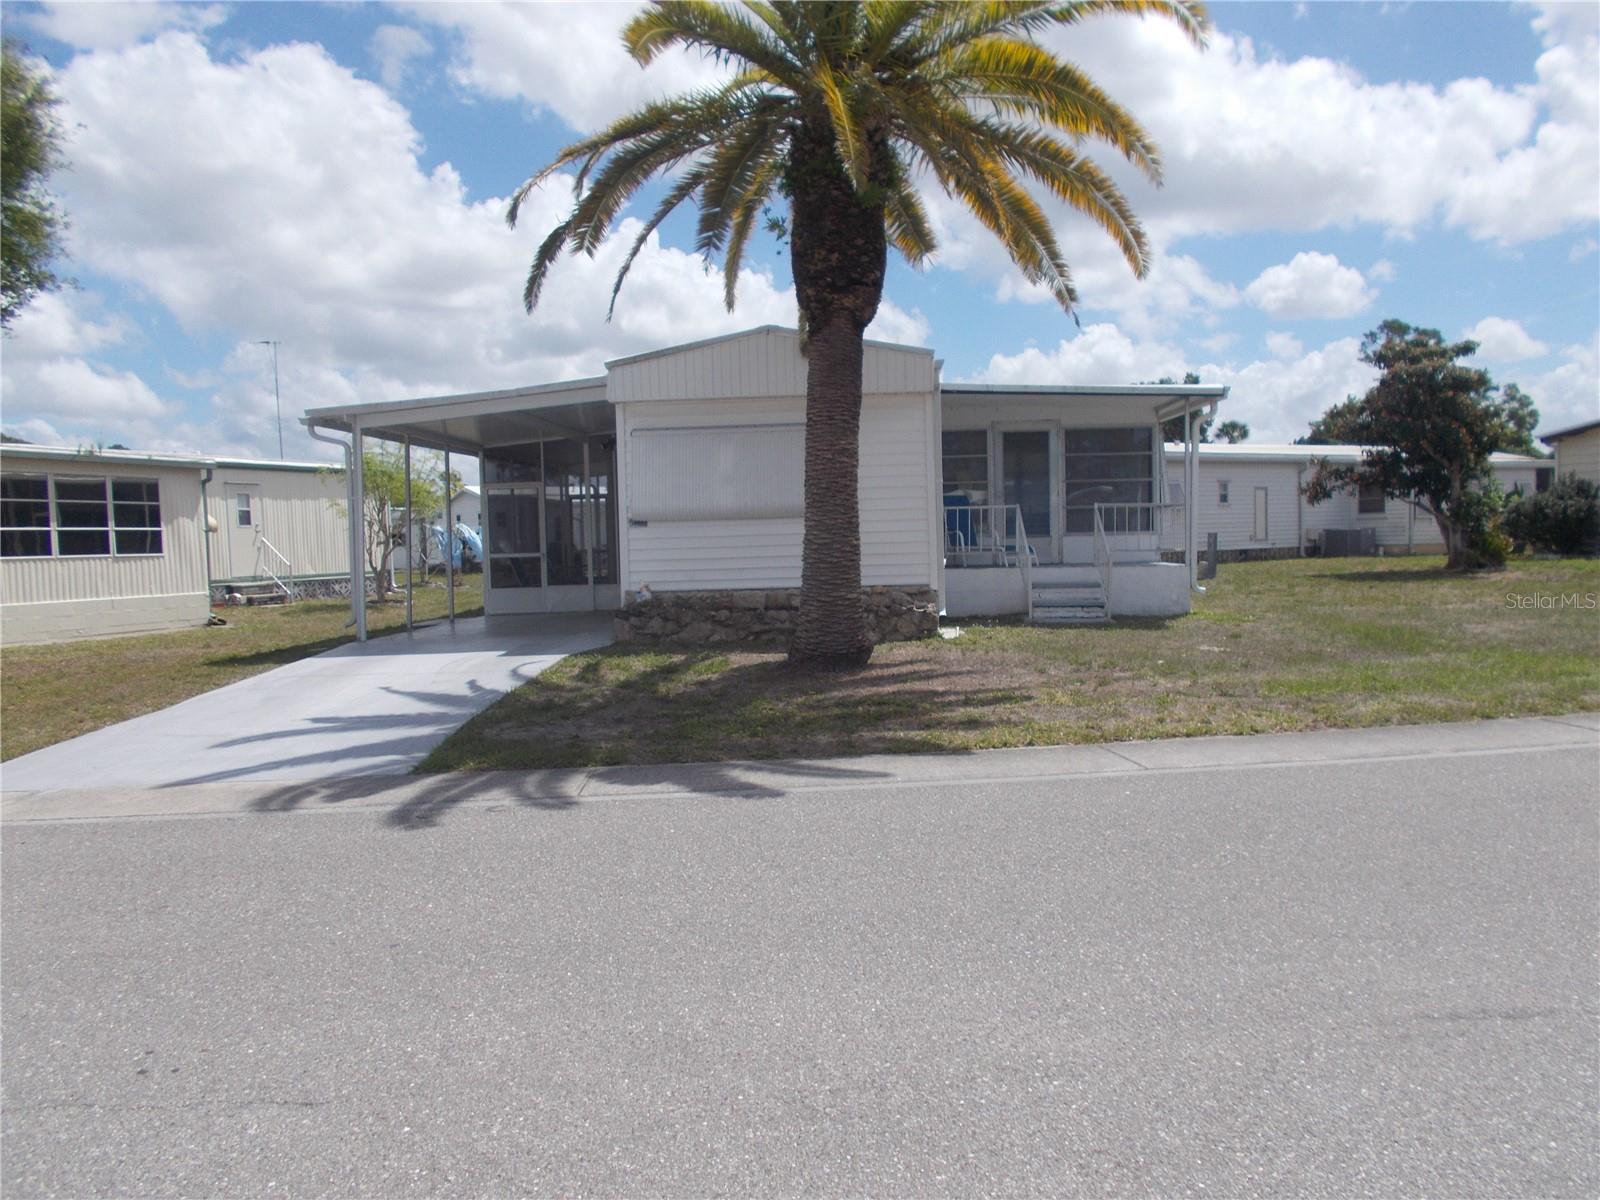
NORTH PORT
5039 PALENA BOULEVARD
2 Beds
2 Baths
744 Sq.Ft.
$79,900
MLS#: C7524155
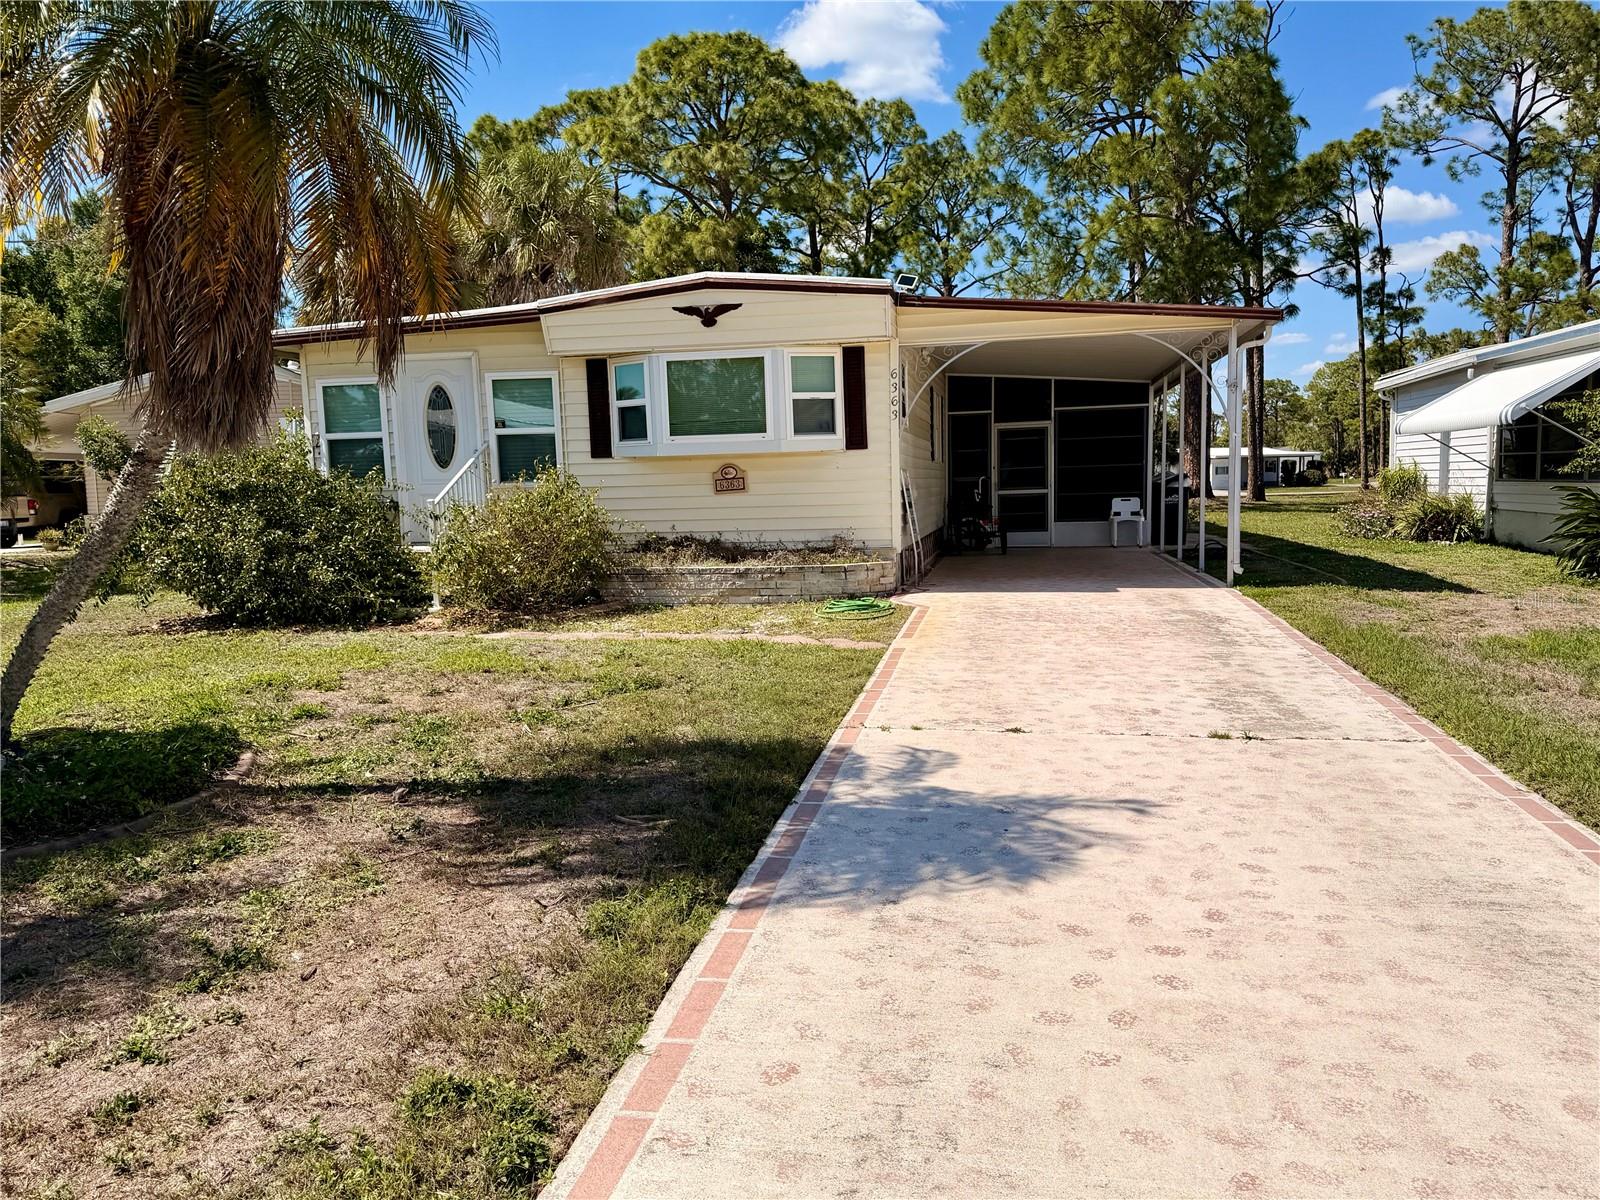
NORTH PORT
6363 KILEPA COURT
2 Beds
2 Baths
1,294 Sq.Ft.
$80,000
MLS#: A4686995
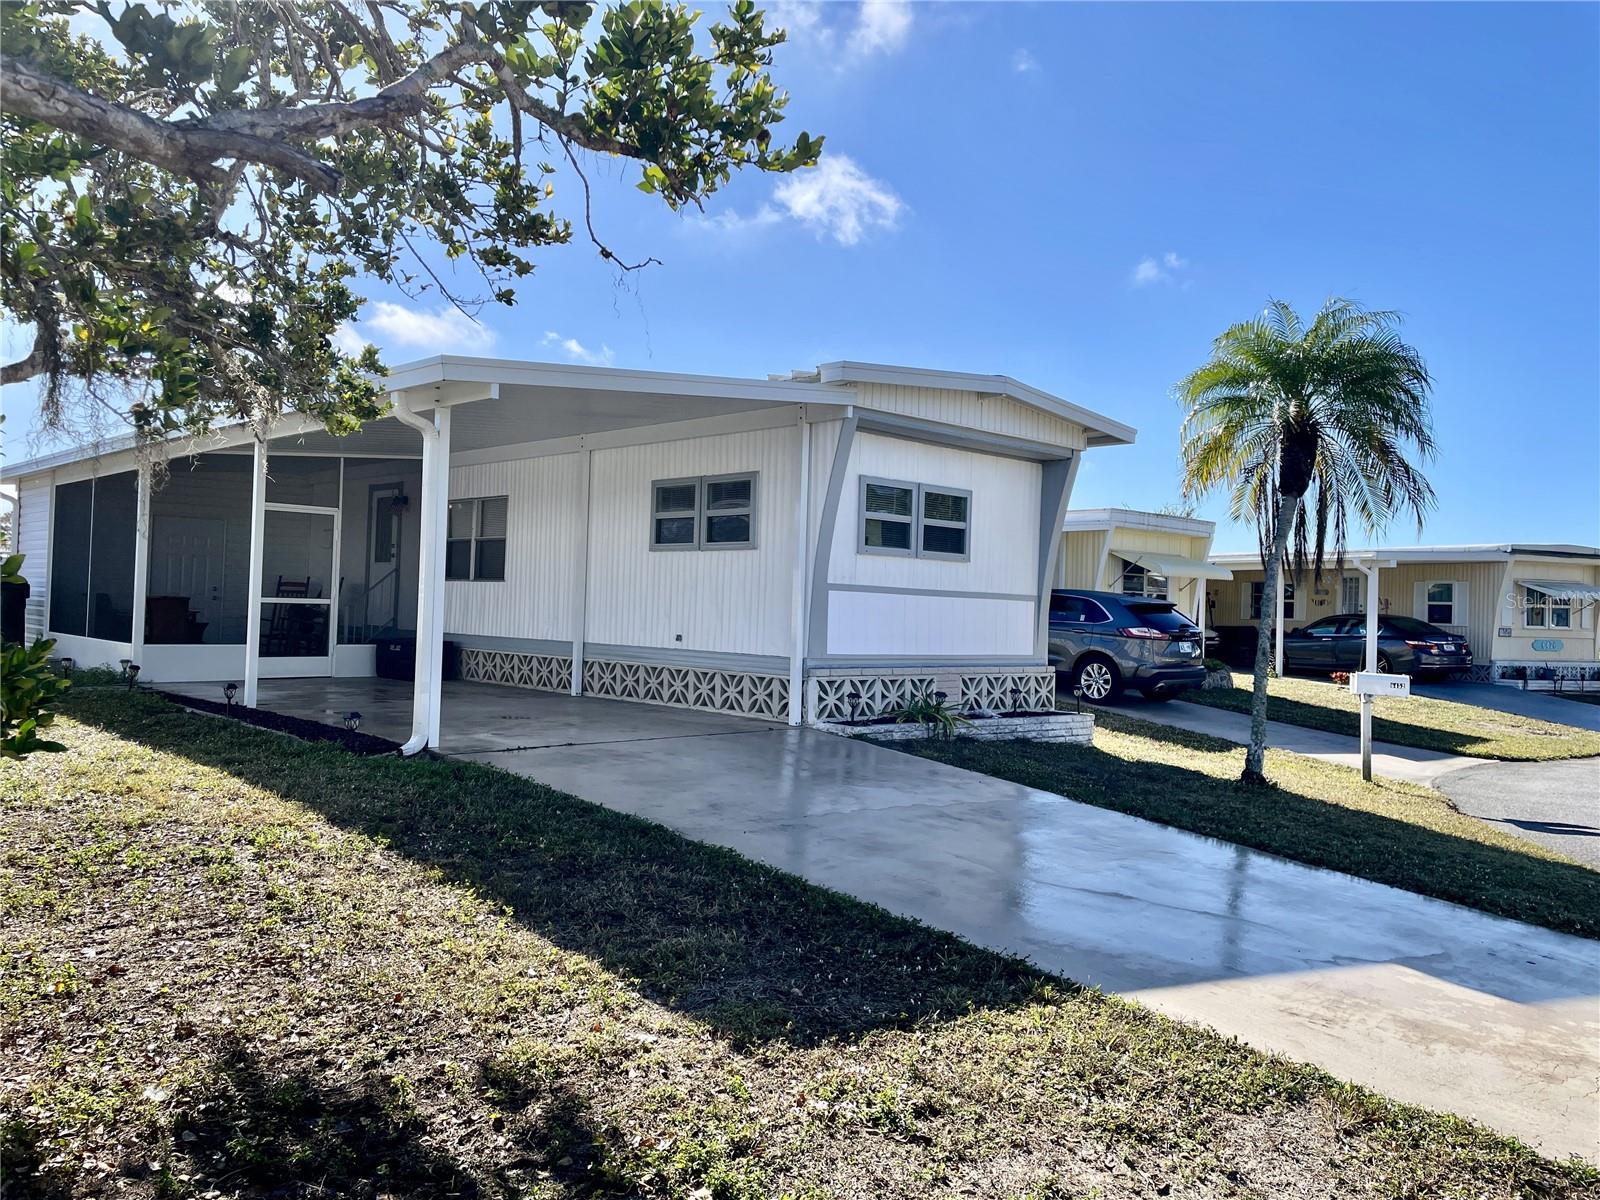
NORTH PORT
6452 FLEETWOOD COURT
2 Beds
2 Baths
732 Sq.Ft.
$69,500
MLS#: C7520412
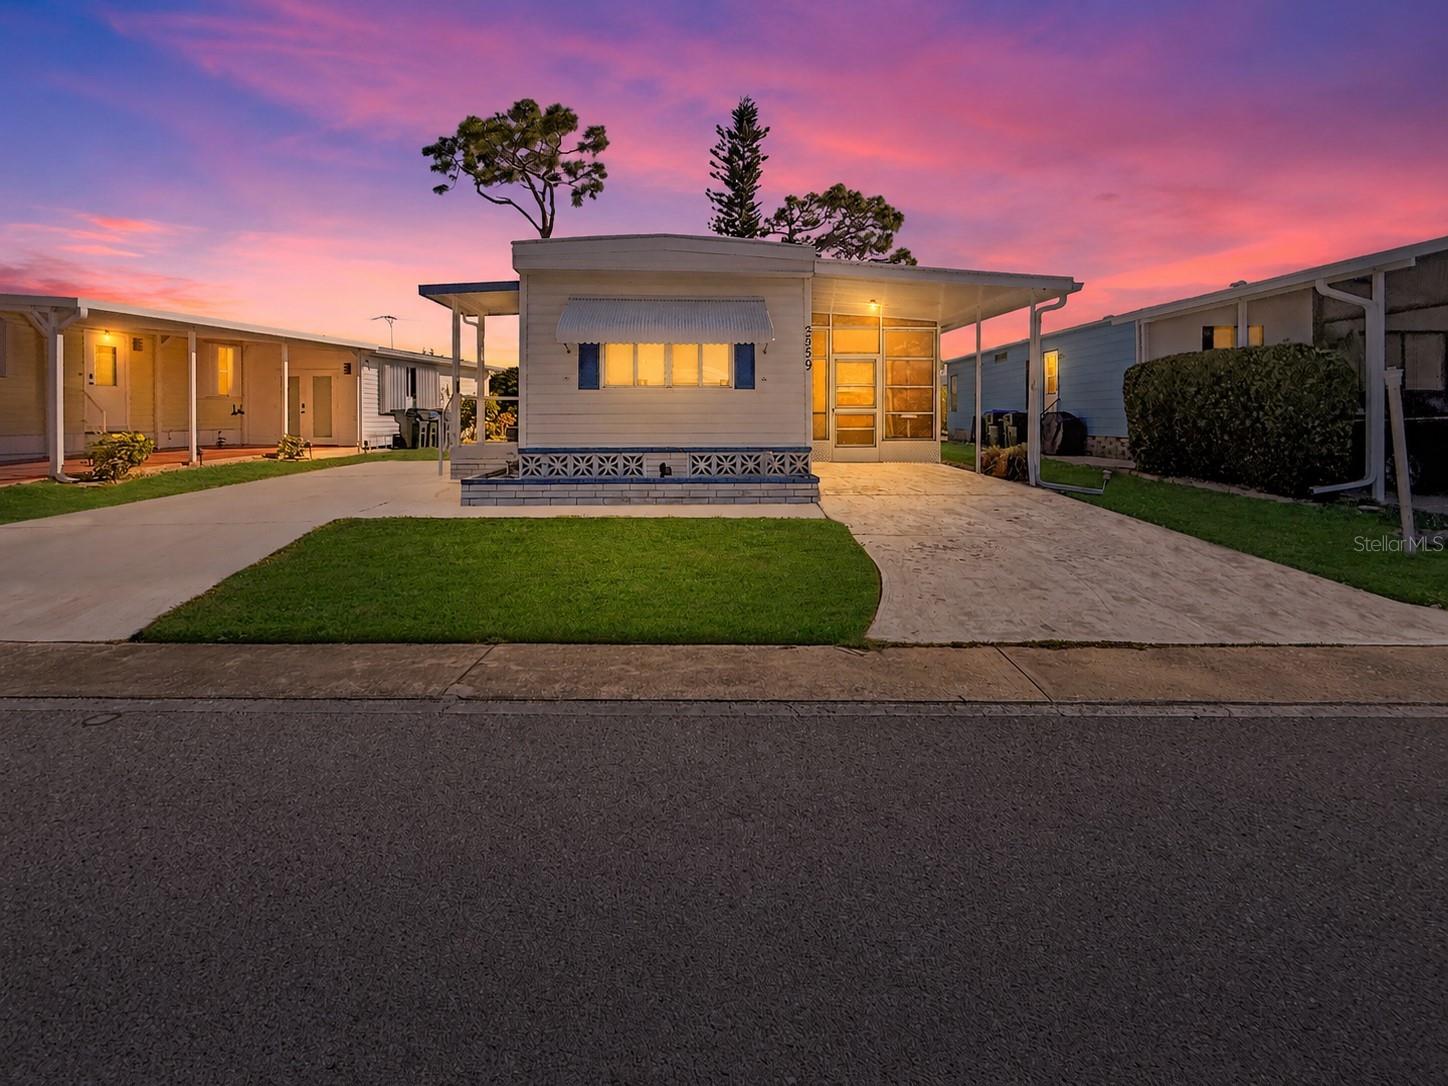
NORTH PORT
5559 HOLIDAY PARK BOULEVARD
2 Beds
1 Baths
660 Sq.Ft.
$74,900
MLS#: N6141112
