.webp?size=346x80)
- Properties
- Meet our agents
- Communities
- Market Report
- Home Value
- Calculator
Property
Beds
3
Full Baths
2
1/2 Baths
None
Year Built
1993
Sq.Footage
1,817
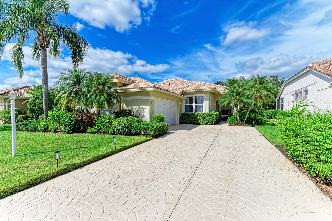
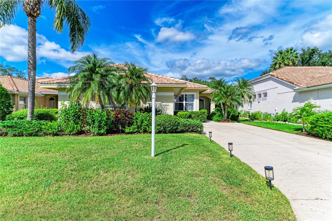
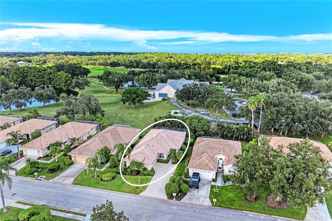
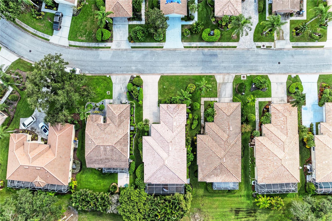
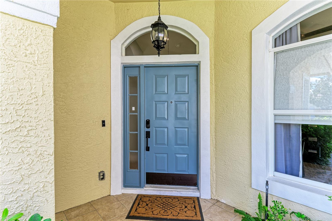
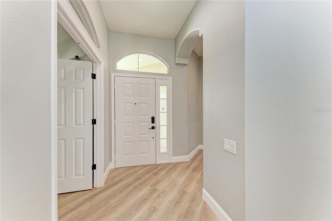
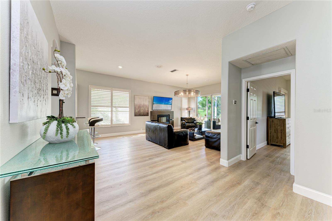
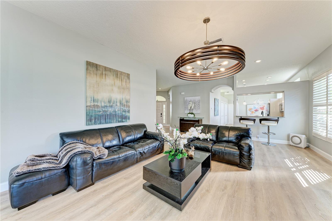
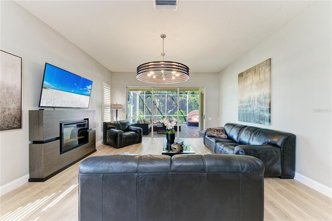
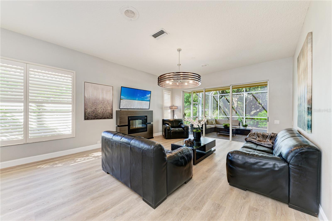
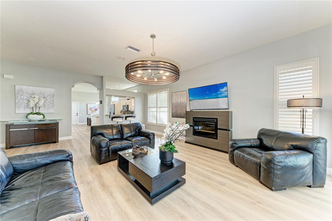
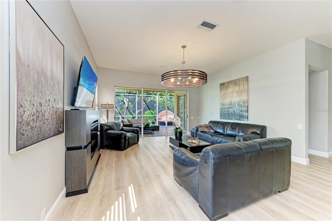
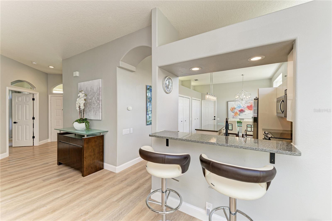
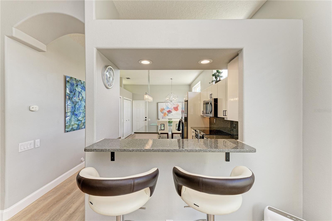
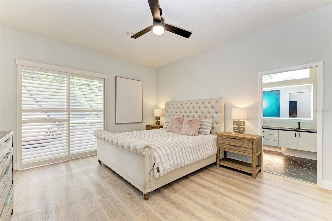
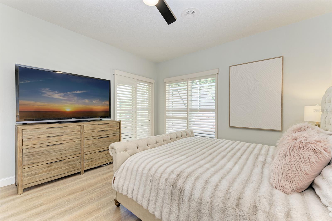
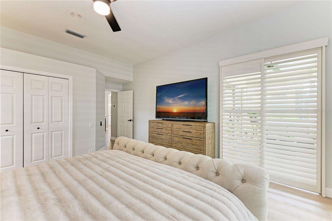
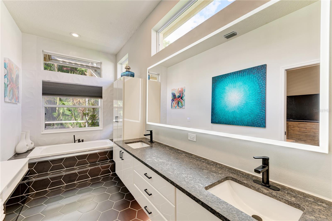
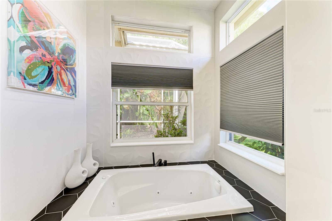
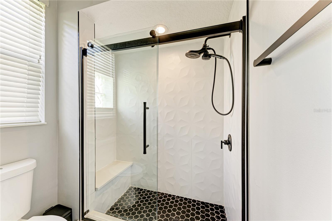
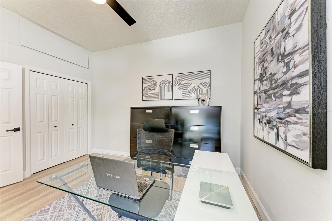
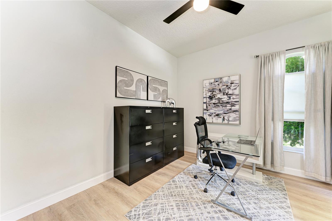
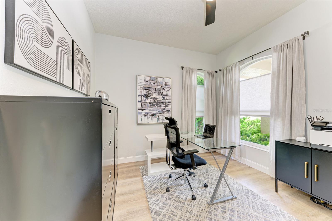
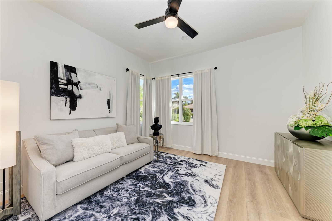
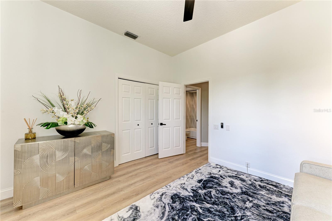
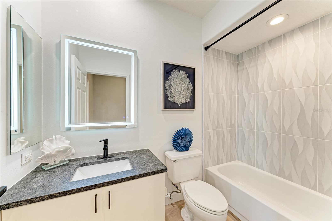
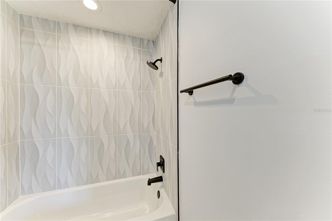
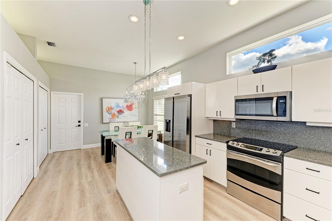
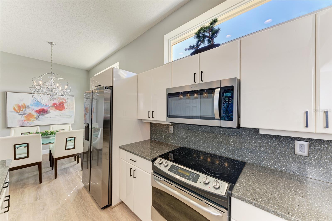
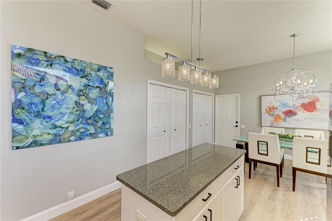
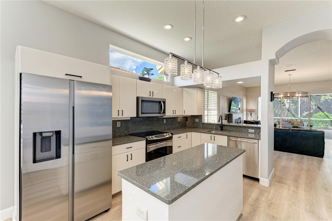
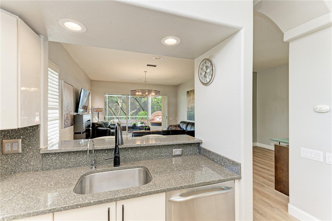
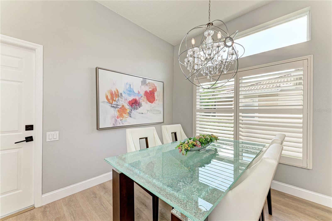
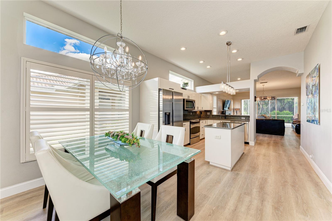
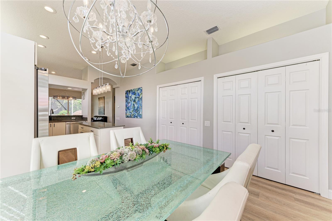
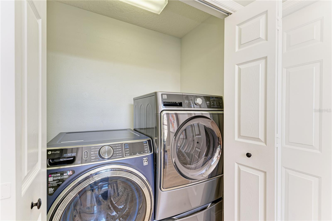
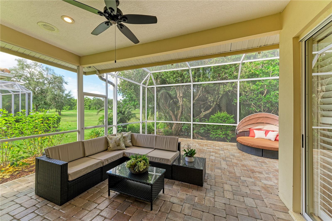
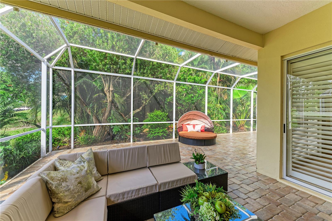
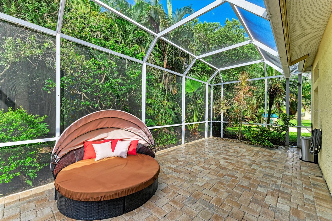
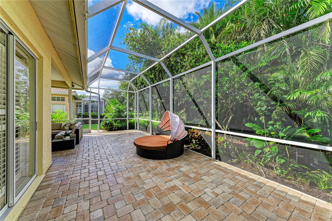
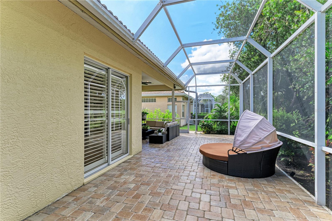
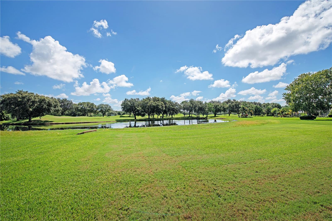
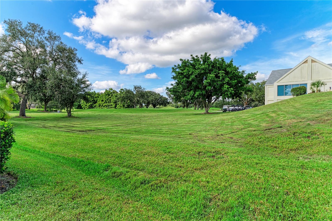
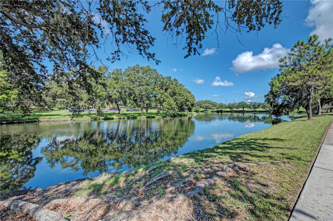
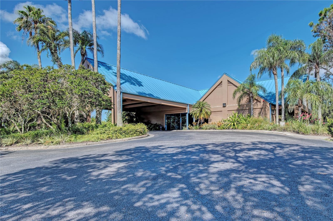
Welcome to your ideal home in the highly sought-after River Club community of Lakewood Ranch. This beautifully updated one-story residence offers 3 spacious bedrooms, 2 modern bathrooms, a 2-car garage, and sweeping views of the golf course and preserve—an exceptional combination of privacy, scenery, and convenience. Interior Highlights Bright, open layout with abundant natural light and upgraded luxury vinyl plank flooring throughout Remodeled chef’s kitchen featuring white cabinetry, granite countertops, stainless steel appliances, and seamless integration with the great room—perfect for everyday living and entertaining Private primary suite with lanai access, serene golf course views, a large walk-in closet, and dual vanities Stylishly updated bathrooms with contemporary fixtures and finishes Functional laundry room with cabinetry, workspace, and oversized sink Whole-house water filtration system installed in 2026, providing enhanced water quality throughout the home Outdoor Living Enjoy peaceful mornings and relaxing evenings from your screened lanai overlooking lush greenery and fairway vistas. The expansive backyard offers ample space to extend the lanai or design a custom pool—an excellent opportunity to create your own outdoor oasis. Recent Upgrades Brand-new AC (2025) Remodeled kitchen and bathrooms Newer roof Fresh interior paint Plantation shutters and upgraded lighting throughout Whole-house water filtration system (2026) Prime Location & Lifestyle River Club is one of Lakewood Ranch’s most desirable communities, known for its tranquility, convenience, and exceptional value. With low HOA fees, no CDD, and no mandatory golf membership, it remains one of the region’s most affordable golf course neighborhoods. Close to: Waterside Place & Lakewood Ranch Main Street UTC Mall & Heritage Harbour Top-rated schools and medical facilities I-75, SRQ/TPA airports, Sarasota, Bradenton, St. Pete, Clearwater, and world-class Gulf Coast beaches
Features & Amenities
Interior
-
Other Interior Features
Eat-in Kitchen, High Ceilings, Open Floorplan, Walk-In Closet(s)
-
Total Bedrooms
3
-
Bathrooms
2
-
Cooling YN
YES
-
Cooling
Central Air
-
Fireplace YN
NO
-
Heating YN
YES
-
Heating
Central
-
Pet friendly
Cats OK, Dogs OK
Exterior
-
Garage
Yes
-
Garage spaces
2
-
Construction Materials
Block, Stucco
-
Other Exterior Features
Lighting, Rain Gutters
-
Parking
Attached
-
Pool
No
-
Waterfront YN
NO
Area & Lot
-
Lot Size(acres)
0.15
-
Lot Size(square feet)
6,621
-
Property Type
Residential
-
Property Sub Type
Single Family Residence
Price
-
Sales Price
$575,000
-
Tax Amount
$5,675.37
-
Sq. Footage
1,817
-
Price/SqFt
$316
HOA
-
Association
YES
-
Association Fee 2
$880.56
-
Association Fee
$350
-
Association Fee Frequency
Quarterly
-
Association Fee 2 Frequency
Annually
-
Association Fee Includes
N/A
-
Total Monthly Fees
$190.05
School District
-
Elementary School
Braden River Elementary
-
Middle School
Braden River Middle
-
High School
Lakewood Ranch High
Property Features
-
Stories
1
-
New Construction
NO
-
Foundation Details
Slab
-
Ownership
Fee Simple
-
Senior Community YN
NO
-
Sewer
Public Sewer
-
Tax Lot
16
-
Water Source
Public
Schedule a Showing
Showing scheduled successfully.
Mortgage calculator
Estimate your monthly mortgage payment, including the principal and interest, property taxes, and HOA. Adjust the values to generate a more accurate rate.
Your payment
Principal and Interest:
$
Property taxes:
$
HOA fees:
$
Total loan payment:
$
Total interest amount:
$
Location
County
Manatee
Elementary School
Braden River Elementary
Middle School
Braden River Middle
High School
Lakewood Ranch High
Listing Courtesy of Sonata Riege Labanauskiene, VETERANS REALTY INC.
RealHub Information is provided exclusively for consumers' personal, non-commercial use, and it may not be used for any purpose other than to identify prospective properties consumers may be interested in purchasing. All information deemed reliable but not guaranteed and should be independently verified. All properties are subject to prior sale, change or withdrawal. RealHub website owner shall not be responsible for any typographical errors, misinformation, misprints and shall be held totally harmless.

Business Coach | Executive Sales Associate | Realtor®
Michael Graf
Call Michael today to schedule a private showing.

* Listings on this website come from the FMLS IDX Compilation and may be held by brokerage firms other than the owner of this website. The listing brokerage is identified in any listing details. Information is deemed reliable but is not guaranteed. If you believe any FMLS listing contains material that infringes your copyrighted work please click here to review our DMCA policy and learn how to submit a takedown request.© 2024 FMLS.
Related Properties

BRADENTON
6316 5TH AVENUE NW
3 Beds
2 Baths
1,475 Sq.Ft.
$525,000
MLS#: A4708688

BRADENTON
522 RIVER CRANE STREET
4 Beds
3 Baths
2,304 Sq.Ft.
$659,990
MLS#: V4951702

BRADENTON
4321 PRESIDENTIAL AVENUE CIRCLE E
3 Beds
2 Baths
2,374 Sq.Ft.
$550,000
MLS#: A4708907

BRADENTON
12326 BLUE HILL TRAIL
3 Beds
2 Baths
2,094 Sq.Ft.
$625,000
MLS#: A4708775

BRADENTON
3127 TORTA COURT
2 Beds
2 Baths
1,533 Sq.Ft.
$464,573
MLS#: A4708673

BRADENTON
14644 ORRIETO PLACE
2 Beds
2 Baths
1,533 Sq.Ft.
$470,008
MLS#: A4708660

BRADENTON
4565 BAY CLUB DRIVE 27
3 Beds
2 Baths
2,285 Sq.Ft.
$639,000
MLS#: A4708451

BRADENTON
7405 12TH AVENUE W
2 Beds
2 Baths
1,469 Sq.Ft.
$550,000
MLS#: A4708650

BRADENTON
3135 TORTA COURT
2 Beds
2 Baths
1,533 Sq.Ft.
$463,048
MLS#: A4708687

BRADENTON
14706 ORRIETO PLACE
2 Beds
2 Baths
1,533 Sq.Ft.
$472,058
MLS#: A4708669
