.webp?size=346x80)
- Properties
- Meet our agents
- Communities
- Market Report
- Home Value
- Calculator
Property
Beds
4
Full Baths
3
1/2 Baths
None
Year Built
1981
Sq.Footage
1,793
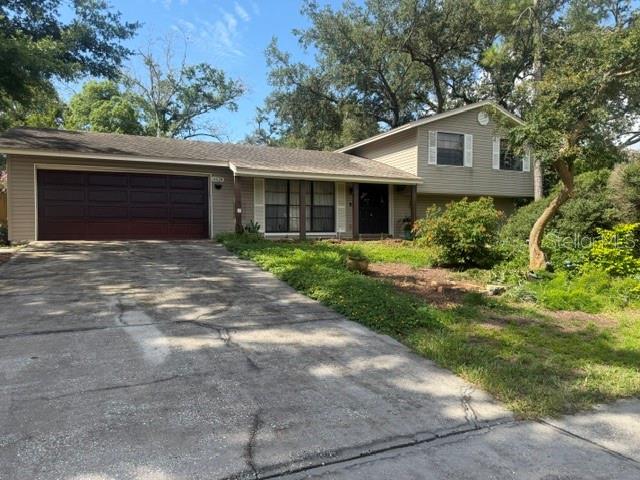
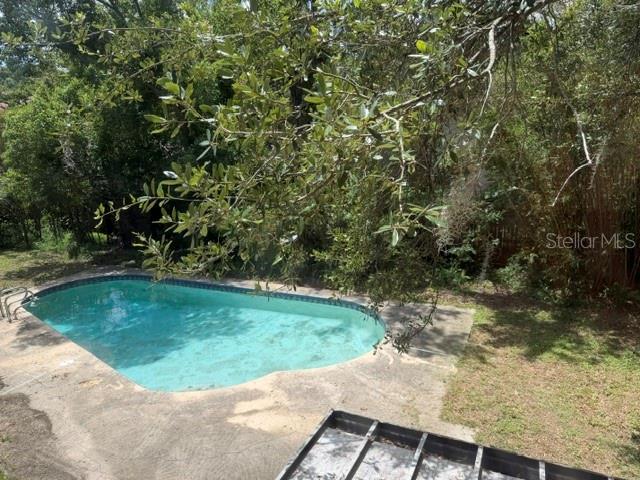
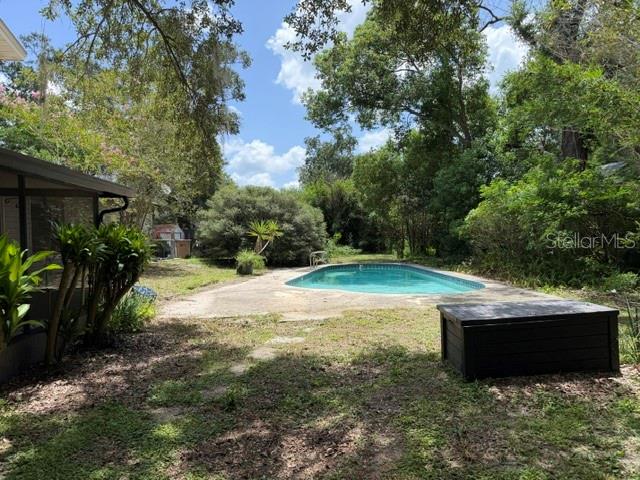
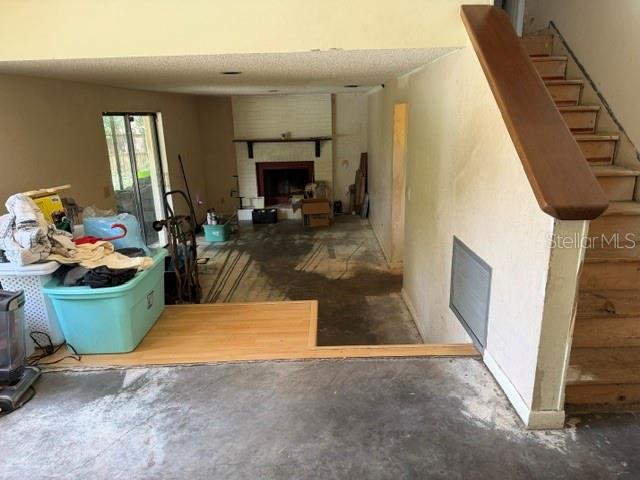
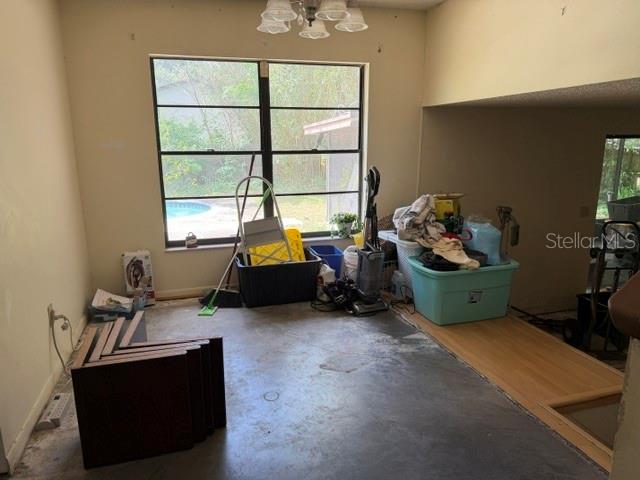
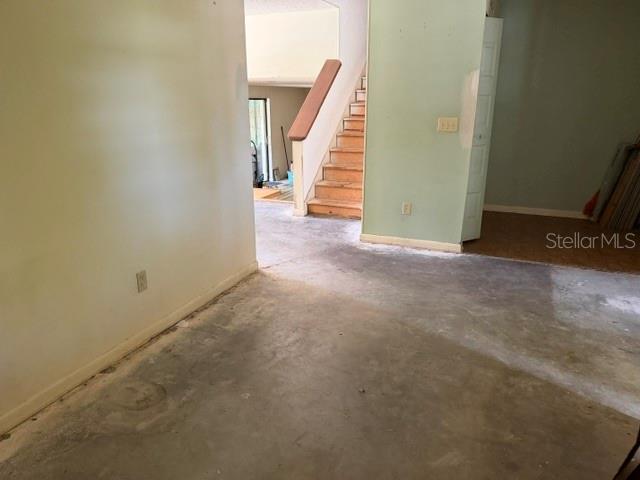
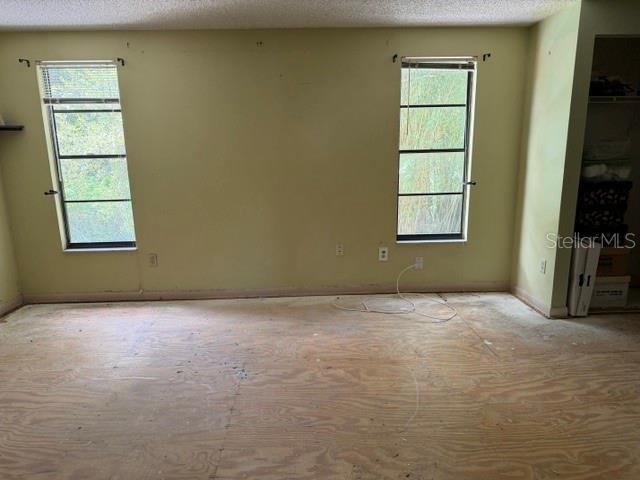
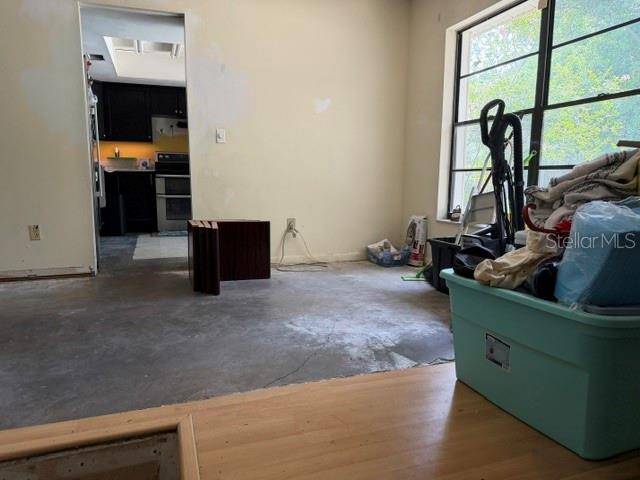
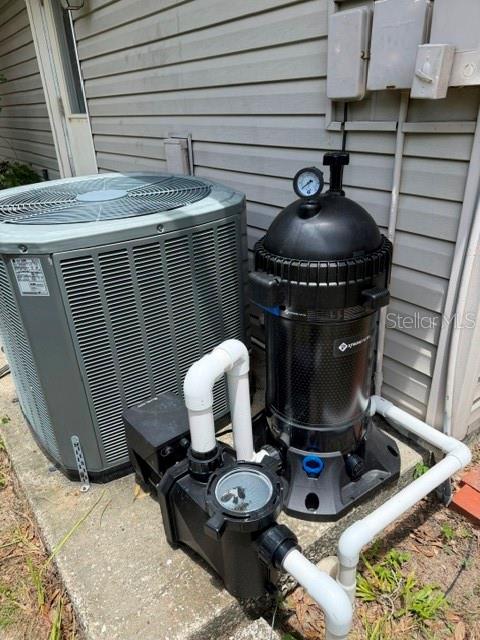
The first three rules of real estate are location, location, location! The 4-bedroom, 3-bathroom home is in an excellent location. Unlike cookie-cutter Tampa suburbs, Temple Hills features rolling landscapes, mature oak trees, and very spacious homes. This 4-bedroom, 3-bathroom home is no exception. The home features a large in-ground pool. The pump and filter were replaced in June of 2026. The warranty for the pump is transferable to the new owner. There is a two-car garage and a wood-burning fireplace. The cap for the fireplace was replaced in September 2025. The air conditioner air handler was replaced in June 2026, so when you step out of the heat, it is nice and cool! This home is close to the University of South Florida and top-tier medical facilities. City of Temple Terrace residents benefit from the city's own dedicated police force, fire department, and highly initiative-taking code enforcement. This localized oversight keeps the neighborhoods clean, safe, and well-preserved. The neighborhood is also centrally located, with strategic access to both I-275 and I-75. This home would be a great fixer-upper project for a buyer willing to put in the hard work to restore it to its former glory. With the home value in this area consistently climbing, there is tremendous upside in this large two-story home.
Features & Amenities
Interior
-
Total Bedrooms
4
-
Bathrooms
3
-
Cooling YN
YES
-
Cooling
Central Air
-
Fireplace YN
YES
-
Heating YN
YES
-
Heating
Central
-
Pet friendly
Cats OK, Dogs OK
Exterior
-
Garage
Yes
-
Garage spaces
2
-
Construction Materials
Vinyl Siding, Frame
-
Other Exterior Features
None
-
Parking
Attached
-
Patio and Porch Features
Enclosed, Rear Porch
-
Pool
Yes
-
Pool Features
In Ground, Private
-
Waterfront YN
NO
-
View
Trees/Woods
Area & Lot
-
Lot Features
Near Public Transit
-
Lot Size(acres)
0.29
-
Lot Size(square feet)
12,765
-
Property Type
Residential
-
Property Sub Type
Single Family Residence
-
Architectural Style
Contemporary
Price
-
Sales Price
$350,000
-
Tax Amount
$6,242.21
-
Sq. Footage
1,793
-
Price/SqFt
$195
HOA
-
Association
No
School District
-
Elementary School
Lewis-HB
-
Middle School
Greco-HB
-
High School
King-HB
Property Features
-
Stories
2
-
New Construction
NO
-
Foundation Details
Slab
-
Ownership
Fee Simple
-
Senior Community YN
NO
-
Sewer
Public Sewer
-
Tax Lot
2
-
Water Source
Public
Schedule a Showing
Showing scheduled successfully.
Mortgage calculator
Estimate your monthly mortgage payment, including the principal and interest, property taxes, and HOA. Adjust the values to generate a more accurate rate.
Your payment
Principal and Interest:
$
Property taxes:
$
HOA fees:
$
Total loan payment:
$
Total interest amount:
$
Location
County
Hillsborough
Elementary School
Lewis-HB
Middle School
Greco-HB
High School
King-HB
Listing Courtesy of Bunni Longwell , KELLER WILLIAMS ST PETE REALTY
RealHub Information is provided exclusively for consumers' personal, non-commercial use, and it may not be used for any purpose other than to identify prospective properties consumers may be interested in purchasing. All information deemed reliable but not guaranteed and should be independently verified. All properties are subject to prior sale, change or withdrawal. RealHub website owner shall not be responsible for any typographical errors, misinformation, misprints and shall be held totally harmless.

Business Coach | Executive Sales Associate | Realtor®
Michael Graf
Call Michael today to schedule a private showing.

* Listings on this website come from the FMLS IDX Compilation and may be held by brokerage firms other than the owner of this website. The listing brokerage is identified in any listing details. Information is deemed reliable but is not guaranteed. If you believe any FMLS listing contains material that infringes your copyrighted work please click here to review our DMCA policy and learn how to submit a takedown request.© 2024 FMLS.
Related Properties
TAMPA
8602 BRIAR GROVE CIR
2 Beds
2 Baths
928 Sq.Ft.
$315,000
MLS#: TB8531152
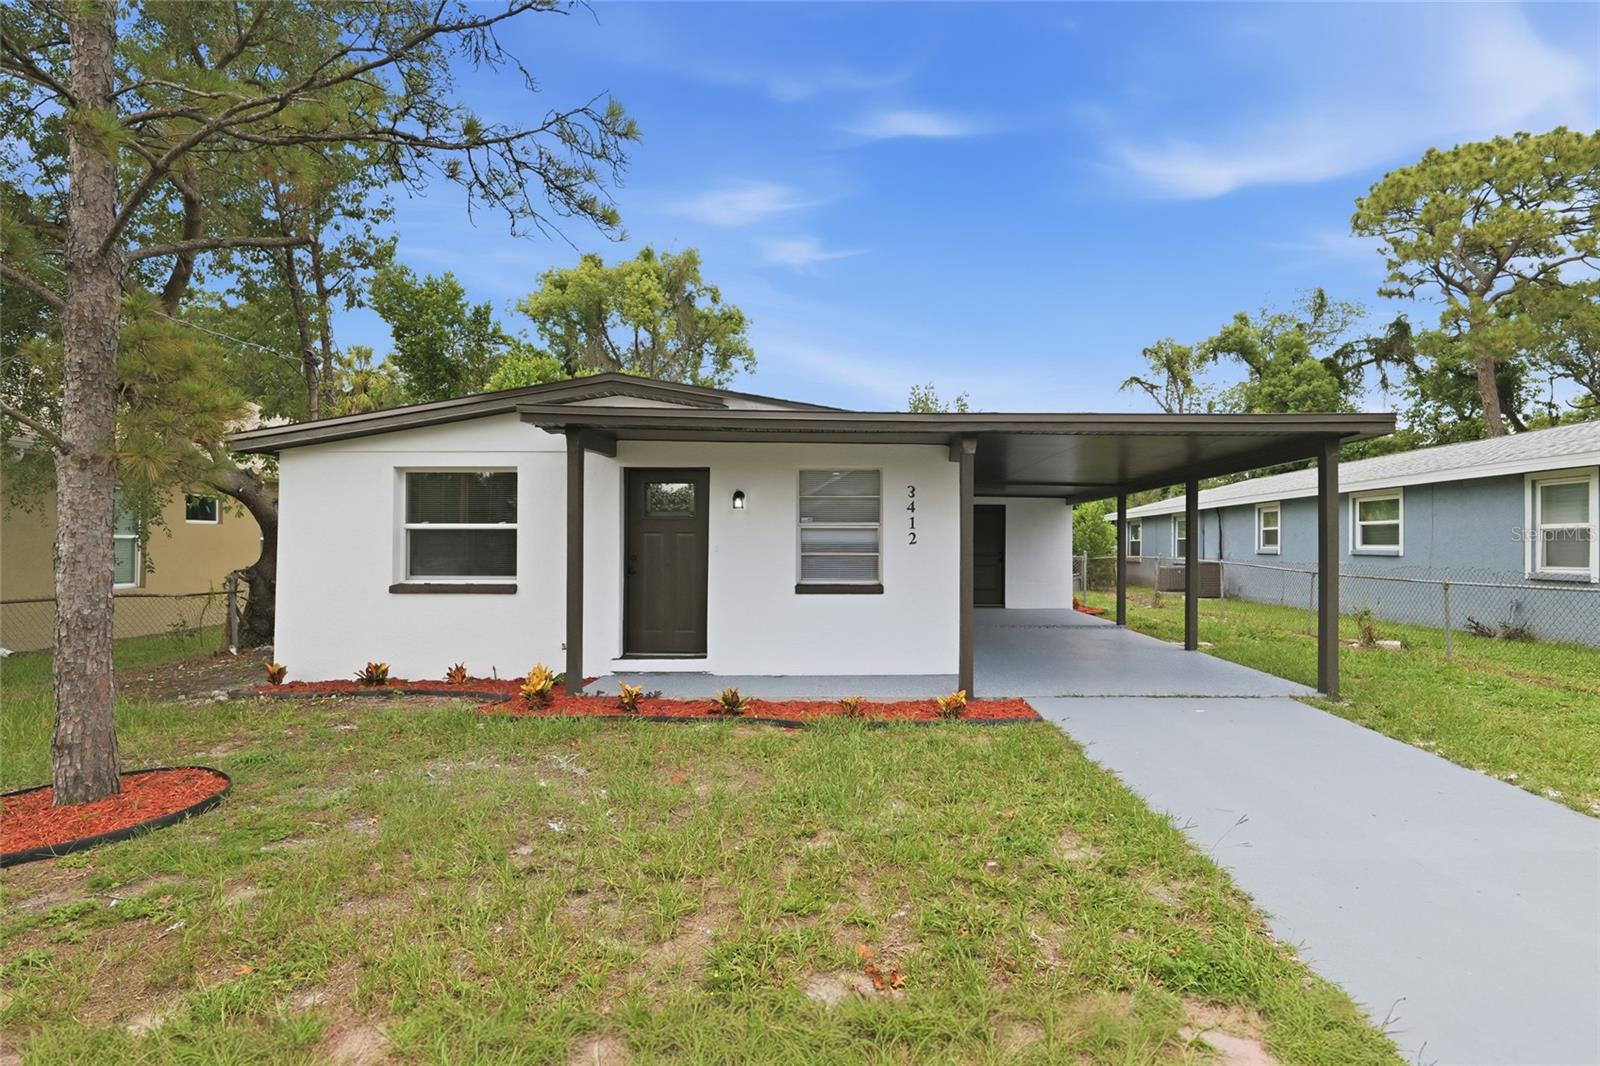
TAMPA
3412 E HENRY AVENUE
3 Beds
1 Baths
840 Sq.Ft.
$299,000
MLS#: TB8528652
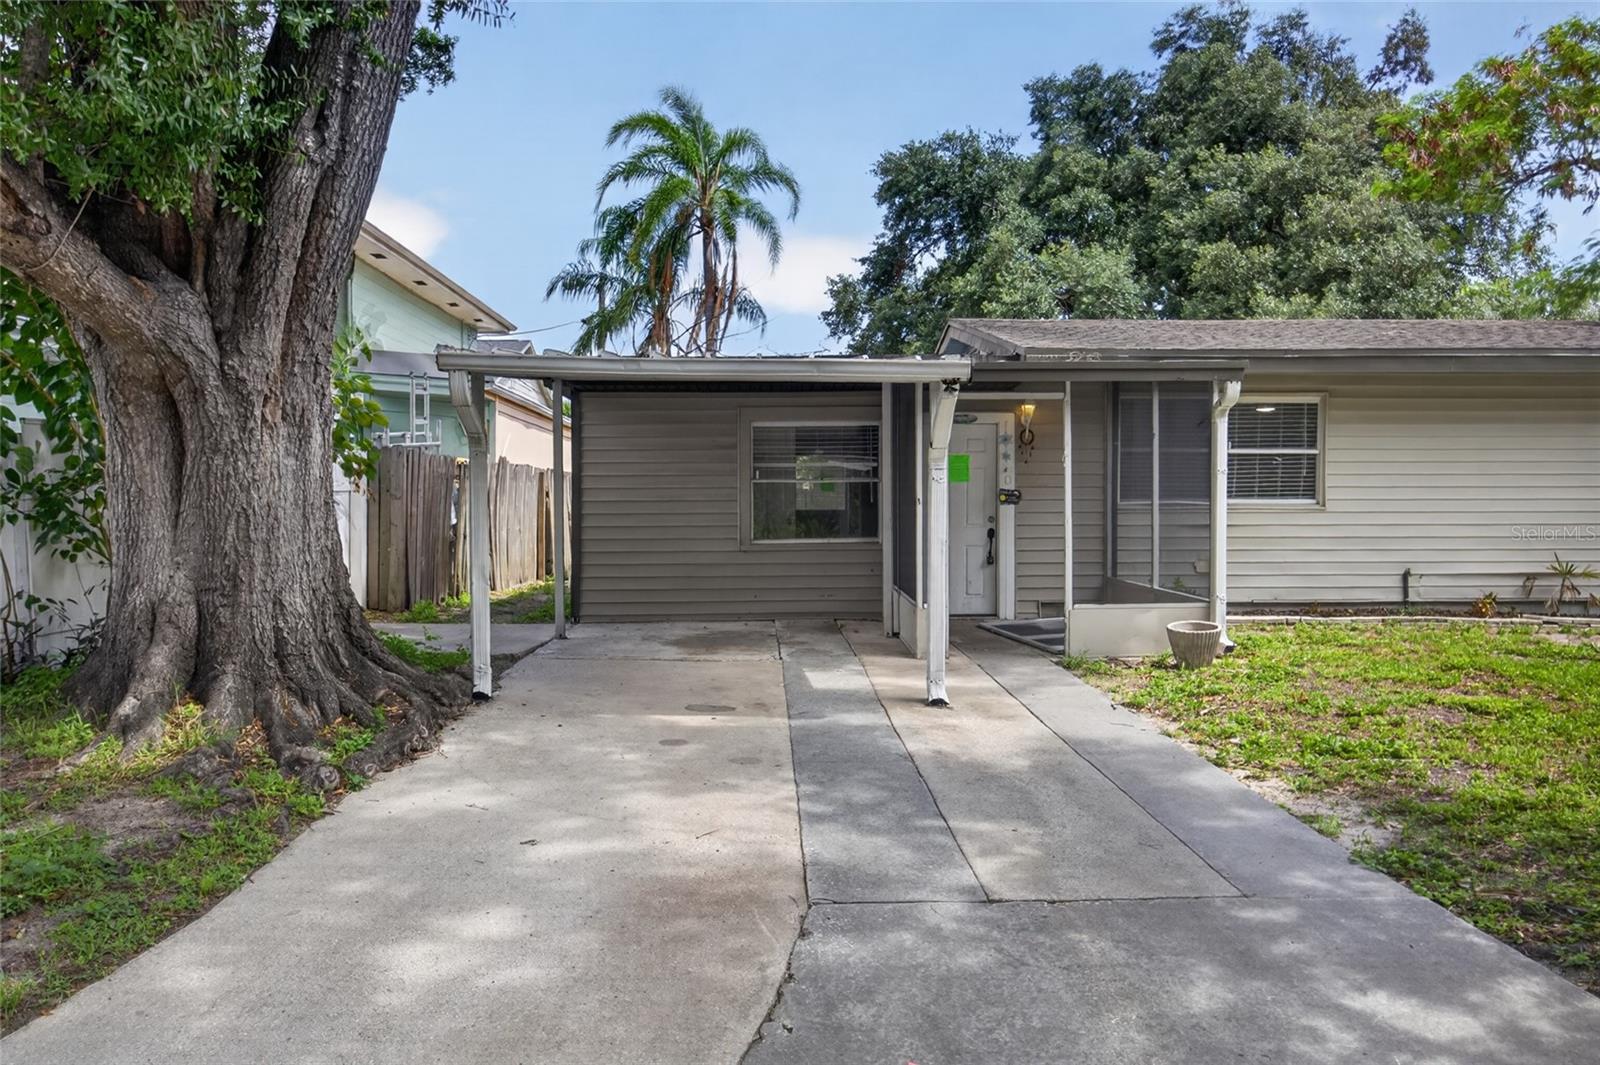
TAMPA
3615 W ROGERS AVENUE
3 Beds
1 Baths
1,152 Sq.Ft.
$328,000
MLS#: TB8530840
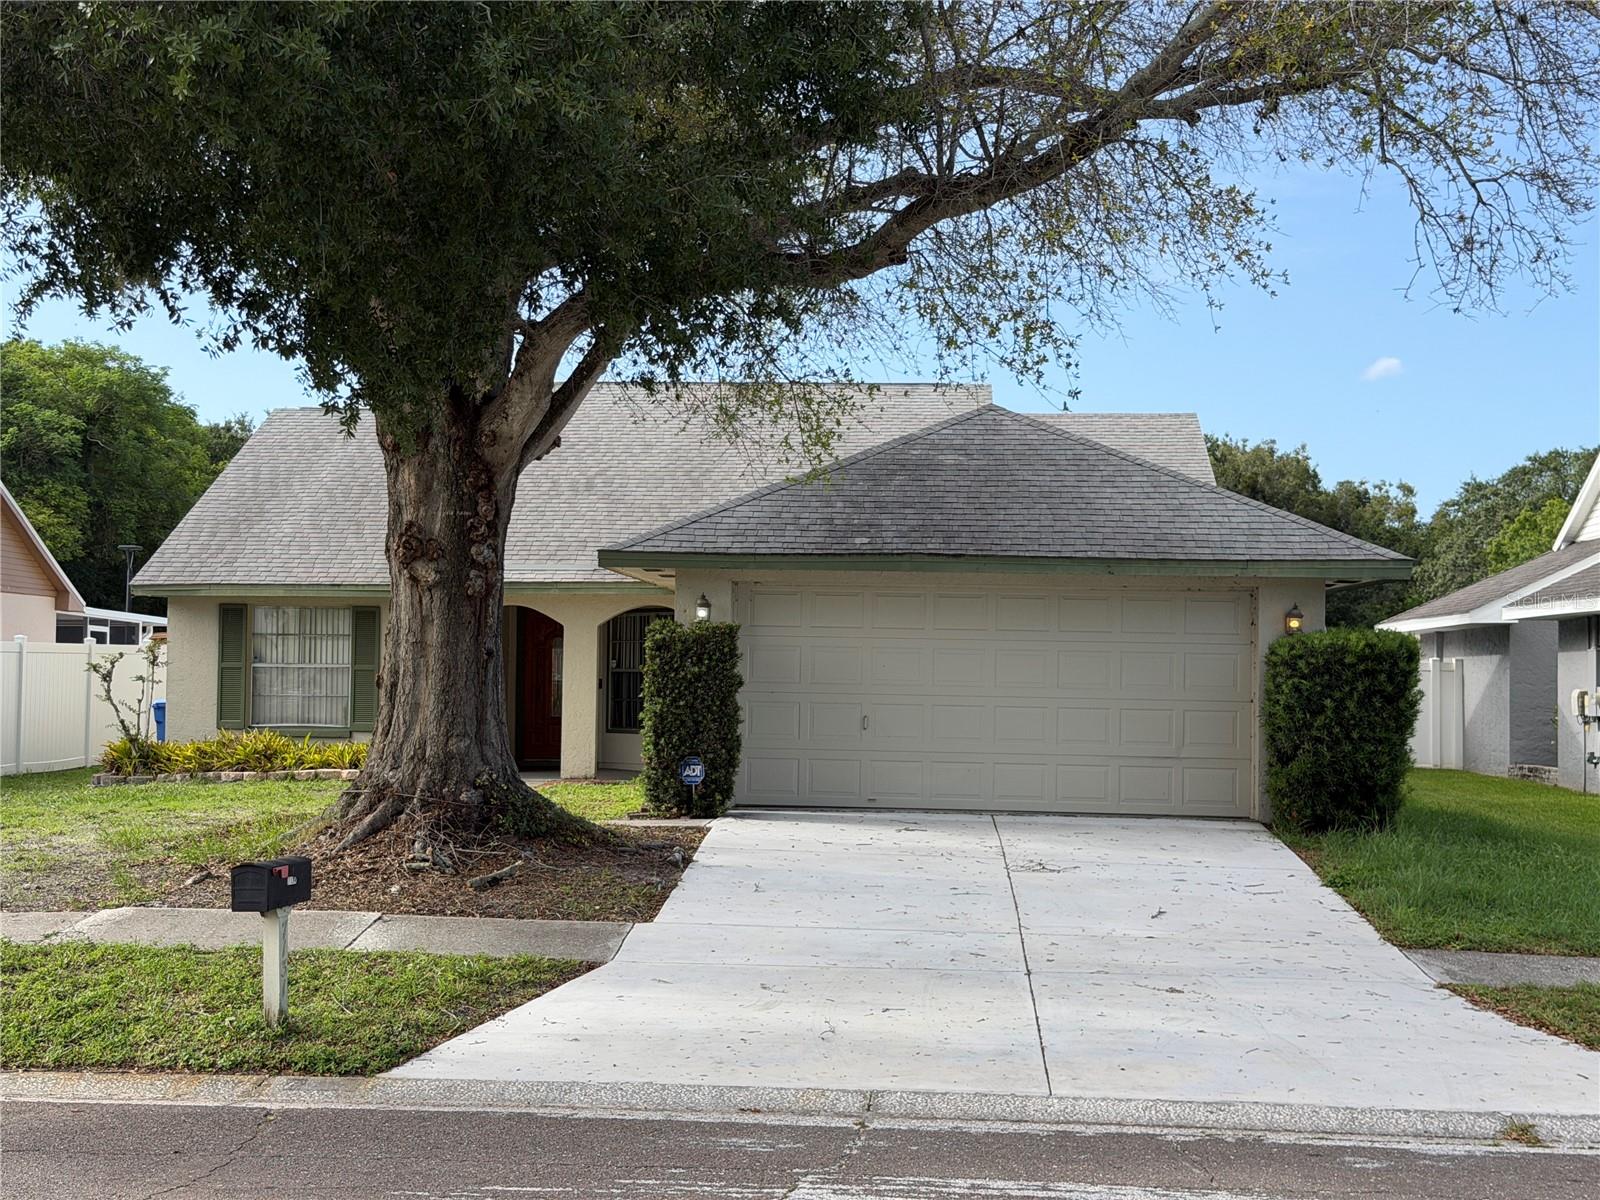
TAMPA
7131 HOLLOWELL DRIVE
3 Beds
2 Baths
1,484 Sq.Ft.
$379,900
MLS#: TB8531006
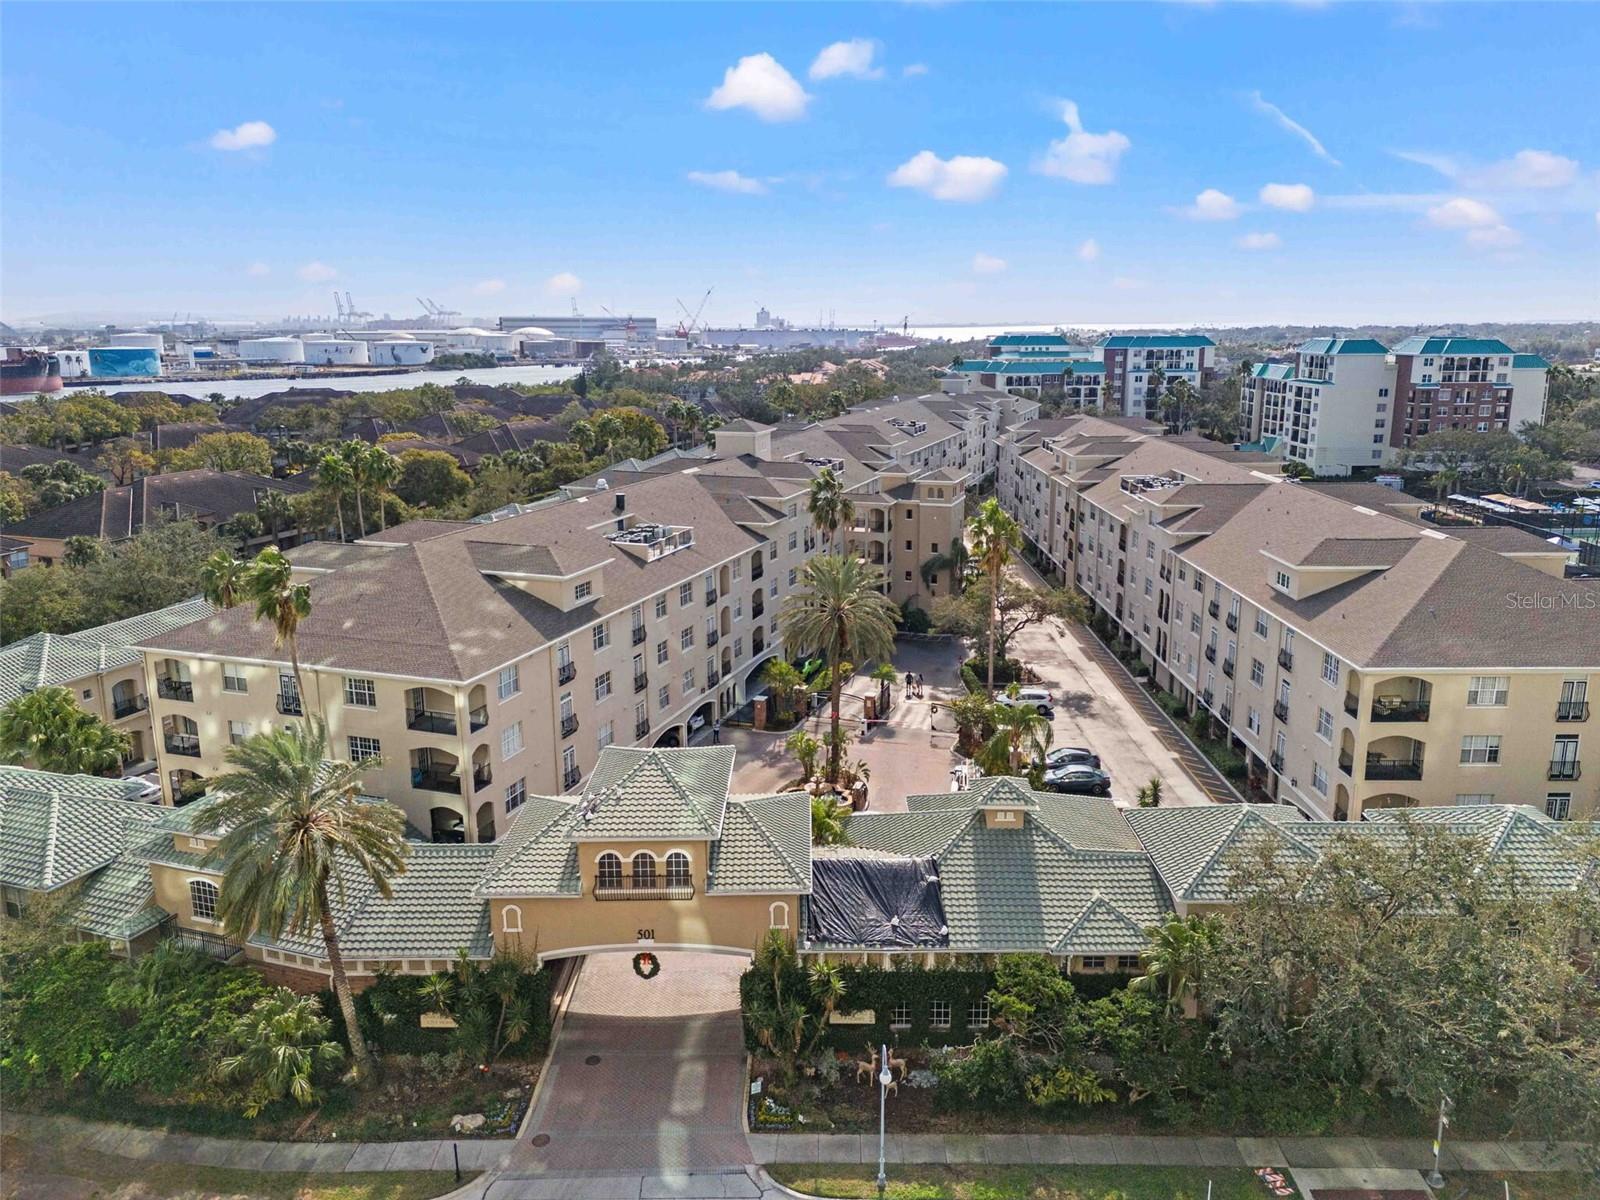
TAMPA
501 KNIGHTS RUN AVENUE 2111
2 Beds
2 Baths
1,073 Sq.Ft.
$370,000
MLS#: TB8529805
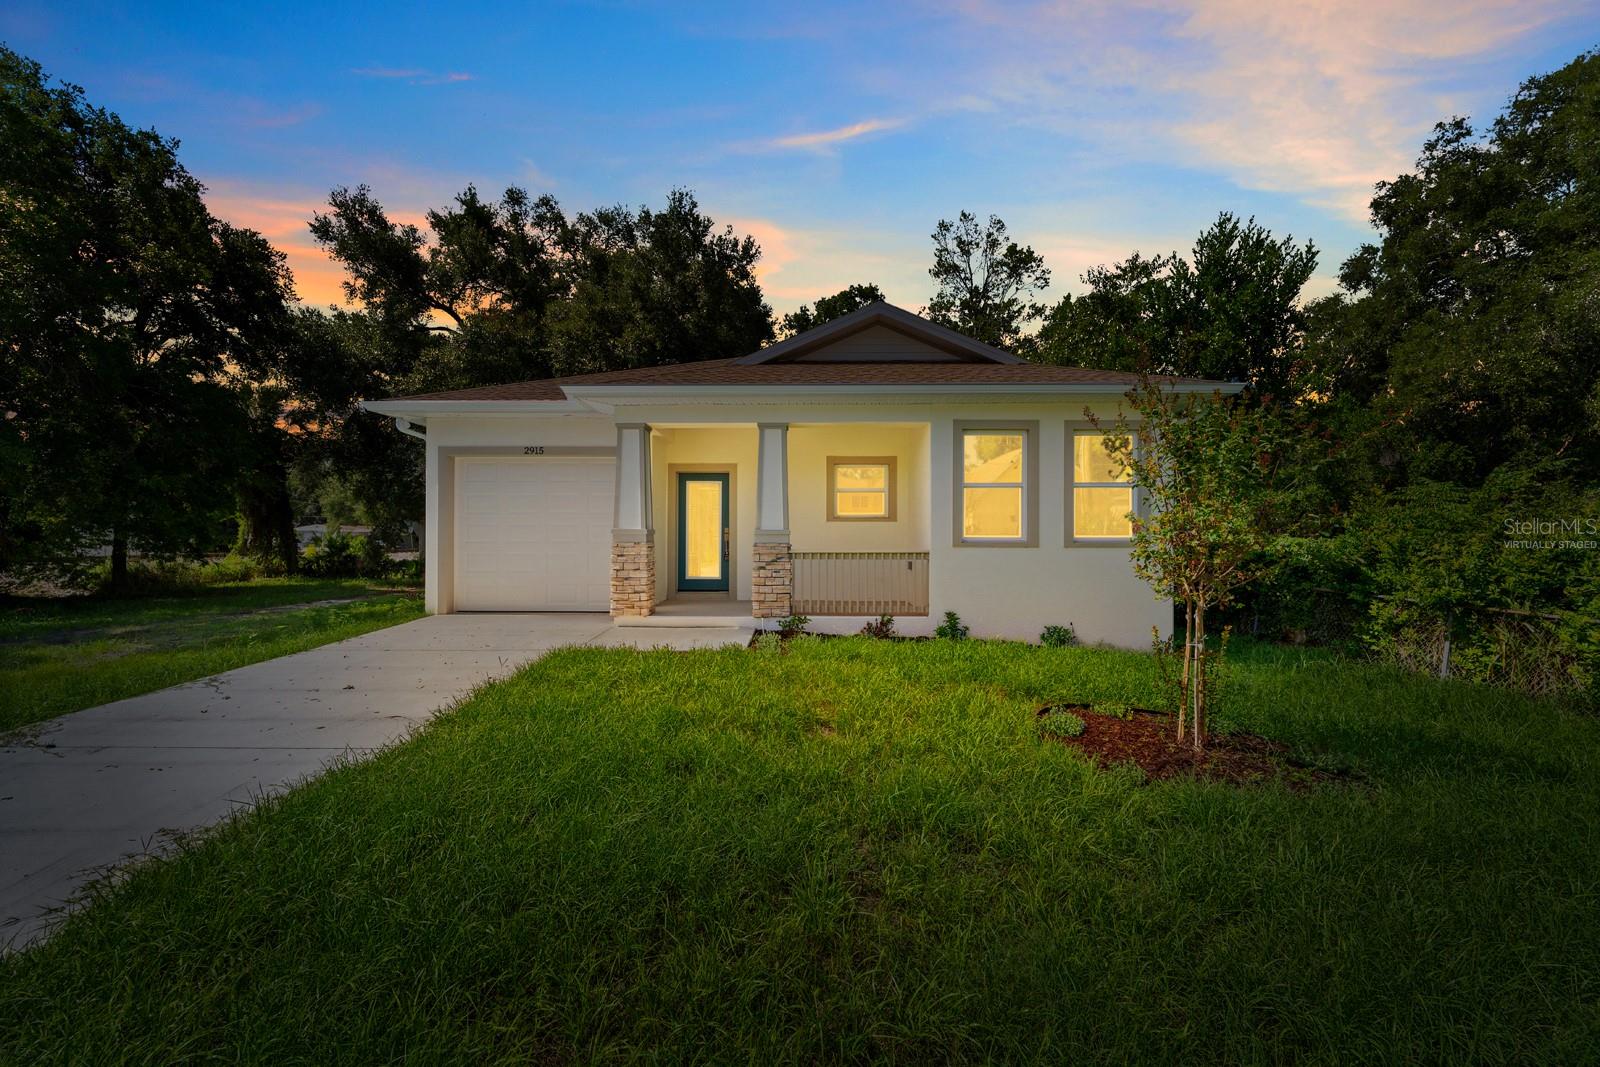
TAMPA
2915 CHIPCO STREET
3 Beds
2 Baths
1,246 Sq.Ft.
$380,000
MLS#: TB8525522
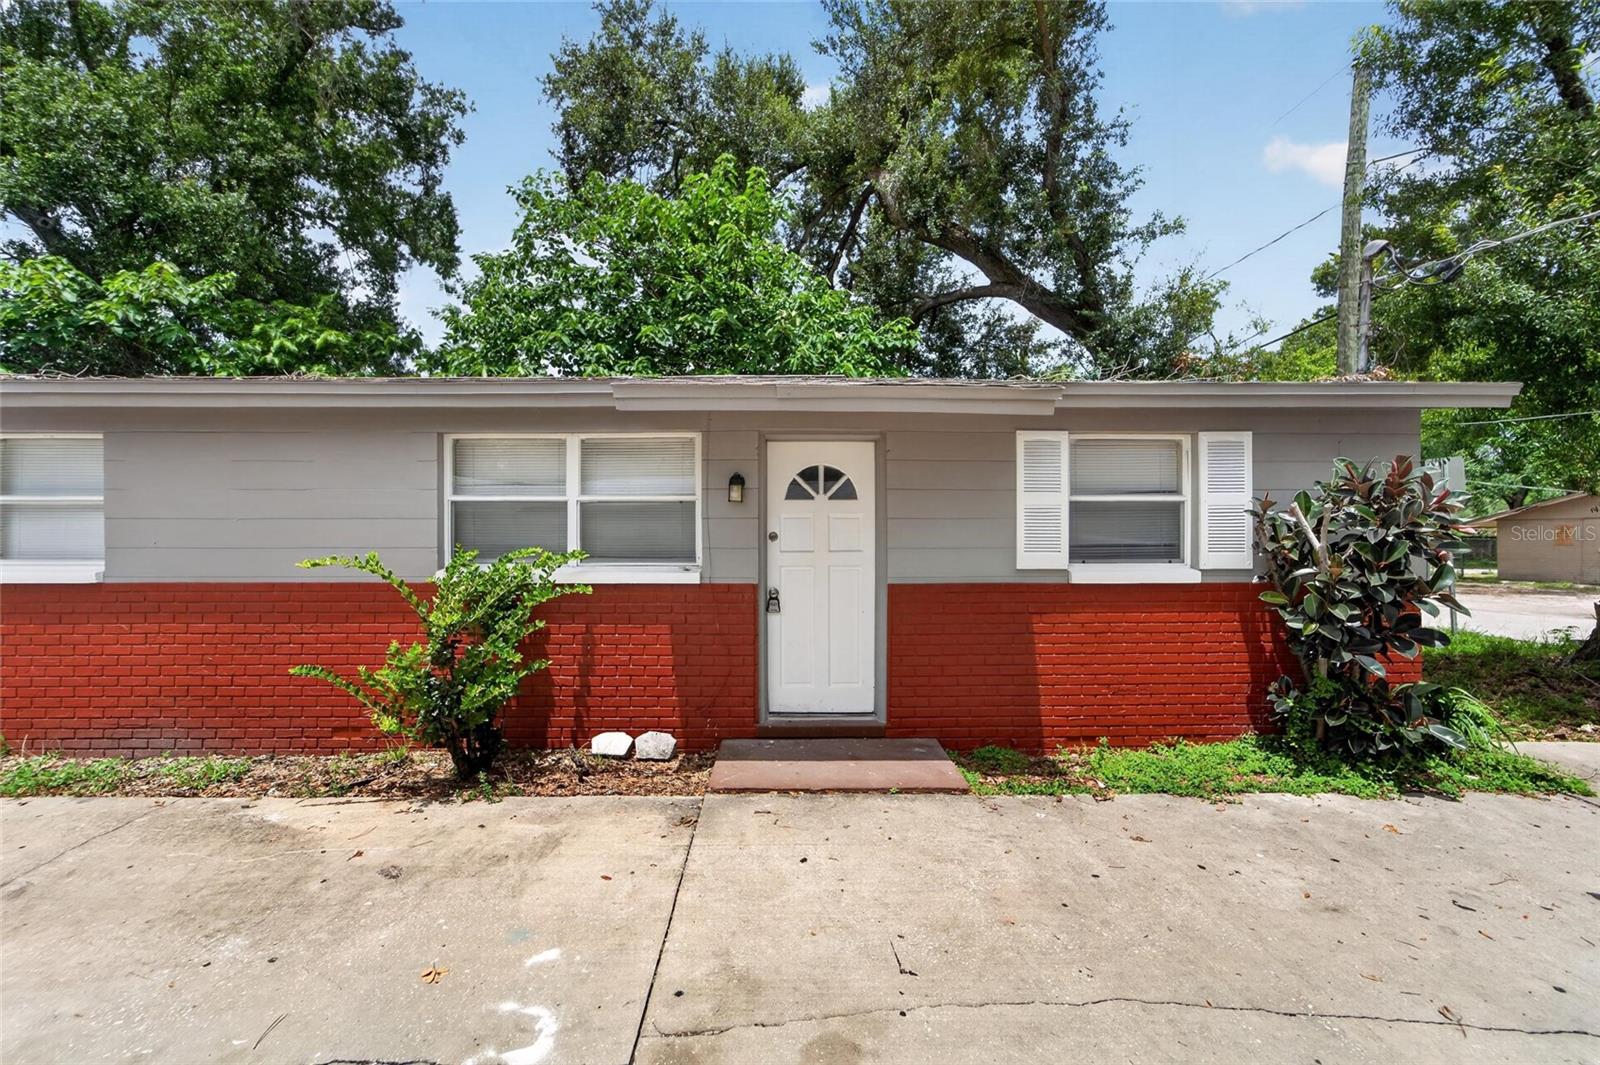
TAMPA
1703 E IDELL STREET
3 Beds
2 Baths
1,296 Sq.Ft.
$290,000
MLS#: TB8530309
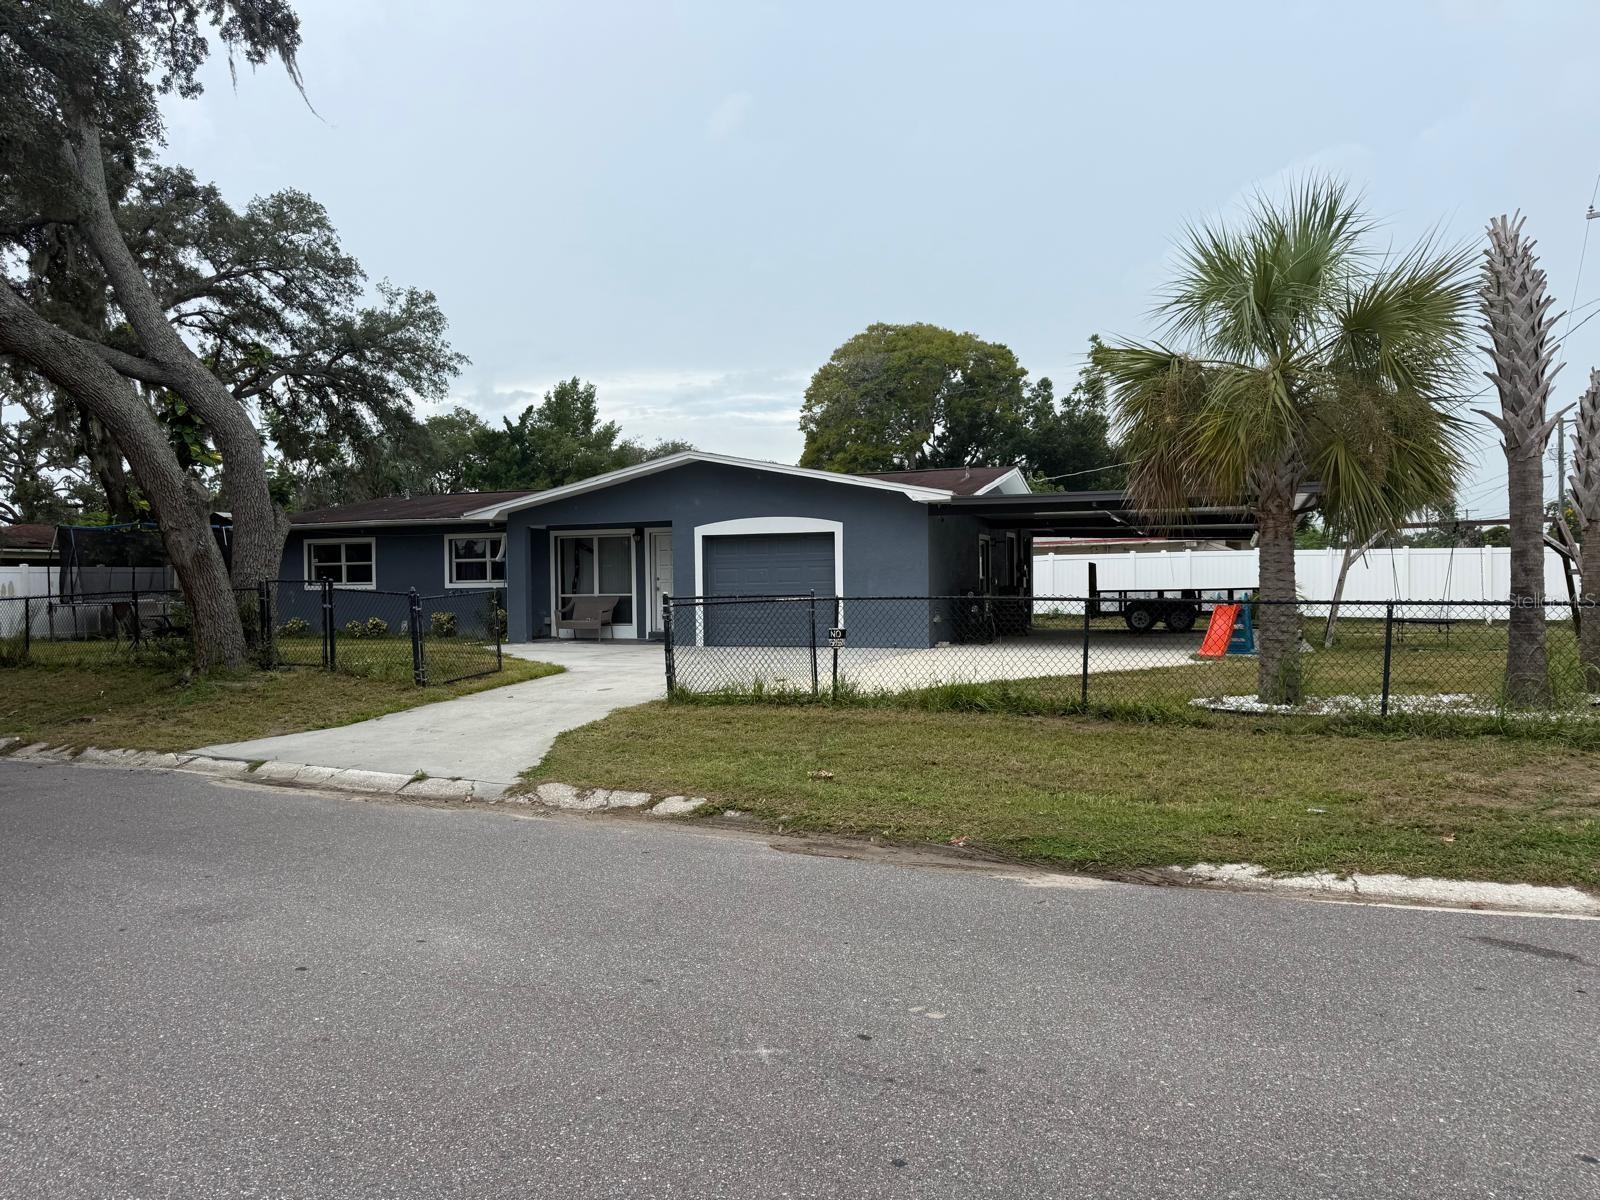
TAMPA
1827 HEATHER AVENUE
3 Beds
2 Baths
1,356 Sq.Ft.
$380,000
MLS#: TB8530798
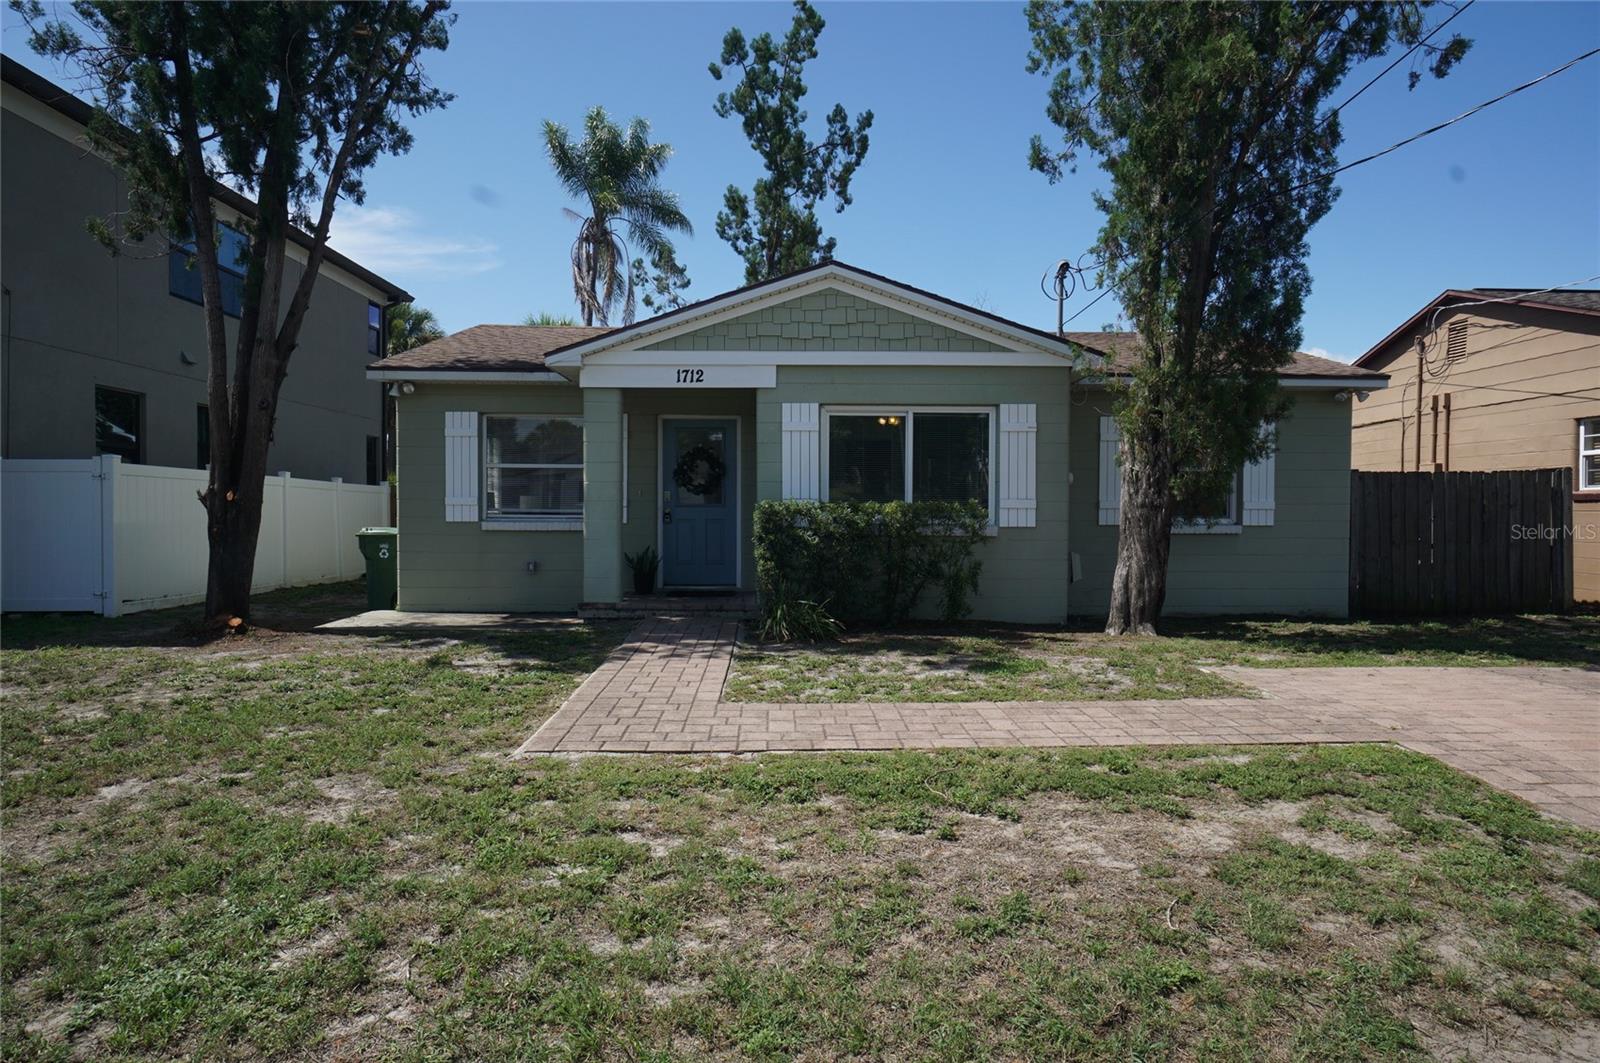
TAMPA
1712 W GRACE STREET
3 Beds
1 Baths
1,078 Sq.Ft.
$415,000
MLS#: TB8530948
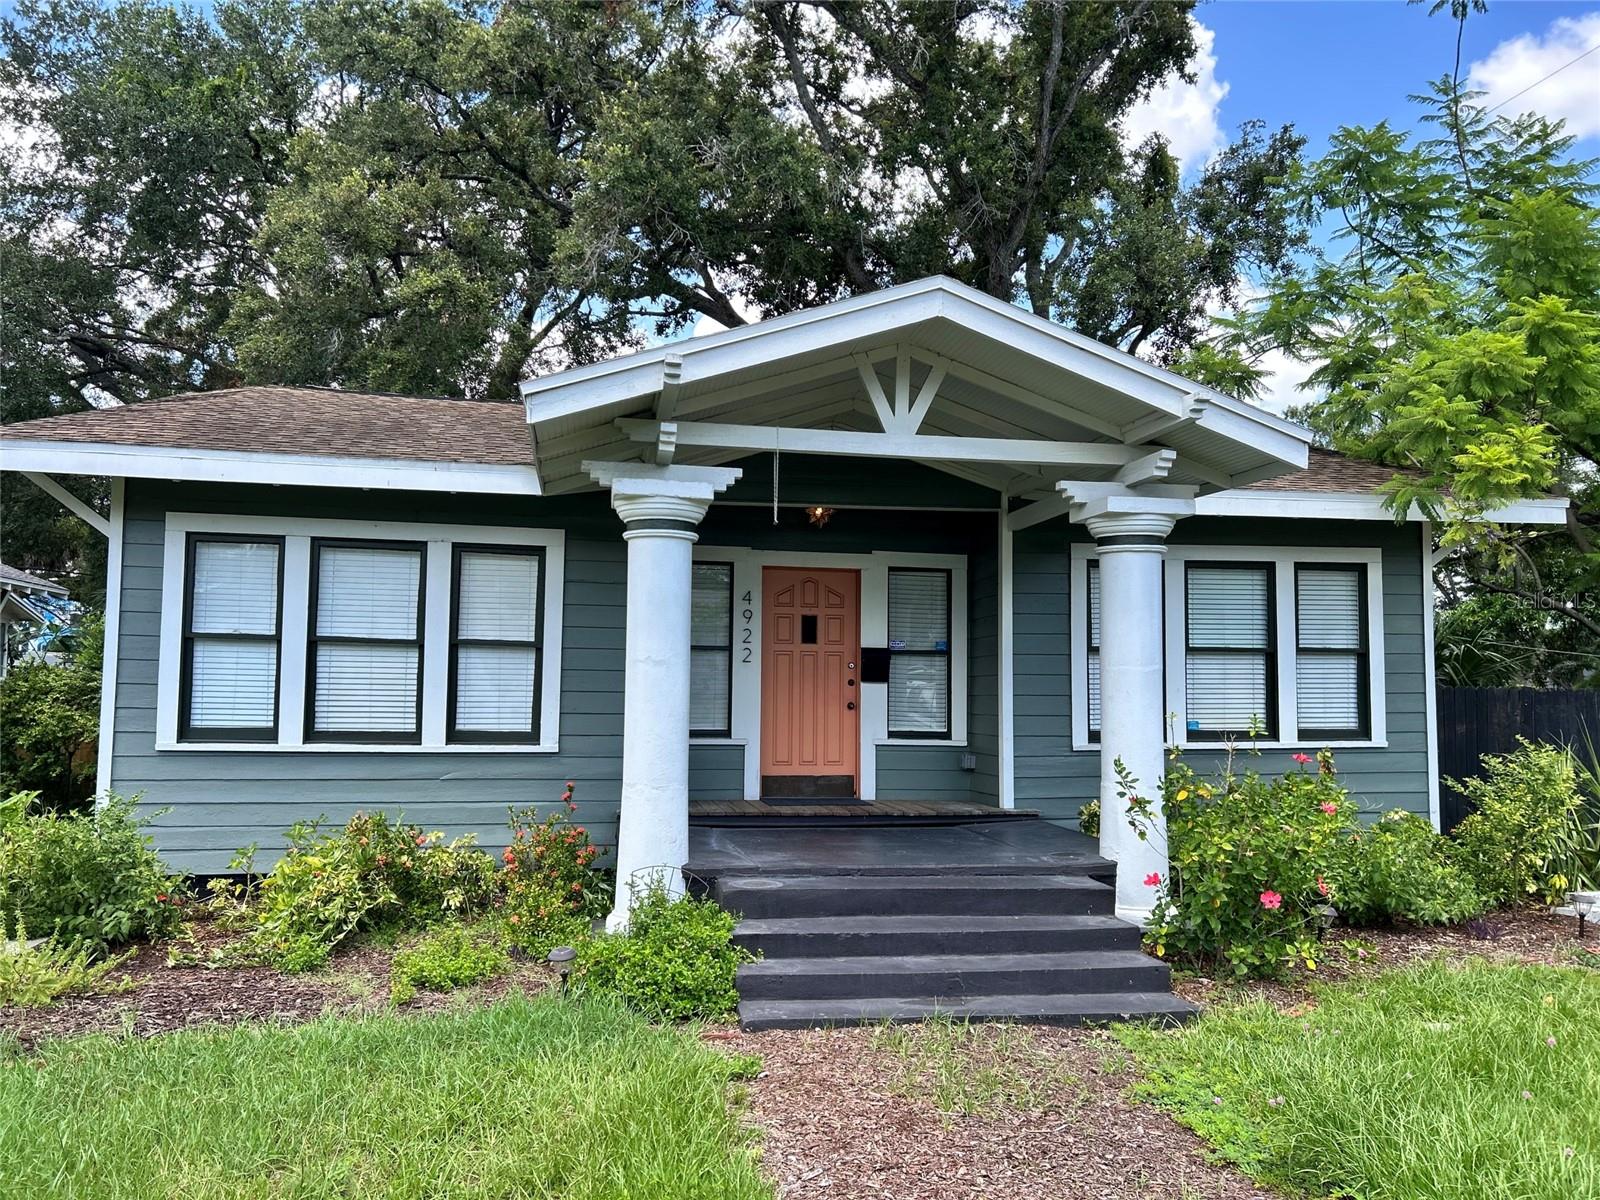
TAMPA
4922 N SUWANEE AVENUE
2 Beds
1 Baths
906 Sq.Ft.
$374,000
MLS#: TB8530507
