Features & Amenities

Interior

  • Other Interior Features

    Coffered Ceiling(s), Crown Molding, Eat-in Kitchen, High Ceilings, Open Floorplan, Stone Counters, Tray Ceiling(s), Walk-In Closet(s)

  • Total Bedrooms

    4

  • Bathrooms

    3

  • 1/2 Bathrooms

    1

  • Cooling YN

    YES

  • Cooling

    Central Air, Zoned

  • Fireplace YN

    YES

  • Heating YN

    YES

  • Heating

    Central, Electric, Heat Pump

  • Pet friendly

    Cats OK, Dogs OK

Exterior

  • Garage

    Yes

  • Garage spaces

    3

  • Construction Materials

    Block, Stucco

  • Other Exterior Features

    Lighting, Private Yard

  • Parking

    Driveway, Garage Door Opener, Off Street, Attached

  • Patio and Porch Features

    Covered, Front Porch, Patio, Rear Porch, Screened

  • Pool

    Yes

  • Pool Features

    Gunite, Heated, In Ground, Salt Water, Screen Enclosure, Private

  • Waterfront YN

    YES

  • View

    Pond, Water

Area & Lot

  • Lot Features

    Waterfront

  • Lot Size(acres)

    0.3

  • Lot Size(square feet)

    12,880

  • Property Type

    Residential

  • Property Sub Type

    Single Family Residence

  • Architectural Style

    Mediterranean

Price

  • Sales Price

    $799,999

  • Tax Amount

    $7,450

  • Sq. Footage

    3,126

  • Price/SqFt

    $255

HOA

  • Association

    YES

  • Association Fee

    $391

  • Association Fee Frequency

    Quarterly

  • Association Fee Includes

    N/A

  • Total Monthly Fees

    $130.33

School District

  • Elementary School

    Cypress Creek Elementary

  • Middle School

    Creekside Middle

  • High School

    Spruce Creek High School

Property Features

  • Stories

    2

  • New Construction

    NO

  • Association Amenities

    Gated

  • Foundation Details

    Slab

  • Ownership

    Fee Simple

  • Senior Community YN

    NO

  • Sewer

    Public Sewer

  • Tax Lot

    690

  • Water Source

    Public

Schedule a Showing

Showing scheduled successfully.

<
>
IN PERSON
VIA CHAT

What is 3 + 4 ?


Change time

Mortgage calculator

Estimate your monthly mortgage payment, including the principal and interest, property taxes, and HOA. Adjust the values to generate a more accurate rate.

Your payment

Principal and Interest:

$

Property taxes:

$

HOA fees:

$

Total loan payment:

$

Total interest amount:

$

Location

County

Volusia

Elementary School

Cypress Creek Elementary

Middle School

Creekside Middle

High School

Spruce Creek High School

Listing Courtesy of Nicole Coletti, APARO-GRIFFIN PROPERTIES INC

RealHub Information is provided exclusively for consumers' personal, non-commercial use, and it may not be used for any purpose other than to identify prospective properties consumers may be interested in purchasing. All information deemed reliable but not guaranteed and should be independently verified. All properties are subject to prior sale, change or withdrawal. RealHub website owner shall not be responsible for any typographical errors, misinformation, misprints and shall be held totally harmless.

Agent Michael Graf

Business Coach | Executive Sales Associate | Realtor®

Michael Graf

Call Michael today to schedule a private showing.


* Listings on this website come from the FMLS IDX Compilation and may be held by brokerage firms other than the owner of this website. The listing brokerage is identified in any listing details. Information is deemed reliable but is not guaranteed. If you believe any FMLS listing contains material that infringes your copyrighted work please click here to review our DMCA policy and learn how to submit a takedown request.© 2024 FMLS.
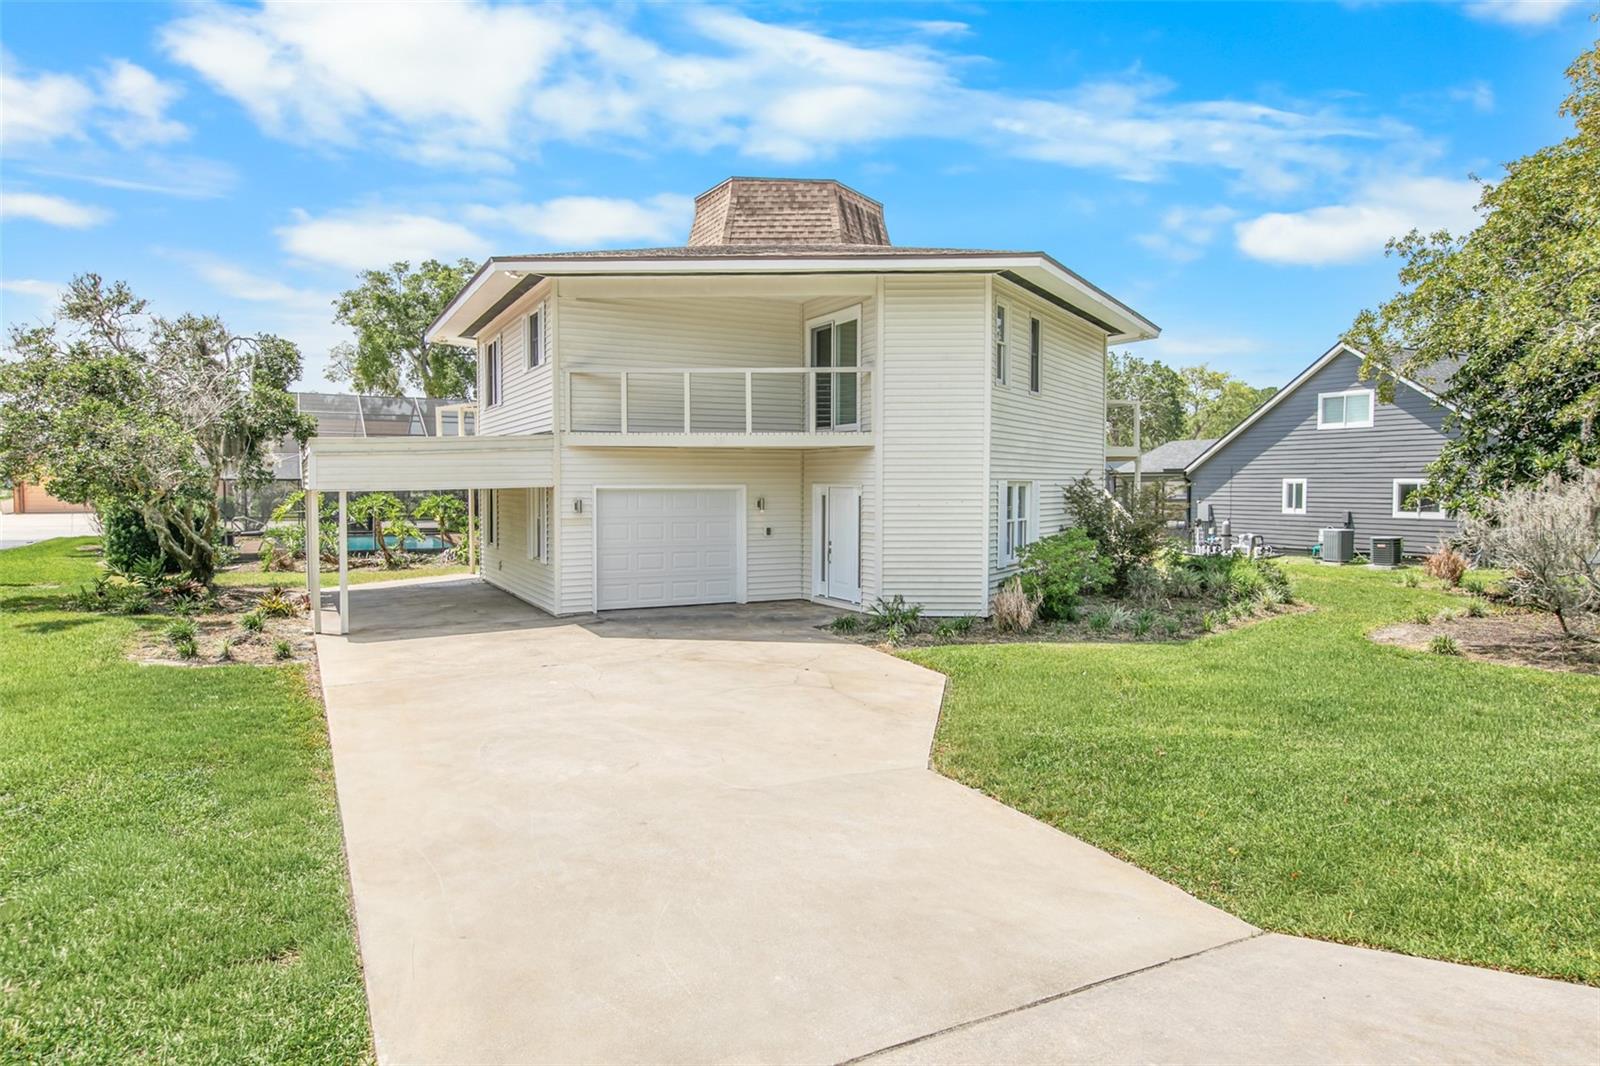
Welcome to 6627 Merryvale Lane, nestled within the highly coveted, gated enclave of Covendale! From the moment you arrive, the home’s striking curb appeal sets the stage—featuring manicured landscaping with irrigation system, accent lighting, a pristine paver driveway, and an elegant portico guiding you through stately 8-foot double entry doors. Inside, you are greeted by an expansive, open-concept living area designed to impress! The space boasts soaring 12-foot ceilings, intricate architectural ceiling details, classic crown molding, and a propane fireplace. Seamlessly blending luxury with comfort, nearly every room in the house frames stunning, panoramic water views. The thoughtful layout features a split floorplan with 4 bedrooms, 3.5 bathrooms, and versatile bonus spaces, including a dedicated Home Office enclosed by double doors and finished with brand-new carpeting. Spacious upstairs bonus room with en suite and dual closets. Retreat to the luxurious primary suite, a private sanctuary accessed via double doors. This peaceful space features wood-grain tile flooring, two generous walk-in closets, linen closet, an oversized spa-like shower, garden bathtub and a separate water closet. The secondary bedrooms are also outfitted with new carpeting. Step outside into your personal backyard paradise! The paver detail extends onto a screened lanai, where a pebble-surfaced, heated saltwater pool and integrated spa overlook the large, peaceful lake featuring a fountain. A wall mounted pool automation system connects your pool’s pump, heater, filtration, lighting and spa jets for easy programming. A fully fenced side yard provides the perfect, secure play area for pets. The pristine three-car garage is equipped with durable interlocking floor tiles. Meticulously maintained and move-in ready, this beauty offers the ultimate Florida lifestyle! Schedule your private tour today before this home passes you by!

6627 MERRYVALE LANE

Message successfully sent.

What would you like to know?

What is 3 + 4 ?

I agree to receive email communication and understand I can unsubscribe at any time.

I agree to be contacted by The Graf Group of Coldwell Banker via call, email, and text for real estate services. To opt out, you can reply 'stop' at any time or reply 'help' for assistance. You can also click the unsubscribe link in the emails. Message and data rates may apply. Message frequency may vary. Privacy Policy

Related Properties

Virtually Staged. Discover space, privacy, and flexibility in the heart of Port Orange. This 3-bedroom, 2-bath home offers 1,982 sq. ft. of living space on 1.61 acres in a desirable estate-home setting with no HOA fees or restrictions.
Enjoy an inground pool, 2-car attached garage, large laundry room, walk-in pantry, storage shed, and a detached 2-car workshop. This spacious property provides natural privacy and plenty of room for boats, RVs, trailers, and other recreational vehicles.
Experience a rural feel while staying close to Port Orange conveniences. All Children’s Park, Neighbors Ice Cream store, shopping, dining, and area recreation are nearby. A unique option among homes for sale in Port Orange, FL for buyers seeking acreage, a pool, workshop space, and no HOA.
#V4951518

PORT ORANGE

817 BAYRIDGE LANE LANE

3 Beds

2 Baths

1,982 Sq.Ft.

$799,000

MLS#: V4951518

Located in the sought-after Sanctuary on Spruce Creek community, this spacious pool home offers plenty of room inside and out, along with a beautiful lakefront setting. The home sits on a large homesite with a screened pool and spa, generous backyard space, and peaceful views of the lake.

Inside, the home features high ceilings, plenty of natural light and multiple living and dining areas. The kitchen offers abundant cabinetry, granite countertops and a breakfast area overlooking the pool. The primary suite is generously sized with access to the pool area and an en-suite bath with dual vanities, soaking tub and separate shower. Upstairs, an additional living space offers flexibility for a media room, game room, home office or guest space.

The screened pool and spa are surrounded by a large covered lanai, creating plenty of space to relax or entertain while enjoying the backyard and lake views. A three-car garage and additional yard space add to the functionality of the property.

The home offers an excellent opportunity for a buyer to personalize the space while taking advantage of its generous size, pool, lake views and desirable location within Sanctuary on Spruce Creek. Some listing photos have been virtually staged to showcase the potential use of the space.
#NS1089385

PORT ORANGE

6101 SANCTUARY GARDEN BOULEVARD

4 Beds

3 Baths

3,424 Sq.Ft.

$699,000

MLS#: NS1089385

Welcome to this exceptional custom-built ICI Santa Maria model, perfectly positioned on a quiet cul-de-sac lot in the sought-after Woodhaven community. Offering over 3,030 square feet of thoughtfully designed living space, this 4-bedroom, 3.5-bath home with a dedicated office and expansive upstairs loft blends luxury, functionality, and everyday comfort. From the moment you enter, soaring ceilings and abundant natural light set the tone for the home's open and inviting feel. Just off the entry, a private office or flex space and convenient powder room provide the ideal work-from-home setup, while the opposite side features a dedicated laundry room, under-stair storage, and access to the tandem garage with incredible storage capacity. The gourmet kitchen is a true showstopper, designed for both entertaining and everyday living with quartz countertops, a stunning designer backsplash, crown molding atop the cabinetry, a massive center island, butler's pantry, high-end appliances, wine fridge, electric cooktop, and built-in wall oven and microwave. The kitchen flows effortlessly into the great room, offering plenty of space for an oversized dining table and generous living area. Large sliding glass doors open to the covered outdoor entertaining space complete with an outdoor kitchen and ample room to add a pool, creating the perfect indoor-outdoor lifestyle. The spacious primary suite is conveniently located downstairs and features a luxurious ensuite with dual vanities, a water closet, beautifully designed walk-in shower, and an oversized walk-in closet. Upstairs, a massive loft offers endless flexibility for a media room, hobby space, or additional workspace, while two secondary bedrooms with walk-in closets share a Jack-and-Jill bath. A fourth bedroom with a deep built-in closet and an additional full bath off the loft complete the upper level. Woodhaven is a welcoming, family-oriented community surrounded by top-rated schools and enhanced by amenities including scenic bike trails, a community pool, playground, and clubhouse, offering a lifestyle that balances modern convenience with timeless charm. This home truly checks every box for space, design, and location.
#V4951480

PORT ORANGE

6203 W FALLSGROVE LANE

4 Beds

3 Baths

3,031 Sq.Ft.

$650,000

MLS#: V4951480

Price reduced
Motivated Seller!! Come discover this beautifully appointed lakefront residence in Phase XII of Waters Edge and the heart of Port Orange, Florida. Built in 2018 and situated on a .29-acre lot, this 3,256-square-foot home offers a thoughtfully designed combination of elegant indoor living, exceptional outdoor entertaining, and numerous upgrades throughout.

The backyard is designed for enjoying the Florida lifestyle, featuring a fully enclosed and heated saltwater pool with a beautiful waterfall feature and integrated lighting. A covered lanai provides a comfortable space for outdoor relaxing, plumbed for a future outdoor kitchen, and the outdoor shower adds convenience for pool days.

Inside, the main level welcomes you with an open and spacious floor plan designed for both everyday living and entertaining. The heart of the home is the open-concept kitchen, featuring a large center island, quartz countertops, farmhouse sink, soft-close cabinetry, a convenient butler’s pantry, and an abundance of storage. The thoughtful kitchen design flows naturally into the main living areas, creating an ideal gathering space for family and guests.

The main level also features the owners’ suite, offering a private retreat with a walk-in shower and relaxing soaking tub. A convenient half bath serves guests, while a bonus room provides the perfect flex space for a home office, study, or quiet retreat. An interior laundry room adds everyday convenience and functionality.

The oversized two-car garage offers additional appeal with a dedicated side-entry door leading directly to a fenced pet-friendly area. An EV charging station installed in the garage can be included, with an affordable monthly billing arrangement that includes numerous complimentary charging hours to be established upon transfer. The home is further enhanced by a Brita whole-house water filtration system.

Upstairs, opens to a spacious loft providing additional living and gathering space that includes a bonus storage room. Two of the upstairs bedrooms share a convenient Jack-and-Jill bathroom, while the 4th bedroom is positioned next to a 3rd full bathroom, providing comfortable accommodation for family and guests. All closets throughout the home feature professional organizing systems for exceptional storage and organization. There are many other thoughtful upgrades and details that enhance both comfort and functionality.

Ideally located just 15 minutes from the beach, this Port Orange home also offers easy access to Airport Road Park, featuring pickleball, tennis, basketball, and a playground. Convenient access to I-95 makes commuting and exploring the surrounding area simple, while nearby restaurants and shopping provide everyday convenience. This exceptional Waters Edge residence offers an opportunity to enjoy the best of Florida living in a beautifully designed and highly functional home.
#NS1089286

PORT ORANGE

6846 FORKMEAD LANE

4 Beds

3 Baths

3,256 Sq.Ft.

$759,500

MLS#: NS1089286

Gorgeous in Woodhaven! Perfectly positioned on a premium corner lot in a quiet cul-de-sac, this impressive ICI Homes Santa Maria offers more than 3,200 square feet of living space with thoughtful expansions and upgrades that set it apart. Featuring 5 bedrooms, 3.5 bathrooms and an extended tandem 3-car garage, there is no shortage of space here. As you enter the home, soaring ceilings add to the bright, open feel, while a bedroom just off the foyer offers a great setup for guests, a home office or whatever fits your lifestyle. Continue into the heart of the home where the open kitchen and living area were made for entertaining, with quartz countertops, white shaker cabinetry, stainless steel appliances and a large center island with plenty of room to gather. Tile flooring, plantation shutters and automated blinds in the living room add to the upgraded feel, while large sliding glass doors bring in tons of natural light and create an easy transition to the outdoor entertaining area. Out back, the fully fenced yard has no rear neighbors, giving you added privacy and plenty of space to enjoy Florida living. The home's upgrades continue with a central vacuum system and a Klipsch sound system extending from the primary suite to the living room and out back, perfect for enjoying music throughout the home and outside. The primary suite was expanded an additional 5 feet, creating an oversized retreat with a generous walk-in closet and ensuite bath featuring dual vanities and a large walk-in shower. Upstairs you'll find three additional bedrooms, two full bathrooms and a spacious bonus living area, including two bedrooms connected by a Jack-and-Jill bath. The upstairs bathrooms continue the upgraded finishes with tiled shower and tub/shower surrounds. Soaring ceilings throughout enhance the sense of space and make this already generous floor plan feel even larger. From the corner cul-de-sac lot and extended garage to the expanded primary suite, private backyard, central vacuum, whole-home sound and upgraded finishes, this Santa Maria has so much more to offer. **seller has mock pool designs available**
#V4951141

PORT ORANGE

6226 W FALLSGROVE LANE

5 Beds

3 Baths

3,174 Sq.Ft.

$700,000

MLS#: V4951141

This property offers a rare blend of country living, privacy, and convenient access to the beach, shopping, dining, and city amenities. Tucked away on five acres in unincorporated Port Orange, this beautiful equestrian property provides plenty of room for animals, recreational vehicles, outdoor living, and all your Florida toys.

The property features a three-bedroom, two-bath home with a screened-in, in-ground pool, multiple pastures, an onsite pond, and a barn with three stalls plus a tack room and storage area. Covered carports provide additional protection for boats, trailers, equipment, and recreational vehicles.

Recent improvements include hurricane-impact windows, a home generator, and additional updates throughout the property. Currently home to two horses and other farm animals, this peaceful retreat is already set up for those dreaming of their own small farm, equestrian lifestyle, or private slice of Florida paradise.
#V4951065

PORT ORANGE

2131 W POINSETTIA DRIVE

3 Beds

2 Baths

1,980 Sq.Ft.

$799,000

MLS#: V4951065

Price reduced
Rare Intracoastal waterfront investment opportunity on nearly one acre with 158 feet of direct waterfront, multiple existing structures, private dock, boat lift, guest cottages, and exceptional income-producing potential! Offering a combination rarely found in Port Orange, this distinctive property presents an exciting opportunity for investors, multigenerational living, a private waterfront compound, or buyers looking for a property with multiple living spaces and future possibilities. Additional residential or rental uses may be possible subject to zoning, permitting, and governmental approval; buyers are encouraged to verify intended use with the City of Port Orange.

Originally built in 1920 from beautiful coquina stone, the main residence is filled with historic Old Florida character and craftsmanship, enhanced by custom Western and California redwood finishes throughout. The property offers incredible Intracoastal views along with direct boating access from a private boat lift. An impressive two-story dock spans approximately 900 square feet and extends nearly 100 feet into the water, providing an incredible setting for boating, fishing, entertaining, and enjoying panoramic river views.

The nearly one-acre, fully fenced property feels like a private Florida retreat. A spectacular 50-foot solar-heated swimming pool with a decorative bridge is surrounded by winding garden pathways, peaceful courtyards, mature landscaping, and multiple fruit trees. Two gated entrances and a wraparound driveway provide abundant space for boats, RVs, trailers, guests, and additional vehicles.

The property includes a 2-bedroom, 2-bath main residence along with three detached 1-bedroom, 1-bath guest cottages, creating tremendous flexibility for extended family, multigenerational living, private guest accommodations, home office or creative spaces, and potential income-producing uses subject to applicable zoning and approvals.

For investors and buyers searching for an Intracoastal waterfront property, riverfront investment opportunity, multi-generational estate, waterfront compound, property with guest cottages, or Florida home with a private dock and boat lift, this estate offers a truly unique combination of land, location, amenities, and versatility.

With approximately 158 feet of direct Intracoastal frontage, nearly one acre of land, multiple existing structures, resort-style outdoor amenities, private boating access, and potential for additional uses subject to governmental approval, the possibilities here are compelling. Buyers interested in rental, redevelopment, or additional dwelling opportunities should independently verify permitted uses and development potential with the appropriate governmental authorities.

Whether envisioned as a private waterfront retreat, multigenerational family compound, vacation property, or investment opportunity, 5202 Riverside Drive offers a level of character, flexibility, and waterfront lifestyle that is increasingly difficult to find. Schedule your private showing today and explore the possibilities of this extraordinary Port Orange Intracoastal property.
#NS1089087

PORT ORANGE

5202 RIVERSIDE DRIVE

8 Beds

7 Baths

4,492 Sq.Ft.

$850,000

MLS#: NS1089087

Price reduced
Virtually Staged. Welcome to your private retreat in the highly sought-after gated community of Sabal Creek. Surrounded by lush tropical landscaping and overlooking a tranquil lake, this exceptional estate home offers the perfect blend of luxury, comfort, and peaceful Florida living. From the moment you enter through the custom double front doors, you're welcomed by soaring ceilings, an abundance of natural light, and an open, thoughtfully designed floor plan. The elegant foyer is flanked by a formal dining room and a versatile flex space, ideal as a home office, formal living room, or reading lounge. Designed for both entertaining and everyday living, the spacious family room flows seamlessly into the beautifully appointed kitchen featuring granite countertops, generous cabinetry, and a casual dining area. Walls of glass frame breathtaking views of the sparkling saltwater pool, spa, and serene lake beyond, creating a seamless connection between indoor and outdoor living. The built-in whole-home...

stereo system enhances every gathering, whether entertaining guests or enjoying a quiet evening at home. Step outside to your own private oasis. The expansive covered and screened lanai overlooks the pavered pool deck, offering multiple areas to relax, dine, or entertain while taking in the peaceful water views and surrounding nature. The beautifully landscaped yard creates a tranquil setting with exceptional privacy. The split-bedroom floor plan offers four bedrooms and three full bathrooms, including two spacious primary suites both with direct access to the pool area making this home ideal for multigenerational living, long-term guests, or anyone who appreciates added flexibility. The calming, modern color palette throughout creates a fresh, move-in-ready feel. Additional features include a new roof (2023), HVAC (2022), resealed and treated pavers (2024), plantation shutters, an oversized garage, and a paver driveway that adds to the home's impressive curb appeal. Located within one of the area's most desirable school districts and just minutes from parks, tennis courts, shopping, dining, and major commuter routes, this remarkable home offers the perfect balance of elegance, convenience, and Florida lifestyle. (Some photos have been virtually staged)
#V4950365

PORT ORANGE

6070 SABAL CREEK BOULEVARD

4 Beds

3 Baths

2,864 Sq.Ft.

$669,900

MLS#: V4950365

Price reduced
AWESOME UPDATED HANGAR POOL HOME FEATURING 3 EN-SUITE BEDROOMS & 3 BEAUTIFULLY REMODELED BATHROOMS LOCATED ON A 100' X 150' LOT IN SOUGHT AFTER SPRUCE CREEK FLY-IN & GOLF COMMUNITY!! Taxi from your PRIVATE AIRPLANE HANGAR measuring 48' x 38' directly to the community's PRIVATE RUNWAY!! This exceptional home features TWO SPACIOUS LIVING LEVELS with a FIREPLACE ON BOTH FLOORS providing comfort and elegance. The main floor living area includes a large great room with a WET BAR, MINI COOLER & FULL BATHROOM making it perfect for entertaining guests or relaxing after a day of flying. There is also a PRIMARY EN-SUITE BEDROOM ON EACH FLOOR. Newer sliding glass doors lead to screened expansive and inviting RESORT-STYLE SPARKLING POOL that is 10' DEEP! The FULLY-EQUIPPED RENOVATED KITCHEN boasts QUARTZ COUNTERTOPS, STAINLESS STEEL APPLIANCES, EXQUISITE WOOD CABINETRY with SOFT CLOSE DRAWERS, and a GARDEN WINDOW for your herbs, flowers & plants. THREE SPACIOUS EN-SUITE BEDROOMS all feature BEAUTIFULLY UPDATED BATHROOMS creating an ideal layout, convenience and privacy for you and your family/guests. Spruce Creek Fly-In is internationally recognized as one of the premier residential aviation communities in the world. Centered around a private 4,000-FOOT PAVED RUNWAY with GPS APPROACH and paved taxiways, the community is home to pilots, aviation enthusiasts, business professionals, and residents who simply enjoy the peaceful, secure, resort-like atmosphere. Optional membership at the Spruce Creek Country Club offers an outstanding selection of amenities, including an 18-hole championship golf course, tennis and pickleball courts, fitness facilities, swimming, dining, and an active calendar of social events. Numerous clubs and organizations--from aviation groups and fly-outs to art clubs, book clubs, gardening, cycling, and community celebrations--provide endless opportunities to stay engaged and connected. AMENITIES INCLUDE 24-HOUR GUARD GATED ENTRANCE, beautifully maintained parks, walking and biking paths, and a vibrant, welcoming community. Golf cart-friendly streets foster a true neighborhood atmosphere. Ideally located just MINUTES TO THE AZURE ATLANTIC OCEAN BEACHES, SHOPPING, RESTAURANTS, HOSPITALS/MEDICAL CENTERS, SOCIAL & CULTURAL VENUES AND MUCH MORE!!
#NS1088720

PORT ORANGE

38 LAZY EIGHT DRIVE

3 Beds

3 Baths

2,145 Sq.Ft.

$849,900

MLS#: NS1088720

Send a message

Message successfully sent.

Your message

What is 3 + 4 ?

Reason for contacting?

I agree to receive email communication and understand I can unsubscribe at any time.

I agree to be contacted by The Graf Group of Coldwell Banker via call, email, and text for real estate services. To opt out, you can reply 'stop' at any time or reply 'help' for assistance. You can also click the unsubscribe link in the emails. Message and data rates may apply. Message frequency may vary. Privacy Policy

Sign Out

Virtual Assistant

Would you like to take the next step with this property? We can help you schedule a showing or virtual tour, or send you more details.

Yes, I would like more information.

Thank You for Your Reply, One of Our Agents will contact you as soon as possible

No, maybe later.

Thank you, you can always contact me via email, phone number or through the contact form.

Realhub AI

Lucy - Your AI-Powered Realtor

Update Your Temporary Password

Personalize your search

Enter your email and we'll notify you immediately when new listings match what you're looking for.

or enter email address

Already have an account ? Login here

Continue your home search

I agree to receive communications and understand I can unsubscribe at any time.

I agree to be contacted by The Graf Group of Coldwell Banker via call, email, and text for real estate services. To opt out, you can reply 'stop' at any time or reply 'help' for assistance. You can also click the unsubscribe link in the emails. Message and data rates may apply. Message frequency may vary. Privacy Policy

Already have an account ? Login here

We use cookies

We use cookies primarily for analytics to enhance your experience. By accepting, you agree to our use of these cookies. You can manage your preferences or learn more about our cookies policy.