Features & Amenities

Interior

  • Other Interior Features

    Cathedral Ceiling(s)

  • Total Bedrooms

    2

  • Bathrooms

    2

  • Cooling YN

    YES

  • Cooling

    Central Air

  • Fireplace YN

    NO

  • Heating YN

    YES

  • Heating

    Electric

  • Pet friendly

    N/A

Exterior

  • Garage

    Yes

  • Garage spaces

    2

  • Construction Materials

    Frame

  • Other Exterior Features

    Lighting, Dock

  • Parking

    Attached

  • Pool

    No

  • Waterfront YN

    YES

  • View

    Water

Area & Lot

  • Lot Features

    Waterfront

  • Lot Size(acres)

    5.5

  • Lot Size(square feet)

    188,475

  • Property Type

    Residential

  • Property Sub Type

    Single Family Residence

Price

  • Sales Price

    $18,500,000

  • Tax Amount

    $34,370.67

  • Sq. Footage

    10,298

  • Price/SqFt

    $1,796

HOA

  • Association

    No

School District

  • Elementary School

    Anna Maria Elementary

  • Middle School

    Martha B. King Middle

  • High School

    Bayshore High

Property Features

  • Stories

    1

  • New Construction

    NO

  • Foundation Details

    Brick/Mortar

  • Ownership

    Fee Simple

  • Senior Community YN

    NO

  • Sewer

    Public Sewer

  • Tax Lot

    1 -2-4

  • Water Source

    Public

Schedule a Showing

Showing scheduled successfully.

<
>
IN PERSON
VIA CHAT

What is 3 + 4 ?


Change time

Mortgage calculator

Estimate your monthly mortgage payment, including the principal and interest, property taxes, and HOA. Adjust the values to generate a more accurate rate.

Your payment

Principal and Interest:

$

Property taxes:

$

HOA fees:

$

Total loan payment:

$

Total interest amount:

$

Location

County

Manatee

Elementary School

Anna Maria Elementary

Middle School

Martha B. King Middle

High School

Bayshore High

Listing Courtesy of Mark Huber, MICHAEL SAUNDERS & COMPANY

RealHub Information is provided exclusively for consumers' personal, non-commercial use, and it may not be used for any purpose other than to identify prospective properties consumers may be interested in purchasing. All information deemed reliable but not guaranteed and should be independently verified. All properties are subject to prior sale, change or withdrawal. RealHub website owner shall not be responsible for any typographical errors, misinformation, misprints and shall be held totally harmless.

Agent Emil Garinga

Executive Assistant

Emil Garinga

Call Emil today to schedule a private showing.


* Listings on this website come from the FMLS IDX Compilation and may be held by brokerage firms other than the owner of this website. The listing brokerage is identified in any listing details. Information is deemed reliable but is not guaranteed. If you believe any FMLS listing contains material that infringes your copyrighted work please click here to review our DMCA policy and learn how to submit a takedown request.© 2024 FMLS.
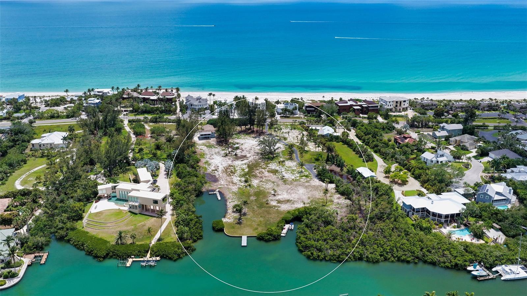
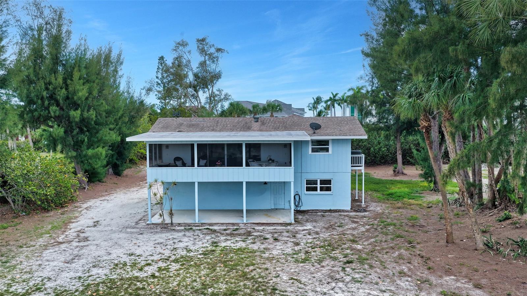
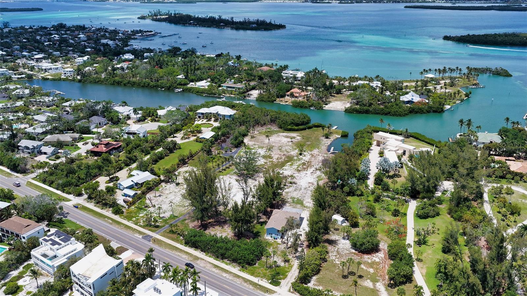
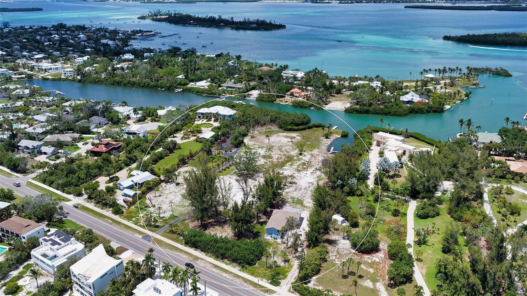
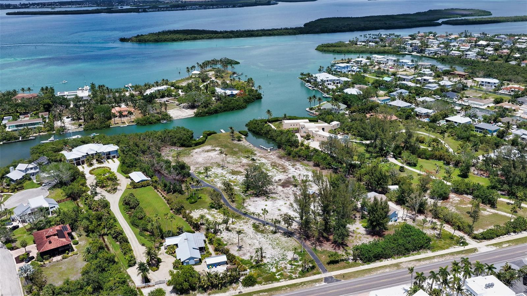
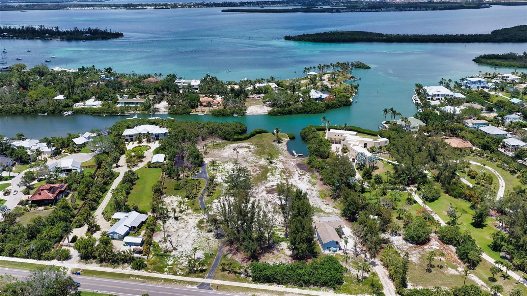
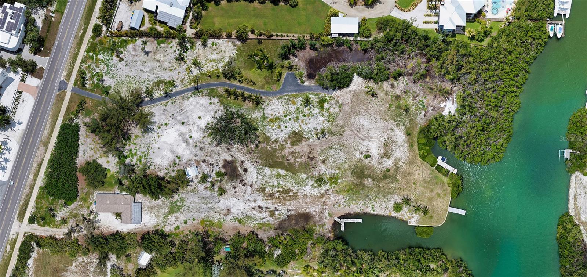
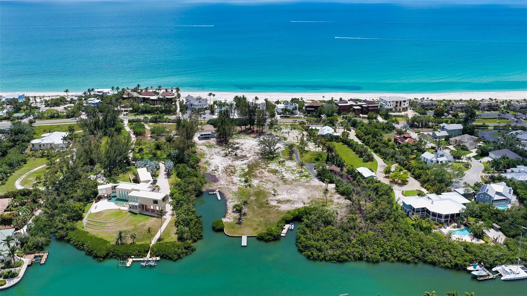
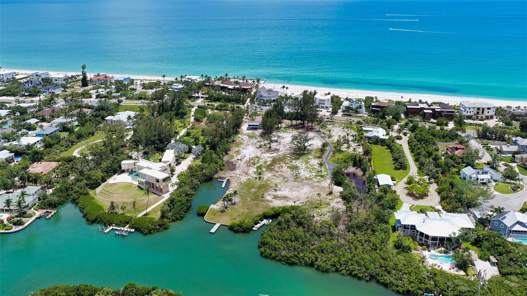
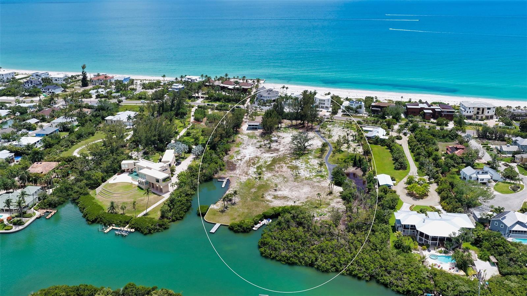
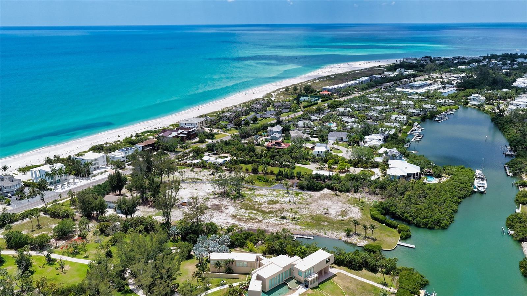
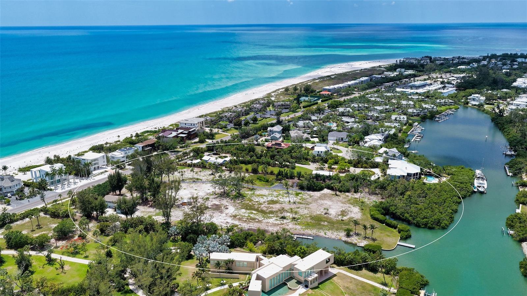
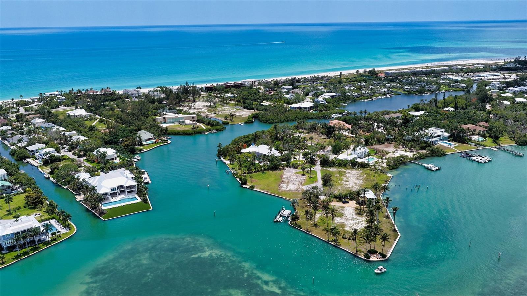
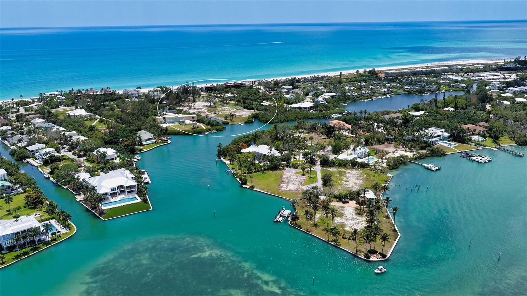
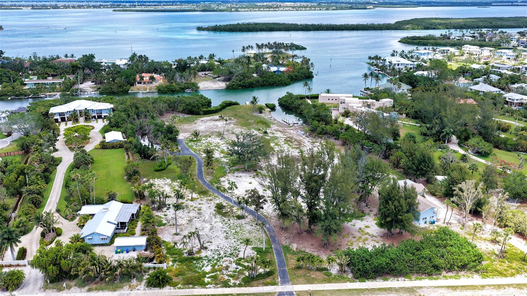
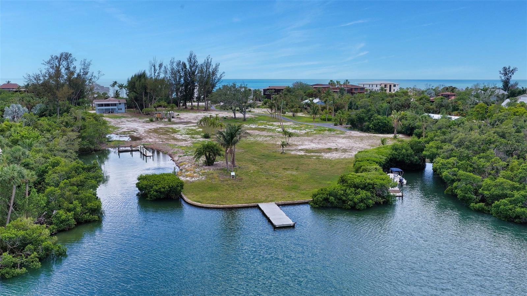
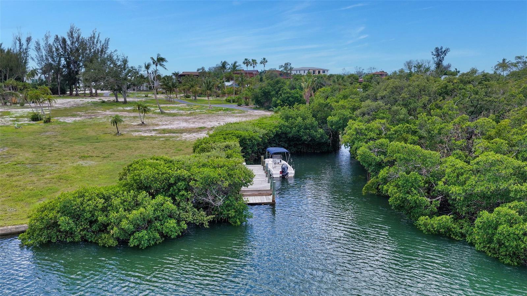
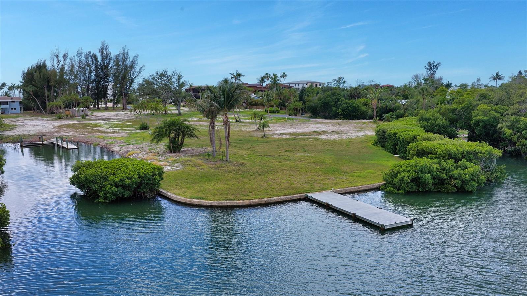
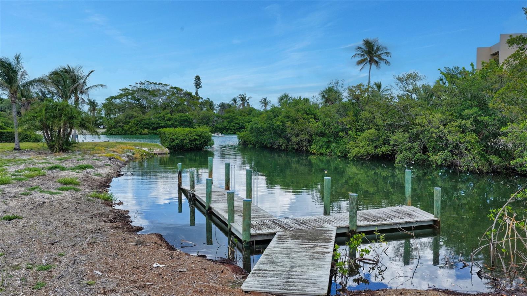
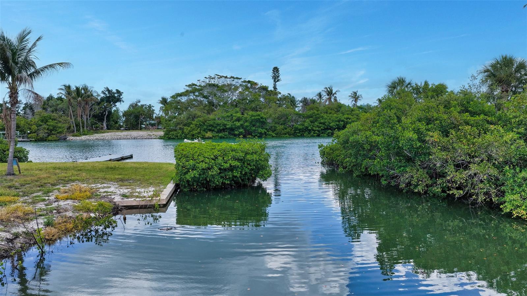
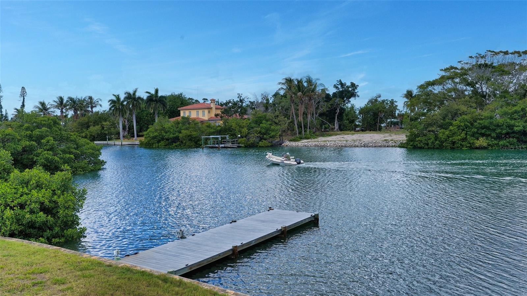
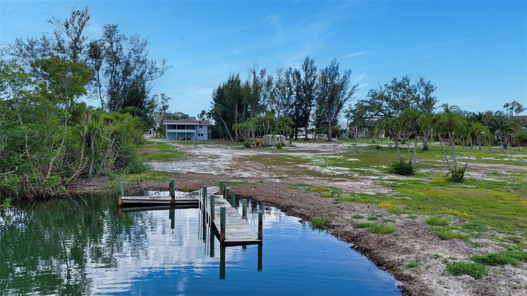
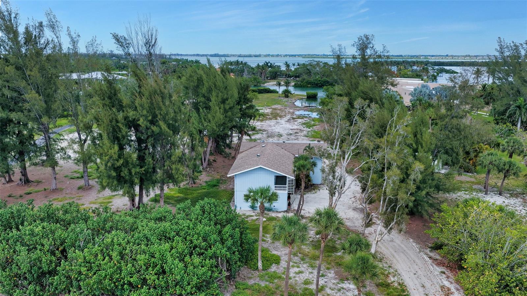
This house is a part of a 5.5 Property and will be sold together as one parcel. The house can be used as a guest house, caretaker home or removed for development.

6664 & 6660 & 6670 GULF OF MEXICO DRIVE

Message successfully sent.

What would you like to know?

What is 3 + 4 ?

I agree to receive email communication and understand I can unsubscribe at any time.

I agree to be contacted by The Graf Group of Coldwell Banker via call, email, and text for real estate services. To opt out, you can reply 'stop' at any time or reply 'help' for assistance. You can also click the unsubscribe link in the emails. Message and data rates may apply. Message frequency may vary. Privacy Policy

Related Properties

New on site 4 days ago
Be renewed and inspired by this striking Gulf-front residence in an exclusive island community, featuring an impressive 100 feet of direct beachfront. Renovated and redesigned in 2025 to offer seamless indoor-outdoor integration and wide, unobstructed Gulf views, the setting is simply spectacular. This sophisticated contemporary masterpiece captures the relaxed spirit of beachfront living through clean lines, organic textures, and a crisp, minimalist aesthetic, creating a space that feels airy, bright, and deeply connected to nature. Interior layouts embrace high ceilings and expansive open-plan living zones that share light across the entire footprint through vast expanses of glass. The distinctive 6,660-square-foot beach house blends rigorous structural engineering with minimalist design to celebrate the coastal environment. Luxury finishes and fixtures include Louis XIV champagne White Oak floors, Dennis & Leen custom chandeliers and sconces, and a custom Murano glass chandelier. The living room, dining room, and kitchen span nearly 1,200 square feet of open living, enhanced by a dramatic two-story ceiling and seamless access to the oversized lanai. Multiple sets of triple-glazed sliders open wide, dissolving the boundaries between indoors and out and creating a dramatic setting for effortless entertaining, relaxed gatherings, and unforgettable open-air living. In addition to mesmerizing tropical views and a light-drenched workspace, the extraordinary kitchen and butler’s pantry feature marble counters and high-end appliances, including a Wolf double-range oven, a Wolf steam oven, an integrated Sub-Zero refrigerator and freezer, and two Sub-Zero beverage refrigerators. Elevated to showcase the 180-degree unobstructed horizon views, a glamorous primary suite offers an exquisite bath surrounded by plush comfort amenities, with gorgeous vistas dominating the space. Two additional en-suite bedrooms, a third bedroom currently used as an office with a bath, and a loft library with a long wall of built-in bookcases offer plenty of room for everyone to unwind and rejuvenate at day’s end. The ground-floor space has 2 garage doors for vehicle and water-toy access, an elevator to the second and third levels, a huge lounge with abundant seating, a large-screen TV, an adjoining exercise room, and 2 mini-split air conditioners dedicated to this enormous ground-level space. Notable features throughout the house include 5 full bathrooms, a laundry room with marble counters and flooring, a water filtration system and softener, a Generac generator, a security system with ten cameras, and a Sonos audio system. Outdoor living is integral to this exceptional beachside residence, with multiple levels designed to capture breathtaking water panoramas and embrace the surrounding beauty. Spanning the entire Gulf-facing façade, a covered ground-level patio, a second-level lanai, and a third-level balcony create an effortless progression of spaces for relaxing, entertaining, and enjoying spectacular sunsets. A truly exceptional beachside retreat, 6529 Gulfside Road delivers a refined coastal experience that embraces everything that makes Florida living so extraordinary. From its spectacular setting to its thoughtfully designed spaces, every element celebrates the beauty, ease, and allure of Gulfside living. *Variance in place and plans drawn for 1,000 sq. ft. guest house and pool, making the square footage over 7,500 under air.
#A4707521

LONGBOAT KEY

6529 GULFSIDE ROAD

5 Beds

5 Baths

6,500 Sq.Ft.

$15,000,000

MLS#: A4707521
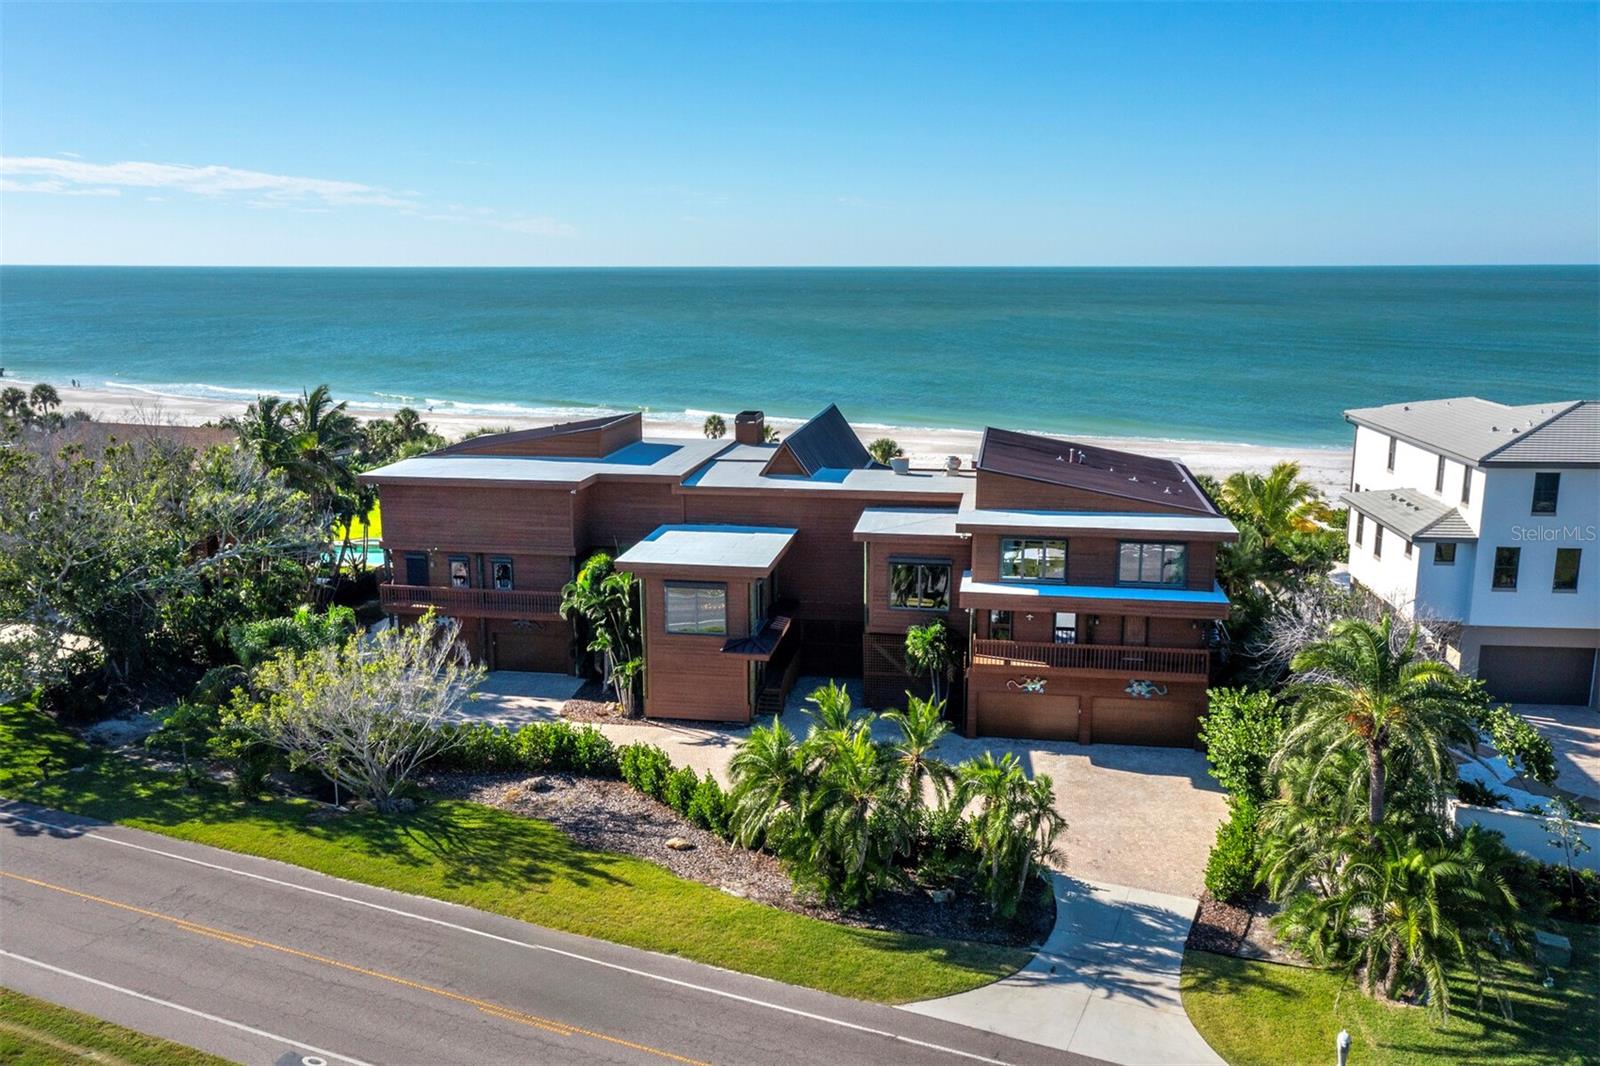
Where the sky opens wide above the Gulf and the shoreline runs uninterrupted, this extraordinary 12,000+ sq. ft. estate stands with a presence that defies comparison. Set on nearly 200 feet of pristine beachfront, the residence is elevated on pilings and wrapped in walls of glass that pull the Gulf’s horizon into every major living space. Inside, soaring cedar ceilings, exposed trusses, and dramatic lines create a sense of volume and warmth that is both refined and inviting. The great room unfolds beneath grand architectural beams and transitions effortlessly to expansive terraces above the sand. A richly crafted lounge with custom bar and billiards area brings a club-like sophistication to the home’s entertainment spaces. The extraordinary chef’s kitchen commands attention with custom inlaid cabinetry, dual oversized islands, professional-grade appliances, and a hidden pantry—ideal for both catered events and everyday living. The second-floor primary suite serves as a private escape with Gulf views, generous sitting area, and a spa-inspired bath. Additional bedroom suites offer privacy for guests, while flexible spaces—including offices, fitness room with sauna, and bonus areas—accommodate a variety of lifestyles. An elevated pool and spa overlook the beach, complemented by multiple decks and outdoor living areas that capture sunrise, sunset, and the sound of the surf. With two elevators, multi-car garage, and exceptional craftsmanship throughout, this is a residence designed for those who seek scale, presence, and true Gulf-front living.
#A4671535

LONGBOAT KEY

6685 GULF OF MEXICO DRIVE

8 Beds

8 Baths

12,752 Sq.Ft.

$15,550,000

MLS#: A4671535

Send a message

Message successfully sent.

Your message

What is 3 + 4 ?

Reason for contacting?

I agree to receive email communication and understand I can unsubscribe at any time.

I agree to be contacted by The Graf Group of Coldwell Banker via call, email, and text for real estate services. To opt out, you can reply 'stop' at any time or reply 'help' for assistance. You can also click the unsubscribe link in the emails. Message and data rates may apply. Message frequency may vary. Privacy Policy

Sign Out

Virtual Assistant

Would you like to take the next step with this property? We can help you schedule a showing or virtual tour, or send you more details.

Yes, I would like more information.

Thank You for Your Reply, One of Our Agents will contact you as soon as possible

No, maybe later.

Thank you, you can always contact me via email, phone number or through the contact form.

Realhub AI

Lucy - Your AI-Powered Realtor

Update Your Temporary Password

Personalize your search

Enter your email and we'll notify you immediately when new listings match what you're looking for.

or enter email address

Already have an account ? Login here

Continue your home search

I agree to receive communications and understand I can unsubscribe at any time.

I agree to be contacted by The Graf Group of Coldwell Banker via call, email, and text for real estate services. To opt out, you can reply 'stop' at any time or reply 'help' for assistance. You can also click the unsubscribe link in the emails. Message and data rates may apply. Message frequency may vary. Privacy Policy

Already have an account ? Login here

We use cookies

We use cookies primarily for analytics to enhance your experience. By accepting, you agree to our use of these cookies. You can manage your preferences or learn more about our cookies policy.