Features & Amenities

Interior

  • Total Bedrooms

    4

  • Bathrooms

    4

  • 1/2 Bathrooms

    1

  • Cooling YN

    YES

  • Cooling

    N/A

  • Heating YN

    YES

  • Heating

    Central

  • Pet friendly

    N/A

Exterior

  • Garage

    Yes

  • Garage spaces

    4

  • Construction Materials

    Block, Concrete

  • Other Exterior Features

    Balcony

  • Parking

    Attached

  • Pool

    No

  • Waterfront YN

    YES

  • View

    Water

Area & Lot

  • Lot Features

    Waterfront

  • Lot Size(acres)

    0.49

  • Lot Size(square feet)

    21360.0

  • Property Type

    Residential

  • Property Sub Type

    Single Family Residence

Price

  • Sales Price

    $2,600,000

  • Tax Amount

    $14,715

  • Zoning

    RESI

  • Sq. Footage

    4, 507

  • Price/SqFt

    $576

HOA

  • Association

    No

School District

  • Elementary School

    N/A

  • Middle School

    N/A

  • High School

    N/A

Property Features

  • Foundation Details

    Slab

  • Ownership

    Fee Simple

  • Sewer

    Public Sewer

Schedule a Showing

Showing scheduled successfully.

<
>
IN PERSON
VIA CHAT

What is 3 + 4 ?


Change time

Mortgage calculator

Estimate your monthly mortgage payment, including the principal and interest, property taxes, and HOA. Adjust the values to generate a more accurate rate.

Your payment

Principal and Interest:

$

Property taxes:

$

HOA fees:

$

Total loan payment:

$

Total interest amount:

$

Location

County

Volusia

Elementary School

Middle School

High School

Listing Courtesy of Non-Member Agent , STELLAR NON-MEMBER OFFICE

RealHub Information is provided exclusively for consumers' personal, non-commercial use, and it may not be used for any purpose other than to identify prospective properties consumers may be interested in purchasing. All information deemed reliable but not guaranteed and should be independently verified. All properties are subject to prior sale, change or withdrawal. RealHub website owner shall not be responsible for any typographical errors, misinformation, misprints and shall be held totally harmless.

Agent Emil Garinga

Executive Assistant

Emil Garinga

Call Emil today to schedule a private showing.


* Listings on this website come from the FMLS IDX Compilation and may be held by brokerage firms other than the owner of this website. The listing brokerage is identified in any listing details. Information is deemed reliable but is not guaranteed. If you believe any FMLS listing contains material that infringes your copyrighted work please click here to review our DMCA policy and learn how to submit a takedown request.© 2024 FMLS.
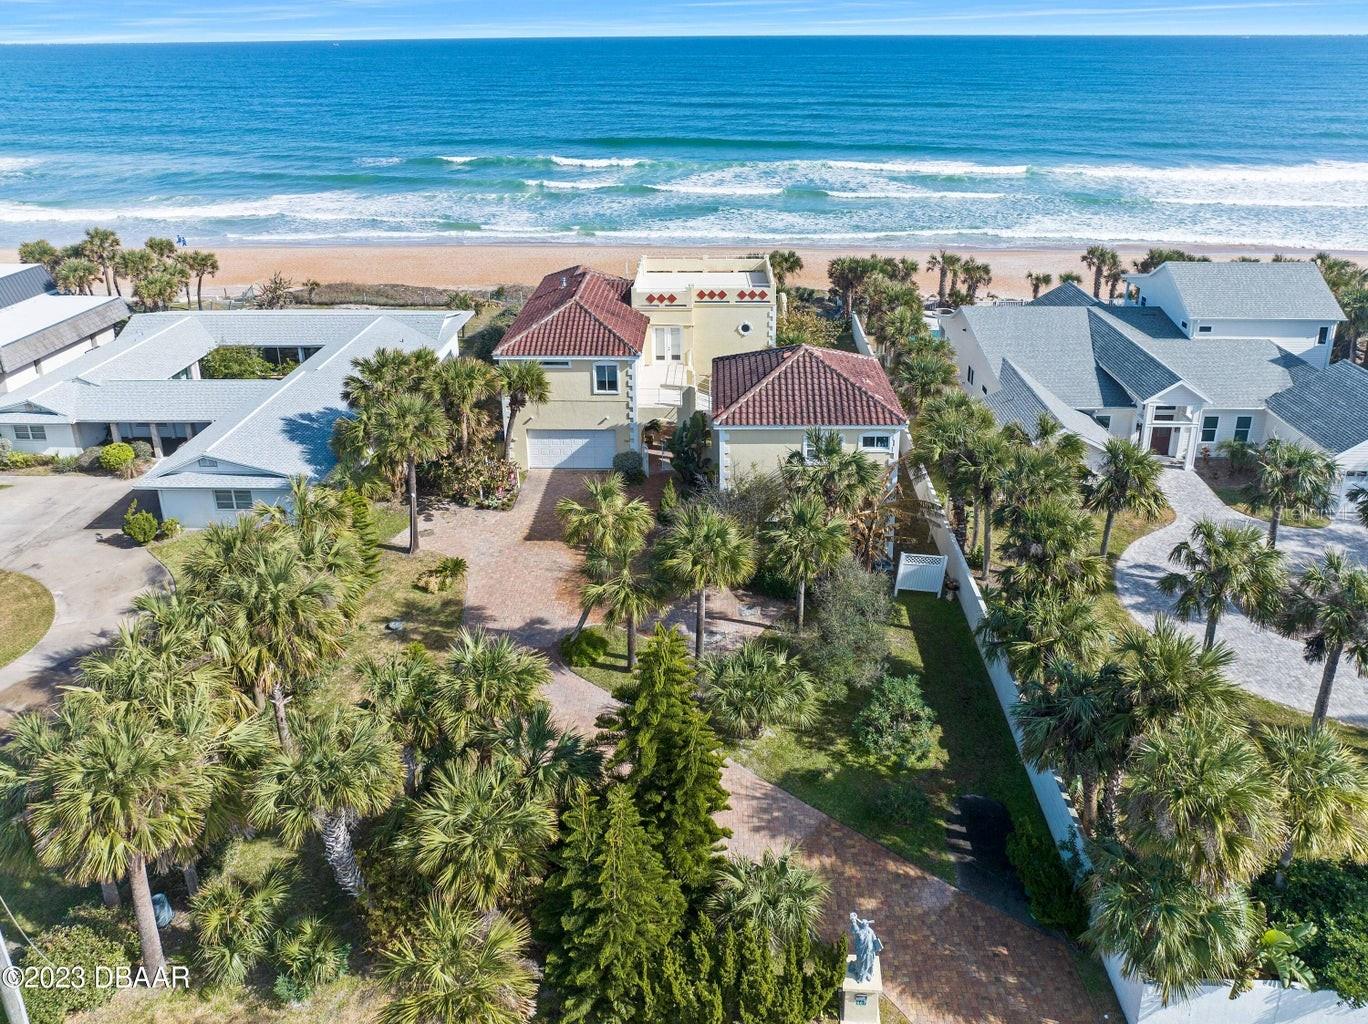
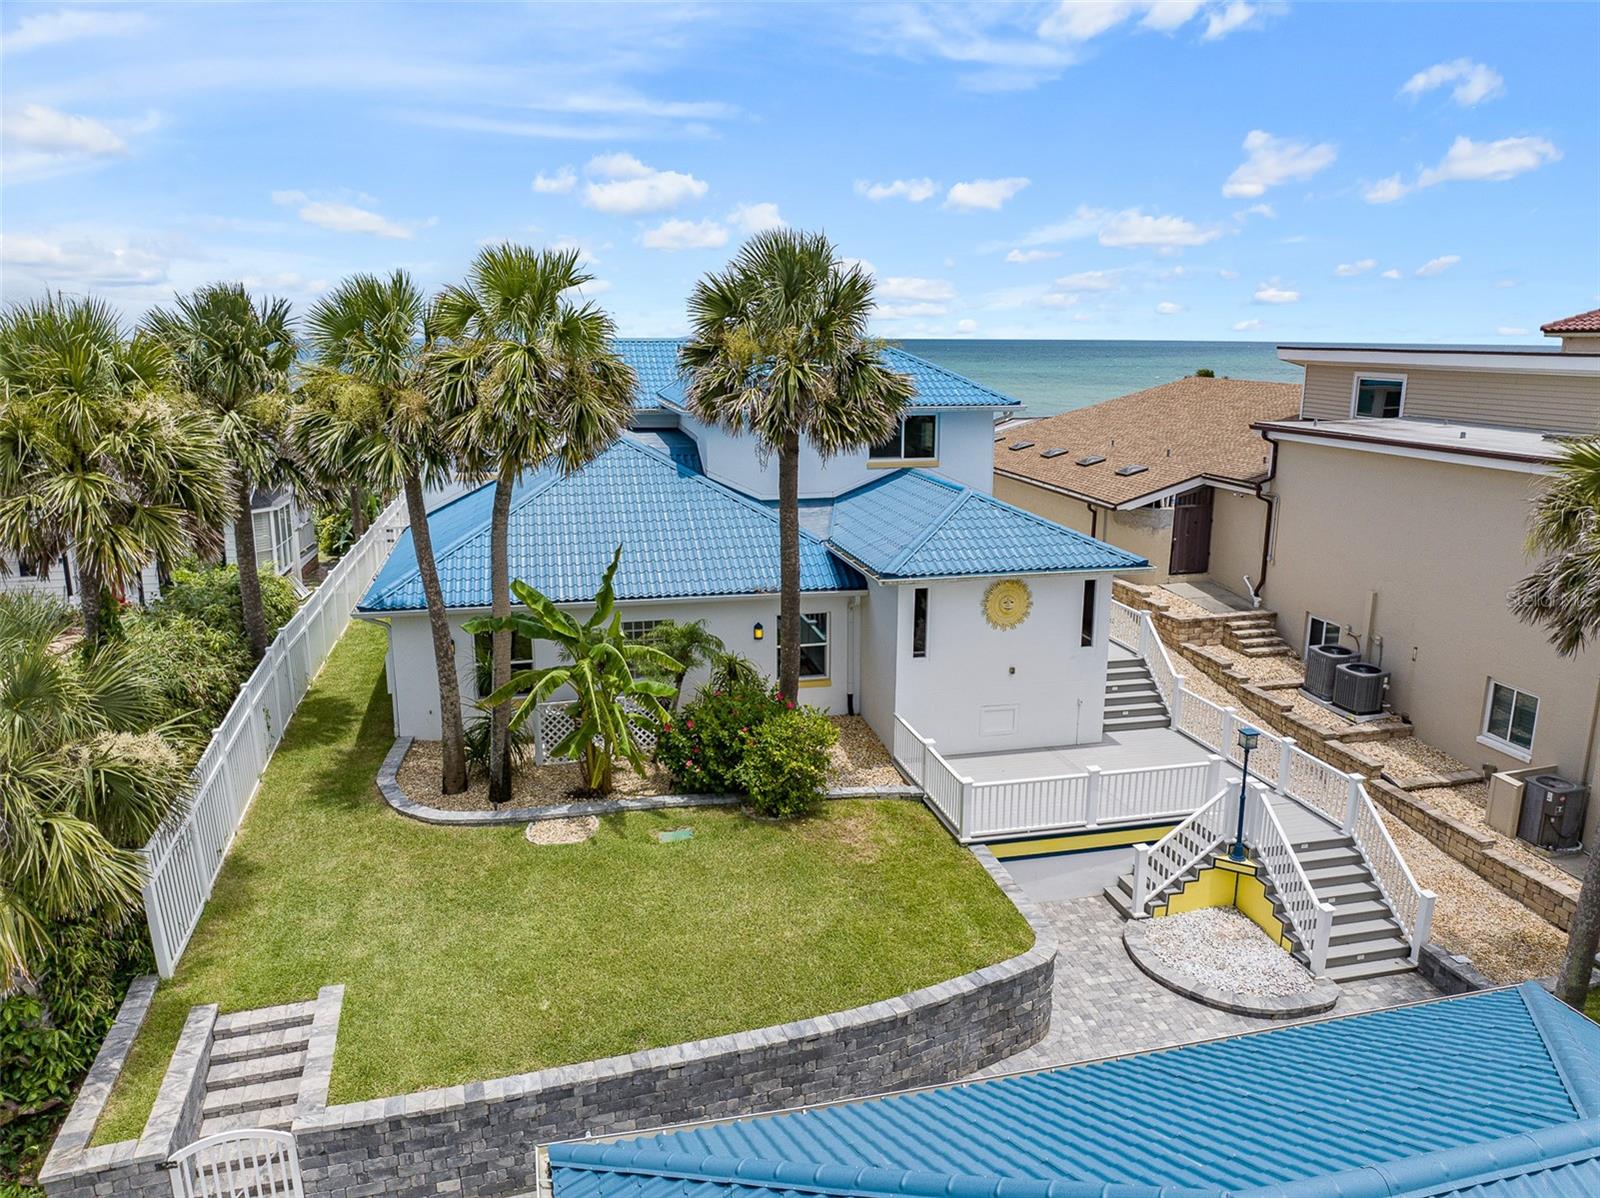
Fabulous oceanfront home constructed on north east Florida's premier stretch of Atlantic Shoreline with fantastic views from a lofty perch on this unusually tall dune line. Custom built in 2000, the main home offers 3 of the 4 bedrooms and a marvelous open living room designed for constant views of the beach and the horizon beyond. The 1 bedroom private guest quarters with vivid views of the ocean is accessed by a catwalk from the main residence offering guests the ultimate in privacy and independence. The tiered oceanfront lawn opens directly onto a particularly quiet section of the beach. Pull into the paver appointment courtyard drive and choose from double two car garages before entering the gated, covered verandah that gives way to the double door entryway. CONTINUED...

Step inside to be immediately greeted by the Atlantic Ocean as the easterly side of the vast great room is comprised of a large bank of generous glass panels inviting the ever changing seascape indoors. This vast oceanfront great room was designed to entertain a crowd within one waterfront space or allow the owners' large extended family to relax in separate dedicated, intimate seating, dining and lounging areas without compromising the warmth of the presence of family. Whether sitting in front of the fireplace in the oceanfront conversation lounge or relaxing a few steps above in the generous living room with it's gallery walls or taking in a game off chess in the family room, the views are simply mesmerizing. The large island kitchen was built as an extension of the living space with a splendid oceanfront casual dining area and wonderful natural light pouring in from a plethora of windows and glass doors that overlook the oceanfront lawn and surrounding courtyard gardens. The second story is gone to three generous oveanfront suites including the gracious master suite with cavernous closets, a massive home office space, and luxury bath with an ocean view garden tub and steam room. All three suites feature private baths and open onto a magnificent terrace that spans the entire length of the main home. A second rooftop terrace is accessed by a ladder stairway that leads to top of the second story for private sunbathing in the day or the ultimate platform to stargaze in the evening. The second garage is an oversized two car garage with extra space for beach toys and motorcycles. This section of the estate is attached to the main h ome through a covers breezeway that stretches across the gated courtyard with an outdoor staircase that leads to the very complete private guest home. Just 72 residential estate lots exist in this highly desirable area just north of Granada Blvd within the city limits of Ormond Beach. The owners of these properties enjoy a quiet beach atmosphere where vehicle traffic is prohibited and foot traffic is quiet low due to a lack of public parking that limits typical beach access to a few early bird visitors who are fortunate enough to find parking or neighboring residents out for a routine stroll. This particular property sits approx 500 ft from the closest walkway access point which crates a predictably serene atmosphere even on the busiest holiday weekends. The 4507 sq ft home and guest home was constructed by highly regarded contractor Steve Thompson of Centurion Builders and is in need of nothing.
Priced to sell!

667 OCEAN SHORE BOULEVARD

Message successfully sent.

What would you like to know?

What is 3 + 4 ?

I agree to receive email communication and understand I can unsubscribe at any time.

I agree to be contacted by The Graf Group of Coldwell Banker via call, email, and text for real estate services. To opt out, you can reply 'stop' at any time or reply 'help' for assistance. You can also click the unsubscribe link in the emails. Message and data rates may apply. Message frequency may vary. Privacy Policy

Related Properties

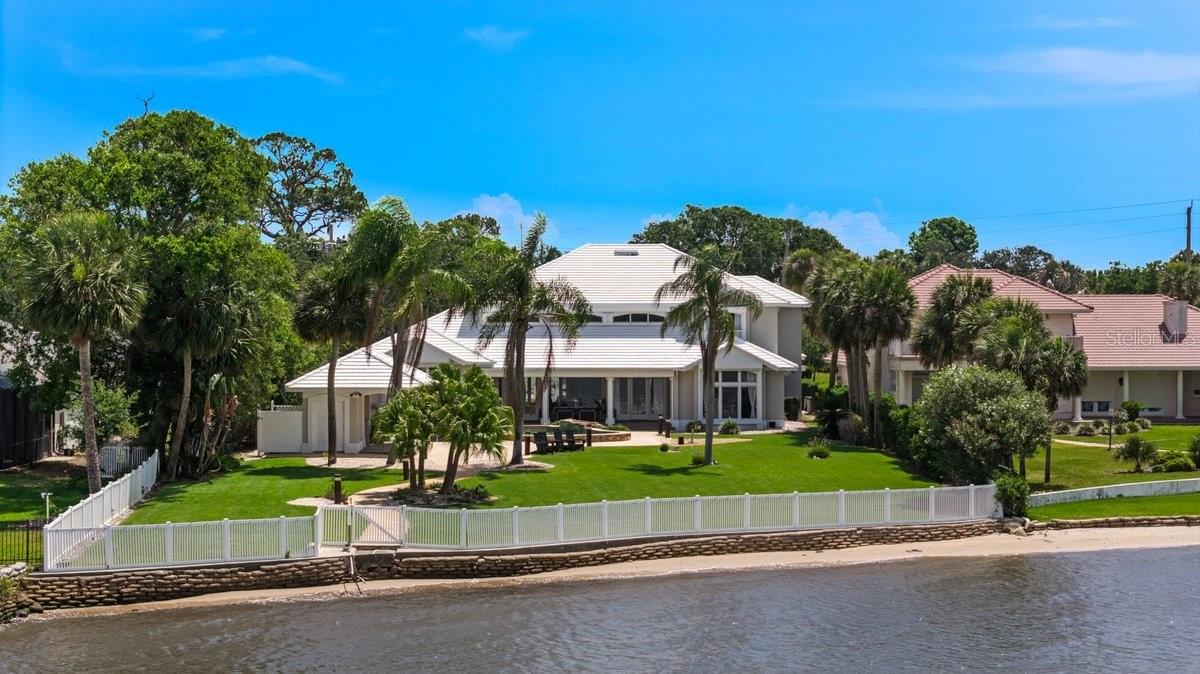
Discover unparalleled luxury in this exquisitely appointed 7-bedroom, 8.5-bath, 3-car garage riverfront estate with an impressive in-law suite! Set on 1.33 acres of meticulously landscaped grounds, this magnificent property seamlessly blends traditional charm with modern sophistication, offering a truly unique and lavish living experience. Upon entering, you are immediately captivated by the flood of natural light that bathes the home's interior. The grandeur of the main living area, boasting soaring 30-foot ceilings, creates an inviting and spacious atmosphere, while the thoughtfully designed floor plan ensures ample living space for both relaxation and entertainment. Inside, the home features a plethora of living areas, including three distinct living spaces on the lower level...

... each adorned with its own cozy fireplace. A formal dining room, a stylish wet bar, and two separate office areas further enhance the home's appeal. Three full kitchens, including the 18'x17' chef's kitchen in the main living area, are a chef's dream, complete with exquisite granite countertops, a central granite island, and a charming breakfast nook. The lower level also boasts four bedrooms, including two within the main living area, each with its own private bath. Upstairs, three additional bedrooms, each with its own private bath, await, including the opulent primary en suite, which features a spacious spa-like bath and access to a captivating walk-out balcony overlooking the river. The in-law suite on the lower level is a private retreat, offering a comfortable living room, a cozy dining area, a full kitchen, and two bedrooms, one of which includes a private full bath. Throughout the home, luxurious 24"x24" marble tile adds a touch of elegance and sophistication. Outside, the full bath, inviting pool, expansive patio, and lush green space create an idyllic setting for outdoor gatherings and entertaining. With your own private dock, you can enjoy watching dolphins and manatees while taking in the panoramic views of the Intracoastal Waterway. This exceptional riverfront estate offers a lifestyle of unparalleled luxury and sophistication, presenting a rare opportunity to own a truly remarkable residence in a highly sought-after location. Square footage received from tax rolls. All information recorded in the MLS intended to be accurate but cannot be guaranteed.
#V4948731

ORMOND BEACH

763 N BEACH STREET

7 Beds

7 Baths

6,741 Sq.Ft.

$2,799,999

MLS#: V4948731

Under Construction. A truly remarkable one-story home nestled within the exclusive gated community of Broadwater Estates in Ormond Beach, Florida. This residence is designed for those who appreciate both comfort and luxury, offering an impressive five bedrooms, a private study, a formal dining room, an oversized breakfast nook, a scullery, a spacious game room, four full baths, and two half baths.

The home is set on a private, oversized corner lot graced by majestic oaks, creating a serene and welcoming environment. As you approach, you’re greeted by a striking 10' aluminum front entry door and soaring ceilings throughout all the social areas, giving a sense of grandeur. Expansive glass doors seamlessly connect the indoor and outdoor spaces, opening to an extended lanai that's perfect for relaxing or entertaining guests.

At the heart of this home lies a designer kitchen that combines contemporary style with practical functionality and overlooks an oversized pool surrounded by lush landscaping. This space is ideal for both everyday living and special occasions.

The floor plan has been carefully designed to provide maximum comfort and privacy, featuring a spacious primary suite with two walk-in closets and a private ensuite bath. This arrangement is perfect for guests or multigenerational living, with four additional guest suites and a large game room that overlooks the pool and lanai area.

If you're seeking a home that blends elegance, comfort, and thoughtful design, this property in Broadwater Estates is sure to impress both family and visitors alike.
#NS1087927

ORMOND BEACH

35 BROADRIVER ROAD

5 Beds

4 Baths

4,658 Sq.Ft.

$2,600,000

MLS#: NS1087927

Timeless elegance discreetly nestled in the heart of Ormond Beach! 
This exceptional 5-bedroom, 6 bathroom estate, complete with a 4-plus-car garage & private saltwater pool & spa, offers both convenience & seclusion. Situated in a tucked-away community of one-acre parcels just minutes from shopping, dining, cultural venues & the beach, this home comes with the option to purchase an additional adjacent acre to further enhance privacy. 
Constructed in 2009 with uncompromising attention to quality, no expense was spared in creating this enduring & sophisticated family estate. Encompassing just under 10,500 square feet of combined indoor & outdoor living space, the residence is ideally suited to accommodate a growing family or multi-generational household.
The oversized 4-plus-car garage features 2 double-width doors, one of increased height to accommodate a recreational vehicle or boat.
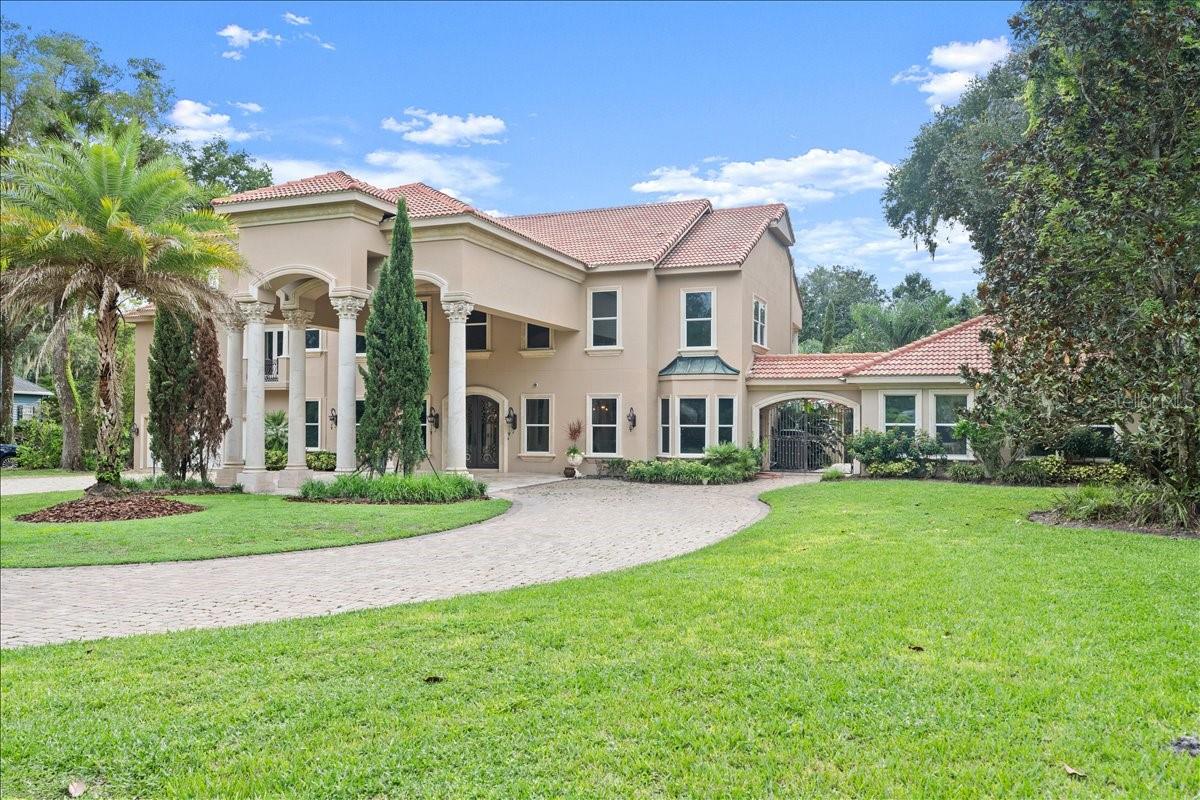
The moment the residence comes into view, its circular driveway, majestic oak trees, stone-lined raised landscape beds, & stone-tiled front porch with stacked-stone apron set a tone of grandeur. Additional architectural details including the metal & tile roof, framed windows, shiplap siding, decorative millwork, & stately double wood & glass entry doors further underscore the home’s refined character.
Upon entry, a formal foyer welcomes guests with the main staircase to the right & the formal dining room to the left. Rich Brazilian walnut hardwood flooring extends throughout. Ahead, the impressive great room featuring soaring 23-foot ceilings & a gas-burning fireplace serves as the heart of the home. Double French doors flanking the fireplace open to a covered rear lanai overlooking the private 18' x 27' saltwater pool & 8-person waterfall spa.
The chef’s kitchen is appointed with bull-nose granite countertops, Monogram appliances including a four-burner gas range with center grill & convection oven, 2 dishwashers & an expansive 9' x 6' walk-in pantry. The large center island incorporates a prep sink, warming drawer, one dishwasher & bar seating. The outdoor summer kitchen provides a 2nd cooking arena.
Adjacent to the eat-in kitchen is a formal game room featuring a fully equipped bar with beverage cooler, ice maker & dual taps. This room is home to a full-sized pool table, tabletop shuffleboard, game table, & large flat-screen television. Built-in cabinetry houses the home’s comprehensive security & audio systems.
The main level also includes the primary suite with French doors leading to the outdoor living space. The en-suite bathroom features a glass-enclosed walk-in shower, soaking tub, dual vanities, & 2 spacious walk-in closets with custom organizers. Additional main-floor amenities include an office, laundry room, service entrance, & 2 half baths.
The upper level offers 4 additional bedrooms, each with an en-suite bathroom & custom cabinetry, a 2nd laundry room, an art room/library, & an 2nd great room with 2 walk-in closets potentially suitable as an additional primary suite. This level is also home to an expansive covered balcony with sweeping views of the backyard.
Notable features throughout the home include volume ceilings with decorative tray details, recessed lighting, plantation shutters, a smart leak detection system, programmable thermostats, remotely controlled pool/spa equipment, & whole-house generator. Nearly every room is equipped with a flat-screen TV including the outdoor living area above the cozy wood-burning fireplace.
#V4948432

ORMOND BEACH

230 PARRULLI DRIVE

5 Beds

4 Baths

7,027 Sq.Ft.

$2,200,000

MLS#: V4948432

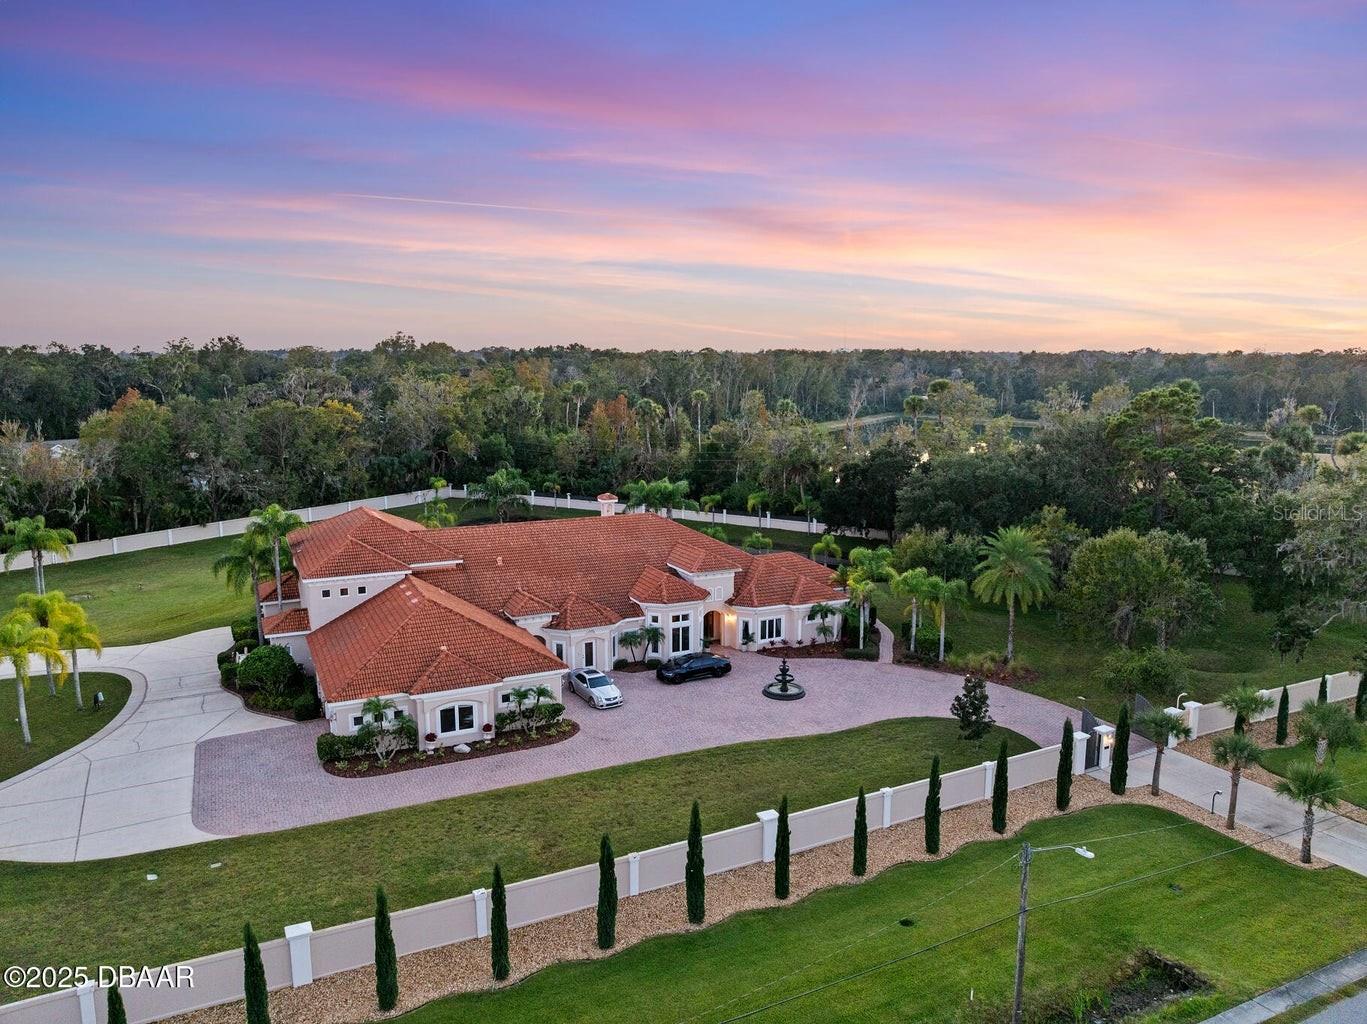
Welcome to 602 Tomoka Avenue — a gated, custom-built estate nestled on 3.39 acres in the heart of Ormond Beach. This one-of-a-kind residence offers over 8,000 sq ft of luxurious living space, thoughtfully designed for comfort, privacy, and grand-scale entertaining. Step through the handcrafted wood entry door into a foyer that sets the tone for the entire home: soaring ceilings, marble floors, accent columns, and a double-sided gas fireplace create a dramatic yet inviting ambiance. The formal living and dining rooms flow seamlessly into a spacious family room with built-ins, coffered ceilings, and direct access to the screened lanai and pool. The chef's kitchen is a showpiece, featuring GE Monogram appliances, a 6-burner gas range with grill, granite countertops, custom cabinetry, and a breakfast bar that opens to a sunlit nook. A full-size butler's kitchen is discreetly tucked away for seamless entertaining. The master wing is a private retreat with double-door entry, lanai access, and a dedicated executive office. Dual spa-inspired bathrooms offer walk-in tiled showers, jetted tubs, custom vanities, and oversized closets with built-ins. Two additional en-suite bedrooms are located downstairs, along with a piano room and a guest suite.
Upstairs, take the elevator to a packed theater room with recliners, starlight ceiling, and a projector  a $100K investment in cinematic luxury. A wet bar and additional guest suite complete the upper level.
Outside, enjoy a resort-style pool and spa, summer kitchen, multiple seating areas, and a tranquil private lake with a fountain. The property includes a 4-car garage, an RV garage with guest quarters (full kitchen and bath), and is fully enclosed by a concrete privacy wall with gated entry.
No detail was overlooked in this architectural masterpiece, experience the pinnacle of Ormond Beach living.
#FC317608

ORMOND BEACH

602 TOMOKA AVENUE

5 Beds

6 Baths

8,010 Sq.Ft.

$2,250,000

MLS#: FC317608

SELLER FINANCING, NO CREDIT CHECK. Experience unmatched luxury in this stunning Mediterranean Tomoka Riverfront estate. Set on 2.39 acres of natural beauty, this exquisite property was expanded and recreated in 2007 to feature a masterfully configured main house that leads to two charming guest quarters, beautifully landscaped patios, all offering breathtaking views of the serene surroundings. The captivating custom-designed interiors truly showcase every space with artisan touches and finishes that transcend time and trends. The gourmet kitchen is a culinary connoisseur's delight that is masterfully designed with elegant finishes, perfect for hosting memorable gatherings. Upstairs, discover four spacious en suite bedrooms, each boasting generous walk-in closets and private balconies that provide tranquil views and moments of peace.

Travertine porches, patios and walkways flow seamlessly from the home to the sparkling pool area, where Italian marble columns and lion fountains offer sophistication that is seldom seen.Room sizes are approximate; all information intended to be accurate but cannot be guaranteed.
#V4947861

ORMOND BEACH

12 TIDEWATER DRIVE

6 Beds

6 Baths

7,315 Sq.Ft.

$2,650,000

MLS#: V4947861
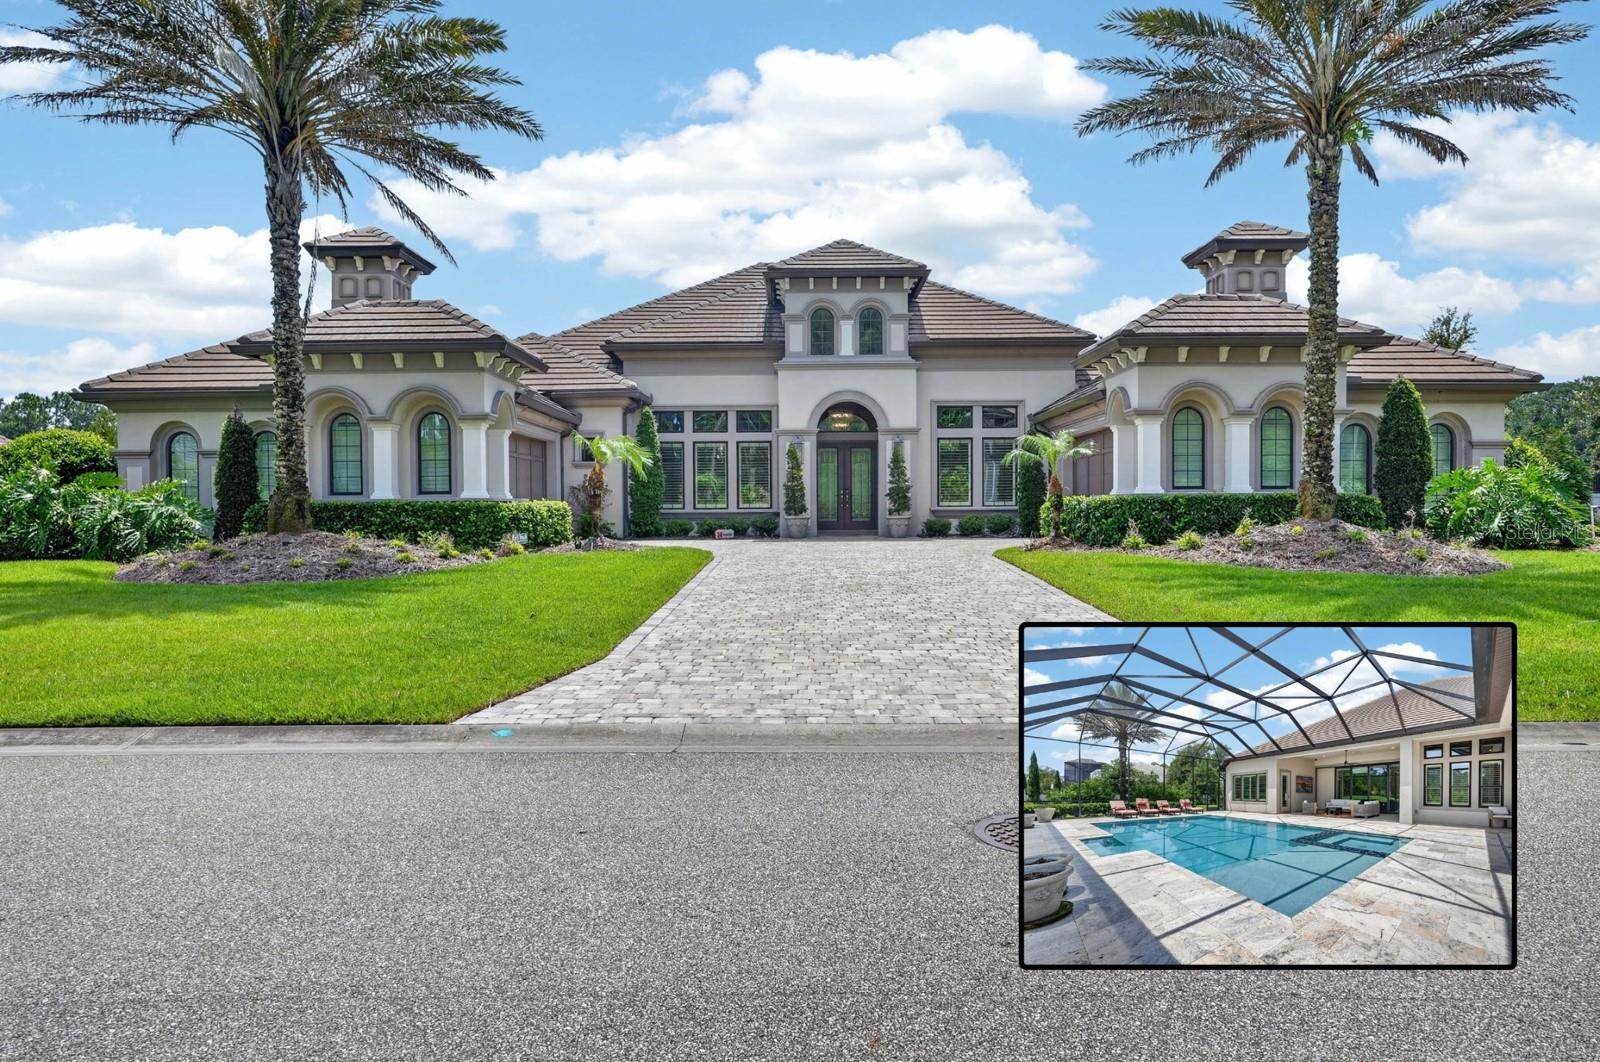
Imagine waking each morning to sweeping golf course and shimmering water views from your private luxury estate, perfectly positioned on the 14th hole behind the exclusive gates of Plantation Bay Golf & Country Club. Sip your morning coffee beside the resort-style pool, spend afternoons enjoying championship golf or the stunning $30 million Founders Clubhouse, and end your evenings entertaining beneath the stars from your extraordinary outdoor retreat. This former ICI model home offers a lifestyle few ever experience—where elegance, comfort, and resort-inspired living come together seamlessly.

Designed to impress, this breathtaking 4-bedroom, 4.5-bath residence opens effortlessly through dramatic pocket sliding glass doors to a spectacular screened lanai featuring a gas-heated pool and spa with Bluetooth automation, integrated surround sound, custom fire feature, summer kitchen, and expansive entertaining spaces overlooking the fairway. Inside, every detail reflects sophistication, from the designer finishes and architectural craftsmanship to the gourmet chef’s kitchen, elegant wet bar, and private wine room curated for unforgettable gatherings.

Retreat to the lavish owner’s suite where spa-inspired luxury awaits with a soaking tub and oversized walk-in shower designed for total relaxation. Premium features including electric patio shutters, advanced Luma security system, whole-home water purification, instant hot water, EV charging station, and dual garages for four vehicles elevate everyday living. More than a home, this is an extraordinary lifestyle defined by luxury, prestige, and effortless Florida living. Luxury without the stress, delays, and escalating costs of building.
#FC315077

ORMOND BEACH

1023 SUDBURY LANE

4 Beds

4 Baths

3,832 Sq.Ft.

$2,324,999

MLS#: FC315077

Experience luxurious riverfront living in this striking coquina-finished estate, gracefully updated and perfectly positioned along the Halifax River, just 2 minutes from Granada and all there is to enjoy in Ormond Beach. The elegant circular drive sets the tone for a property rich in Southern charm and modern sophistication.

Inside, generous living spaces span over 4,900 square feet, anchored by a split-floor plan that balances communal warmth with private retreat-like quarters. The chef’s kitchen shines with abundant granite and Corian surfaces, custom wood cabinetry, and double ovens—flowing into light-filled gathering spaces enhanced by plantation shutters, Intracoastal waterway views, and stunning sunsets .

Retreat to the lavish master suite, fitted with dual sinks, walk-in closets, a jetted tub, and a spa-worthy shower— cavernous and fit for room. An expansive second-floor “bonus” suite offers water views and endless possibilities—playroom, studio, home office, or teen haven.

Outside, unwind by the Italian-styled ledge pool or venture down to your private dock with a boat lift and deep water access for waterfront exploration and fishing. This home provides not just a residence, but a lifestyle—serene, elevated, and impeccably located on the water and minutes from beaches, upscale dining, and so much more.
#FC312202

ORMOND BEACH

360 JOHN ANDERSON DRIVE

5 Beds

4 Baths

4,988 Sq.Ft.

$2,800,000

MLS#: FC312202

Price reduced
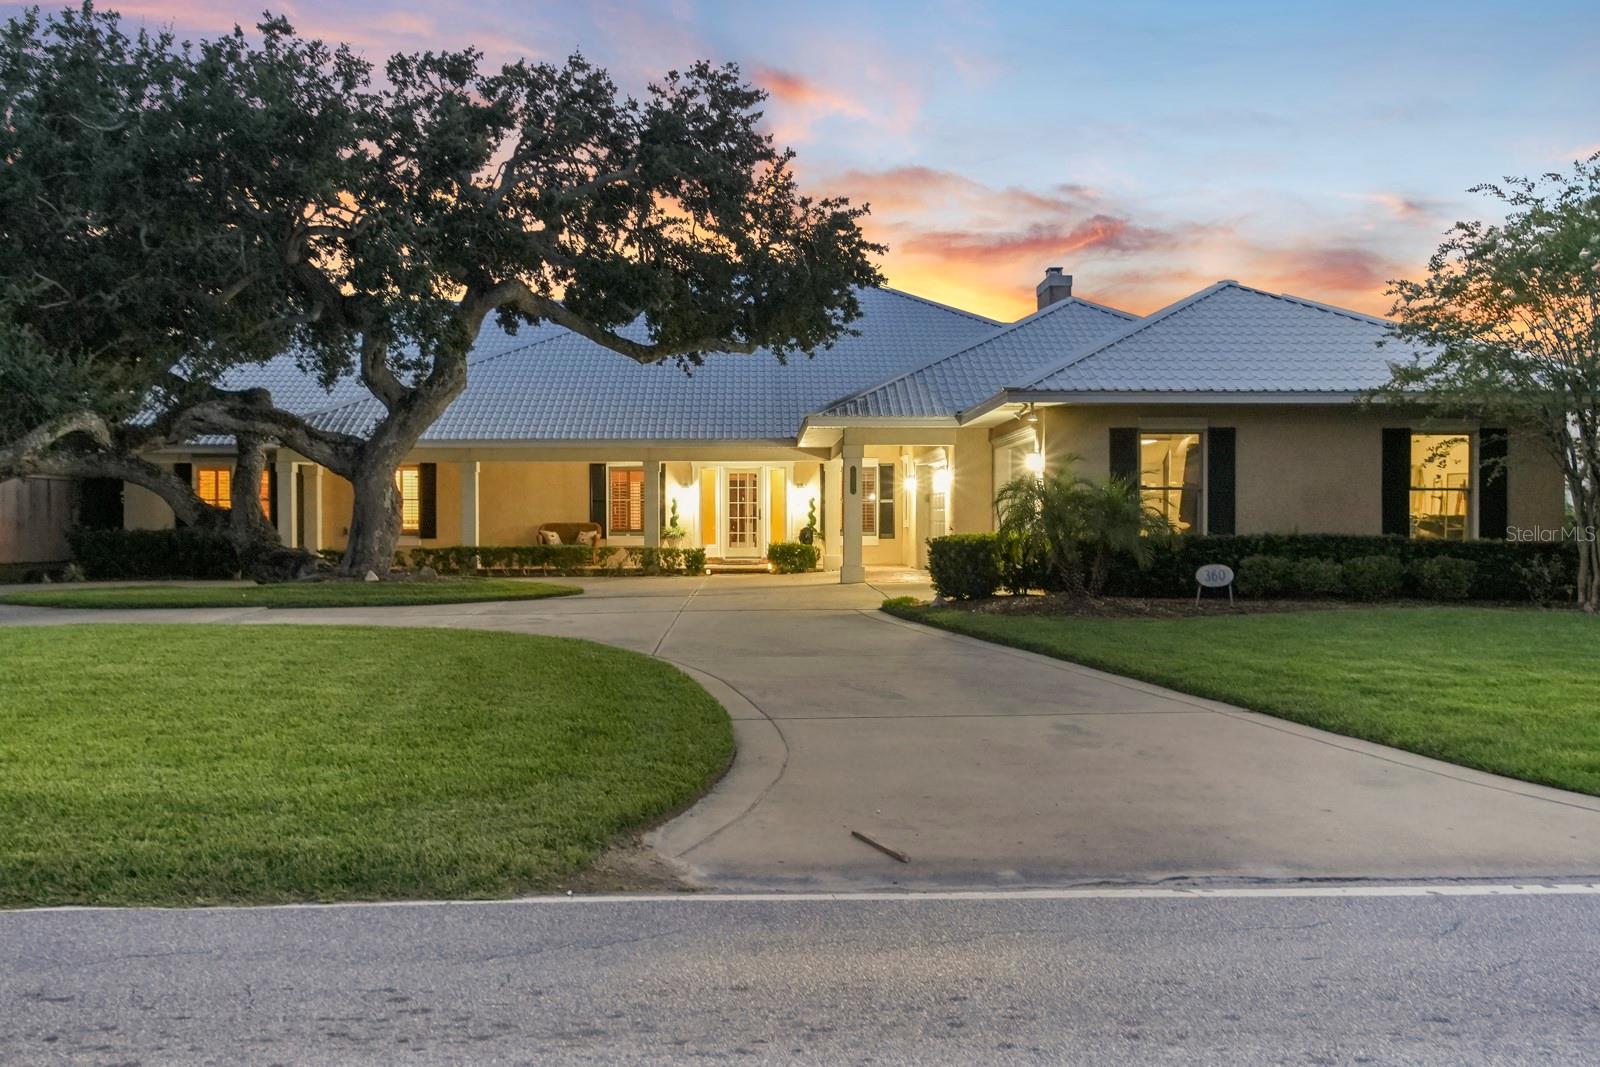
Oceanfront Oasis in the Hearth of Ormond Beach.  Located high on a dune directly across from Oceanside County Club offering endless views of the Atlantic ocean and the pristine NO DRIVE BEACH.  Interior features include 4 or 5 bedrooms (5th bedroom currently used as a media room) 4 full bathrooms with an additional ½ bath poolside.  The primary suite is located on the top floor with private balcony overlooking the pool and ocean.  Pool parties are mandatory around the oceanfront resort style saltwater pool which was constructed to the highest standards utilizing pilings and features fountains and a sun shelf which can accommodate multiple lounge chairs.  The pool deck is imported travertine and accented by a summer kitchen and gas fire pit.  The elevation of this property is evident as you traverse your private beach walkover which extends down 2 tiers to the beach featuring a concrete seawall and coquina riprap on the lower level.    The 3 car detached garage has individual bays and additional storage space.  Some of the updates over the past few years include the GrandeTile energy efficient metal barrel style roof, impact doors and PGT windows throughout, AC units, hot water heater, extensive paver driveway and retaining wall and Kohler 38KW whole home generator with 500 gal buried propane tank.  This home is ready for it’s new owner to put their personal touches on this slice of paradise!!
#FC310986

ORMOND BEACH

339 OCEAN SHORE BOULEVARD

5 Beds

4 Baths

3,624 Sq.Ft.

$2,789,000

MLS#: FC310986

Welcome to your private sanctuary on Ormond Beach's iconic Scenic Loop, where natural beauty meets refined living. This coastal craftsman style pool home is situated on 308 feet of direct riverfront along the tranquil waters of the Tomoka Basin. Easy access from your dock to the Tomoka River, Intracoastal and the Atlantic Ocean. This estate is a true gem and perfect for multigenerational living. Featuring 4,619 square feet of impeccably maintained living spaces with a guest house and mother-in-law suite on the main floor. Soaring ceilings and massive amounts of glass to take in the amazing vistas of the water and marsh area. This home is thoughtfully designed for comfort, flexibility, privacy and entertaining. Ideal for extended families or guests, with it's 5 spacious bedrooms (including 3 on the main floor and 2 upstairs) plus 4.5 baths. Whether hosting family reunions or enjoying a peaceful retreat, there's room for everyone. The residence has a newer roof, has been freshly updated throughout with brand new authentic hickory hardwood flooring, new interior and exterior paint, new lighting, fans, linear fireplace and much more. Beautifully maintained and absolutely turnkey, with nothing to do but move in and soak in the scenery. Enjoy stunning water and nature views from nearly every room, many covered porches, the summer kitchen, the two balconies, all overlooking your very own estuary. Even the private saltwater pool which is just perfect for a refreshing dip on warm Florida days has the stunning views. The gated entry ensures privacy, while a generous driveway and 2 separate garages have the space to accommodate up to  7 cars making this an ideal spot for car/toy enthusiasts. A nicely sized storage shed is on property as well. Out back, cast a line or set off on an adventure from your private dock that can easily accommodate a pontoon, flats boat, paddleboards and kayaks, making this a boater's and angler's paradise. This rare offering is more than a home, it's a lifestyle, a retreat, and a place where generations can come together and make memories.
Nothing to do here but move in and enjoy one of the best views in the entire county!
#FC309079

ORMOND BEACH

2189 OLD DIXIE HIGHWAY

5 Beds

4 Baths

4,619 Sq.Ft.

$2,500,000

MLS#: FC309079

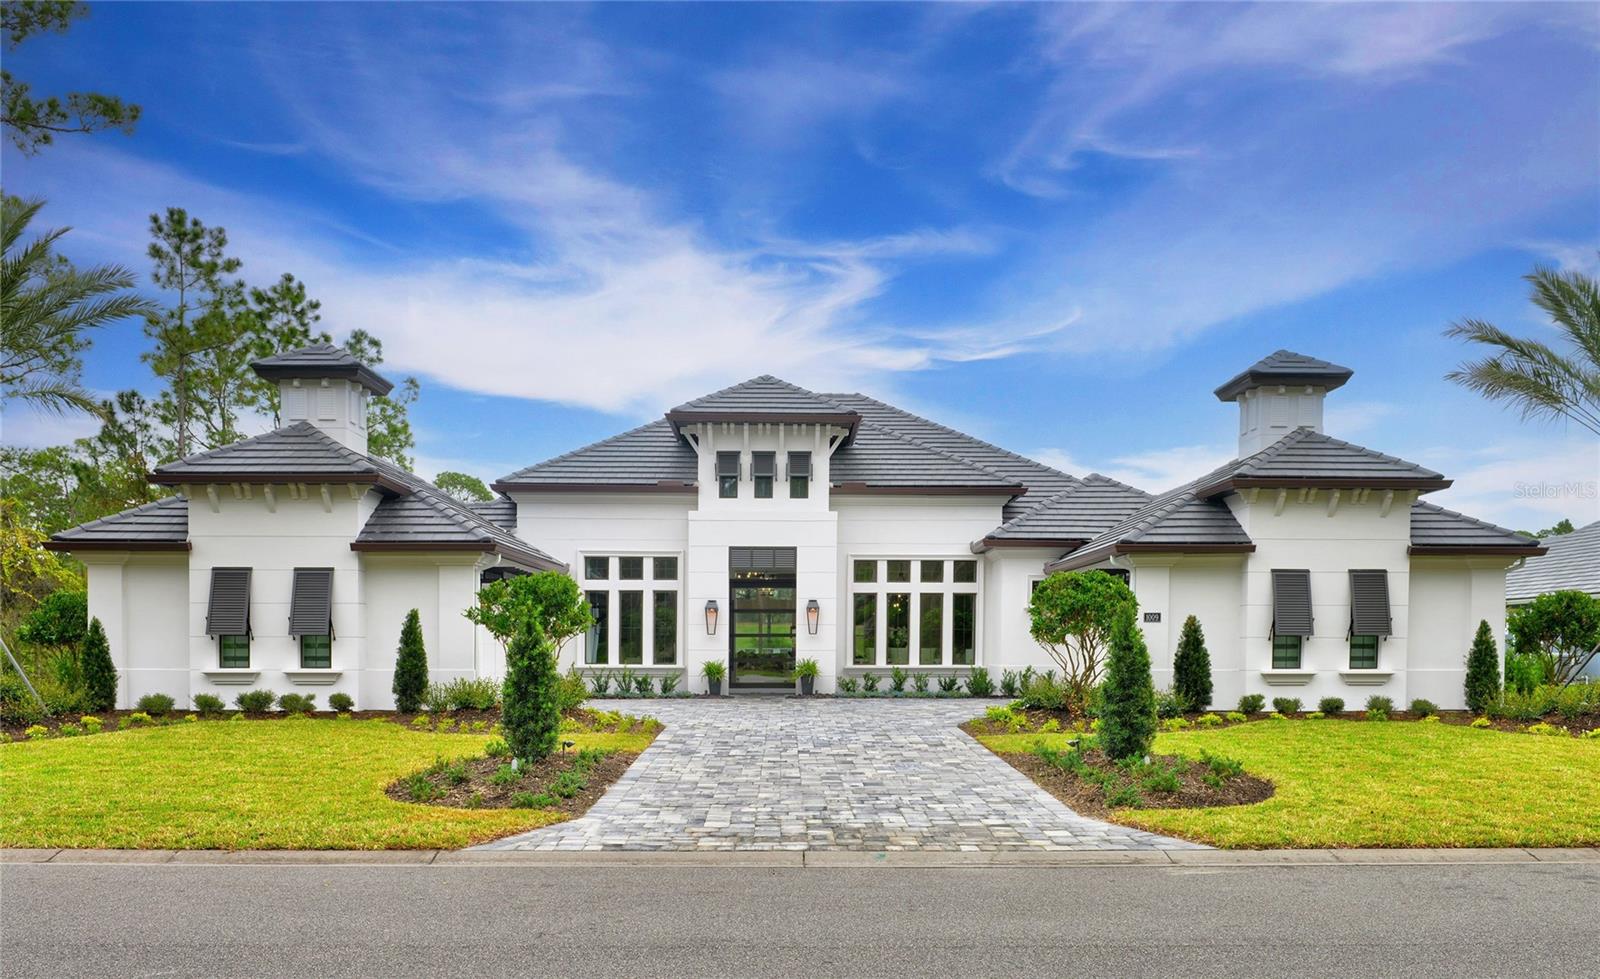
Stunning Builder's Model Home with Leaseback Opportunity in Plantation Bay A rare opportunity to own the builder's showcase model—now available with a leaseback option! Situated on a generous half-acre homesite along the golf course in the prestigious Plantation Bay community, this award-winning residence blends exquisite premium designer finishes with thoughtful architecture and premium amenities throughout. Spanning over 3,900 square feet, this single-story home offers the perfect balance of luxury, comfort, and functionality. With four bedrooms, four and a half bathrooms, and a spacious four-car garage, it's designed to meet the needs of discerning families who value both space and style. From the moment you enter the grand foyer with its elegant tray ceiling, you'll feel the elevated craftsmanship and attention to detail. The heart of the home is an expansive open-concept living area that seamlessly connects the kitchen, living room, and casual dining nook—ideal for both relaxed living and entertaining. The chef's kitchen is a modern masterpiece, featuring generous counter space, a sleek alternative island design, and a hidden walk-in pantry. The adjoining living room with vaulted ceiling is sure to impress while creating a warm and inviting gathering space. Oversized 16' pocket sliding glass doors open to a stunning covered lanai complete with a summer kitchen, lanai cabana, and sparkling poolyour private outdoor retreat. The luxurious master suite offers a tranquil escape with tray ceilings, dual walk-in closets, a spa-inspired bath with soaking tub and separate shower, and an attached exercise room for added convenience. On the opposite wing, three additional bedrooms each enjoy direct or nearby access to a full bath, offering comfort and privacy for family and guests alike. This exceptional home is a true gem an opportunity that rarely comes along. Schedule your private tour today and experience the best of Plantation Bay living. Buyers eligible for substantial discounts towards initiation fee at Plantation Bay Golf & Country Club provided buyers join within 30 days of closing.
#TB8375913

ORMOND BEACH

1009 SUDBURY LANE

4 Beds

4 Baths

3,927 Sq.Ft.

$2,799,900

MLS#: TB8375913

 - property

Send a message

Message successfully sent.

Your message

What is 3 + 4 ?

Reason for contacting?

I agree to receive email communication and understand I can unsubscribe at any time.

I agree to be contacted by The Graf Group of Coldwell Banker via call, email, and text for real estate services. To opt out, you can reply 'stop' at any time or reply 'help' for assistance. You can also click the unsubscribe link in the emails. Message and data rates may apply. Message frequency may vary. Privacy Policy

Sign Out

Virtual Assistant

Would you like to take the next step with this property? We can help you schedule a showing or virtual tour, or send you more details.

Yes, I would like more information.

Thank You for Your Reply, One of Our Agents will contact you as soon as possible

No, maybe later.

Thank you, you can always contact me via email, phone number or through the contact form.

Realhub AI

Lucy - Your AI-Powered Realtor

Update Your Temporary Password

Personalize your search

Enter your email and we'll notify you immediately when new listings match what you're looking for.

or enter email address

Already have an account ? Login here

Continue your home search

I agree to receive communications and understand I can unsubscribe at any time.

I agree to be contacted by The Graf Group of Coldwell Banker via call, email, and text for real estate services. To opt out, you can reply 'stop' at any time or reply 'help' for assistance. You can also click the unsubscribe link in the emails. Message and data rates may apply. Message frequency may vary. Privacy Policy

Already have an account ? Login here

We use cookies

We use cookies primarily for analytics to enhance your experience. By accepting, you agree to our use of these cookies. You can manage your preferences or learn more about our cookies policy.