Features & Amenities

Interior

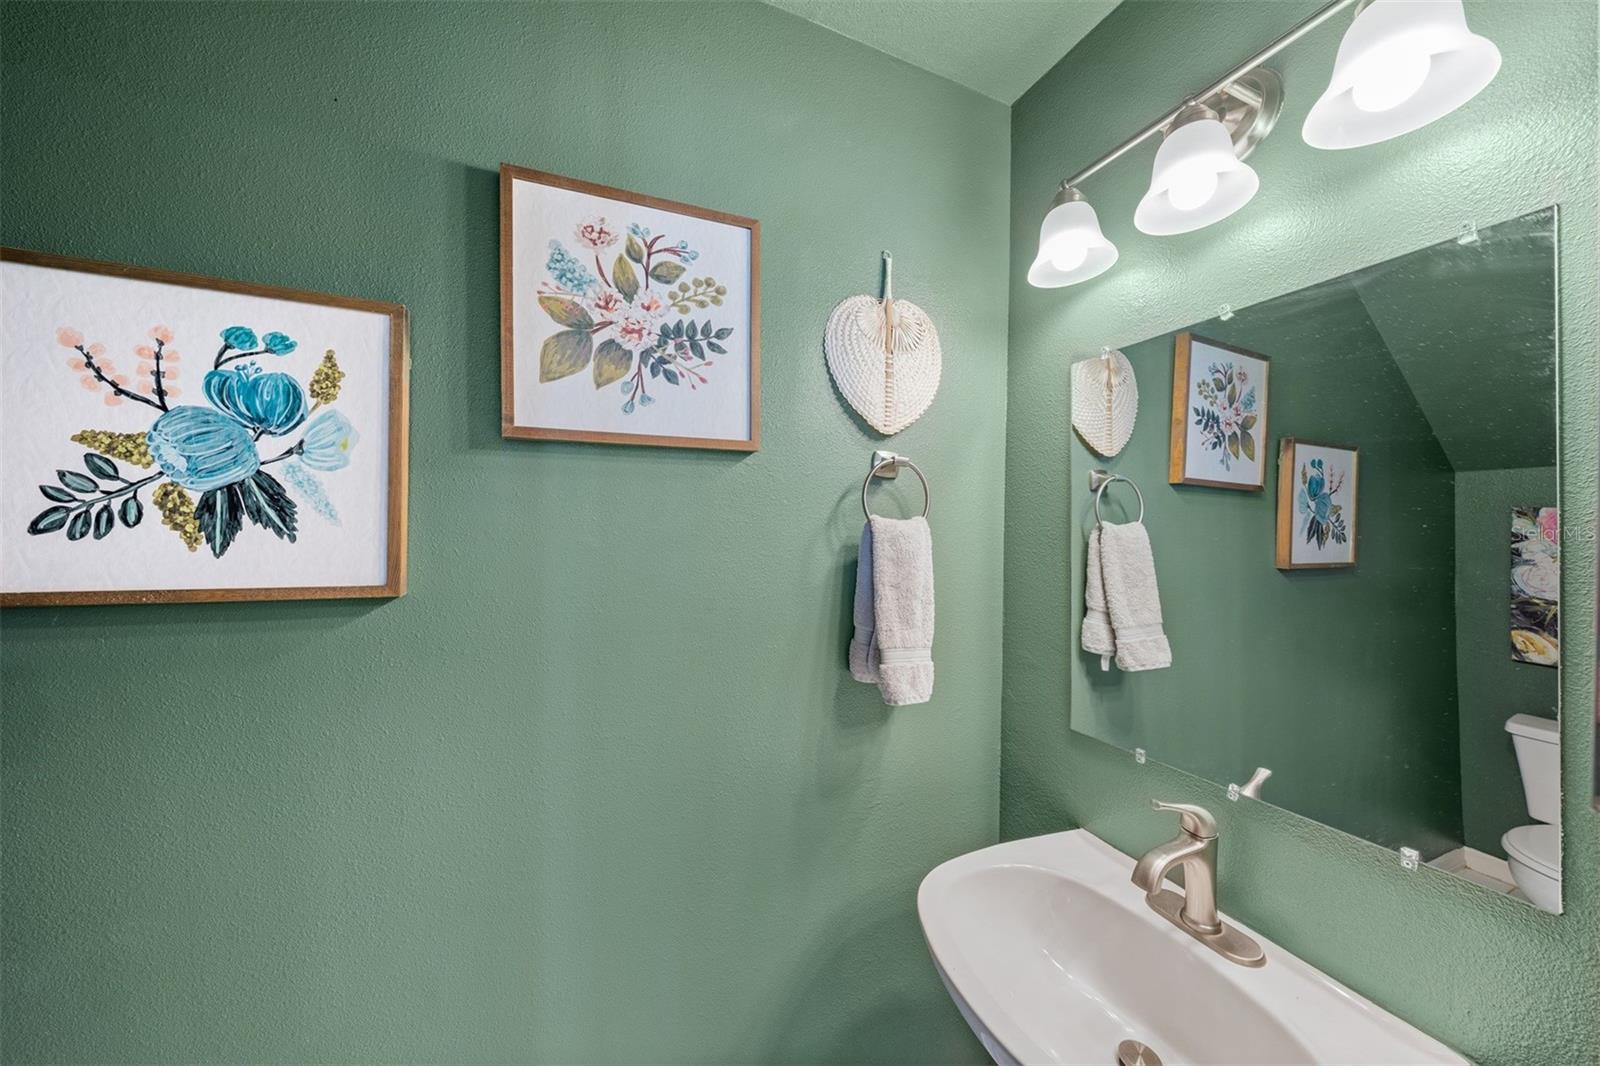
  • Other Interior Features

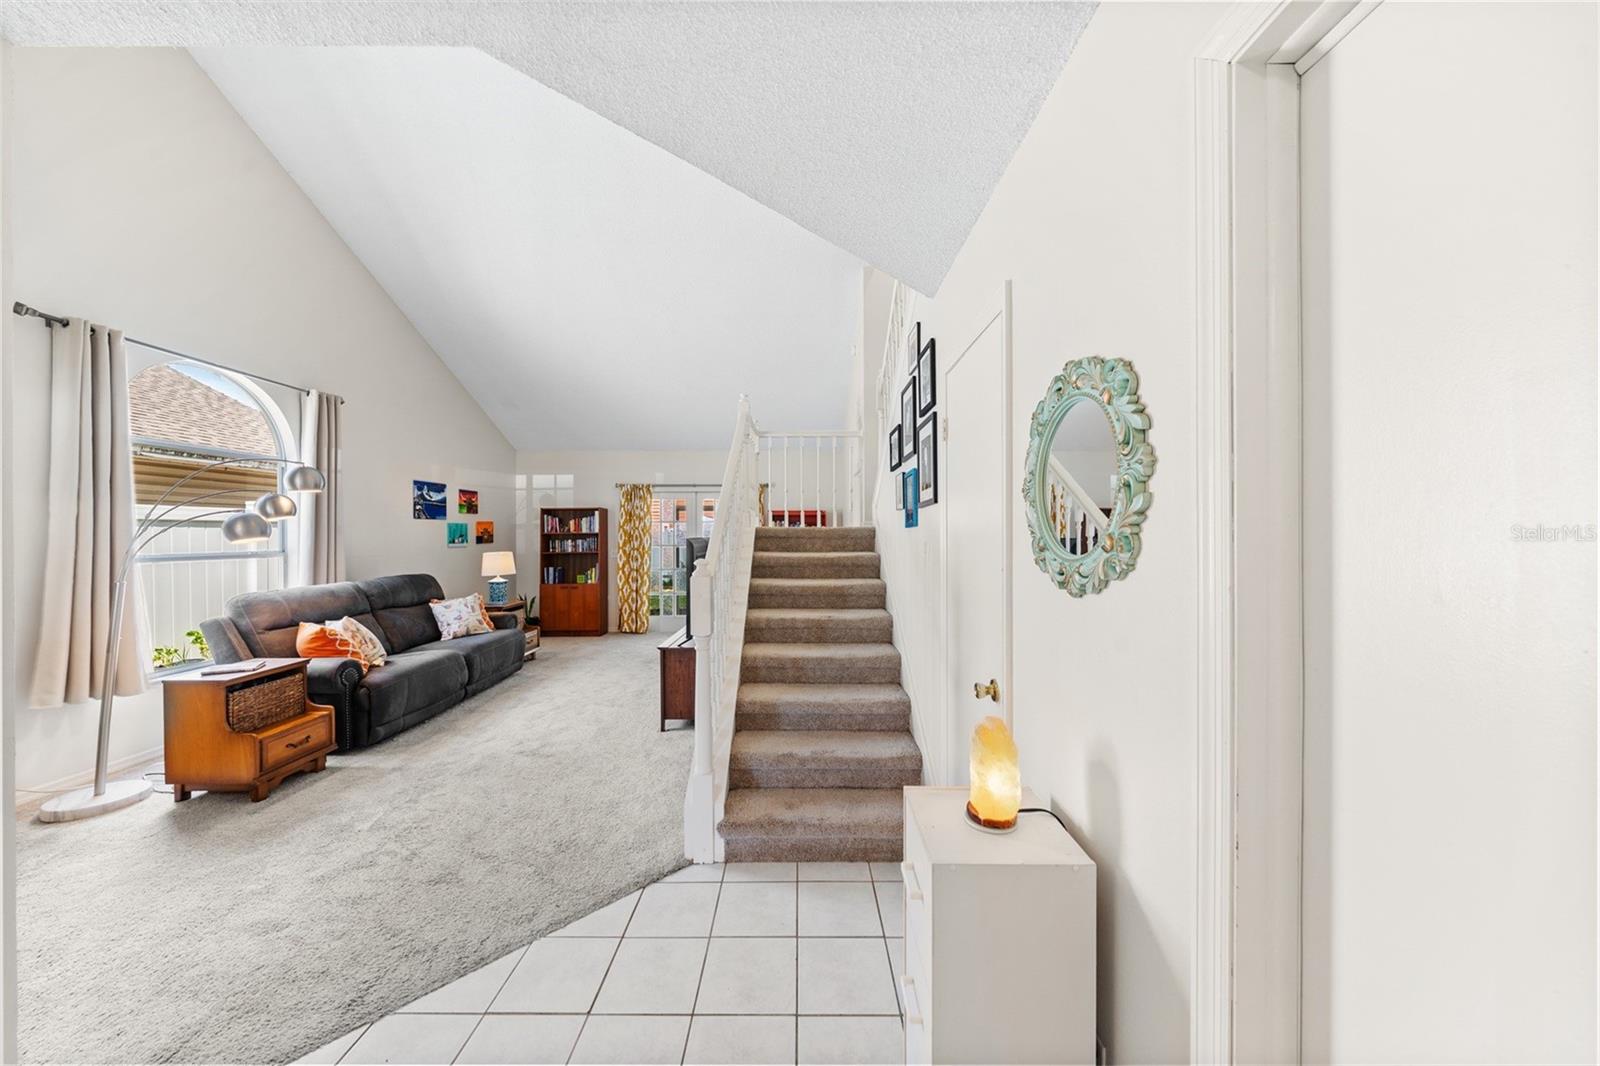
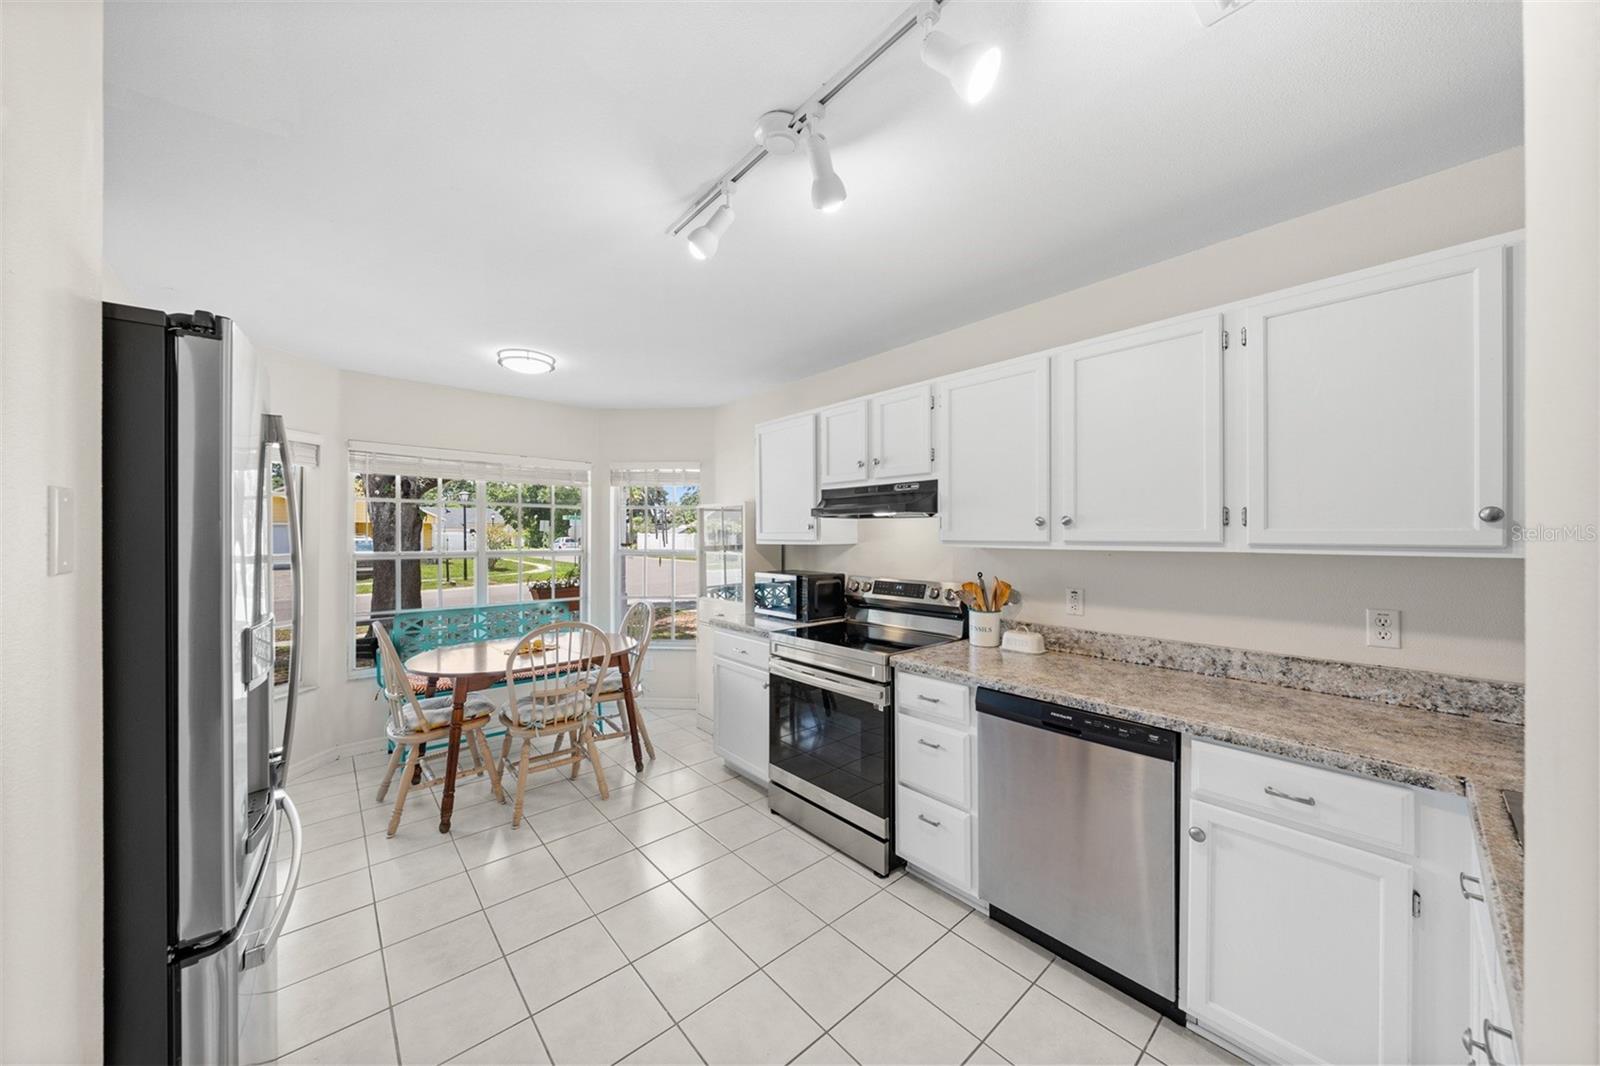
    Eat-in Kitchen, High Ceilings, Open Floorplan, Vaulted Ceiling(s)

  • Total Bedrooms

    4

  • Bathrooms

    2

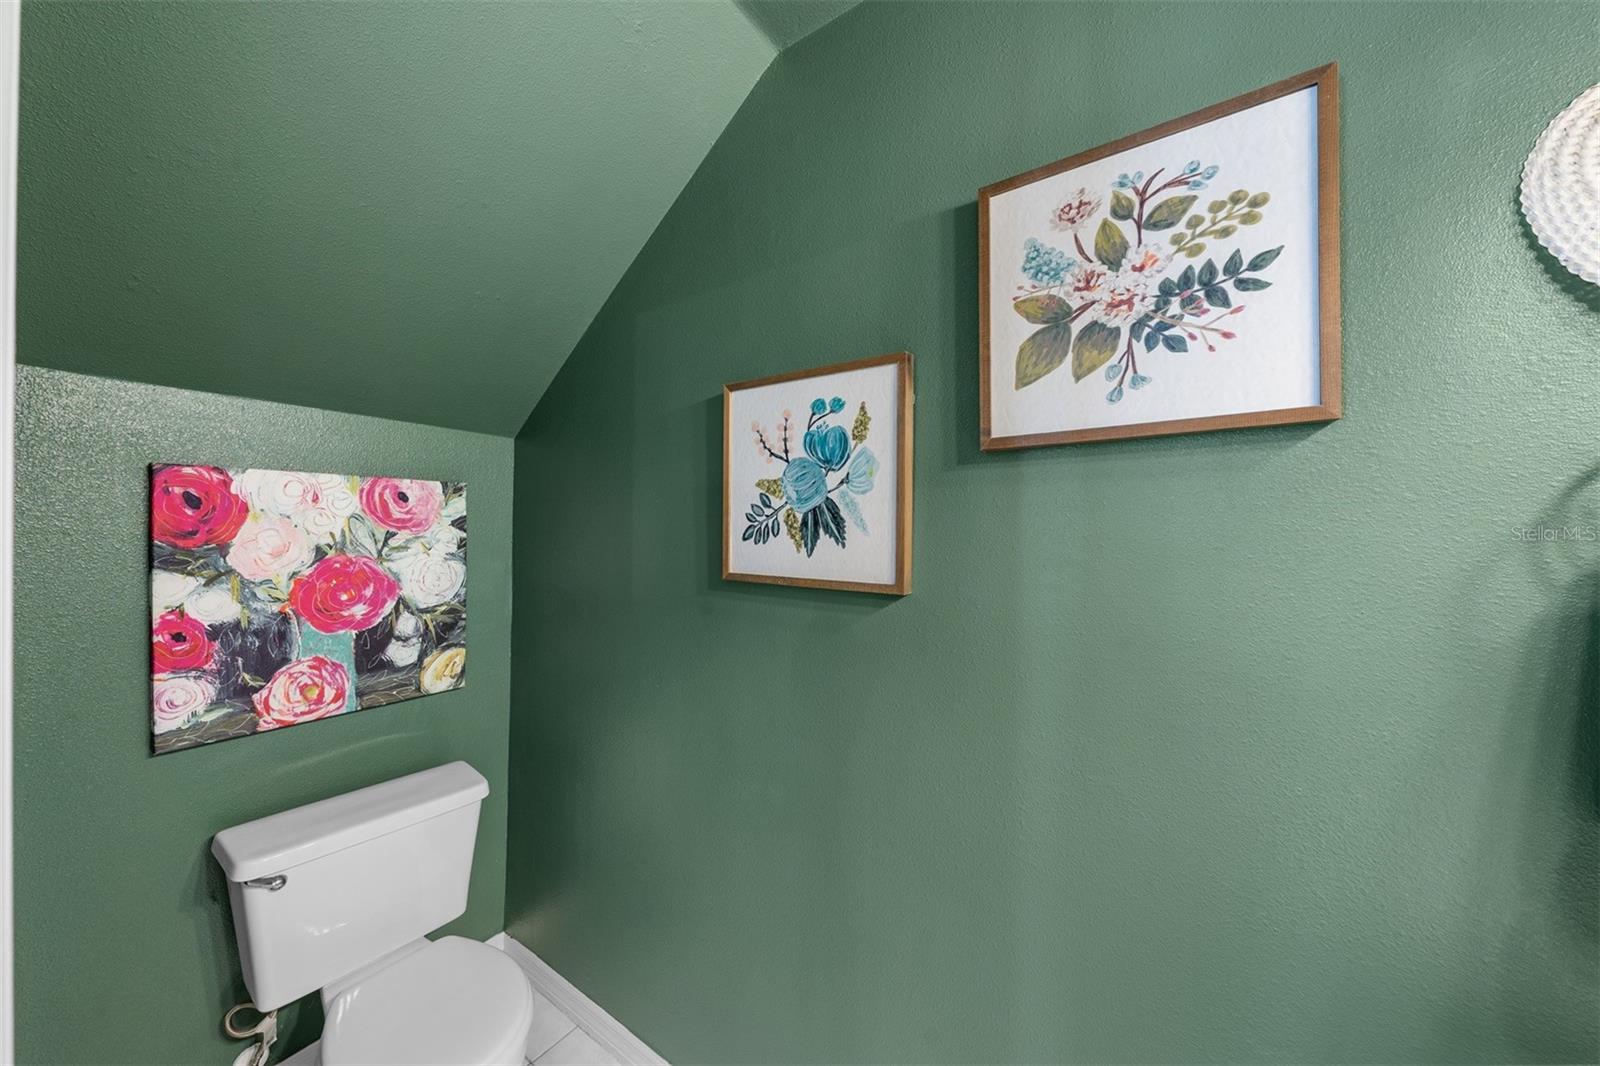
  • 1/2 Bathrooms

    1

  • Cooling YN

    YES

  • Cooling

    Central Air

  • Fireplace YN

    NO

  • Heating YN

    YES

  • Heating

    Central, Electric

  • Pet friendly

    Cats OK, Dogs OK, Yes

Exterior

  • Garage

    Yes

  • Garage spaces

    1

  • Construction Materials

    Cement Siding, Frame

  • Other Exterior Features

    Lighting, Rain Barrel/Cistern(s)

  • Parking

    Driveway, Attached

  • Patio and Porch Features

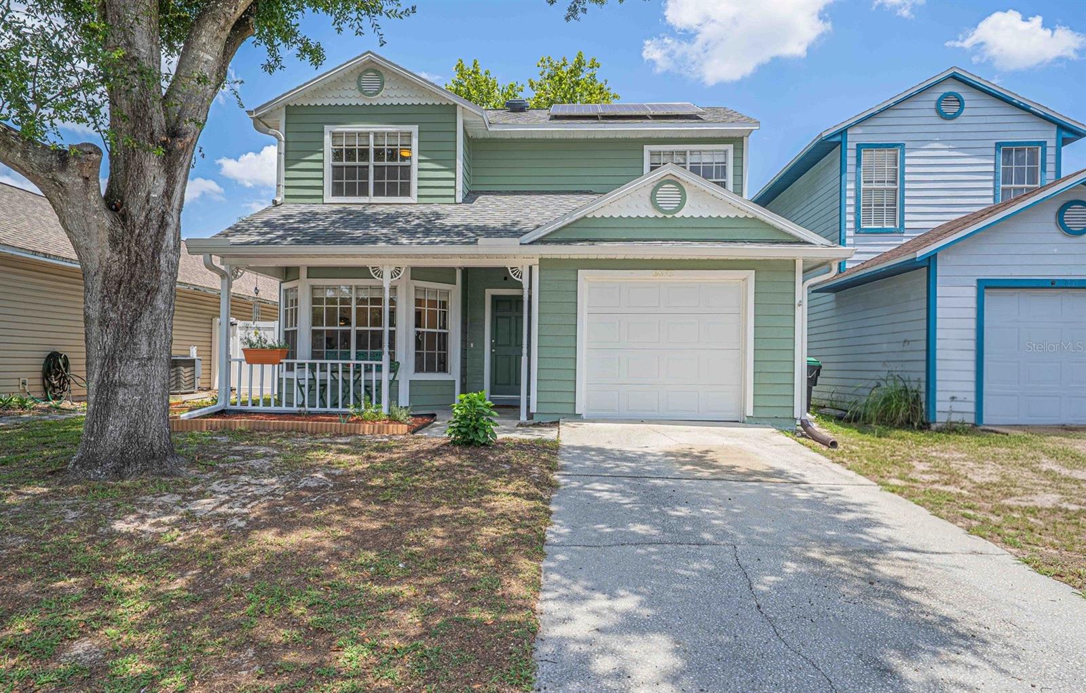
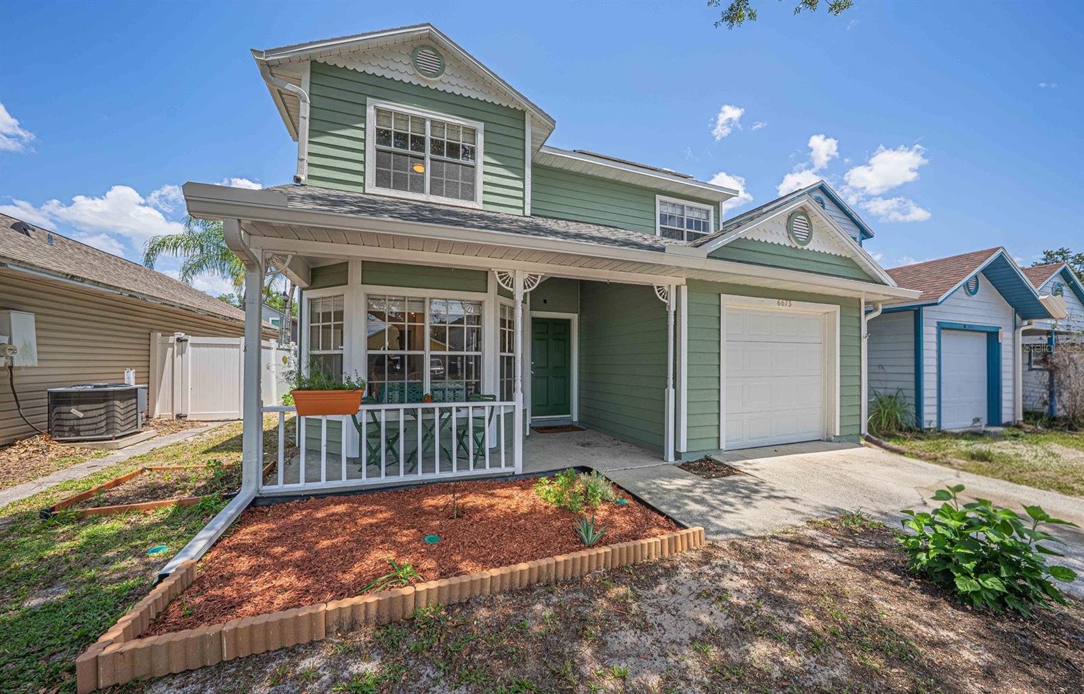
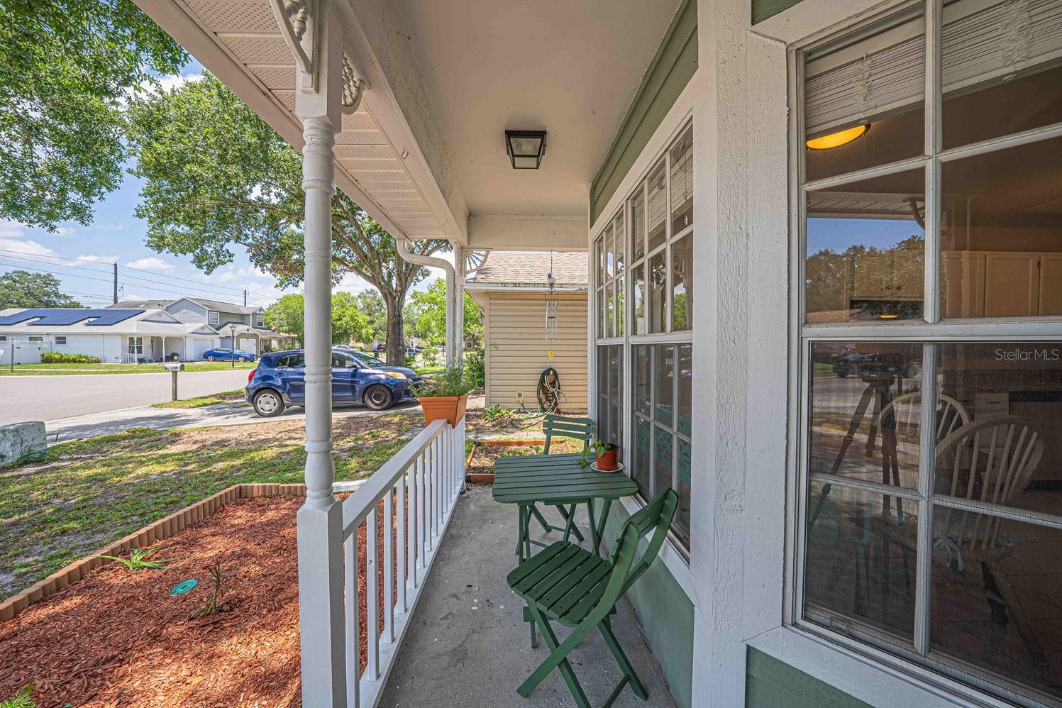
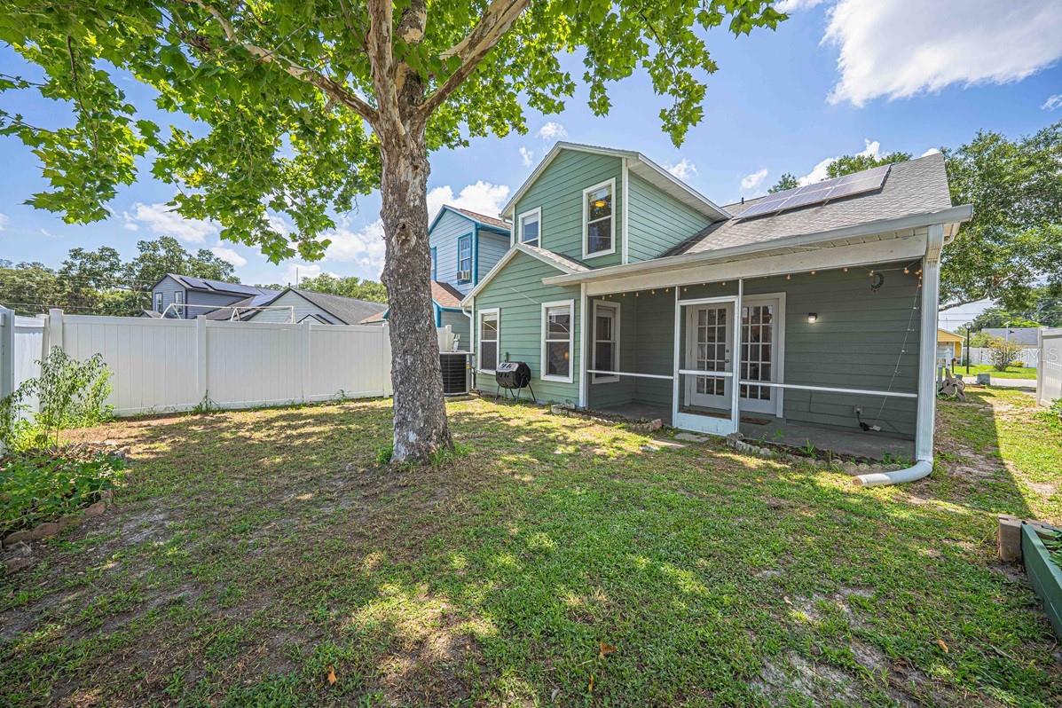
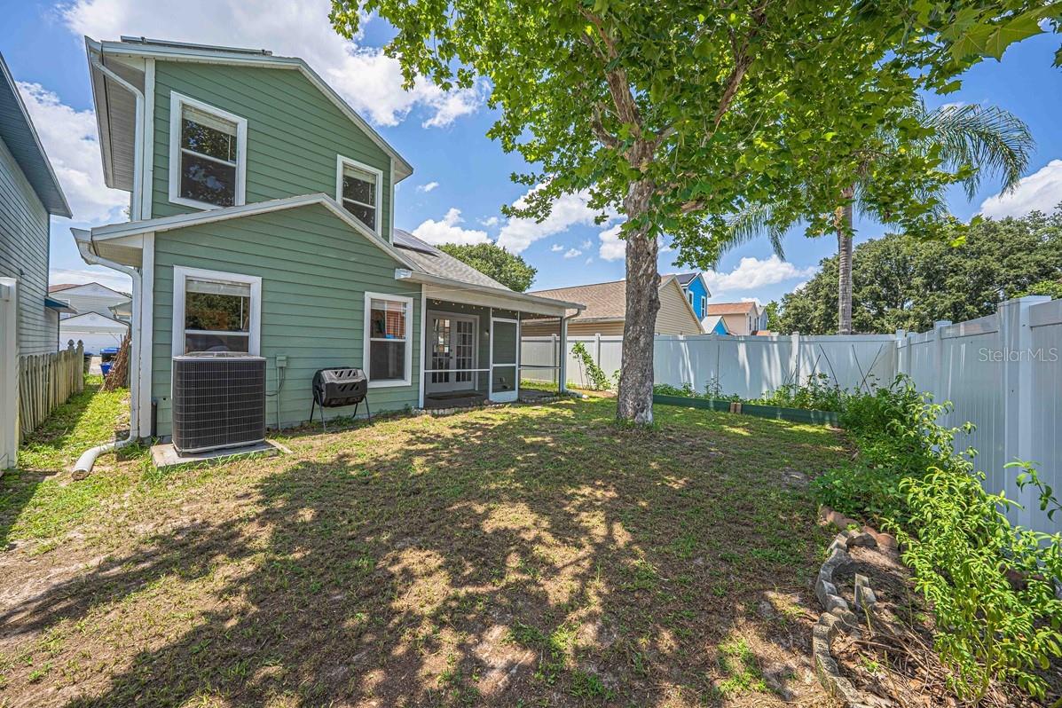
    Covered, Front Porch, Rear Porch, Screened

  • Pool

    No

  • Waterfront YN

    NO

Area & Lot

  • Lot Features

    Landscaped, Near Public Transit

  • Lot Size(acres)

    0.09

  • Lot Size(square feet)

    3,750

  • Property Type

    Residential

  • Property Sub Type

    Single Family Residence

  • Architectural Style

    Florida

Price

  • Sales Price

    $320,000

  • Tax Amount

    $4,510.98

  • Sq. Footage

    1,701

  • Price/SqFt

    $188

HOA

  • Association

    YES

  • Association Fee

    $200

  • Association Fee Frequency

    Annually

  • Association Fee Includes

    N/A

  • Total Monthly Fees

    $16.67

School District

  • Elementary School

    Riverside Elem

  • Middle School

    Lockhart Middle

  • High School

    Wekiva High

Property Features

  • Stories

    2

  • New Construction

    NO

  • Foundation Details

    Slab

  • Ownership

    Fee Simple

  • Senior Community YN

    NO

  • Sewer

    Public Sewer

  • Tax Lot

    27 A

  • Water Source

    Public

Schedule a Showing

Showing scheduled successfully.

<
>
IN PERSON
VIA CHAT

What is 3 + 4 ?


Change time

Mortgage calculator
Estimate your monthly mortgage payment, including the principal and interest, property taxes, and HOA. Adjust the values to generate a more accurate rate.

Your payment

Principal and Interest:

$

Property taxes:

$

HOA fees:

$

Total loan payment:

$

Total interest amount:

$

Location

County

Orange

Elementary School

Riverside Elem

Middle School

Lockhart Middle

High School

Wekiva High

Listing Courtesy of Maria Kaftanovskaya , CENTURY 21 CARIOTI

RealHub Information is provided exclusively for consumers' personal, non-commercial use, and it may not be used for any purpose other than to identify prospective properties consumers may be interested in purchasing. All information deemed reliable but not guaranteed and should be independently verified. All properties are subject to prior sale, change or withdrawal. RealHub website owner shall not be responsible for any typographical errors, misinformation, misprints and shall be held totally harmless.

Agent Emil Garinga

Executive Assistant

Emil Garinga

Call Emil today to schedule a private showing.


* Listings on this website come from the FMLS IDX Compilation and may be held by brokerage firms other than the owner of this website. The listing brokerage is identified in any listing details. Information is deemed reliable but is not guaranteed. If you believe any FMLS listing contains material that infringes your copyrighted work please click here to review our DMCA policy and learn how to submit a takedown request.© 2024 FMLS.
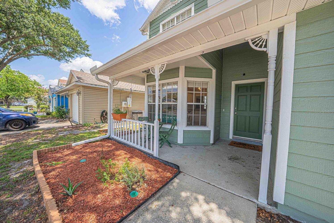
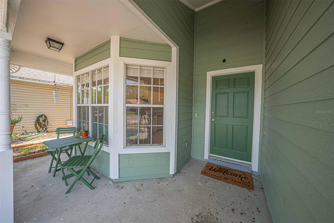
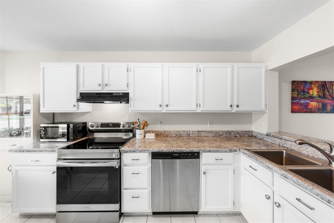
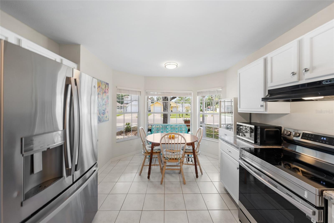
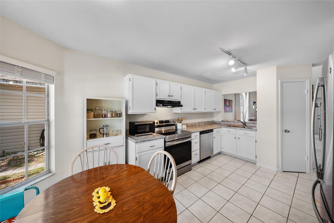
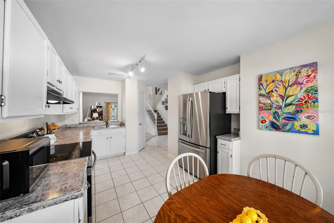
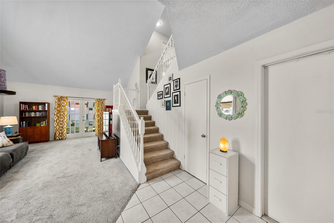
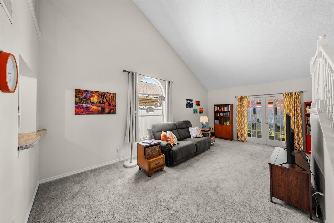
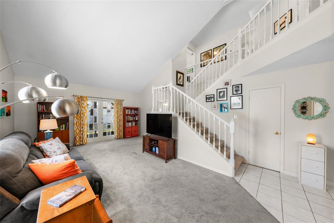
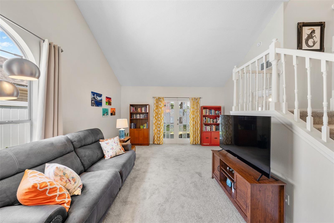
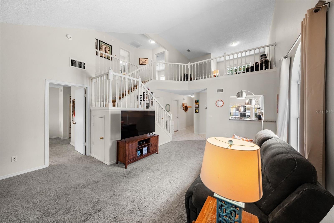
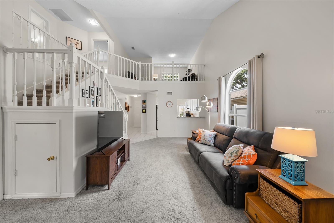
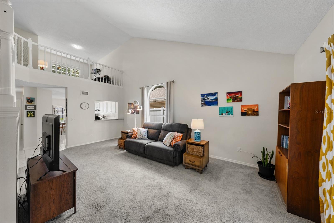
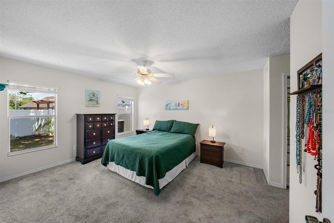
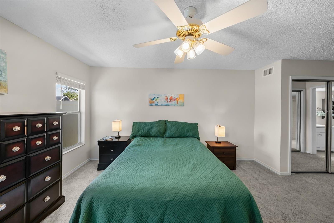
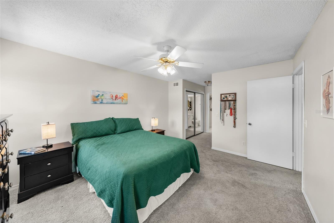
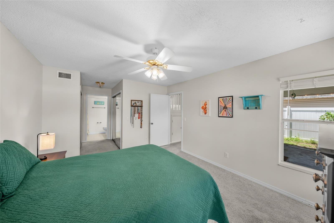
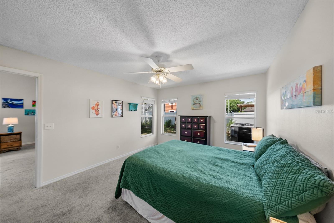
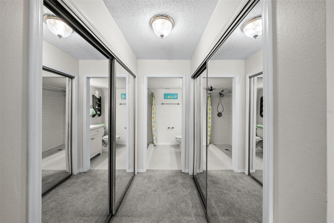
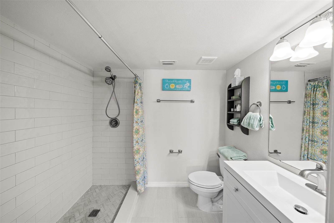
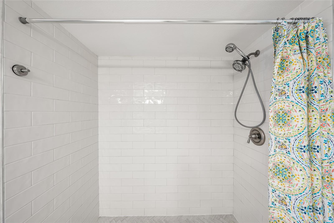
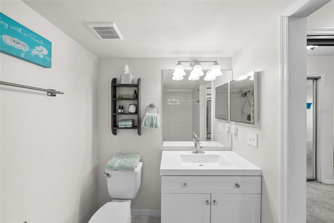
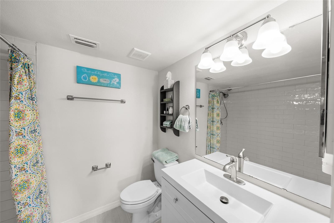
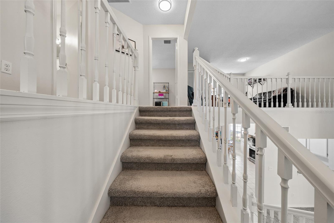
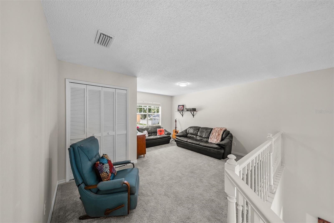
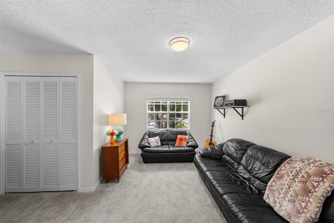
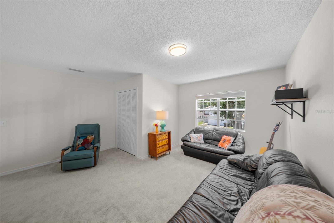
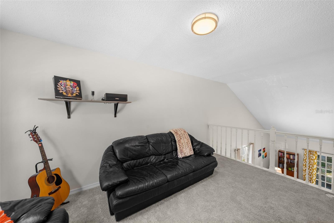
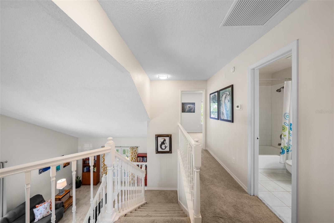
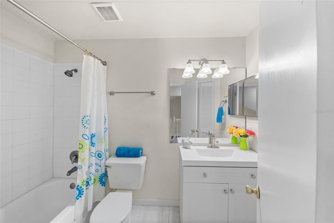
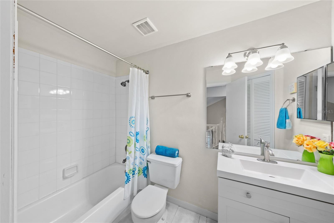
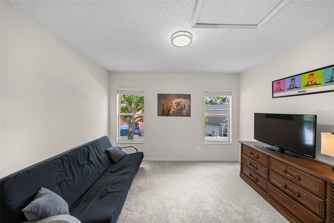
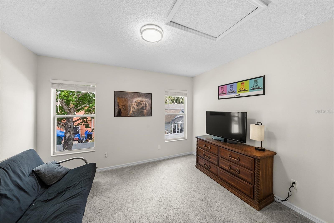
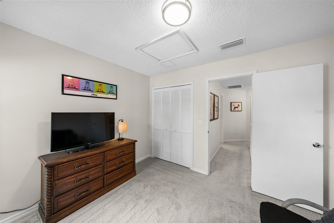
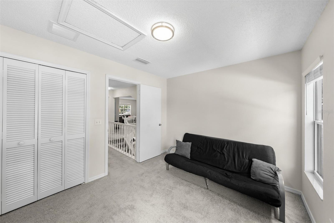
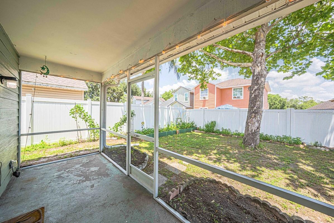
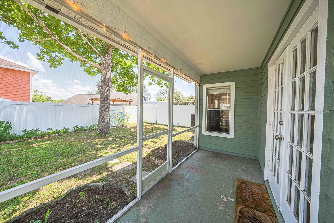
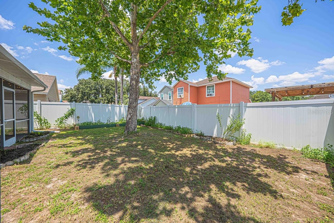
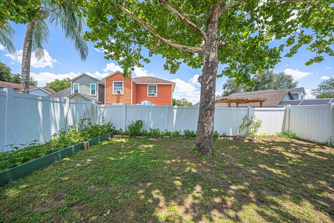
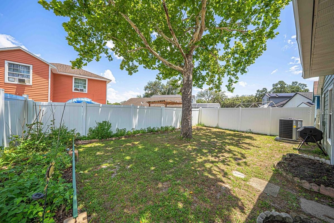
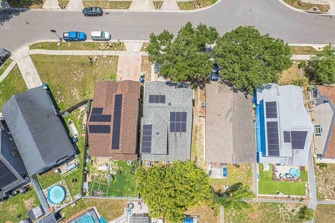
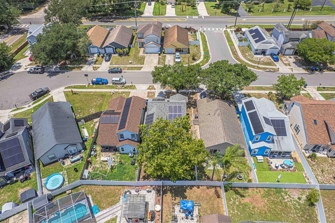
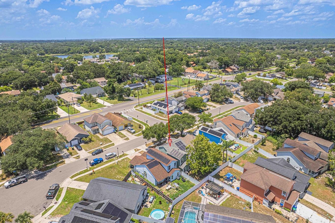
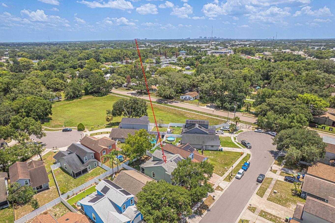
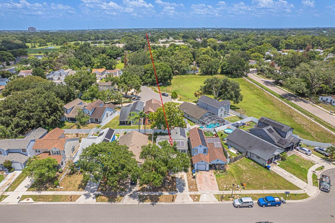
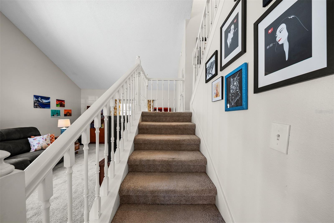
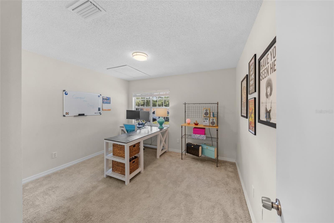
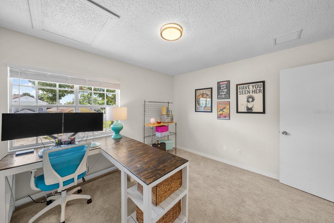
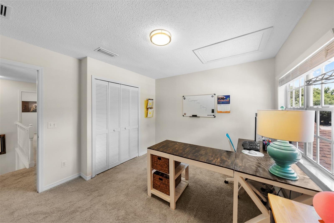
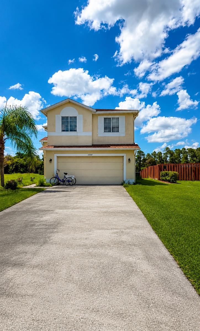
Welcome to this beautifully updated home featuring a desirable split-bedroom floor plan and exceptional energy savings with a fully paid-off solar system for low electric bills! Start your mornings on the charming front porch with a book and a cup of coffee. Inside, the main level showcases a private primary suite downstairs complete with an en-suite bathroom, large walk-in shower, and spacious his-and-hers closets. The large kitchen features stainless steel appliances, a convenient breakfast bar, and an eat-in dinette—all flowing into the open great room with soaring vaulted ceilings, natural light, and space for formal dining. Upstairs, you'll find an expansive loft alongside two additional bedrooms and a full bathroom—an ideal layout for multi-generational living or an upper-level suite. Prefer a 4th private bedroom? The loft includes a closet and window, making it easy to enclose! Step outside to enjoy the massive screened-in lanai and a great backyard space ideal for gardening, barbecuing, and outdoor entertaining. Conveniently located in an established neighborhood near major highways, shopping, dining, and schools, this property offers comfort, functionality, and an excellent lifestyle opportunity. Enjoy ultimate peace of mind with extensive recent improvements: fully re-piped plumbing (2023), newer roof (2022) and water heater (2019) a new HVAC unit with an extended warranty, replaced ductwork (2025), newly updated Hardie board siding/window frames, newer appliances (2024), a water filtration system (2023), newer garage door (2024), newer front gutters with leaf guards (2024), and an electrical surge protector (2024). Move right in and start saving!
6673 RYAN CHASE COURT

Message successfully sent.

What would you like to know?

What is 3 + 4 ?

I agree to receive email communication and understand I can unsubscribe at any time.

I agree to be contacted by The Graf Group of Coldwell Banker via call, email, and text for real estate services. To opt out, you can reply 'stop' at any time or reply 'help' for assistance. You can also click the unsubscribe link in the emails. Message and data rates may apply. Message frequency may vary. Privacy Policy
Related Properties

New on site today
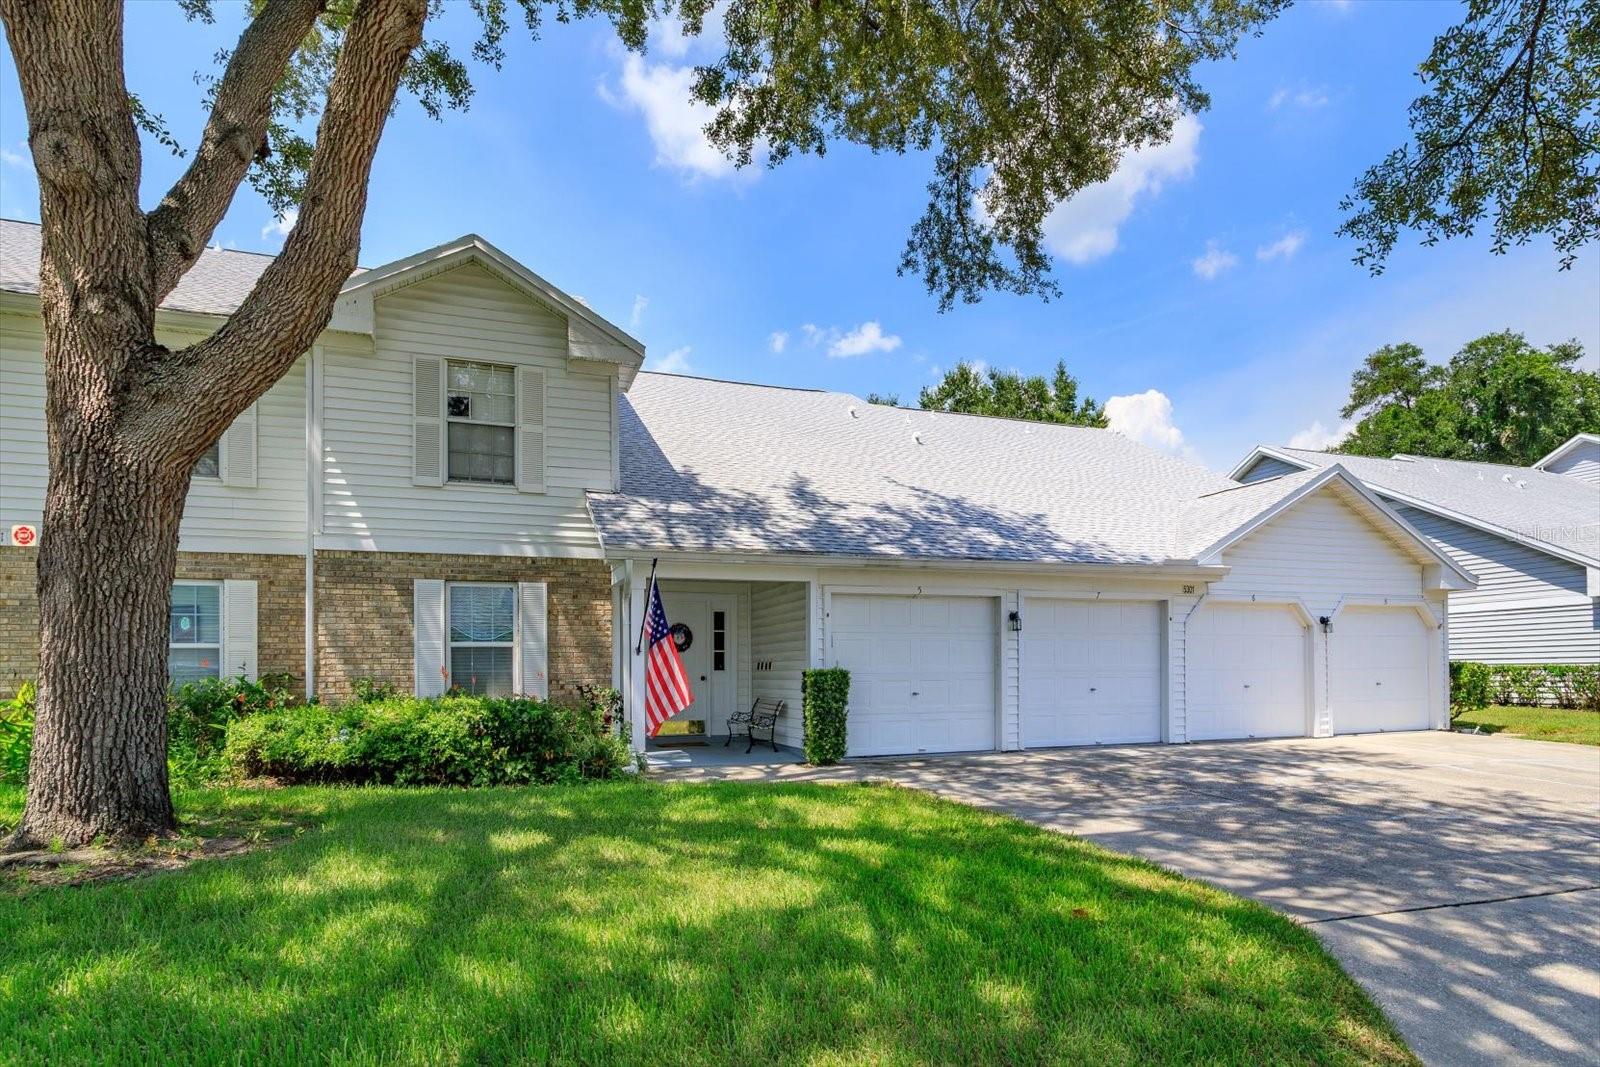
Welcome home to this beautifully updated 3-bedroom, 2-bath second-floor condo in the highly sought-after Dover Village community. Featuring an updated kitchen with elegant granite countertops, new A/C (2024) and Roof (2021) this move-in ready home offers a spacious and comfortable layout perfect for everyday living. Enjoy peaceful mornings or relaxing evenings on the screened patio, overlooking the beautifully maintained community grounds. Need extra storage? You’ll appreciate the private storage area located above the garage, providing plenty of room for seasonal items and more. Dover Village offers an inviting atmosphere with outstanding amenities, including a community pool and tennis courts, all surrounded by lush, well-maintained landscaping. Conveniently located just minutes from Orlando International Airport, major employers, shopping, dining, and entertainment, with quick access to State Road 408 and other major expressways, this home combines comfort, convenience, and a fantastic location. Whether you’re looking for a primary residence, a seasonal getaway, or an investment opportunity, this exceptional condo is ready for you to move right in!
#G5115434

ORLANDO

5301 WHITE CLIFF LANE 7

3 Beds

2 Baths

1,395 Sq.Ft.

$289,000

MLS#: G5115434
New on site today
Priced to sell! This 3-bedroom, 2.5-bath home offers an incredible opportunity to add your personal touch and create the home of your dreams. Situated on a CAUL DE-SAC and on a peaceful pond-front lot in the desirable STONEYBROOK community, this property features a spacious floor plan with generous living areas and beautiful water views from the backyard. While the home could benefit from some TLC and cosmetic updates, it offers endless potential for homeowners, investors, or anyone looking to build equity. Enjoy the tranquility of waterfront living, ample outdoor space, and a prime East Orlando location close to shopping, dining, major highways, UCF, Waterford Lakes Town Center, and more. Don't miss this chance to transform this hidden gem into something truly special! Photos have been virtually staged. Furnishings and décor shown are for illustrative purposes only and do not convey with the property.
#O6427789

ORLANDO

13347 BRIAR FOREST COURT

3 Beds

2 Baths

1,400 Sq.Ft.

$349,900

MLS#: O6427789
New on site today
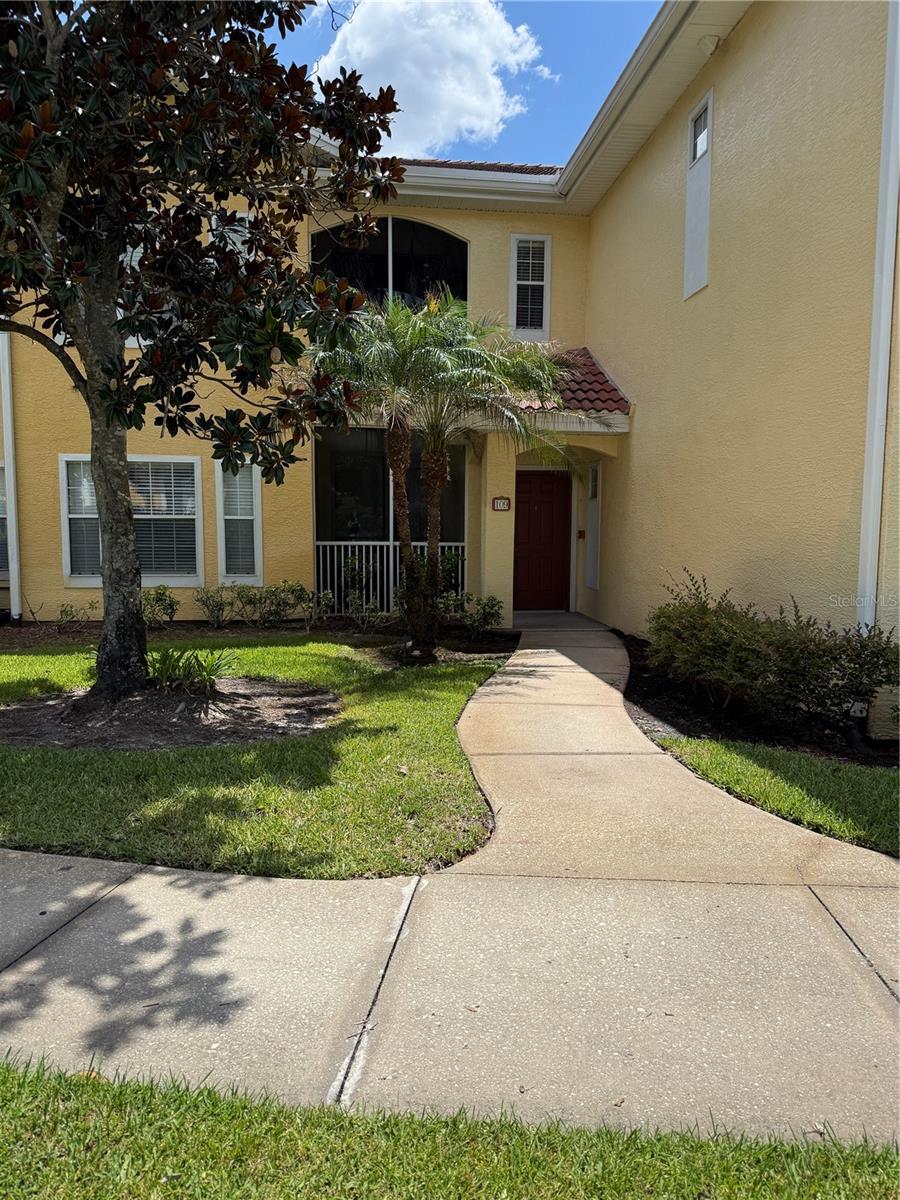
Recently renovated and move-in ready! This ground-floor 3 BD/2BA unit features fresh paint, new laminate flooring, and an upgraded kitchen boasting granite countertops and stainless steel appliances. Both HVAC and water heater has been recently replaced. Save your capital investment in the future
Key Features:
• Prime Location: Enjoy beautiful, direct views of the resort-style community pool right from your home!
• Primary suite with walk-in closet & garden tub
• Oversized detached 1-car garage (SUV-friendly)
• In-unit washer/dryer included
• Gated community with pool, gym, clubhouse, and sports courts
• All-inclusive HOA: Covers water, sewer, trash, security, and exterior upkeep!
Location: Walk to Publix, restaurants, gym, and top-rated schools. Just minutes from major highways and Orlando theme parks.
Opportunities in this neighborhood go fast—message today to schedule your tour!
#S5154274

ORLANDO

12017 VILLANOVA DRIVE 109

3 Beds

2 Baths

1,344 Sq.Ft.

$268,000

MLS#: S5154274
New on site 3 days ago
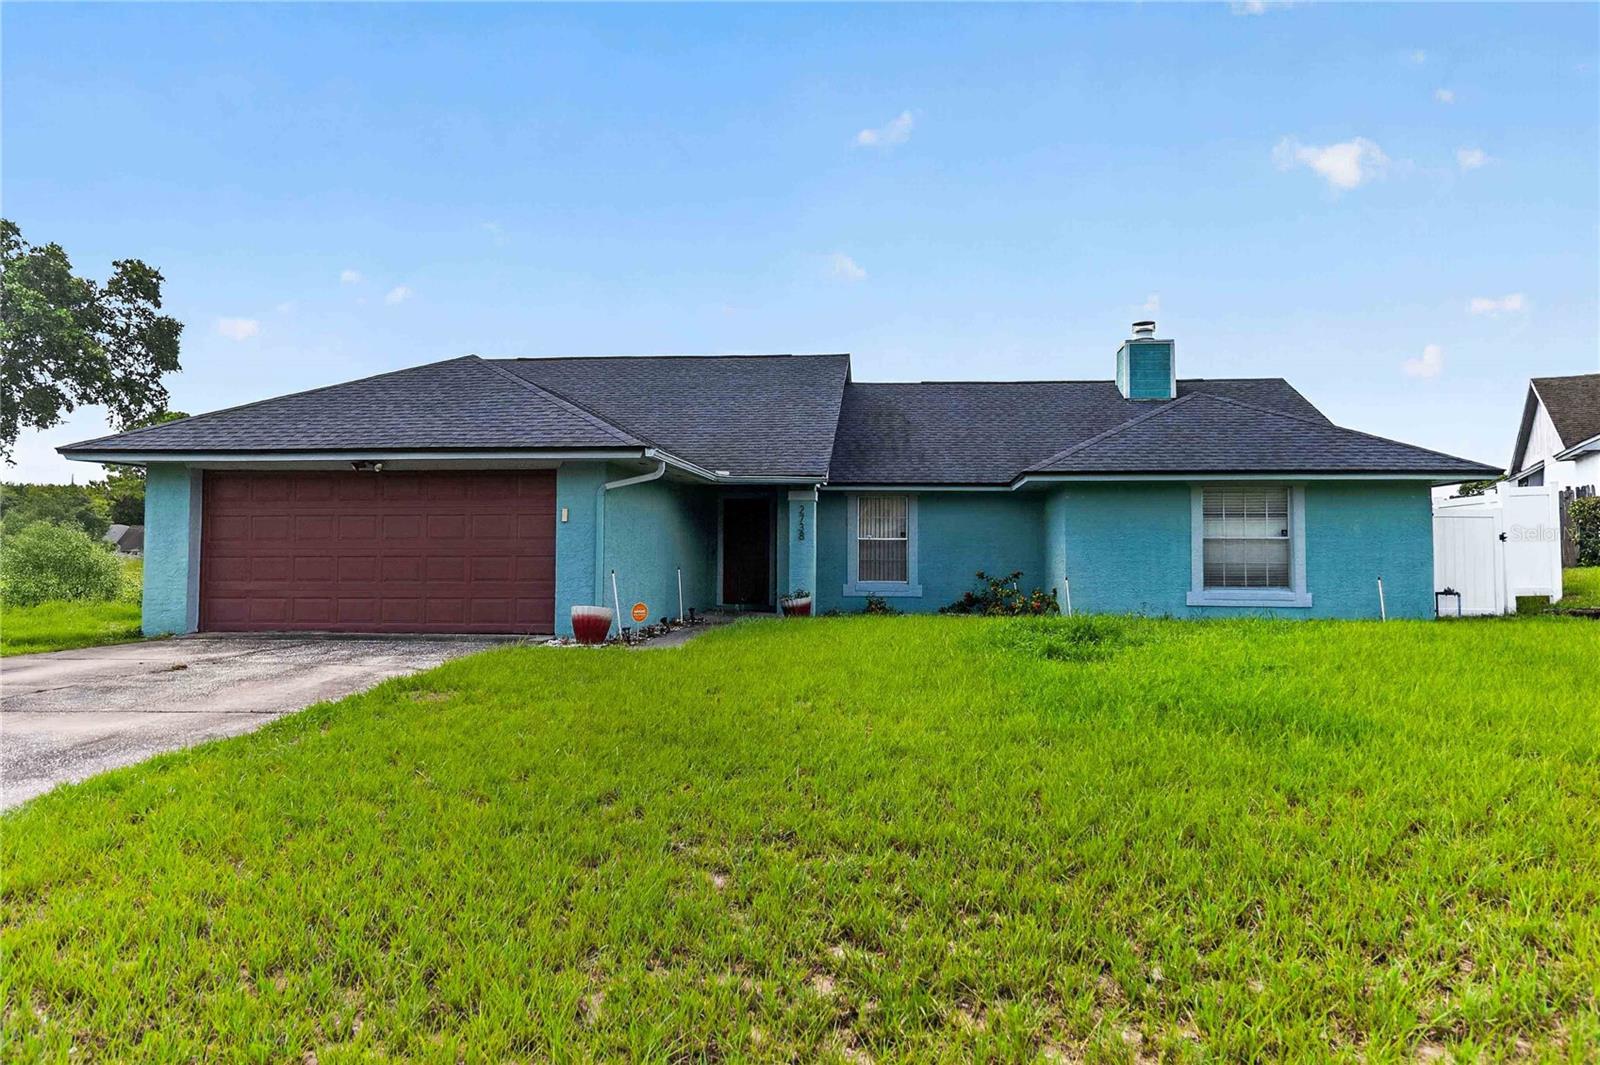
Welcome to this inviting 3-bedroom, 2-bathroom pool home offering 1,756 square feet of comfortable living space in Orlando! Nestled on a quiet cul-de-sac corner lot, this property sits on over a quarter of an acre, providing plenty of outdoor space to enjoy. Inside, the thoughtfully designed layout features a spacious kitchen complete with a center island, stainless steel appliances, and an abundance of cabinet and counter space, making meal preparation and entertaining a breeze. The kitchen opens seamlessly to the family room, where vaulted ceilings and a charming fireplace create a warm and welcoming atmosphere. The primary suite offers a private en suite bathroom, while the additional bedrooms provide generous space and versatility for guests, a home office, or hobbies. Outdoors, the covered and screened lanai overlooks the fully fenced backyard and sparkling in-ground pool, creating the perfect setting for relaxing afternoons or hosting gatherings year-round. Enjoy added peace of mind with major updates already completed, including a 1-year-old HVAC system, exterior paint completed in 2020, a new roof installed in 2021, and a water heater replaced in 2019. Conveniently located near restaurants, lakes, grocery stores, shopping, Downtown Orlando, world-famous theme parks, and major roadways, this home places you close to everything Central Florida has to offer. Don't miss the opportunity to make this Orlando gem your own!
#O6426696

ORLANDO

2738 FOXWOOD COURT

3 Beds

2 Baths

1,756 Sq.Ft.

$365,000

MLS#: O6426696
New on site today
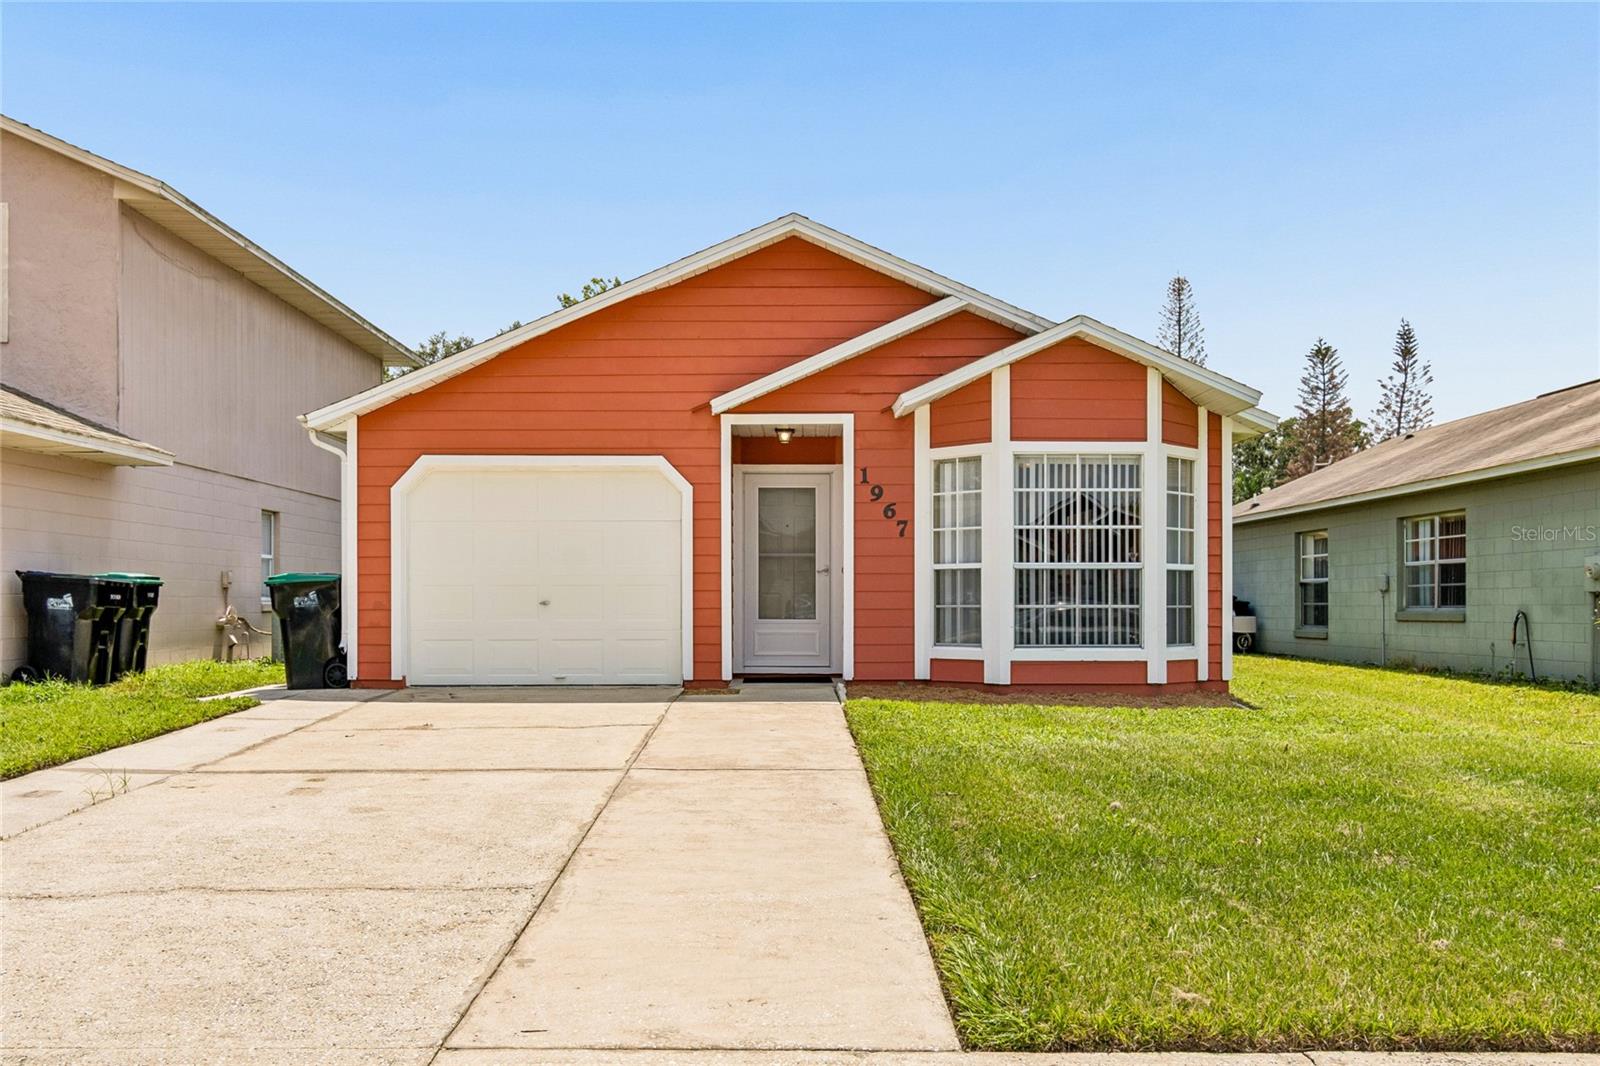
BUY WITH CONFIDENCE - From the NEW ROOF (to be installed prior to closing with an acceptable offer) and updated major systems to the seller-provided PRE-LISTING HOME INSPECTION (available upon request), this home offers the transparency and peace of mind today's buyers are looking for. Welcome to this well-maintained 3-bedroom, 2-bathroom, 1-car garage home in Azalea Cove, where you'll enjoy the freedom of NO HOA and the convenience of living just minutes from Orlando International Airport, Downtown Orlando, Lake Nona Medical City, major highways, shopping, dining, and everyday essentials. The seller has already completed many of the big-ticket improvements, including newer PLUMBING (2023), WATER HEATER (2024), HVAC (2020), and a BRAND-NEW ROOF (to be installed prior to closing with an acceptable offer), allowing you to spend more time enjoying your new home and less time worrying about costly repairs. Inside, crown molding adds character to the living room and kitchen area, while the kitchen opens to the living room with a convenient BREAKFAST BAR that makes everyday living and entertaining feel connected, while the sunny BAY WINDOW creates the perfect spot for casual dining. The RENOVATED GUEST BATHROOM features a newer gray cabinet vanity, bathtub, and beautifully tiled shower surround. The kitchen and primary bathroom have been lovingly maintained with timeless neutral finishes, offering an excellent opportunity to personalize them at your own pace. The spacious primary suite includes DUAL SINKS, a relaxing GARDEN TUB, and a SEPARATE STEP-IN SHOWER. Step outside to enjoy the FULLY FENCED BACKYARD complete with a PAVER PATIO, providing plenty of room for pets, outdoor entertaining, or simply relaxing in your own private outdoor space. Whether you're a first-time buyer, downsizing, or simply looking for a home that's been thoughtfully maintained, this property offers an outstanding combination of peace of mind, practical updates, and an excellent central Orlando location. DON’T WAIT TO SCHEDULE YOUR PRIVATE SHOWING!
#O6427737

ORLANDO

1967 GARWOOD DRIVE

3 Beds

2 Baths

1,156 Sq.Ft.

$325,000

MLS#: O6427737
New on site 1 day ago
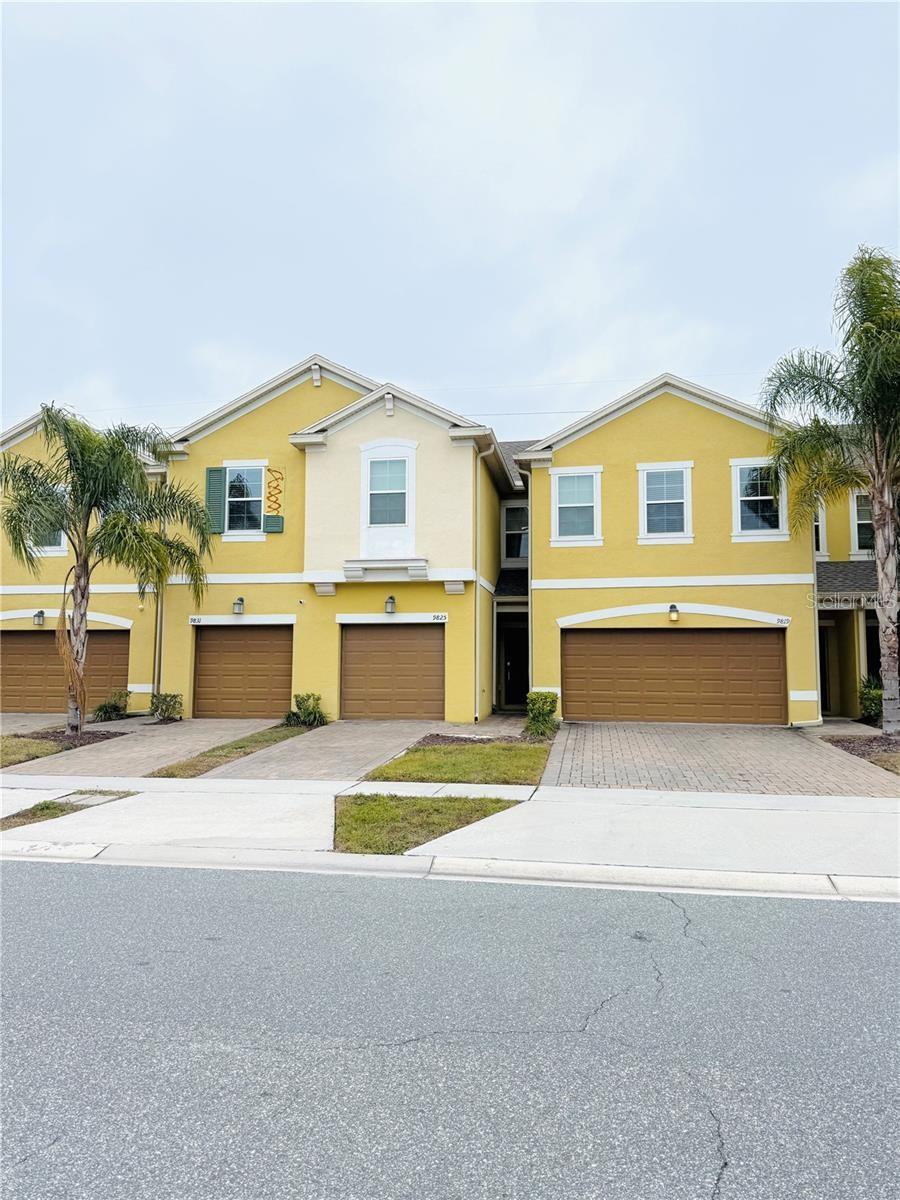
Elevate your lifestyle in Econ Trails. Discover the epitome of luxury living in this exquisite two-story townhome nestled within a gated community. Featuring three bedrooms with plush carpeting, TWO AND A HALF bathrooms, and a modern kitchen equipped with stainless steel appliances, this home offers both style and convenience. The open floor plan boasts ceramic tile flooring throughout the first floor, creating an elegant and easy-to-maintain living space. Enjoy the refreshing community pool and the convenience of a location minutes from UCF, 15-20 minutes to Downtown Orlando, and close proximity to the vibrant Waterford Lakes Shopping Center. Schedule a viewing today and discover the perfect blend of style, comfort, and convenience.
#O6427520

ORLANDO

9831 RED EAGLE DRIVE

3 Beds

2 Baths

1,296 Sq.Ft.

$300,000

MLS#: O6427520
New on site 1 day ago
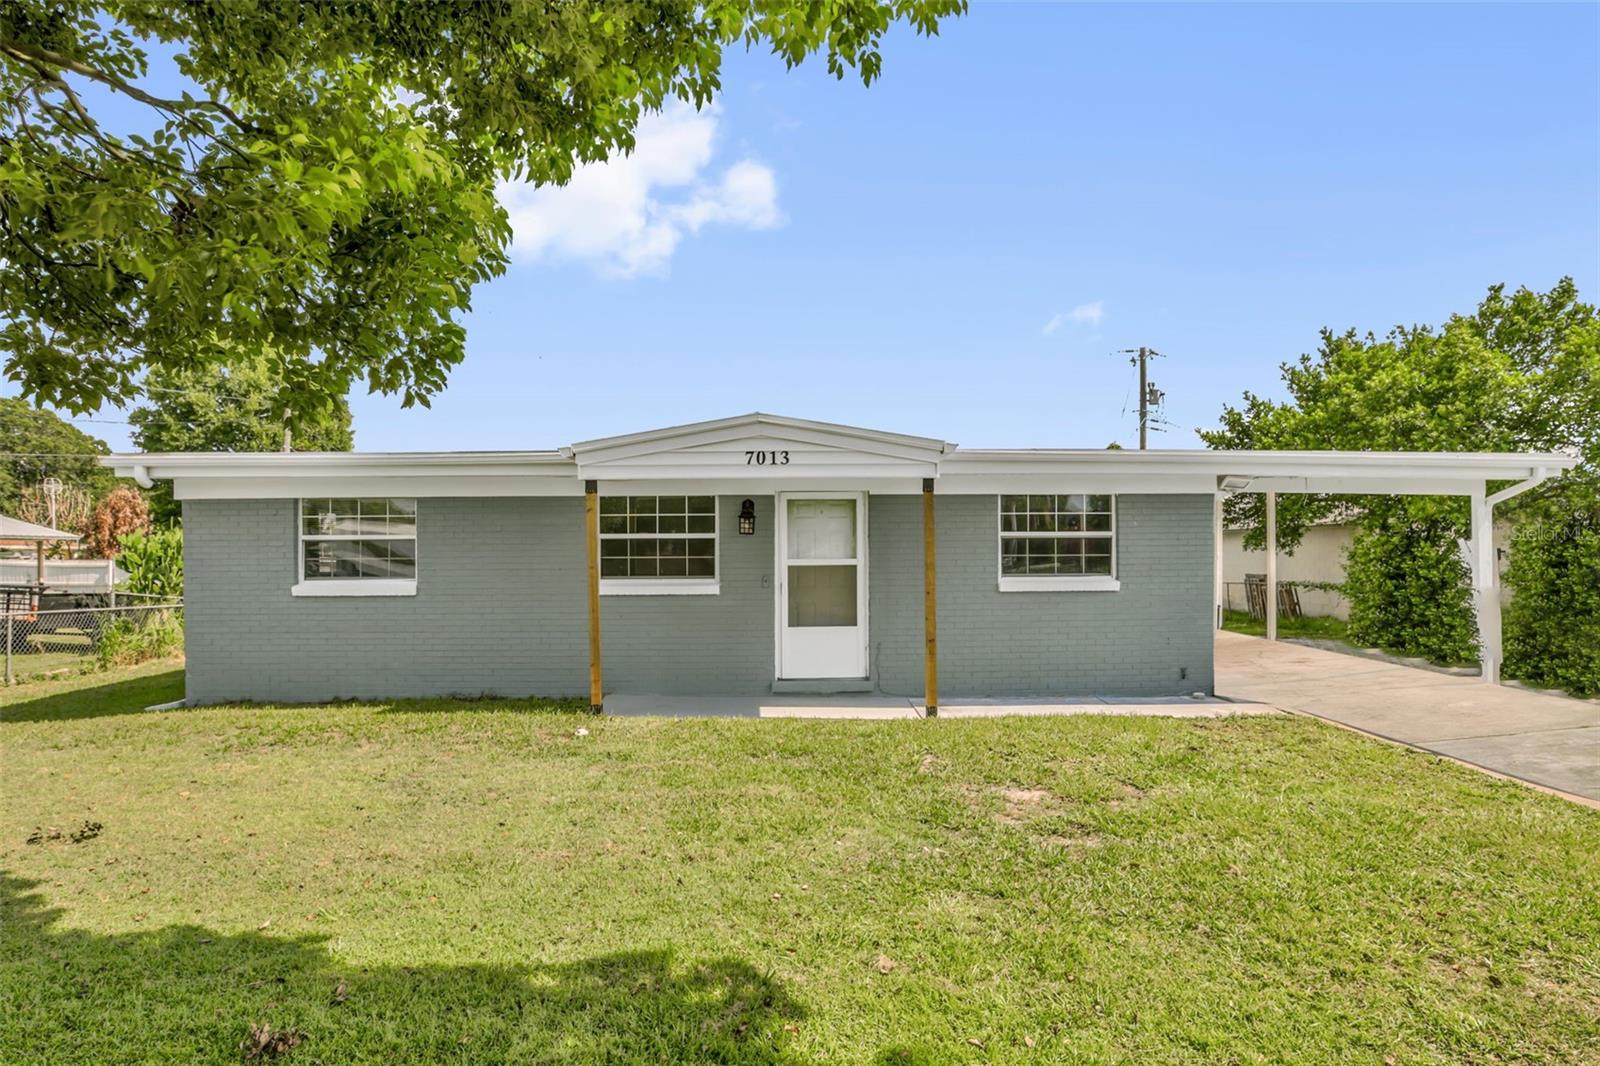
Updated and move-in ready, this 3-bedroom, 2-bathroom home has NO HOA and is located in the Azalea Park community. The remodeled kitchen features modern finishes and opens to a cozy dinette area overlooking the living room. Beautiful porcelain tile flooring extends throughout the main living areas, offering both style and durability. The split-bedroom floor plan provides added privacy by separating the primary bedroom from the secondary bedrooms. A spacious utility and laundry room located just off the kitchen offers additional storage and convenience. Enjoy a large backyard with plenty of room for outdoor entertaining, pets, gardening, or future improvements. Conveniently located near Orlando International Airport, Downtown Orlando, SR-408, SR-417,  medical facilities and more. Whether you're a first-time homebuyer, looking to downsize, or searching for a great investment property, this home offers endless possibilities.
#O6426632

ORLANDO

7013 COCOS DRIVE

3 Beds

2 Baths

1,076 Sq.Ft.

$330,000

MLS#: O6426632
New on site 1 day ago
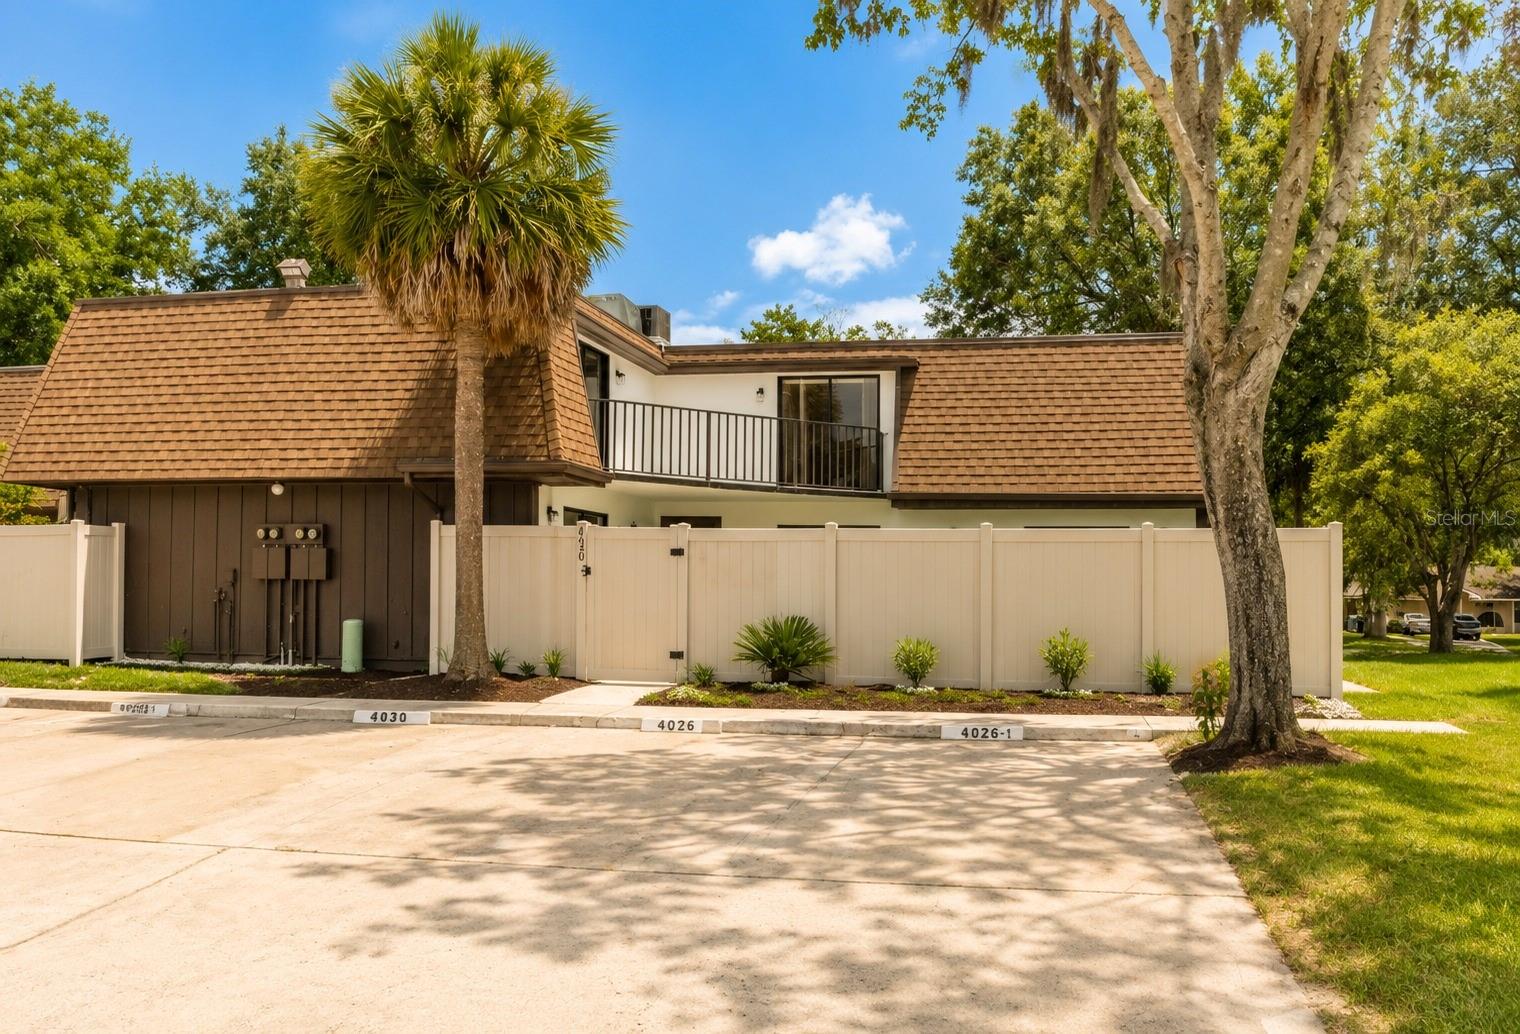
Welcome to 4030 Shannon Brown Drive, Orlando, FL 32808, where style, comfort, and investment potential come together in one exceptional opportunity.

Completely renovated and move in ready, this spacious 3 bedroom, 2.5 bathroom townhouse style home offers the perfect combination of modern finishes, functional living spaces, and long term value. Whether you are searching for your next home or looking to expand your investment portfolio, this property is one you do not want to miss.

The open concept floor plan creates a bright and welcoming atmosphere that is perfect for everyday living and entertaining. The spacious primary suite upstairs features a large walk in closet and a beautifully updated spa inspired bathroom, creating a peaceful retreat at the end of the day. A downstairs bedroom provides exceptional flexibility and can easily serve as a guest suite, private home office, or space for multigenerational living. The home also includes two full bathrooms and a convenient half bathroom for guests.

The stunning kitchen has been completely updated with elegant quartz countertops, stainless steel appliances, modern cabinetry, and contemporary finishes that blend style with functionality. New flooring, fresh interior and exterior paint, and updated lighting enhance the home's clean and sophisticated design.

Step outside to your private patio, an ideal space to relax, entertain guests, or enjoy your morning coffee. Assigned parking and a low HOA of approximately $130 per month make ownership both convenient and affordable.

Located in the desirable Lake Orlando/Rosemont community, this home offers quick access to I 4, SR 408, and SR 417, placing you just minutes from Downtown Orlando, College Park, Winter Park, Orlando International Airport, world famous attractions, shopping, dining, and entertainment.

With rental eligibility, this property also presents an outstanding investment opportunity in one of Orlando's most accessible locations. Fully renovated homes with low monthly expenses, flexible living spaces, and excellent rental potential are becoming increasingly difficult to find.

If you have been waiting for a home that offers modern upgrades, a prime location, and exceptional value, this is your opportunity. Schedule your private showing today and experience everything 4030 Shannon Brown Drive has to offer before it is gone.
#O6427730

ORLANDO

4030 SHANNON BROWN DRIVE

3 Beds

2 Baths

1,736 Sq.Ft.

$319,990

MLS#: O6427730
New on site 1 day ago
Virtually Staged. Welcome home to this beautifully renovated residence that perfectly blends modern finishes with a warm, family oriented
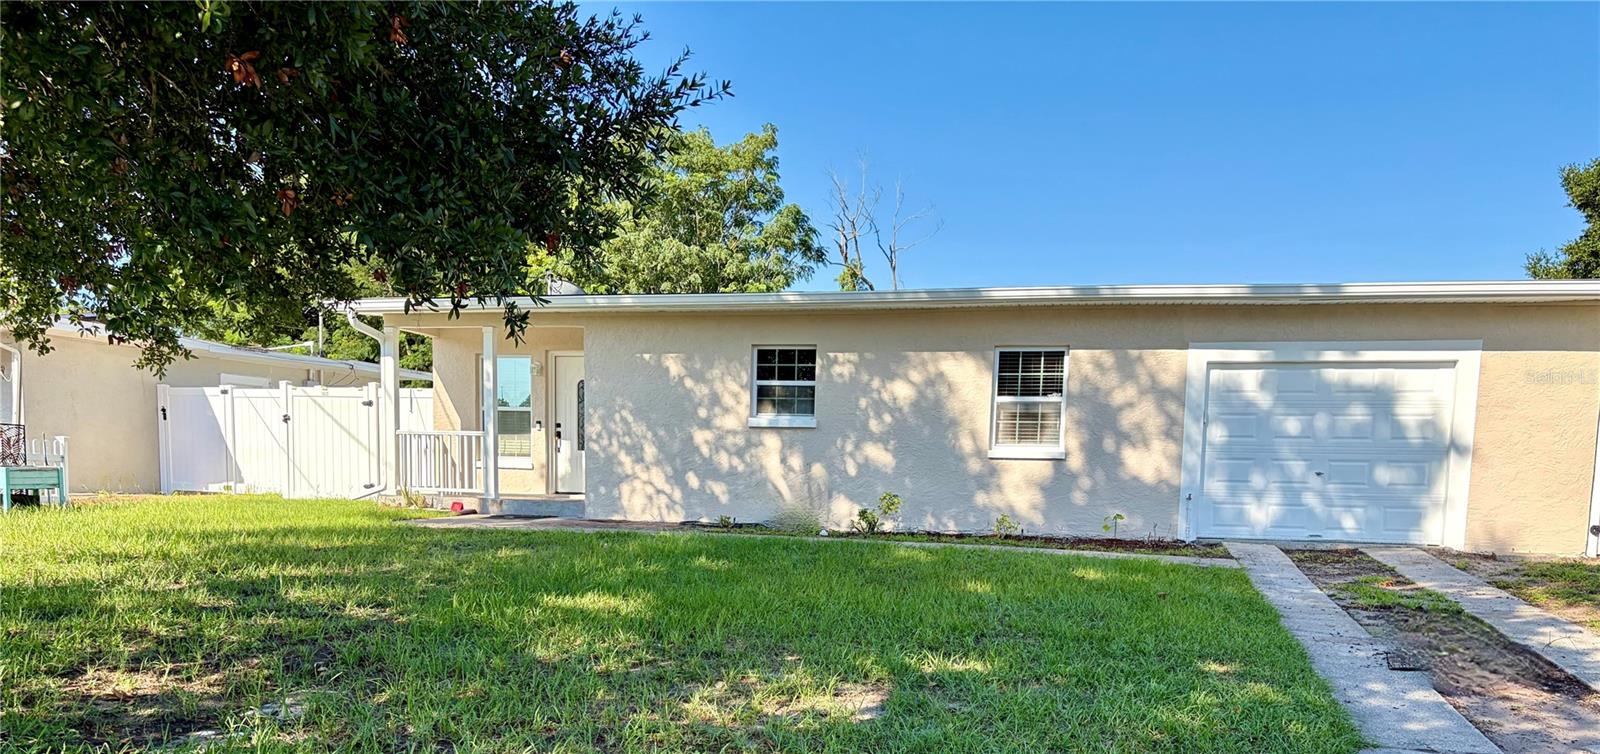
layout. The inviting living spaces create a cozy atmosphere while still providing an open flow for everyday living and entertaining. The kitchen is the heart of the home, featuring wood cabinetry, solid surface countertops, a full height backsplash, and stainless steel appliances. Luxury vinyl plank flooring flows throughout the home, complemented by fresh neutral paint, updated lighting, and tastefully remodeled bathrooms with floor-to-ceiling tile showers that add a touch of luxury. Step outside to an oversized, fully fenced backyard that's perfect for entertaining, family gatherings, pets, or simply relaxing in your own private outdoor retreat. This backyard offers endless possibilities. Don't miss the opportunity to make this beautifully updated home yours!
#S5154270

ORLANDO

706 ROMANO AVENUE

3 Beds

2 Baths

1,236 Sq.Ft.

$334,900

MLS#: S5154270

 - property

Send a message

Message successfully sent.

Your message

What is 3 + 4 ?

Reason for contacting?

I agree to receive email communication and understand I can unsubscribe at any time.

I agree to be contacted by The Graf Group of Coldwell Banker via call, email, and text for real estate services. To opt out, you can reply 'stop' at any time or reply 'help' for assistance. You can also click the unsubscribe link in the emails. Message and data rates may apply. Message frequency may vary. Privacy Policy

Sign Out

Virtual Assistant

Would you like to take the next step with this property? We can help you schedule a showing or virtual tour, or send you more details.

Yes, I would like more information.

Thank You for Your Reply, One of Our Agents will contact you as soon as possible

No, maybe later.

Thank you, you can always contact me via email, phone number or through the contact form.

Realhub AI

Lucy - Your AI-Powered Realtor

Update Your Temporary Password

Personalize your search

Enter your email and we'll notify you immediately when new listings match what you're looking for.

or enter email address

Already have an account ? Login here

Continue your home search

I agree to receive communications and understand I can unsubscribe at any time.

I agree to be contacted by The Graf Group of Coldwell Banker via call, email, and text for real estate services. To opt out, you can reply 'stop' at any time or reply 'help' for assistance. You can also click the unsubscribe link in the emails. Message and data rates may apply. Message frequency may vary. Privacy Policy

Already have an account ? Login here

We use cookies

We use cookies primarily for analytics to enhance your experience. By accepting, you agree to our use of these cookies. You can manage your preferences or learn more about our cookies policy.