Features & Amenities

Interior

  • Other Interior Features

    Cathedral Ceiling(s)

  • Total Bedrooms

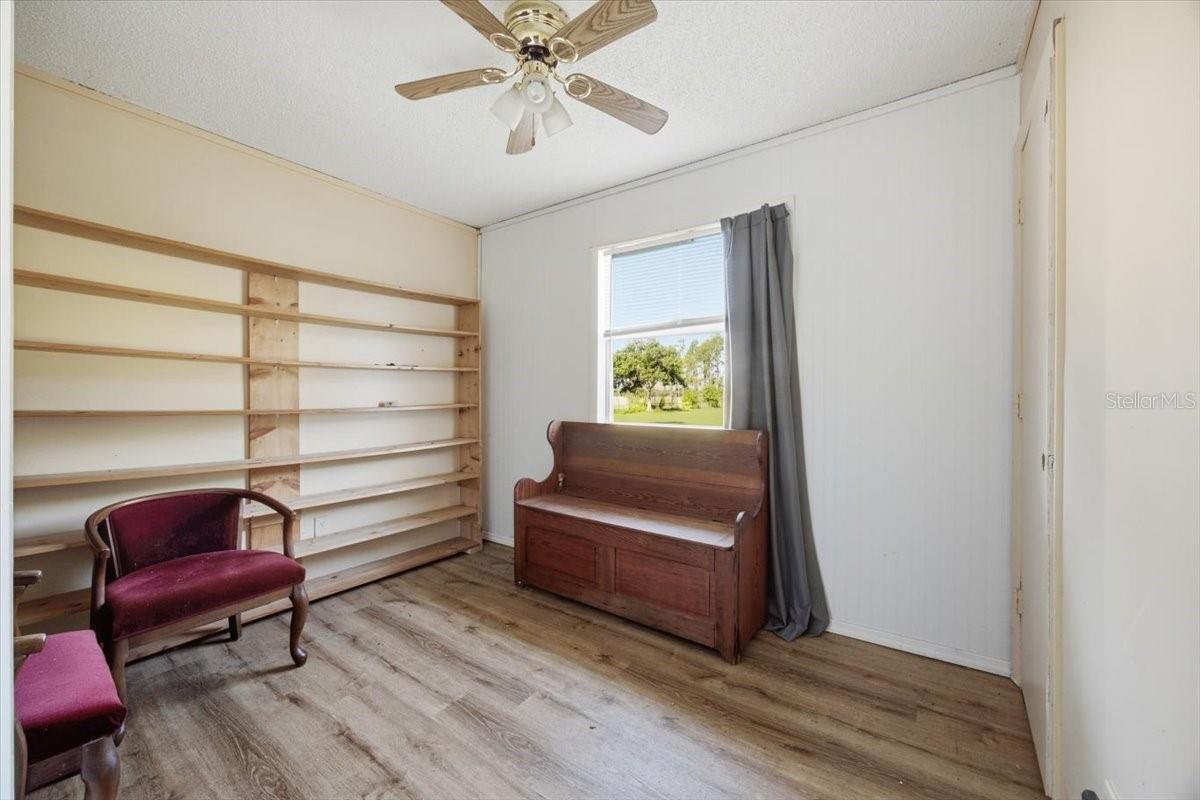
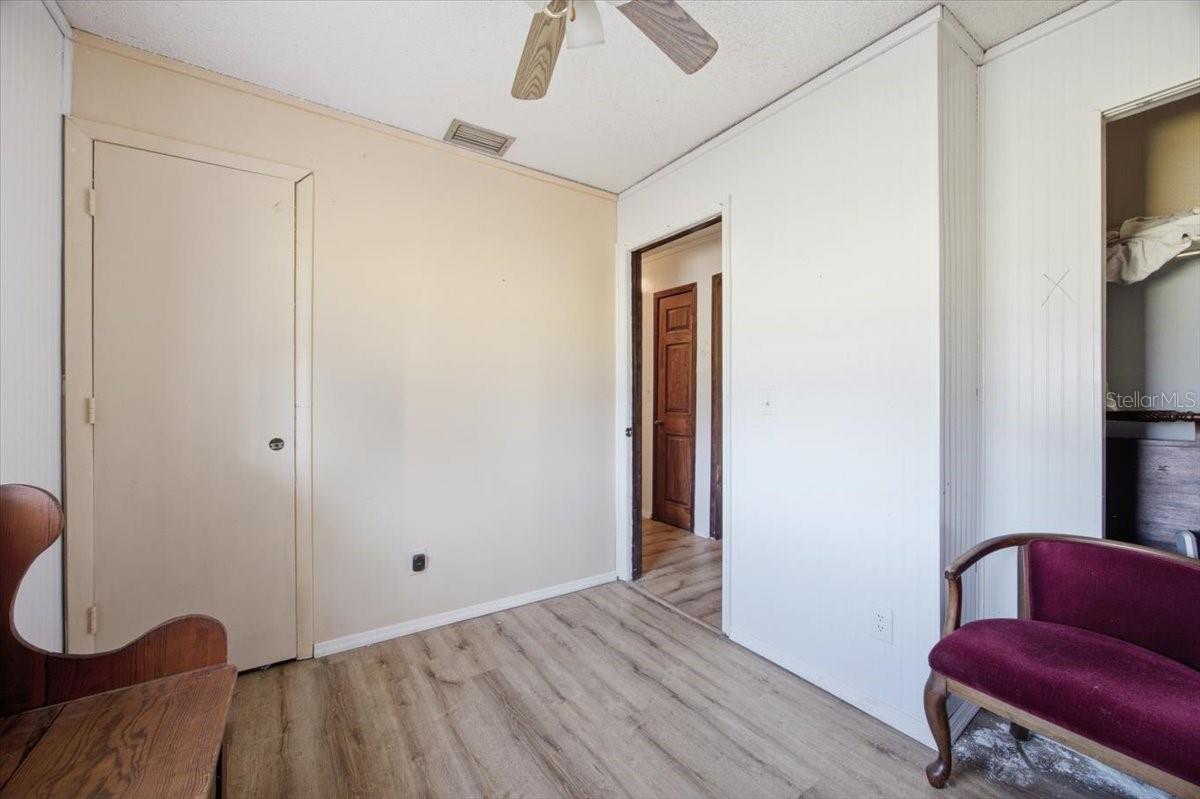
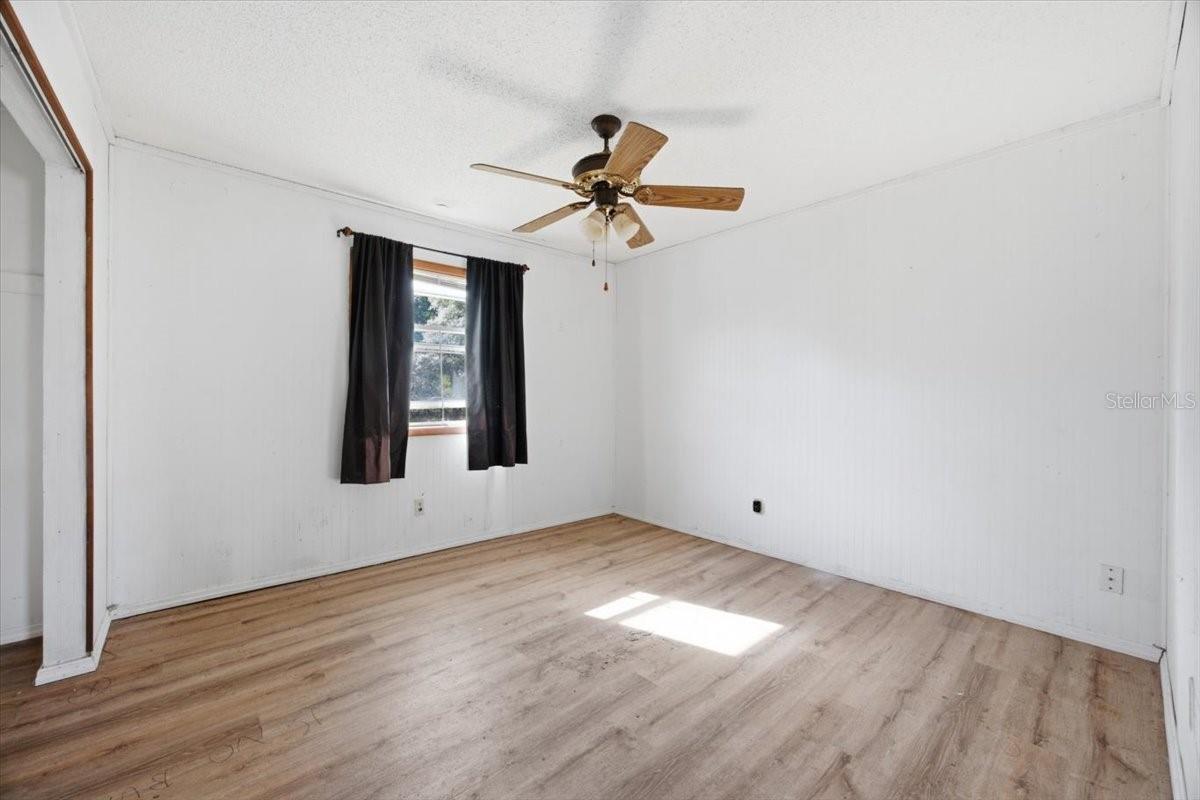
    3

  • Bathrooms

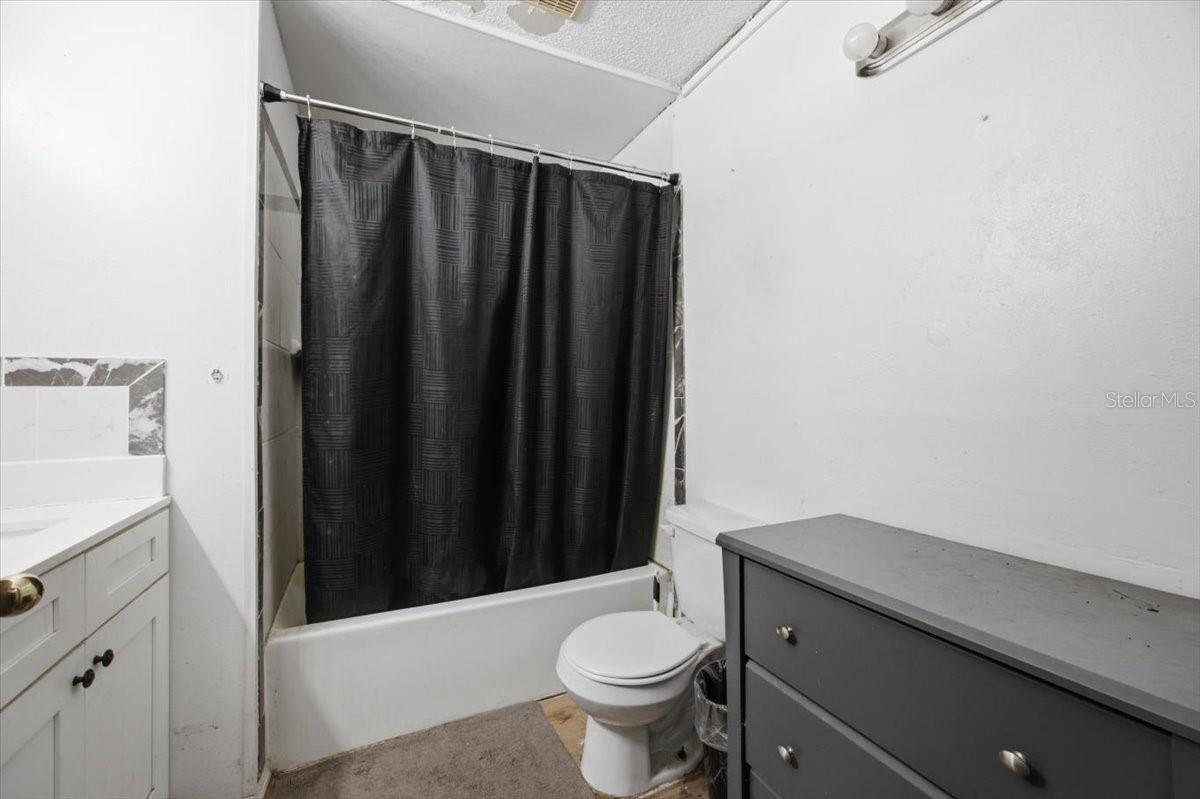
    1

  • Cooling YN

    YES

  • Cooling

    Central Air

  • Fireplace YN

    YES

  • Heating YN

    YES

  • Heating

    Central, Electric

  • Pet friendly

    Yes

Exterior

  • Garage

    Yes

  • Garage spaces

    2

  • Construction Materials

    Stucco, Frame

  • Other Exterior Features

    Balcony, Dog Run

  • Parking

    Workshop in Garage

  • Patio and Porch Features

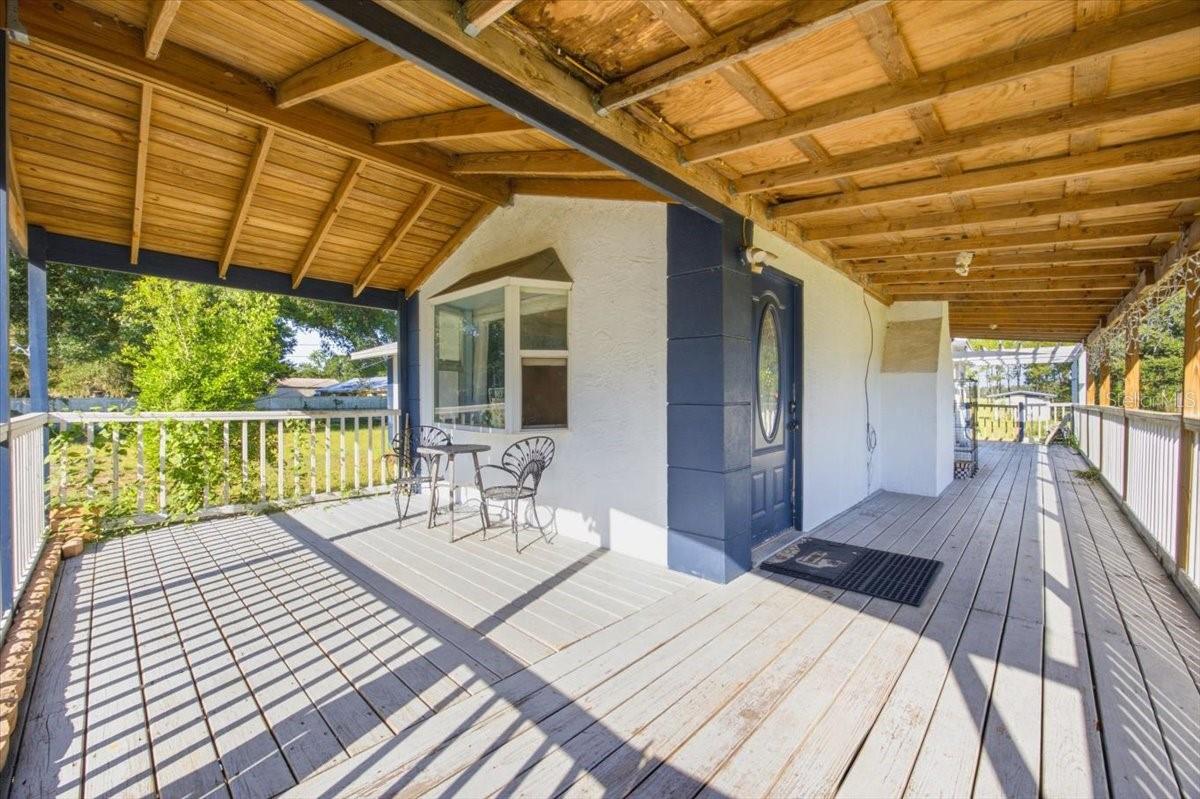
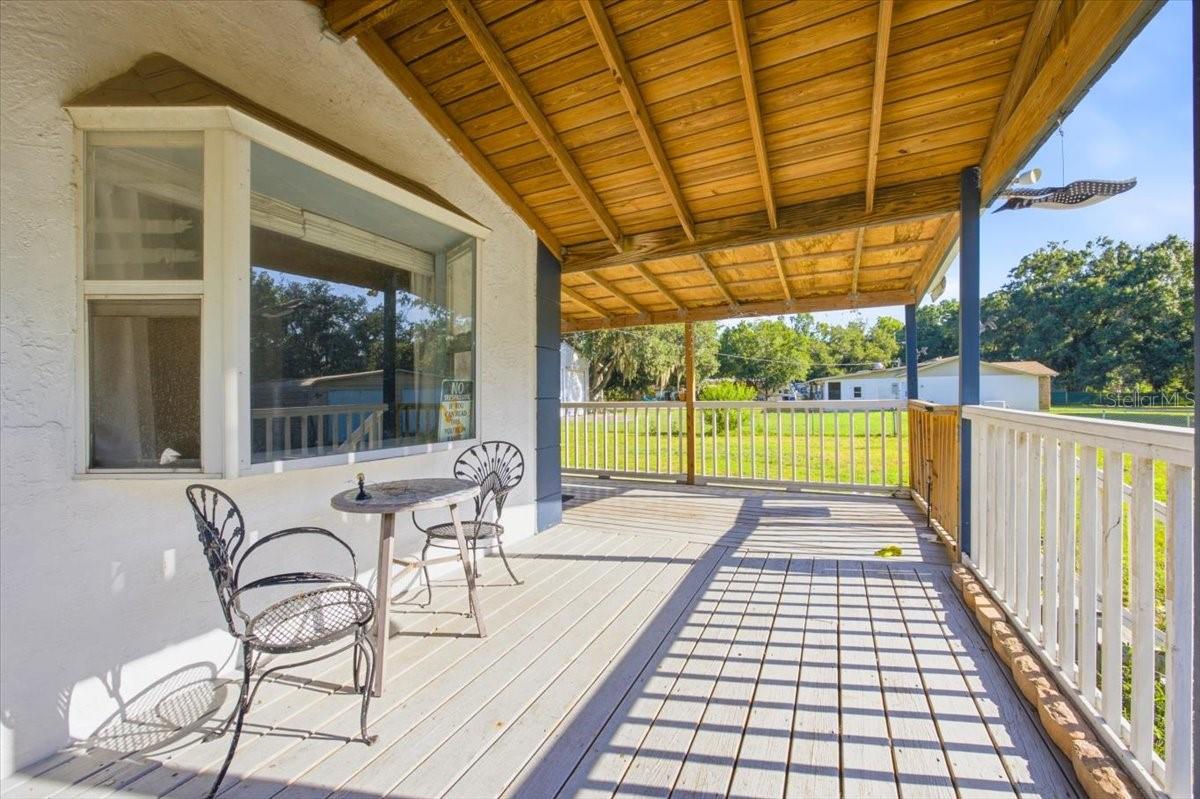
    Covered, Deck, Front Porch, Side Porch, Wrap Around

  • Pool

    No

  • Waterfront YN

    NO

  • View

    Trees/Woods

Area & Lot

  • Lot Features

    Cleared, Paved

  • Lot Size(acres)

    2.39

  • Lot Size(square feet)

    104,108

  • Property Type

    Residential

  • Property Sub Type

    Single Family Residence

  • Architectural Style

    Bungalow

Price

  • Sales Price

    $274,900

  • Tax Amount

    $3,262.19

  • Sq. Footage

    1,268

  • Price/SqFt

    $216

HOA

  • Association

    No

School District

  • Elementary School

    Bailey Elementary-HB

  • Middle School

    Burnett-HB

  • High School

    Strawberry Crest High School

Property Features

  • New Construction

    NO

  • Ownership

    Fee Simple

  • Senior Community YN

    NO

  • Sewer

    Septic Tank

  • Tax Lot

    340900

  • Water Source

    Private, Well

Schedule a Showing

Showing scheduled successfully.

<
>
IN PERSON
VIA CHAT

What is 3 + 4 ?


Change time

Mortgage calculator

Estimate your monthly mortgage payment, including the principal and interest, property taxes, and HOA. Adjust the values to generate a more accurate rate.

Your payment

Principal and Interest:

$

Property taxes:

$

HOA fees:

$

Total loan payment:

$

Total interest amount:

$

Location

County

Hillsborough

Elementary School

Bailey Elementary-HB

Middle School

Burnett-HB

High School

Strawberry Crest High School

Listing Courtesy of Mike Griffin , REALTY ADVISOR EXPERTS

RealHub Information is provided exclusively for consumers' personal, non-commercial use, and it may not be used for any purpose other than to identify prospective properties consumers may be interested in purchasing. All information deemed reliable but not guaranteed and should be independently verified. All properties are subject to prior sale, change or withdrawal. RealHub website owner shall not be responsible for any typographical errors, misinformation, misprints and shall be held totally harmless.

Agent Emil Garinga

Executive Assistant

Emil Garinga

Call Emil today to schedule a private showing.


* Listings on this website come from the FMLS IDX Compilation and may be held by brokerage firms other than the owner of this website. The listing brokerage is identified in any listing details. Information is deemed reliable but is not guaranteed. If you believe any FMLS listing contains material that infringes your copyrighted work please click here to review our DMCA policy and learn how to submit a takedown request.© 2024 FMLS.
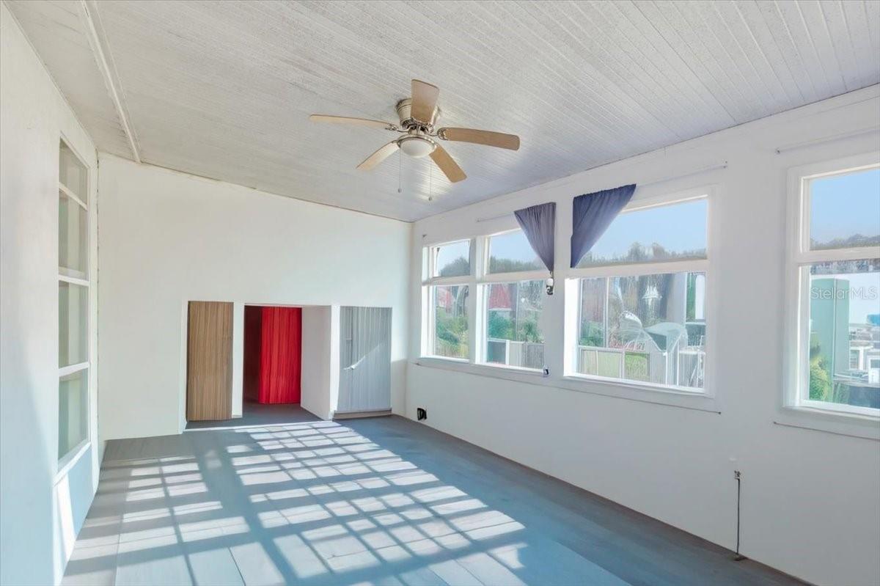
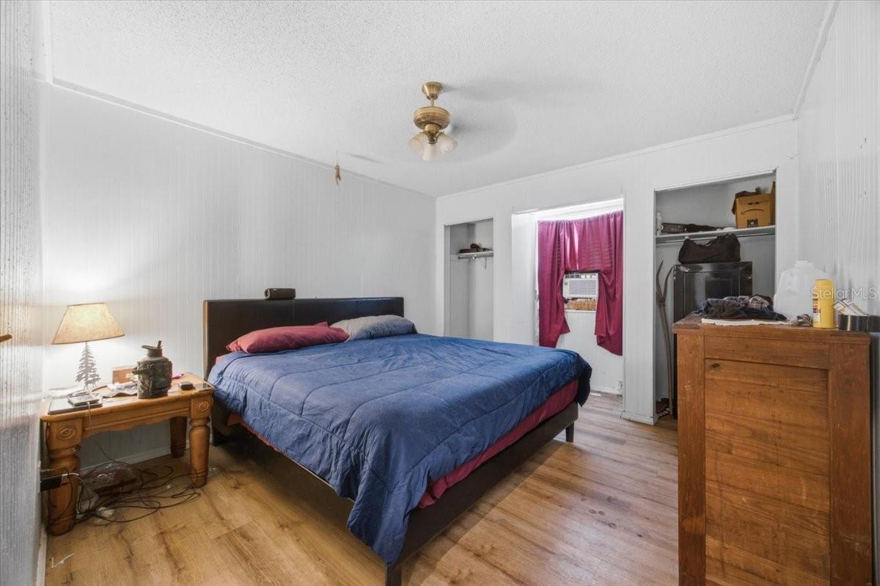
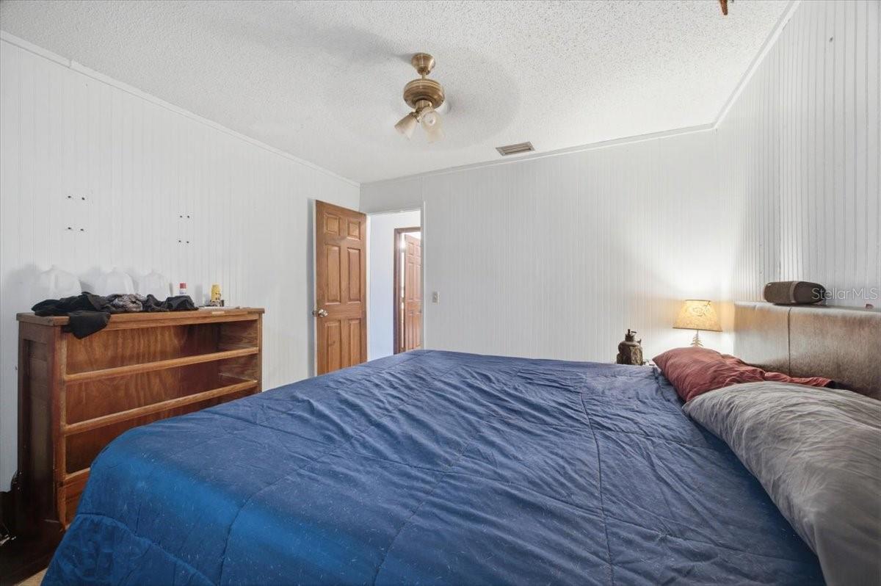
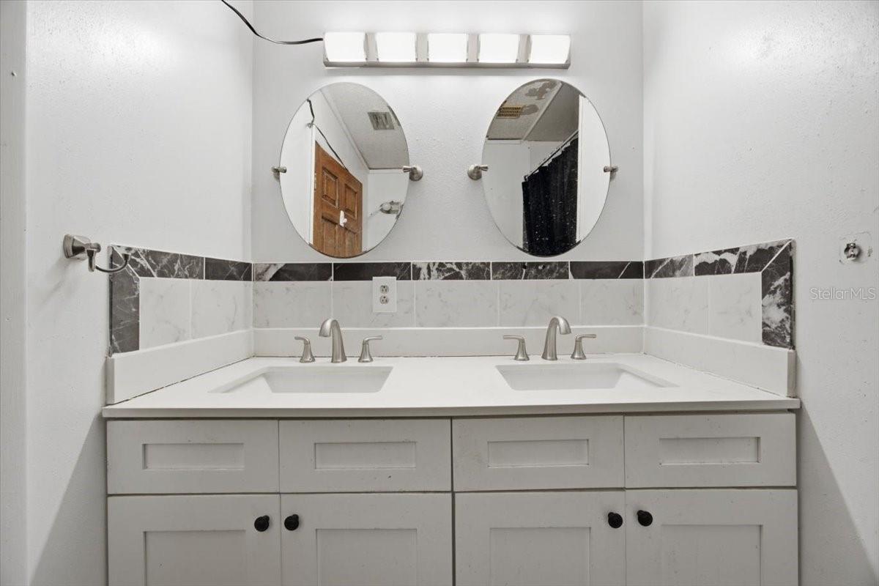
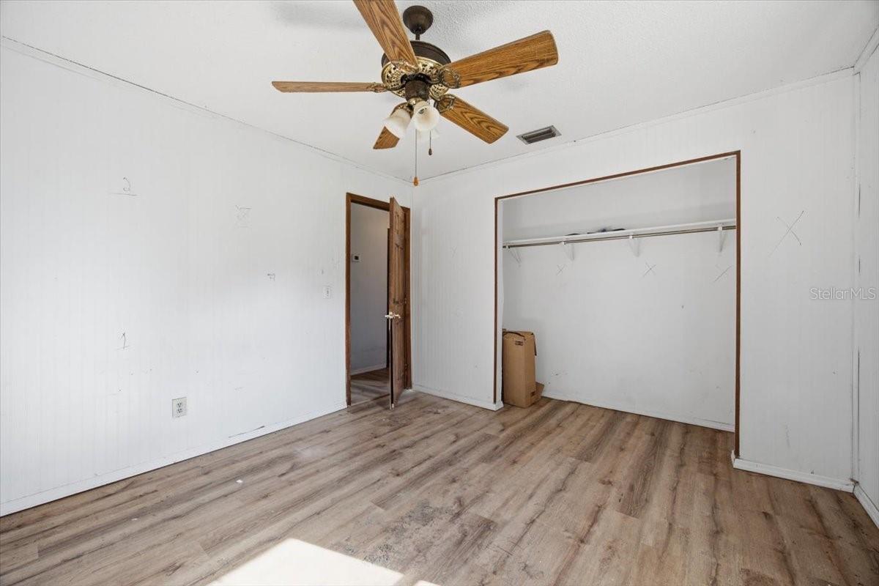
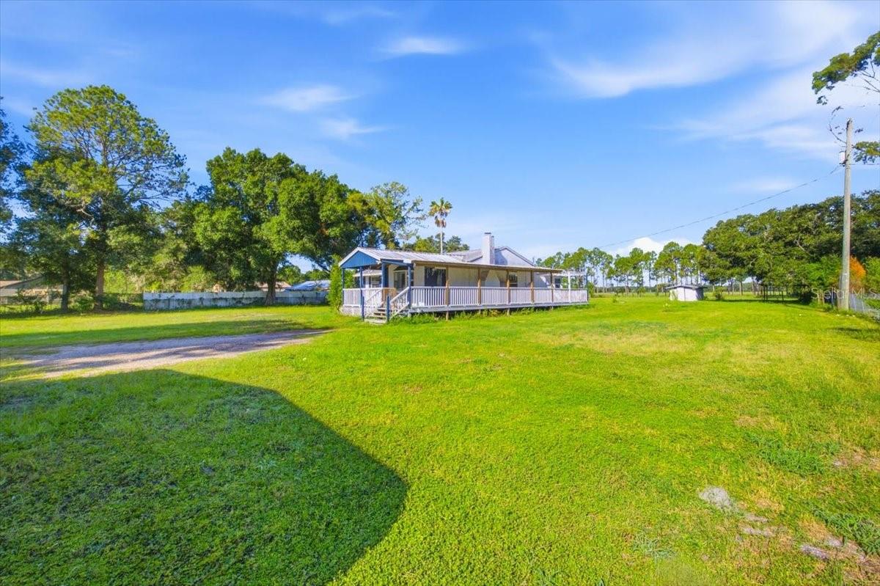
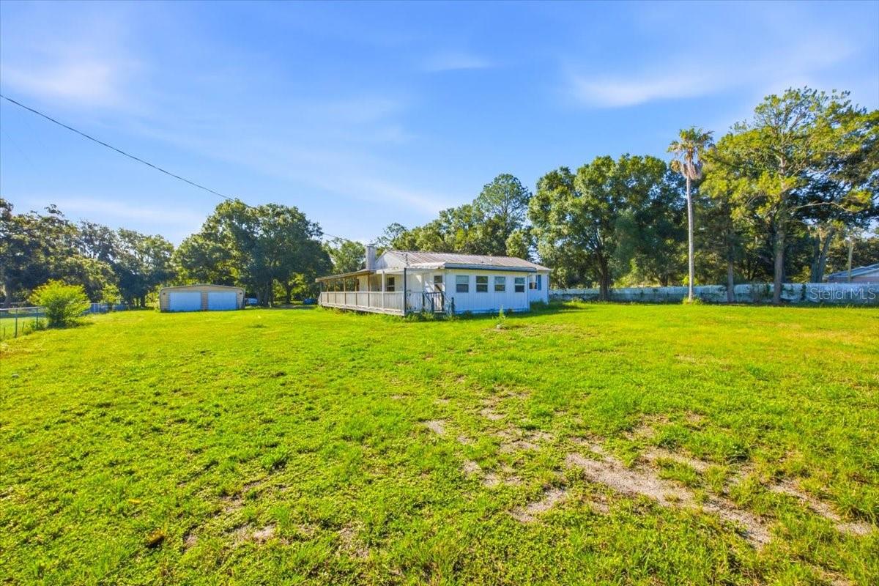
Handyman Special with 2.29 Fenced Acres! Bring your vision and finishing touches to transform this property into your own private country retreat. This 3-bedroom, 1-bath single family home is being sold As-Is with no repairs and offers an excellent opportunity for investors, renovators, or buyers looking for acreage with unlimited potential.
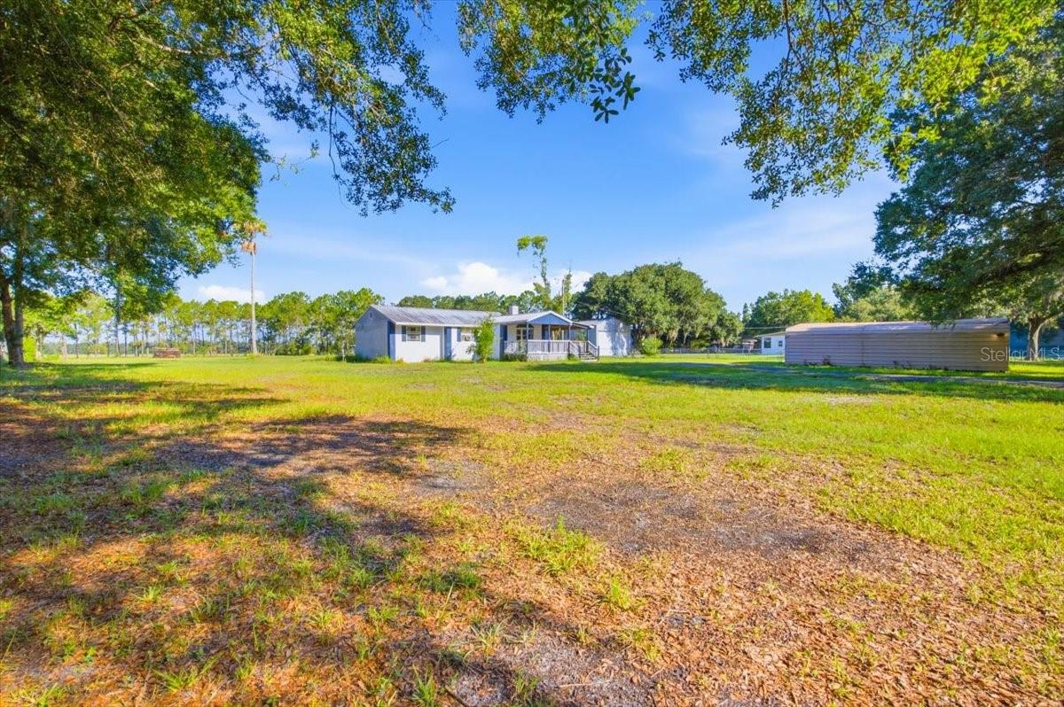
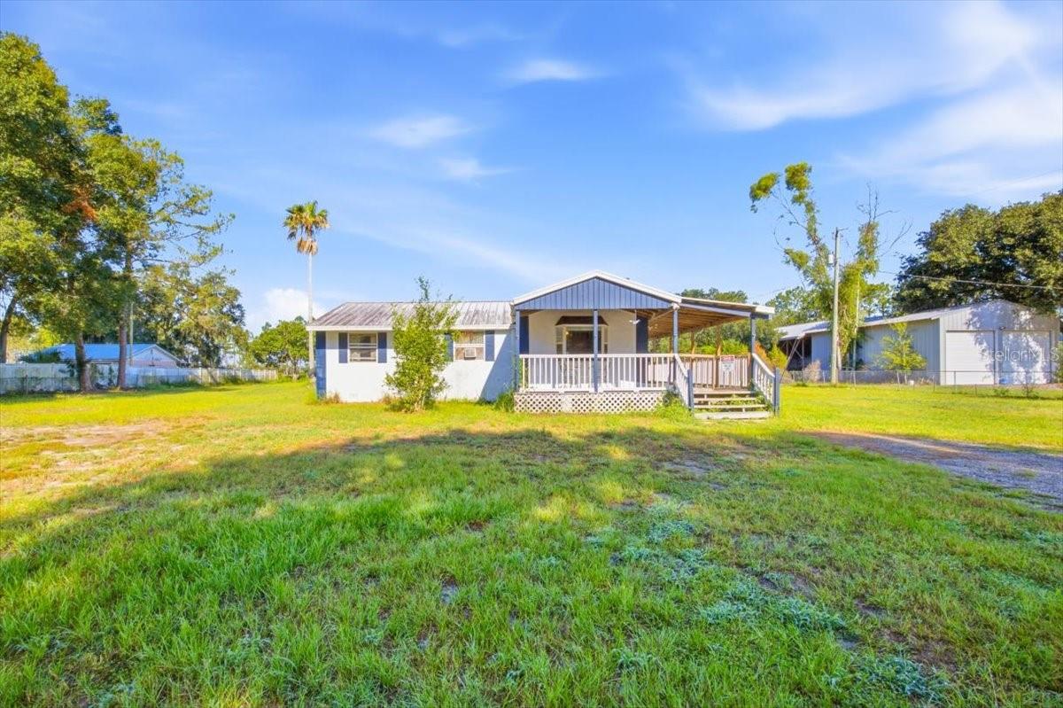
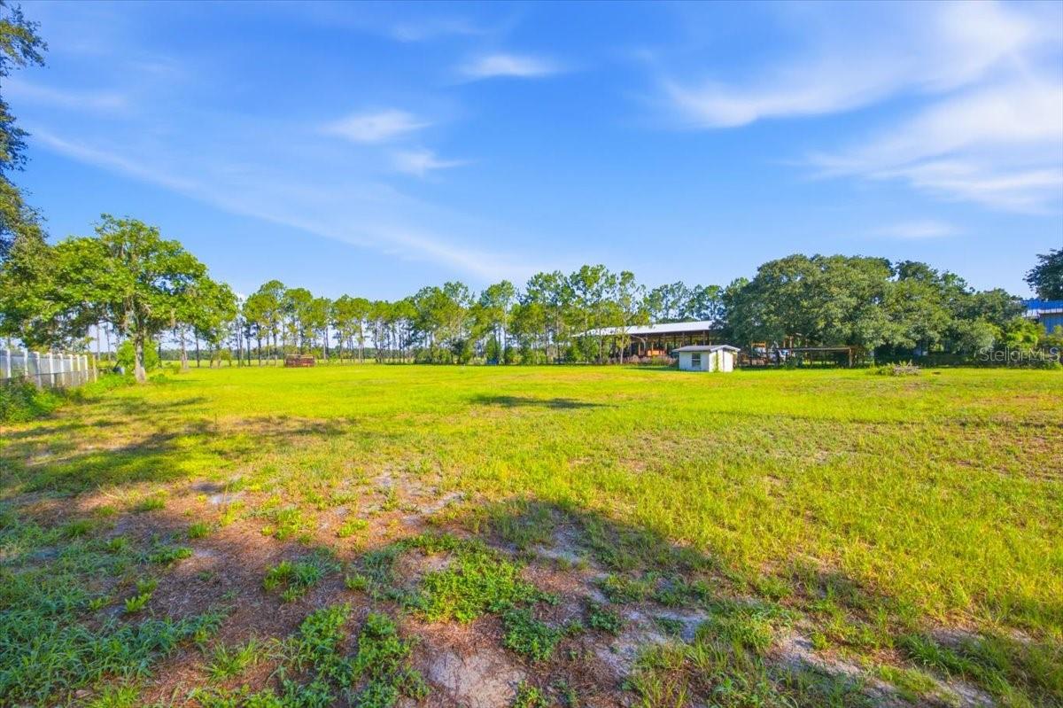
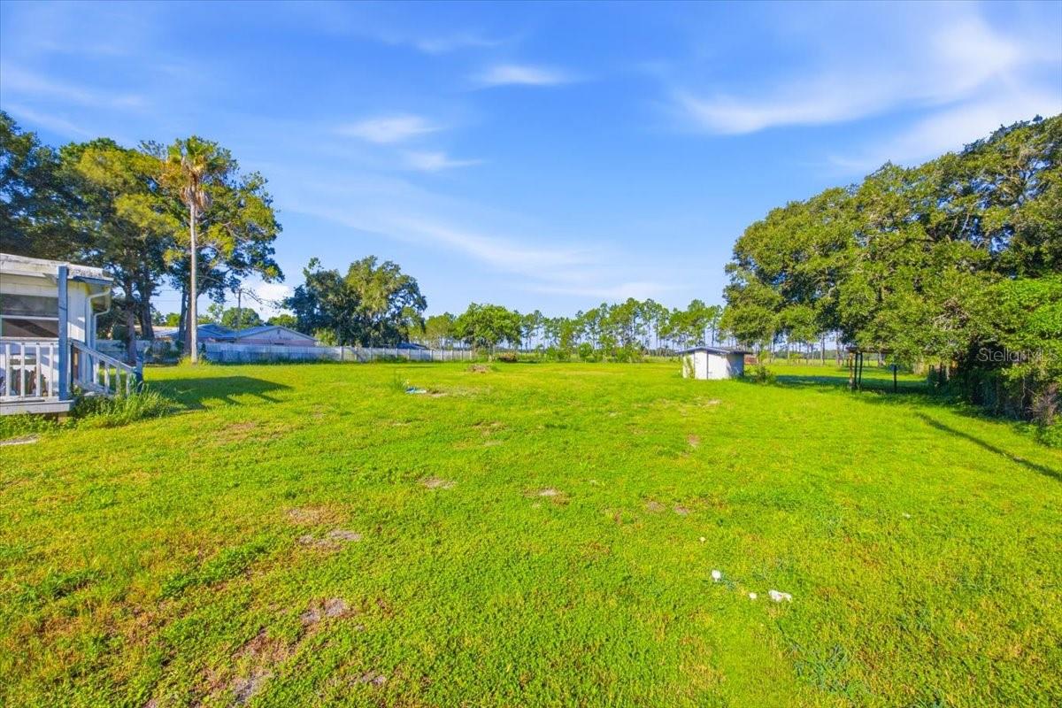
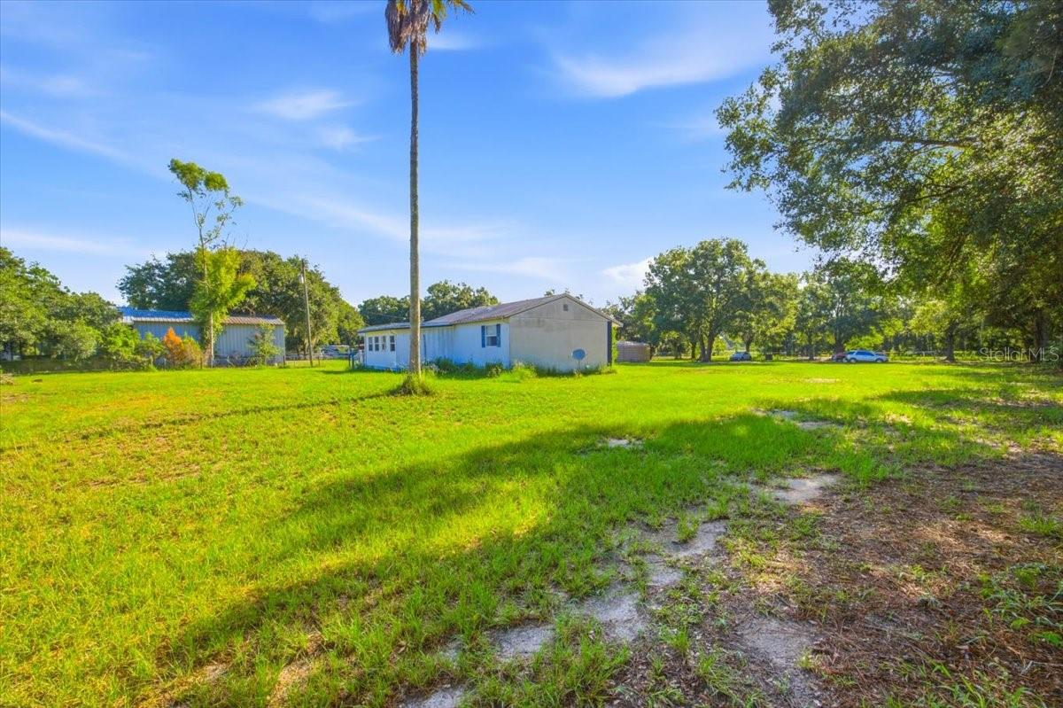
Situated on 2.29 fully fenced acres, the property features a security entrance gate, front and side open porches, and a huge backyard with no rear neighbors, providing privacy and peaceful country living.
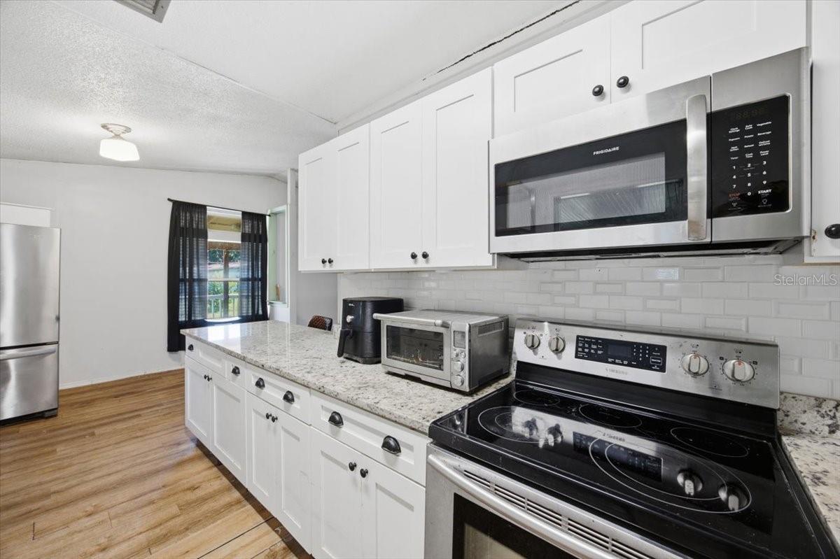
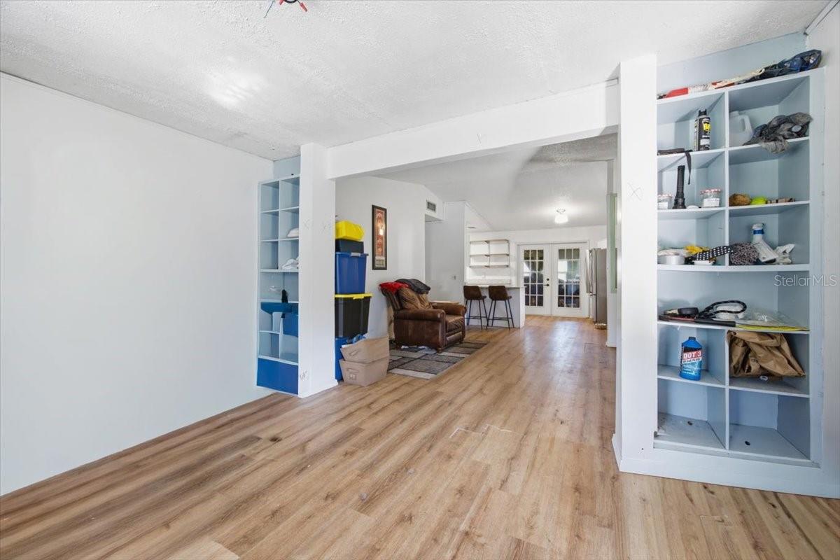
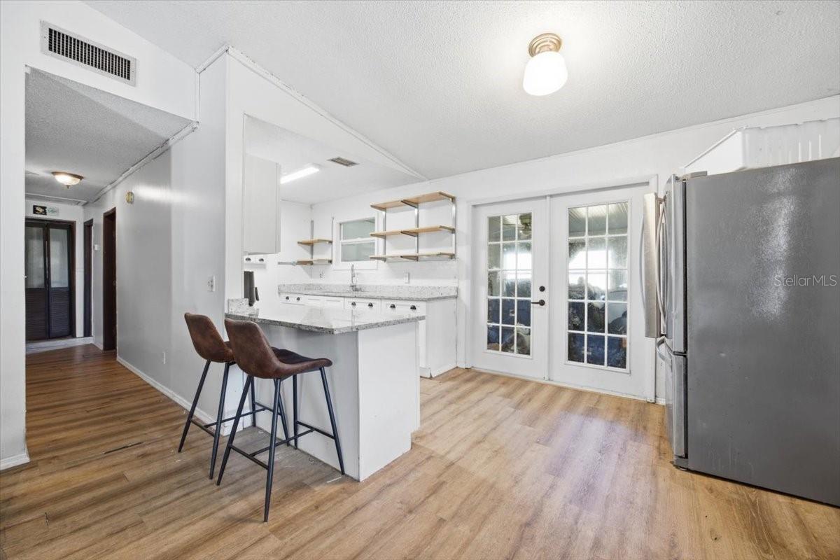
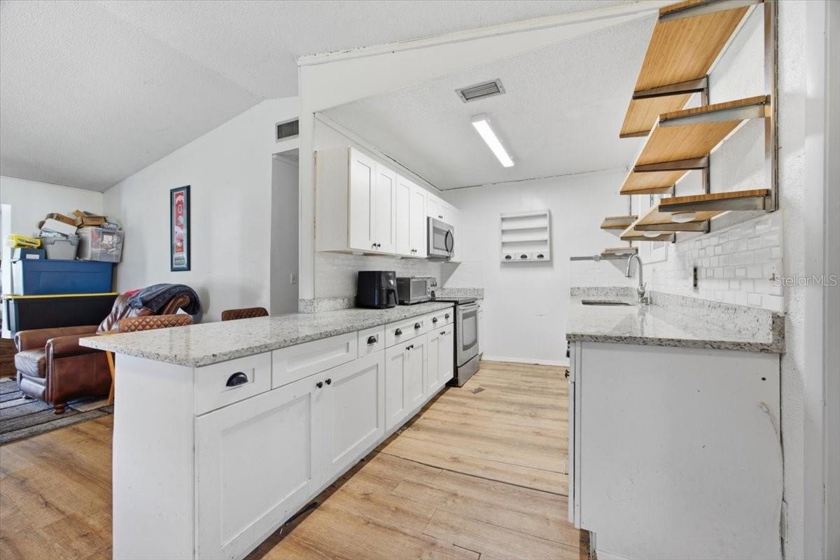
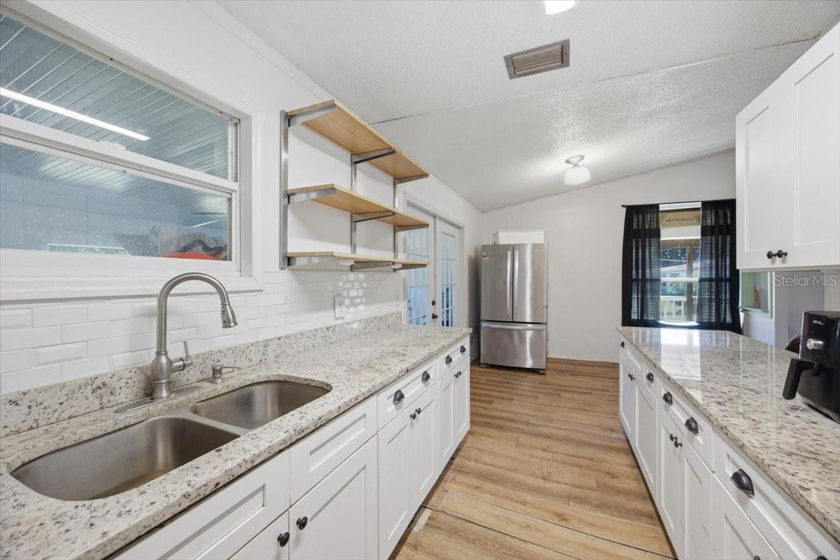
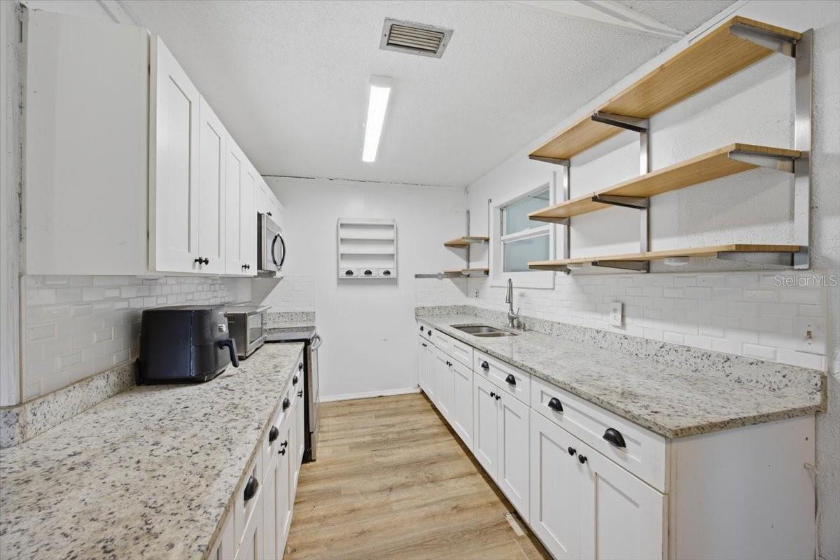
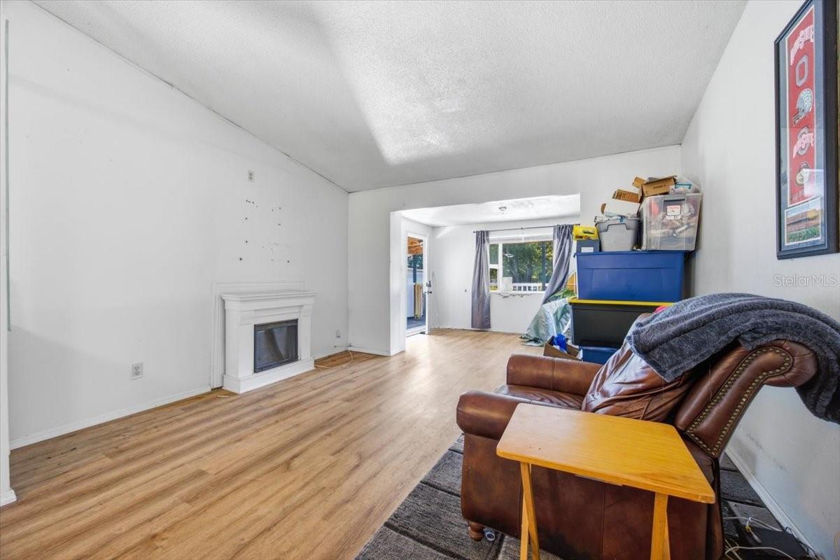
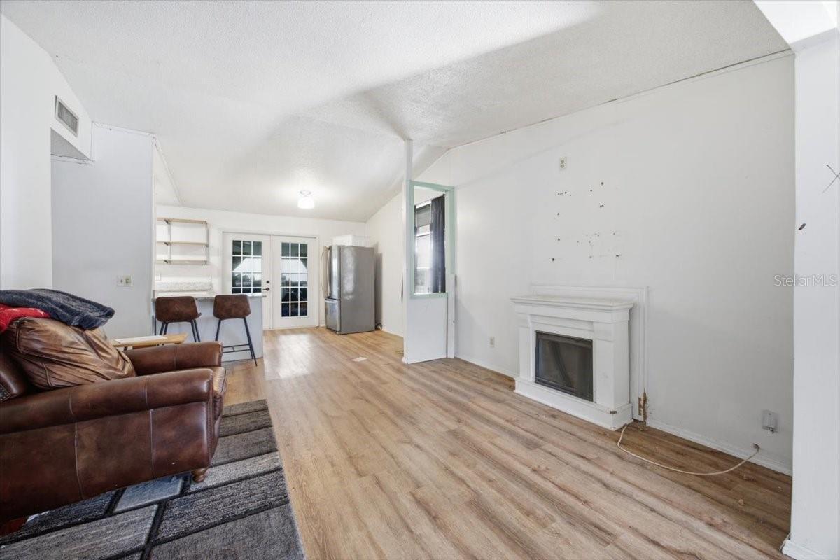
Inside, you'll find an updated kitchen with white shaker cabinets, granite countertops, vaulted ceilings, ceiling fans, and a cozy wood-burning fireplace. The home is served by a well and a septic system, helping to reduce monthly utility costs. It also includes central heat and air (per owner, works). The window air conditioner located in one bedroom is used by the owner as a cost-saving alternative to operating the central HVAC system.
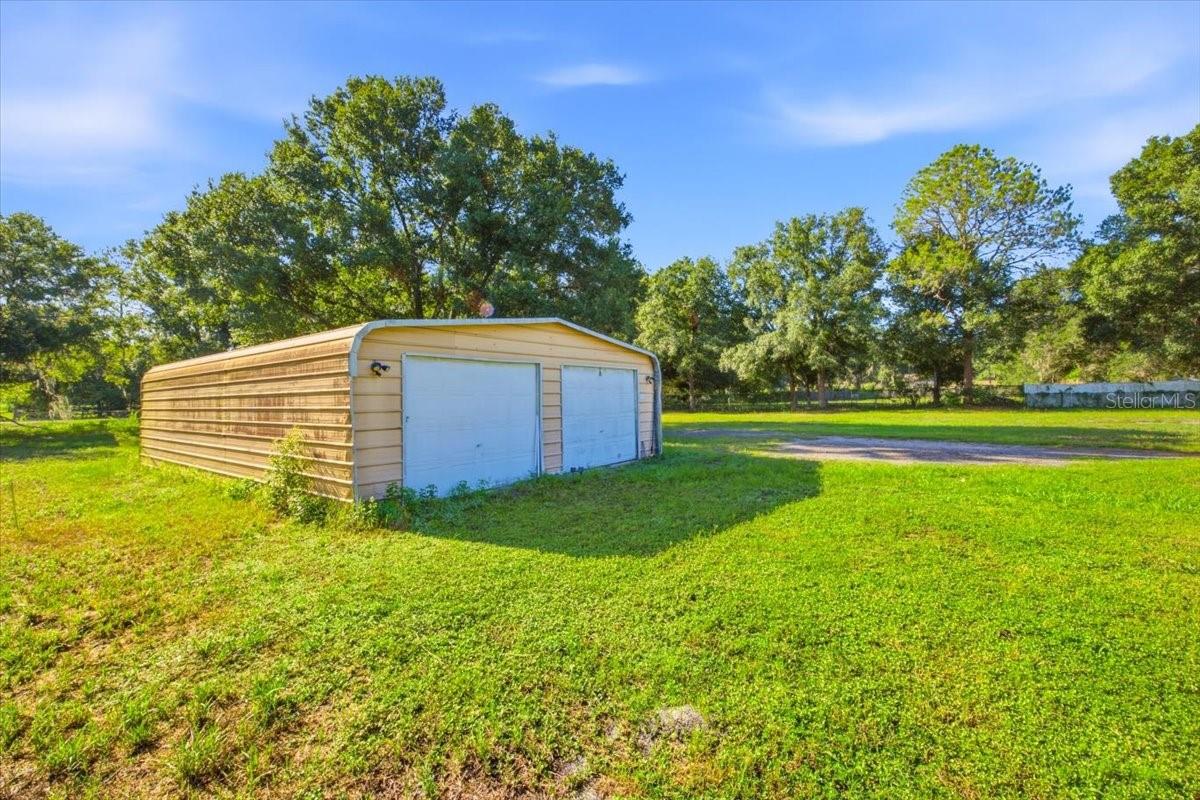
One of the property's best features is the impressive 25' x 35' detached metal garage/workshop with electricity, offering abundant space for vehicles, equipment, storage, hobbies, or a workshop. The home also features a durable metal roof.
Located in a quiet rural community north of Plant City, this property is not located in a flood zone; flood insurance is not required, and there are no HOA fees or deed restrictions.
Whether you're looking for a renovation project, investment opportunity, or a peaceful country property to customize, this acreage offers tremendous potential.

6709 FIVE ACRE RD

Message successfully sent.

What would you like to know?

What is 3 + 4 ?

I agree to receive email communication and understand I can unsubscribe at any time.

I agree to be contacted by The Graf Group of Coldwell Banker via call, email, and text for real estate services. To opt out, you can reply 'stop' at any time or reply 'help' for assistance. You can also click the unsubscribe link in the emails. Message and data rates may apply. Message frequency may vary. Privacy Policy

Related Properties

New on site today
This updated 2-bedroom, 1-bathroom home in Plant City offers real peace of mind with all the major, expensive infrastructure already taken care of. It features a brand-new roof, updated plumbing, a new water softener system, mini-split AC units, and installed solar panels to keep monthly utility bills low.

Inside, fresh flooring runs throughout a bright, comfortable open living and dining area. The kitchen is outfitted with sleek stainless steel appliances, clean modern countertops, and plenty of cabinet space. Both bedrooms are well-sized, complete with freshly renovated guest room closets for easy organization. The primary bedroom is notably spacious, easily fitting a king-sized bed alongside a dedicated home office desk or cozy reading nook.

Outside, you get a large, private yard with endless space for gardening, entertaining, or enjoying the Florida sunshine. Located at 1903 N Barnes Street, you're just minutes from local parks, schools, downtown, and major highways for an easy commute.

It’s an energy-efficient, move-in-ready home where the heavy lifting is already done. Reach out to schedule your tour today!
#TB8540802

PLANT CITY

1903 N BARNES STREET

2 Beds

1 Baths

964 Sq.Ft.

$265,000

MLS#: TB8540802

New on site today
Step into this light-filled end-unit villa in the sought-after community of Walden Lake,
offering the perfect blend of comfort, convenience, and Florida living. This spacious
2-bedroom, 2-bath villa showcases vaulted ceilings, bright open spaces, and a sunroom that
invites natural light from every angle.
The chef-friendly kitchen features abundant cabinetry, an eat-in bar, and great flow for
everyday living or entertaining. The oversized 2-car garage provides excellent storage and
plenty of room for vehicles, golf carts, and more.
Just steps from the community pool, this villa delivers the resort-style lifestyle you’ve been
searching for. Walden Lake is a golf-cart-friendly community with a low HOA, centrally
located and only minutes from historic Plant City, shopping, dining, and commuter routes.
Don’t miss your chance to own this bright and airy villa—your Florida lifestyle awaits.
#O6435887

PLANT CITY

108 SEVILLE COURT N

2 Beds

2 Baths

1,329 Sq.Ft.

$270,000

MLS#: O6435887

New on site today
Welcome to your new home in the established Royal Hills community of Plant City! This well-maintained 3-bedroom, 2-bath home offers 1,463 sq. ft. and is move-in ready with major updates already completed, including a NEW ROOF (2024), ALL NEW WINDOWS (2021), NEW WATER HEATER (8/2026), and fresh INTERIOR & EXTERIOR PAINT (8/2026). The newer windows also contribute to the lower electric bills.
The kitchen features a breakfast bar overlooking the main living area, creating an open space for everyday living and gatherings. The 3rd bedroom can also be utilized as an office, den, or guest room.  Additional features include a fully enclosed, under-roof back porch and 2-car garage.  Conveniently located with easy access to I-4, US-92 and SR-574, providing multiple routes for commuting to Tampa, Lakeland, Orlando and surrounding areas. Waiting for its new owner to make this house this HOME!


Located in the established Royal Hills community, this home offers the small-town feel Plant City is known for while still providing convenient access to shopping, dining, schools, and major roadways for an easy commute to Tampa and Lakeland. With important updates already completed and a functional floor plan that makes great use of the space, 535 Scarlet Maple Ct is ready to welcome its next owners!
#TB8540973

PLANT CITY

535 SCARLET MAPLE COURT

3 Beds

2 Baths

1,463 Sq.Ft.

$300,000

MLS#: TB8540973

New on site 4 days ago
Virtually Staged. Enjoy "condo" living in this single family pool home. Unique detached site condo in the highly sought after community of Laurel Lake. Spacious great room with dining/flex space. Eat in kitchen. Primary bedroom features 2 walk in closets, bath with garden tub, separate shower and dual vanities. Enjoy the under roof lanai with extended screened patio. No backyard neighbors with views of the communities wooded natural area. Incredibly low $182.00 monthly fee includes lawn care, shrubbery, irrigation, tree trimming, private roadways, gated entry, escrow reserves and professional management. Located in the Walden Lake neighborhood featuring lakeside park, 6+ miles of trails, playground, fishing pier, sports complex and community dog park.
#TB8539384

PLANT CITY

2791 GOLF LAKE DRIVE 55

3 Beds

2 Baths

1,657 Sq.Ft.

$298,500

MLS#: TB8539384

New on site 4 days ago
Welcome to this beautifully maintained END-UNIT, ALL-BLOCK townhome in the master-planned Farm at
Varrea community. Upgrades include ceiling fans throughout, whole-house water softener, wired for
interconnected security system, smart light switches and wiring, screened-in lanai, glass shower
doors in the primary bath, and a new LG front-loading washer. The spacious primary suite features
walk-in closets, dual vanities and a walk-in shower. A versatile loft offers additional living
space, home office or media room. The enclosed patio overlooks a peaceful green space with NO REAR
NEIGHBORS. Enjoy resort-style amenities including two pools, waterslide, clubhouse, 24/7 fitness
center, half basketball court, playground, dog park and walking/running trails. Convenient to
shopping, dining, schools and I-4, with approximately 15 minutes to Tampa and Lakeland.
#TB8540439

PLANT CITY

3816 SUNFLOWER FIELD PLACE

3 Beds

2 Baths

1,802 Sq.Ft.

$299,900

MLS#: TB8540439

Discover this contemporary 3-bedroom, 2-bathroom home offering 1,701 sq ft of comfortable living space. The home features a functional layout with generously sized living areas, a well-appointed kitchen, and plenty of natural light throughout. The primary bedroom offers ample space and privacy, while the additional bedrooms provide flexibility for family, guests, or a home office. Outside, the screened-in pool area creates a great space for relaxing, entertaining, and enjoying the Florida weather year-round. A great opportunity for anyone looking for a spacious home with a private pool and desirable outdoor living space.
#C7529596

PLANT CITY

4630 COPPER LANE

3 Beds

2 Baths

1,701 Sq.Ft.

$325,000

MLS#: C7529596

Virtually Staged. Welcome to this clean and well-maintained home offering a functional open floor plan and plenty of potential. The interior features tile flooring throughout the main living areas, carpeted bedrooms, granite countertops, white cabinetry, and a spacious kitchen with breakfast bar. A dishwasher, washer and dryer are included; refrigerator, range/stove and microwave are not currently installed.

The home offers comfortable living space, a 2-car garage, covered rear patio and backyard area. Conveniently located with access to nearby shopping, dining, major roadways and community amenities. This property is move-in ready overall while still offering the new owner an opportunity to personalize the home with their choice of kitchen appliances. Property is being sold As Is.
#TB8538218

PLANT CITY

1663 HAZY SEA DRIVE

3 Beds

2 Baths

1,566 Sq.Ft.

$313,950

MLS#: TB8538218

Fractional Ownership. Plant City 3 Bedroom Home on nearly half an acre. No HOA.
Discover the opportunity to own this charming 3 bedroom, 2 bathroom block home on nearly half an acre in Plant City. Offering 1,456 square feet of living space, a 2 car garage and 2 sheds, this property combines the character of an established home with the flexibility and outdoor space that are becoming increasingly difficult to find.
The oversized lot provides exceptional versatility with plenty of room for gardening, outdoor entertaining, recreational equipment, or future outdoor projects. With no HOA, you'll enjoy added flexibility to personalize and use the property in a variety of ways, subject to applicable local regulations. Conveniently located just minutes from historic downtown Plant City, you'll have easy access to local shopping, dining, schools, medical facilities, and Interstate 4. 
***Property is being sold pursuant to court order. A Special Magistrate has been assigned with the right to sell. Occupancy issues are currently being resolved. Interior access is currently unavailable. Showings will commence once access is granted. This property provides outstanding potential for an investor to own nearly 1/2acre of land.*** Call agent for more details.
#TB8531350

PLANT CITY

2028 PLEASANT ACRE DRIVE

3 Beds

2 Baths

1,456 Sq.Ft.

$299,000

MLS#: TB8531350

Virtually Staged. Hablamos Español

Buyer's Agents Welcome. This house is listed in the MLS as well.

NOTE: The staging and some of the landscaping is virtual so you can see what is possible. The house is empty at the moment.

Welcome to this charming and fully updated 3-bedroom, 2-bathroom home in a wonderful Plant City neighborhood. The property includes a bonus room that’s perfect for a baby’s room, office, or cozy retreat.

The home has been lovingly refreshed: fresh paint, new blinds, new ceiling fans in every room, and beautifully restored terrazzo floors. Both bathrooms are bright, spotless, and equipped with extractor fans.

You’ll enjoy a large laundry room, all appliances included, and a huge bonus living space that gives you endless possibilities. Step outside to a peaceful, fenced backyard with bamboo providing natural shade — ideal for relaxing or entertaining. An outdoor storage unit adds even more convenience.

With a new AC system and water heater, this home is efficient and comfortable.
Available August 15th — come see this gem before it’s gone.
#TB8534334

PLANT CITY

1005 N BRACEWELL DRIVE

3 Beds

2 Baths

1,446 Sq.Ft.

$299,950

MLS#: TB8534334

Escape the hustle and bustle and enjoy the space, privacy, and peaceful surroundings of country living! Situated on 1.24 acres in Plant City, this 3-bedroom, 2-bathroom mobile home offers plenty of room to spread out, enjoy your outdoor hobbies, bring your recreational toys, and make the property your own—all with NO HOA restrictions!

A covered front porch stretches the length of the home, creating the perfect spot to relax with your morning coffee, unwind at the end of the day, and enjoy the quiet country setting. Step inside to a warm and welcoming floor plan filled with natural light. The spacious living room provides plenty of room to gather, while the kitchen offers abundant cabinet and counter space for everyday cooking and entertaining. A separate dining room provides a dedicated space for meals with family and friends.

All three bedrooms are comfortably sized, including a primary bedroom with a walk in closet. At the back of the home, a large screened porch expands your living space and provides another wonderful place to relax, entertain, or simply enjoy the outdoors while staying comfortably under cover.

Outside is where this property really shines! With 1.24 acres, there is room to create the lifestyle you've been looking for. Plant a garden, add a workshop, create outdoor entertaining areas, make space for your RV, boat, or other toys, or simply enjoy having a large yard and plenty of breathing room. With no HOA restrictions, you'll have added flexibility to make the property work for your needs.

Built in 1990 and ideally situated between Tampa and Lakeland, this property combines the privacy and charm of country living with convenient access to everyday necessities. Schools, shopping, dining, and major highways are nearby, while historic Downtown Plant City offers local restaurants, shops, coffee spots, and community events. Plant City is also home to the famous Florida Strawberry Festival and provides convenient access to I-4, Brandon, Lakeland, Tampa, and Central Florida attractions.

If you've been searching for a property with acreage, privacy, outdoor space, and the freedom of NO HOA, this Plant City home offers a wonderful opportunity to enjoy a quieter lifestyle without giving up convenient access to everything you need.
#TB8535536

PLANT CITY

4404 PLATT ROAD

3 Beds

2 Baths

1,404 Sq.Ft.

$269,900

MLS#: TB8535536

 - property

Send a message

Message successfully sent.

Your message

What is 3 + 4 ?

Reason for contacting?

I agree to receive email communication and understand I can unsubscribe at any time.

I agree to be contacted by The Graf Group of Coldwell Banker via call, email, and text for real estate services. To opt out, you can reply 'stop' at any time or reply 'help' for assistance. You can also click the unsubscribe link in the emails. Message and data rates may apply. Message frequency may vary. Privacy Policy

Sign Out

Virtual Assistant

Would you like to take the next step with this property? We can help you schedule a showing or virtual tour, or send you more details.

Yes, I would like more information.

Thank You for Your Reply, One of Our Agents will contact you as soon as possible

No, maybe later.

Thank you, you can always contact me via email, phone number or through the contact form.

Realhub AI

Lucy - Your AI-Powered Realtor

Update Your Temporary Password

Personalize your search

Enter your email and we'll notify you immediately when new listings match what you're looking for.

or enter email address

Already have an account ? Login here

Continue your home search

I agree to receive communications and understand I can unsubscribe at any time.

I agree to be contacted by The Graf Group of Coldwell Banker via call, email, and text for real estate services. To opt out, you can reply 'stop' at any time or reply 'help' for assistance. You can also click the unsubscribe link in the emails. Message and data rates may apply. Message frequency may vary. Privacy Policy

Already have an account ? Login here

We use cookies

We use cookies primarily for analytics to enhance your experience. By accepting, you agree to our use of these cookies. You can manage your preferences or learn more about our cookies policy.