Features & Amenities

Interior

  • Total Bedrooms

    4

  • Bathrooms

    2

  • Cooling YN

    YES

  • Cooling

    Central Air

  • Fireplace YN

    NO

  • Heating YN

    YES

  • Heating

    Central

  • Pet friendly

    N/A

Exterior

  • Garage

    No

  • Construction Materials

    Vinyl Siding, Frame

  • Other Exterior Features

    None

  • Pool

    No

  • Waterfront YN

    NO

Area & Lot

  • Lot Size(acres)

    1.03

  • Lot Size(square feet)

    44,997

  • Property Type

    Residential

  • Property Sub Type

    Manufactured Home

Price

  • Sales Price

    $309,900

  • Tax Amount

    $4,037

  • Sq. Footage

    1,904

  • Price/SqFt

    $162

HOA

  • Association

    No

School District

  • Elementary School

    N/A

  • Middle School

    N/A

  • High School

    N/A

Property Features

  • New Construction

    NO

  • Foundation Details

    Pillar/Post/Pier

  • Ownership

    Fee Simple

  • Senior Community YN

    NO

  • Sewer

    Septic Tank

  • Tax Lot

    90

  • Water Source

    Private, Well

Schedule a Showing

Showing scheduled successfully.

<
>
IN PERSON
VIA CHAT

What is 3 + 4 ?


Change time

Mortgage calculator

Estimate your monthly mortgage payment, including the principal and interest, property taxes, and HOA. Adjust the values to generate a more accurate rate.

Your payment

Principal and Interest:

$

Property taxes:

$

HOA fees:

$

Total loan payment:

$

Total interest amount:

$

Location

County

Clay

Elementary School

Middle School

High School

Listing Courtesy of James Slater , NATURE COAST REAL ESTATE

RealHub Information is provided exclusively for consumers' personal, non-commercial use, and it may not be used for any purpose other than to identify prospective properties consumers may be interested in purchasing. All information deemed reliable but not guaranteed and should be independently verified. All properties are subject to prior sale, change or withdrawal. RealHub website owner shall not be responsible for any typographical errors, misinformation, misprints and shall be held totally harmless.

Agent Michael Graf

Business Coach | Executive Sales Associate | Realtor®

Michael Graf

Call Michael today to schedule a private showing.


* Listings on this website come from the FMLS IDX Compilation and may be held by brokerage firms other than the owner of this website. The listing brokerage is identified in any listing details. Information is deemed reliable but is not guaranteed. If you believe any FMLS listing contains material that infringes your copyrighted work please click here to review our DMCA policy and learn how to submit a takedown request.© 2024 FMLS.
Nice and Clean 2023 4Bed 2Bath Home on 1 acre (MOL). This move-in-ready home features a large open concept floor plan with an abundant 
lighting, creating an inviting space for both everyday living and entertaining. The inside features a spacious island kitchen with stainless hood
vent-stainless appliances- recessed lights and lots of cabinet's. The ceilings are textured vinyl flooring throughout- all spacious size rooms-
his/her sinks- tub & Shower -walk n closet- and more. Financing available

6710 AUTUMNWOOD COURT

Message successfully sent.

What would you like to know?

What is 3 + 4 ?

I agree to receive email communication and understand I can unsubscribe at any time.

I agree to be contacted by The Graf Group of Coldwell Banker via call, email, and text for real estate services. To opt out, you can reply 'stop' at any time or reply 'help' for assistance. You can also click the unsubscribe link in the emails. Message and data rates may apply. Message frequency may vary. Privacy Policy

Related Properties

New on site 3 days ago
This gracious and comfortable home sits on an acre near Keystone Heights. Well maintained 3 bedrooms with 2 full baths. The HVAC is just 2 years old. The Wi-fi enabled refrigerator, microwave and stove oven are Samsung SmartThings appliances. There is a backup 16 KW generator just in case. A new drain field and this home also has a Culligan water treatment system. Schedule a showing to come see it.
#GC542946

KEYSTONE HEIGHTS

5828 BRYCE STREET

3 Beds

2 Baths

1,404 Sq.Ft.

$249,000

MLS#: GC542946

Welcome to Silver Sands Lake, where everyday life comes with a little more sunshine and a whole lot more relaxation! Tucked away on a beautiful half-acre lakefront lot in Keystone Heights in North Florida, this charming two story 3 bedroom/ 2 bathroom lake home is ready for someone who appreciates slow mornings and sunset views. Additionally there is a separate small home office making work from home at the lake a breeze! Step outside to the large deck off the main living area and kitchen area, which is perfect for grilling, entertaining friends and sipping your morning coffee to enjoy the view. There is a 2nd den/living area downstairs with a fireplace and the owner's suite which gives privacy and has its own separate exterior door to a patio overlooking the lake. Follow the path down toward the water and discover your own lakeside retreat, complete with a seawall and a little gazebo closer down by the sandy beach that leads to the water’s edge. Which is a perfect spot for fishing, watching wildlife, or ending the day with a spectacular sunset. Need room for the toys, tools, or weekend projects? There is a detached garage that gives you that extra space while keeping the main home uncluttered. Its an easy commute to Gainesville, Middleburg, Palatka or Jacksonville. Whether you're looking for a full-time home on the lake, a weekend escape, or simply a place where the lake becomes part of your everyday lifestyle, this property has all the ingredients for making memories. Bring your kayak, fishing pole, favorite lawn chair, and a good book—lake life is waiting for you!
#GC542817

KEYSTONE HEIGHTS

5616 SILVER SANDS CIRCLE

3 Beds

2 Baths

1,760 Sq.Ft.

$350,000

MLS#: GC542817

Seller is offering a $10,000 credit toward the buyer's closing costs or rate buy down, plus this property features a private two story ADU (Accessory Dwelling Unit) with built in cashflow potential to help offset your monthly mortgage payment.

Welcome to a home that's been methodically upgraded from the roof down, offering the kind of peace of mind that only comes from a property that's been truly cared for. Nestled in the serene Keystone Heights community, this home sits within walking distance of Keystone Beach Park, downtown shops, restaurants, and local businesses. It sits between two vacant lots, has city water, and no HOA. Inside, large windows fill the living room, kitchen, and dining areas with natural light, while fresh luxury vinyl plank flooring (2024) runs throughout the main living areas for a clean, modern feel underfoot.

The main house tells a story of smart, sustained investment. A metal roof (2015) has stood strong for over a decade, brand new AC ductwork (2023) and a new AC unit (2026) ensure efficient, reliable climate control, and newly upgraded attic insulation to R30 (2026) means lower energy bills year round. The septic system was professionally cleaned and serviced (2026), so the next owner starts fresh with zero deferred maintenance. A renovated garage storage area (2021) adds organized space for tools, equipment, or hobby storage.

The private ADU received its own round of major upgrades: a new metal roof (2024) and new water heater (2024), giving occupants privacy, comfort, and confidence.

Whether you're looking for a finished home with potential supplemental income, space for extended family, or a private home office, this is a rare opportunity in Keystone Heights.
#GC540505

KEYSTONE HEIGHTS

665 SE HERON STREET

5 Beds

2 Baths

2,041 Sq.Ft.

$350,000

MLS#: GC540505
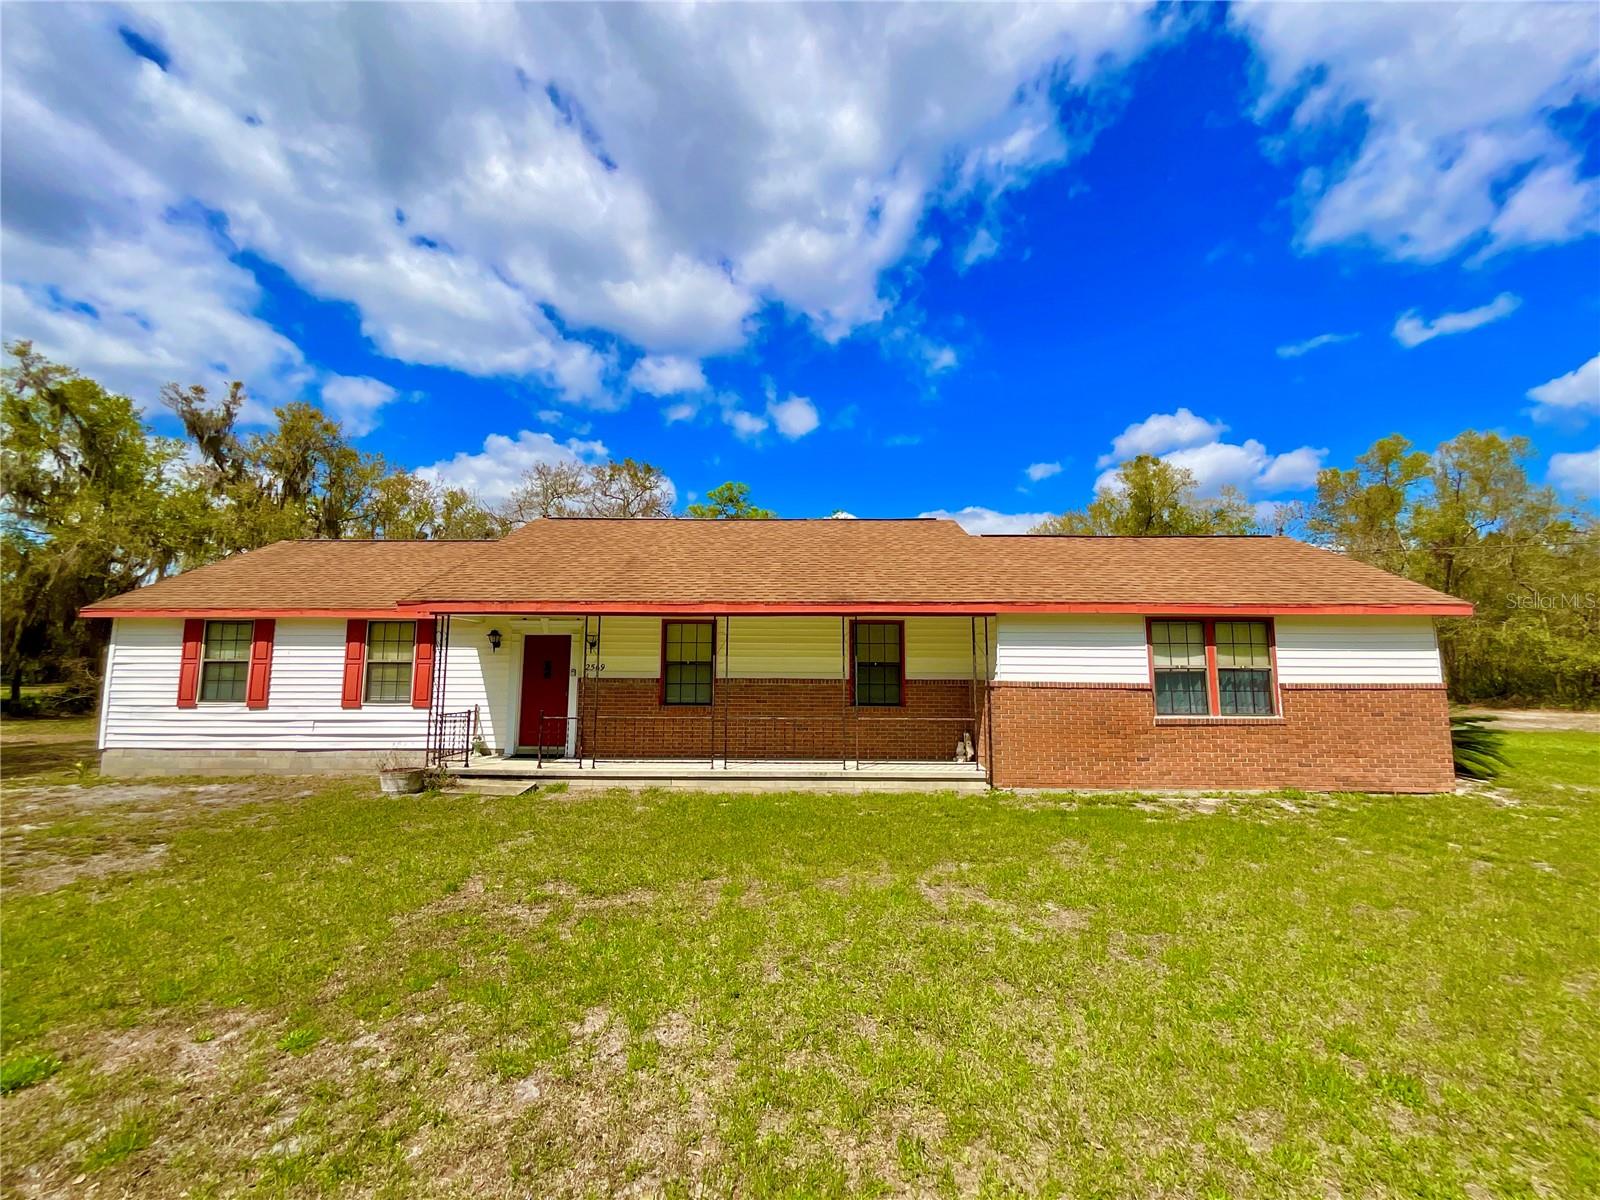
Tucked away in the peaceful Lake Santa Fe community in Keystone Heights, this inviting 3-bedroom, 2-bathroom home sits on nearly 1.5 acres of land, includes a 6000 Sq-ft Bradford County abandonment of 60Ft right-of-way in rear of property. Built in the early 1990s and thoughtfully maintained over the years, the home tells a story of care and reliability—from its consistently dependable well water system to its sand mound septic system with pump replaced in January 2020. The HVAC replaced in September 2013. Roof also redone in 2013, a newer hot water tank, Electrical Wiring in conduit throughout, visible in the attic and a Surge Blaster installed in the Meter by Clay Electric. The property expands beyond expectations, including additional usable land behind it, with a survey available and clearly marked boundary. A rear garage/shop addition completed in 2020 adds versatility for hobbies or storage, while the main house features warm wood kitchen cabinets and details like brick veneer over solid block construction. Surrounded by nature, the spacious lot offers room to grow and personalize.  Less than 10 minutes from Historic Melrose and 25 Minutes to Gainesville. Around the corner from the Boat Ramp to Lake Santa Fe’s 5800 acre, aquifer fed lake for fantastic fishing, water sports and more. Strong structural integrity, updated systems, and endless potential for customization, this home is more than just a place to live—it’s an opportunity to create your own paradise.
#GC538938

KEYSTONE HEIGHTS

2569 SE 50TH STREET

3 Beds

2 Baths

1,942 Sq.Ft.

$295,000

MLS#: GC538938
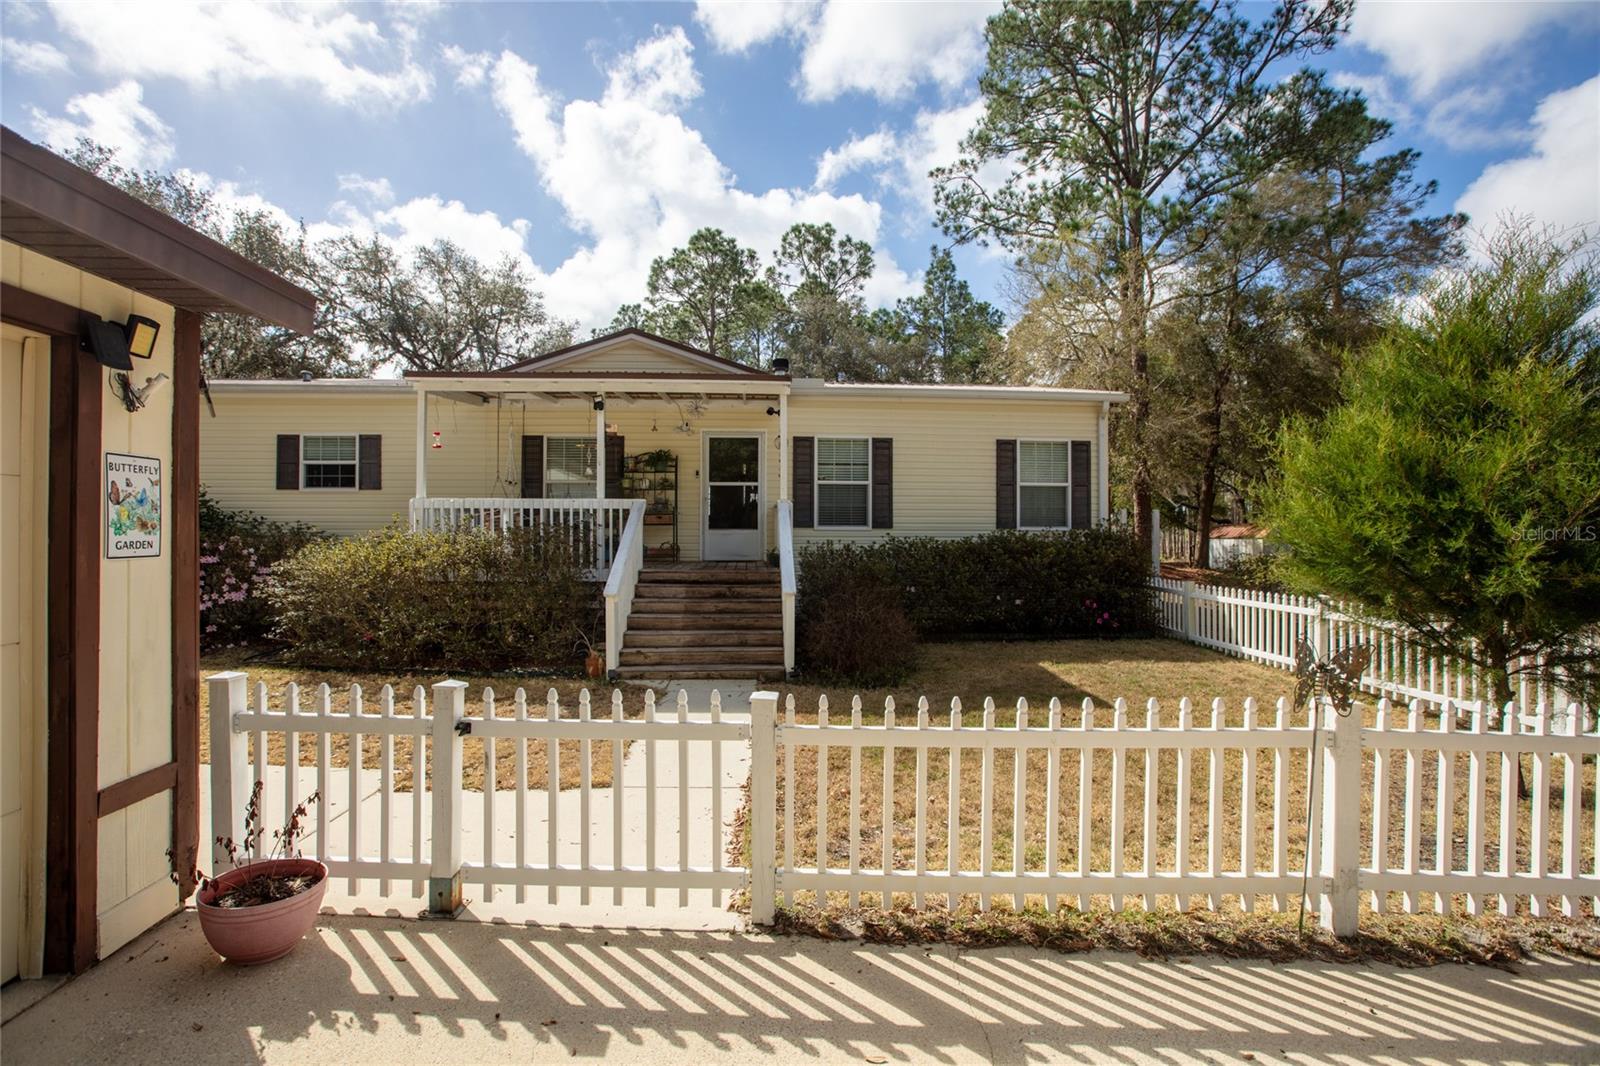
Enjoy peaceful living at this well maintained 2014 manufactured home which offers 3 bedrooms and 2 full baths. Features include a wood burning fireplace, and a large functional kitchen with walk-in pantry and 2 ovens. Upgraded tray ceilings, drywall interior, crown molding, and widened interior doors. Large master bathroom equipped with grab bars. The spacious laundry/utility room includes a sink and cabinets for storage. Enjoy outdoor living from the covered front porch or the back deck with a half covered roof. Property includes a 2 car detached garage with an attached office or workshop space equipped with A/C, a 16'x24' garage/workshop with 220 amp service, and an aluminum shed for additional storage. Outdoor amenities include a gazebo and private dock overlooking Smith Lake. Located in Big Tree Lakes just outside of town, minutes away from local restaurants, shopping, Gold head State Park, Keystone Beach, and the airport. Centrally located for easy commute to Jacksonville, Gainesville, or Palatka. HVAC replaced 2022.
#GC538056

KEYSTONE HEIGHTS

5711 CARIBBEAN CIRCLE

3 Beds

2 Baths

1,984 Sq.Ft.

$285,000

MLS#: GC538056
Price reduced
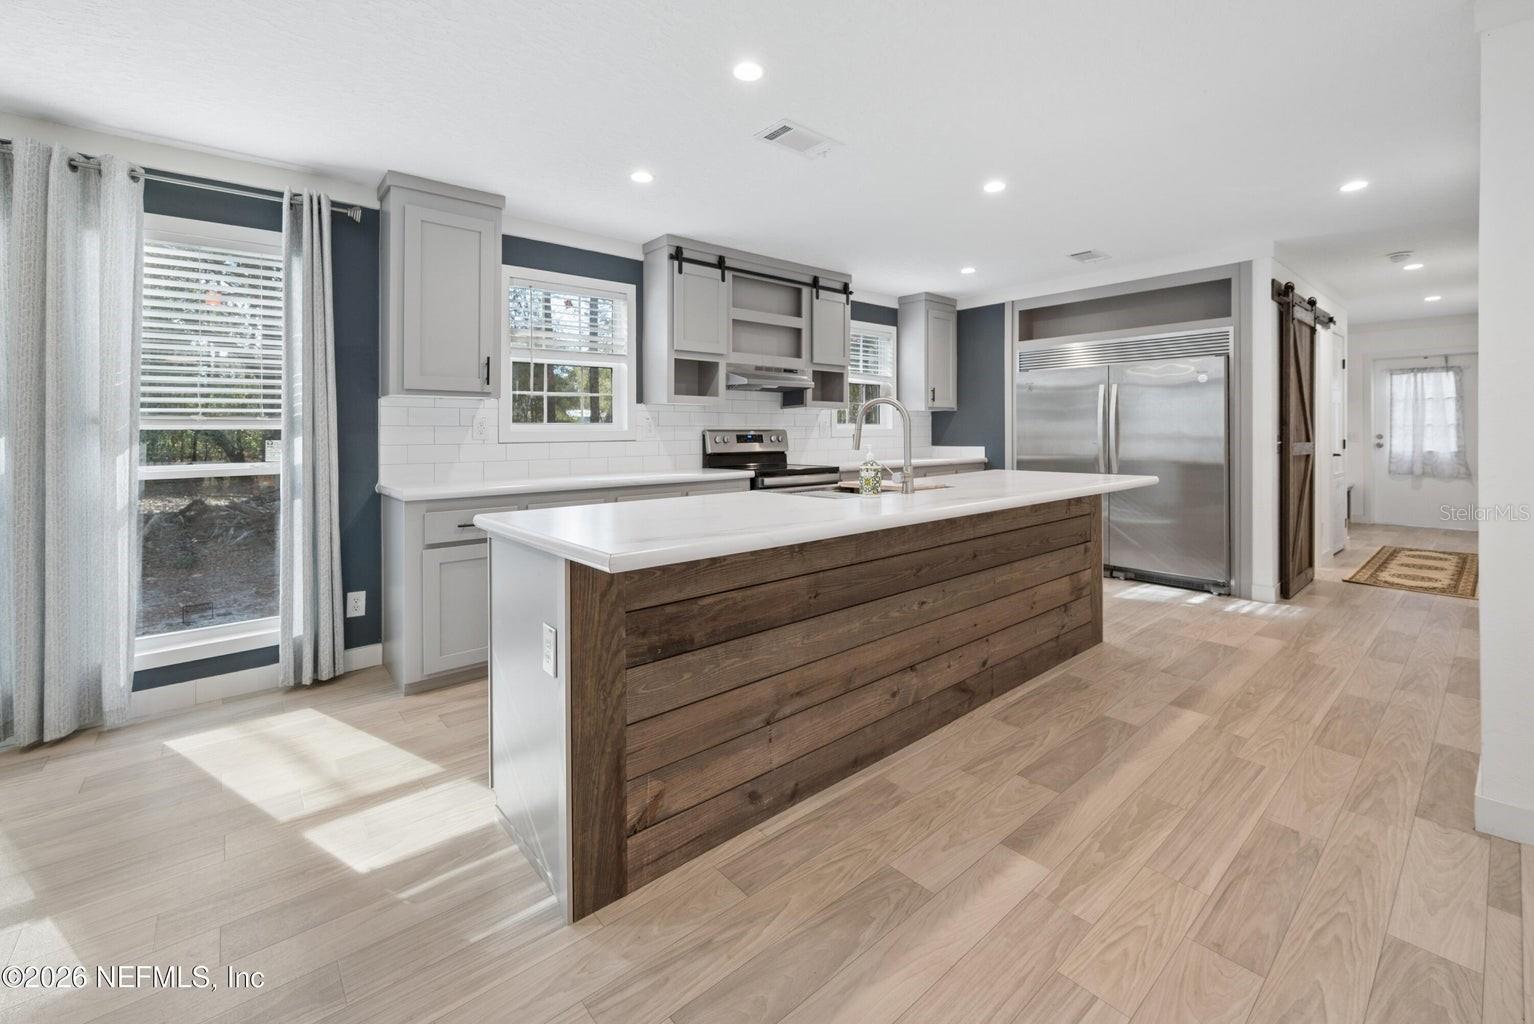
2024 home on 2 fully fenced acres in Keystone Heights with NO HOA. This thoughtfully designed 3-bedroom, 2.5-bath split floor plan features a bright open living area and a spacious kitchen with a large center island, soft-close cabinetry, and full appliance package highlighted by the oversize refrigerator. Seamless textured walls throughout create a clean, finished look that feels like site-built construction. The private primary suite offers a walk-in closet and soaking/garden tub, and step in shower. Two additional bedrooms share a Jack and Jill bath, plus a convenient half bath off the laundry area (washer and dryer included). Two gated entrances provide easy access with plenty of room for boats, RVs, animals, or future additions. New well and septic installed in 2024. Acreage, privacy, and modern design all in one package. Comcast high speed internet is available. Also includes Parcel #14-08-23-001437-385-00
#GC538242

KEYSTONE HEIGHTS

7577 HOT SPRINGS COURT

3 Beds

2 Baths

1,560 Sq.Ft.

$289,900

MLS#: GC538242
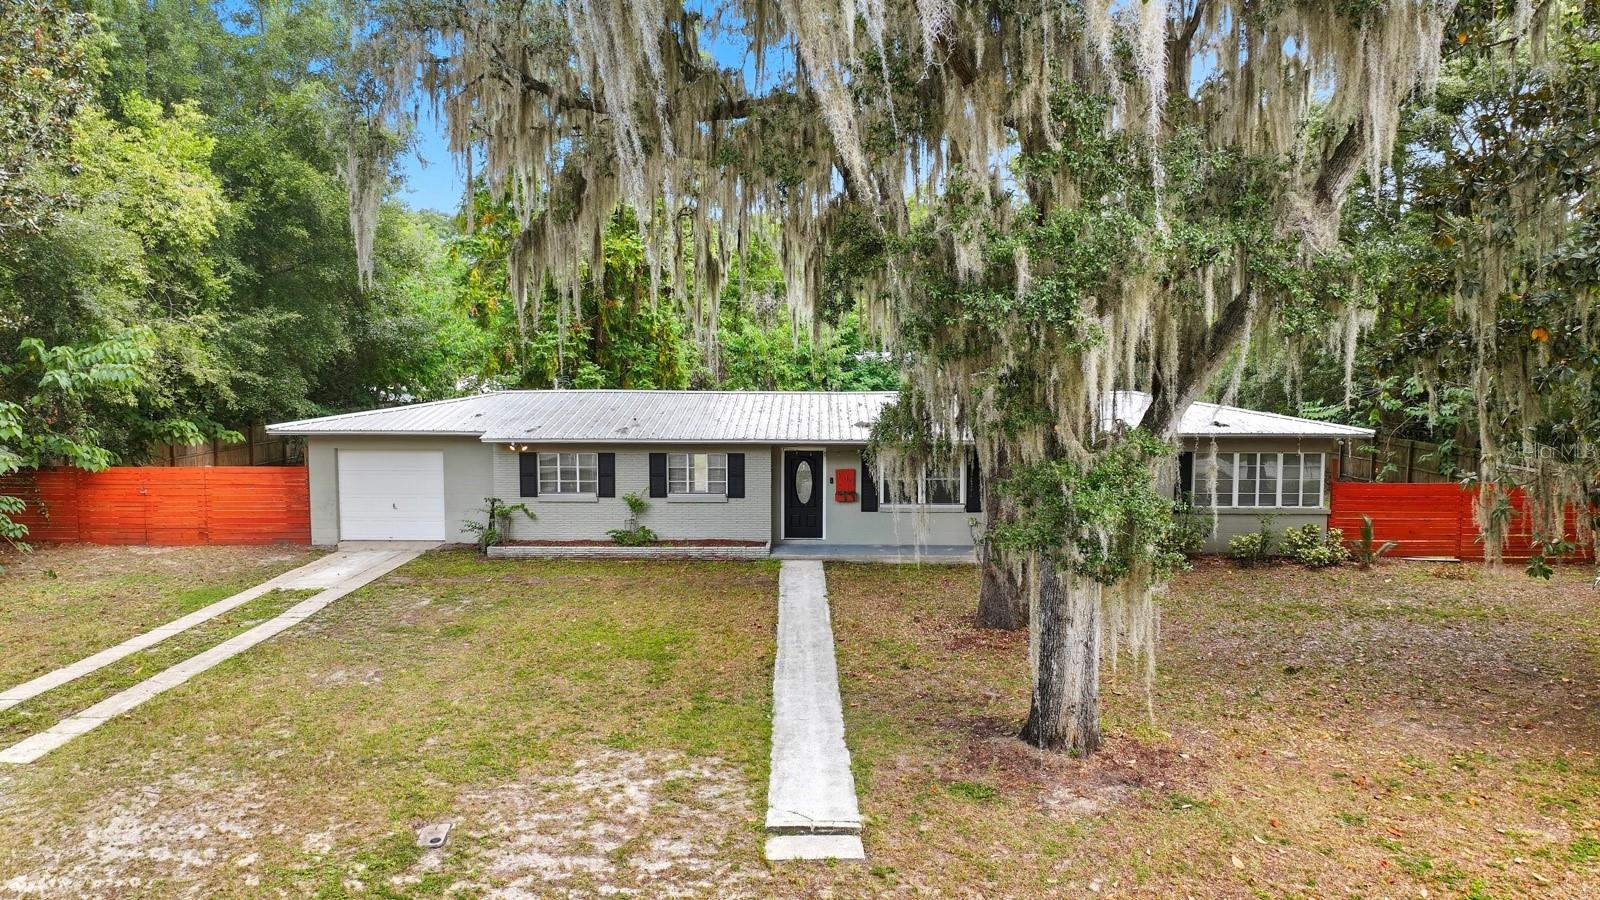
Virtually Staged. Welcome to easy Florida living just a short stroll from the sandy shoreline of Lake Geneva. This charming 3 bed, 2 bath, 1,472 sq ft home sits on an oversized, tree-shaded lot on a quiet street—perfect for morning walks and backyard play. Inside, you’ll love the large, open living spaces, upgraded bathrooms, and a one-car extended garage for extra storage and/or a workshop.
Step outside and the lifestyle really shines. Pop over to Keystone Beach/Geneva Jungle for swims, picnics, and playground time, or launch a day of boating and fishing on Lake Geneva’s waters. Walking distance to Keystone Heights Elementary and Keystone Heights High School. The Palatka-to-Lake Butler State Trail offers miles of paved biking and walking just minutes away, and you’re about 25–35 minutes to Gainesville for work, Gator games, and city amenities. It’s the laid-back, small-town pace with big-time outdoor fun Florida families love—right where you live. Square footage received from tax rolls. All information recorded in the MLS intended to be accurate but cannot be guaranteed.
#V4945106

KEYSTONE HEIGHTS

130 SW PEACH STREET

3 Beds

2 Baths

1,472 Sq.Ft.

$275,000

MLS#: V4945106

 - property

Send a message

Message successfully sent.

Your message

What is 3 + 4 ?

Reason for contacting?

I agree to receive email communication and understand I can unsubscribe at any time.

I agree to be contacted by The Graf Group of Coldwell Banker via call, email, and text for real estate services. To opt out, you can reply 'stop' at any time or reply 'help' for assistance. You can also click the unsubscribe link in the emails. Message and data rates may apply. Message frequency may vary. Privacy Policy

Sign Out

Virtual Assistant

Would you like to take the next step with this property? We can help you schedule a showing or virtual tour, or send you more details.

Yes, I would like more information.

Thank You for Your Reply, One of Our Agents will contact you as soon as possible

No, maybe later.

Thank you, you can always contact me via email, phone number or through the contact form.

Realhub AI

Lucy - Your AI-Powered Realtor

Update Your Temporary Password

Personalize your search

Enter your email and we'll notify you immediately when new listings match what you're looking for.

or enter email address

Already have an account ? Login here

Continue your home search

I agree to receive communications and understand I can unsubscribe at any time.

I agree to be contacted by The Graf Group of Coldwell Banker via call, email, and text for real estate services. To opt out, you can reply 'stop' at any time or reply 'help' for assistance. You can also click the unsubscribe link in the emails. Message and data rates may apply. Message frequency may vary. Privacy Policy

Already have an account ? Login here

We use cookies

We use cookies primarily for analytics to enhance your experience. By accepting, you agree to our use of these cookies. You can manage your preferences or learn more about our cookies policy.