Features & Amenities

Interior

  • Other Interior Features

    Cathedral Ceiling(s), Eat-in Kitchen, Open Floorplan, Stone Counters, Walk-In Closet(s)

  • Total Bedrooms

    3

  • Bathrooms

    2

  • Cooling YN

    YES

  • Cooling

    Central Air

  • Fireplace YN

    NO

  • Heating YN

    YES

  • Heating

    Central

  • Pet friendly

    N/A

Exterior

  • Garage

    Yes

  • Garage spaces

    2

  • Construction Materials

    Frame

  • Other Exterior Features

    Garden, Storage

  • Parking

    Driveway, Garage Door Opener, Attached

  • Pool

    No

  • Waterfront YN

    NO

  • View

    Garden

Area & Lot

  • Lot Size(acres)

    3.04

  • Lot Size(square feet)

    132218.0

  • Property Type

    Residential

  • Property Sub Type

    Single Family Residence

Price

  • Sales Price

    $673,900

  • Tax Amount

    $7,332

  • Sq. Footage

    1, 973

  • Price/SqFt

    $341

HOA

  • Association

    No

School District

  • Elementary School

    Lamarque Elementary

  • Middle School

    Heron Creek Middle

  • High School

    North Port High

Property Features

  • Stories

    1

  • New Construction

    NO

  • Foundation Details

    Slab

  • Ownership

    Fee Simple

  • Senior Community YN

    NO

  • Sewer

    Septic Tank

  • Tax Lot

    38

  • Water Source

    None

Schedule a Showing

Showing scheduled successfully.

<
>
IN PERSON
VIA CHAT

What is 3 + 4 ?


Change time

Mortgage calculator

Estimate your monthly mortgage payment, including the principal and interest, property taxes, and HOA. Adjust the values to generate a more accurate rate.

Your payment

Principal and Interest:

$

Property taxes:

$

HOA fees:

$

Total loan payment:

$

Total interest amount:

$

Location

County

Sarasota

Elementary School

Lamarque Elementary

Middle School

Heron Creek Middle

High School

North Port High

Listing Courtesy of Michael Graf , COLDWELL BANKER SARASOTA CENT.

RealHub Information is provided exclusively for consumers' personal, non-commercial use, and it may not be used for any purpose other than to identify prospective properties consumers may be interested in purchasing. All information deemed reliable but not guaranteed and should be independently verified. All properties are subject to prior sale, change or withdrawal. RealHub website owner shall not be responsible for any typographical errors, misinformation, misprints and shall be held totally harmless.

Agent Michael Graf

Business Coach | Executive Sales Associate | Realtor®

Michael Graf

Call Michael today to schedule a private showing.


* Listings on this website come from the FMLS IDX Compilation and may be held by brokerage firms other than the owner of this website. The listing brokerage is identified in any listing details. Information is deemed reliable but is not guaranteed. If you believe any FMLS listing contains material that infringes your copyrighted work please click here to review our DMCA policy and learn how to submit a takedown request.© 2024 FMLS.
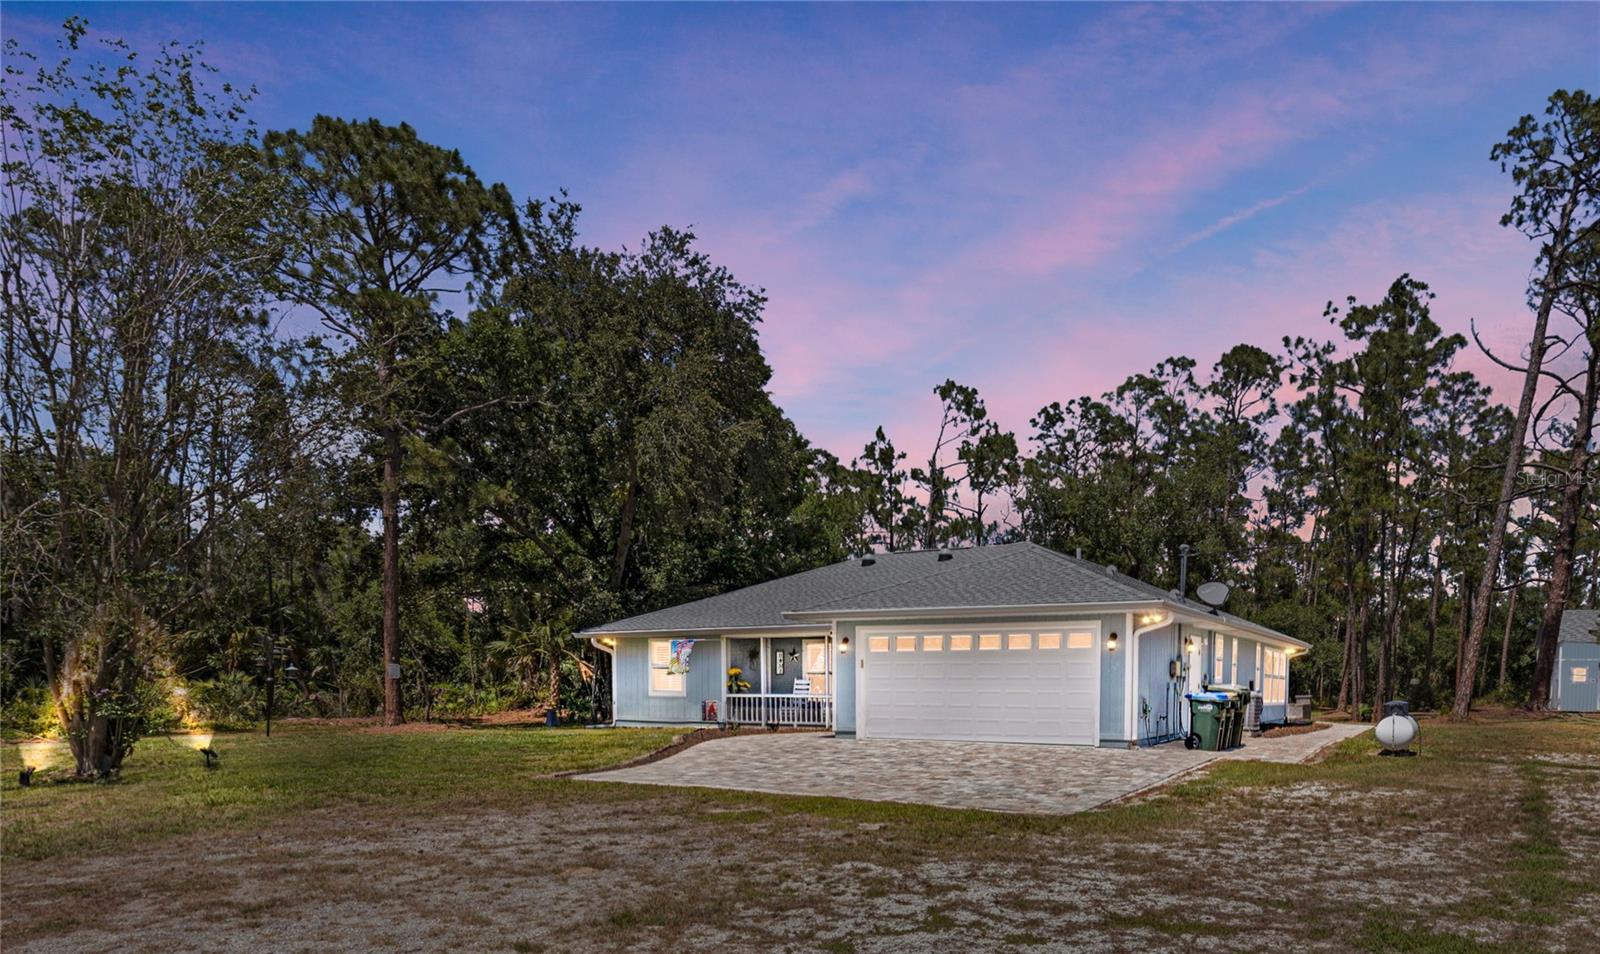
Your Dream Country Retreat Awaits at 6766 Beedla St, North Port, FL 34291

Welcome to your new home in the peaceful and expansive North Port Estates! This updated 3-bedroom, 2-bathroom single-family home offers the ideal balance of modern comfort, tranquility, and spacious outdoor living. Set on 3 lush acres, this property is ready for you to move in, settle down, and enjoy the best of country living with plenty of room to spread out.

What makes this property special?

The home itself has been thoughtfully updated, featuring newer hurricane windows for enhanced security and peace of mind. The kitchen is equipped with newer appliances, including a gas stove and refrigerator, to make cooking and entertaining a breeze. Fresh updates also include newer ceiling fans, faucets, and two splitters for the she shed, which has been fully powered for any of your needs. The home has also been fitted with a newer septic system, newer well pump, and a newer roof on the two-story shed. Best of all, all furniture is included, just bring your toothbrush and move right in.

The backyard is where the magic happens, ideal for a mini farm or for those who want to have horses. Fully fenced for privacy, the lot offers a beautiful retreat for outdoor lovers. The property comes with two sheds, each with power: a spacious 20x20 shed with French doors, perfect for use as a workshop, office, or art studio, and a two-story shed that features a new splitter, water, and plenty of space for your hobbies or storage needs.

For added convenience, the entire property is secured with a new electric gate and enhanced driveway pavers. Security flood lights have been placed on all four corners of the home, offering peace of mind throughout the day and night. The home’s front porch has been re-screened, and the new patio door leads to a beautiful outdoor space, perfect for enjoying the natural surroundings.

Inside, you’ll find a spacious Florida room that is 15x15 and designed for relaxation. Whether you’re unwinding at the end of the day or entertaining guests, this home offers ample space to meet your needs.

Located in an area zoned for agricultural use, this property offers great potential for those who are looking to raise horses or have other animals. The large lot gives you the space you need to make your rural dreams a reality, while still being conveniently located near local amenities, schools, and shopping.

Key Features:

3 Bedrooms, 2 Bathrooms

Brand-new kitchen appliances, including gas stove and fridge

Updated septic system and well pump

Hurricane windows for added security

Fully fenced lot with an electric gate for privacy

2 sheds with power, 20x20 shed with French doors and 2-story shed with new splitters, water, and power

Ideal for horses or other animals, zoned agricultural

Newly installed security flood lights on all 4 corners of the home

Spacious 15x15 Florida room for relaxation

Re-screened front porch with new patio door

Don't miss your chance to experience the peace, privacy, and potential this property has to offer. Whether you're looking for space for animals or simply want a beautiful country retreat, 6766 Beedla St is the perfect place for you. Schedule your private tour today and make this dream property yours!

6766 BEEDLA STREET

Message successfully sent.

What would you like to know?

What is 3 + 4 ?

I agree to receive email communication and understand I can unsubscribe at any time.

I agree to be contacted by The Graf Group of Coldwell Banker via call, email, and text for real estate services. To opt out, you can reply 'stop' at any time or reply 'help' for assistance. You can also click the unsubscribe link in the emails. Message and data rates may apply. Message frequency may vary. Privacy Policy

Related Properties

New on site 2 days ago
Welcome to peaceful country living at its finest in North Port Estates!  This home boasts Pride of Ownership, a well loved and well maintained split plan with 3 bedroom 2 bath with 1817 square feet under air. Situated on 3+ high and dry acres. This property combines comfort, privacy and endless possibilities. Enter through the decorative arched gate to your circular driveway. Double door entry to the home. The open floor plan and vaulted ceiling gives a sense of grandeur coupled with the bright and light atmosphere. Beautiful Coral fascia wood burning fireplace adds to the beauty of the living and dining room combination. The dining room has a lovely bay window.  The very spacious and private primary suite boasts a large walk in closet and sliding doors to the lanai. The master bath was recently remodeled to include an enclosed glass shower, separate commode room and granite double sinks. Kitchen was remodeled and boasts custom look ivory wood cabinetry, and plenty of it ... plus a floor to ceiling shelved pantry. Counters are all granite and flooring is travertine tile. Very elegant!   Kitchen has reverse osmosis both at sink and refrigeration system.  Laundry room provides convenience with built in cabinetry,  washer and dryer and entrance to two car garage, where there is also a utility sink. There is also a whole house water softening system. The bonus storage shed/workshop area  which has both electric, water, and a 12,000 BTU a/c unit is the perfect place to work on your favorite projects! The sliders to the pool are hideaway and the entire wall opens up to the fabulous pool and lanai. This pool has both a heater and cooling system making it easy to enjoy the space regardless of the time of year. The screened in area also has an outdoor shower. This spacious lanai is perfect for entertaining or relaxing while taking in the peaceful surroundings.  The expansive property provides plenty of room for farm animals, recreational vehicles, boats, trailers or all of your outdoor toys.So much potential in this agriculturally zoned property. You'll love the natural sights of local wildlife who will occasionally stop by for a visit. More good news ... there is No HOA! Location is outstanding. Minutes to I75 and also the new Sarasota Memorial Hospital which is slated to be completed by September 2027. Close enough to shopping, restaurants, golf courses, medical facilities and numerous Gulf Beaches yet distant enough to enjoy peace and quiet.  Just about 45 minutes to both Fort Myers Airport or Sarasota and about 30 minutes to Punta Gorda Airport. Whether you're looking for a private homestead, space to spread out or simply room to enjoy the outdoors, the property offers the ideal blend of country charm and convenience to all types of amenities.
#C7526524

NORTH PORT

6534 DUNBARTON STREET

3 Beds

2 Baths

1,817 Sq.Ft.

$649,000

MLS#: C7526524

This CUSTOM HOME features every LUXURY feature you can imagine!!! As you pull into the paved driveway that was designed to fit three cars you will see the attention to every possible detail has been envisioned in designing this stunning property. The way the hurricane impact windows were designed to allow for natural light to the way the LED lights shine on the exterior. This sleek modern home has level 4 smooth finish on all the walls, adjustable LED lighting throughout, floor to ceiling tile in all the bathrooms, custom walk in closets in EVERY bedroom and 90" cabinets in the kitchen! The living room has a built in fireplace to elevate the mood, and the kitchen is every cooks dream.  It has ZLINE Autograph Addition Series appliances with gold features, pot filler, under cabinet lighting, no show cabinet in the Island and so much more!!!! The Primary bedroom has built in nightstands, massive walk in closets and you MUST SEE this primary bath! There is just too many details to describe the care and imagination it took to create something so special. Now for the laundry room, WOW!! This home is just a must see to understand the quality and attention to every single detail. The front door has a multi lock system, and the home comes with X Unified cameras all along the exterior. On the lanai there is pocket sliders, custom outdoor kitchen and bathroom which is great for entertaining.  NO detail has been missed in this stunning home!
#N6144341

NORTH PORT

3708 MARSHALL ROAD

3 Beds

3 Baths

2,031 Sq.Ft.

$750,000

MLS#: N6144341

Heron Creek Golf & Country Club! Welcome to “Marshview Manor” — a warm and welcoming 3 Bedroom + Den, 3 Bath POOL Home with 3-Car Garage perfectly positioned to capture peaceful lake & golf  views overlooking the 7th Hole of the Marsh Course, where herons, egrets, sandhill cranes, & a constant parade of Florida wildlife create a tranquil backyard setting that feels like a private nature preserve. From the moment you arrive, the lush tropical landscaping, rich paver driveway, & elegant double glass entry doors set the tone for the casually sophisticated Florida lifestyle that awaits inside. Spanning 2,638 SQ FT, this lovingly maintained  home offers a bright, sunny ambiance that instantly feels like home — the kind  where family gathers, laughter lingers, & every day feels like vacation. Inside, cool ceramic tile flows throughout the living areas while coffered ceilings accented w/crown molding add architectural richness to the foyer, living, & dining spaces. Just off the living room, the private den with custom built-in shelving creates the perfect retreat for reading, relaxing, or working from home. The beautifully updated kitchen is designed for both function & entertaining, featuring granite countertops, maple cabinetry w/pull-outs, SS appliances, decorative glass display cabinetry, & a clear-view aquarium window breakfast nook overlooking the sparkling pool & expansive paver lanai. Just off the kitchen is a versatile oversized laundry room finished w/rich wood cabinetry, granite countertops that mirror the kitchen, a laundry tub, drying rack, utility closet, and abundant storage & prep space — ideal for a coffee bar, catering station, hobby area, or everyday organization. Pocketing sliders blur the lines between indoors and out, creating the perfect flow for entertaining family and friends. The outdoor living space is exceptional w/a fully equipped summer kitchen offering natural gas, hot/cold running water, & refrigerator — all perfectly positioned to enjoy the wide lake & golf panoramas, tropical breezes, & ever-changing wildlife views. The split- floor plan provides great privacy for guests while the  primary suite serves as a peaceful retreat double entry doors where unique architectural details abound -there is a full ensuite w/ dual vanities w/ pull-outs, soaking tub, walk-in shower, private water closet, the primary bedroom is spacious yet cozy & boasts 2 California closets and easy access to the lanai. Guests will appreciate private 2BED guest wing & convenient pool bath. Added upgrades inc: plantation shutters, Hunter Douglas shades, hurricane resistant windows, transferable HOME-TECH warranty, TILE ROOF (2024), tankless H2O heater, int/ext paint, pool pump, toilets, French drains, new garage opener & exterior lighting. The oversized garage offers abundant storage + separate golf cart bay. This is more than just a home — it’s a gathering place filled with warmth, comfort, and the easy rhythm of Florida living. Heron Creek residents enjoy LOW HOA fees inc high-speed fiber optic INTERNET and TV, full svc lawncare & irrigation. NO CDD fees. Luxury amenities inc 27 holes of Arthur Hills designed championship golf, state-of-the-art 25-acre Golf Learning Center / practice facility, Clubhouse dining, resort-style pool, fitness center, & Har-Tru tennis courts. Conveniently located near shopping, dining, Wellen Park, Braves Training Stadium, Costco, & the new Sarasota Memorial Hospital  currently under construction just minutes away
#N6144288

NORTH PORT

5184 WHITE IBIS DRIVE

3 Beds

3 Baths

2,638 Sq.Ft.

$715,000

MLS#: N6144288

Set on a rare double lot, this Gorgeous Mediterranean-inspired pool home offers a private, resort-style retreat framed by mature trees and a fenced backyard—your own peaceful escape with room to breathe.

Inside, the great room immediately draws you in with ceilings over 11 feet high, highlighted by double coffered detailing and crown molding that creates an inviting yet dramatic atmosphere. Thoughtful designer touches continue throughout the home, including upgraded lighting and ceiling fans, and a contemporary fireplace that anchors the living space.

The kitchen blends style and function with custom wood cabinetry, granite countertops, undermount sinks, stainless steel appliances, and an open flow that connects seamlessly to the main living areas. 18-inch ceramic tile set on the diagonal enhances the sense of space, while engineered hardwood in the bedrooms adds warmth and comfort.

Natural light becomes part of the design with aquarium glass windows in both the breakfast nook and primary suite, offering tranquil views of the pool and lanai. The primary bath is a true retreat, featuring dual vanities, a walk-in shower, and a relaxing Jacuzzi tub.

Every room is generously sized—including the laundry room and closets—creating a home that feels as comfortable as it is impressive.

Step outside to a pool deck designed for connection and celebration, complete with a wet bar, making it ideal for entertaining or simply enjoying Florida living at its best.

This is more than a home—it’s a lifestyle of space, privacy, and effortless indoor-outdoor living in the heart of North Port.

All information is deemed reliable, buyer and buyer's agent to verify all measurements, information, and dimensions.
#N6144128

NORTH PORT

4879 ELDRON AVENUE

3 Beds

2 Baths

2,361 Sq.Ft.

$629,000

MLS#: N6144128

Created with the Collector in Mind! This large pool home combines a 3 car climate controlled garage with a separate steel building built for serious enthusiasts, offering the ideal setup for cars, motorcycles, boats, and weekend projects on a spacious double lot in the X flood zone. Outside, you will appreciate the expanded driveway, multidimensional roof lines, stone accents, and charming curb appeal. Step through the double door screened entry into an open floor plan featuring tray ceilings, crown molding, designer light fixtures and ceiling fans, with a blend of LVP and tile in the main living areas and wet spaces for easy maintenance, and carpeted bedrooms for added comfort. The 8’ triple sliders in the great room extend your living space outdoors while filling the home with natural light. The kitchen is designed for both everyday living and entertaining, offering ample wood cabinetry with crown molding, granite countertops, and a large island. Dining is flexible with a casual breakfast nook or a more formal space accented with decorative wainscoting. The ensuite primary bedroom is spacious and inviting with a tray ceiling, crown molding, sliding doors to the lanai, and dual walk-in closets. The primary bathroom features a fully tiled roman style walk-through shower with dual showerheads, a built-in bench, and separate granite topped dual vanities, including one with an expanded makeup area. Guest bedrooms are well sized with reach-in closets, and the guest bathroom also serves as a pool bathroom for convenience, complete with a tiled tub and shower combo and granite topped vanity. The laundry room includes built-in upper cabinets and a utility sink for added functionality. Step outside to a saltwater heated pool set within a screened lanai that offers both covered and paver areas, creating the perfect setting to relax or stay active year round, with a custom outdoor grill that is negotiable for purchase. The three car garage is equipped with built-in cabinets, a mini split A/C system, and access to a large attic with flooring for additional storage. For even more space, the property includes an impressive 30x50 steel building with two roll-up garage doors, ideal for working on vehicles, storing boats, or housing equipment, with the lift available for purchase separately. Additional features include full hurricane protection with shutters, a private well fed irrigation system, an alarm system, and the option to purchase the home furnished for a truly move-in ready experience. Located at 2089 Mauve Terrace, this home offers convenient access to everything North Port has to offer, with easy access to I 75 for commuting to Sarasota, Tampa, Fort Myers, and beyond. You are also close to shopping, dining, Wellen Park, and just a short drive to Gulf beaches and boating. Positioned between Sarasota and Fort Myers, North Port provides a wide range of dining, shopping, medical services, and outdoor recreation suited for everyday living, with Wellen Park just 10 miles away where you can enjoy Atlanta Braves Spring Training, local restaurants, shopping, and the weekly farmers market.
#D6147314

NORTH PORT

2089 MAUVE TERRACE

3 Beds

2 Baths

1,935 Sq.Ft.

$720,000

MLS#: D6147314

Welcome to your private slice of paradise at 3950 Pepper Lane in North Port, Florida. This beautifully maintained 3-bedroom, 2-bathroom home with bonus room that offers the perfect blend of comfort, space, and functionality—ideal for both everyday living and entertaining. Step inside to an inviting open floor plan that seamlessly connects the living, dining, and kitchen areas, creating an atmosphere perfect for hosting family and friends. Large sliding glass doors bring in natural light and showcase the surrounding landscape. Outdoors, you’ll find a heated pool ready for year-round enjoyment, all set within a meticulously landscaped 1.5-acre fenced lot that provides both beauty and privacy. The home has city water for the house, and well water for irrigation. Whether you're relaxing poolside or enjoying the expansive yard, this property offers a true Florida lifestyle. The home has extended driveway areas that provide plenty of parking. A standout feature is the impressive 40 x 40 insulated, air-conditioned, workshop with water and a lift, perfect for hobbyists, car enthusiasts, or business owners. With ample space for equipment, vehicles, or storage, this property is especially well-suited for operating a small business that needs lots of room for parking company vehicles. The shop has it's own entrance off of Salford Blvd. Recent improvements include, remodeled pool 2026, new pool pump 2026, new tile roof 2023, new hot water tank 2026, Well pump and pressure tank 2026, RV and generator electric connections. If you’re looking for a versatile property that combines residential comfort with business potential, this one checks all the boxes. Don’t miss this unique opportunity!
#C7525766

NORTH PORT

3950 PEPPER LANE

3 Beds

2 Baths

2,229 Sq.Ft.

$729,500

MLS#: C7525766

One-of-a-Kind Custom Home Near Warm Mineral Springs | Built in 2023.
Discover this beautifully custom-built 3-bedroom, 3-bath residence with a versatile office/den that can easily serve as a 4th bedroom. Situated on a quiet dead-end street, this exceptional property offers privacy, quality craftsmanship, and thoughtful design throughout.
Step inside to find soaring 8-foot custom doors, elegant finishes, gorgeous porcelain tile throughout, and a spacious open layout. The custom kitchen features stunning stone countertops, ample cabinetry, and is perfect for both everyday living and entertaining. The inviting living area is highlighted by a modern electric fireplace, creating a warm and stylish focal point.
Enjoy indoor-outdoor living with a huge lanai overlooking a private backyard—ideal for relaxing or hosting gatherings. Additional features include custom windows that fill the home with natural light, a paved driveway, tile roof, and a high-efficiency Daikin A/C system for year-round comfort. The home also features modern lighting, including chandeliers, and additional upgraded finishes throughout.
Conveniently located near Warm Mineral Springs, just minutes from Wellen Park and only a 20-minute drive to the Gulf beaches, this home offers a rare opportunity to enjoy both tranquility and accessibility.
Highlights:
3 Bedrooms + Office/Den (Optional 4th Bedroom)
3 Full Bathrooms
Tile Roof
Custom Kitchen with Stone Countertops
8-Foot Custom Interior Doors
Gorgeous Porcelain Tile Throughout
Electric Fireplace
Large Lanai & Private Backyard
Paved Driveway
Daikin A/C System
Modern Lighting & Chandeliers
Dead-End Street Location.
The backyard backs up to the Warm Mineral Springs Park area (81 acres – Land Use: Tourist Attraction/Exhibits), offering a unique natural setting and enhanced privacy. Not located in a flood zone, with no deed restrictions and no HOA fees. Owner financing is available, providing a rare and flexible opportunity for qualified buyers!
Schedule your private showing today!
#A4692198

NORTH PORT

12347 DURANGO AVENUE

3 Beds

3 Baths

2,229 Sq.Ft.

$650,000

MLS#: A4692198

Price reduced
Recently Renovated! Luxury living meets effortless Florida lifestyle in this beautifully renovated pool home tucked inside a sought-after gated golf community. Featuring 4 bedrooms, 3 bathrooms, a private office, and a bonus area, this home offers exceptional flexibility for both everyday living and entertaining. Recent renovations include: luxury vinyl flooring, beautifully renovated kitchen and bathroom cabinetry, new countertops, new appliances, updated plumbing and electrical fixtures, fresh interior and exterior paint, three new AC units, and a newly rescreened pool cage. This home also features a gas stove top, ideal for cooking!  Step outside to your private screened pool oasis, perfect for relaxing or hosting guests year-round. The two separate garages can hold three vehicles, extra storage, and a workshop!
Located in a sought-after gated community, residents enjoy access to resort-style amenities through the club membership, including a beautiful clubhouse, fitness center, community pool, tennis courts, scenic trails, and golf, creating a true vacation-like lifestyle at home.
Low HOA fees include lawn care, trimming, mulching, irrigation, fiber optic cable/TV, high-speed internet, phone service, and gated entry, plus NO CDD fees. Ideally situated with convenient access to I-75, US-41, Shopping Centers, Myakkahatchee Creek trails, and Wellen Park. This home is also located in Flood Zone X, where no flood insurance is required.  For those who love the home’s style, the furniture throughout the home is also available for purchase.
#A4691493

NORTH PORT

1291 CREEK NINE DRIVE

4 Beds

3 Baths

3,133 Sq.Ft.

$599,000

MLS#: A4691493

HERON CREEK GOLF & CC Available for immediate Occupancy! 4 BED/3BATH + FLEX  AND 3 CAR GARAGE just under 2700 SQFT! Buyers, you’ll need to take the lead on this one—Victory Vista is a rare prize on Marsh #7, and whoever claims it will feel like the true winner. Perfectly poised on a rare oversized .39-acre homesite overlooking the emerald green and lake beyond ..this executive series home is a timeless expression of casually elegant Florida living where space, privacy, and effortless comfort come together in harmony. From its stately curb appeal with a NEW BARREL TILE ROOF (2025), multi-dimensional rooflines, and graceful arched windows to the inviting leaded glass entry, this 4-BED, 3-BATH residence with flex space and 3-CAR-GARAGE welcomes you into a light-filled, open design that flows like an easy tropical breeze. Expansive living and dining areas transition seamlessly into the heart of the home—an impressive island kitchen adorned with rich cherry cabinetry, JENNAIR cooktop, built-in oven, and abundant gathering space—while the family room and bonus flex area provide room for everyone to relax or entertain. Cascading pocketing sliders dissolve the boundary between indoors and out, opening to a spacious pavered lanai where a heated pool and spa invite sunrise coffee and afternoon refreshment, all framed by lush tropical landscaping and generous distance between neighboring homes for exceptional privacy. The desirable split plan offers a serene primary retreat with dual walk-in closets and a spa-inspired bath featuring soaking tub, dual vanities, and walk-in shower, while guests enjoy a private two-bedroom suite and an additional bedroom with adjacent pool bath with outdoor access to the lanai and pool. Thoughtful details including tile on the diagonal, crown molding, plantation shutters, Hunter Douglas Shades, custom window treatments, wall finishes, and artistically marbled, columned transitions elevate the home’s warm, inviting aesthetic. This home has been meticulously maintained, and furnishings will be offered under separate contract for a desirable turnkey option. So you can just move in carefree !With eastern rear exposure, a location near the Price Blvd gate, quick golf cart access to the clubhouse, and proximity to shopping and dining, this Nohl Crest Sherwood floorplan delivers a rare blend of space to roam, refined comfort, and the coveted Heron Creek lifestyle—where nothing compares.. Heron Creek offers exceptional amenities including a 21,000 sq ft clubhouse, 27 holes of Championship golf Arthur Hills design, resort style pool & spa, a robust social activity calendar, fitness center, Tennis courts & formal & casual dining options! Club Membership is required w/ 3 membership levels offered beginning at $276/month *NO CDD FEES * LOW HOA FEES include lawn care, trimming, mulching, irrigation, FIBER OPTIC/ TV/ HIGH-SPEED INTERNET & Gated entry, conveniently located w/easy access to I-75 & US-41, Cocoa Plum Shopping ,Myakkahatchee Creek trails, WELLEN PARK, Braves Stadium, COSTCO & is just 3 miles to the new 504 Million SMH Hospital under construction NOW at I-75 & Sumter Blvd! FLOOD ZONE X no flood insurance required.
#N6143906

NORTH PORT

1166 EAGLES FLIGHT WAY

4 Beds

3 Baths

2,667 Sq.Ft.

$650,000

MLS#: N6143906

Price reduced
Welcome to this beautifully designed home on an oversized lot with city water in North Port. Thoughtfully crafted with upscale designer accents throughout, this residence truly stands out in today’s market. Offered furnished.
Step inside and immediately appreciate the attention to detail—from custom lighting fixtures to carefully selected finishes that create a warm, stylish, and inviting atmosphere. The open-concept layout enhances both flow and functionality, making everyday living and entertaining effortless.
The kitchen is a true centerpiece, featuring modern appliances, ample counter space, and a layout perfect for both casual meals and culinary creations. The spacious primary suite offers a private retreat, complete with a spa-inspired bathroom designed for relaxation.
Outdoors, the property truly shines. The oversized lot provides abundant space for entertaining and enjoying Florida living at its best. The heated pool allows for year-round enjoyment—ideal for hosting gatherings or unwinding under the stars.
Additional bedrooms are generously sized, offering flexibility for guests, a home office, or a growing household.
Conveniently located, this home combines the peace of a residential setting with easy access to local amenities, parks, dining, and shopping.
This is more than just a home—it’s a lifestyle defined by comfort, design, and exceptional outdoor living.
Be sure to view the state-of-the-art video tour!
#C7524892

NORTH PORT

3393 S HABERLAND BOULEVARD

3 Beds

2 Baths

2,184 Sq.Ft.

$619,000

MLS#: C7524892

 - property

Send a message

Message successfully sent.

Your message

What is 3 + 4 ?

Reason for contacting?

I agree to receive email communication and understand I can unsubscribe at any time.

I agree to be contacted by The Graf Group of Coldwell Banker via call, email, and text for real estate services. To opt out, you can reply 'stop' at any time or reply 'help' for assistance. You can also click the unsubscribe link in the emails. Message and data rates may apply. Message frequency may vary. Privacy Policy

Sign Out

Virtual Assistant

Would you like to take the next step with this property? We can help you schedule a showing or virtual tour, or send you more details.

Yes, I would like more information.

Thank You for Your Reply, One of Our Agents will contact you as soon as possible

No, maybe later.

Thank you, you can always contact me via email, phone number or through the contact form.

Realhub AI

Lucy - Your AI-Powered Realtor

Update Your Temporary Password

Personalize your search

Enter your email and we'll notify you immediately when new listings match what you're looking for.

or enter email address

Already have an account ? Login here

Continue your home search

I agree to receive communications and understand I can unsubscribe at any time.

I agree to be contacted by The Graf Group of Coldwell Banker via call, email, and text for real estate services. To opt out, you can reply 'stop' at any time or reply 'help' for assistance. You can also click the unsubscribe link in the emails. Message and data rates may apply. Message frequency may vary. Privacy Policy

Already have an account ? Login here

We use cookies

We use cookies primarily for analytics to enhance your experience. By accepting, you agree to our use of these cookies. You can manage your preferences or learn more about our cookies policy.