.webp?size=346x80)
- Properties
- Meet our agents
- Communities
- Market Report
- Home Value
- Calculator
Property
Beds
5
Full Baths
3
1/2 Baths
1
Year Built
2013
Sq.Footage
4,120
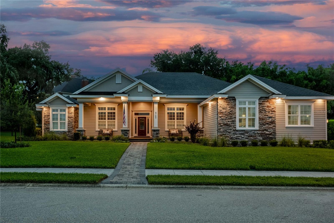
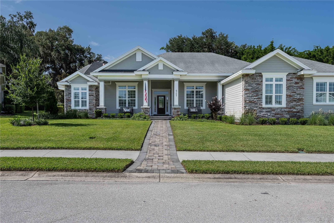
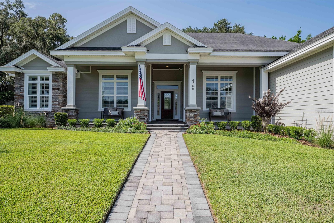
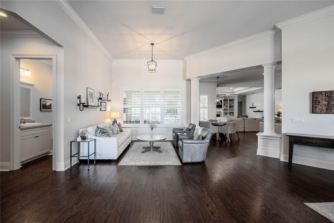
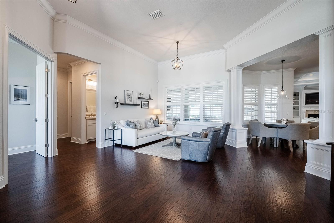
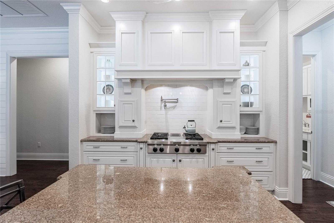
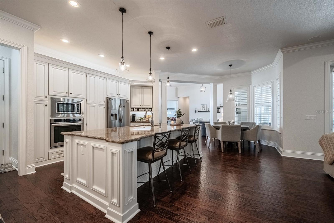
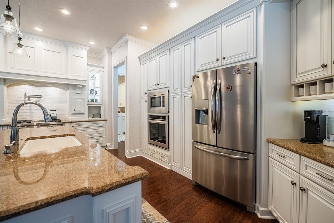
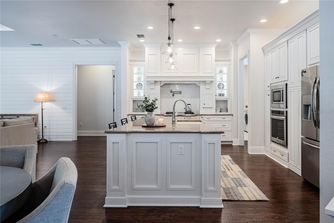
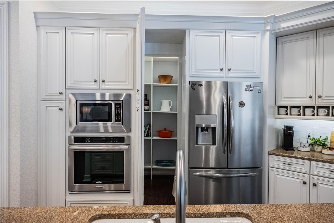
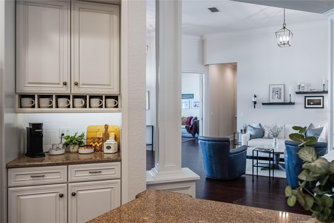
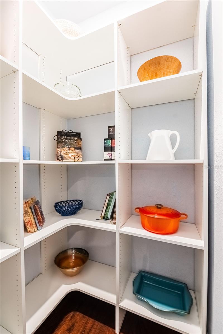
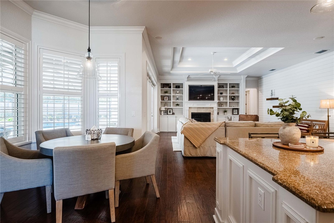
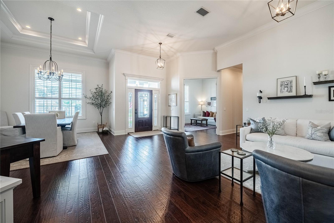
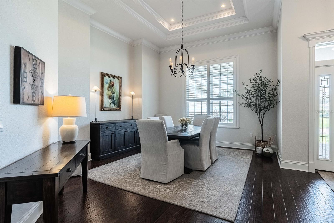
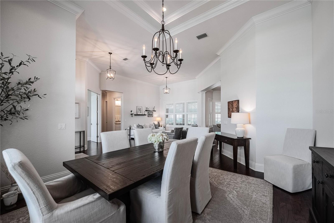
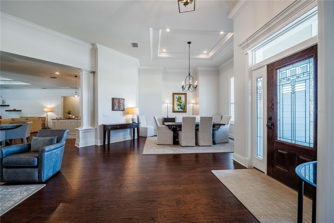
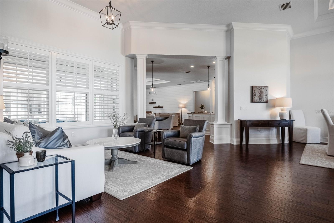
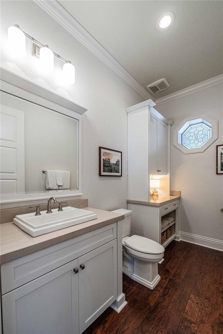
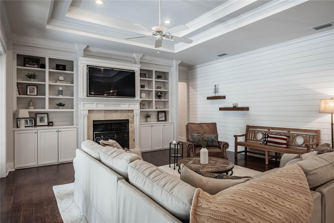
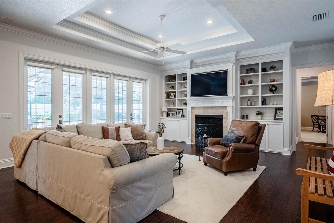
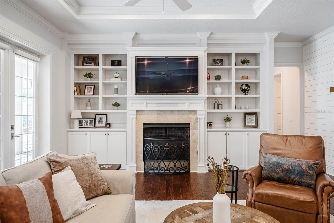
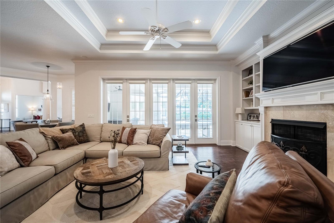
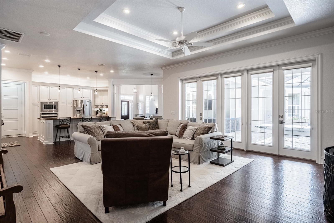
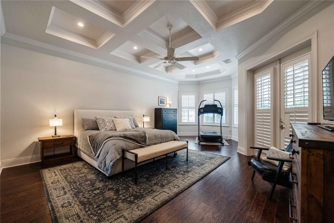
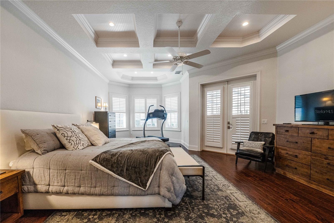
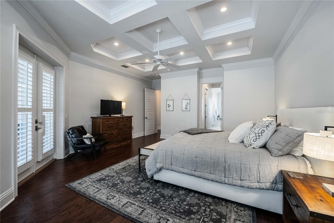
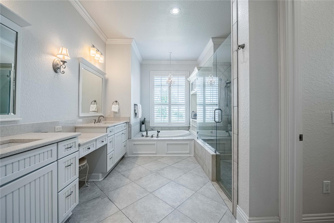
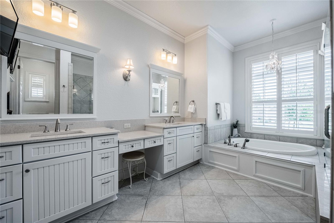
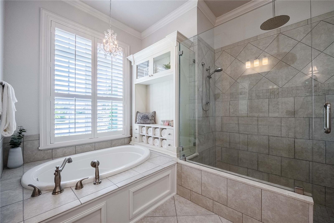
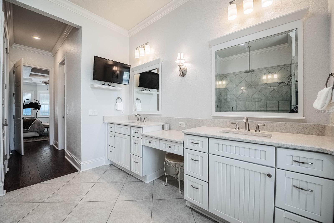
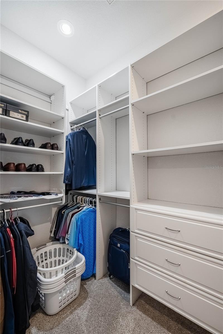
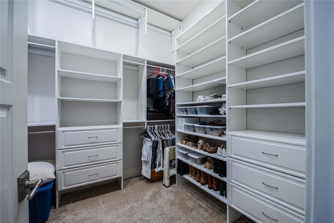
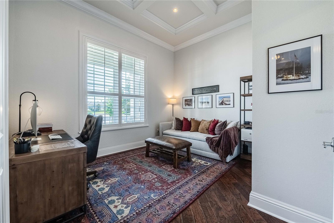
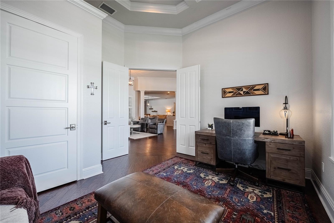
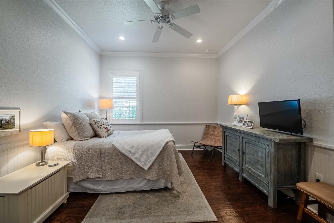
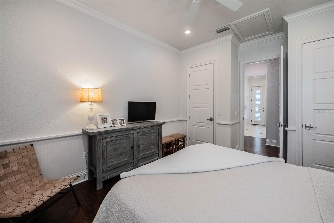
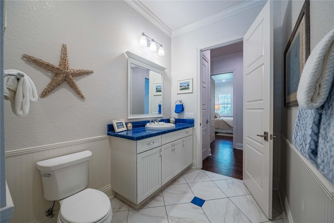
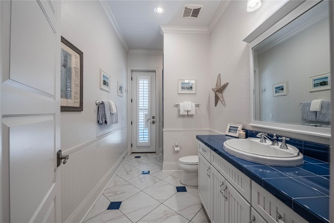
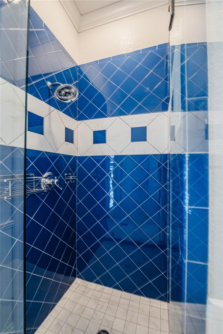
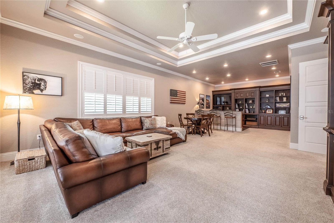
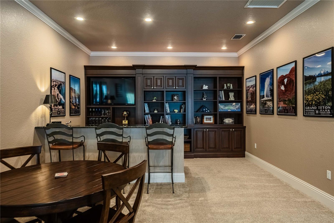
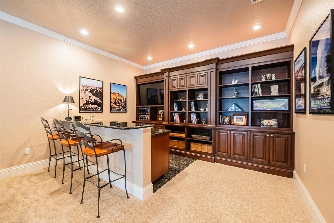
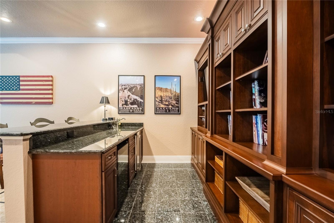
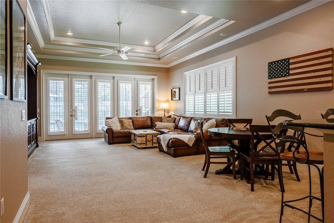
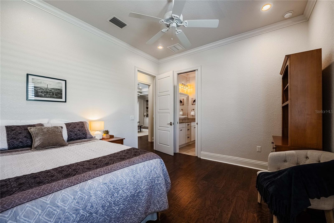
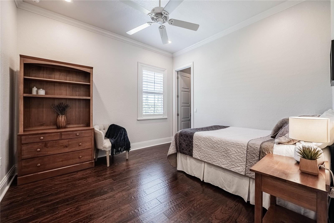
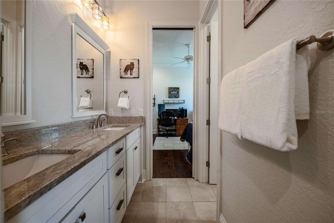
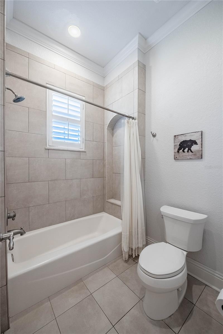
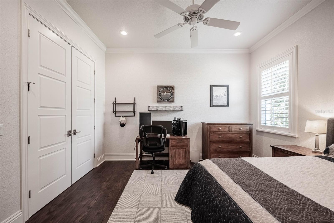
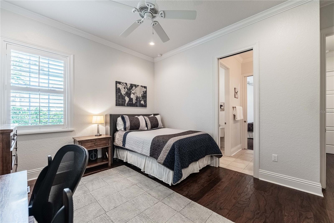
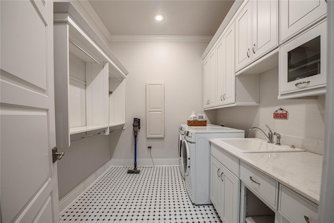
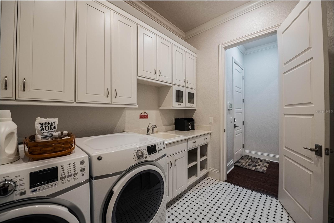
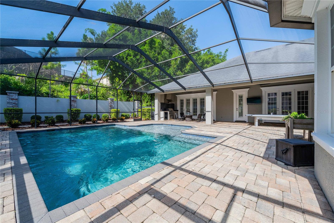
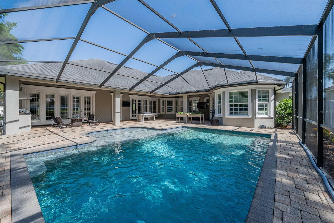
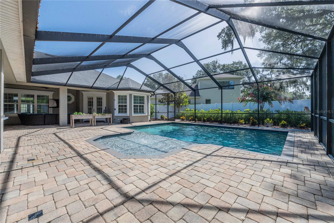
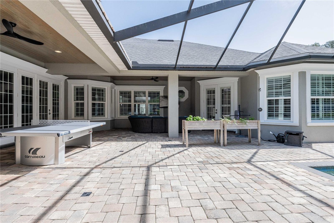
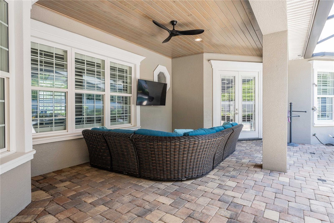
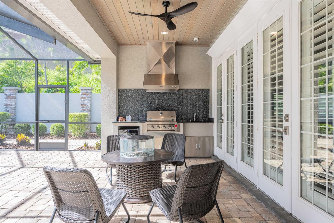
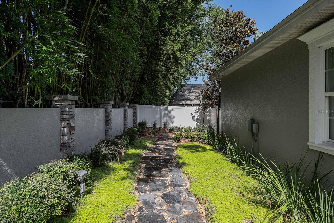
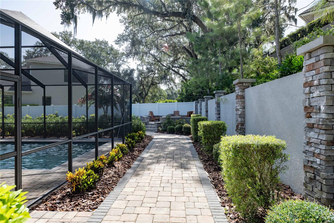
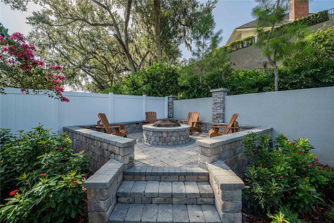
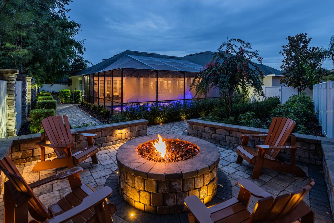
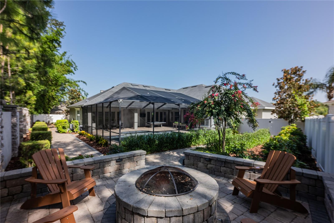
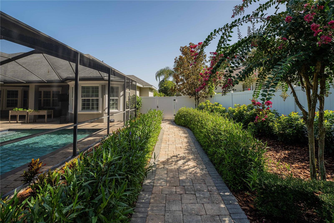
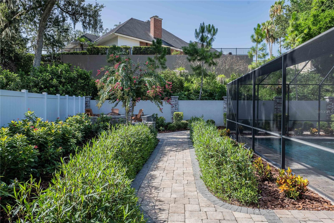
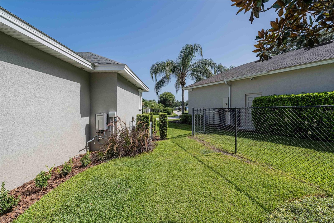
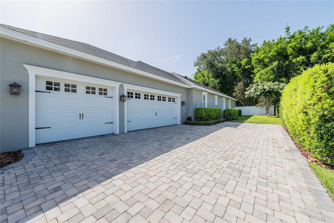
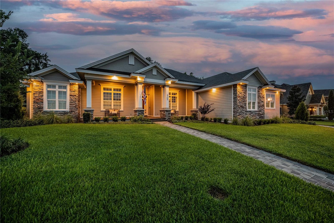
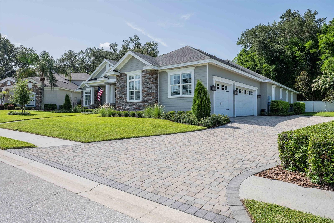
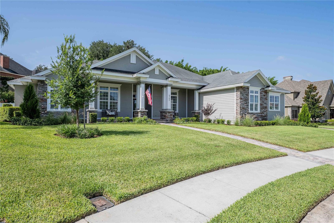
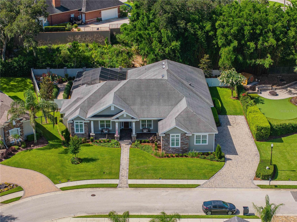
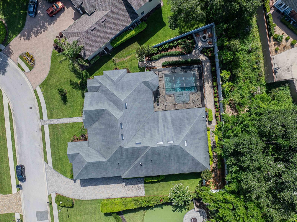
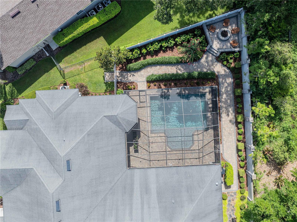
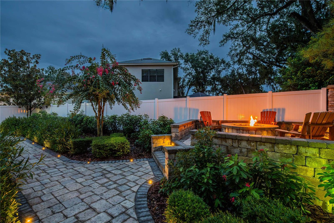
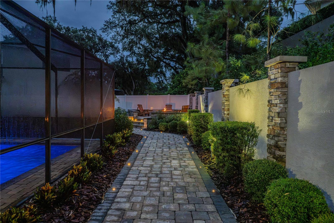
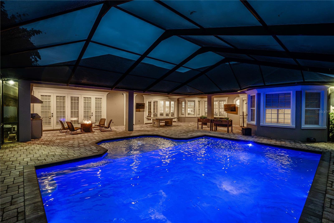
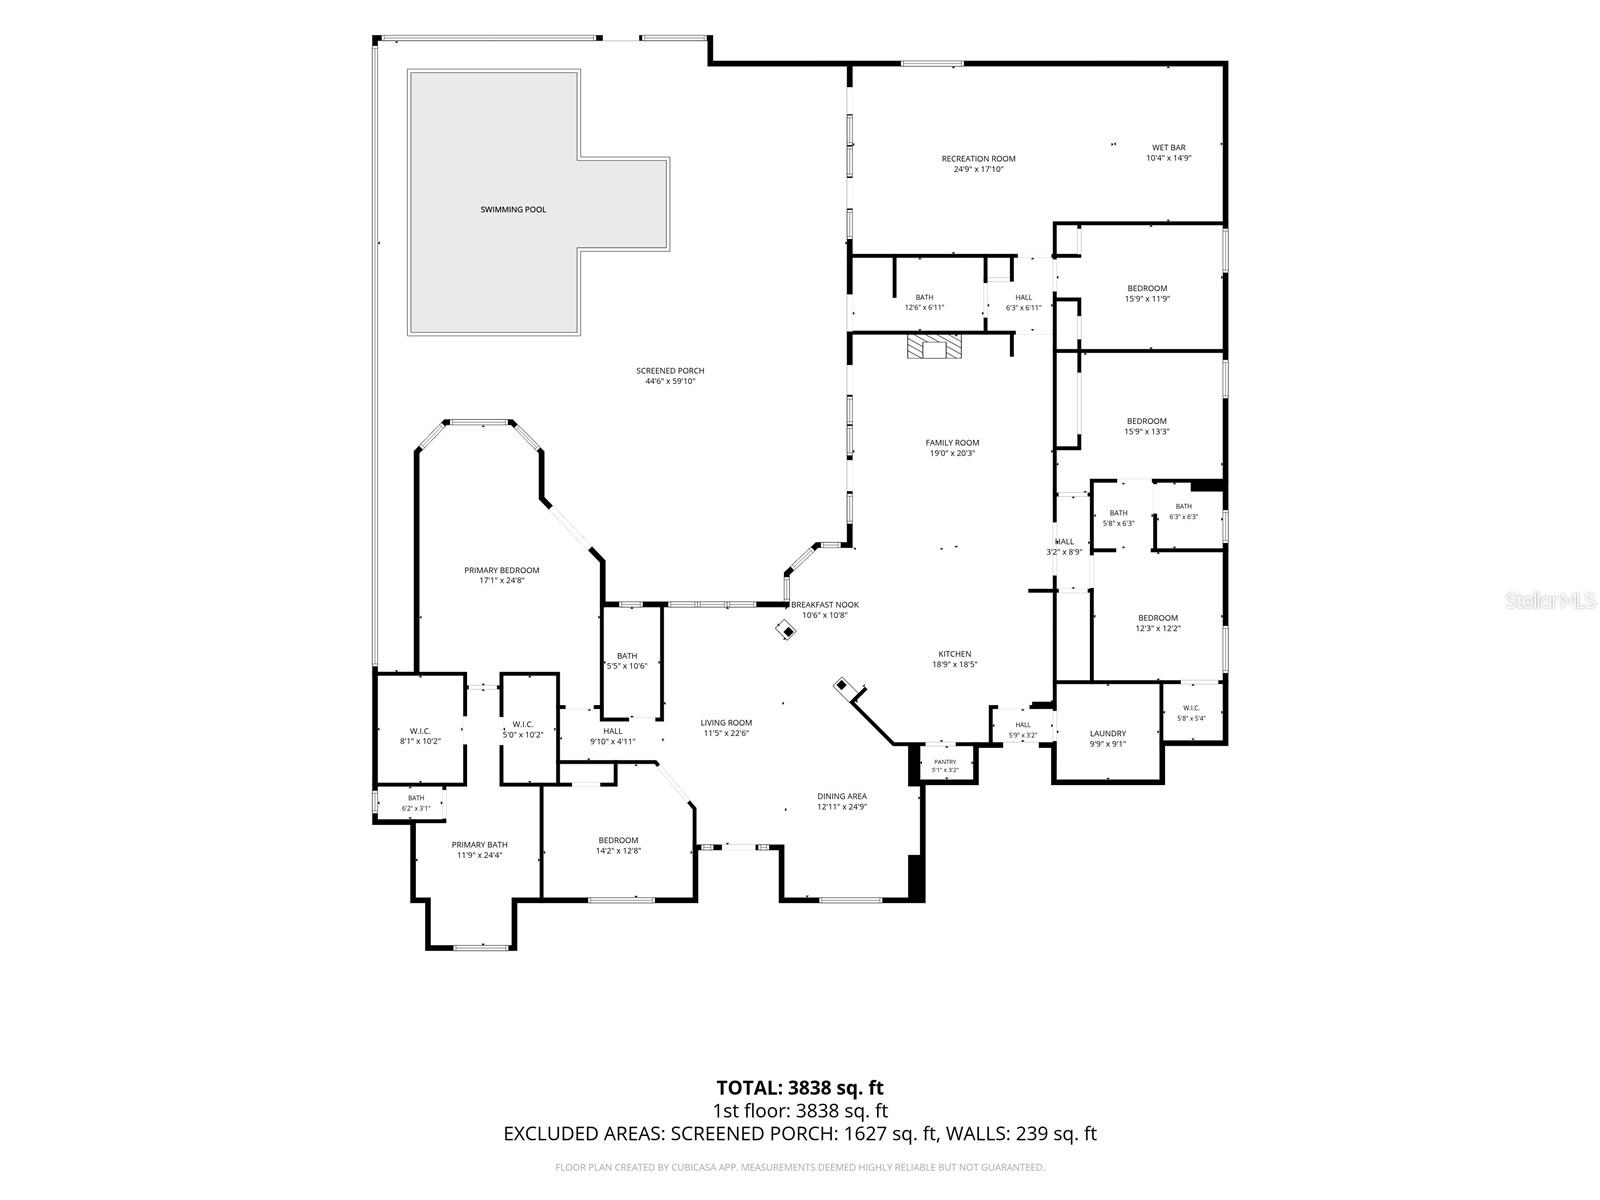
This meticuliously maintained 5-bedroom, 3.5-bath home boasts 4120 sf of elegant yet comfortable living space and 6121 sf under roof. This spacious and exceptional home creates the perfect space for indoor and outdoor living and entertaining. This thoughtfully designed floor plan features formal living and dining rooms, an oversized family room, spacious bonus room, gorgeous hardwood floors, and an updated open-concept kitchen complete with numerous new and updated Stainless appliances and a hidden walk in pantry. The large bonus room with a full bar, sink, and icemaker is the perfect space for entertaining, game nights, or a media room. Step outside to your private backyard oasis featuring a screened lanai, saltwater pool with sun ledge, outdoor kitchen with built in gas grill, beautifully landscaped yard, and fire pit with inviting seating area, lights and decorative wall—ideal for enjoying Florida living year-round. Additional features include magnificent wood work- shiplap, built in cabinetry, tray and coffered ceilings, and crown molding in many rooms in addition to 7 inch crown and trim molding throughout the home. Also, 2 / 240 amp service panels, neighborhood propane gas, new tankless water heater, new Rheem gas pool heater, hook up for generator, hard wired security cameras, built in surround sound speakers inside and out, newly acid washed pebble-tec finish in the salt-water pool, and so much more! With generous living spaces, quality updates, and resort-style outdoor amenities, this exceptional home offers the perfect combination of comfort, functionality, and style. Don't miss the opportunity to make this incredible property your next home!
Features & Amenities
Interior
-
Other Interior Features
Built-in Features, Crown Molding, Eat-in Kitchen, High Ceilings, Open Floorplan, Wet Bar
-
Total Bedrooms
5
-
Bathrooms
3
-
1/2 Bathrooms
1
-
Cooling YN
YES
-
Cooling
Central Air, Zoned
-
Fireplace YN
YES
-
Heating YN
YES
-
Heating
Central, Electric
-
Pet friendly
Yes
Exterior
-
Garage
Yes
-
Garage spaces
3
-
Construction Materials
Brick, Stucco, Vinyl Siding
-
Other Exterior Features
Fire Pit, Lighting, Outdoor Kitchen
-
Parking
Driveway, Garage Faces Side, Oversized, Parking Pad, Attached
-
Patio and Porch Features
Covered, Enclosed, Front Porch, Patio, Porch, Rear Porch, Screened
-
Pool
Yes
-
Pool Features
Heated, In Ground, Salt Water, Screen Enclosure, Private
-
Waterfront YN
NO
Area & Lot
-
Lot Features
Landscaped
-
Lot Size(acres)
0.39
-
Lot Size(square feet)
16,993
-
Property Type
Residential
-
Property Sub Type
Single Family Residence
-
Architectural Style
Florida
Price
-
Sales Price
$1,172,200
-
Tax Amount
$8,359.27
-
Sq. Footage
4,120
-
Price/SqFt
$284
HOA
-
Association
YES
-
Association Fee
$700
-
Association Fee Frequency
Annually
-
Association Fee Includes
N/A
-
Total Monthly Fees
$58.33
School District
-
Elementary School
Scott Lake Elem
-
Middle School
Lakeland Highlands Middl
-
High School
George Jenkins High
Property Features
-
Stories
1
-
New Construction
NO
-
Foundation Details
Slab
-
Ownership
Fee Simple
-
Senior Community YN
NO
-
Sewer
Public Sewer
-
Tax Lot
26
-
Water Source
Public
Schedule a Showing
Showing scheduled successfully.
Mortgage calculator
Estimate your monthly mortgage payment, including the principal and interest, property taxes, and HOA. Adjust the values to generate a more accurate rate.
Your payment
Principal and Interest:
$
Property taxes:
$
HOA fees:
$
Total loan payment:
$
Total interest amount:
$
Location
County
Polk
Elementary School
Scott Lake Elem
Middle School
Lakeland Highlands Middl
High School
George Jenkins High
Listing Courtesy of Kim McKeel , KELLER WILLIAMS REALTY SMART
RealHub Information is provided exclusively for consumers' personal, non-commercial use, and it may not be used for any purpose other than to identify prospective properties consumers may be interested in purchasing. All information deemed reliable but not guaranteed and should be independently verified. All properties are subject to prior sale, change or withdrawal. RealHub website owner shall not be responsible for any typographical errors, misinformation, misprints and shall be held totally harmless.

Executive Assistant
Emil Garinga
Call Emil today to schedule a private showing.

* Listings on this website come from the FMLS IDX Compilation and may be held by brokerage firms other than the owner of this website. The listing brokerage is identified in any listing details. Information is deemed reliable but is not guaranteed. If you believe any FMLS listing contains material that infringes your copyrighted work please click here to review our DMCA policy and learn how to submit a takedown request.© 2024 FMLS.
Related Properties
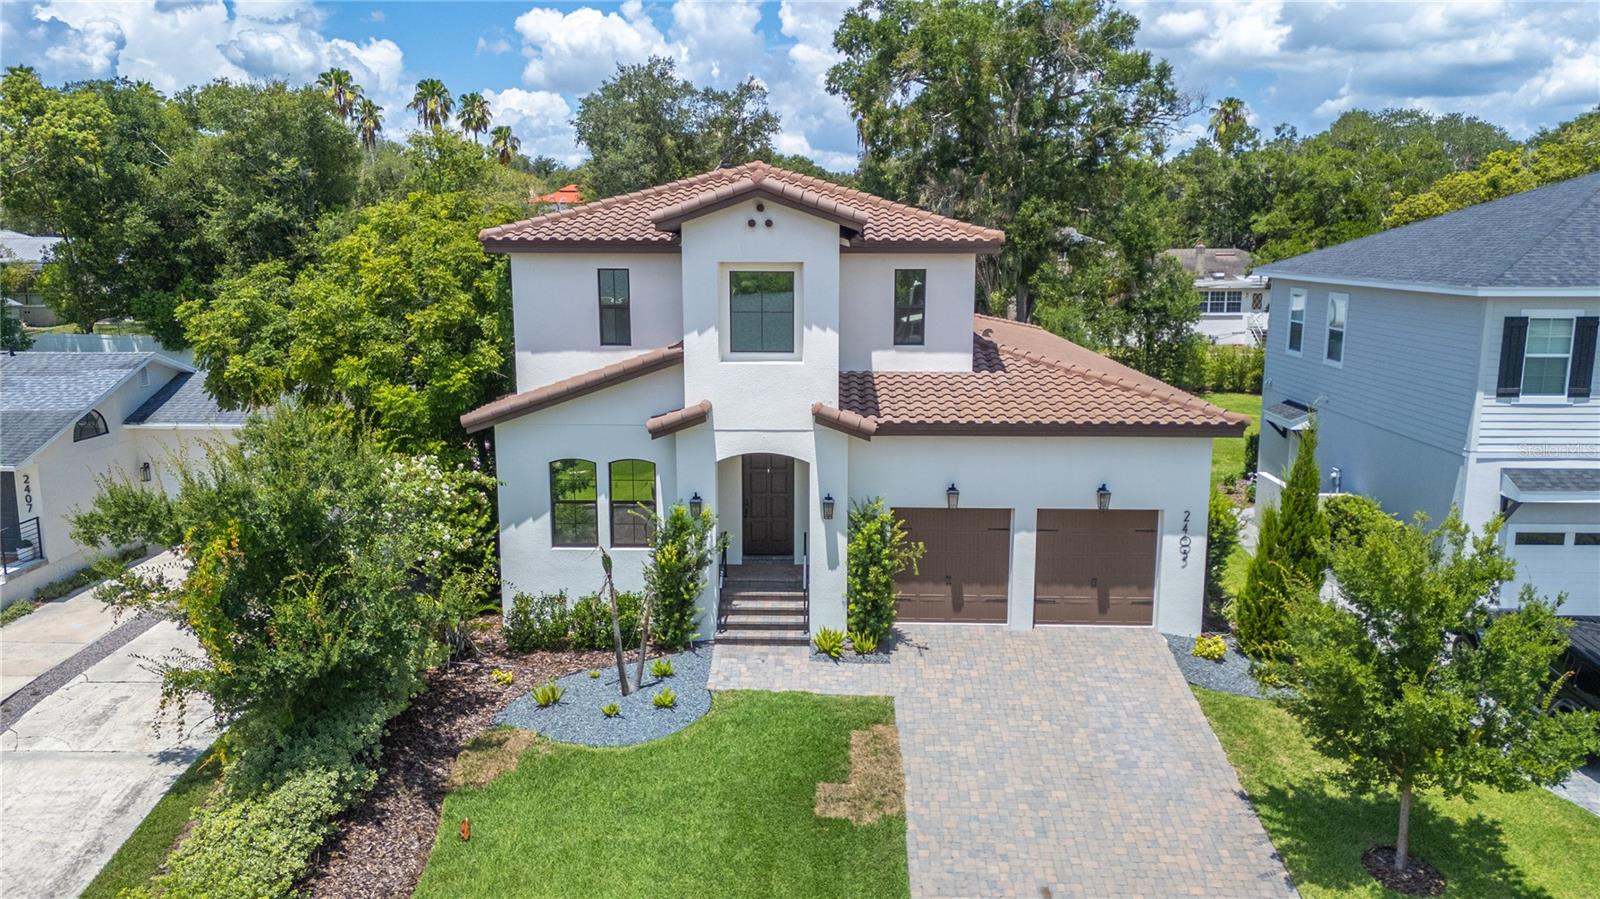
LAKELAND
2403 DERBYSHIRE AVENUE
4 Beds
3 Baths
2,950 Sq.Ft.
$965,000
MLS#: L4963006
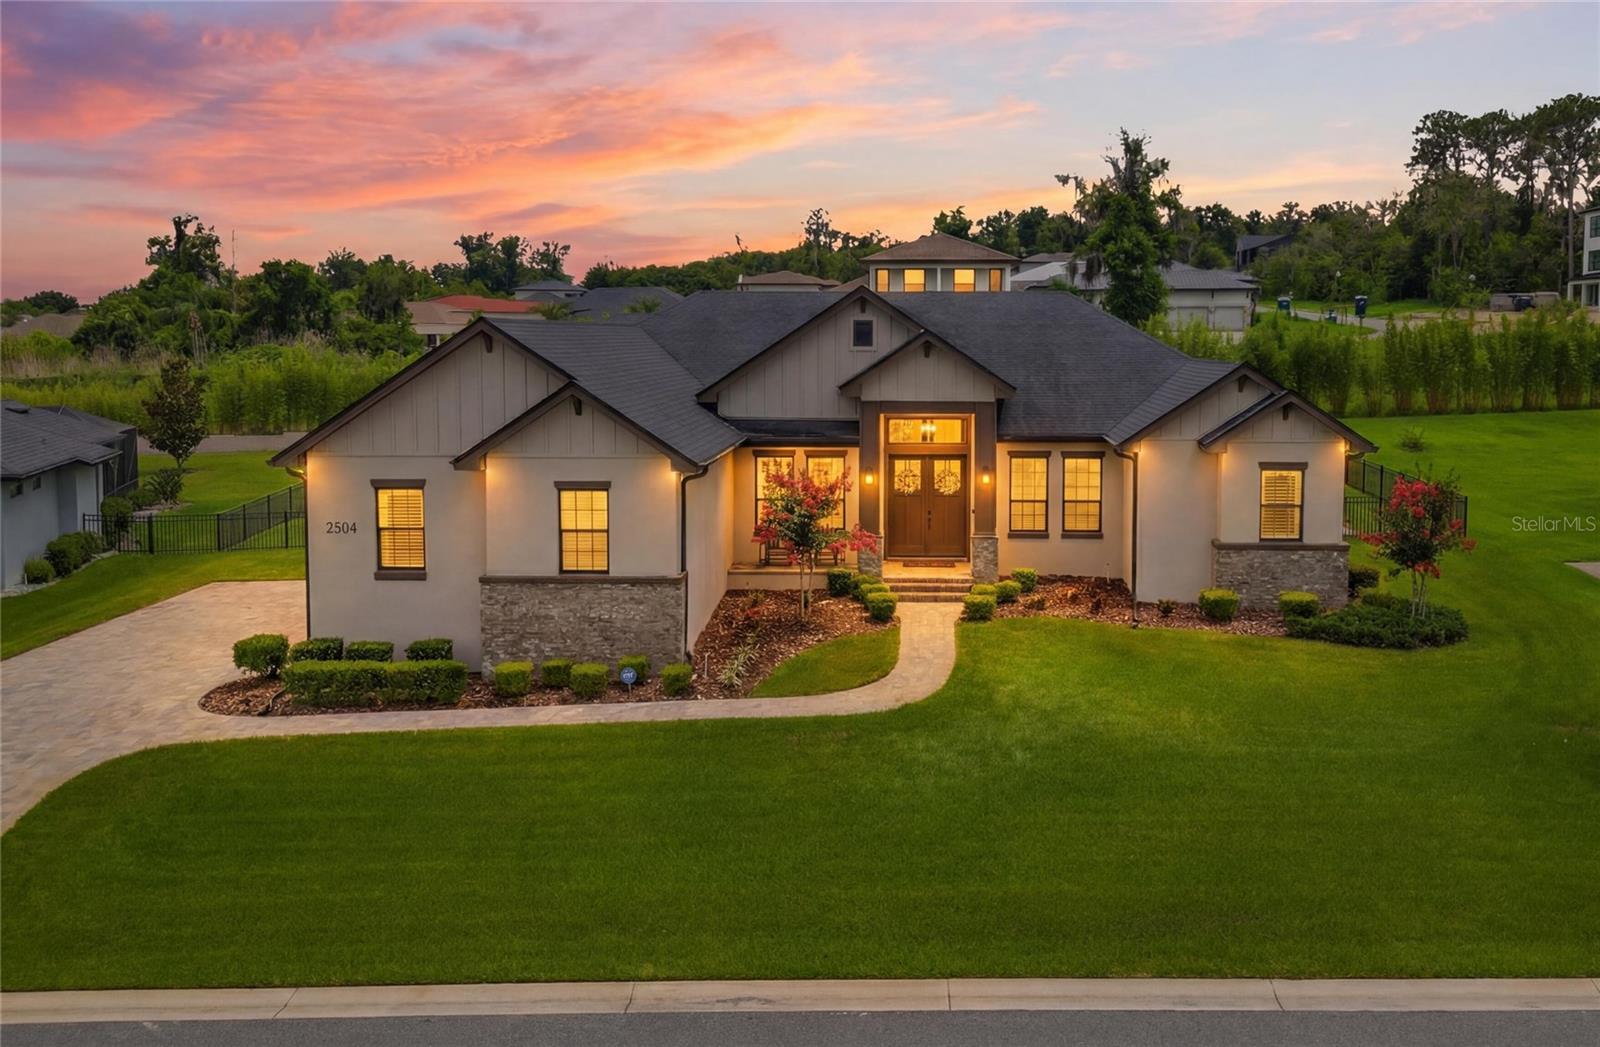
LAKELAND
2564 DELPHI WOODS CIRCLE
4 Beds
3 Baths
2,654 Sq.Ft.
$939,900
MLS#: TB8523094
LAKELAND
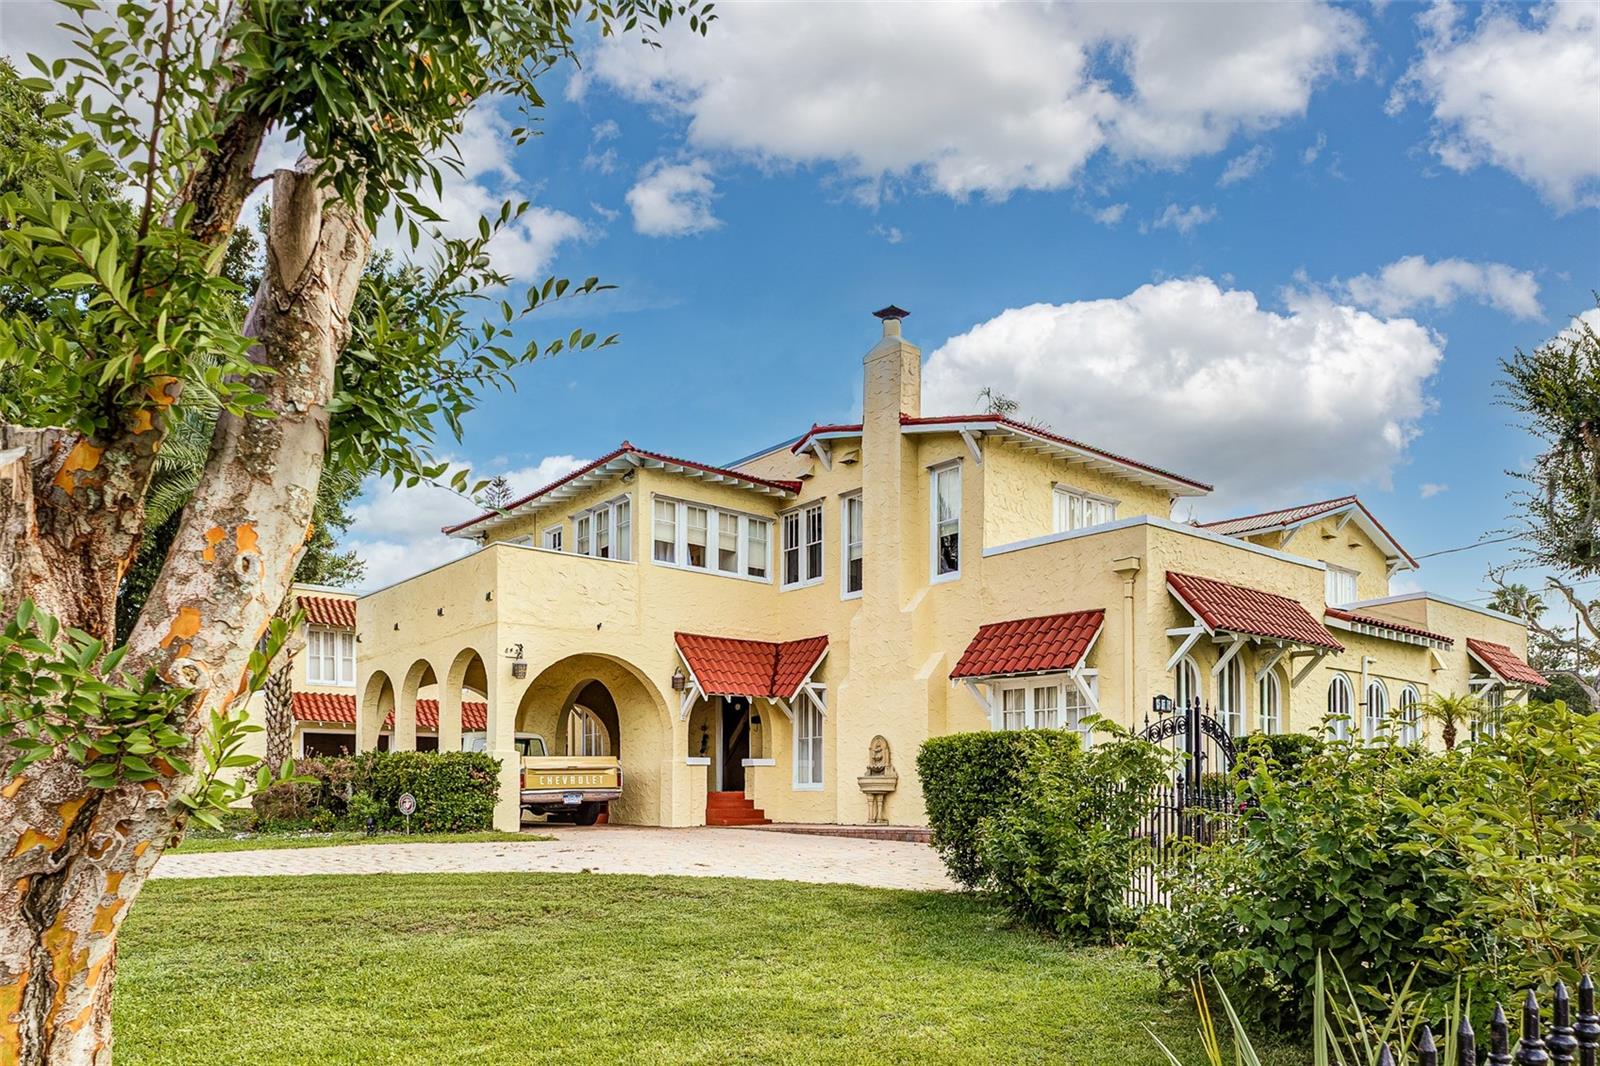
845 E EDGEWOOD DRIVE
5 Beds
4 Baths
4,988 Sq.Ft.
$949,900
MLS#: L4962950
LAKELAND
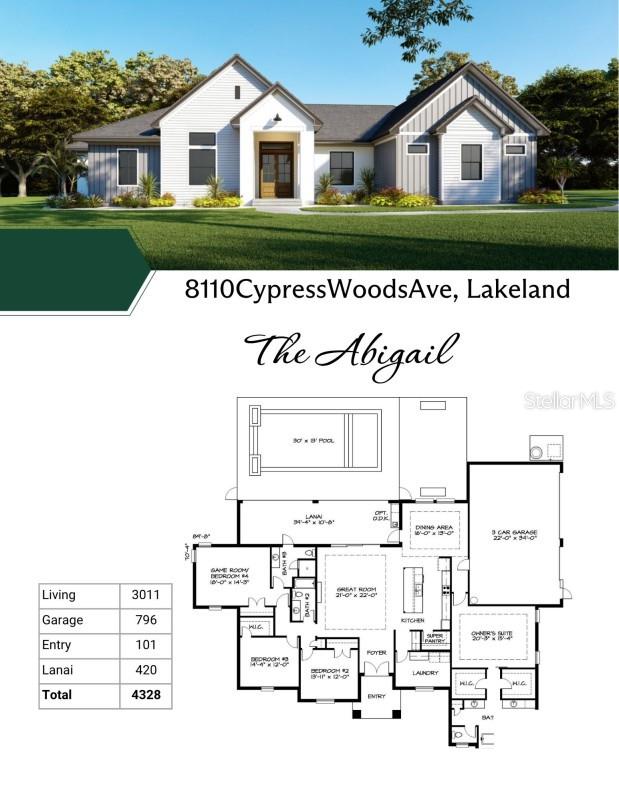
8110 CYPRESS WOODS AVENUE
4 Beds
3 Baths
3,011 Sq.Ft.
$1,040,000
MLS#: A4697590
LAKELAND
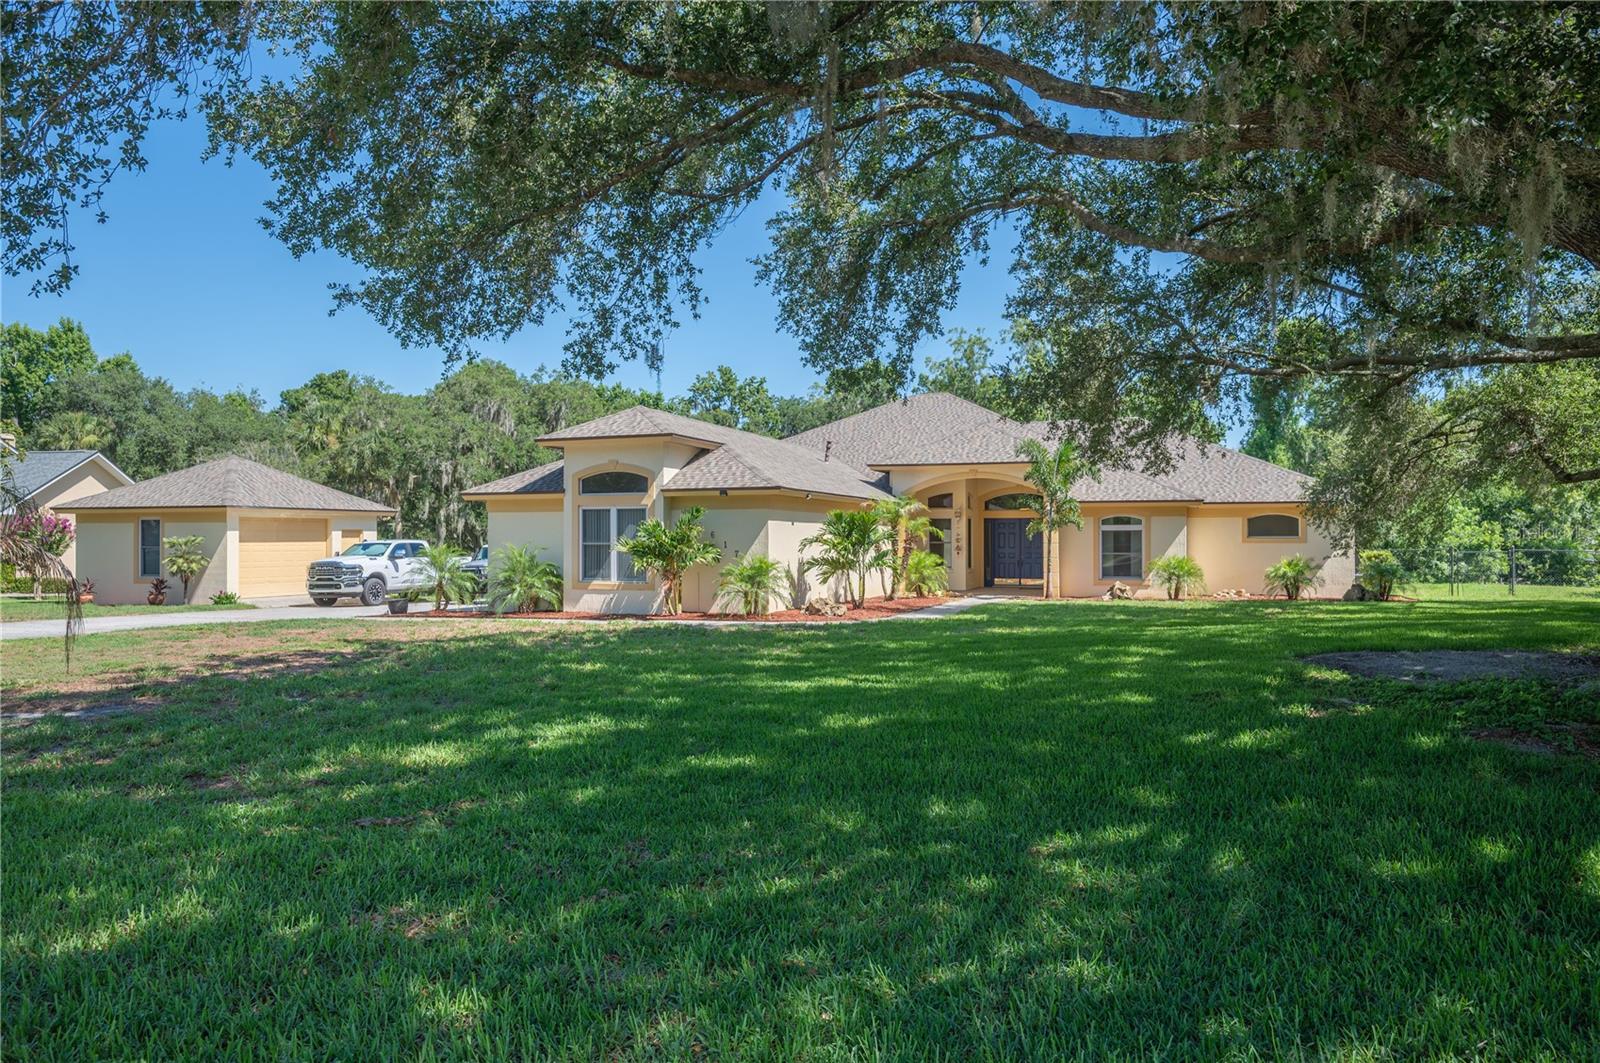
6617 POLEY CREEK DRIVE W
5 Beds
3 Baths
3,668 Sq.Ft.
$1,039,000
MLS#: L4962576
LAKELAND
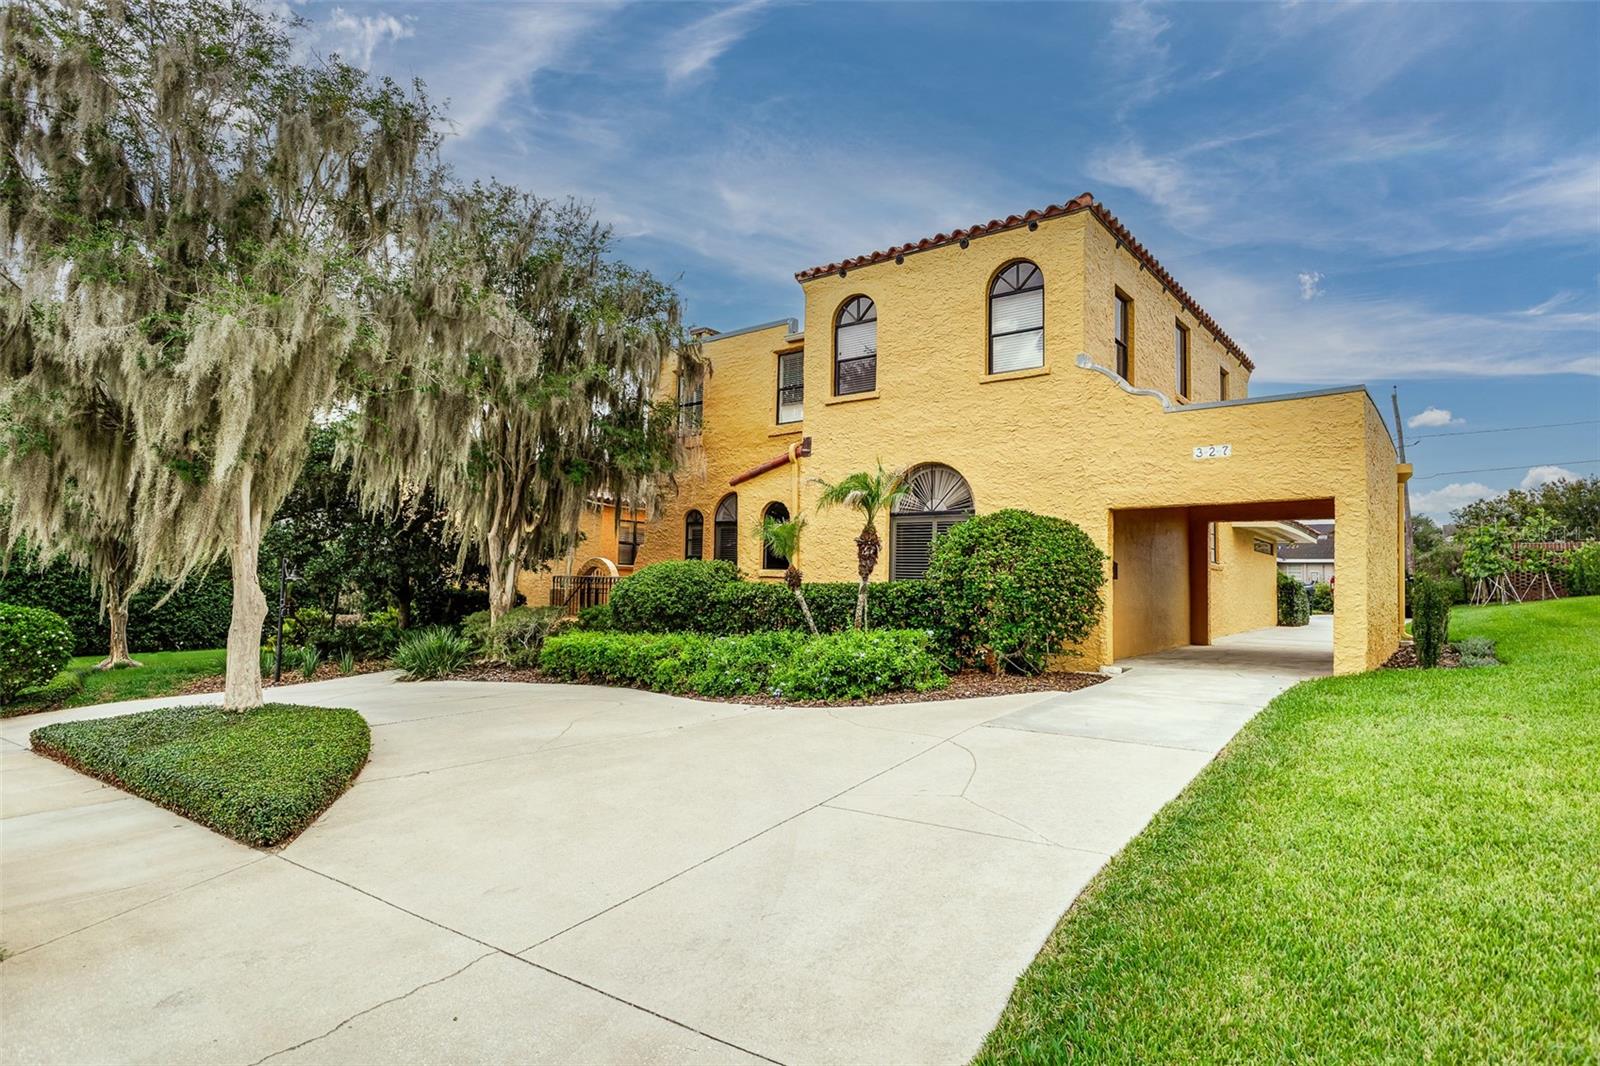
327 MIRAMAR ROAD
4 Beds
4 Baths
3,776 Sq.Ft.
$1,400,000
MLS#: L4962185
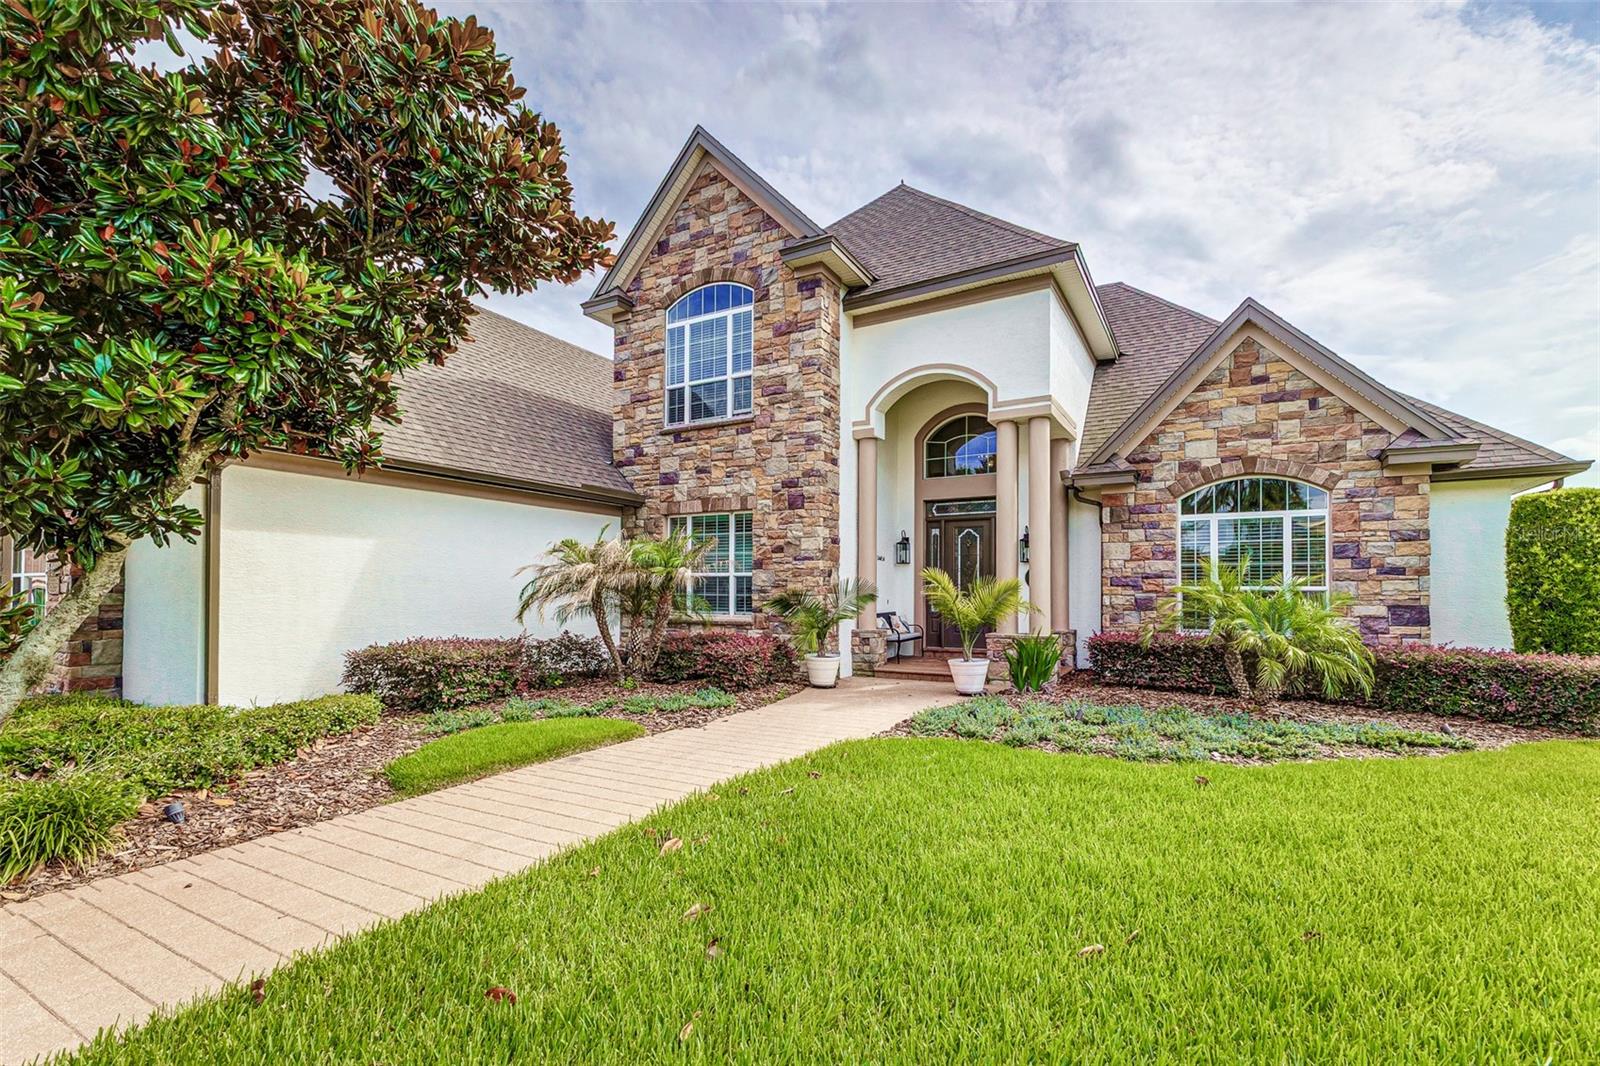
LAKELAND
7535 REFLECTIONS LAKE DRIVE
5 Beds
5 Baths
3,890 Sq.Ft.
$999,999
MLS#: L4962555
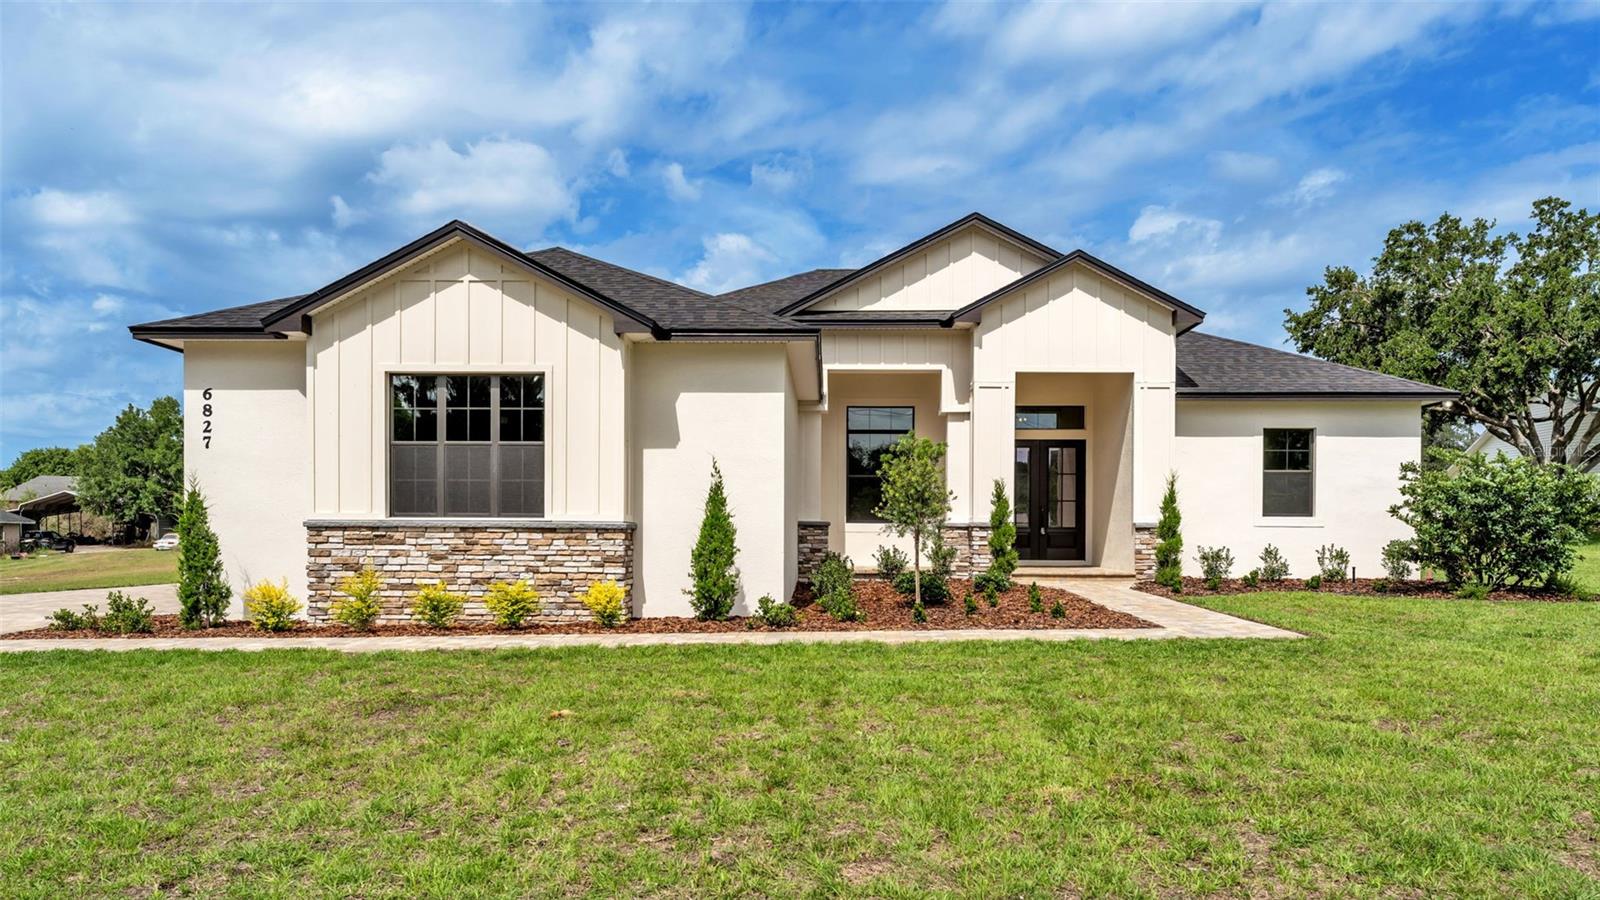
LAKELAND
6827 LAKELAND HIGHLANDS ROAD
4 Beds
3 Baths
3,008 Sq.Ft.
$1,170,000
MLS#: L4961663
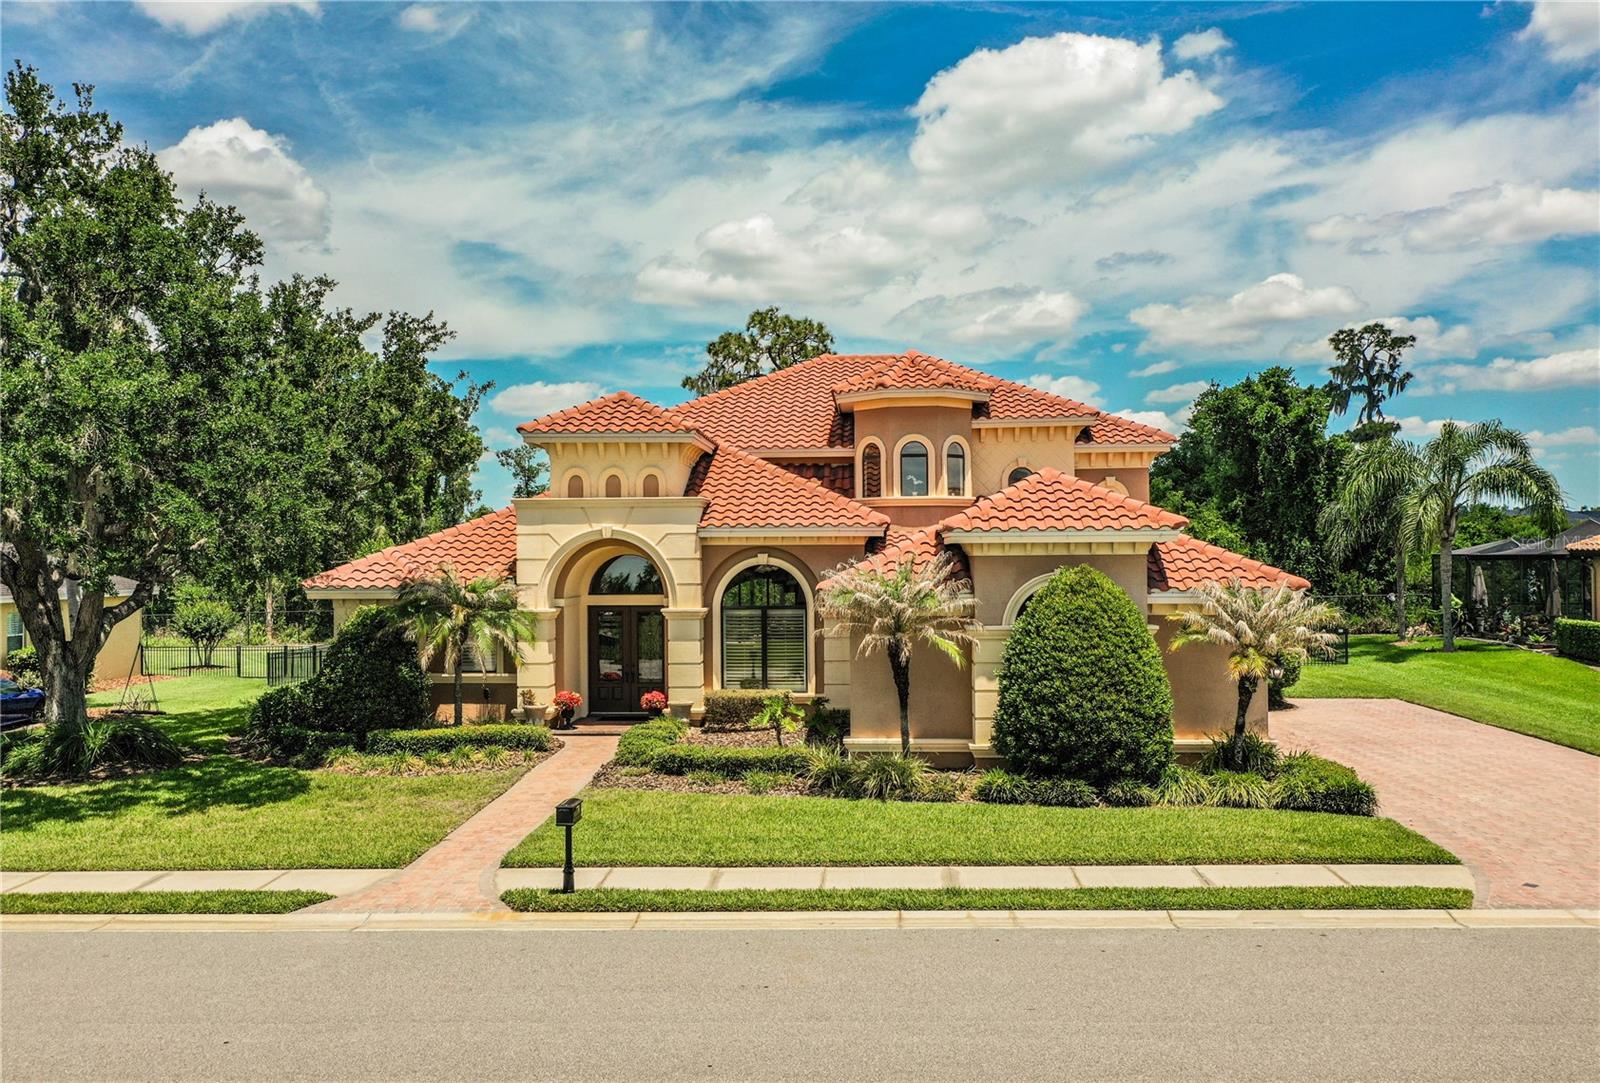
LAKELAND
6739 EAGLE RIDGE BOULEVARD
5 Beds
4 Baths
3,100 Sq.Ft.
$944,900
MLS#: L4960873
