.webp?size=346x80)
- Properties
- Meet our agents
- Communities
- Market Report
- Home Value
- Calculator
Property
Beds
3
Full Baths
2
1/2 Baths
None
Year Built
2011
Sq.Footage
2,421
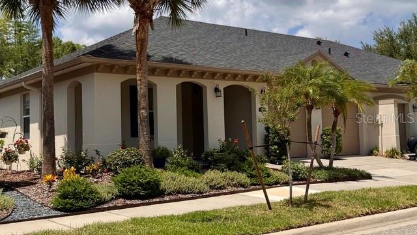
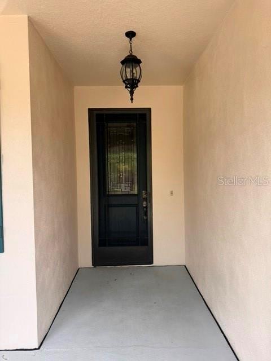
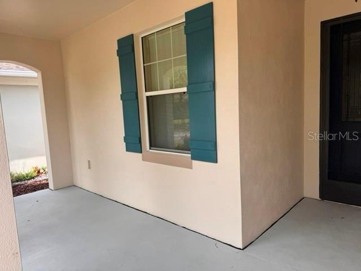
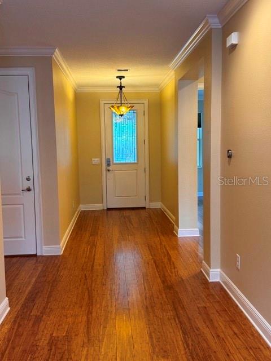
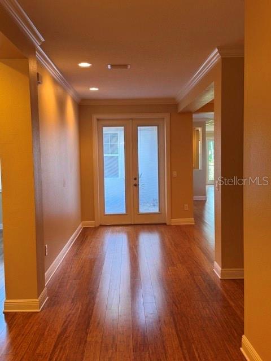
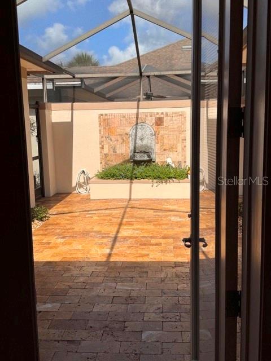
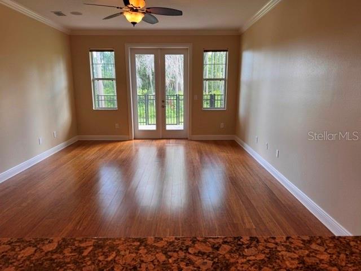
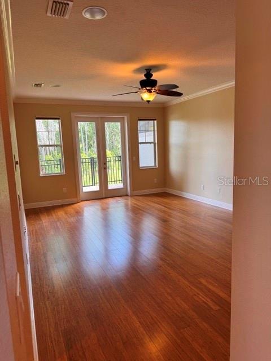
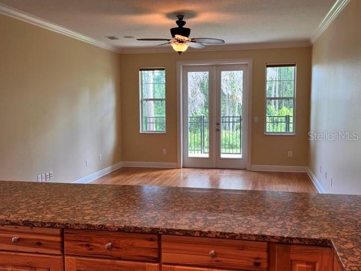
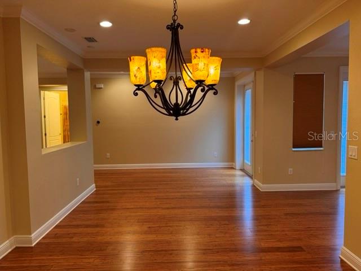
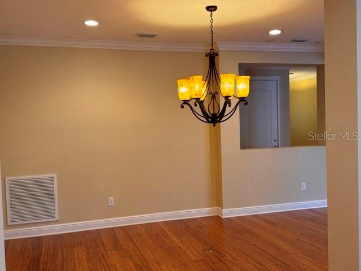
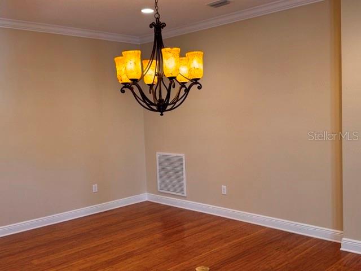
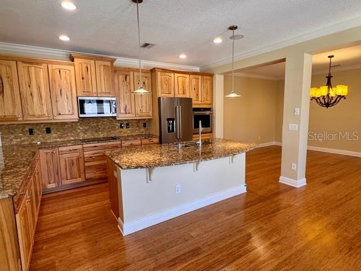
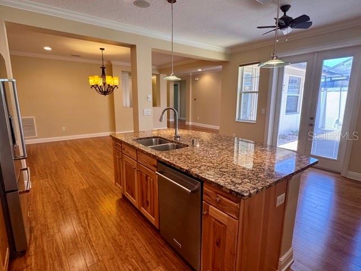
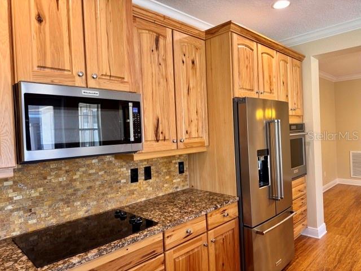
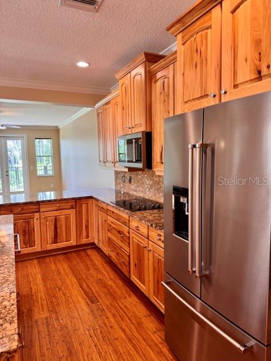
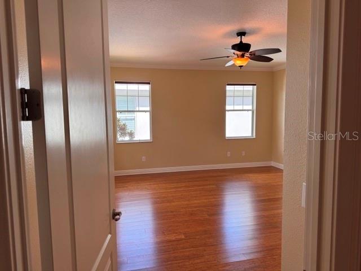
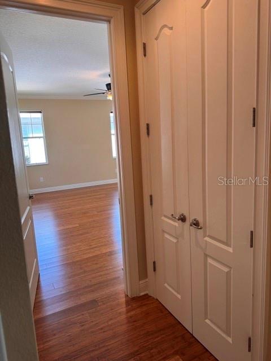
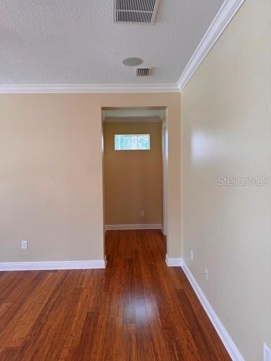
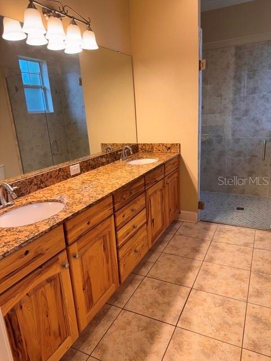
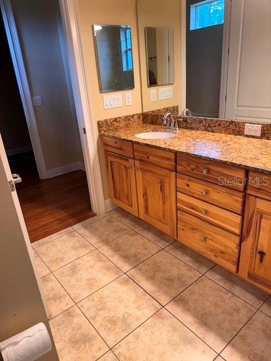
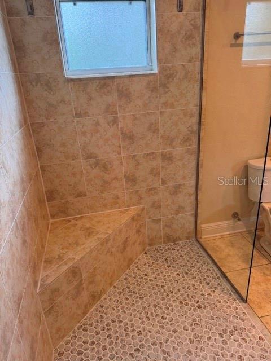
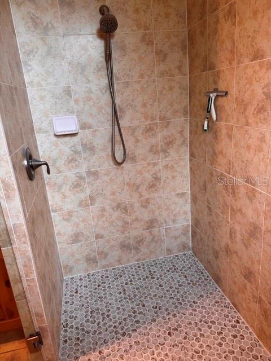
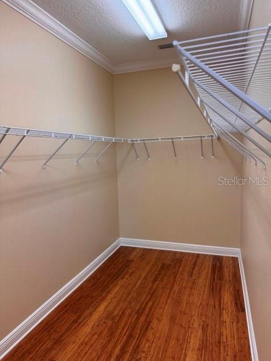
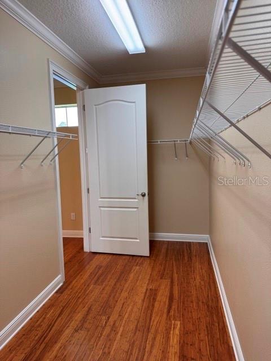
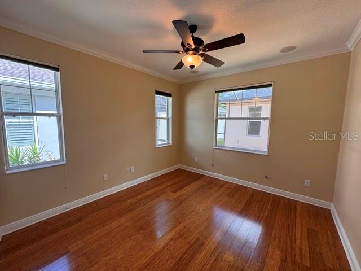
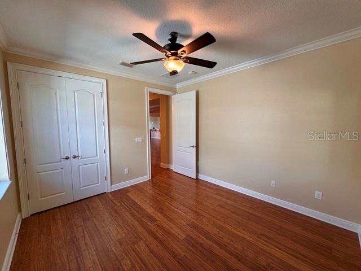
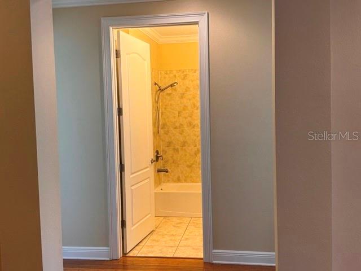
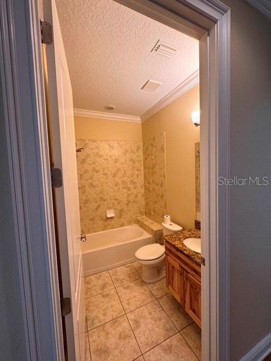
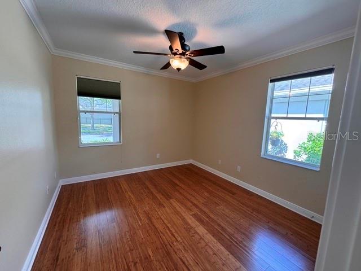
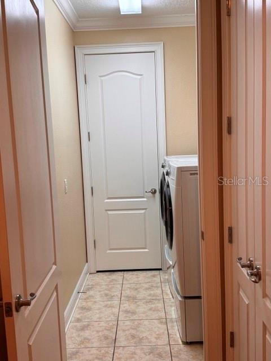
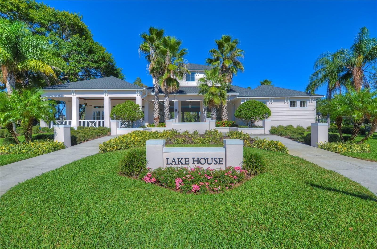
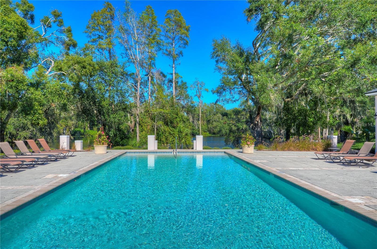
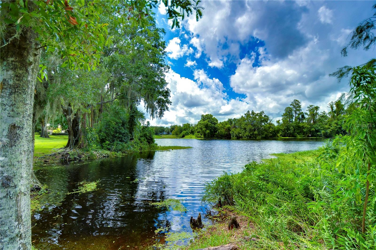
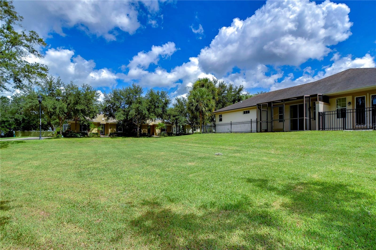
Luxury Lakefront Villa in Gated Ravinia. Experience low-maintenance living at its finest in this beautifully appointed villa located in the highly sought-after gated community of Ravinia Villas in Citrus Park. This elegant single story large 3-bedrooms, 2 bath villa with an attached extra 3 feet deep 2-car garage that overlooks the picturesque spring-fed Little Ravinia Lake, conservation area, abundant wildlife, and a private dog run, offering exceptional privacy and tranquil views. Step through the welcoming foyer into an open-concept living, dining, and kitchen area designed for both everyday living and entertaining. French doors lead to an expansive private interior courtyard—an ideal outdoor retreat for relaxing with your morning coffee, hosting friends, or enjoying Florida's beautiful weather. The home features gorgeous stranded dark bamboo hardwood flooring throughout the main living areas, with tile flooring in the bathrooms and laundry room. Crown modeling in every room. Dramatic 8’ doors through out. The spacious gourmet kitchen showcases granite countertops, a large center island, large pantry, dramatic 42” high Mid Continent semi-custom Rustic Alder cabinetry with dovetail construction, stainless steel appliances, abundant storage, and a generous breakfast bar overlooking the family room and lake beyond. The spacious primary suite is a peaceful retreat featuring French doors opening directly to the courtyard, a large walk-in closet, dual granite vanities with matching cabinetry, an oversized walk-in shower, and a built-in double linen closet. As an end-unit, the villa is filled with natural light from numerous windows, creating a bright and inviting atmosphere throughout. An interior laundry room includes a full-size washer and dryer along with additional overhead storage cabinets. Residents enjoy an exceptional resort-style lifestyle with access to Ravinia's outstanding amenities, including: large swimming pool and outdoor grills, Lake House clubhouse with billiards, television, and community kitchen, playground, dog park, and spring-fed lake for kayaking and catch-and-release fishing. Ideally situated between Citrus Park, Carrollwood, and Westchase. Offers convenient access to shopping, restaurants, entertainment, hospitals, and schools. The nearby Veteran Expressway offers quick access to Tampa International Airport, downtown Tampa, and the Gulf beaches. The exceptional lakefront villa combines luxury, comfort, and convenience in one a desirable gated community. Schedule your private showing today—this distinctive home is one you won't want to miss.
Features & Amenities
Interior
-
Other Interior Features
Crown Molding
-
Total Bedrooms
3
-
Bathrooms
2
-
Cooling YN
YES
-
Cooling
Central Air
-
Fireplace YN
NO
-
Heating YN
YES
-
Heating
Central
-
Pet friendly
Breed Restrictions
Exterior
-
Garage
Yes
-
Garage spaces
2
-
Parking
Attached
-
Pool
No
-
Waterfront YN
NO
-
View
Lake, Water
Area & Lot
-
Lot Size(acres)
0.14
-
Lot Size(square feet)
6,127
-
Property Type
Residential Lease
-
Property Sub Type
Townhouse
Price
-
Sales Price
$3,700
-
Sq. Footage
2,421
-
Price/SqFt
$1
HOA
-
Association
YES
-
Association Fee Includes
N/A
School District
-
Elementary School
Bellamy-HB
-
Middle School
Sergeant Smith Middle-HB
-
High School
Sickles-HB
Property Features
-
Stories
1
-
New Construction
NO
-
Senior Community YN
NO
Schedule a Showing
Showing scheduled successfully.
Mortgage calculator
Estimate your monthly mortgage payment, including the principal and interest, property taxes, and HOA. Adjust the values to generate a more accurate rate.
Your payment
Principal and Interest:
$
Property taxes:
$
HOA fees:
$
Total loan payment:
$
Total interest amount:
$
Location
County
Hillsborough
Elementary School
Bellamy-HB
Middle School
Sergeant Smith Middle-HB
High School
Sickles-HB
Listing Courtesy of Anne Texier-Fabri , DALTON WADE INC
RealHub Information is provided exclusively for consumers' personal, non-commercial use, and it may not be used for any purpose other than to identify prospective properties consumers may be interested in purchasing. All information deemed reliable but not guaranteed and should be independently verified. All properties are subject to prior sale, change or withdrawal. RealHub website owner shall not be responsible for any typographical errors, misinformation, misprints and shall be held totally harmless.

Business Coach | Executive Sales Associate | Realtor®
Michael Graf
Call Michael today to schedule a private showing.

* Listings on this website come from the FMLS IDX Compilation and may be held by brokerage firms other than the owner of this website. The listing brokerage is identified in any listing details. Information is deemed reliable but is not guaranteed. If you believe any FMLS listing contains material that infringes your copyrighted work please click here to review our DMCA policy and learn how to submit a takedown request.© 2024 FMLS.
