Features & Amenities

Interior

  • Other Interior Features

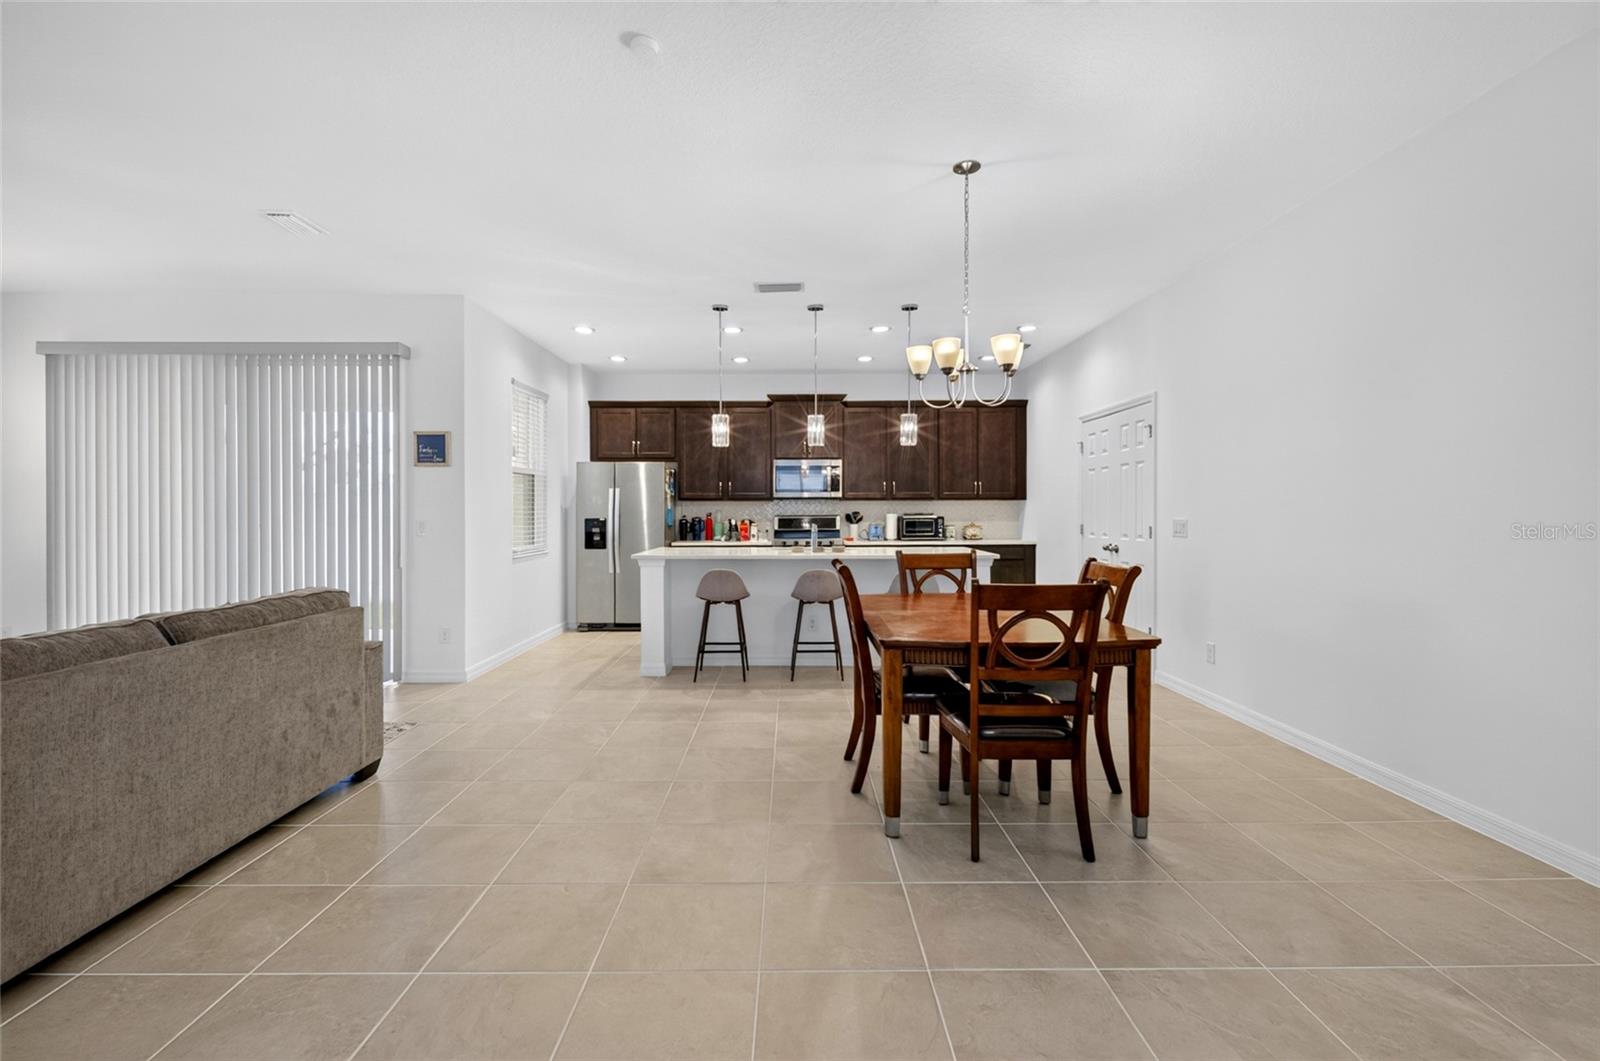
    Eat-in Kitchen, High Ceilings, Open Floorplan, Stone Counters, Walk-In Closet(s)

  • Total Bedrooms

    5

  • Bathrooms

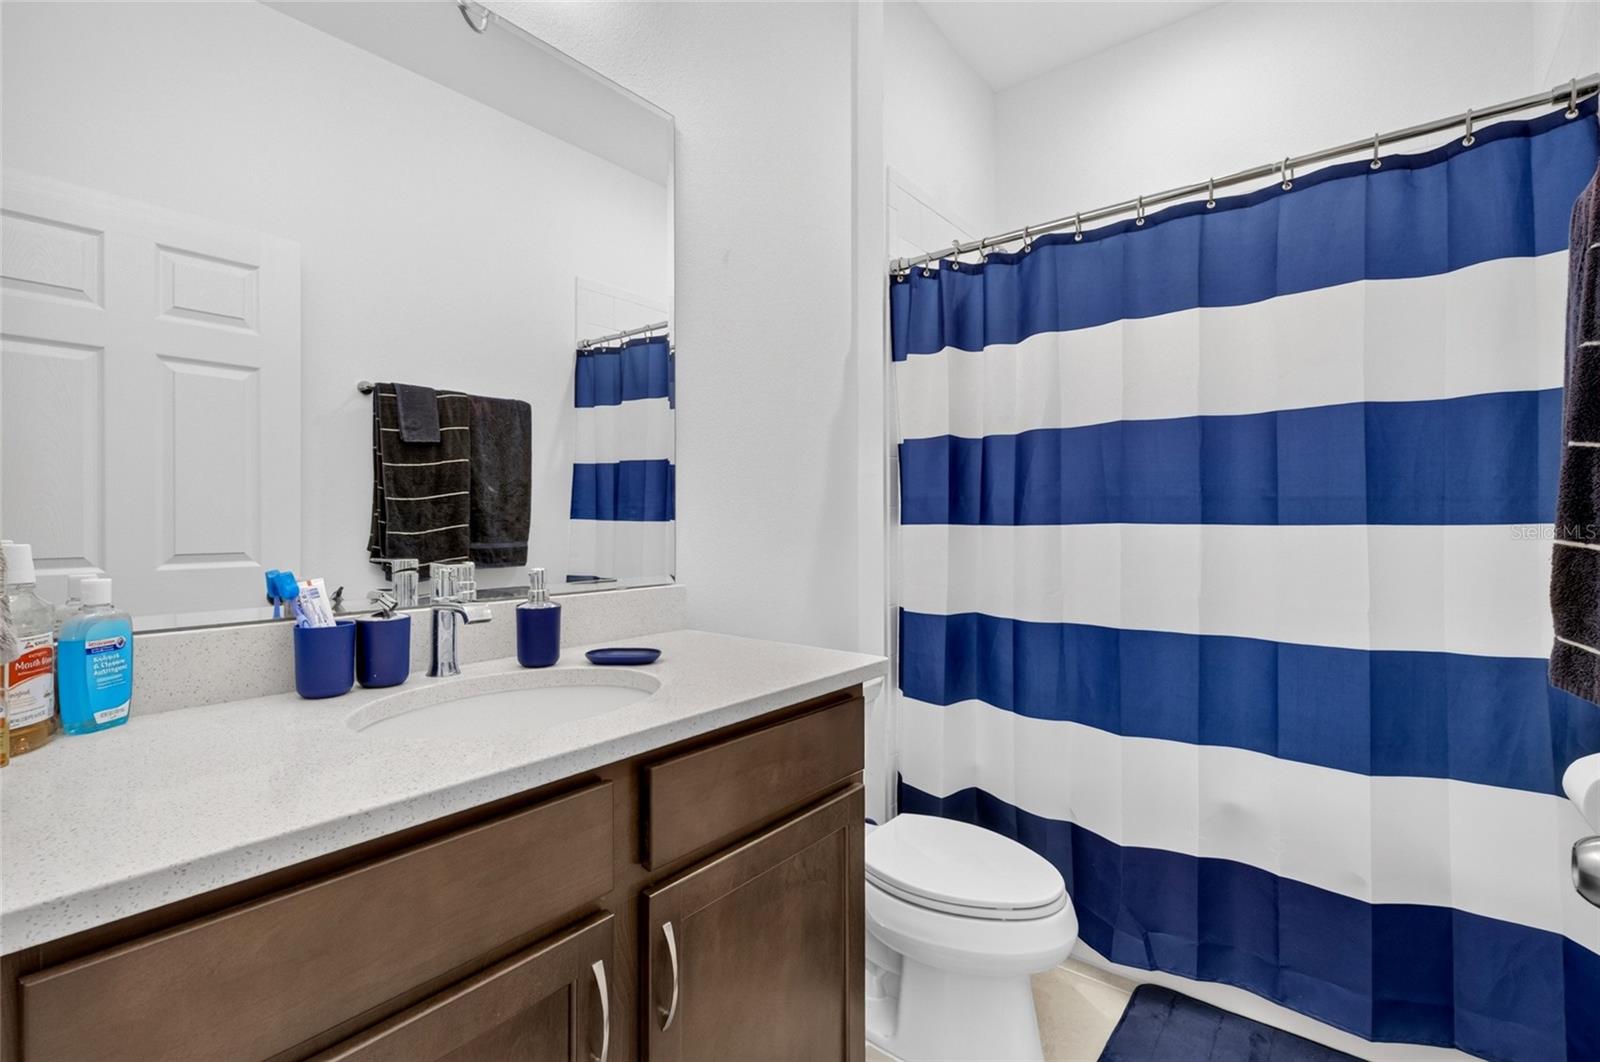
    3

  • Cooling YN

    YES

  • Cooling

    Central Air

  • Fireplace YN

    NO

  • Heating YN

    YES

  • Heating

    Central, Electric

  • Pet friendly

    Yes

Exterior

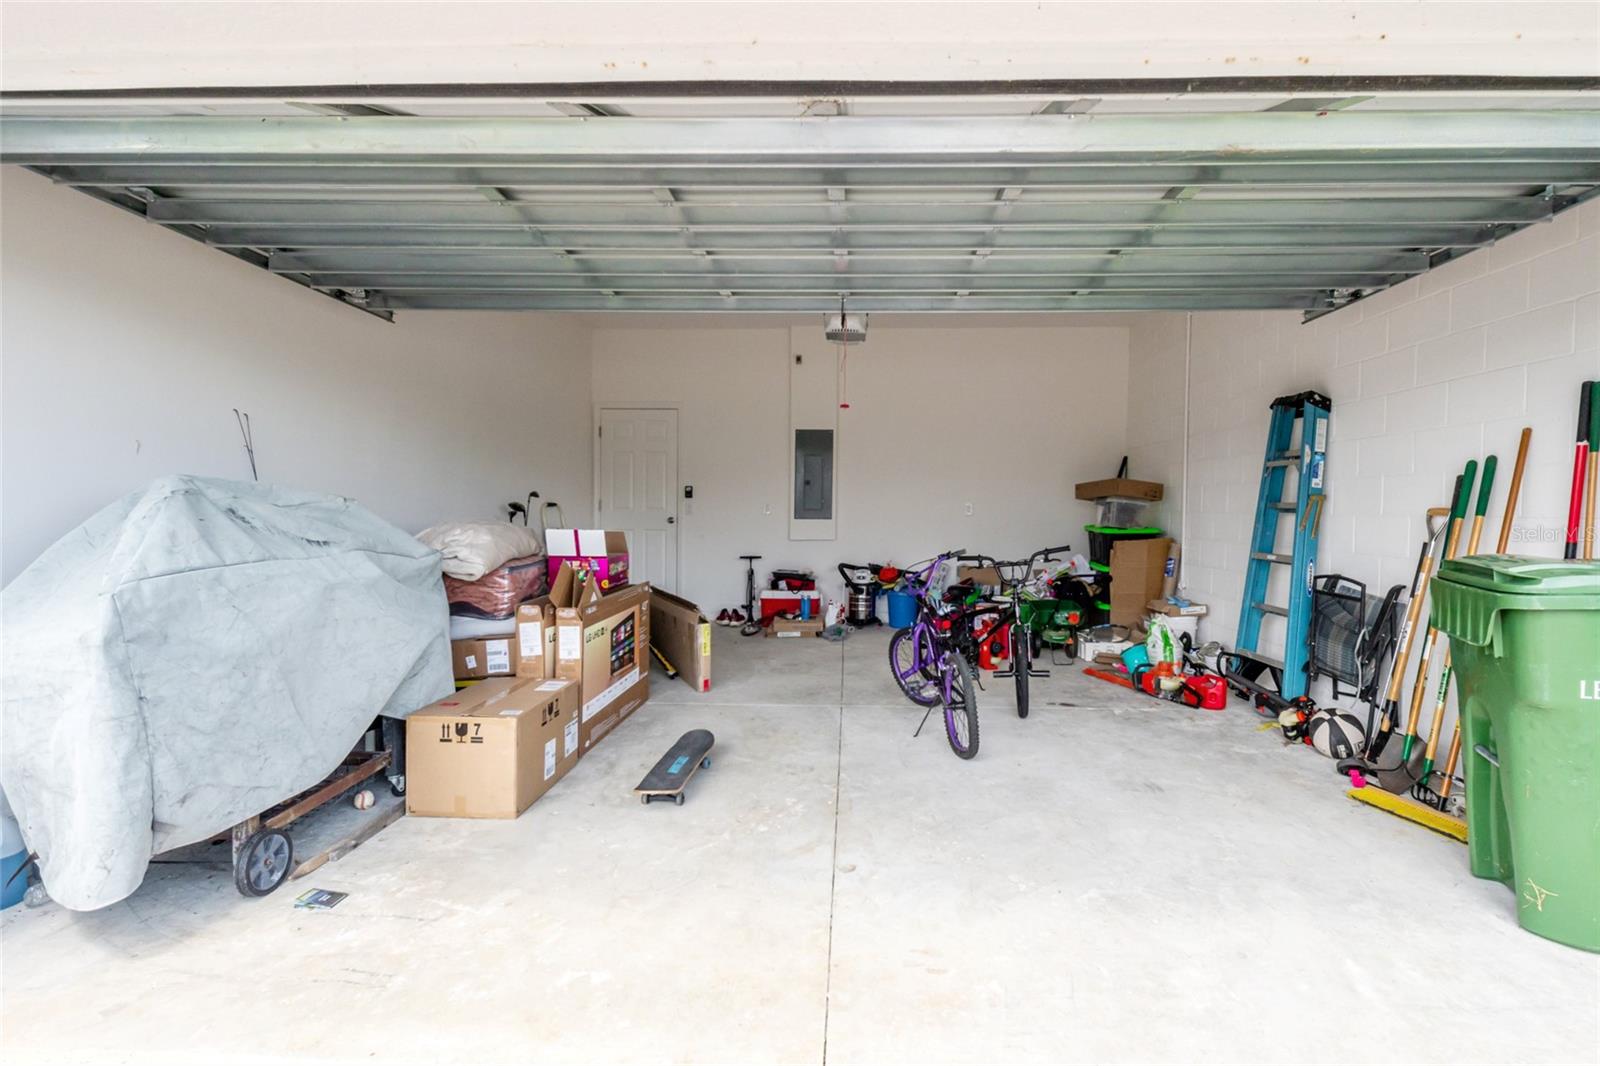
  • Garage

    Yes

  • Garage spaces

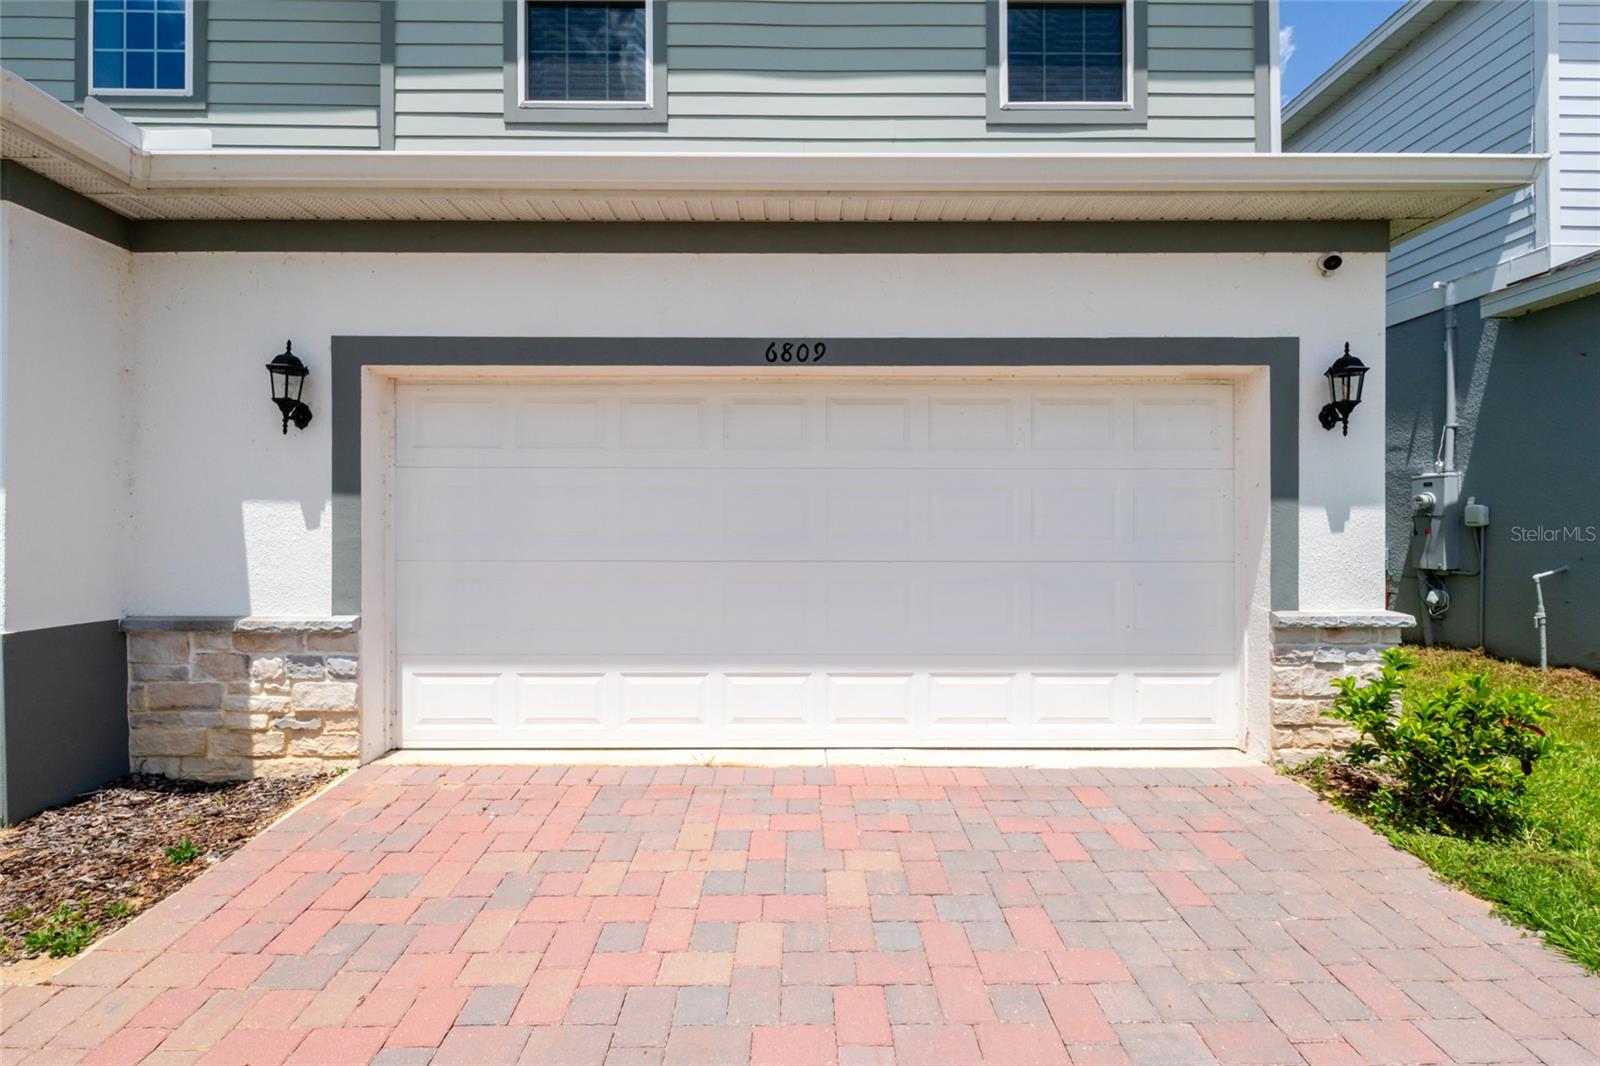
    2

  • Construction Materials

    Block, Stucco

  • Parking

    Attached

  • Pool

    No

  • Waterfront YN

    NO

Area & Lot

  • Lot Features

    Cleared, Landscaped

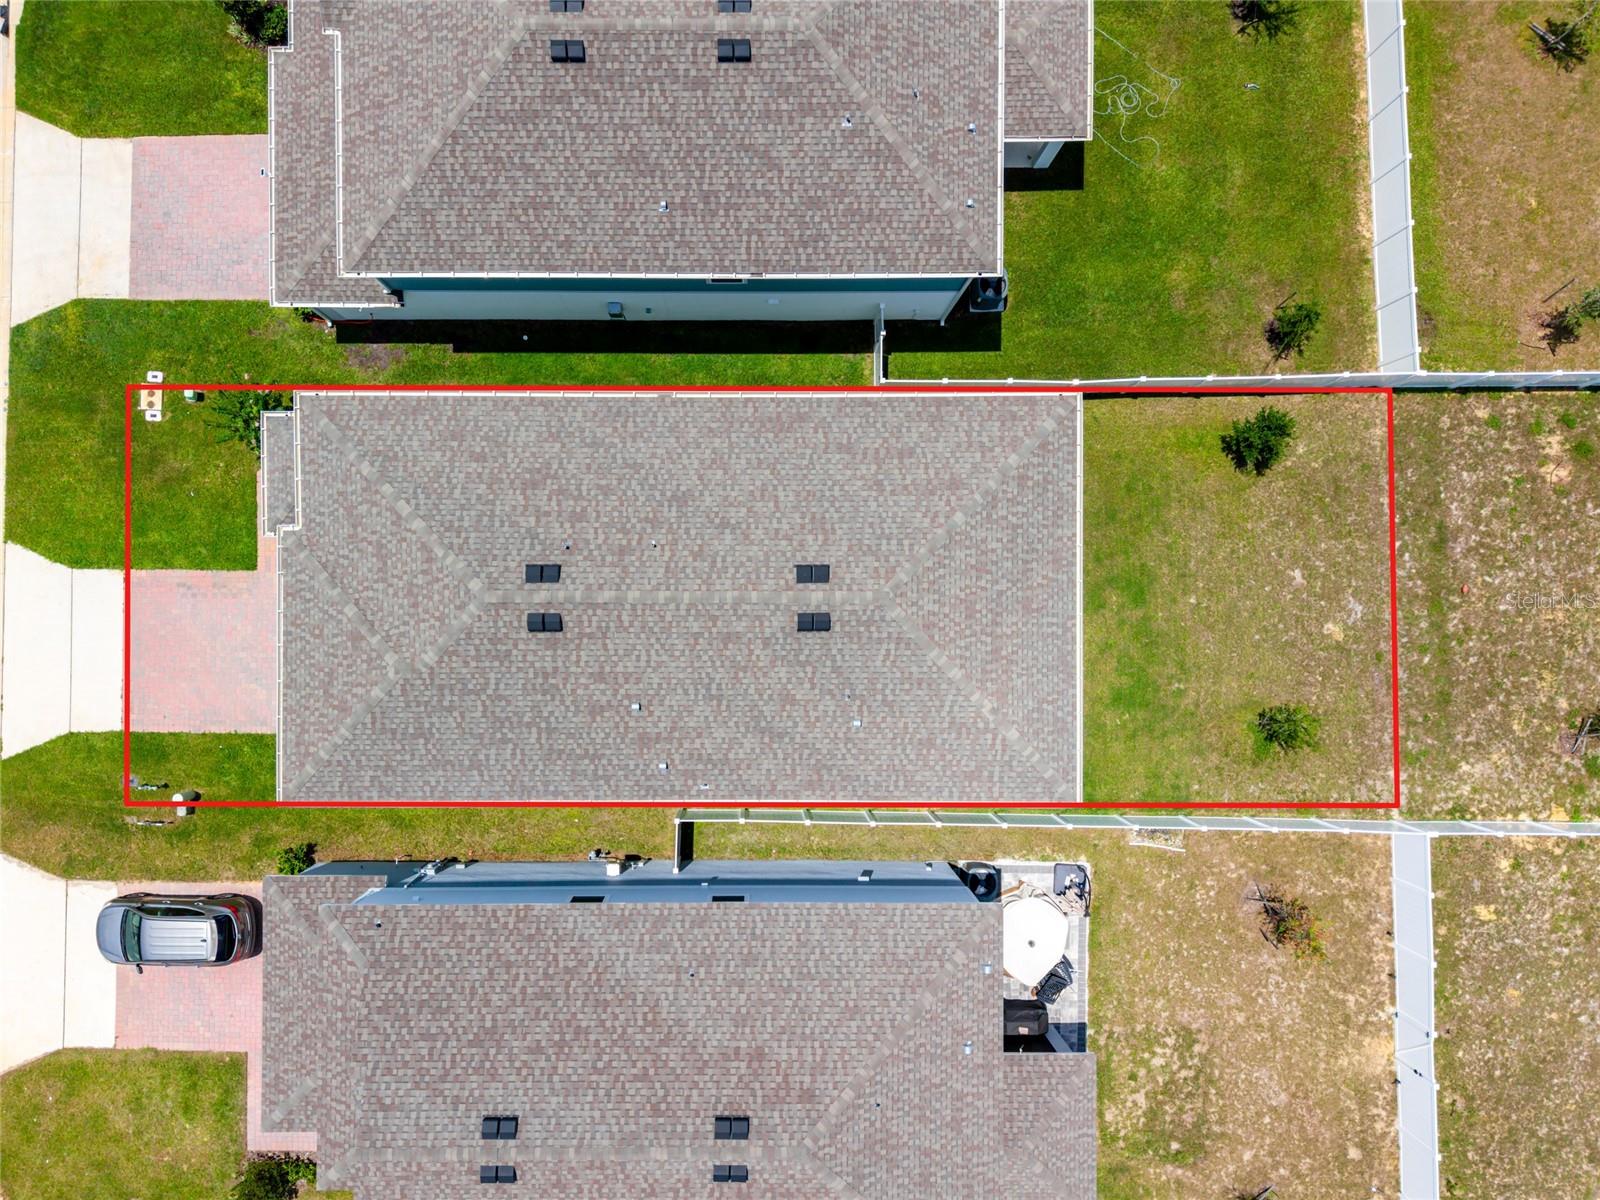
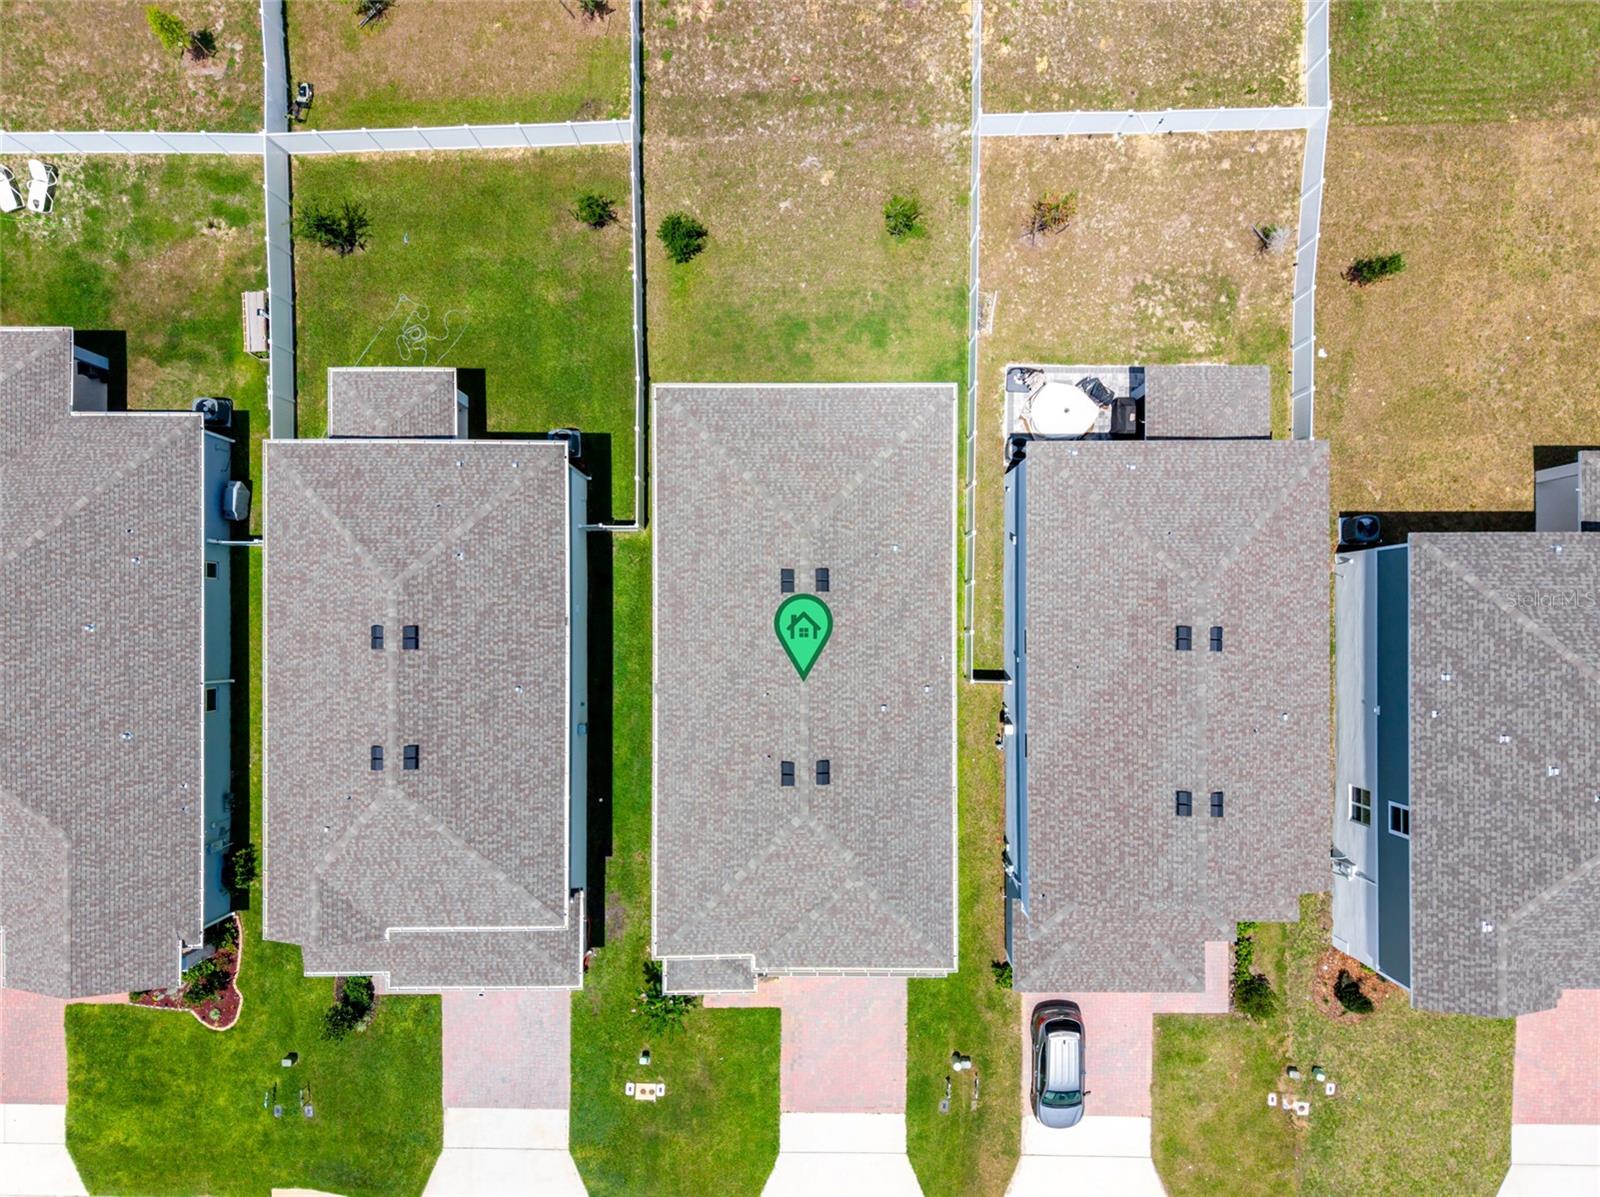
  • Lot Size(acres)

    0.11

  • Lot Size(square feet)

    4,840

  • Property Type

    Residential

  • Property Sub Type

    Single Family Residence

Price

  • Sales Price

    $449,000

  • Tax Amount

    $8,930

  • Sq. Footage

    2,974

  • Price/SqFt

    $150

HOA

  • Association

    YES

  • Association Fee

    $80.67

  • Association Fee Frequency

    Monthly

  • Association Fee Includes

    N/A

  • Total Monthly Fees

    $80.67

School District

  • Elementary School

    N/A

  • Middle School

    N/A

  • High School

    N/A

Property Features

  • New Construction

    NO

  • Association Amenities

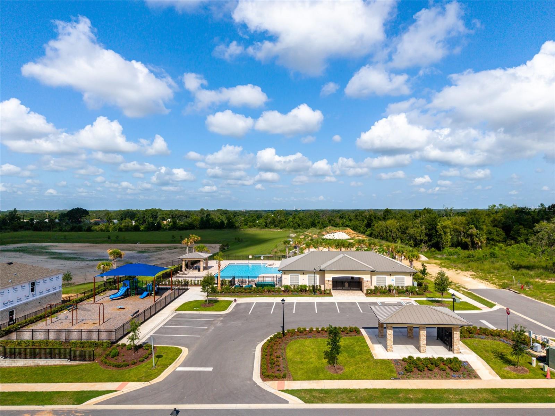
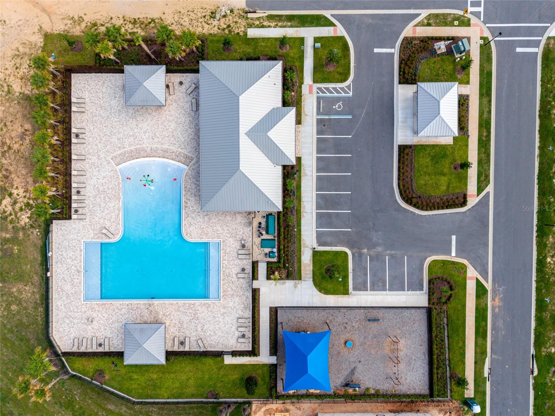
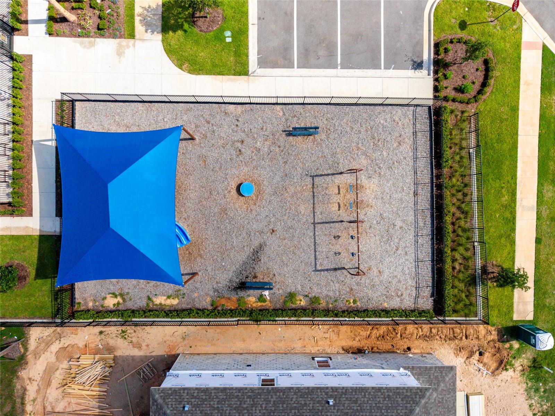
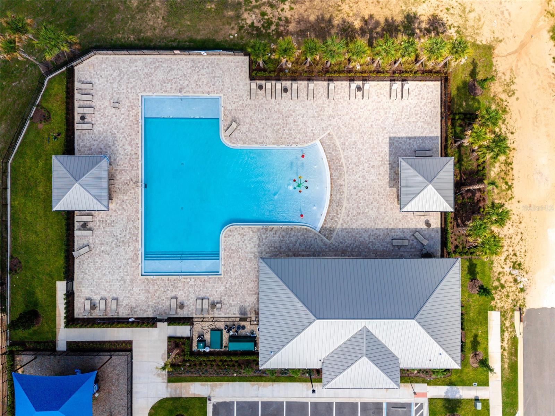
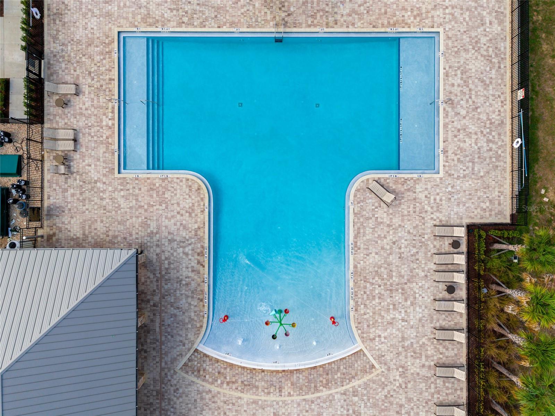
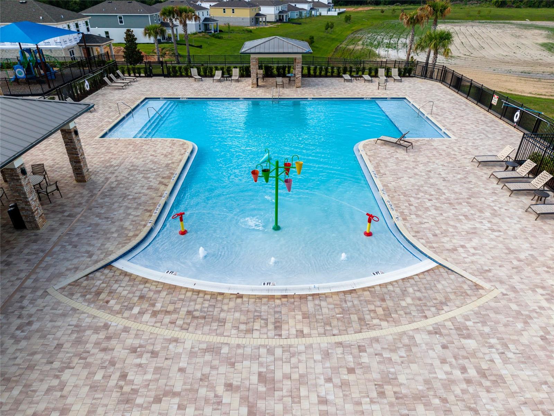
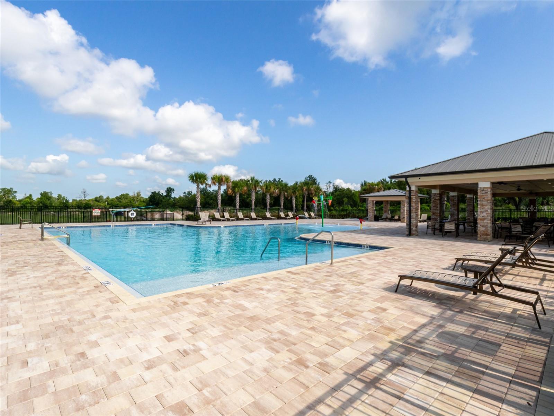
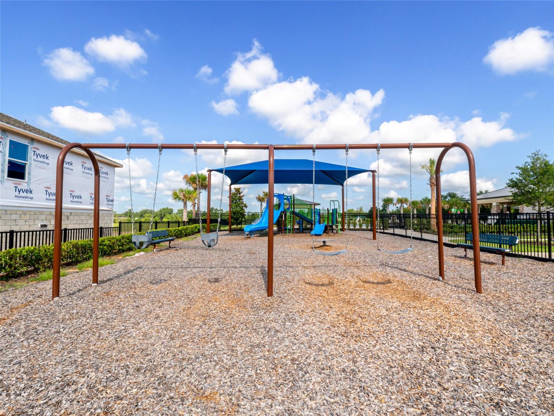
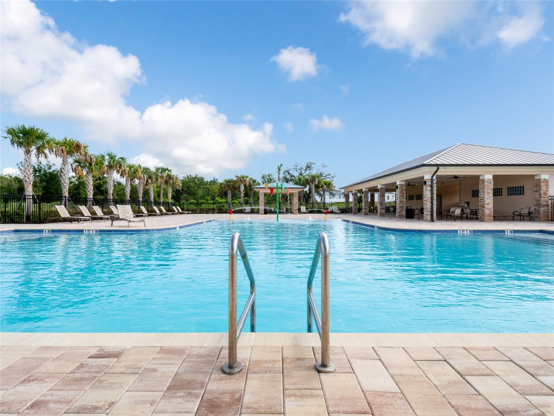
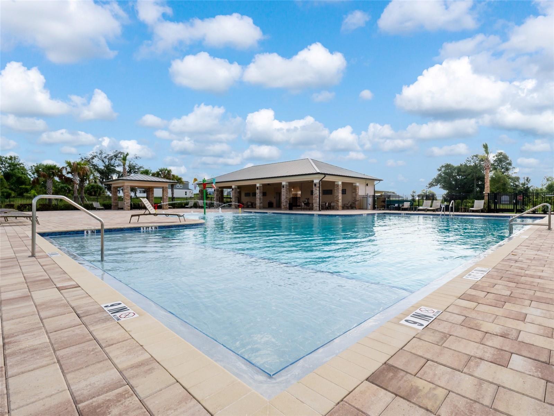
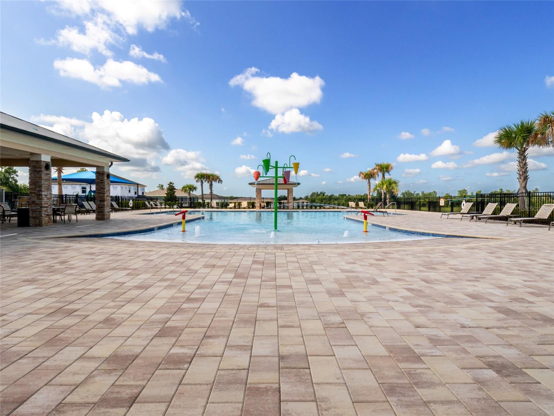
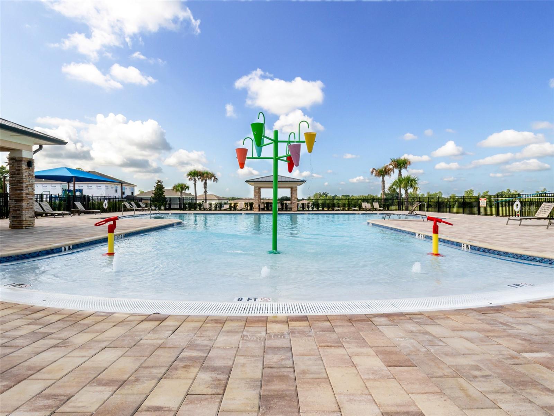
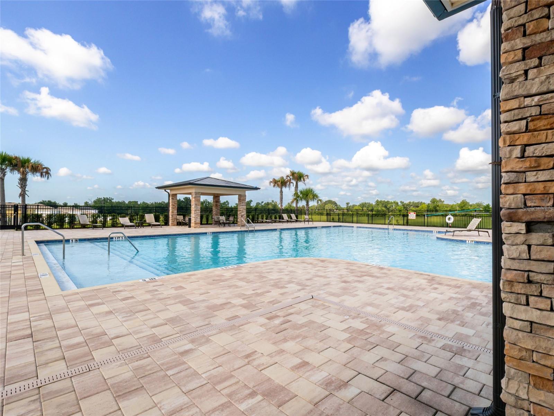
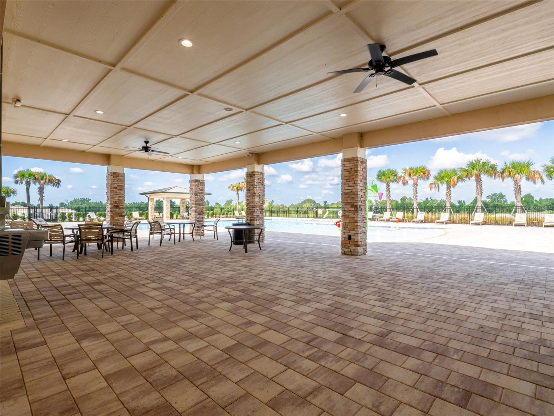
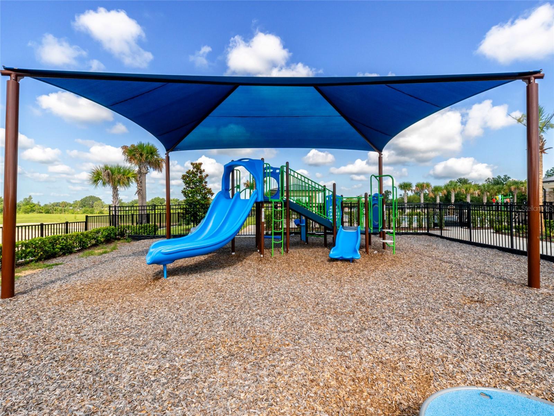
    Playground, Pool

  • Foundation Details

    Slab

  • Ownership

    Fee Simple

  • Senior Community YN

    NO

  • Sewer

    Public Sewer

  • Tax Lot

    130

  • Water Source

    Public

Schedule a Showing

Showing scheduled successfully.

<
>
IN PERSON
VIA CHAT

What is 3 + 4 ?


Change time

Mortgage calculator
Estimate your monthly mortgage payment, including the principal and interest, property taxes, and HOA. Adjust the values to generate a more accurate rate.

Your payment

Principal and Interest:

$

Property taxes:

$

HOA fees:

$

Total loan payment:

$

Total interest amount:

$

Location

County

Lake

Elementary School

Middle School

High School

Listing Courtesy of Ariya Mobed , MOBED REALTY, P.A.

RealHub Information is provided exclusively for consumers' personal, non-commercial use, and it may not be used for any purpose other than to identify prospective properties consumers may be interested in purchasing. All information deemed reliable but not guaranteed and should be independently verified. All properties are subject to prior sale, change or withdrawal. RealHub website owner shall not be responsible for any typographical errors, misinformation, misprints and shall be held totally harmless.

Agent Emil Garinga

Executive Assistant

Emil Garinga

Call Emil today to schedule a private showing.


* Listings on this website come from the FMLS IDX Compilation and may be held by brokerage firms other than the owner of this website. The listing brokerage is identified in any listing details. Information is deemed reliable but is not guaranteed. If you believe any FMLS listing contains material that infringes your copyrighted work please click here to review our DMCA policy and learn how to submit a takedown request.© 2024 FMLS.
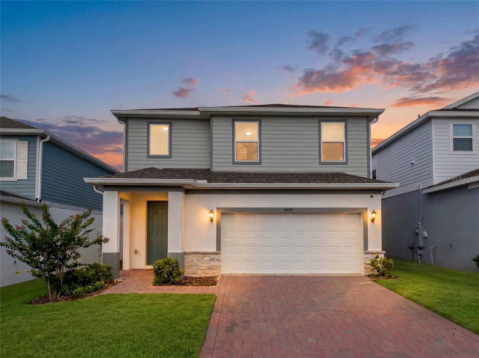
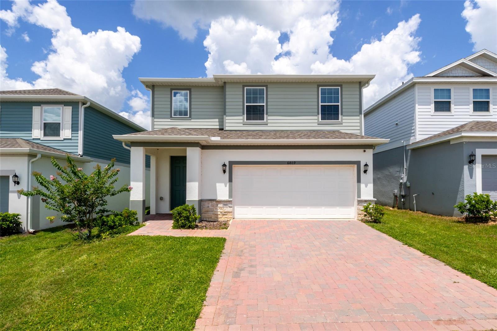
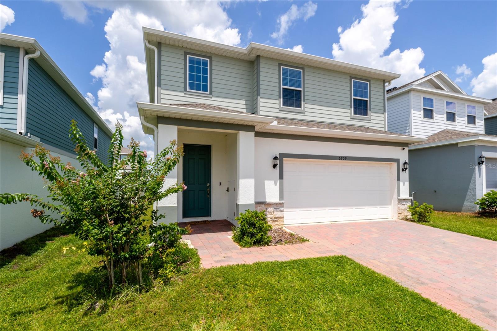
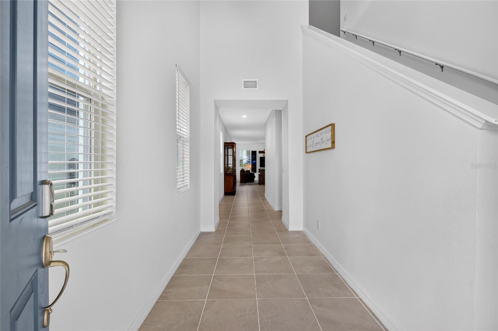
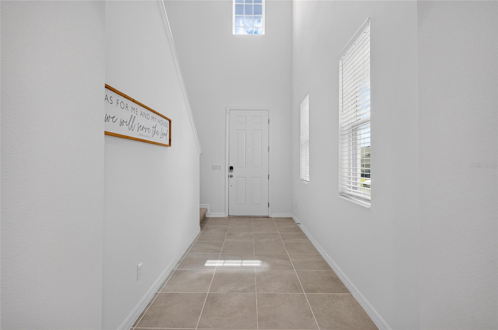
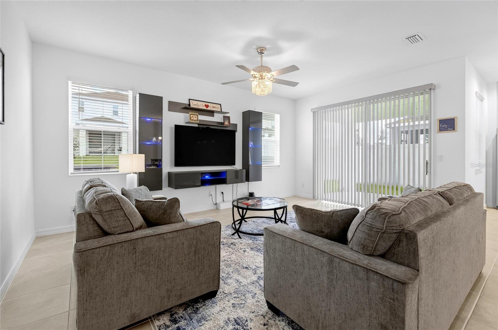
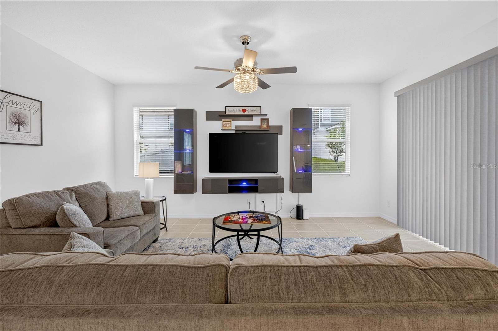
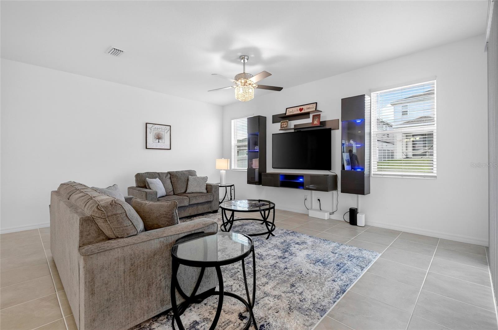
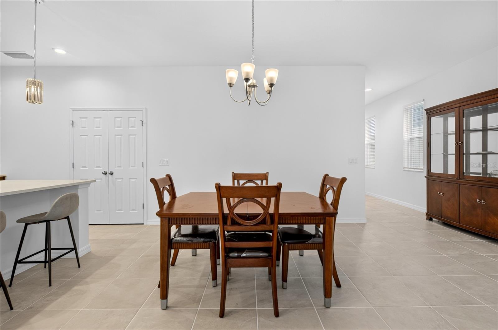
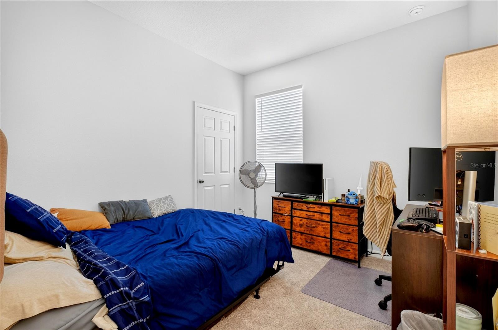
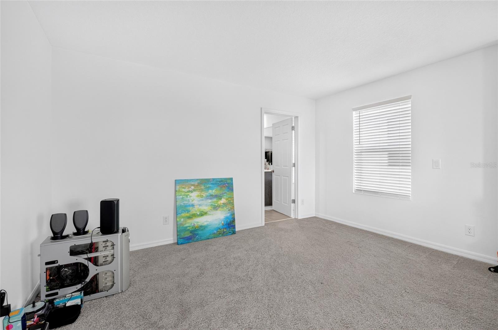
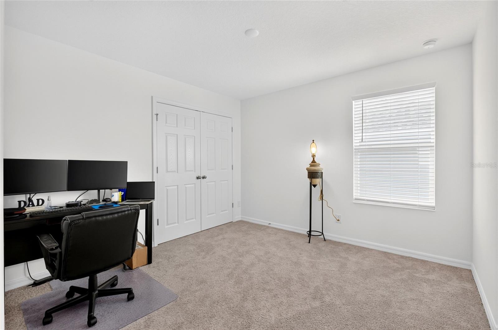
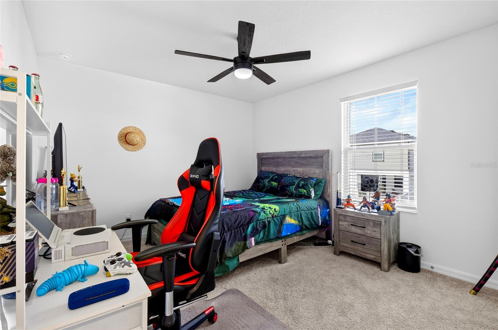
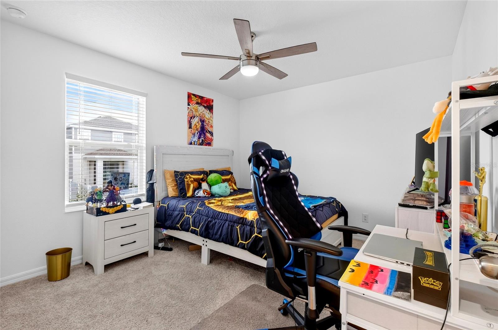
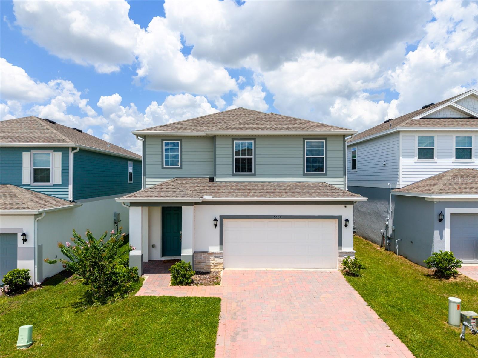
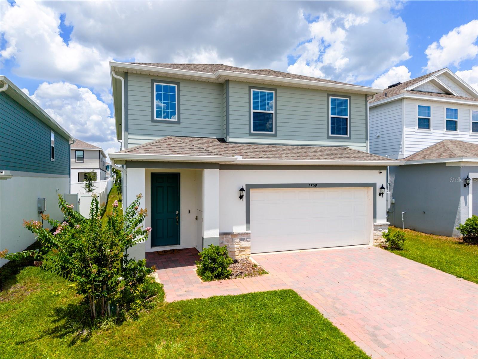
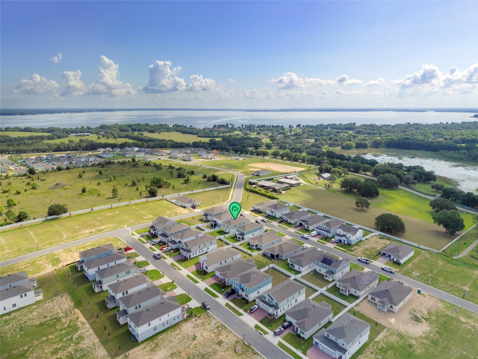
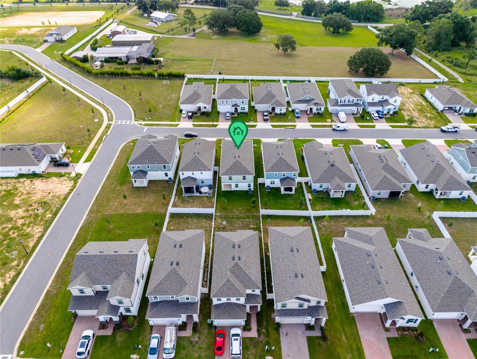
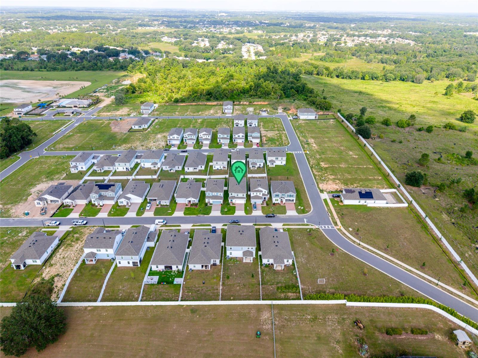
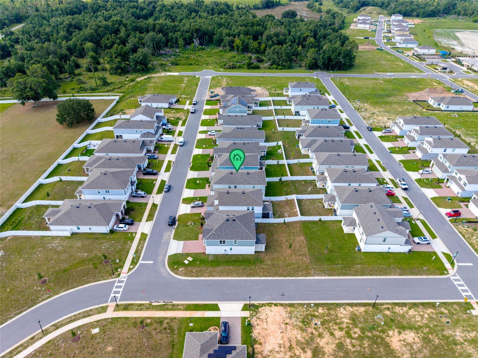
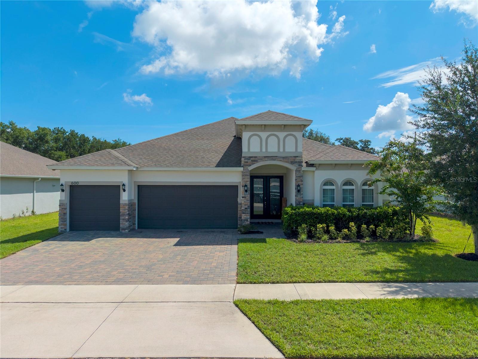
Welcome to the Wekiva, a thoughtfully designed two-story home that perfectly blends style, functionality, and flexibility. This exceptional residence features 5 spacious bedrooms with the optional first-floor guest suite, making it an ideal choice for multigenerational living, extended family, overnight guests, or a private home office.

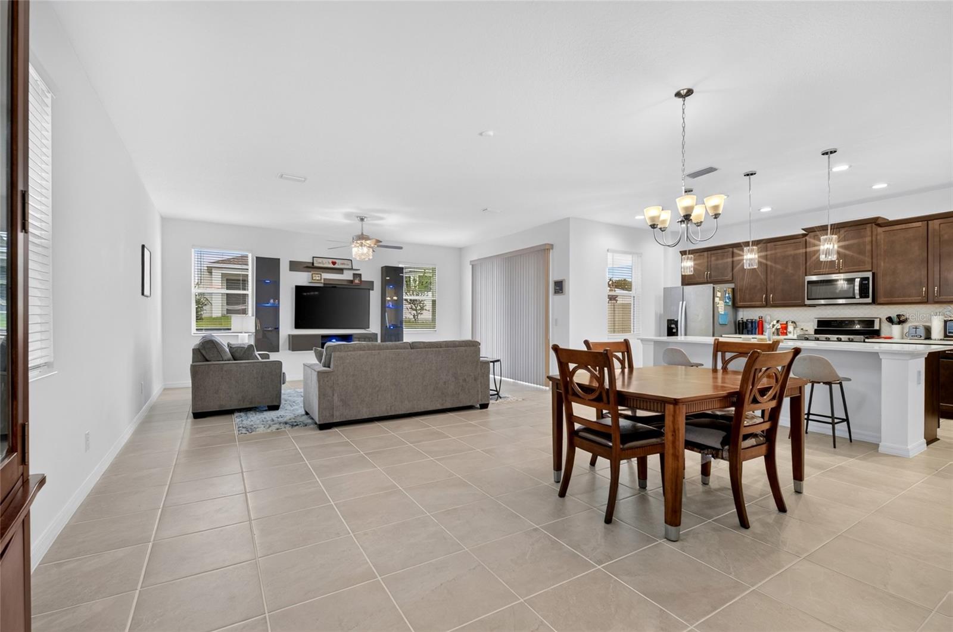
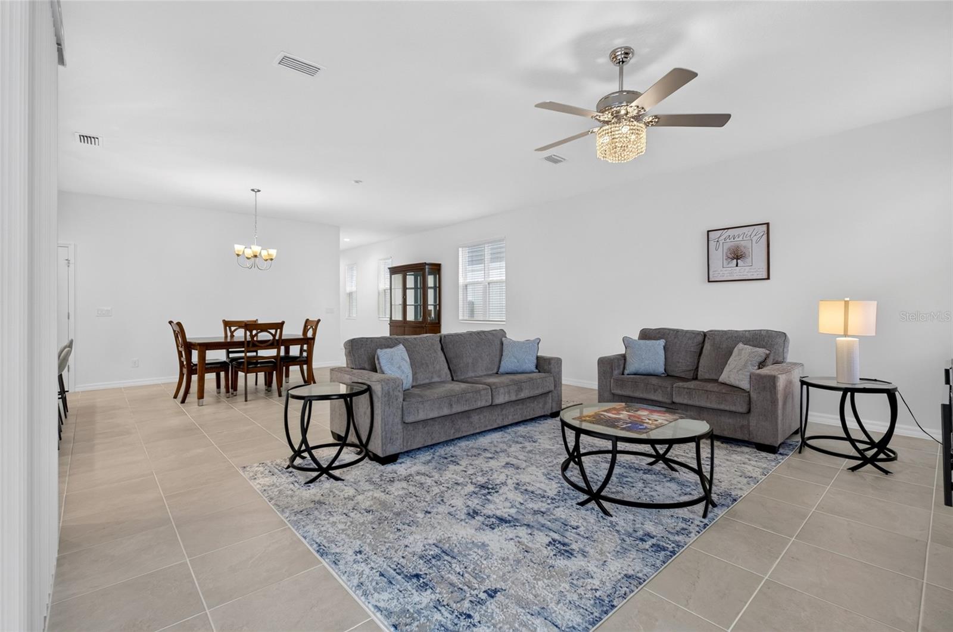
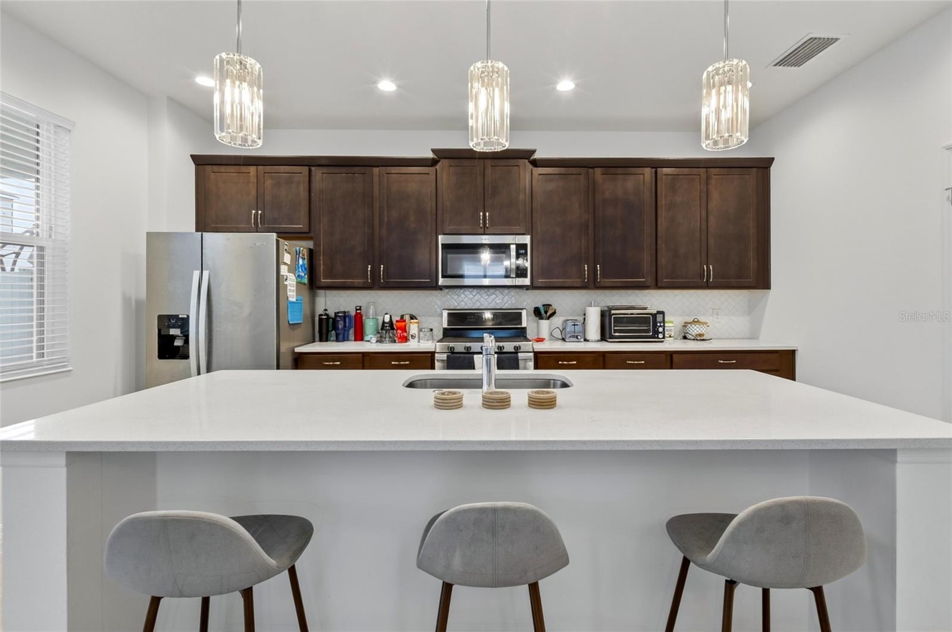
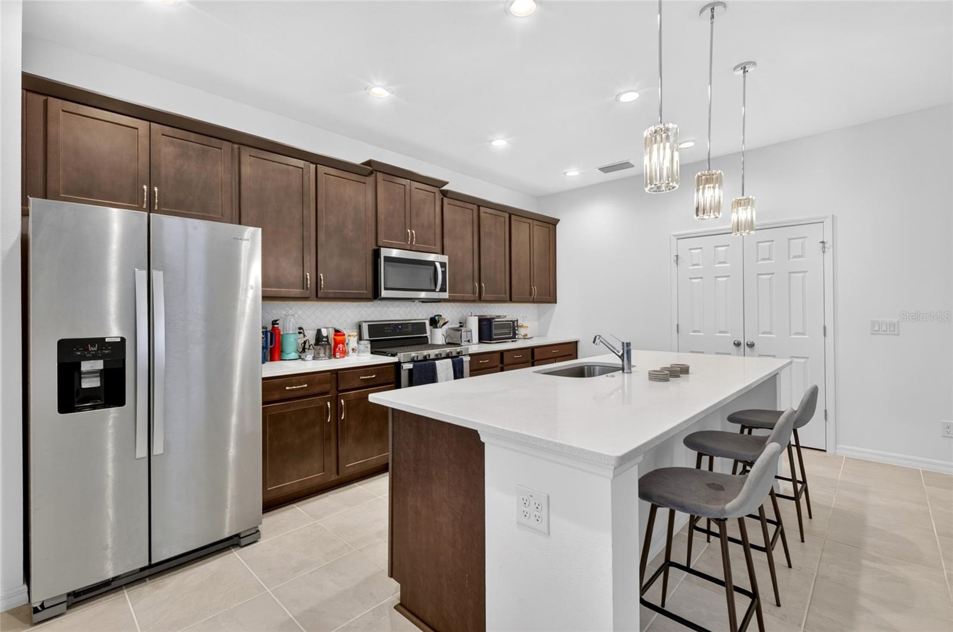
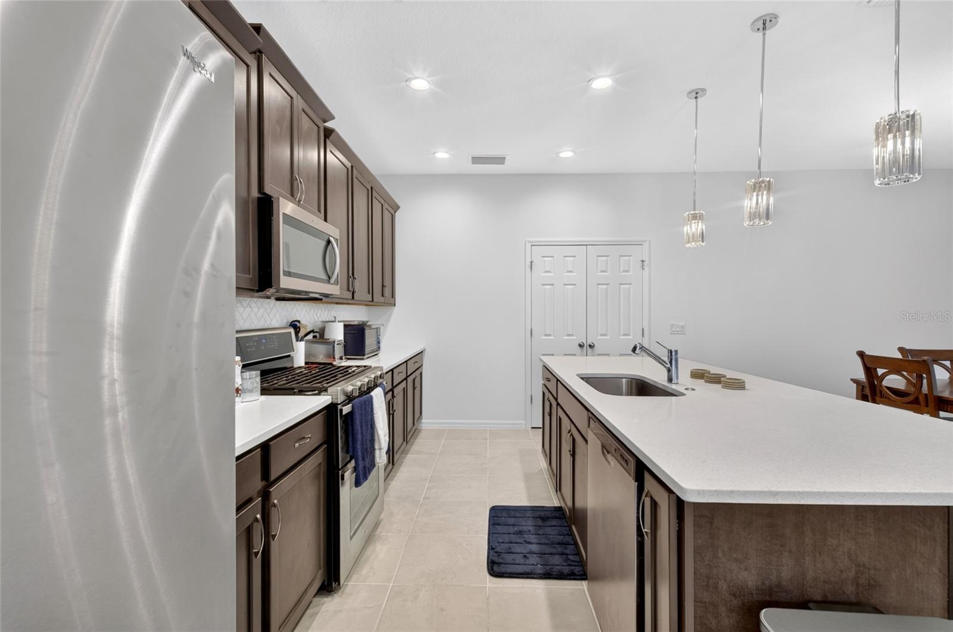
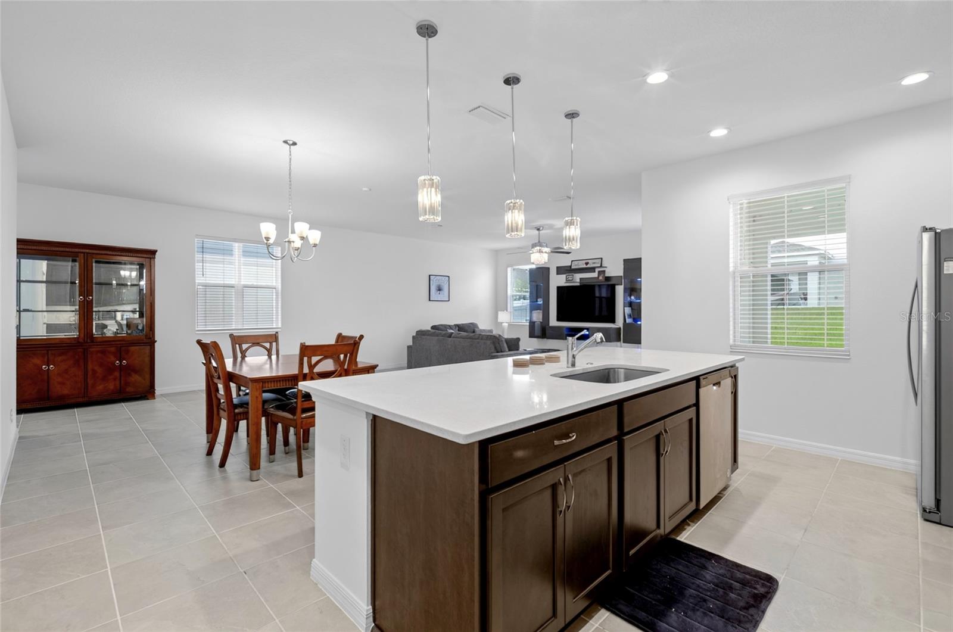
At the heart of the home, the expansive chef-inspired kitchen overlooks the open-concept family and dining areas, creating the perfect setting for entertaining, holiday gatherings, and everyday living. Large windows and an inviting layout fill the home with natural light while maintaining a warm and welcoming atmosphere.

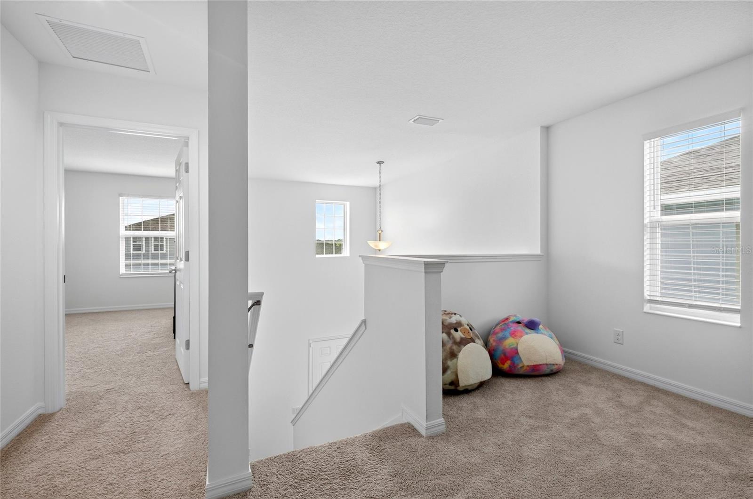
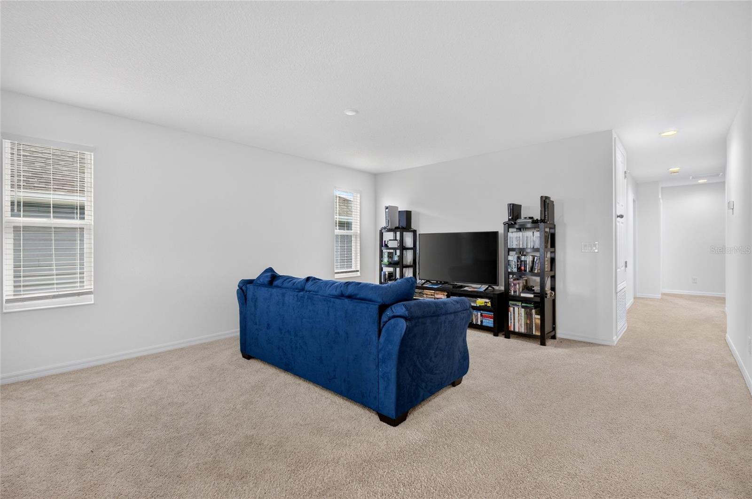
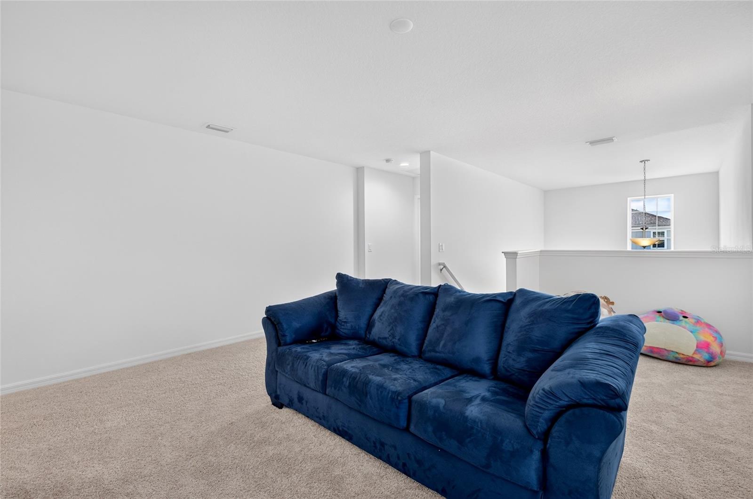
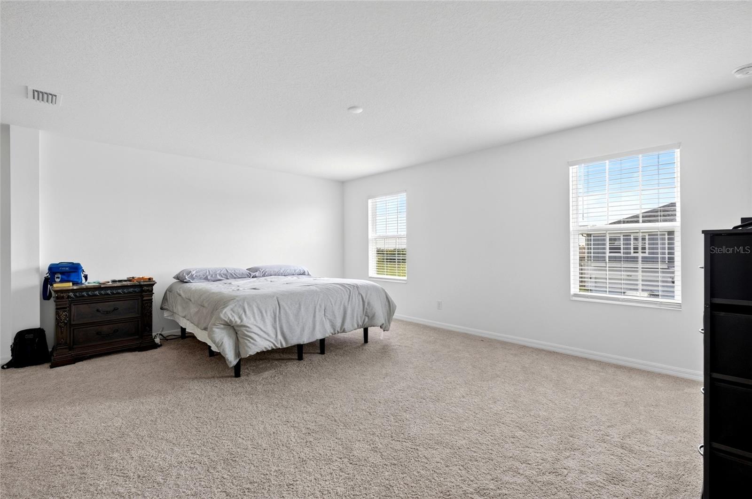
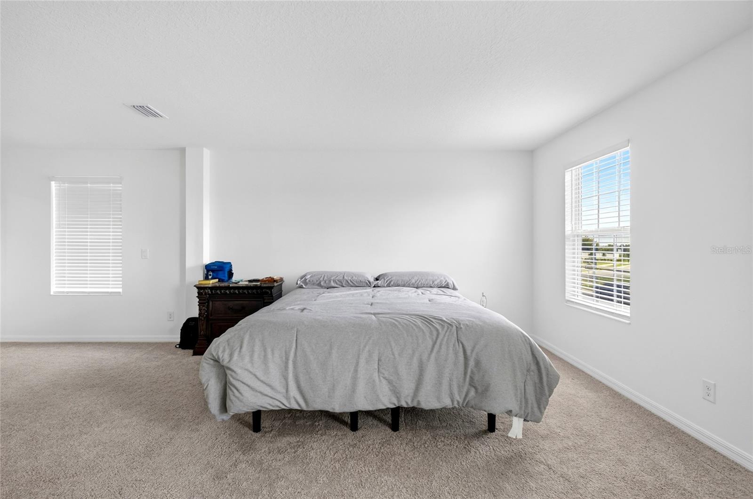
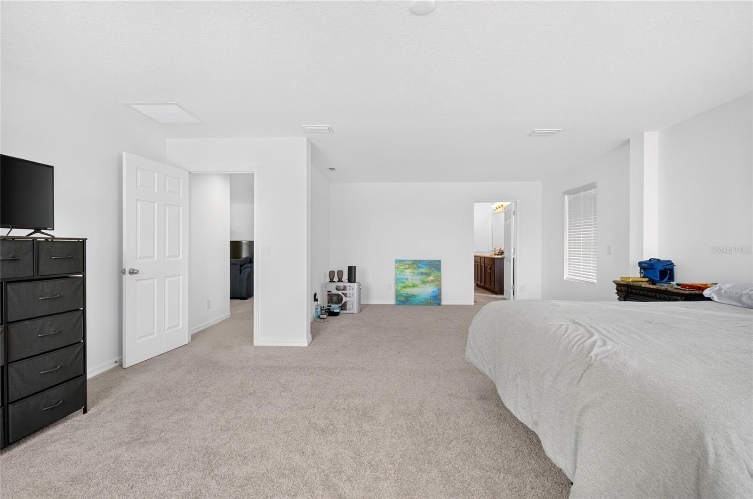
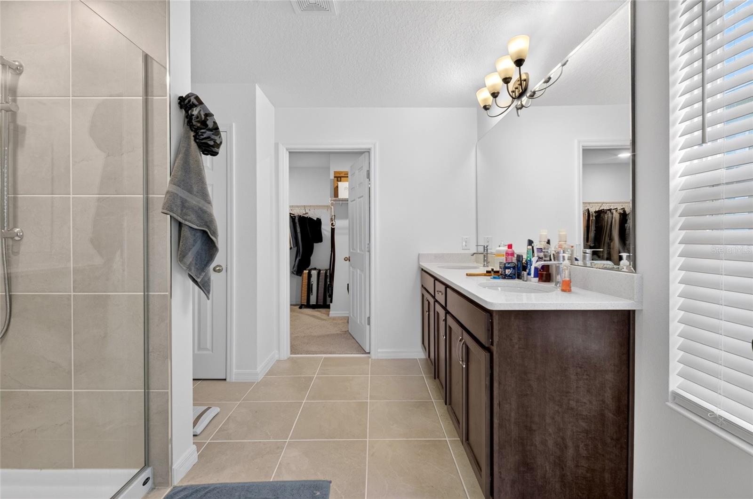
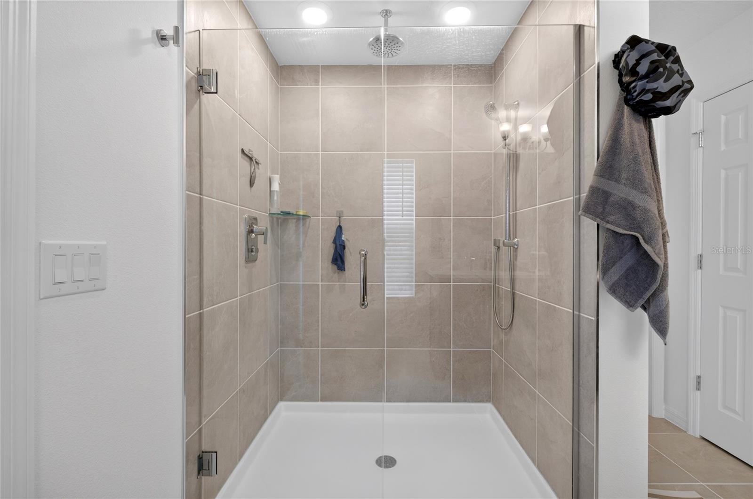
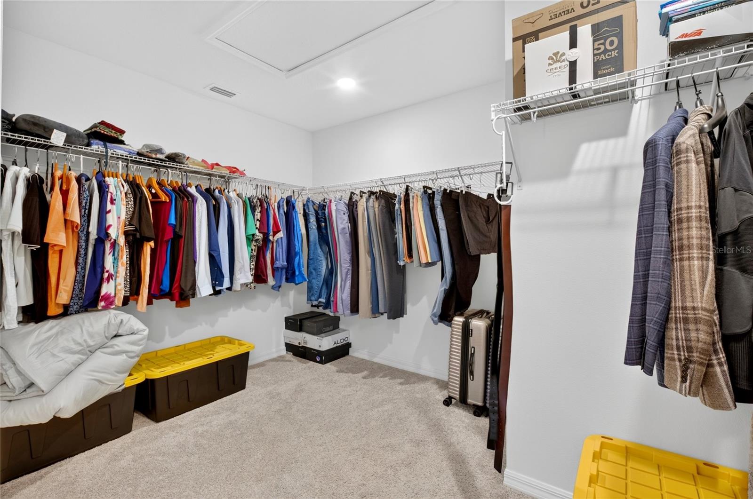
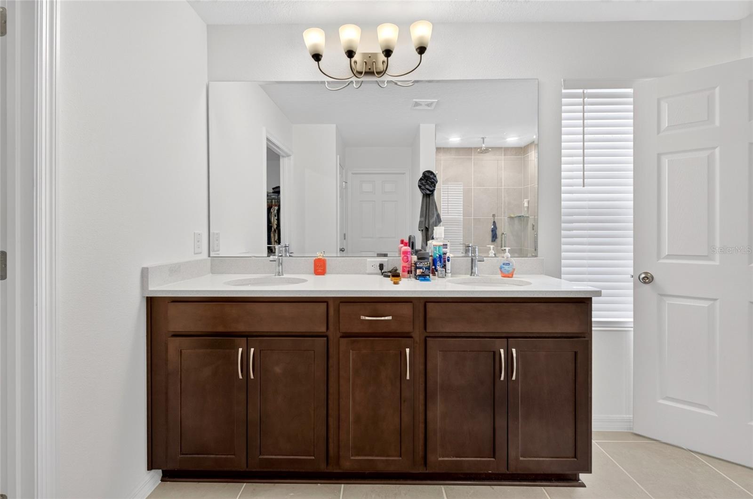
Upstairs, a generous loft offers endless possibilities as a media room, game room, second living area, or play area. The luxurious owner's suite is designed as a private sanctuary, featuring a spacious walk-in closet and a spa-inspired bathroom with an oversized walk-in shower for a true retreat experience.

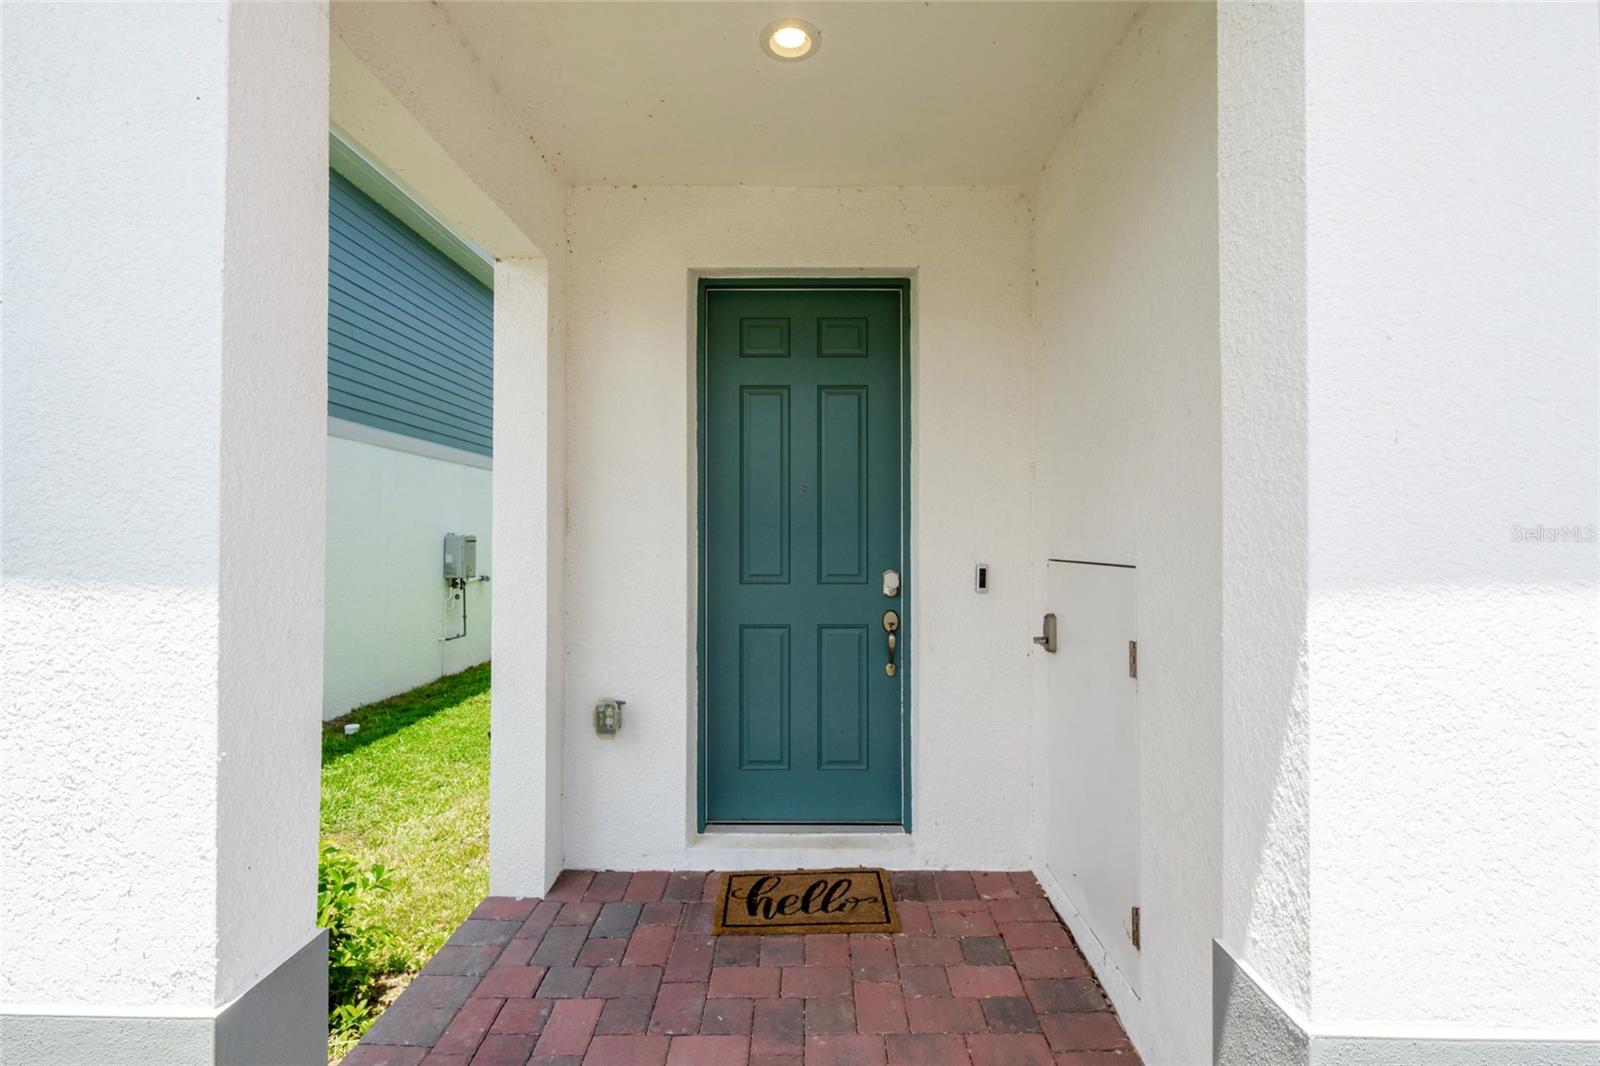
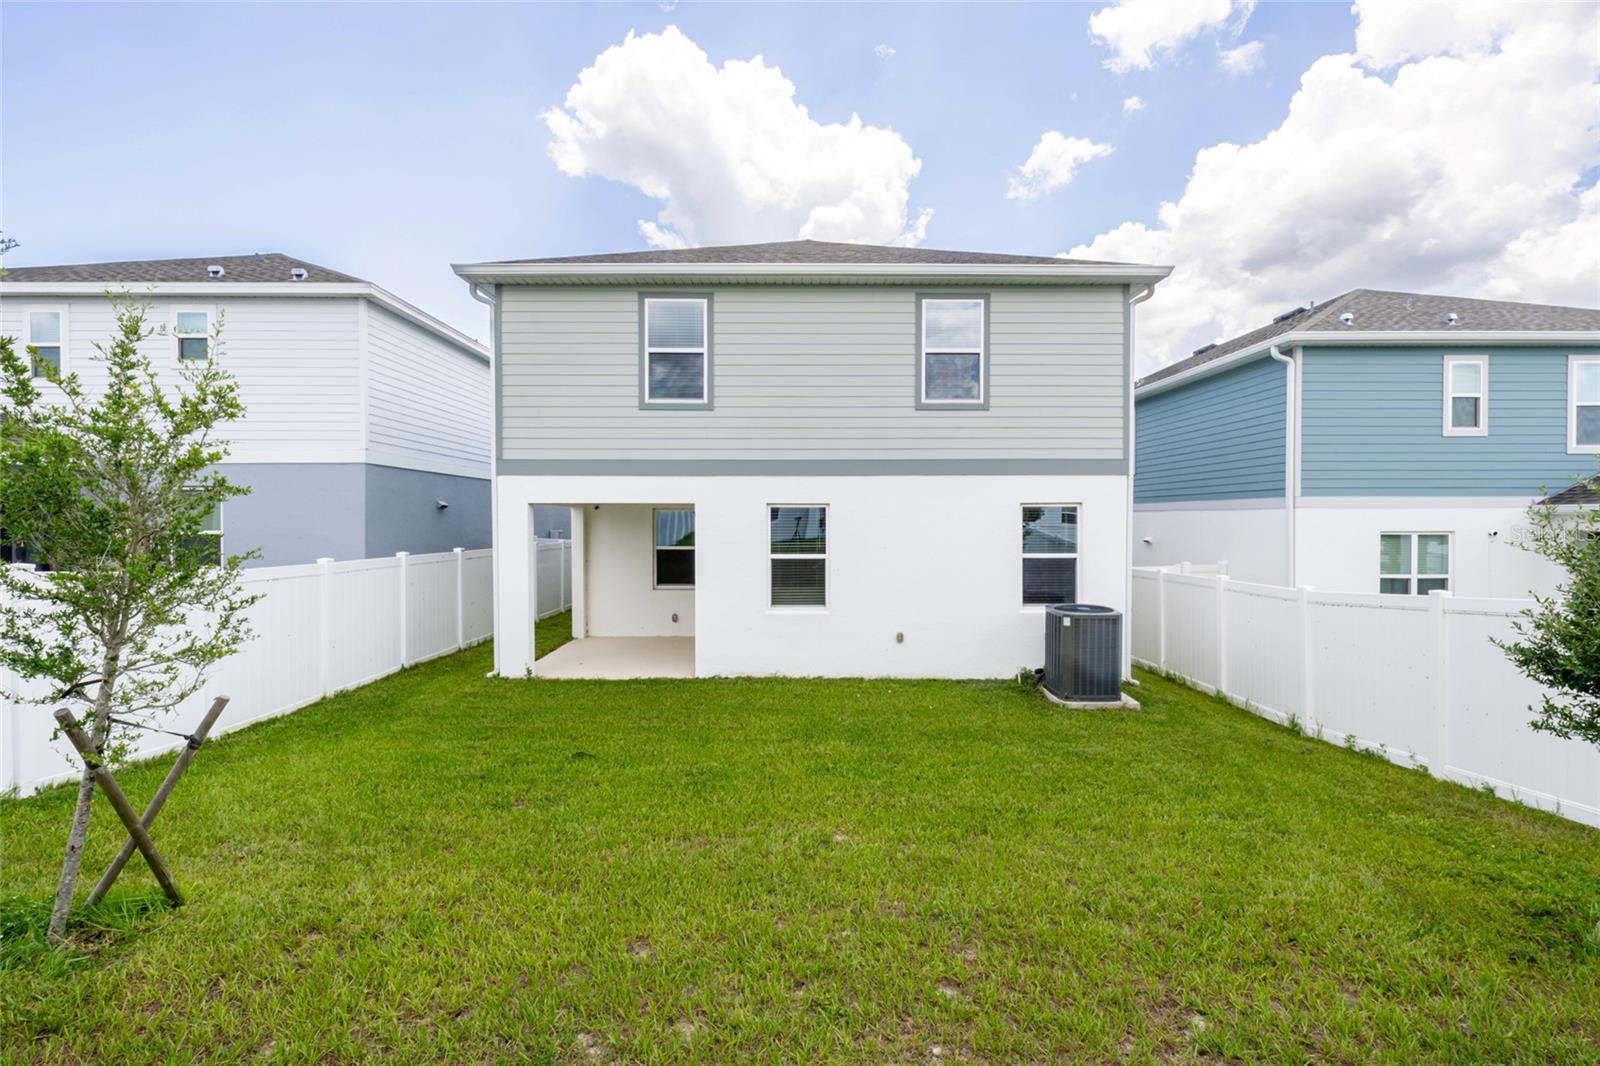
Practical features have been thoughtfully incorporated throughout, including a dedicated secure package delivery storage area with exterior access, providing added convenience for online deliveries. A covered front entry creates beautiful curb appeal, while the covered rear lanai extends your living space outdoors, making it perfect for relaxing or entertaining year-round.

Offering an outstanding combination of space, versatility, and modern design, this 5-bedroom home delivers exceptional value for today's buyers. With flexible living areas, premium features, and a layout designed to adapt to your lifestyle, the Wekiva is ready to welcome you home.

6809 SERPENT HAWK LANE

Message successfully sent.

What would you like to know?

What is 3 + 4 ?

I agree to receive email communication and understand I can unsubscribe at any time.

I agree to be contacted by The Graf Group of Coldwell Banker via call, email, and text for real estate services. To opt out, you can reply 'stop' at any time or reply 'help' for assistance. You can also click the unsubscribe link in the emails. Message and data rates may apply. Message frequency may vary. Privacy Policy

Related Properties

New on site today
Welcome to our only Move-In Ready Gasparilla plan situated on a lovely homesite in Eagletail Landings! This thoughtfully designed home offers 5 bedrooms and 2.5 baths, including a desirable first-floor Primary Suite with a luxurious en-suite bath featuring adult-height vanity with dual sinks, granite countertops, a sleek walk-in shower, and generous walk-in closet. The open-concept first floor boasts impressive 9'4" ceilings, elegant tile flooring in the 1st floor main living areas, and a well-appointed kitchen with 42" cabinets, granite countertops, pantry closet, and stainless steel appliances. The spacious Great Room leads to a covered rear Lanai - perfect for outdoor living and entertaining. A versatile second-floor Bonus Room adds extra space for work or play, while the exterior features attractive landscaping, and brick paver driveway and lead walk for exceptional curb appeal. Community amenities include Resort-style Pool and shaded Playground. Eagletail Landings is located just south of Lake Harris and near some of the best outdoor recreation in the state as well as Lake County's breathtaking chain of lakes and scenic trails, and a thriving downtown area is just a short drive away, along with 2 nearby championship golf courses designed for a challenging and enjoyable day on the greens.
#O6425567

HOWEY IN THE HILLS

27421 BLACK KITE AVENUE

5 Beds

2 Baths

2,182 Sq.Ft.

$393,990

MLS#: O6425567

New on site today
Welcome to our only Move-In Ready Cove plan in Eagletail Landings situated on a beautiful corner homesite and next to an open Recreation area! This thoughtfully designed home offers 4 bedrooms and 2.5 baths, including a desirable first-floor Primary Suite with a luxurious en-suite bath featuring adult-height vanity with dual sinks, quartz countertops, a sleek walk-in shower, and generous walk-in closet. The open-concept design is enhanced by elegant tile flooring in the 1st floor main living areas, and a well-appointed kitchen with beautiful cabinetry, quartz countertops, pantry closet, kitchen island, and stainless steel appliances. The spacious Great Room leads to a covered rear Lanai - perfect for outdoor living and entertaining. A versatile second-floor Bonus Room adds extra space for work or play, while the exterior features attractive landscaping, and brick paver driveway and lead walk for exceptional curb appeal. Community amenities include Resort-style Pool and shaded Playground. Eagletail Landings is located just south of Lake Harris and near some of the best outdoor recreation in the state as well as Lake County's breathtaking chain of lakes and scenic trails, and a thriving downtown area is just a short drive away, along with 2 nearby championship golf courses designed for a challenging and enjoyable day on the greens.
#O6425536

HOWEY IN THE HILLS

6985 BROAD WING LOOP

4 Beds

2 Baths

2,182 Sq.Ft.

$365,000

MLS#: O6425536

New on site 4 days ago
Welcome to this stunning 2024-built Sims 4 model, where luxury, comfort, and thoughtful design come together to create the perfect home for modern living. This is a rare opportunity in Central FL. Trinity Builders has only built a few of this model in the community. The current owners have made some attractive additions and have meticulously maintained this home. Offering 5 spacious bedrooms, 4 full bathrooms, a private den on the first floor that could serve as a 6th bedroom without a closet, versatile loft, and over 3,200 square feet of beautifully designed living space. This home is ideal for growing families, multigenerational living, or those who love to entertain.

The open-concept floor plan centers around a chef-inspired kitchen featuring a large island with seating, owner upgraded Samsung Smart appliances that are Google and Alexa compatible. You won't get those appliances from the builder. This was the first Sims model to be sold in the community. Though it wasn't a model home, there are more builder upgrades than are currently being included in their homes. There is abundant cabinetry, and seamless views of the expansive family and dining areas. Filled with natural light, this inviting space is perfect for everyday living, holiday gatherings, and entertaining guests. A first-floor guest suite with a full bath provides privacy and flexibility for visitors, in-laws. 

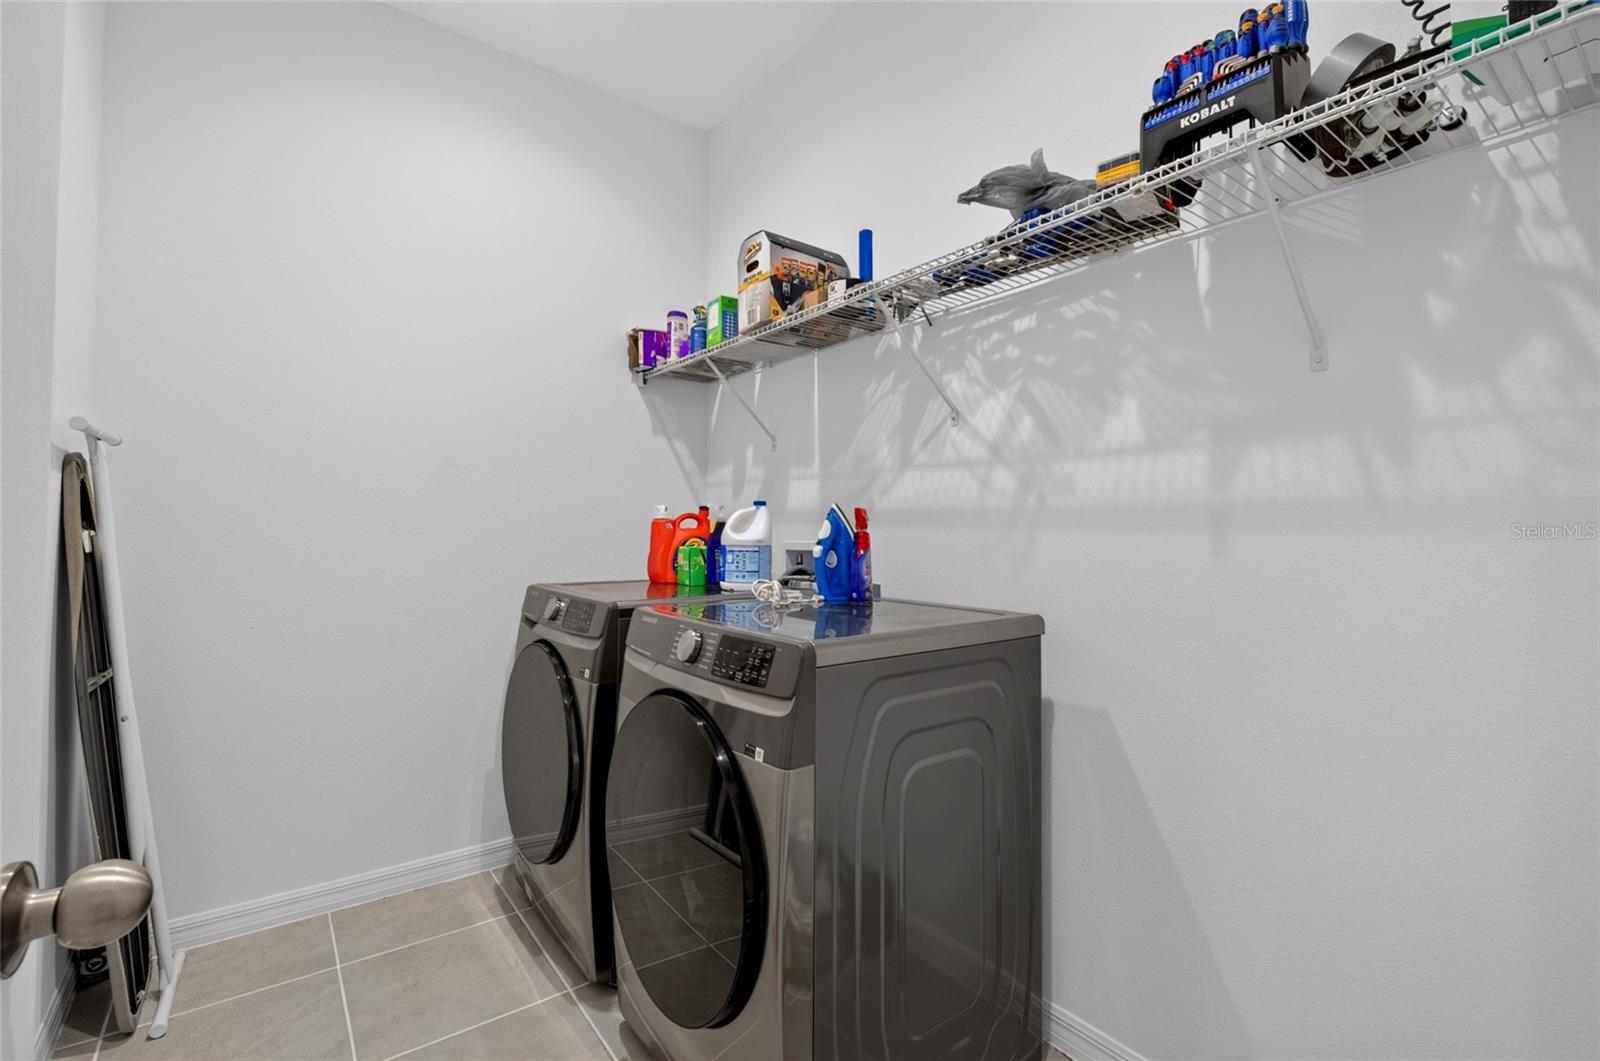
Upstairs, a generous loft offers endless possibilities as a media room, game room, playroom, or second living area. The luxurious owner's suite serves as a private retreat, complete with dual vanities, a spa-inspired oversized walk-in shower, a spacious walk-in closet, and an additional flex room that can be customized as a nursery, another home office, Gym room, or expanded closet. An upstairs laundry room adds everyday convenience.

Designed with today's lifestyle in mind, this home also features the innovative Trinity Package Place with secure coded exterior access for all your deliveries and a covered rear lanai overlooking a backyard ready for your personal vision. The Owners upgraded their home home with smart light switches, custom window treatments, gutters, and as mentioned Google and Alexa smart home compatible app. This is an upgrade package conservatively valued at over $12,000. 

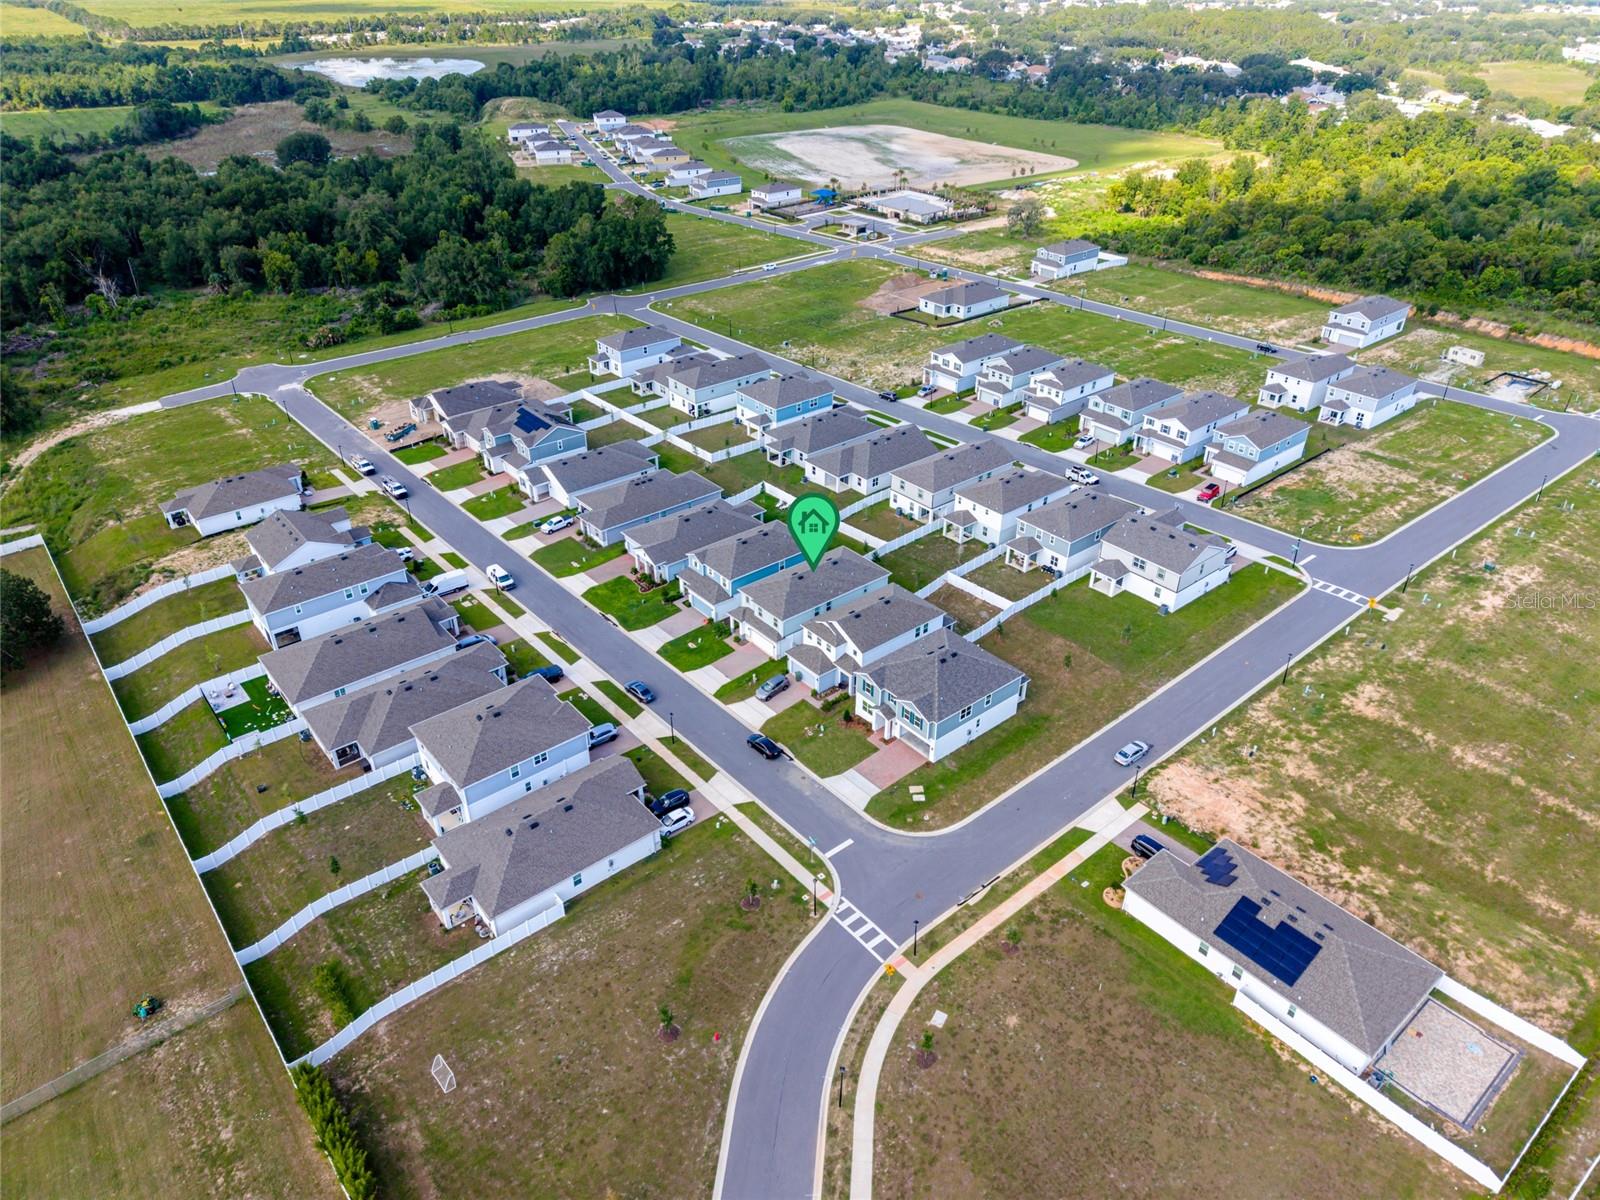
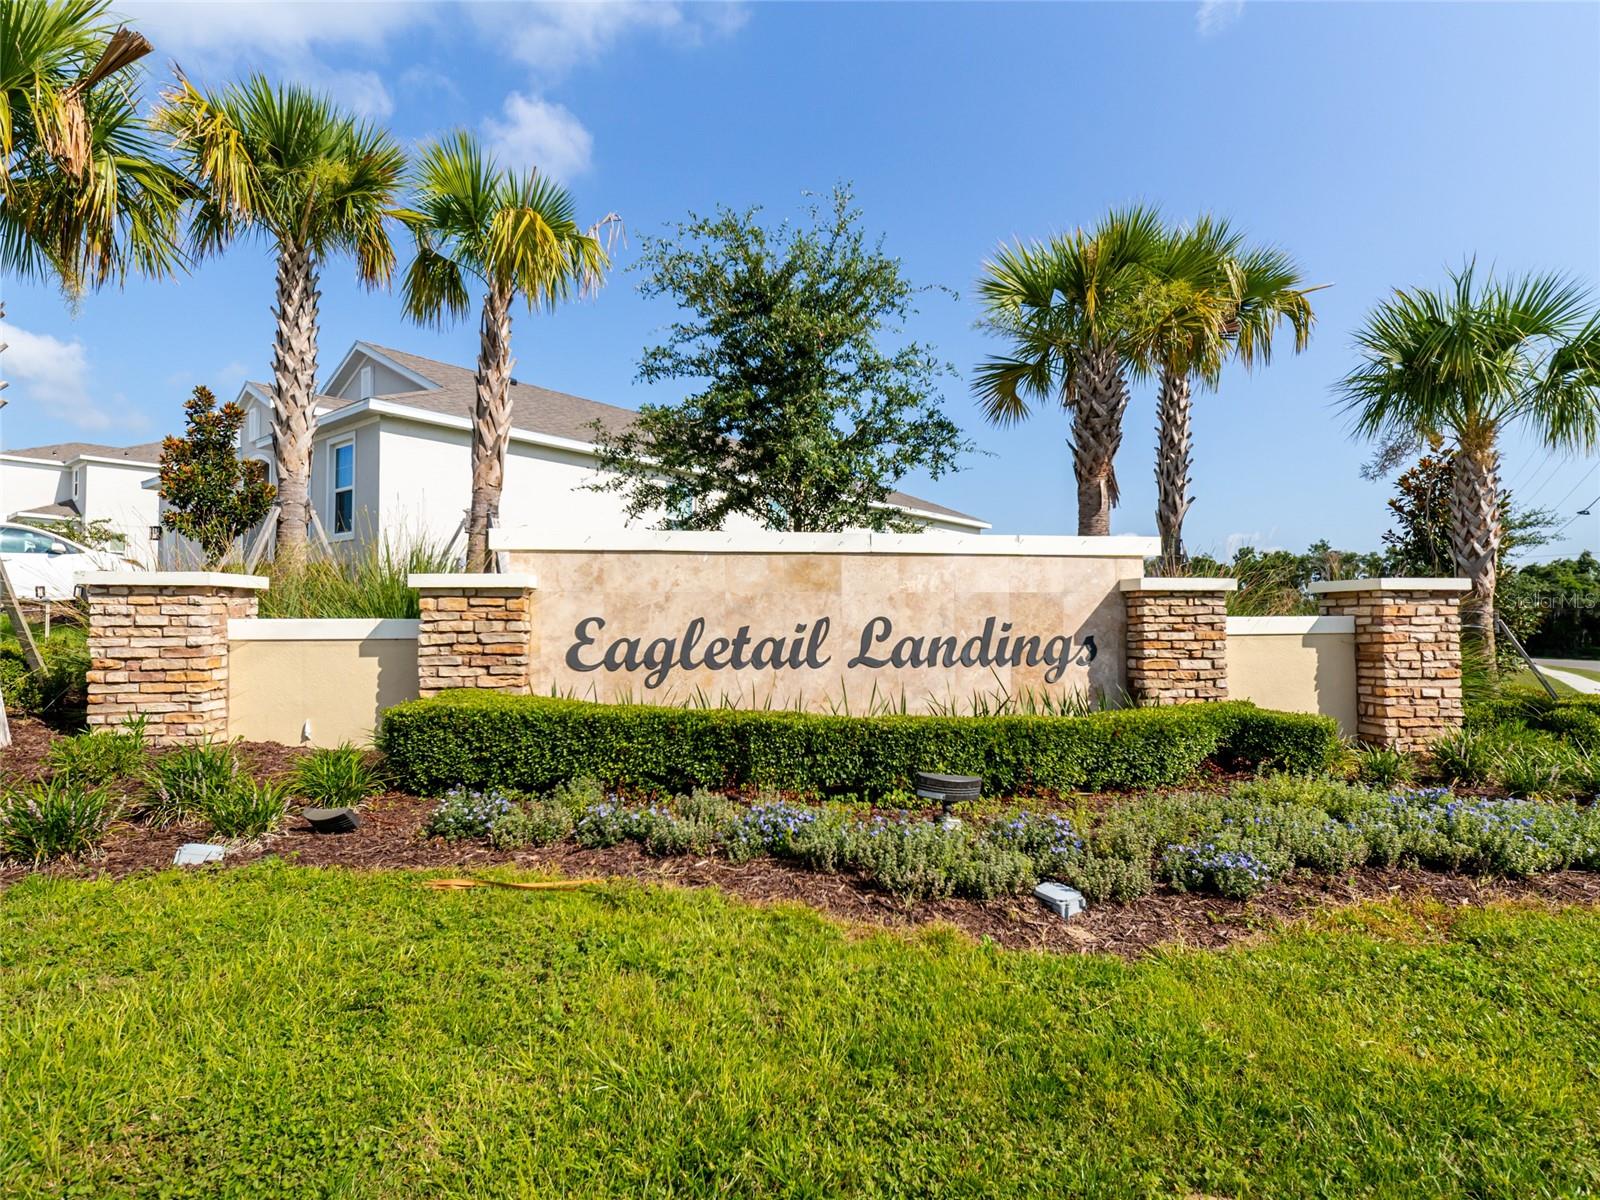
Located in the desirable Eagletail Landing community, residents enjoy a resort-style community pool and covered playground, with convenient access to the Chain of Lakes, scenic walking trails, championship golf courses, and just a short drive to Mount Dora, Clermont, and Orlando. This exceptional home offers the perfect blend of luxury, flexibility, convenience and is ready to welcome you home. Come quickly!
#O6423864

HOWEY IN THE HILLS

6808 SERPENT HAWK LANE

6 Beds

4 Baths

3,211 Sq.Ft.

$499,900

MLS#: O6423864

Virtually Staged. Welcome to 314 Dupont Cir, a residence presenting a fresh interior paint application throughout, ready for immediate occupancy. The kitchen is equipped with stainless steel appliances, providing modern functionality. Beyond the interior, an exterior patio extends to a fully fenced in backyard, establishing defined outdoor living space. Discover this perfect combination of fresh updates and inviting outdoor living.. Included 100-Day Home Warranty with buyer activation
#O6423300

HOWEY IN THE HILLS

314 DUPONT CIRCLE

3 Beds

2 Baths

1,679 Sq.Ft.

$360,000

MLS#: O6423300

WELCOME TO THE MISSION RESORT’s GATED LAS COLINAS GOLF COMMUNITY!  If you are looking for a move-in-ready home, then you have found the perfect home. Charming 2B/2B/Den/2Car/Pool Spanish Mediterranean-style villa located on a lush, landscaped corner lot with large shade trees and views of the Las Colinas Golf Course 17th Fairway.  This beautifully designed 1691 SF feels much larger with an OPEN FLOOR PLAN that features 12’ ceilings in main living areas, 10’ ceilings in bedrooms, 8’ doors. LIVING ROOM: Entertainment center with gas fireplace. SPLIT BEDROOM PLAN for complete privacy.  French doors open from the breakfast nook, living room and primary bedroom to the lanai covered patio and pool. DEN: Can be an office or in this home it is the music room.  Add a closet and it can be a 3rd Bedroom. POOL: Enjoy the resort lifestyle in your own gas-heated 12’ X 24’ saltwater pool, which features an automatic sweeper.  The large lanai becomes your sanctuary during the daytime and at night you can relax with the stunning multi-shaded LED lights shining from the top of the lanai.  The warmth of this home begins with the entryway through the leaded glass front door and is enhanced by the lovely view of the pool.  KITCHEN: Galley kitchen, designed with granite countertops, updated (2021) Samsung appliances, gas stove, refrigerator, microwave, double sink & open bar to living room. Breakfast nook has lovely view of the pool through the French doors.  PRIMARY BEDROOM: Spacious 12 X 16 bedroom with sitting area, views of the pool/golf course and walk-in closets that feature built-in shelves. PRIMARY BATH: Double sink vanities & large shower. SECOND BEDROOM: Has private bath with large tub spa. LAUNDRY: Includes washer and gas dryer plus large storage space.  INTERIOR:  Easy maintenance begins with the (2021) high-definition multi-layered wood design laminate floor in living areas.  Tile floors in the foyer, kitchen and baths. (No Carpet). Plantation shutters throughout add the touch of elegance.  Some additional touches include: 3M tinted windows, Ceiling fans, Exterior painted (2025), Gas water heater (2021), 4 Zone sprinkler system controlled by App, Google – Nest thermostat controlled by App, Attic has pull-down access ladder with flooring & Gutters with leaf covers. MEMBERSHIP is REQUIRED. Select either a Social or Golf Membership. Live the RESORT LIFESTYLE at the MISSION (1100 acres) GOLF & TENNIS RESORT.  HOTEL, FOUR RESTAURANTS, GOLF, TENNIS, PICKLE BALL, BOATING, FISHING, sidewalks for WALKING throughout the community or just relaxing in the old-world charm.   This exclusive development is an unparalleled opportunity for the discerning buyer to live the lifestyle you have always dreamed of. Located in Central Florida, in the small town of Howey-in-the-Hills. Only 45 minutes north of Orlando, Disney, Universal, SeaWorld, & shopping malls. Arrange your private showing today!
#G5114570

HOWEY IN THE HILLS

9513 SERRA COURT

2 Beds

2 Baths

1,691 Sq.Ft.

$408,000

MLS#: G5114570

Welcome to your next chapter in the heart of charming Howey-in-the-Hills, where small-town charm, modern updates and freedom from HOA restrictions come together. This beautifully maintained three-bedroom, two-bath home with a versatile office/den offers the flexibility of a potential fourth bedroom and is move-in ready. From the moment you go inside, you'll appreciate the bright, open floor plan designed for everyday living and effortless entertaining. The spacious kitchen is the centerpiece of the home, featuring abundant cabinetry, generous counter space, granite countertops installed in 2022, and seamless flow into the living and dining areas. The primary suite offers a relaxing retreat with dual sinks, granite countertops and plenty of space to unwind. Luxury vinyl plank flooring runs throughout the home, with tile in the wet areas and absolutely no carpet. Go outside and discover a property that's as functional as it is inviting. The fully fenced backyard features dual access gates, making it easy to store a boat, trailer or recreational vehicles. Enjoy Florida living year-round from the screened front porch, screened rear porch and expansive 12-by-30-foot patio. An 8-by-16-foot storage shed provides additional space for tools, hobbies or outdoor equipment. These major updates offer peace of mind such as new roof (June 2026) with transferable warranty, HVAC (2022), water heater (2022), interior and exterior paint (2022), tinted windows for enhanced privacy and energy efficiency. Location is everything, and this home delivers. Just minutes from the Howey boat ramp and the beautiful Harris Chain of Lakes, boating and fishing adventures are always within reach. You'll also enjoy convenient access to Publix, restaurants, shopping, the Florida Turnpike and some of Central Florida's popular destinations. Whether you're looking for room to grow, space for your toys or simply a beautifully updated home without HOA fees, opportunities like this don't come around often. Schedule your private showing today and experience the lifestyle you've been searching for.
#O6416440

HOWEY IN THE HILLS

406 S PALM AVENUE

3 Beds

2 Baths

1,588 Sq.Ft.

$374,900

MLS#: O6416440

Discover our only move-in ready Sanibel plan in the beautiful Eagletail Landings Community! This lovely open-concept home offers 4 bedrooms, 2.5 baths, and a 2-car garage, with impressive 9'4" ceilings on the first floor and a dramatic 2-story foyer that enhance the light and open feel. The spacious Great Room flows seamlessly to a rear covered lanai, ideal for indoor-outdoor living, while a first-floor den with French doors creates the perfect home office or flex space. Upstairs, a loft/bonus room adds even more room to relax or play. The well-appointed kitchen showcases 42" upper cabinetry, sleek quartz countertops, a center island, pantry closet, and stainless steel appliances, complemented by tile flooring in the 1st floor main living areas. Community amenities include Resort-style Pool and shaded Playground. Eagletail Landings is located just south of Lake Harris and near some of the best outdoor recreation in the state as well as Lake County's breathtaking chain of lakes and scenic trails, and a thriving downtown area is just a short drive away, along with 2 nearby championship golf courses designed for a challenging and enjoyable day on the greens.
#O6414539

HOWEY IN THE HILLS

27412 BLACK KITE AVENUE

4 Beds

2 Baths

2,257 Sq.Ft.

$384,990

MLS#: O6414539

Price reduced
Nestled at the end of a private road on 10 expansive agriculturally zoned acres, this stunning home offers rare
privacy and endless possibilities. Surrounded by peaceful countryside, the property is an ideal setting for
horses, livestock, or hobby farming, with plenty of room to roam and room to grow. Whether you dream of
riding trails, raising animals, gardening, or simply escaping to nature, this land delivers. The long private
driveway leads directly to the home, ensuring maximum seclusion while remaining conveniently located. If you
crave wide-open spaces, true privacy, and the freedom of country living with a touch of adventure, this is the
property you've been waiting for. This is a wonderful home for raising your family!
#G5113157

HOWEY IN THE HILLS

23449 THOMAS ALLEN ROAD

4 Beds

3 Baths

2,632 Sq.Ft.

$499,990

MLS#: G5113157

Introducing the Hayden, an exquisite single-story home plan meticulously crafted by Trinity Family Builders. This stunning residence features four spacious bedrooms and two full baths, designed for modern comfort and convenience.

At the heart of the home is an expansive kitchen that seamlessly flows into the family and dining areas, making it perfect for entertaining guests or enjoying cozy family gatherings. The grandeur continues in the luxurious primary bedroom, complete with a walk-in closet and an en-suite bath showcasing Trinity's signature Luxury Retreat Shower.

Outside, a welcoming covered entrance leads to a charming covered lanai, ideal for al fresco dining and relaxation, creating the perfect blend of elegance and functionality. Additionally, the home includes the exclusive Trinity Package Place, featuring a built-in outdoor storage area with a secure delivery door and electronic keypad lock, providing added convenience and peace of mind for homeowners.
#O6413746

HOWEY IN THE HILLS

6866 SPANISH IMPERIAL STREET

4 Beds

2 Baths

2,008 Sq.Ft.

$402,999

MLS#: O6413746

 - property

Send a message

Message successfully sent.

Your message

What is 3 + 4 ?

Reason for contacting?

I agree to receive email communication and understand I can unsubscribe at any time.

I agree to be contacted by The Graf Group of Coldwell Banker via call, email, and text for real estate services. To opt out, you can reply 'stop' at any time or reply 'help' for assistance. You can also click the unsubscribe link in the emails. Message and data rates may apply. Message frequency may vary. Privacy Policy

Sign Out

Virtual Assistant

Would you like to take the next step with this property? We can help you schedule a showing or virtual tour, or send you more details.

Yes, I would like more information.

Thank You for Your Reply, One of Our Agents will contact you as soon as possible

No, maybe later.

Thank you, you can always contact me via email, phone number or through the contact form.

Realhub AI

Lucy - Your AI-Powered Realtor
Update Your Temporary Password

Personalize your search

Enter your email and we'll notify you immediately when new listings match what you're looking for.

or enter email address
Already have an account ? Login here

Continue your home search

I agree to receive communications and understand I can unsubscribe at any time.

I agree to be contacted by The Graf Group of Coldwell Banker via call, email, and text for real estate services. To opt out, you can reply 'stop' at any time or reply 'help' for assistance. You can also click the unsubscribe link in the emails. Message and data rates may apply. Message frequency may vary. Privacy Policy

Already have an account ? Login here

We use cookies

We use cookies primarily for analytics to enhance your experience. By accepting, you agree to our use of these cookies. You can manage your preferences or learn more about our cookies policy.