.webp?size=346x80)
- Properties
- Meet our agents
- Communities
- Market Report
- Home Value
- Calculator
Property
Beds
3
Full Baths
2
1/2 Baths
None
Year Built
2011
Sq.Footage
2,070
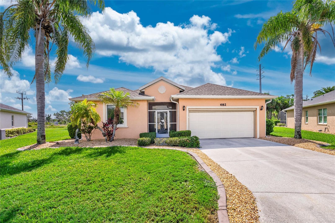
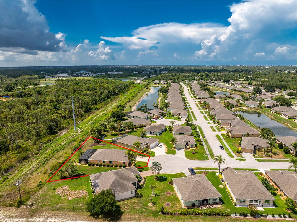
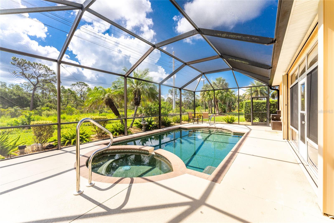
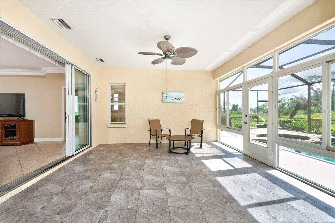
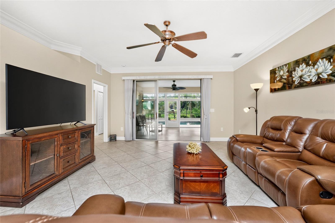
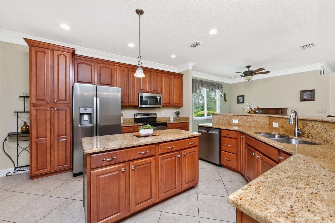
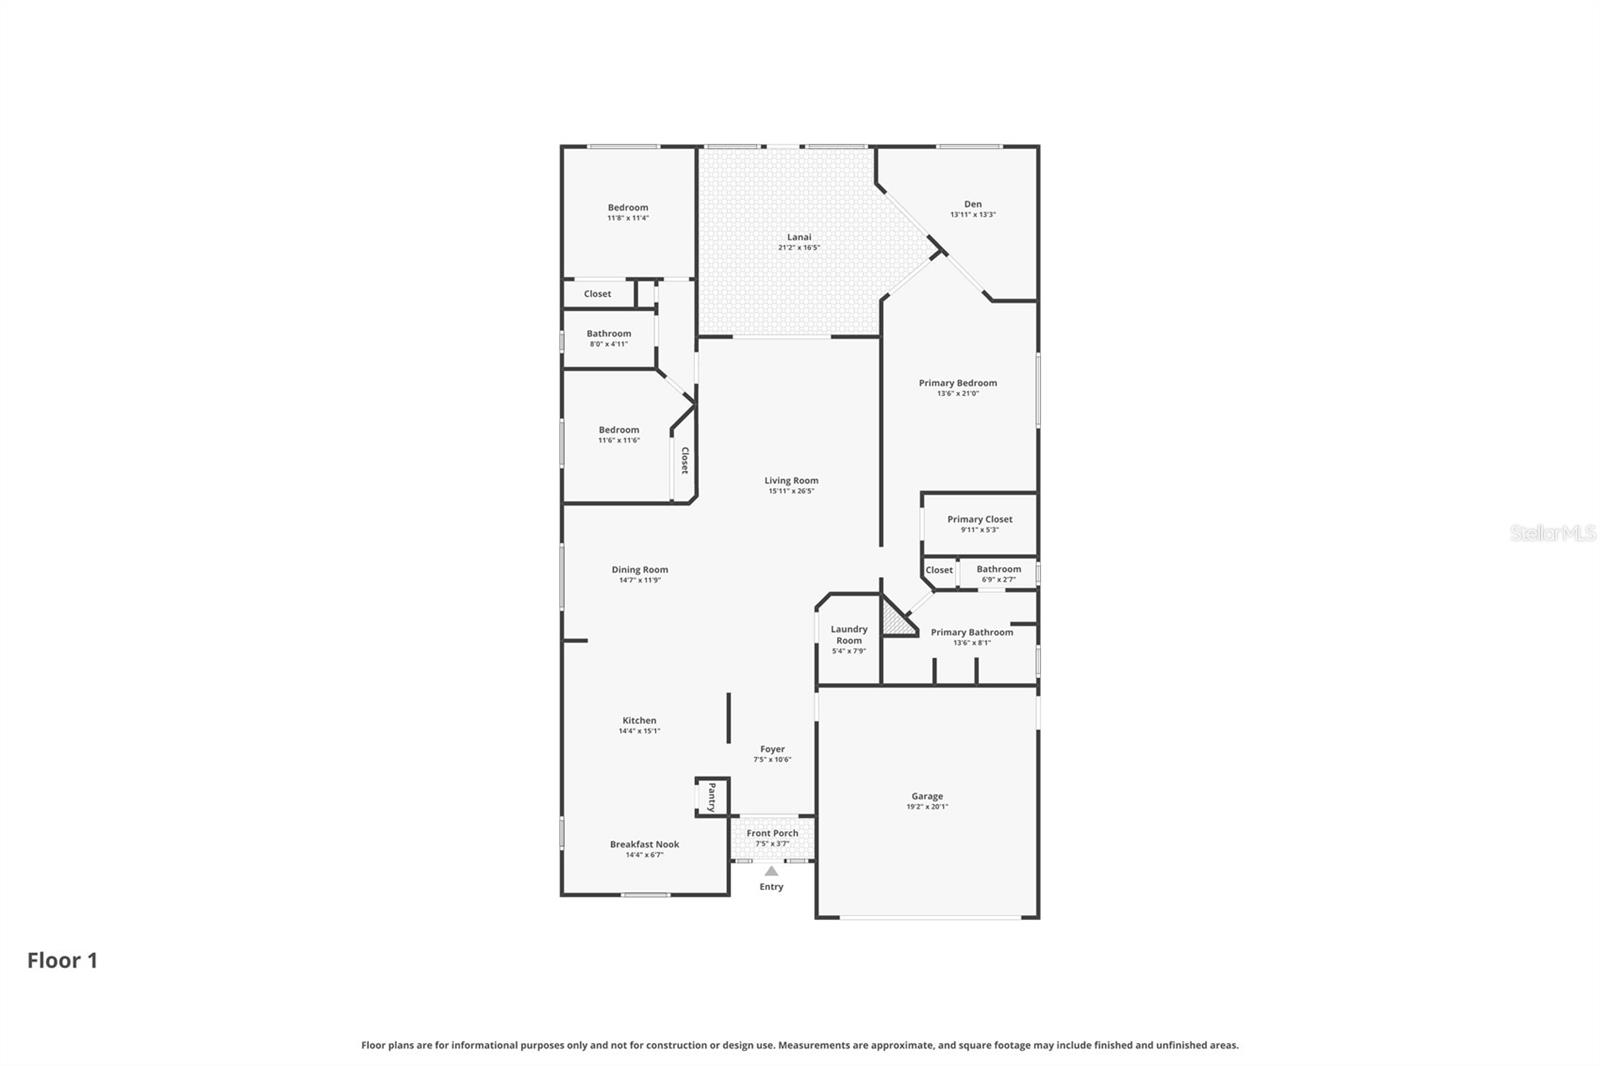
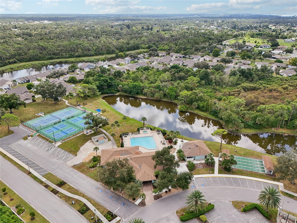
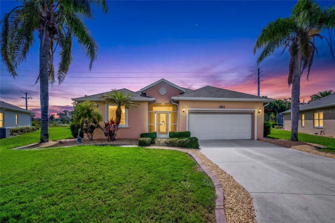
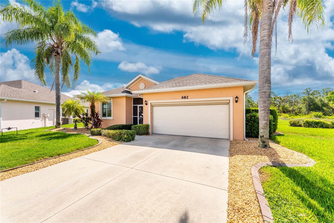
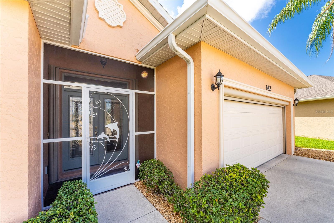
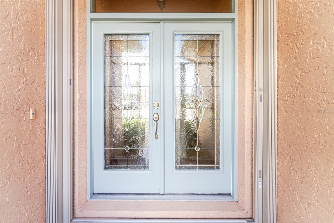
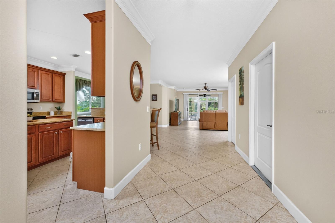
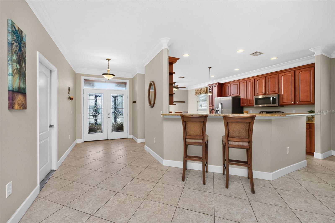
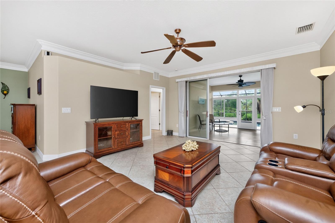
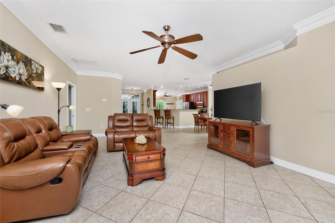
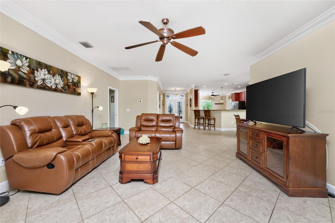
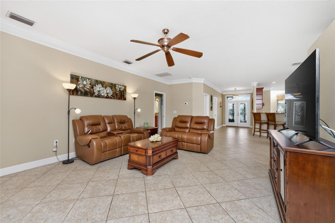
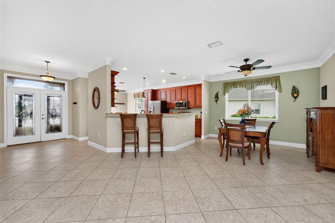
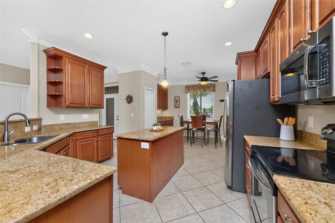
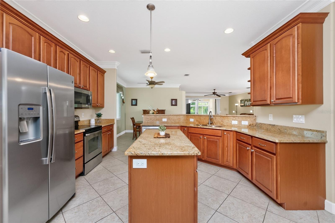
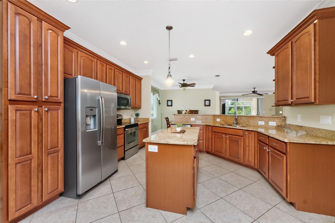
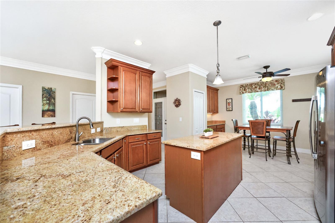
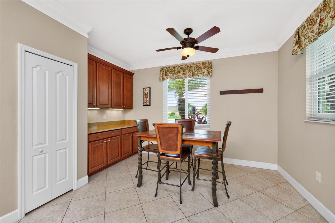
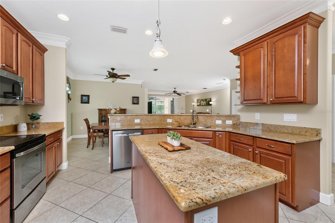
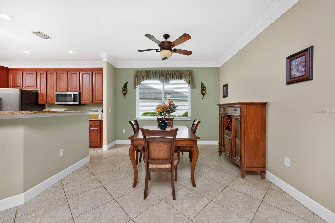
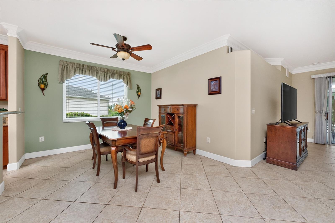
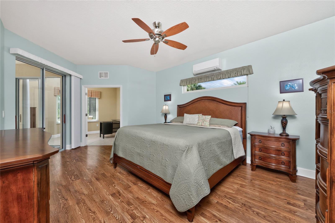
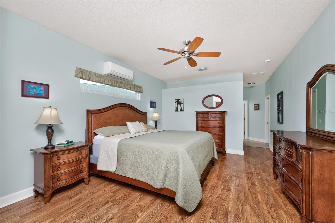
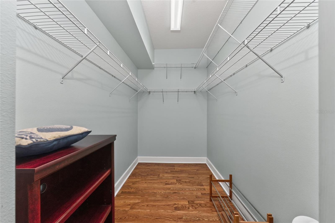
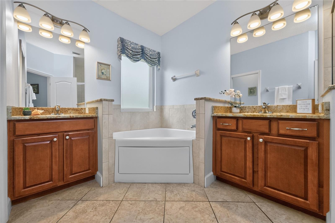
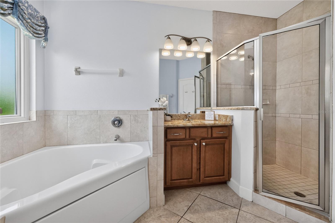
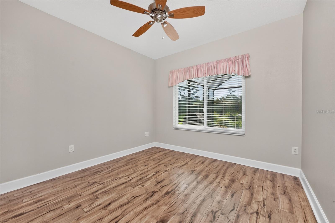
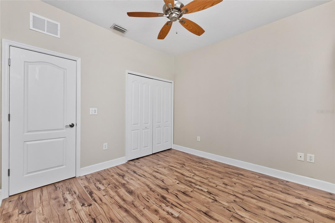
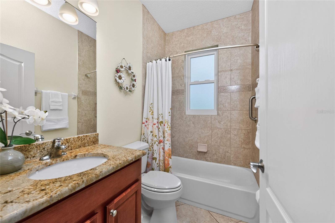
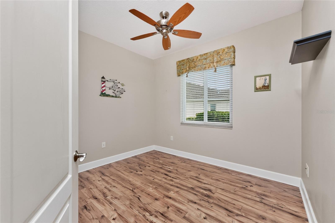
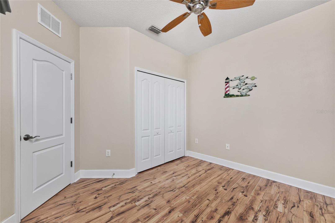
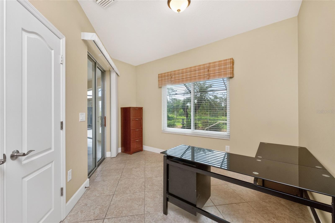
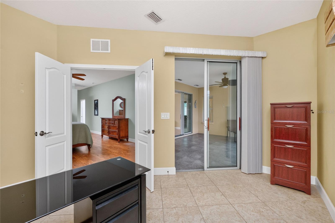
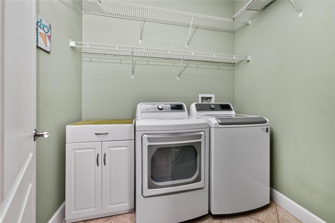
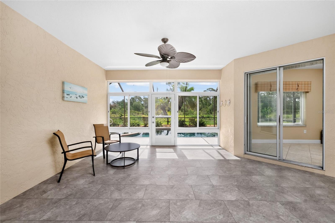
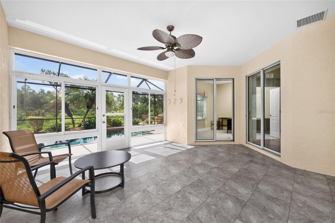
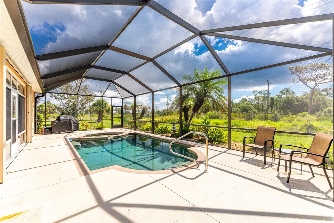
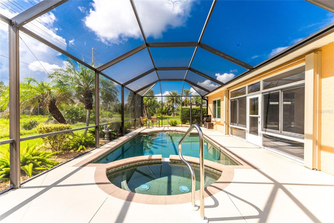
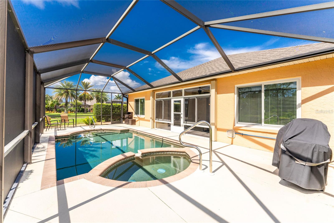
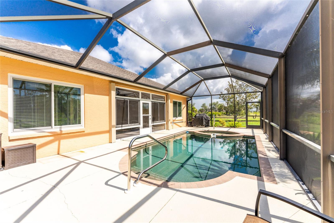
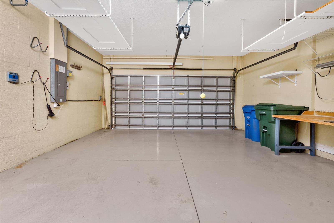
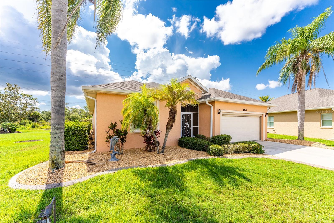
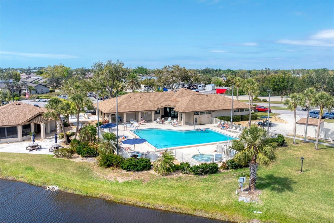
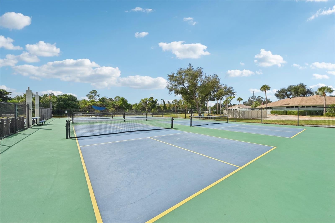
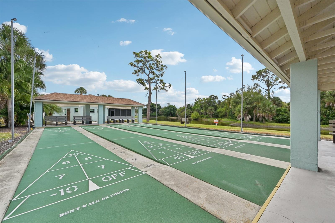
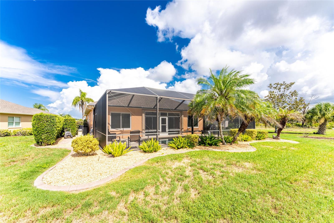
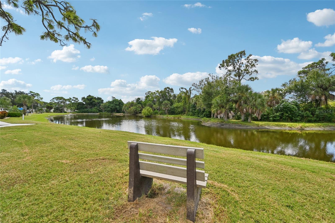
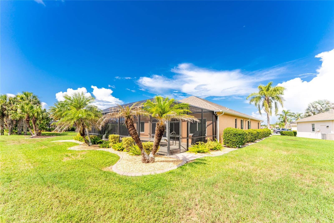
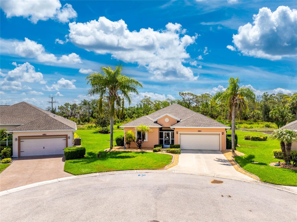
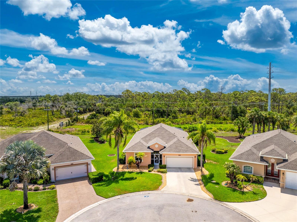
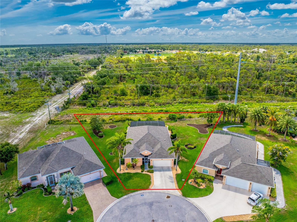
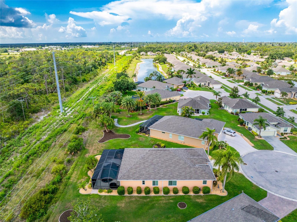
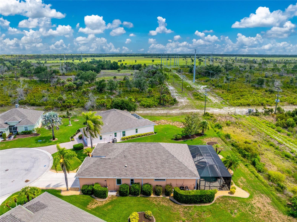
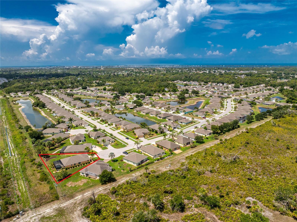
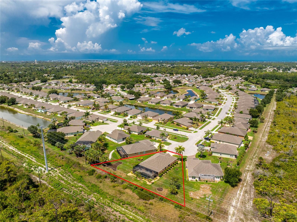
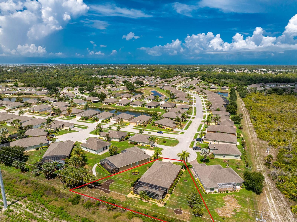
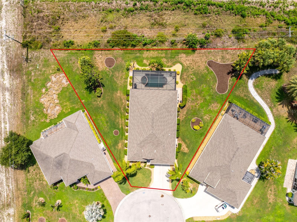
Custom Diamond Pearl Model with Heated Saltwater Pool and Spa On One of the Largest Lots in the Gated 55+ Park Forest Community with Impact Windows and Garage Door, and Exceptional Updates! From the moment you step through the lead glass double front doors, the open floor plan and 9-foot ceilings create a bright, welcoming atmosphere. Tile and laminate wood flooring throughout are designed for easy-care Florida living. Offering 3 bedrooms and 2 bathrooms, this furnished split bedroom home features crown molding and triple sliding glass doors that fill the main living area with natural light and draw your attention to the pool and outdoor entertaining area beyond. Designed to be the center of the home, the kitchen offers abundant solid wood cabinetry, granite countertops, a center island, breakfast bar, pantry, and an adjoining dining area with additional built-in cabinetry that creates the perfect buffet, coffee bar, or serving area when entertaining family and friends. The primary suite features sliding glass doors leading to the lanai, a walk-in closet, and an ensuite bathroom with dual separate granite-topped vanities, a corner soaking tub, and a walk-in tiled shower with a built-in bench. Adjacent to the primary suite, the office or den provides a flexible space for working from home, a nursery, reading, crafting, or simply enjoying the backyard views. On the opposite side of the home, two guest bedrooms, each with a reach-in closet, share a full bathroom with a shower/tub combination, providing privacy and comfortable accommodations for family and visitors. Outside, the enclosed lanai extends the interior living space and overlooks the heated saltwater pool and spa. Mature landscaping and a wooded backdrop create a peaceful setting for morning coffee, afternoon swims, or relaxing evenings outdoors. Major updates have already been completed, including a 2022 roof, 2023 impact windows, 2023 impact garage door, 2024 air conditioning system, and 2026 water heater. Additional features include accordion hurricane shutters on the front and back doors, an irrigation system, an inside laundry room with built-in shelving, an oversized two-car garage with a screen and built-in storage, plus home is being sold furnished so you can easily move right in. Park Forest is one of Englewood's most established golf cart friendly communities, offering maintenance-free living with lawn care, cable, internet, roofs, and irrigation included. Residents also enjoy a heated community pool and spa, clubhouse, pickleball, tennis, shuffleboard, specified boat and RV parking areas, and a picnic area. Conveniently located minutes from shopping, restaurants, golf courses, historic Dearborn Street, and Englewood's beautiful Gulf beaches, 682 Barnacle Court is ready for its next owners to enjoy everything this welcoming community has to offer.
Features & Amenities
Interior
-
Other Interior Features
Built-in Features, Crown Molding, Dry Bar, Eat-in Kitchen, High Ceilings, Open Floorplan, Stone Counters, Walk-In Closet(s)
-
Total Bedrooms
3
-
Bathrooms
2
-
Cooling YN
YES
-
Cooling
Central Air
-
Fireplace YN
NO
-
Heating YN
YES
-
Heating
Central, Electric
-
Pet friendly
Yes
Exterior
-
Garage
Yes
-
Garage spaces
2
-
Construction Materials
Block, Stucco
-
Other Exterior Features
Lighting, Rain Gutters
-
Parking
Driveway, Garage Door Opener, Attached
-
Patio and Porch Features
Covered, Enclosed, Front Porch, Patio, Porch, Rear Porch, Screened
-
Pool
Yes
-
Pool Features
Gunite, Heated, In Ground, Salt Water, Screen Enclosure, Private
-
Waterfront YN
NO
-
View
Pool, Trees/Woods
Area & Lot
-
Lot Features
Cul-De-Sac, Irregular Lot, Landscaped, Near Golf Course, Paved, Private
-
Lot Size(acres)
0.37
-
Lot Size(square feet)
16,123
-
Property Type
Residential
-
Property Sub Type
Single Family Residence
Price
-
Sales Price
$499,000
-
Tax Amount
$3,331.66
-
Sq. Footage
2,070
-
Price/SqFt
$241
HOA
-
Association
YES
-
Association Fee 2
$374
-
Association Fee
$775
-
Association Fee Frequency
Quarterly
-
Association Fee 2 Frequency
Quarterly
-
Association Fee Includes
N/A
-
Total Monthly Fees
$383
School District
-
Elementary School
Englewood Elementary
-
Middle School
L.A. Ainger Middle
-
High School
Lemon Bay High
Property Features
-
Stories
1
-
New Construction
NO
-
Association Amenities
Cable TV, Clubhouse, Gated, Maintenance, Pool, Recreation Facilities, Shuffleboard Court, Spa/Hot Tub, Tennis Court(s)
-
Foundation Details
Slab
-
Ownership
Fee Simple
-
Senior Community YN
YES
-
Sewer
Public Sewer
-
Tax Lot
281
-
Water Source
Public
Schedule a Showing
Showing scheduled successfully.
Mortgage calculator
Estimate your monthly mortgage payment, including the principal and interest, property taxes, and HOA. Adjust the values to generate a more accurate rate.
Your payment
Principal and Interest:
$
Property taxes:
$
HOA fees:
$
Total loan payment:
$
Total interest amount:
$
Location
County
Sarasota
Elementary School
Englewood Elementary
Middle School
L.A. Ainger Middle
High School
Lemon Bay High
Listing Courtesy of Carla Stiver, PA , RE/MAX ALLIANCE GROUP
RealHub Information is provided exclusively for consumers' personal, non-commercial use, and it may not be used for any purpose other than to identify prospective properties consumers may be interested in purchasing. All information deemed reliable but not guaranteed and should be independently verified. All properties are subject to prior sale, change or withdrawal. RealHub website owner shall not be responsible for any typographical errors, misinformation, misprints and shall be held totally harmless.

Business Coach | Executive Sales Associate | Realtor®
Michael Graf
Call Michael today to schedule a private showing.

* Listings on this website come from the FMLS IDX Compilation and may be held by brokerage firms other than the owner of this website. The listing brokerage is identified in any listing details. Information is deemed reliable but is not guaranteed. If you believe any FMLS listing contains material that infringes your copyrighted work please click here to review our DMCA policy and learn how to submit a takedown request.© 2024 FMLS.
Related Properties
ENGLEWOOD
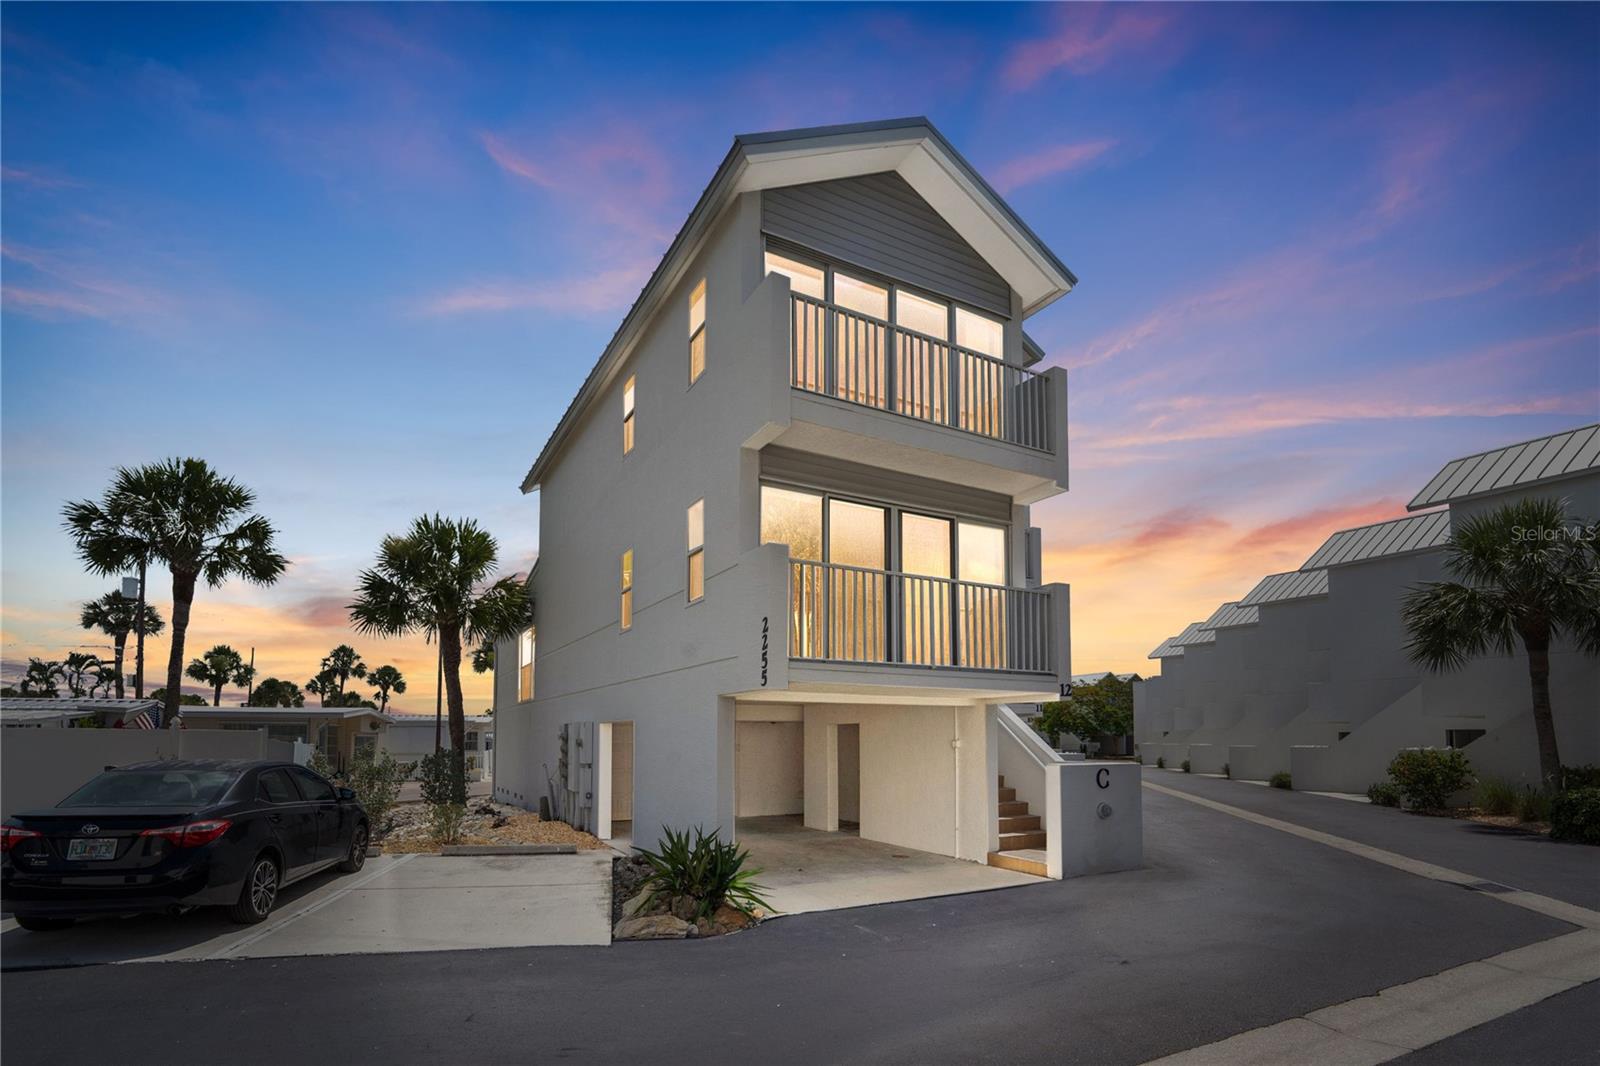
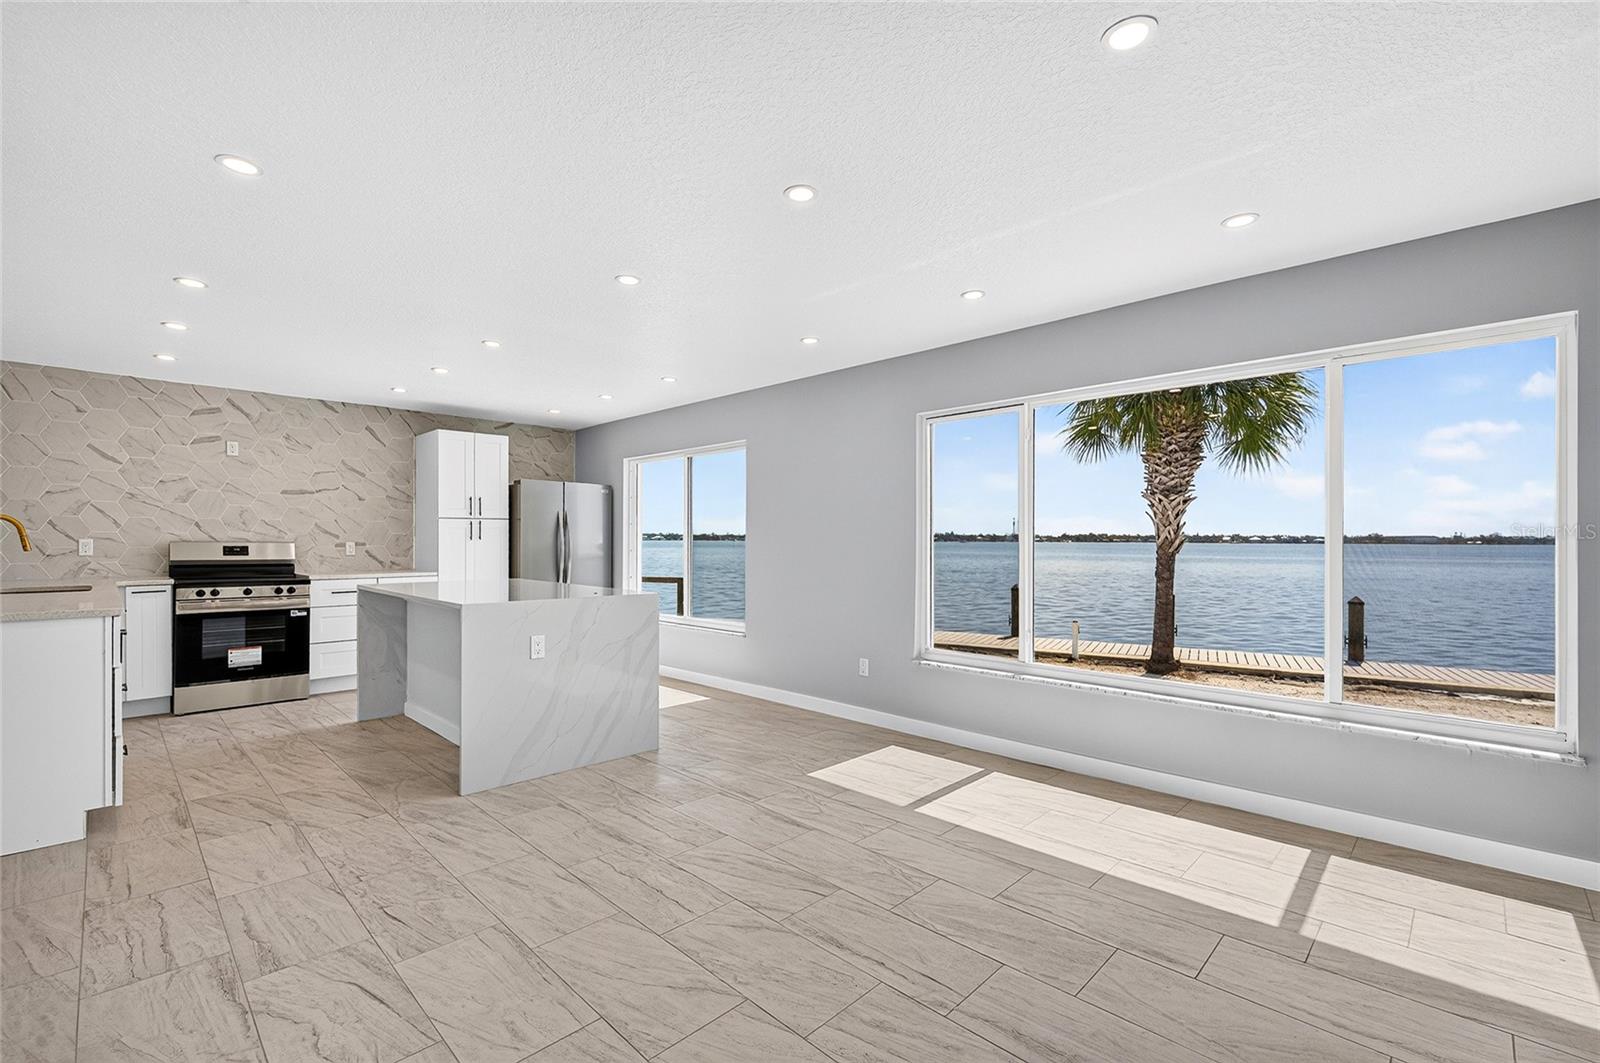
2255 N BEACH ROAD 12
2 Beds
2 Baths
1,357 Sq.Ft.
$469,900
MLS#: A4698056
ENGLEWOOD
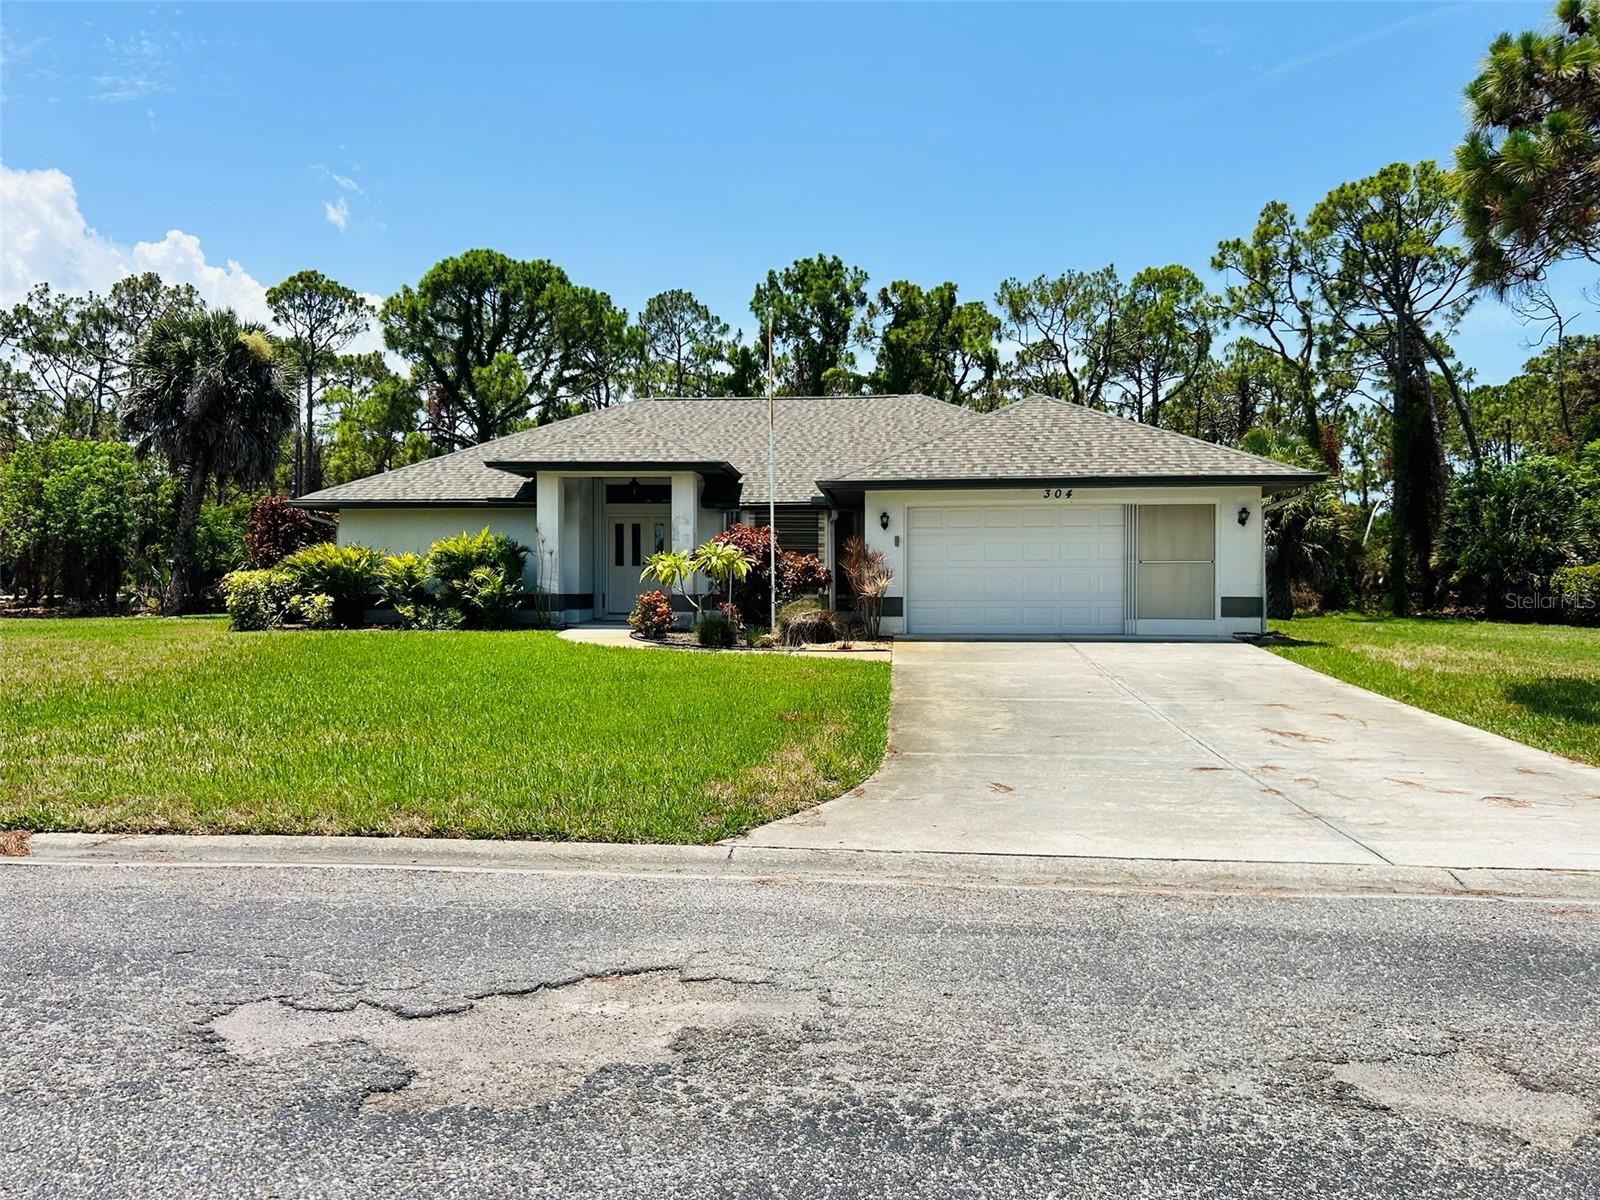
5055 N BEACH ROAD 101
2 Beds
1 Baths
1,002 Sq.Ft.
$489,300
MLS#: N6144922
ENGLEWOOD
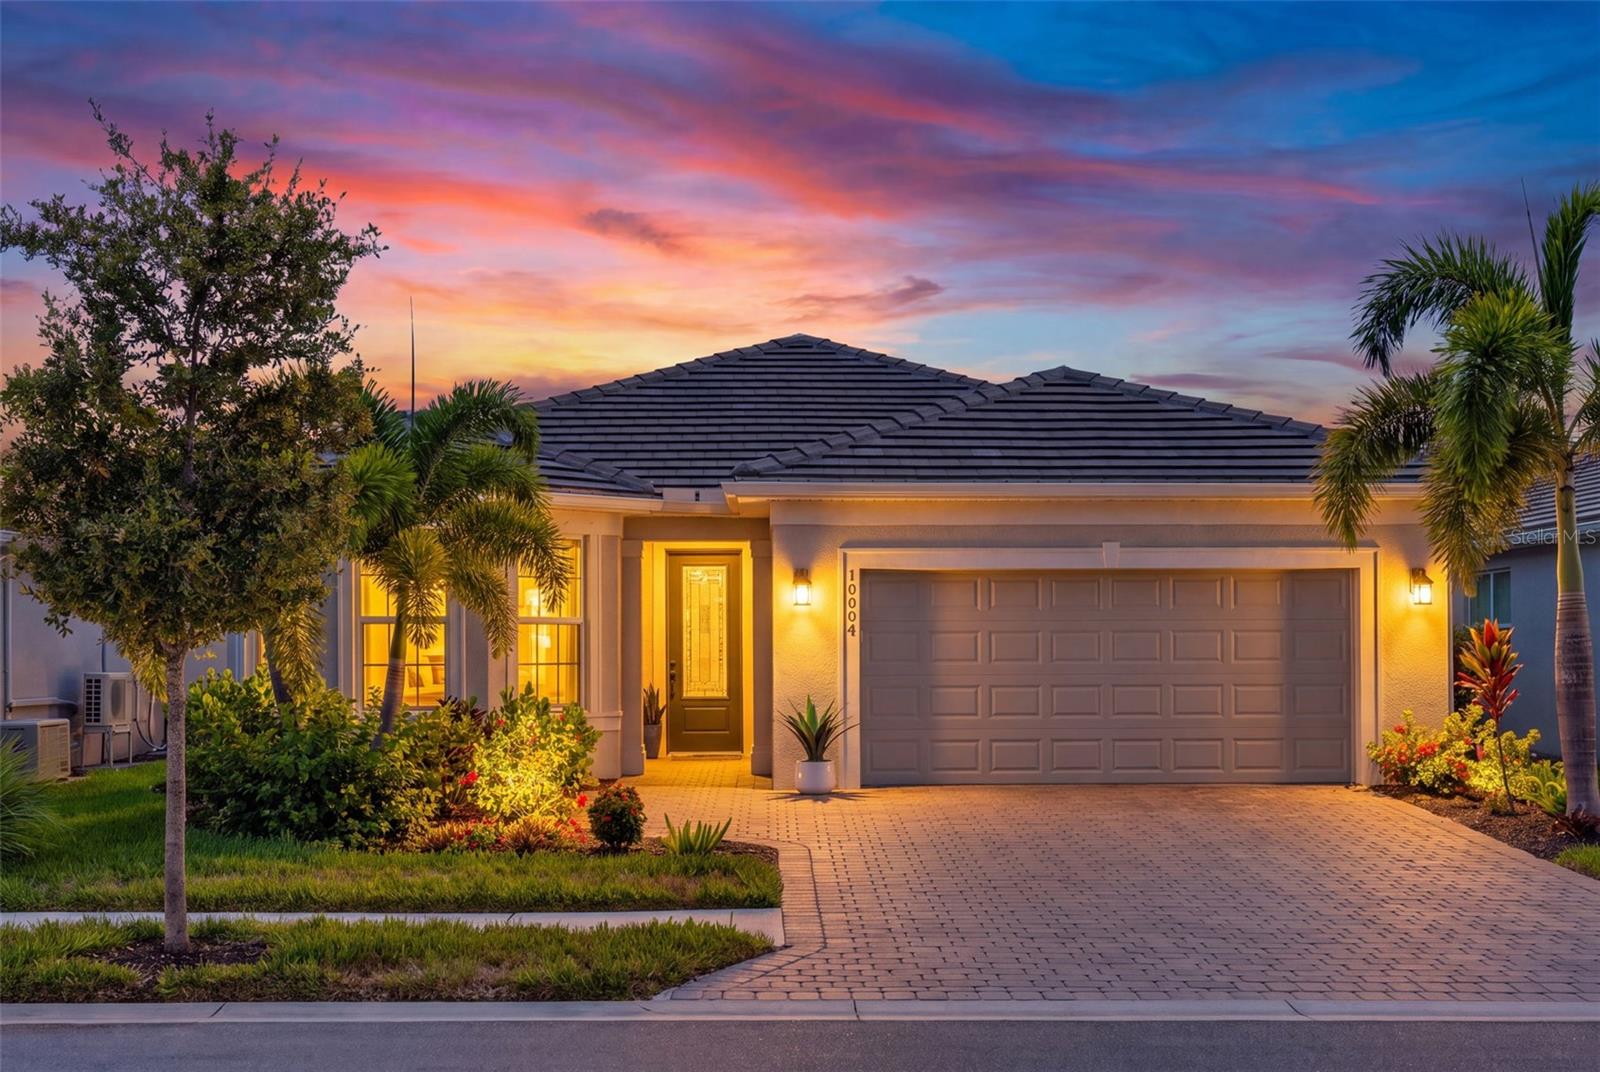
304 PINE GLEN COURT
3 Beds
2 Baths
1,859 Sq.Ft.
$494,900
MLS#: C7528226
ENGLEWOOD
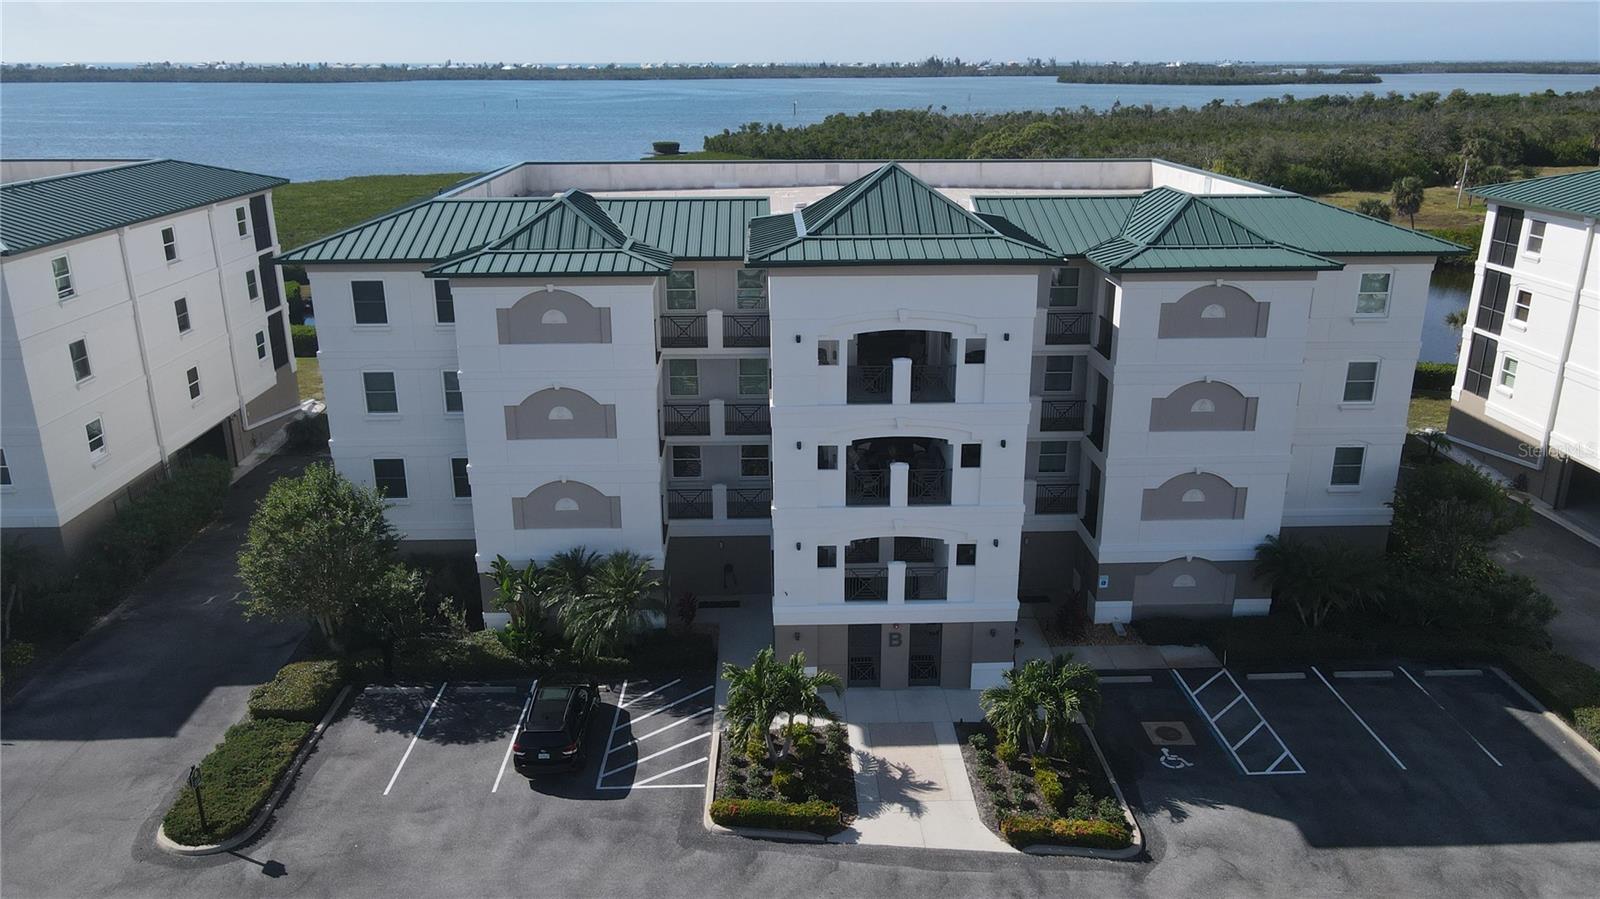
10004 CORAL SHORE DRIVE
2 Beds
2 Baths
1,704 Sq.Ft.
$583,900
MLS#: A4699227
ENGLEWOOD
9203 GRIGGS ROAD 102
3 Beds
2 Baths
1,913 Sq.Ft.
$564,777
MLS#: D6147983
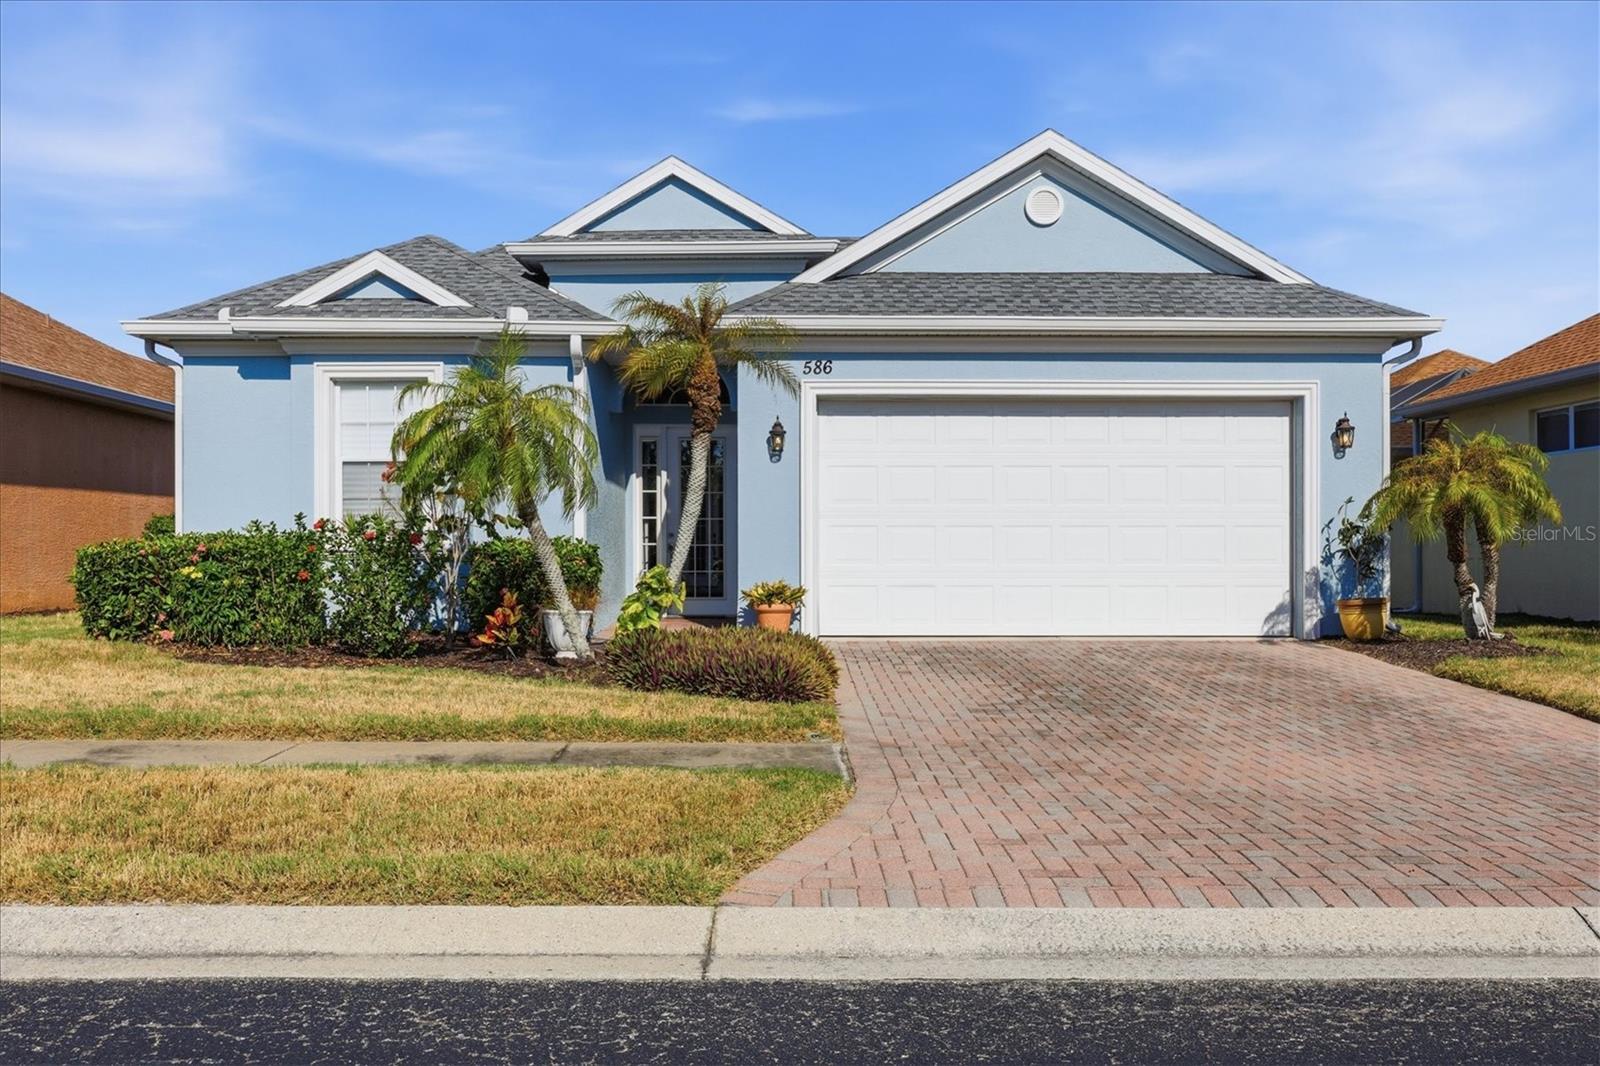
ENGLEWOOD
586 EDEN DRIVE
3 Beds
3 Baths
1,906 Sq.Ft.
$475,000
MLS#: D6147957
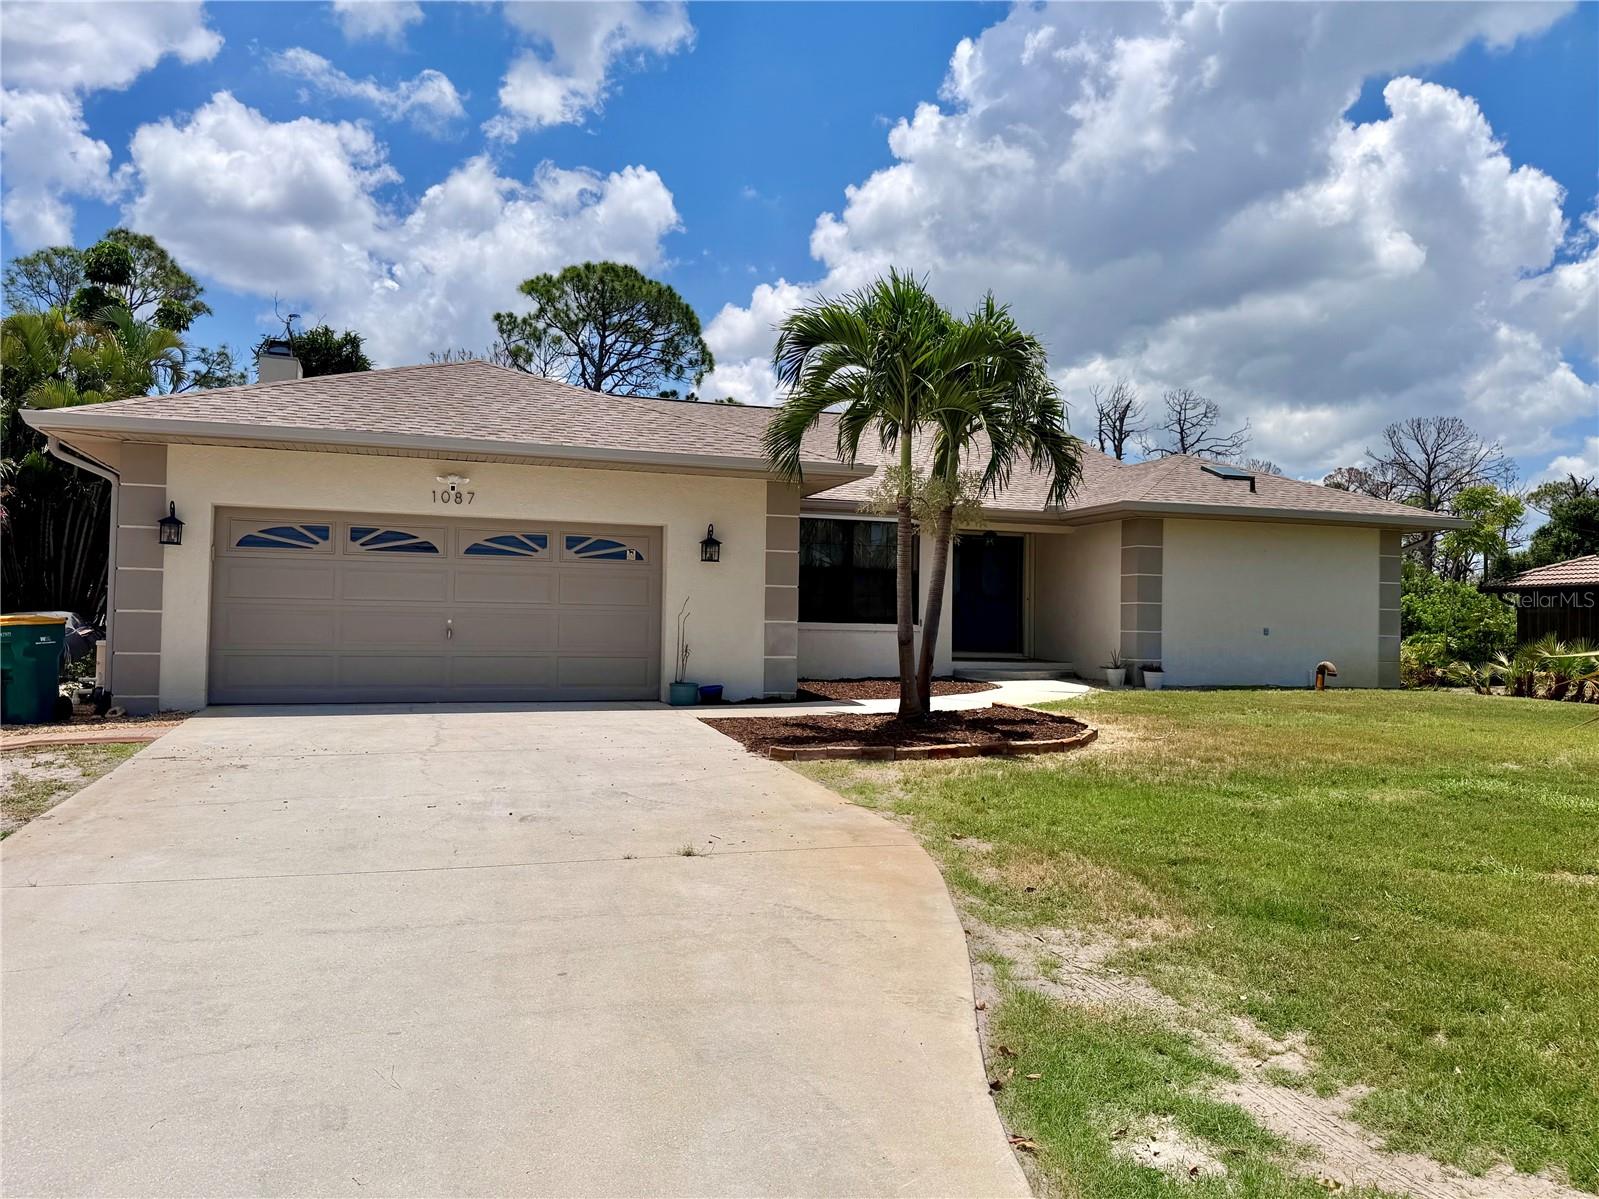
ENGLEWOOD
1087 BAY HARBOR DRIVE
3 Beds
2 Baths
2,229 Sq.Ft.
$529,900
MLS#: C7527754
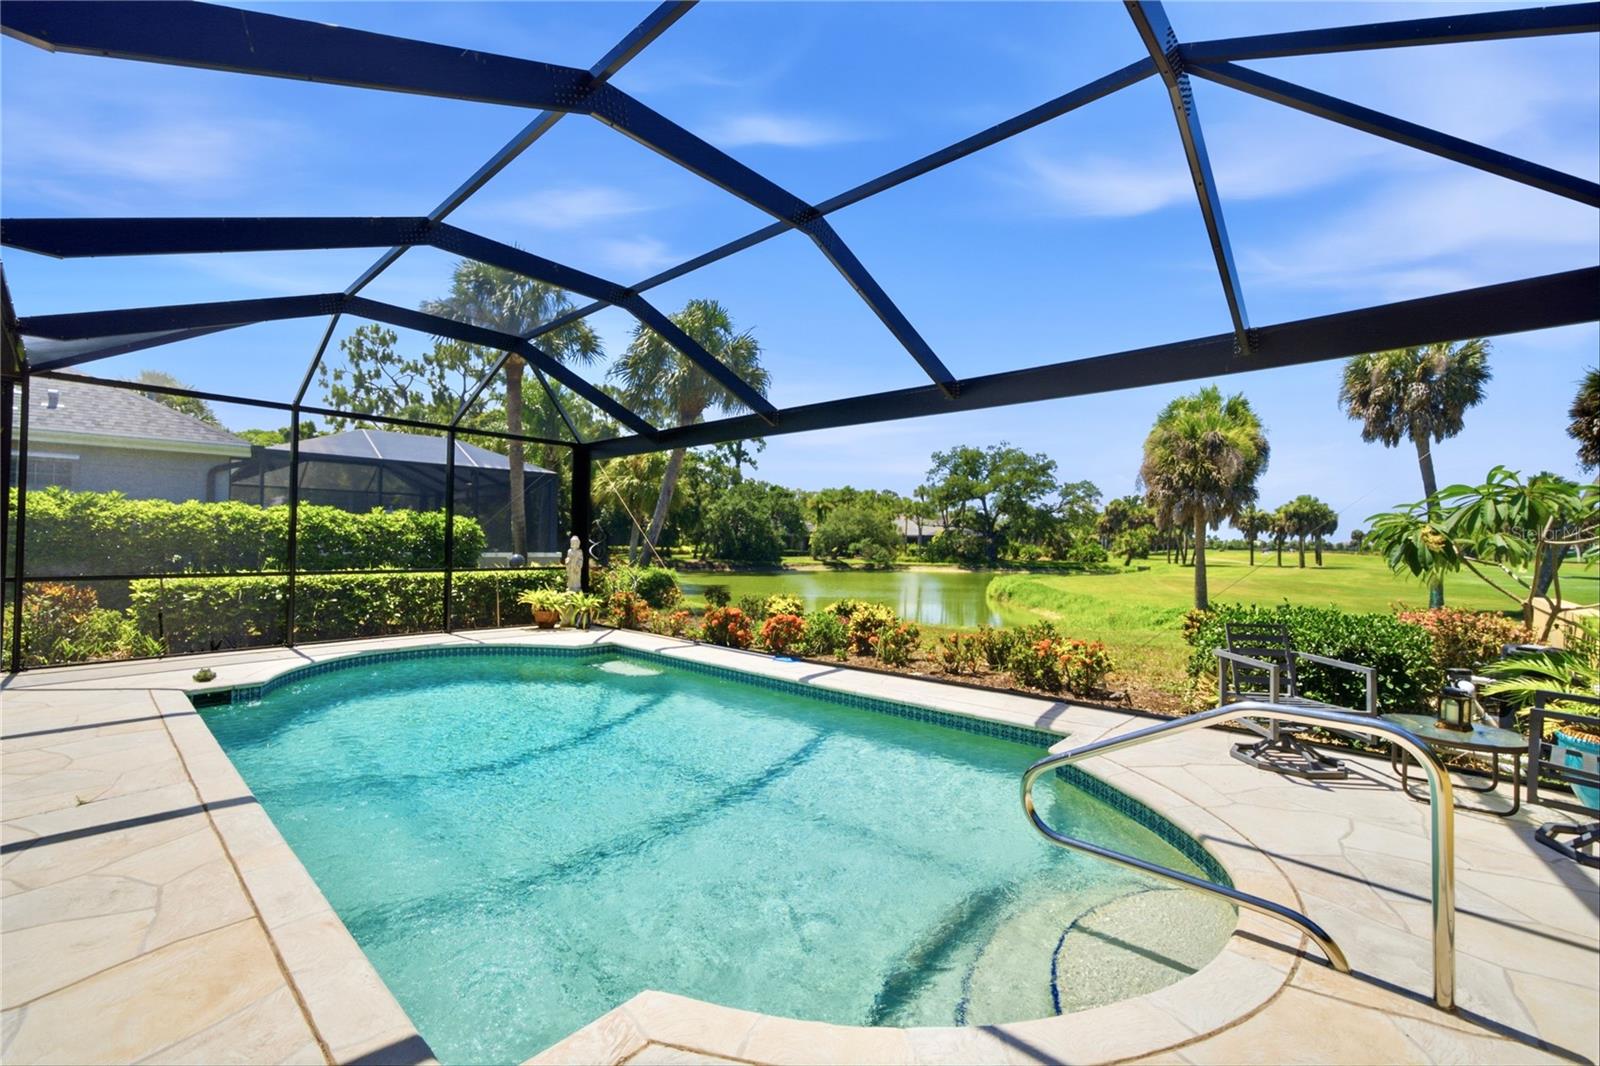
ENGLEWOOD
51 GOLF VIEW DRIVE
3 Beds
2 Baths
1,840 Sq.Ft.
$499,500
MLS#: D6147939
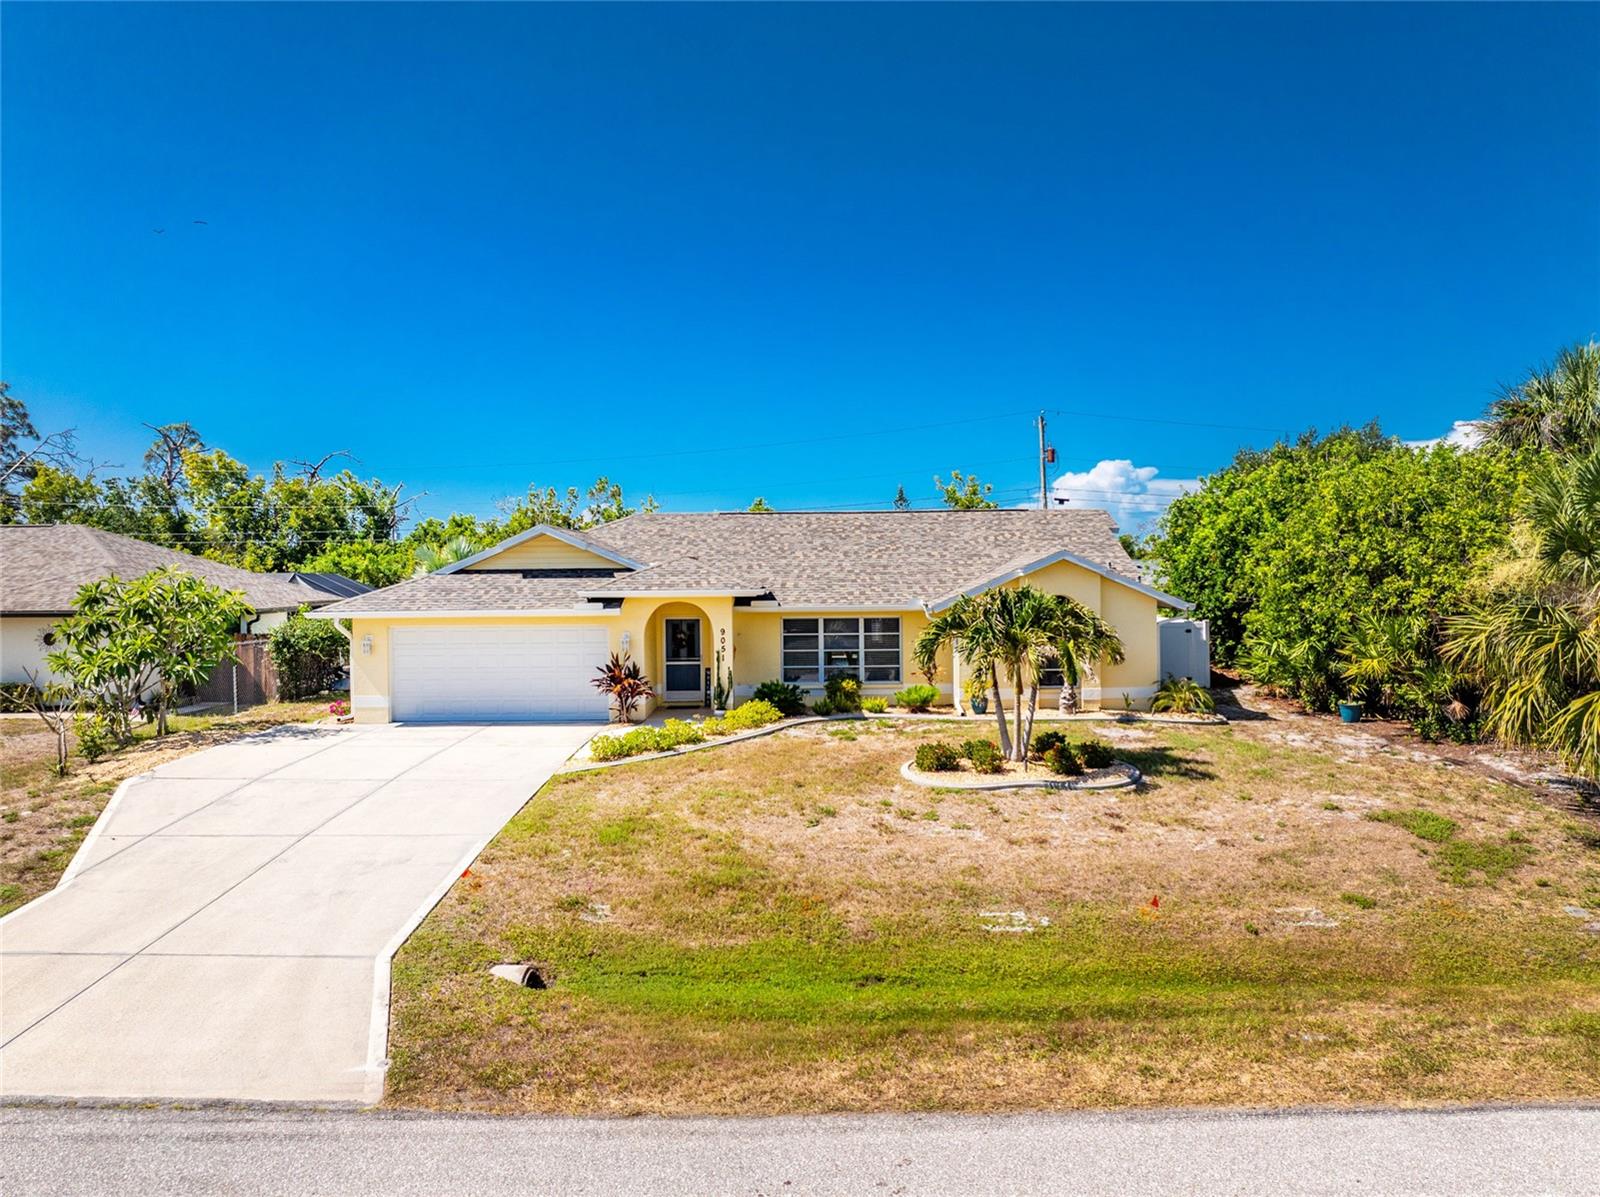
ENGLEWOOD
9051 BIG STAR AVENUE
3 Beds
2 Baths
1,826 Sq.Ft.
$425,000
MLS#: D6147933
