Features & Amenities

Interior

  • Other Interior Features

    Eat-in Kitchen, Open Floorplan, Walk-In Closet(s)

  • Total Bedrooms

    4

  • Bathrooms

    3

  • Cooling YN

    YES

  • Cooling

    Central Air

  • Fireplace YN

    NO

  • Heating YN

    YES

  • Heating

    Central, Electric

  • Pet friendly

    N/A

Exterior

  • Garage

    Yes

  • Garage spaces

    2

  • Construction Materials

    Block, Concrete

  • Other Exterior Features

    Lighting, Other

  • Parking

    Driveway, Attached

  • Pool

    No

  • Waterfront YN

    NO

Area & Lot

  • Lot Size(acres)

    0.42

  • Lot Size(square feet)

    18,250

  • Property Type

    Residential

  • Property Sub Type

    Single Family Residence

Price

  • Sales Price

    $419,900

  • Tax Amount

    $1,034

  • Sq. Footage

    1,933

  • Price/SqFt

    $217

HOA

  • Association

    No

School District

  • Elementary School

    N/A

  • Middle School

    N/A

  • High School

    N/A

Property Features

  • New Construction

    YES

  • Foundation Details

    Slab

  • Ownership

    Fee Simple

  • Senior Community YN

    NO

  • Sewer

    Other

  • Tax Lot

    1

  • Water Source

    Public

Schedule a Showing

Showing scheduled successfully.

<
>
IN PERSON
VIA CHAT

What is 3 + 4 ?


Change time

Mortgage calculator

Estimate your monthly mortgage payment, including the principal and interest, property taxes, and HOA. Adjust the values to generate a more accurate rate.

Your payment

Principal and Interest:

$

Property taxes:

$

HOA fees:

$

Total loan payment:

$

Total interest amount:

$

Location

County

Highlands

Elementary School

Middle School

High School

Listing Courtesy of Kelvin Diaz , LA ROSA REALTY KISSIMMEE

RealHub Information is provided exclusively for consumers' personal, non-commercial use, and it may not be used for any purpose other than to identify prospective properties consumers may be interested in purchasing. All information deemed reliable but not guaranteed and should be independently verified. All properties are subject to prior sale, change or withdrawal. RealHub website owner shall not be responsible for any typographical errors, misinformation, misprints and shall be held totally harmless.

Agent Michael Graf

Business Coach | Executive Sales Associate | Realtor®

Michael Graf

Call Michael today to schedule a private showing.


* Listings on this website come from the FMLS IDX Compilation and may be held by brokerage firms other than the owner of this website. The listing brokerage is identified in any listing details. Information is deemed reliable but is not guaranteed. If you believe any FMLS listing contains material that infringes your copyrighted work please click here to review our DMCA policy and learn how to submit a takedown request.© 2024 FMLS.
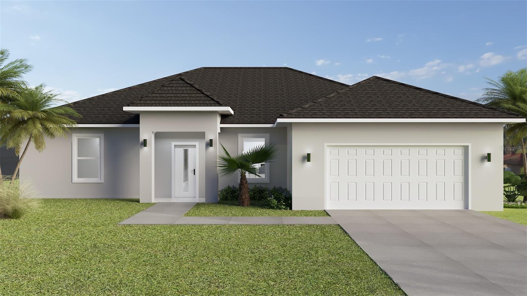
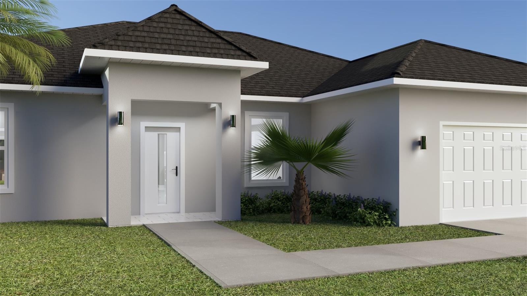
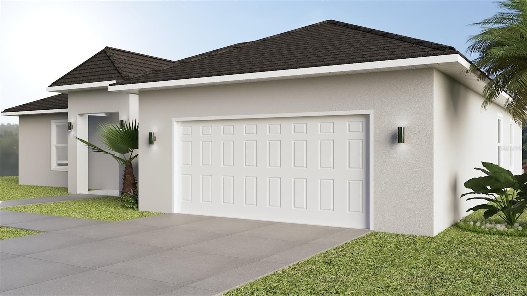
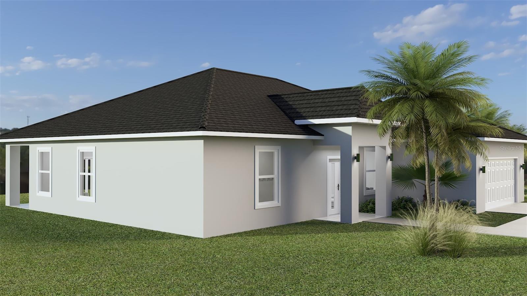
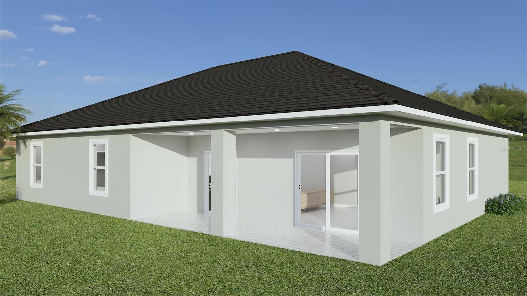
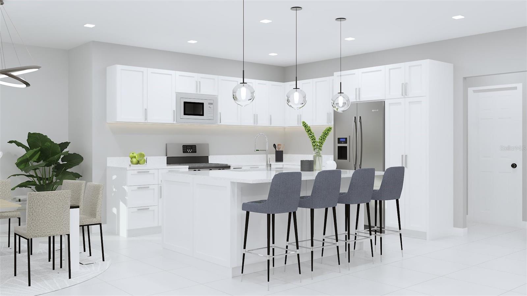
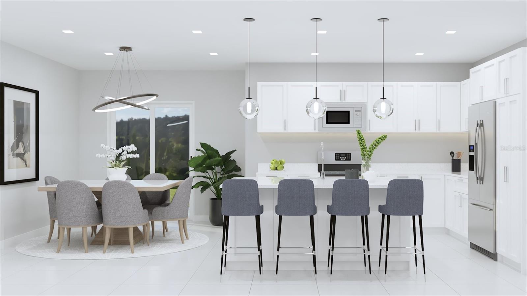
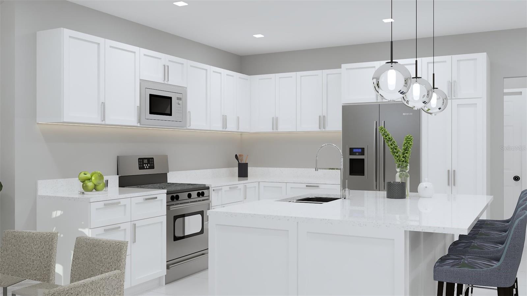
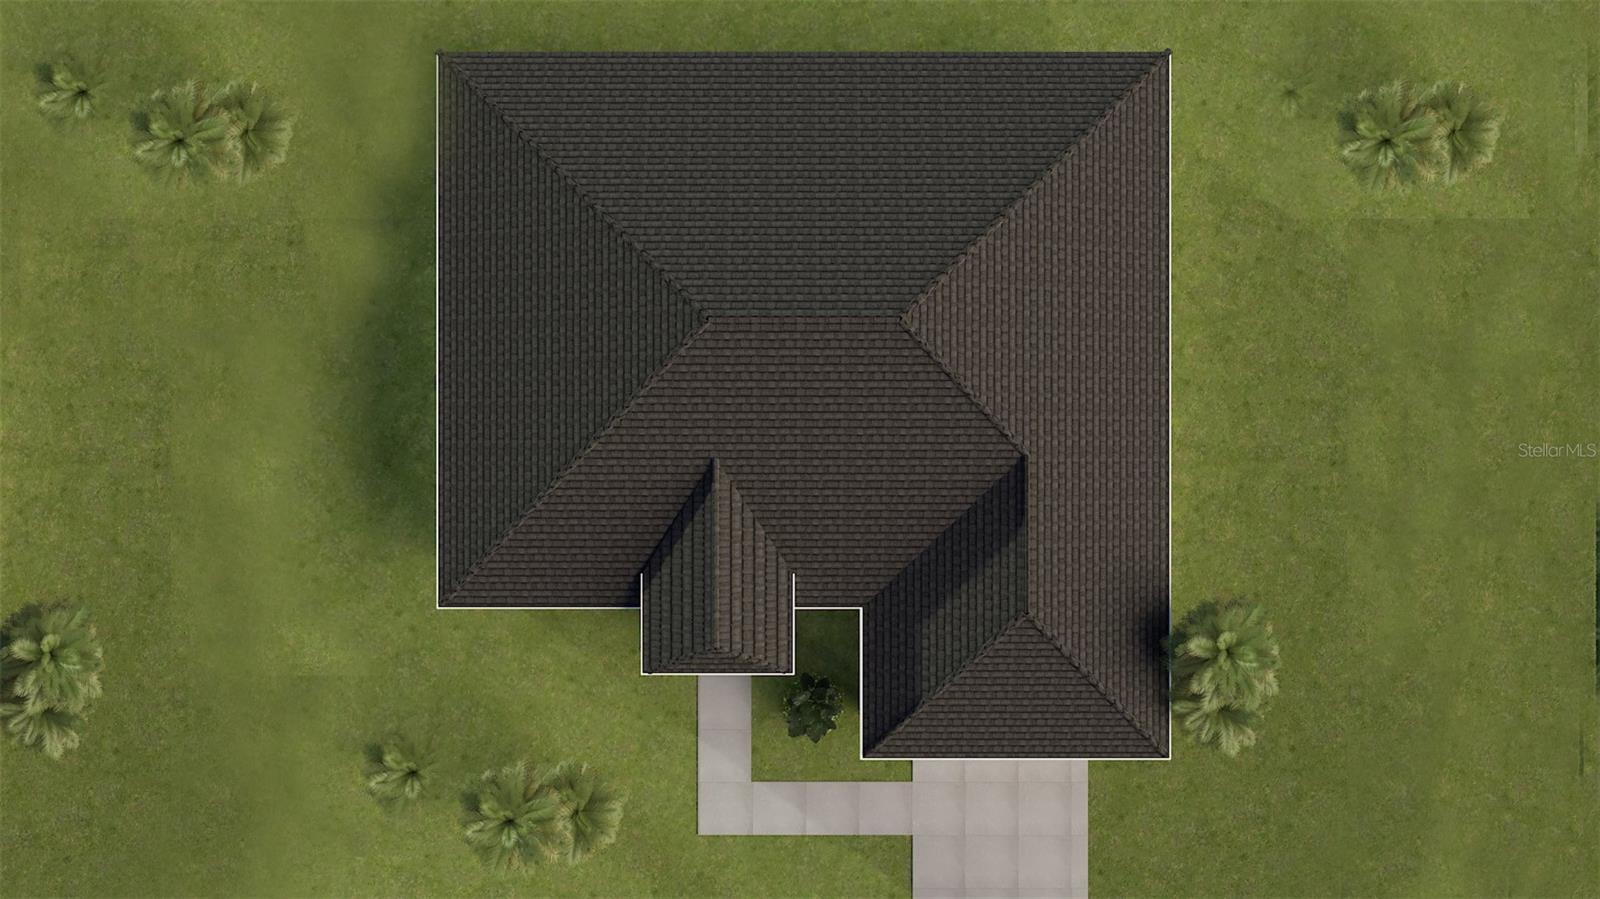
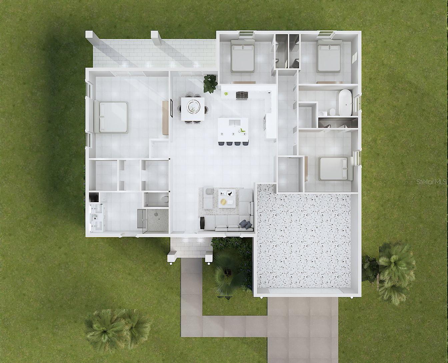
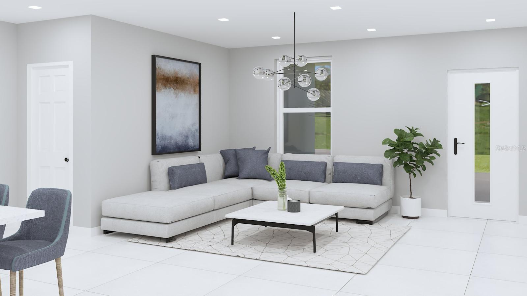
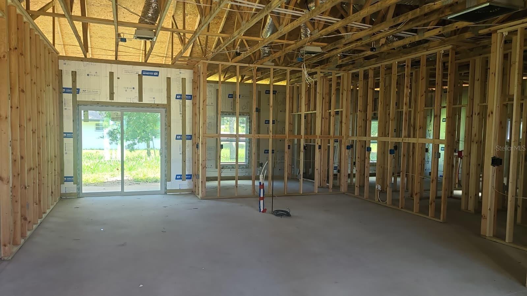
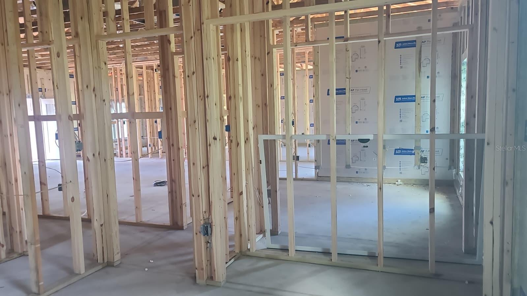
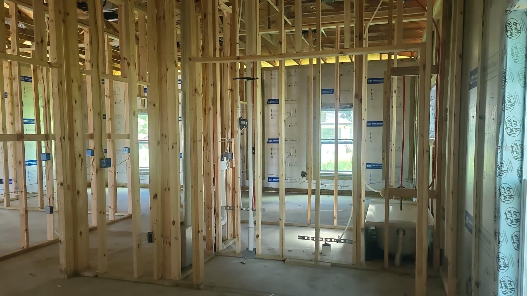
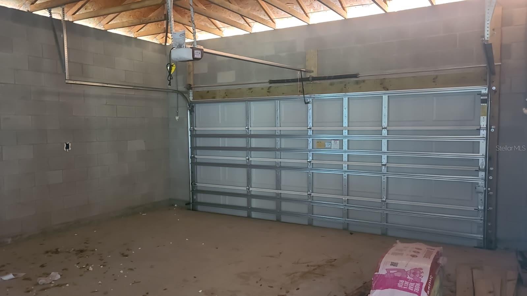
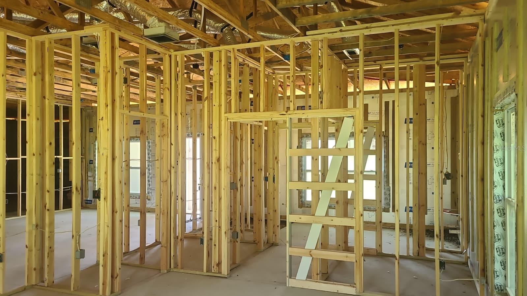
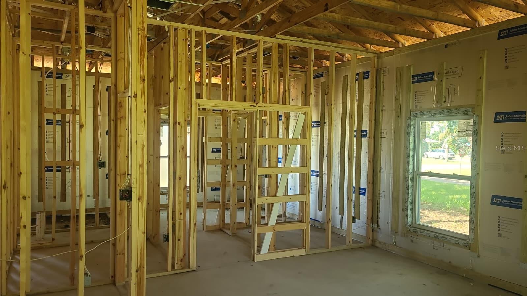
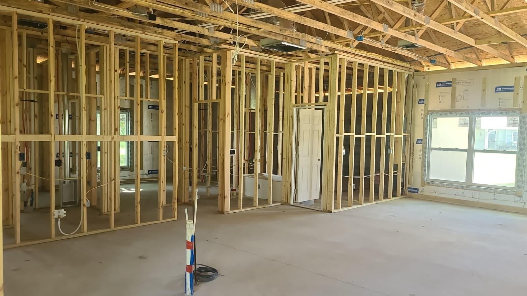
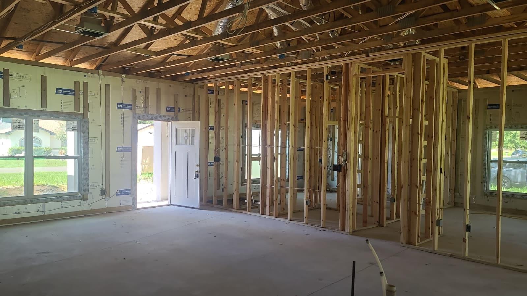
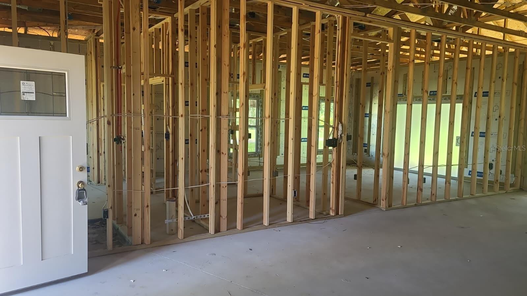
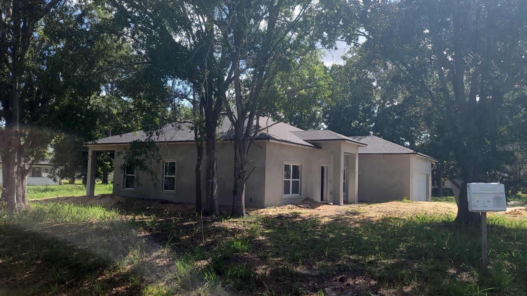
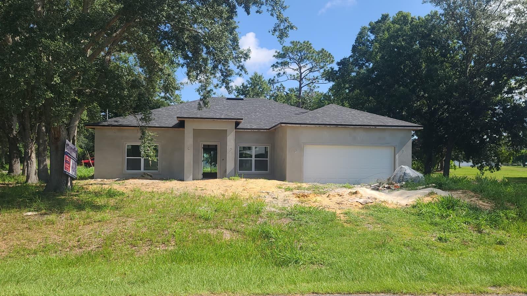
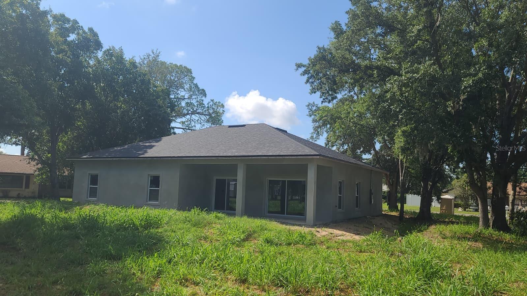
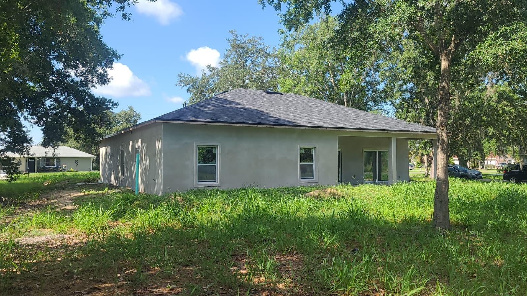
Virtually Staged. Under Construction. Beautiful new construction home for sale, currently under development. This modern residence will feature 4 spacious
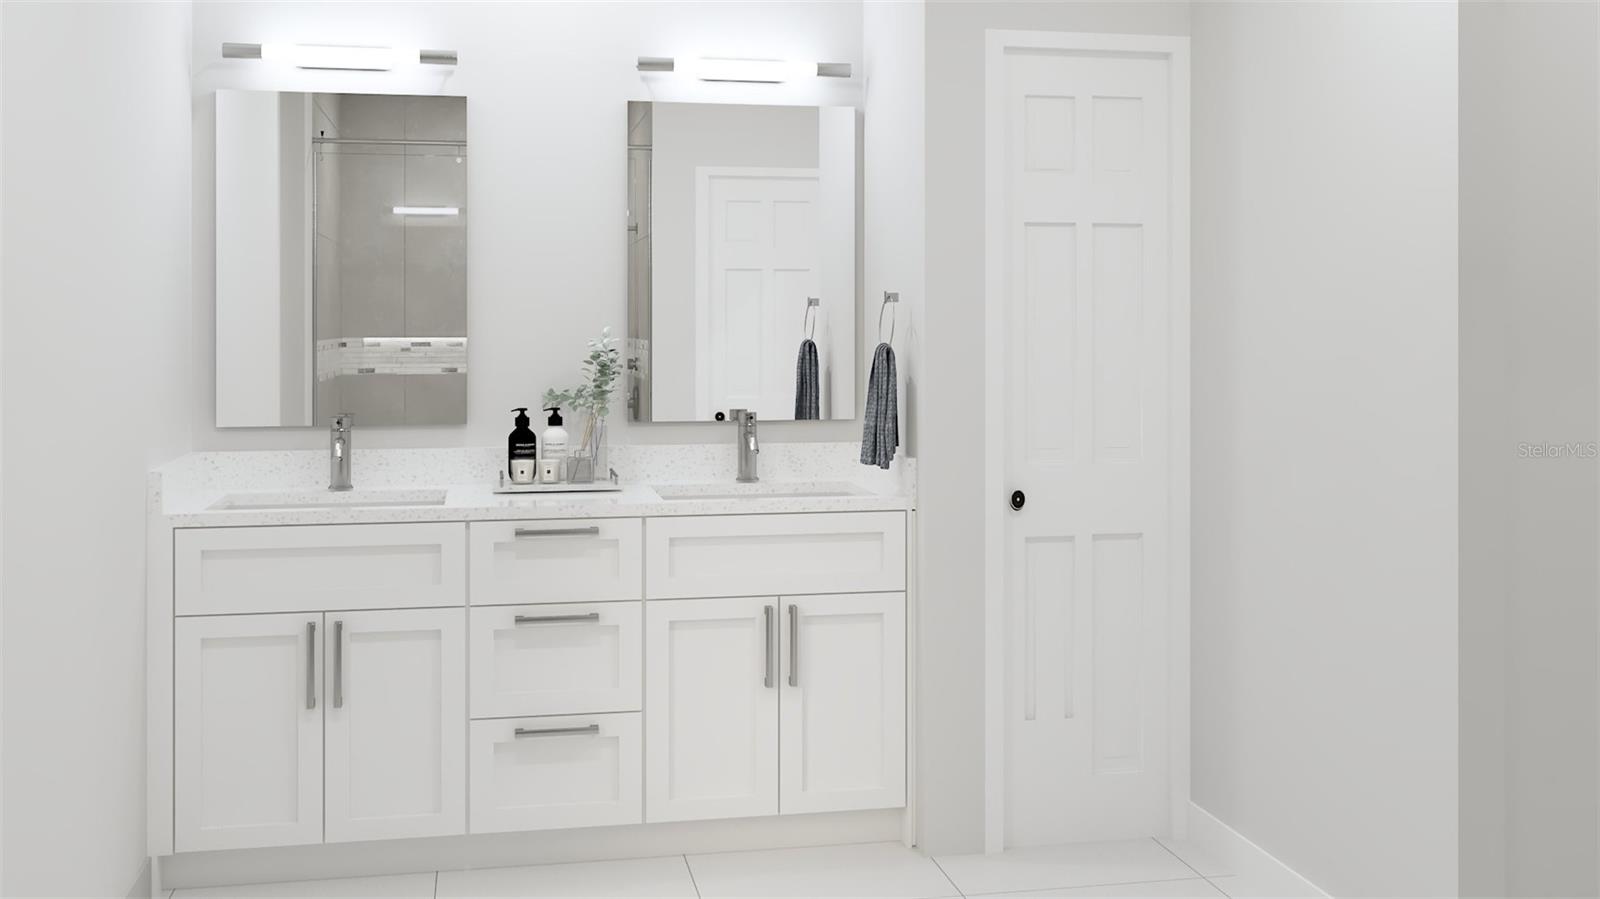
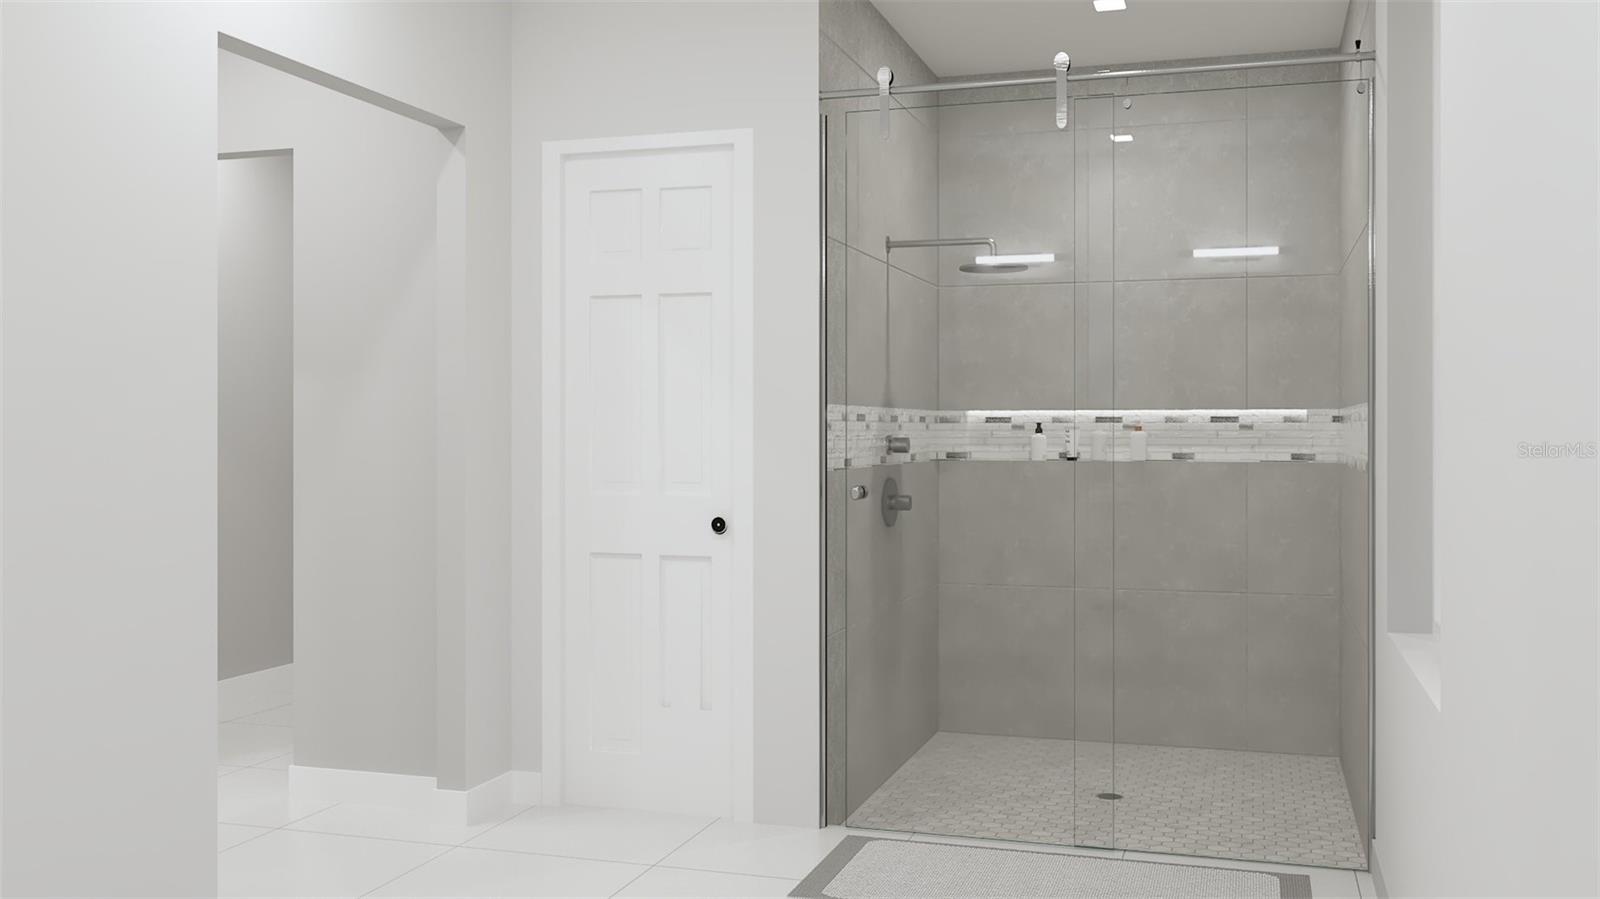
bedrooms, 2 full bathrooms and 2 car garage. Designed with an open concept layout, this home will have functional and
comfortable living space ideal for families. Easy showing!

6828 NEDA STREET

Message successfully sent.

What would you like to know?

What is 3 + 4 ?

I agree to receive email communication and understand I can unsubscribe at any time.

I agree to be contacted by The Graf Group of Coldwell Banker via call, email, and text for real estate services. To opt out, you can reply 'stop' at any time or reply 'help' for assistance. You can also click the unsubscribe link in the emails. Message and data rates may apply. Message frequency may vary. Privacy Policy

Related Properties

New on site 2 days ago
Pre-Construction. To be built. Welcome to this thoughtfully designed 4-bedroom, 2-bathroom new-construction home offering approximately 1,805 square feet of living space in Sebring. The open-concept layout features a spacious great room with a vaulted ceiling and electric fireplace, a generous dining area, and a modern kitchen with ample cabinetry and a walk-in pantry. The private primary suite includes a large walk-in closet and a well-appointed en-suite bathroom. Three additional bedrooms provide flexible space for family, guests, or a home office. Additional highlights include a dedicated laundry room, covered front and rear porches, impact-rated windows and exterior doors, and an attached two-car garage. Designed for comfortable Florida living with contemporary finishes and an inviting indoor-outdoor flow. Buyers may have the opportunity to select certain finishes.
#R4911645

SEBRING

6801 BALSAM PLACE

4 Beds

2 Baths

1,805 Sq.Ft.

$395,000

MLS#: R4911645

Under Construction. Under Construction. New construction home currently under development, offering a modern design paired with a practical and well-thought-out layout. This property will feature 4 well-sized bedrooms, 3 full bathrooms, and a 2-car garage, providing plenty of space for comfortable everyday living. The open-concept floor plan is designed to maximize functionality and flow, creating an inviting environment ideal for both relaxing and entertaining. Thoughtful design elements will support a contemporary lifestyle while maintaining comfort and efficiency throughout the home. A great opportunity to own a brand-new residence. Motivated seller - don't miss this opportunity.
#S5153221

SEBRING

628 LIN ROAD

4 Beds

3 Baths

1,933 Sq.Ft.

$419,900

MLS#: S5153221

MOVE-IN READY NEW Construction by Amaral Homes – Quality Craftsmanship, Exceptional Value Completed and ready for immediate occupancy, this beautifully designed Oak floor plan by Amaral Homes combines thoughtful design, upscale finishes, and everyday comfort in a spacious 4-bedroom, 3-bathroom home. Designed with flexibility in mind, the private fourth bedroom and full bath are tucked away from the main living areas, creating the perfect guest suite, home office, or multi-generational living space. The impressive 13' x 15' owner's suite is privately situated at the rear of the home and offers a luxurious retreat featuring a spacious walk-in closet and a spa-inspired en-suite bath complete with dual vanities, granite countertops, a stunning tiled walk-in shower, and a relaxing rain shower head. From the moment you enter, you'll appreciate the open-concept design highlighted by 9'4" ceilings throughout and elegant tray ceilings in both the living room and owner's suite. Premium tile flooring flows through the main living areas, complemented by 5" baseboards, two-panel doors, and carefully selected designer fixtures and finishes. Every bathroom showcases ceramic tile flooring and beautifully tiled tub and shower surrounds. The heart of the home is the stunning gourmet kitchen, where you'll enjoy views of the backyard while preparing meals. Features include a large 9-foot island with bar seating, soft-close cabinetry, gorgeous granite countertops, a stylish tile backsplash, pendant lighting, and even a convenient pot filler for the home chef. Additional thoughtful details continue throughout the home, including a functional drop zone located between the laundry room and guest suite, complete with cabinetry, granite countertops, and a full tile backsplash. Need extra space for vehicles, toys, or a golf cart? The oversized 3-car garage includes a dedicated golf cart charging outlet and is complemented by an attractive concrete paver driveway. Situated on a generous corner lot, the home features professional landscaping, irrigation, and a spacious 10' x 28' covered/screened in lanai—perfect for enjoying Florida's beautiful weather and entertaining family and friends all year long. Best of all, ALL appliances are included, making your move even easier. Simply bring your furniture and start enjoying the lifestyle you've been dreaming of in a beautiful new Amaral home.
#O6420523

SEBRING

4659 MIGNON DRIVE

4 Beds

3 Baths

2,268 Sq.Ft.

$499,900

MLS#: O6420523

Welcome to this beautifully maintained 4-bedroom, 2-bath home offering approximately 2,200 sq. ft. of comfortable living space in the desirable Pine & Lake Estates community. This property features a newer roof (2022) and has been thoughtfully cared for, providing a move-in-ready experience for its next owner. Enjoy deeded access (for a very low $10/month HOA fee) to Lake Jackson with a sandy beach and private dock—perfect for boating, fishing, swimming, and taking in stunning Florida sunrises and sunsets. Inside, the home features an open floor plan with cathedral ceilings, neutral tile flooring, elegant lighting, and an upgraded kitchen with granite countertops, rich wood cabinetry, stainless steel appliances, and stylish backsplash. The primary suite includes two walk-in closets, a double sink vanity, a glass enclosed shower, and a soaking tub. A spacious enclosed sunroom with large sliding windows and dual ceiling fans is perfect for relaxing, entertaining guests, or providing year-round enjoyment.

Situated on an oversized 0.3-acre corner lot, this property offers a well-kept lawn, a two-car garage, and a detached, insulated, air-conditioned space ideal as a third-car garage, home gym, game room, or workshop. The community features quiet streets, mature landscaping, and is in close proximity to Lake Jackson, shopping, dining, schools, and everything Sebring boasts. 

This move in ready home combines comfort, style, and a prime location. Do not miss your chance to make it yours.
#C7527833

SEBRING

2326 JACKSON DRIVE

4 Beds

2 Baths

2,175 Sq.Ft.

$404,999

MLS#: C7527833

Welcome to this beautifully crafted new construction home, completed in 2026 and thoughtfully designed for modern living. Situated on a spacious 0.25-acre lot, this single-story residence offers 3 bedrooms, 2 bathrooms, and an open-concept floor plan filled with natural light and soaring high ceilings.

The stylish kitchen is the heart of the home, featuring granite countertops, a large center island, stainless steel appliances, and plenty of cabinet space—perfect for everyday living and entertaining. Durable wood-look laminate and tile flooring flow throughout the home, providing both beauty and easy maintenance.

The private primary suite offers a relaxing retreat with a walk-in closet and an en-suite bath. Two additional bedrooms, a full guest bath, and a dedicated laundry room provide comfort and functionality for family and guests alike.

Step outside to enjoy the covered rear patio, ideal for outdoor dining or relaxing year-round. An attached two-car garage adds convenience and additional storage.

Looking for even more possibilities? The seller also owns the adjacent lot and can build to suit, offering a unique opportunity to create a custom home next door for family, friends, or future investment.
#P4939091

SEBRING

7159 GOLF CLUB DRIVE

3 Beds

2 Baths

1,676 Sq.Ft.

$349,900

MLS#: P4939091

Price reduced
WELCOME TO THIS STUNNING BRAND-NEW CONSTRUCTION HOME NESTLED IN THE DESIRABLE SUN N LAKE COMMUNITY OF SEBRING, FLORIDA! THIS BEAUTIFULLY DESIGNED 4-BEDROOM, 2-BATHROOM SINGLE-FAMILY RESIDENCE OFFERS 2,033 HEATED SQUARE FEET OF THOUGHTFULLY CRAFTED LIVING SPACE, ALL ON A GENEROUS 0.29-ACRE LOT. BUILT IN 2024, THIS HOME BOASTS MODERN FINISHES AND QUALITY CRAFTSMANSHIP THROUGHOUT, WITH AN ATTACHED 2-SPACE GARAGE PROVIDING AMPLE PARKING AND STORAGE. ENJOY THE PEACE OF MIND THAT COMES WITH OWNING A NEWLY BUILT HOME WITH NO HOA FEES AND NO CDD FEES YOUR BUDGET STAYS WHERE IT BELONGS! SITUATED IN FLOOD ZONE X, THIS PROPERTY REQUIRES NO FLOOD INSURANCE. THE OPEN-CONCEPT LAYOUT CREATES A SEAMLESS FLOW PERFECT FOR ENTERTAINING AND EVERYDAY LIVING. CONVENIENTLY LOCATED NEAR SHOPPING, DINING, MEDICAL FACILITIES, AND HIGHLANDS LAKE
#TB8521030

SEBRING

5236 SUE DRIVE

4 Beds

2 Baths

2,033 Sq.Ft.

$360,000

MLS#: TB8521030

Price reduced
Virtually Staged. HALF ACRE + WATERFRONT + BRAND SPANKING NEW = Your're coming to buy this home! Step into a true showpiece: a meticulously crafted, canal-front new build on a private .52-acre lot that blends grand architectural presence with sunlit, effortless living. Arrive beneath an 8-foot entry door  framed by an elegant arch and board-and-batten façade; inside, oversized windows and an 8-foot sliding glass door flood the home with light beneath soaring 9'4" ceilings (vaulted in living and dining) to well over 11 feet.  The spacious kitchen features 42" cabinets with 8" crown molding, soft-close drawers, abundant storage and granite counters, anchored by a delightful breakfast nook. Thoughtful touches include a dedicated laundry, split floor plan, and luxury vinyl throughout.  The primary suite is a serene sanctuary—room for a sitting area or office, a large built-in walk-in closet, dual vanities, freestanding soaking tub and a spa-like walk-in shower. Quality workmanship is evident in every curated detail, from the insulated carriage-style garage door to oversized windows.  Live like you're on vacation with community amenities that read like a private resort: canal/water access and fishing, clubhouse and restaurant, golf and golf-cart friendly streets, trails, dog park, playgrounds, tennis, pickleball and basketball courts. This is a rare combination of dramatic curb appeal, luminous interiors, and a lifestyle-driven setting.
#TB8499679

SEBRING

7825 PINE GLEN ROAD

3 Beds

2 Baths

1,711 Sq.Ft.

$359,000

MLS#: TB8499679

Live in one side and rent the other — or add a strong cash-flowing property to your portfolio! This brand-new 2024 duplex in Sebring is the kind of opportunity buyers wait for. Each unit offers 2 bedrooms, 2 bathrooms, a 1-car garage, and a bright open layout with modern finishes throughout. Inside you’ll find quartz countertops, stylish wood cabinets, stainless steel appliances, durable luxury vinyl plank flooring, and spacious primary suites designed for comfortable living.

The new construction means lower maintenance, lower headaches, and strong rental appeal for years to come. Tenants and owners alike will appreciate the covered patios, private outdoor space, and convenient location close to shopping, restaurants, golf courses, medical facilities, and downtown Sebring.

Perfect for house hacking, multigenerational living, or investors looking for a turnkey income-producing property with no HOA. Opportunities like this don’t come around often — especially with brand-new construction and income potential built in from day one.
#O6410587

SEBRING

4123 MANDARIN ROAD

2 Beds

2 Baths

2,240 Sq.Ft.

$450,000

MLS#: O6410587

Desirable 3-bedroom, 2-bath home situated in the sought-after Spring Lake community of Sebring, located less than five minutes from Sebring International Raceway.

Tucked away at the end of a quiet cul-de-sac, this property offers exceptional privacy with no direct neighbors on either side of the home.

Boasting 2,466 total square feet, this charming residence features tile flooring throughout, an updated kitchen with granite countertops and newer appliances, a beautifully renovated primary bathroom, and an enclosed Florida room offering additional flexible living space filled with natural light.

The home also features a new roof completed in 2023 with a peel-and-stick underlayment system beneath the shingles for enhanced durability and protection.

Additional highlights include a spacious layout, a 2-car garage, mature trees throughout the property, and a fully fenced backyard with chain-link fencing offering plenty of space to relax, entertain, garden, or simply enjoy the peaceful surroundings.

Conveniently located near schools, shopping, dining, Sebring Regional Airport, and outdoor recreation.

Spring Lake lifestyle amenities include:
* 36-hole Spring Lake Golf Resort
* Pine Breeze Park community center
* Private parks throughout the community
* Tennis courts
* Basketball courts
* Pickleball courts
* Shuffleboard courts
* Playgrounds
* Picnic and recreation areas
* Dedicated dog park
* Arbuckle Creek Park with boating and fishing access

Residents enjoy a peaceful residential atmosphere surrounded by lakes, nature, and mature landscaping throughout the community.

The property has been virtually staged and is being sold As-Is with right to inspect.

Seller motivated !
#O6408093

SEBRING

7317 LIME TREE COURT

3 Beds

2 Baths

1,958 Sq.Ft.

$350,000

MLS#: O6408093

 - property

Send a message

Message successfully sent.

Your message

What is 3 + 4 ?

Reason for contacting?

I agree to receive email communication and understand I can unsubscribe at any time.

I agree to be contacted by The Graf Group of Coldwell Banker via call, email, and text for real estate services. To opt out, you can reply 'stop' at any time or reply 'help' for assistance. You can also click the unsubscribe link in the emails. Message and data rates may apply. Message frequency may vary. Privacy Policy

Sign Out

Virtual Assistant

Would you like to take the next step with this property? We can help you schedule a showing or virtual tour, or send you more details.

Yes, I would like more information.

Thank You for Your Reply, One of Our Agents will contact you as soon as possible

No, maybe later.

Thank you, you can always contact me via email, phone number or through the contact form.

Realhub AI

Lucy - Your AI-Powered Realtor

Update Your Temporary Password

Personalize your search

Enter your email and we'll notify you immediately when new listings match what you're looking for.

or enter email address

Already have an account ? Login here

Continue your home search

I agree to receive communications and understand I can unsubscribe at any time.

I agree to be contacted by The Graf Group of Coldwell Banker via call, email, and text for real estate services. To opt out, you can reply 'stop' at any time or reply 'help' for assistance. You can also click the unsubscribe link in the emails. Message and data rates may apply. Message frequency may vary. Privacy Policy

Already have an account ? Login here

We use cookies

We use cookies primarily for analytics to enhance your experience. By accepting, you agree to our use of these cookies. You can manage your preferences or learn more about our cookies policy.