Features & Amenities

Interior

  • Total Bedrooms

    4

  • Bathrooms

    2

  • Cooling YN

    YES

  • Cooling

    Central Air

  • Fireplace YN

    NO

  • Heating YN

    YES

  • Heating

    Central, Electric

  • Pet friendly

    Yes

Exterior

  • Garage

    Yes

  • Garage spaces

    2

  • Construction Materials

    HardiPlank Type, Other, Frame

  • Other Exterior Features

    Rain Gutters

  • Parking

    Driveway, Garage Door Opener, Attached

  • Patio and Porch Features

    Screened

  • Pool

    No

  • Waterfront YN

    NO

Area & Lot

  • Lot Features

    Paved, Private

  • Lot Size(acres)

    0.18

  • Lot Size(square feet)

    6,098

  • Property Type

    Residential

  • Property Sub Type

    Single Family Residence

Price

  • Sales Price

    $275,890

  • Sq. Footage

    1,733

  • Price/SqFt

    $159

HOA

  • Association

    YES

  • Association Fee

    $91

  • Association Fee Frequency

    Monthly

  • Association Fee Includes

    N/A

  • Total Monthly Fees

    $91

School District

  • Elementary School

    N/A

  • Middle School

    N/A

  • High School

    N/A

Property Features

  • New Construction

    YES

  • Association Amenities

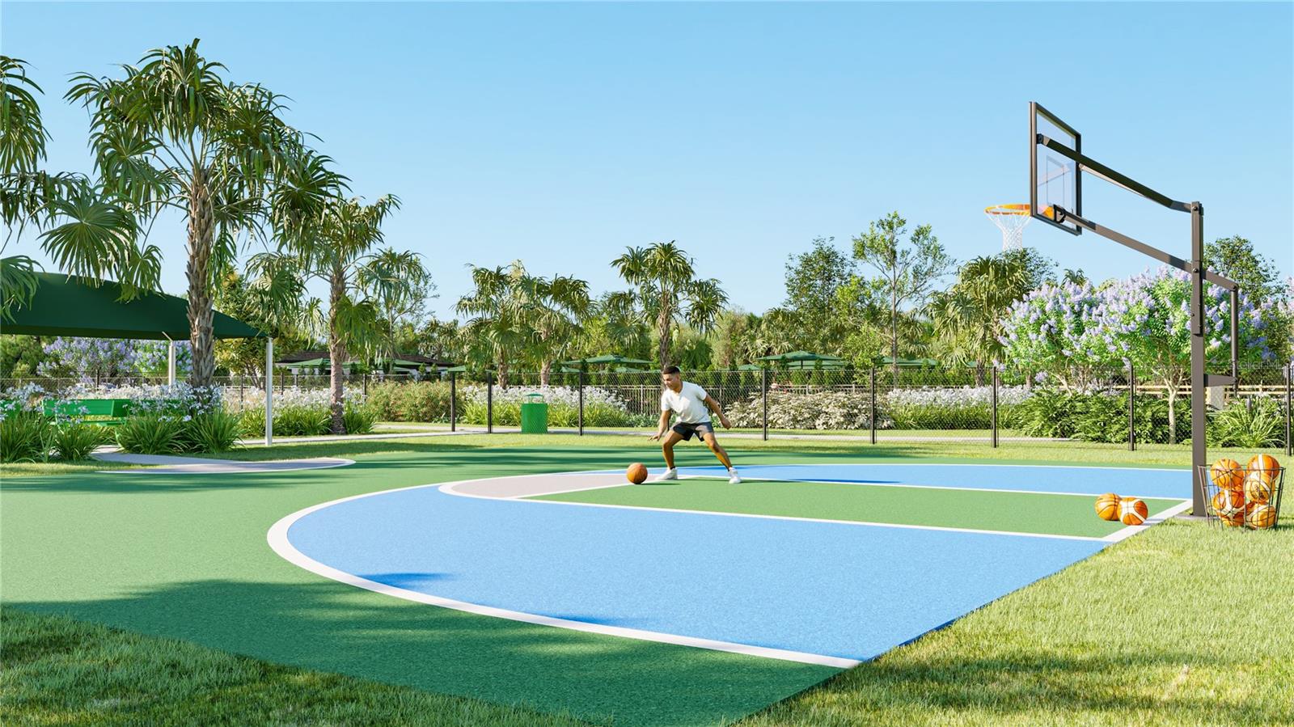
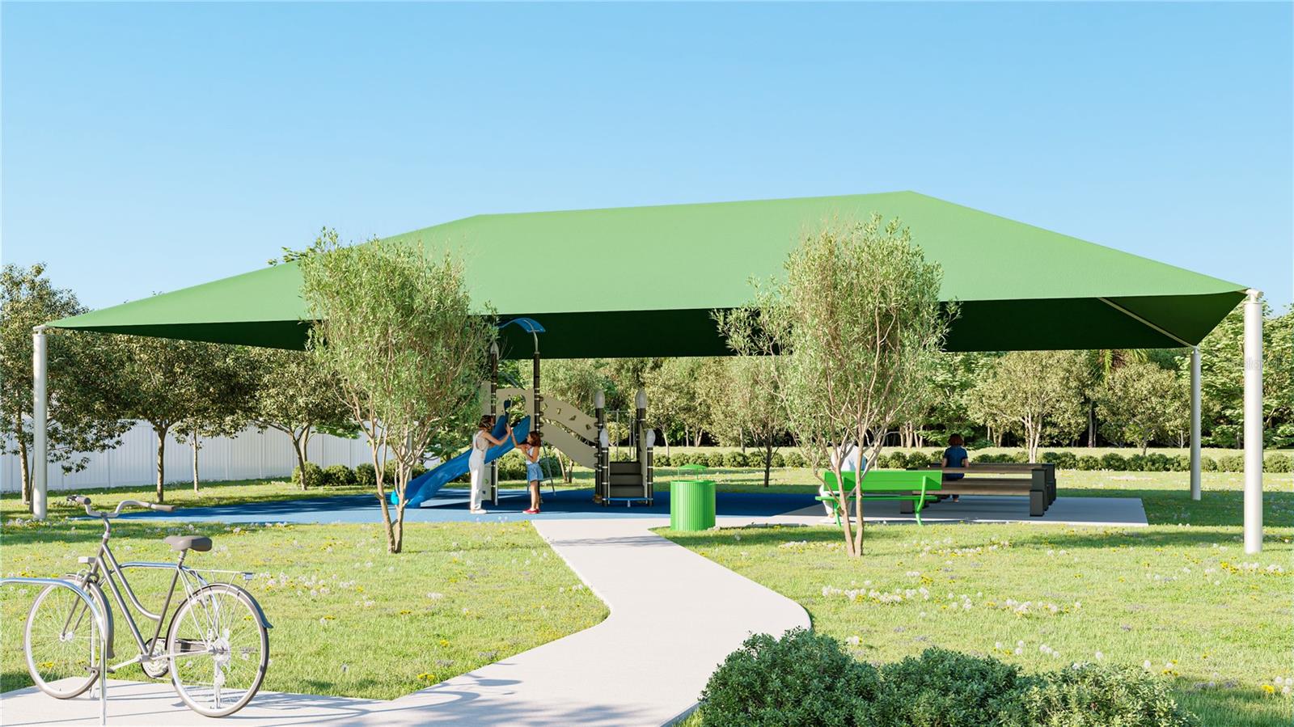
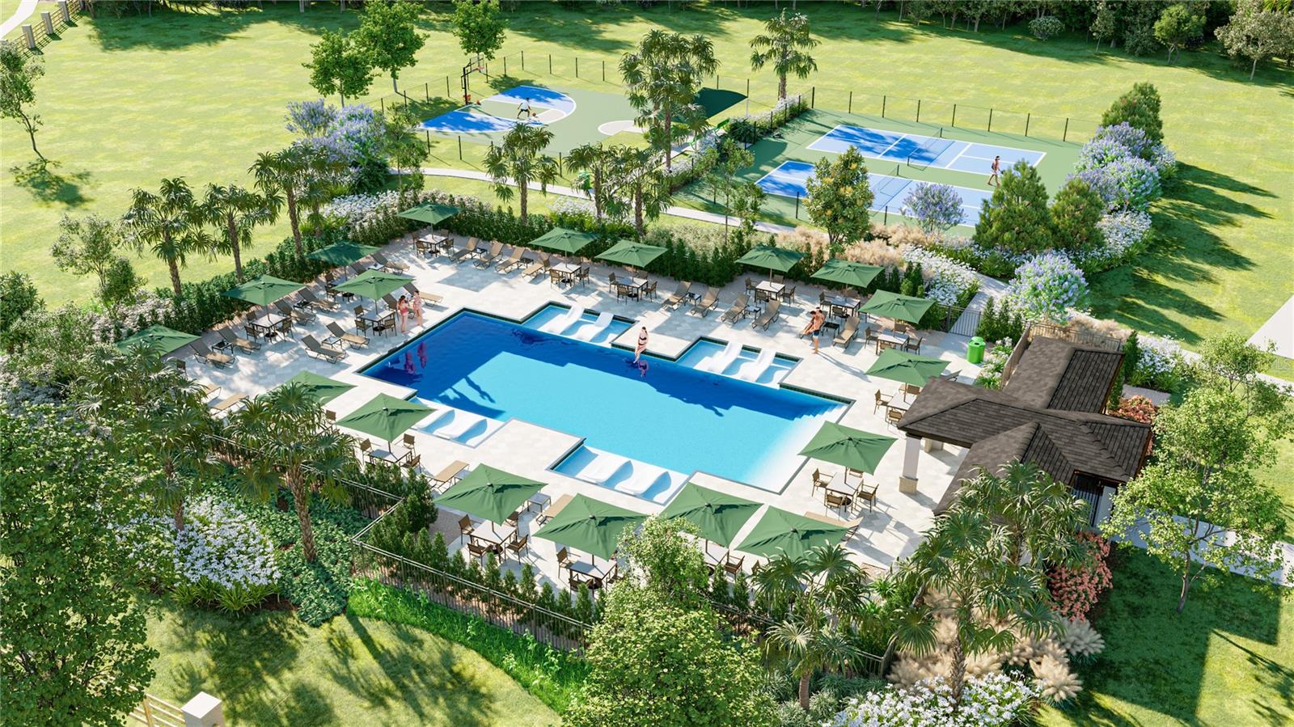
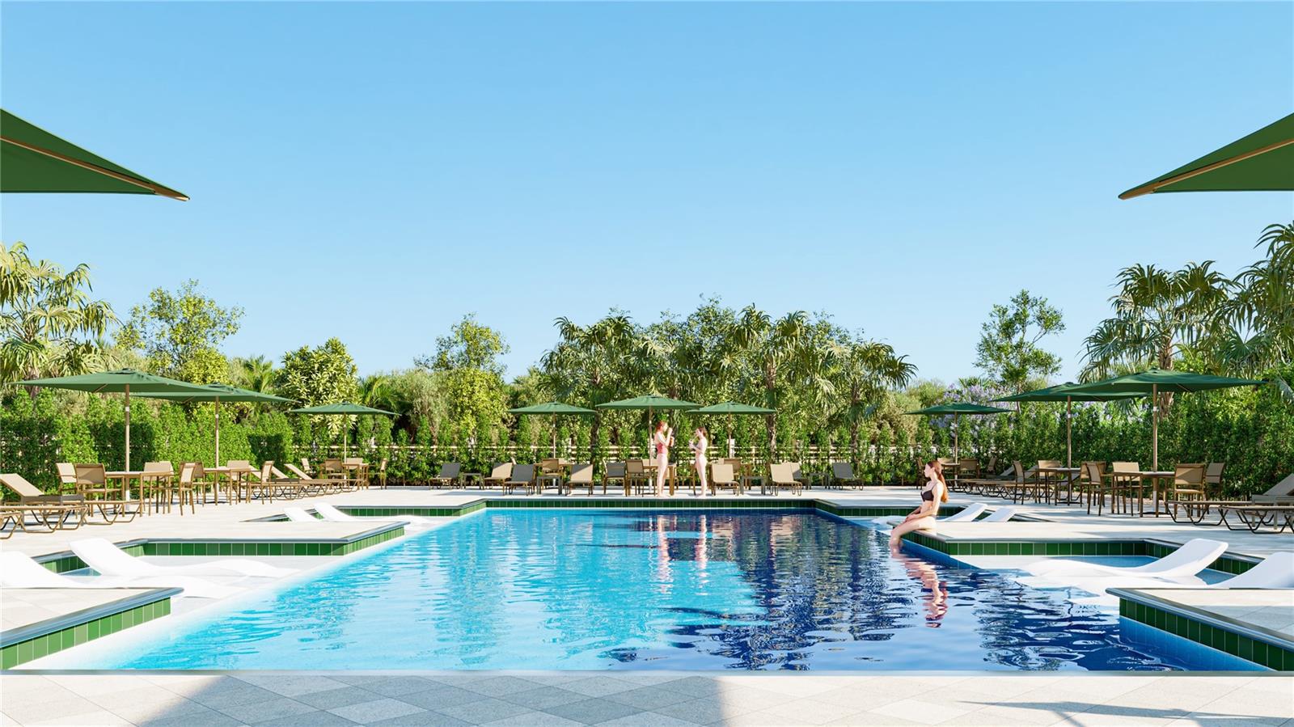
    Basketball Court, Playground, Pool

  • Foundation Details

    Slab

  • Ownership

    Fee Simple

  • Senior Community YN

    NO

  • Sewer

    Public Sewer

  • Tax Lot

    85

  • Water Source

    Public

Schedule a Showing

Showing scheduled successfully.

<
>
IN PERSON
VIA CHAT

What is 3 + 4 ?


Change time

Mortgage calculator

Estimate your monthly mortgage payment, including the principal and interest, property taxes, and HOA. Adjust the values to generate a more accurate rate.

Your payment

Principal and Interest:

$

Property taxes:

$

HOA fees:

$

Total loan payment:

$

Total interest amount:

$

Location

County

Polk

Elementary School

Middle School

High School

Listing Courtesy of Ben Goldstein , LENNAR REALTY

RealHub Information is provided exclusively for consumers' personal, non-commercial use, and it may not be used for any purpose other than to identify prospective properties consumers may be interested in purchasing. All information deemed reliable but not guaranteed and should be independently verified. All properties are subject to prior sale, change or withdrawal. RealHub website owner shall not be responsible for any typographical errors, misinformation, misprints and shall be held totally harmless.

Agent Emil Garinga

Executive Assistant

Emil Garinga

Call Emil today to schedule a private showing.


* Listings on this website come from the FMLS IDX Compilation and may be held by brokerage firms other than the owner of this website. The listing brokerage is identified in any listing details. Information is deemed reliable but is not guaranteed. If you believe any FMLS listing contains material that infringes your copyrighted work please click here to review our DMCA policy and learn how to submit a takedown request.© 2024 FMLS.
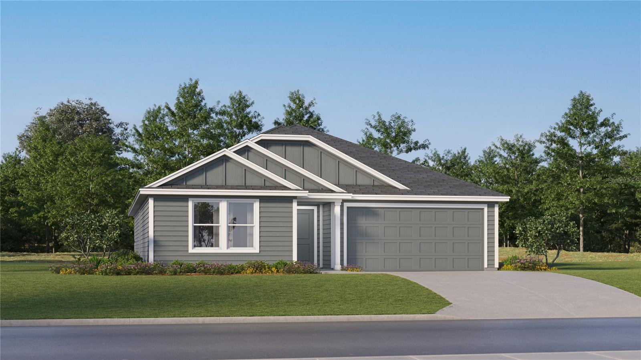
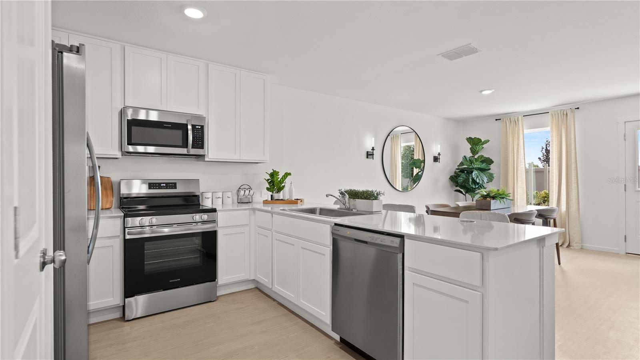
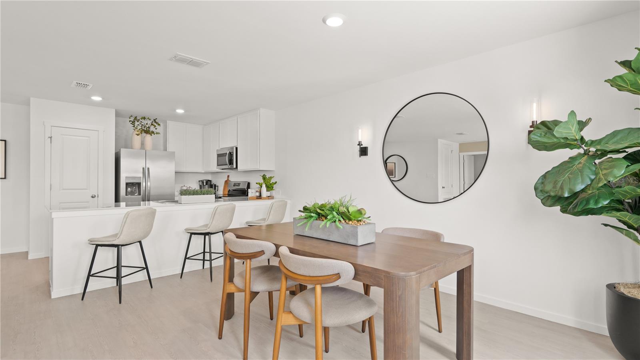
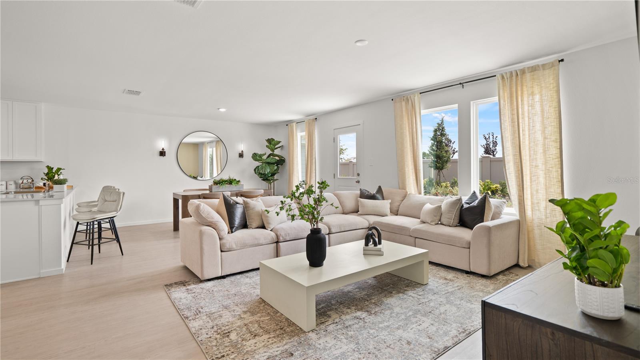
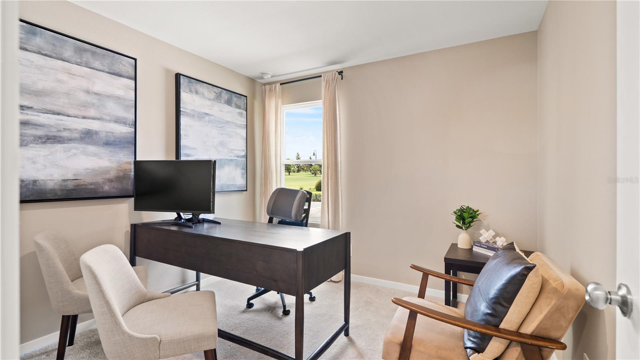
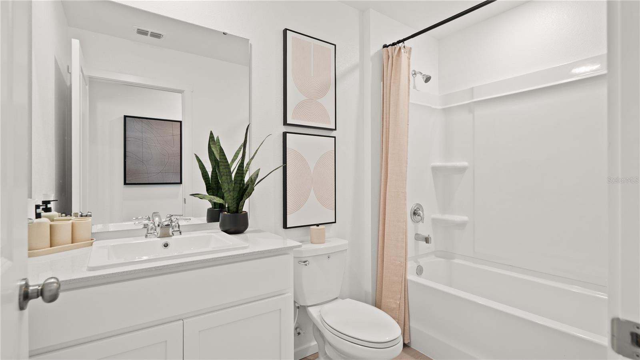
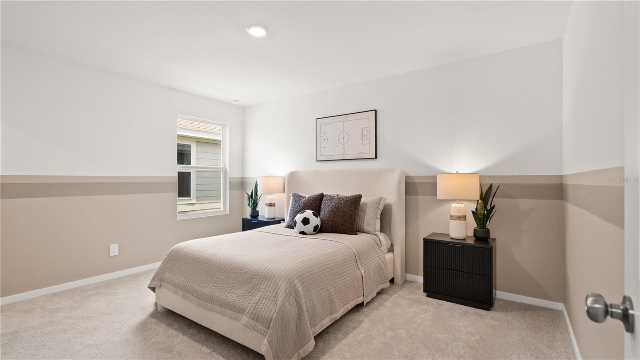
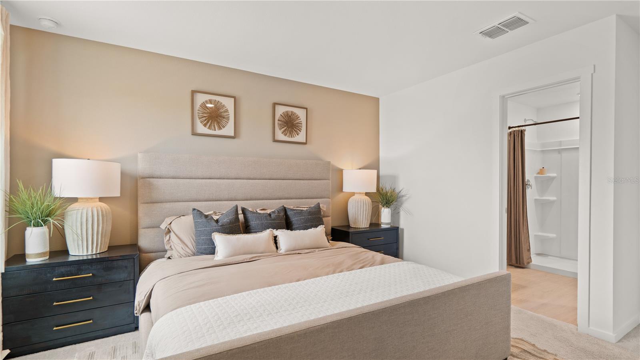
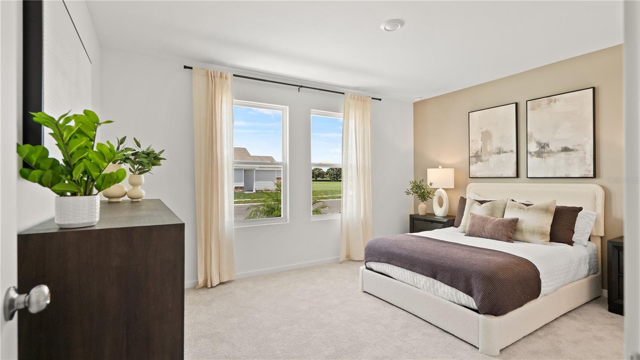
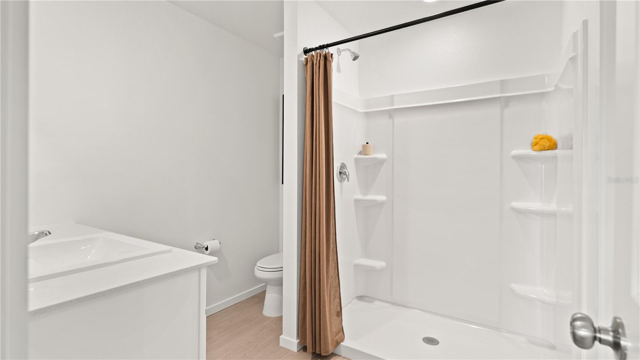
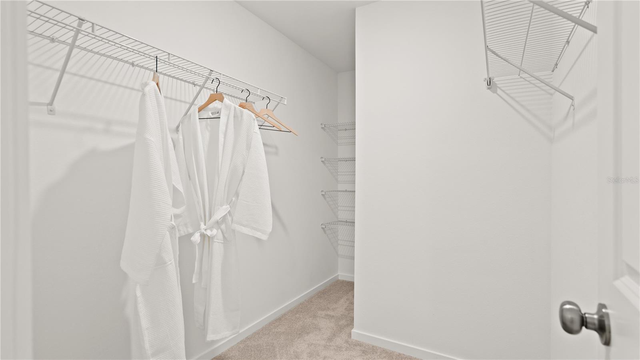
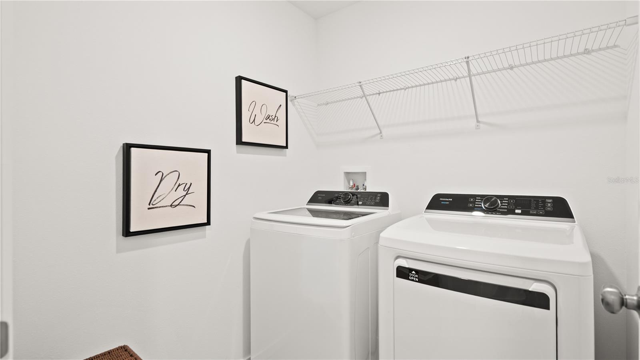
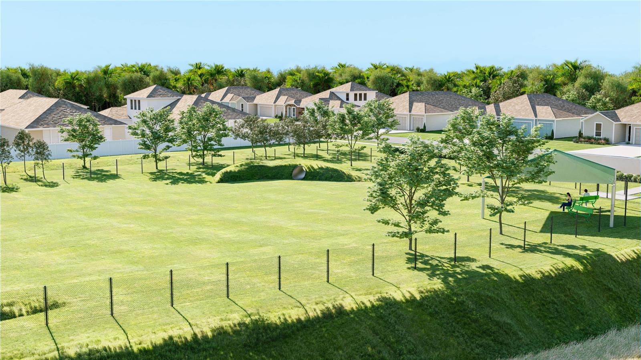
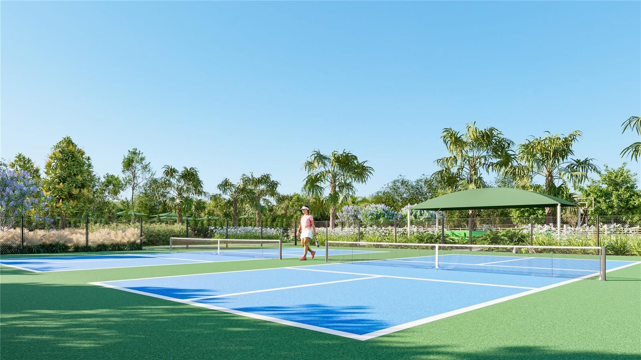
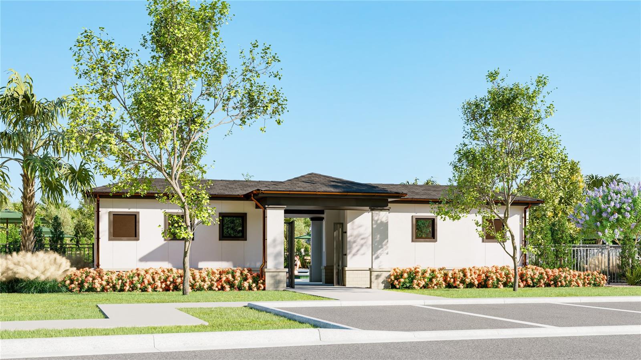
Under Construction. This single-story Gehrig offers a spacious and inviting layout, with three secondary bedrooms conveniently located at the front of the house. The open-concept floorplan seamlessly connects the living areas, creating a perfect space for family gatherings and entertainment, while the luxe owner's suite, situated at the back of the home, provides a private and serene retreat. Each home comes with Lennar’s Everything’s Included® promise, which includes new appliances as well as quartz countertops, blinds, and more in the price of your home. Groves at Grenelefe is one of the most modern and anticipated new communities. At Groves at Grenelefe, R19 insulation is used to provide a quiet, comfortable and highly energy efficient home. LP Siding provides durability and impact resistance for your beautiful Florida home. Families can take advantage of the glorious resort-style swimming pool, pool house, sports fields along with a playground and dog park! This community offers a prime location just a short drive from local entertainment, parks and recreation destinations. Close to major roadways and theme parks. What are you waiting for? Call and make an appt today.

684 RUTH AVENUE

Message successfully sent.

What would you like to know?

What is 3 + 4 ?

I agree to receive email communication and understand I can unsubscribe at any time.

I agree to be contacted by The Graf Group of Coldwell Banker via call, email, and text for real estate services. To opt out, you can reply 'stop' at any time or reply 'help' for assistance. You can also click the unsubscribe link in the emails. Message and data rates may apply. Message frequency may vary. Privacy Policy

Related Properties

New on site today
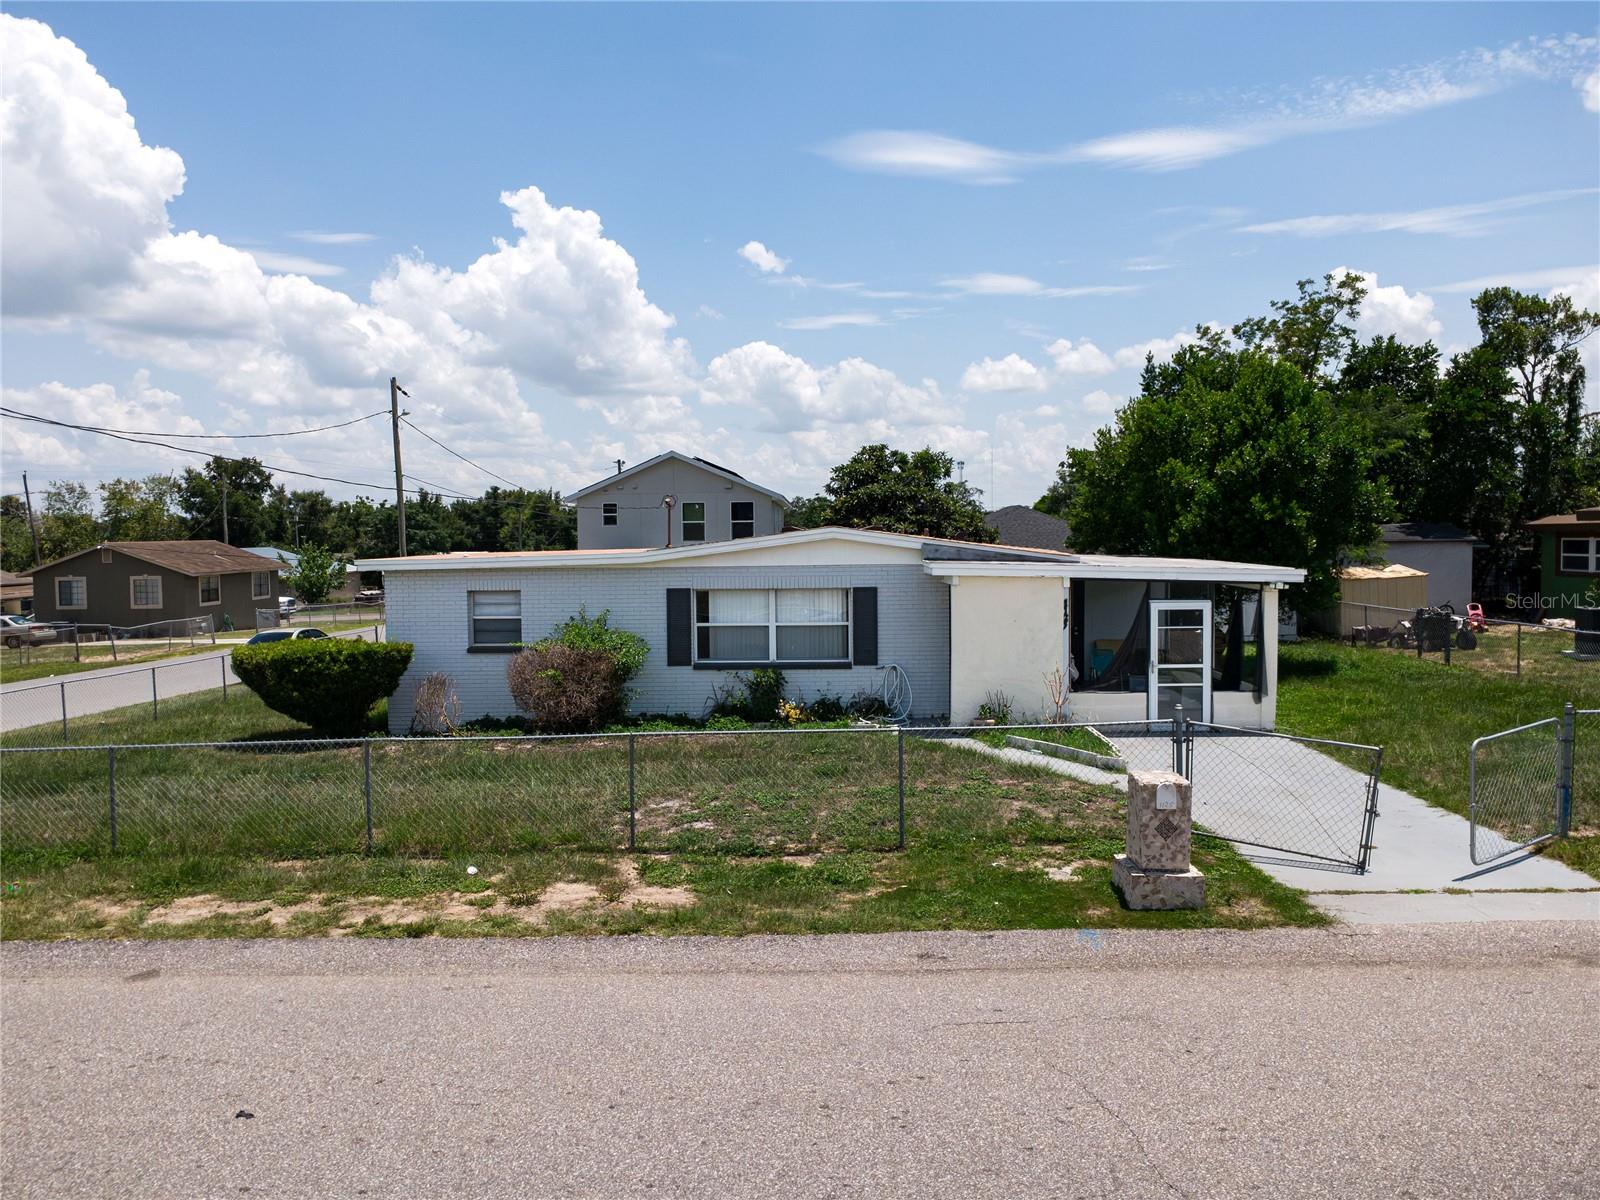
COMPLETELY REIMAGINED & ABSOLUTELY STUNNING! 2024 TOTAL RENOVATION! Attention Homebuyers and Savvy Investors! This is the TURN-KEY OPPORTUNITY you have been waiting for! Nestled on a generous 0.23-acre corner lot in the booming heart of Haines City, this solid concrete block powerhouse was completely overhauled in 2024. Everything inside is BRAND NEW, giving you that flawless "New Construction Feel" without the new construction wait or price tag!
STEP INSIDE AND FALL IN LOVE:
Expect to be wowed by a bright, sun-drenched open-concept layout flowing over gorgeous, low-maintenance luxury vinyl plank flooring—absolutely NO carpet! The breathtaking chef’s kitchen is a showstopper, boasting solid wood cabinets, sleek premium quartz countertops, and brand-new stainless steel appliances. The layout has been masterfully optimized to feature a spacious primary suite and a total of 2 fully upgraded, custom-tiled bathrooms. Plus, the massive, fully finished 13' x 23' Florida Room/Sunroom offers the ultimate flexibility—easily use it as a 4th bedroom, a high-end home office, or a media room! PREMIUM EXTRAS & PEACE OF MIND:
 Big-Ticket Items Done: The Roof and Central A/C system are both highly efficient and under 5 years old!
 Zero Hassle: Connected to public water and public sewer (No septic tanks to worry about!).
 Storage & Parking: Convenient 2-car attached carport plus a detached storage shed in the backyard.
 Investor Dream: No HOA or CDD fees! Total freedom to rent or park your recreational vehicles/boats! UNBEATABLE COMMUTER LOCATION & ROAD ACCESS:
Getting anywhere is an absolute breeze! This property boasts unmatched connectivity to Central Florida’s most vital transportation veins:
 Immediate Access: Just seconds away from US-17/92 and US-27, making local commuting effortless.
 Minutes to I-4: Jump onto Interstate 4 (I-4) in less than 10 minutes for a direct, high-speed shot straight into Downtown Orlando or Tampa.
 Easy Routes: Smooth connection to the Polk Parkway (SR-570) for quick travel across Polk County and Lakeland, and close proximity to Cypress Gardens Boulevard. LIFESTYLE & ENTERTAINMENT AT YOUR DOORSTEP:
You are surrounded by convenience! Top-rated local schools, Polk State College, major supermarkets (Publix, Walmart Supercenter), and vibrant dining options are just around the corner. And when it's time for fun, you are perfectly positioned right in the center of world-class entertainment: Legoland Florida: A quick, scenic 15-minute drive!
 Walt Disney World Resort: Under 30 minutes away via I-4 or US-27!
 Universal Orlando & SeaWorld: Fast, straight-line access for weekend adventures!
This home is priced to sell, beautifully updated, and perfectly located to capture maximum market demand. Do not wait—this absolute gem will NOT last. Schedule your private tour today and make it yours before someone else does!
#S5151699

HAINES CITY

1125 AVENUE L

3 Beds

1 Baths

1,496 Sq.Ft.

$275,000

MLS#: S5151699
New on site today
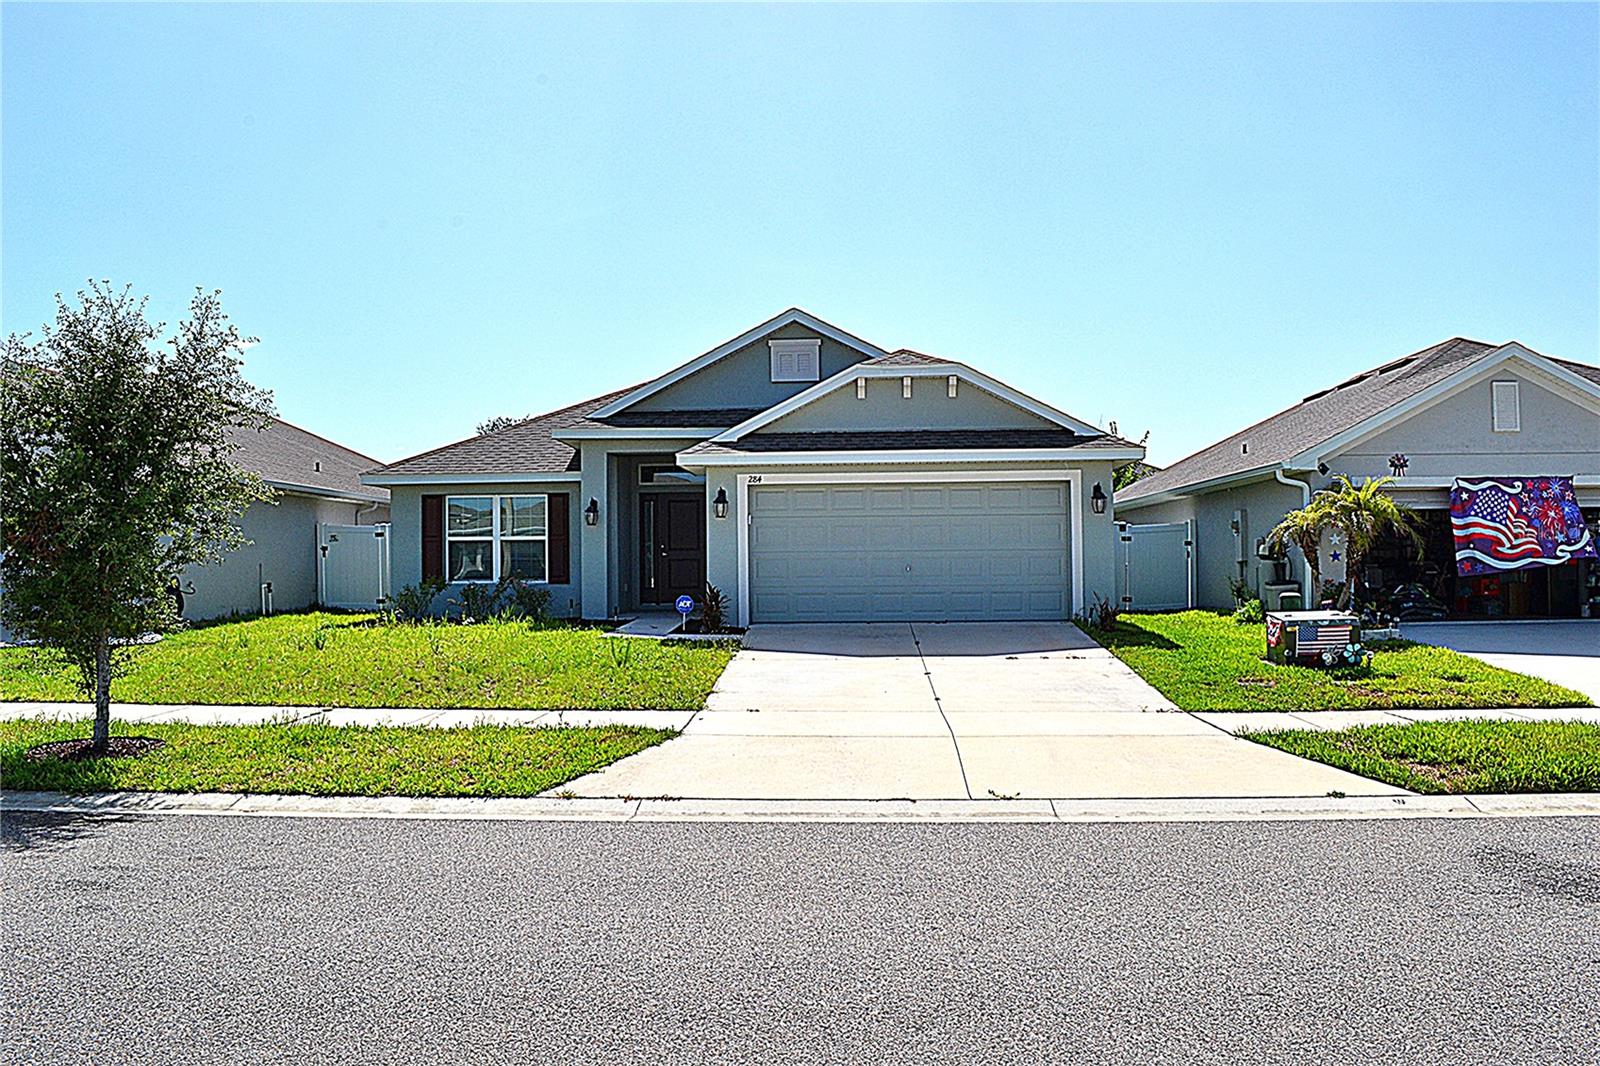
Warning - Priced for the quick sale! This home is a wonderfully maintained 4-bedroom, 2-bath home with just over 1,800 sq ft of living space, built in 2021 by Adams Homes. This move-in ready property features an open-concept floor plan with high ceilings, tile flooring in the main living areas, and a spacious living/dining combination ideal for everyday living and entertaining. The kitchen offers solid wood cabinetry, modern appliances, ample counter space, and overlooks the main living area for added functionality. The split-bedroom layout provides privacy, while the large primary suite includes a walk-in closet and en-suite bath. Enjoy the fully fenced backyard with space to relax or entertain outdoors. Additional features include ceiling fans, irrigation system, and screened in porch. Located in Ridge at Highland Meadows, residents will enjoy the community amenities that include a pool, playground, dog park, and community mailbox area. Convenient access to US-27, I-4, shopping, dining, schools, and major Central Florida destinations. Don't miss your chance...schedule a tour today since this home will not last???
#O6425707

HAINES CITY

284 CITRUS POINTE DRIVE

4 Beds

2 Baths

1,807 Sq.Ft.

$307,500

MLS#: O6425707
New on site 1 day ago
**Highly Motivated Seller**

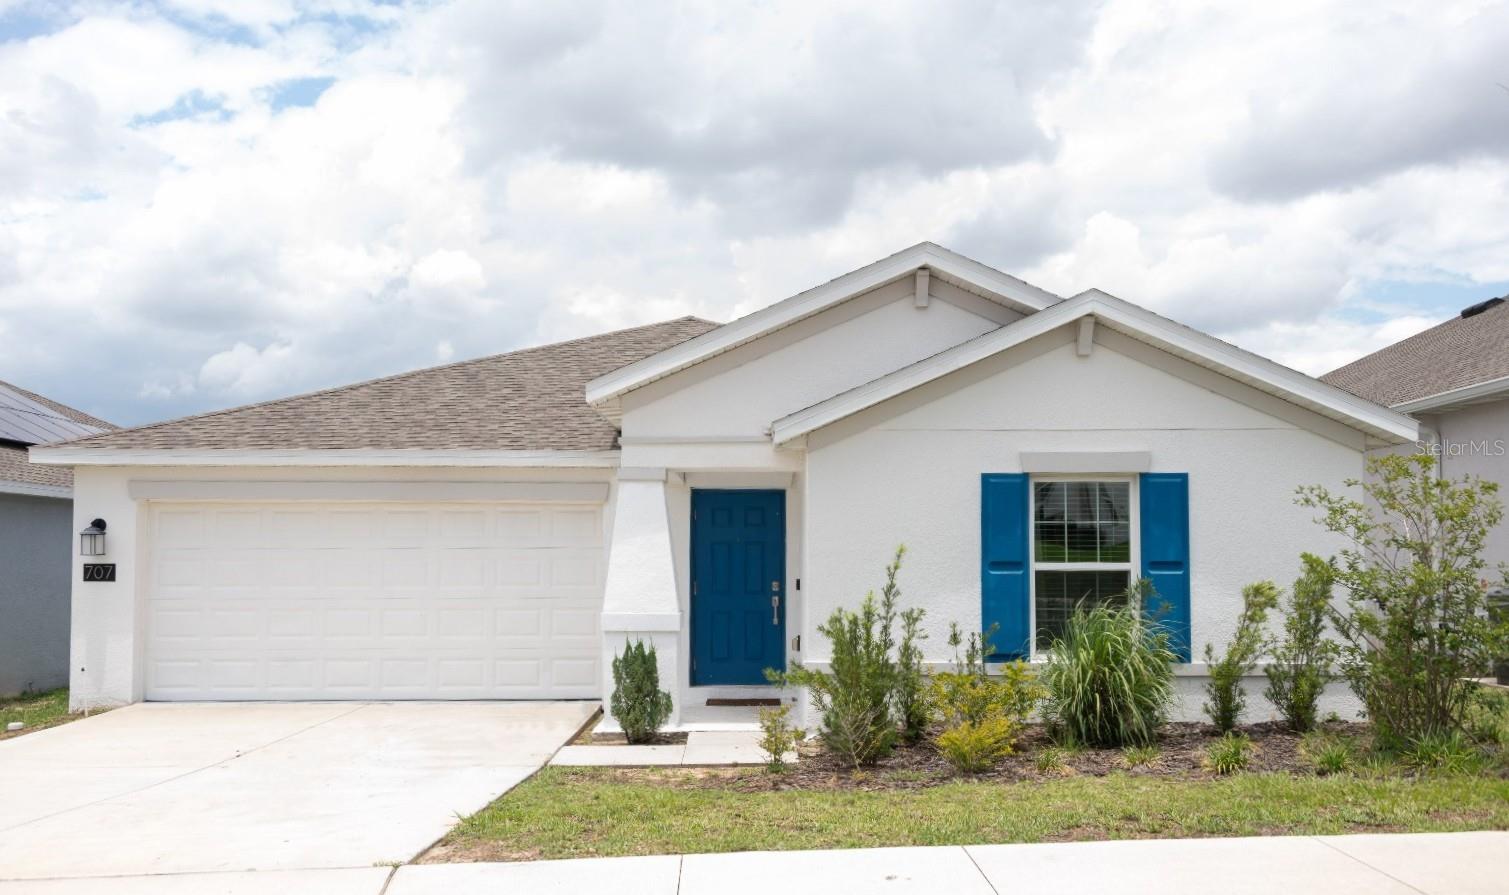
Welcome to 707 Staffora Street, a beautifully maintained 2022-built single-family residence located in the highly desirable Magnolia Park community of Haines City. This move-in ready home offers the perfect blend of modern design, energy efficiency, and everyday comfort, making it an excellent choice for first-time homebuyers, growing families, or investors.

Featuring **3 spacious bedrooms, 2 full bathrooms, and approximately 1,555 square feet of thoughtfully designed living space**, this home showcases an open-concept floor plan that seamlessly connects the living room, dining area, and kitchen—creating an inviting space for entertaining guests or enjoying family time.

The stylish kitchen is equipped with **stainless steel Energy Star appliances**, abundant cabinet storage, generous counter space, and a functional layout that makes meal preparation both easy and enjoyable. The adjacent dining area overlooks the backyard, bringing in plenty of natural light.

The private owner's suite serves as a relaxing retreat with a spacious walk-in closet and an en-suite bathroom featuring dual vanities and a large shower. Two additional bedrooms provide flexibility for family members, guests, or a home office.

Throughout the main living areas, you'll find attractive **wood-finish plank tile flooring**, while the bedrooms has comfortable carpeting for added warmth. A dedicated laundry room includes a washer and dryer, adding everyday convenience.

One of the home's standout features is its **solar panel system**, helping reduce monthly electricity costs while providing a more energy-efficient lifestyle. Additional features include a two-car attached garage, modern finishes, and low-maintenance construction.

Situated just steps from the Magnolia Park community amenities, residents enjoy convenient access to the **community clubhouse, resort-style swimming pool, playground, and open green spaces**. The location also offers easy access to US-27, I-4, shopping centers, restaurants, medical facilities, schools, and Central Florida's world-famous attractions including **Walt Disney World, Universal Orlando Resort, and LEGOLAND Florida**.

Whether you're looking for a primary residence, a seasonal home, or an investment property, 707 Staffora Street offers modern living, exceptional convenience, and outstanding value in one of Haines City's fastest-growing communities.
#O6425234

HAINES CITY

707 STAFFORA STREET

3 Beds

2 Baths

1,560 Sq.Ft.

$324,900

MLS#: O6425234
New on site 1 day ago
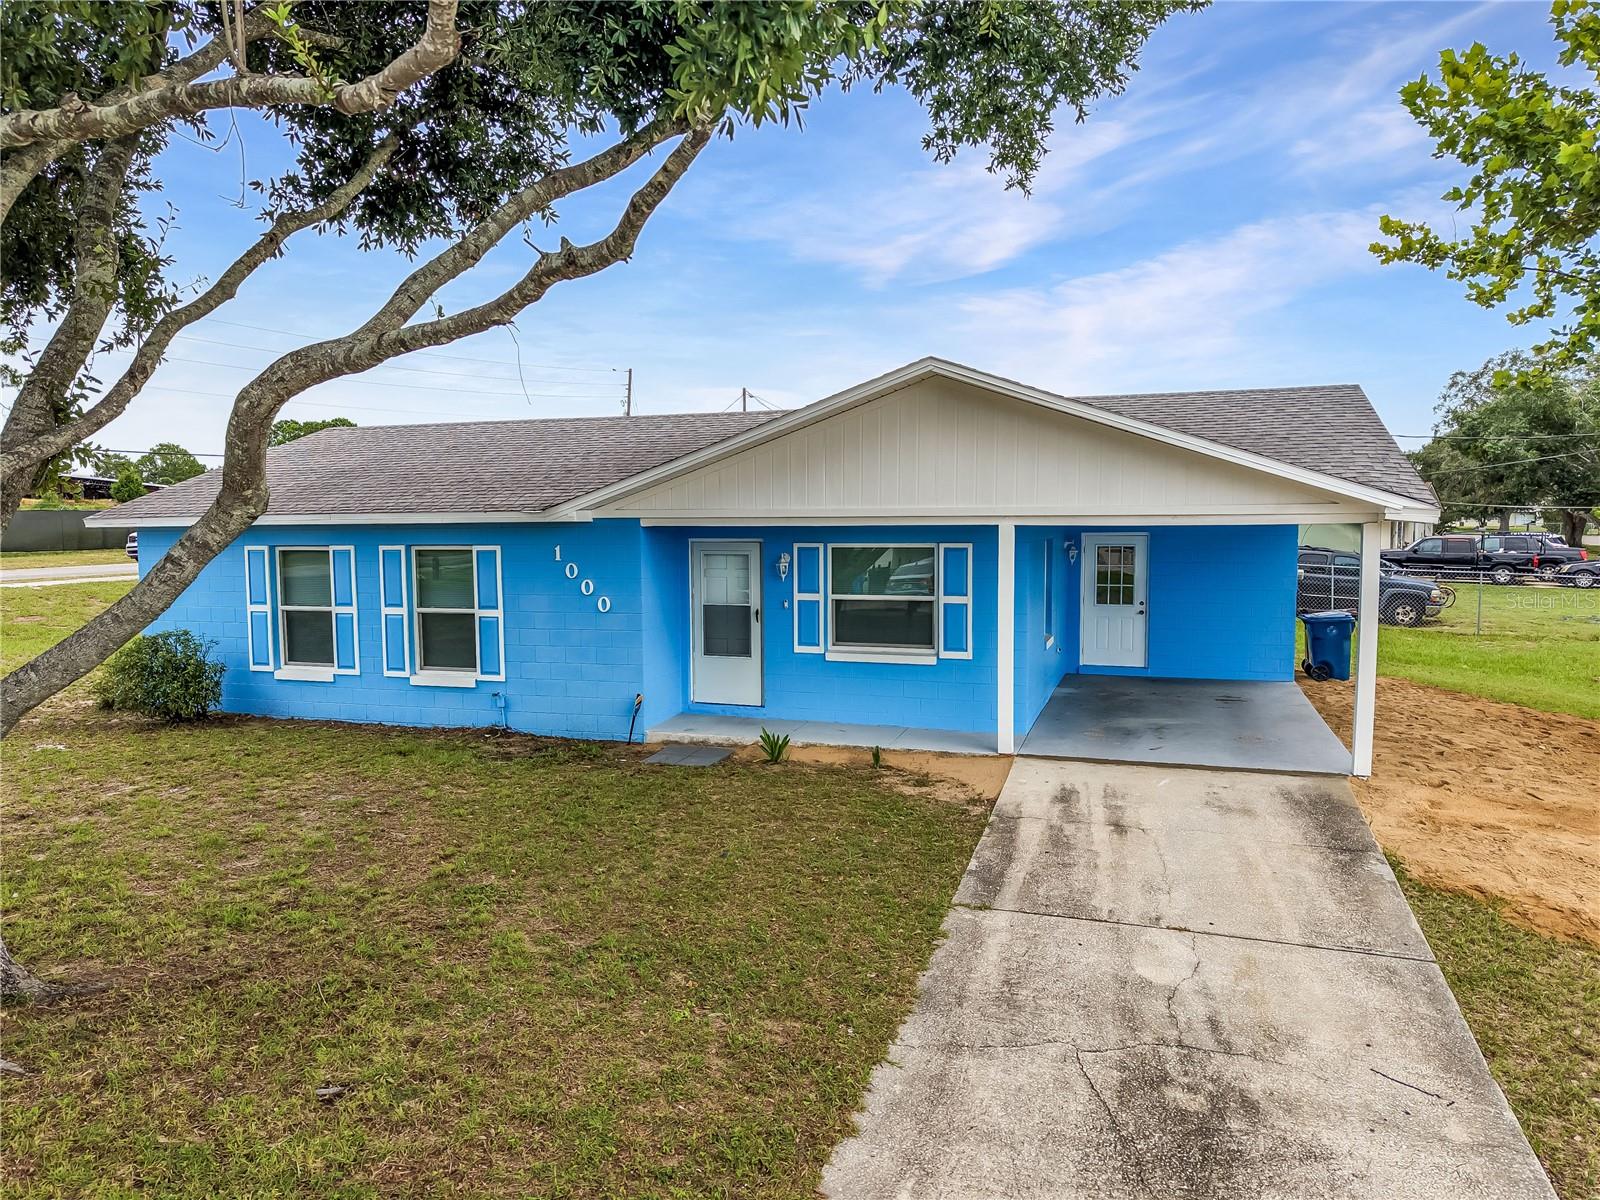
Welcome to Valencia Hills, conveniently located in the heart of Haines City! Situated on a massive 0.24-acre corner lot, this property offers exceptional privacy with no neighbors on either side—only to the rear—and no HOA.

Inside, the home has been beautifully renovated with modern finishes throughout. Enjoy durable luxury vinyl flooring in every room with no carpet, fresh interior paint, and ceiling fans throughout for added comfort. Additional updates include a 2025 A/C system and brand-new stainless steel kitchen appliances.

Step inside to a spacious living room that flows into a separate dining area. The adjacent laundry room provides convenient access to the covered carport and houses the water heater. Across from the dining area, you'll find the updated kitchen featuring brand-new stainless steel appliances, including a refrigerator and range.

Down the hallway are all three bedrooms and the full guest bathroom with a tiled shower. The generously sized primary bedroom includes a ceiling fan and a private half bathroom. The two additional bedrooms also feature ceiling fans and built-in closets.

Outside, you'll appreciate the long driveway, covered carport parking, and expansive yard with plenty of space for entertaining, gardening, or storing your toys.

Eligible for USDA financing, making this an excellent opportunity for qualified buyers. Schedule your private showing today!
#P4939304

HAINES CITY

1000 VALENCIA AVENUE

3 Beds

1 Baths

1,011 Sq.Ft.

$249,995

MLS#: P4939304
New on site 1 day ago
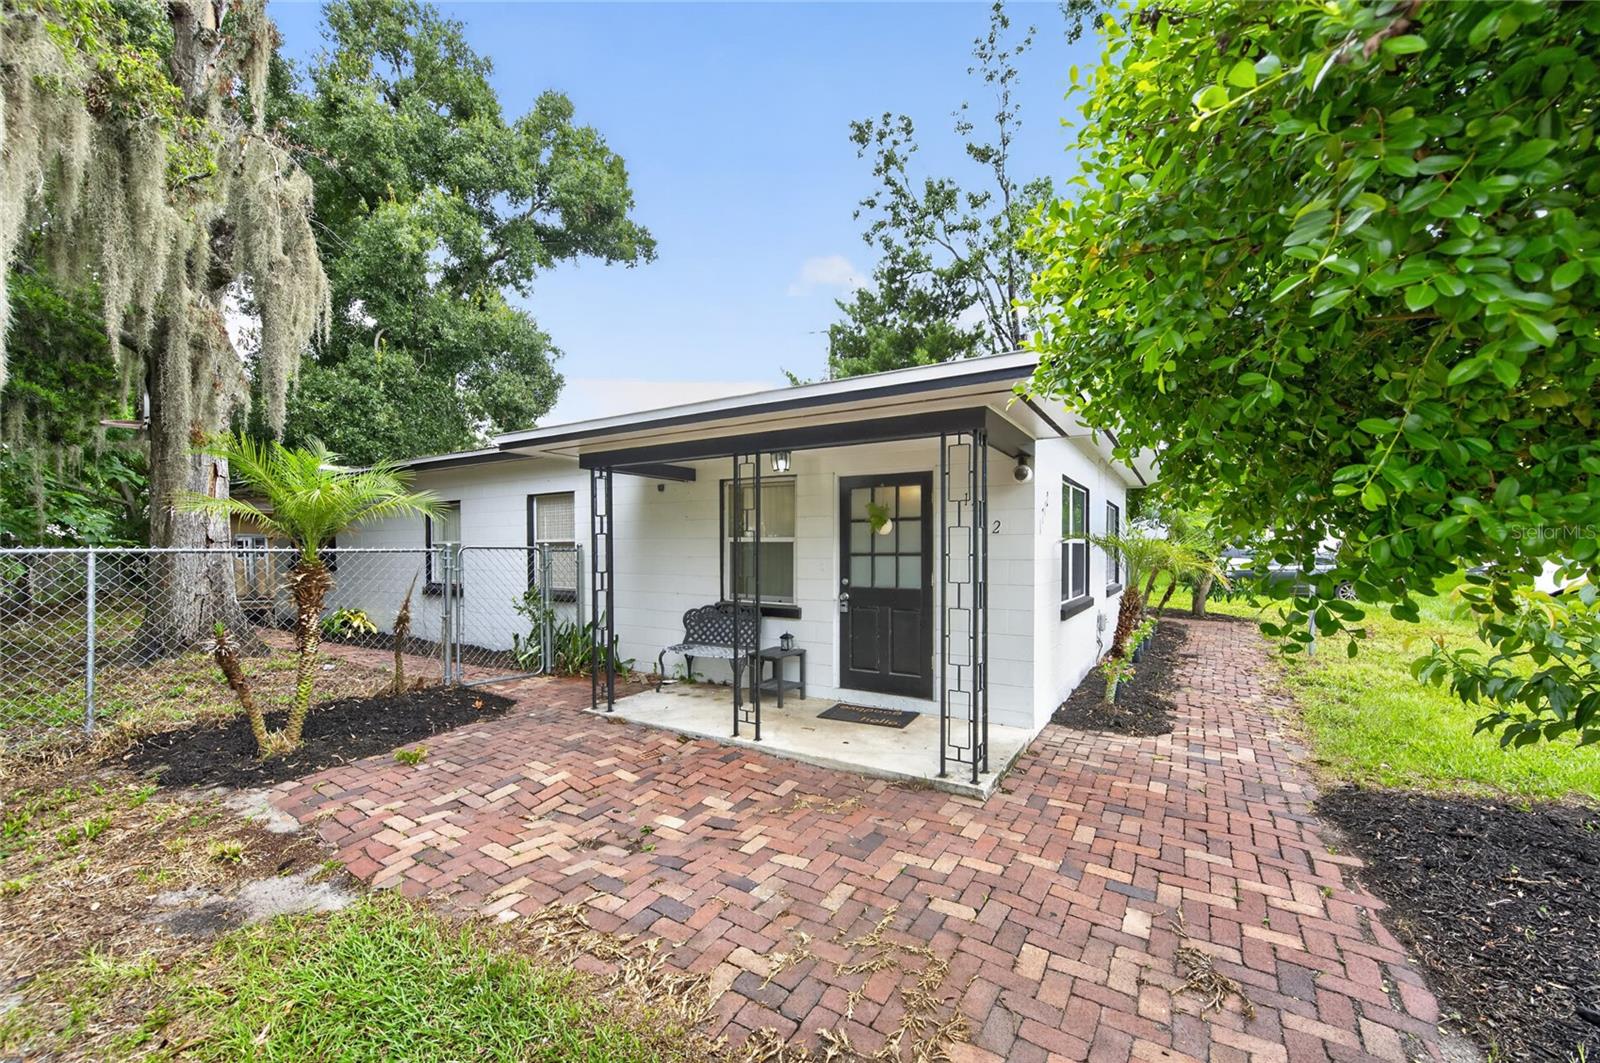
Welcome home to this beautifully maintained 4-bedroom, 2-bath residence offering comfort, style, and a convenient Central Florida location. Warm, earthy tones and abundant natural light create a welcoming atmosphere throughout the home. The spacious living room flows seamlessly into the large dining area, making it ideal for both everyday living and entertaining. The updated kitchen features solid wood cabinetry, a closet pantry, and a stainless steel appliance package, providing both functionality and timeless appeal. A generously sized laundry/utility room includes a washer and dryer, adding extra convenience. You'll appreciate the thoughtful upgrades throughout the home, including tile flooring throughout, ceiling fans, upgraded light fixtures, stylish door hardware, and fresh interior and exterior paint. Major updates include a new roof and A/C installed in 2018, offering added peace of mind. Situated on a desirable corner lot, the fully fenced yard provides privacy and plenty of space to enjoy the outdoors. Mature oak trees offer refreshing shade, while the mango and avocado trees add a tropical touch. A charming brick paver sidewalk wraps around the home, enhancing its curb appeal. Conveniently located with easy access to Highway 27 and I-4, this home is just minutes from medical facilities, shopping, grocery stores, restaurants, and entertainment. Whether you're looking for your first home, a place to grow, or an investment opportunity, this move-in-ready property is one you won't want to miss!
#P4939327

HAINES CITY

1712 LAKE BROWN DRIVE

4 Beds

2 Baths

1,320 Sq.Ft.

$239,900

MLS#: P4939327
New on site 2 days ago
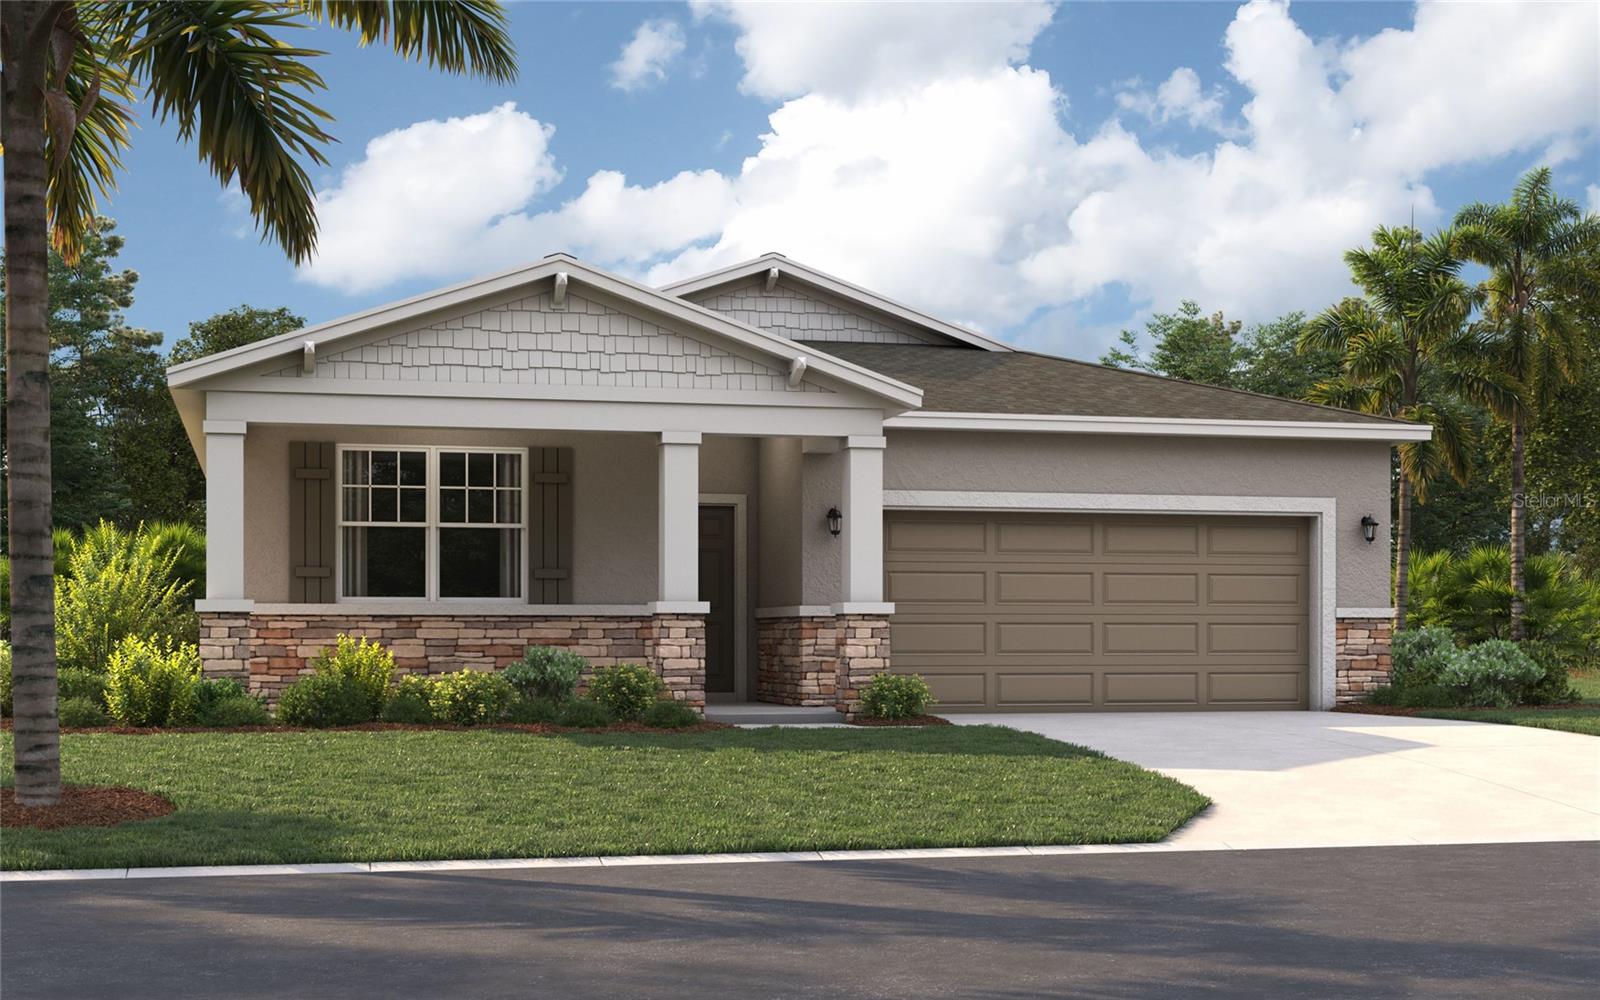
Virtually Staged. Under Construction. The Juniper combines modern style with practical comfort, offering a design that fits the way you live. A spacious two-car garage and optional covered lanai provide flexibility inside and out, while three main-level bedrooms are thoughtfully positioned at the front of the home. These bedrooms share a dual-vanity bath with a walk-in laundry room conveniently located across the hall. At the heart of the home, the open kitchen and dining area create the perfect setting for dinners or holiday gatherings. Afterward, relax in the expansive 17x17 great room, ideal for entertaining or quiet evenings together. With options for enhanced outdoor living, the Juniper brings the best of Florida’s sunshine and a functional layout together in one inviting design. *Photos are from a similar home.


Located just minutes from outdoor activities like Lake Eva Community Park and Ben W. Graham Park and only 20 miles from Disney World, Covered Bridge at Liberty Bluff offers residents a convenient location near commuter routes for easy access to both work and play. Gather with friends and family for a lakeside picnic or keep it close to home by enjoying on-site amenities, including a pool, cabana, dog park, gazebo, and walking trails.
#O6425113

HAINES CITY

1718 FLAG STREET

4 Beds

2 Baths

1,839 Sq.Ft.

$321,490

MLS#: O6425113
New on site 2 days ago
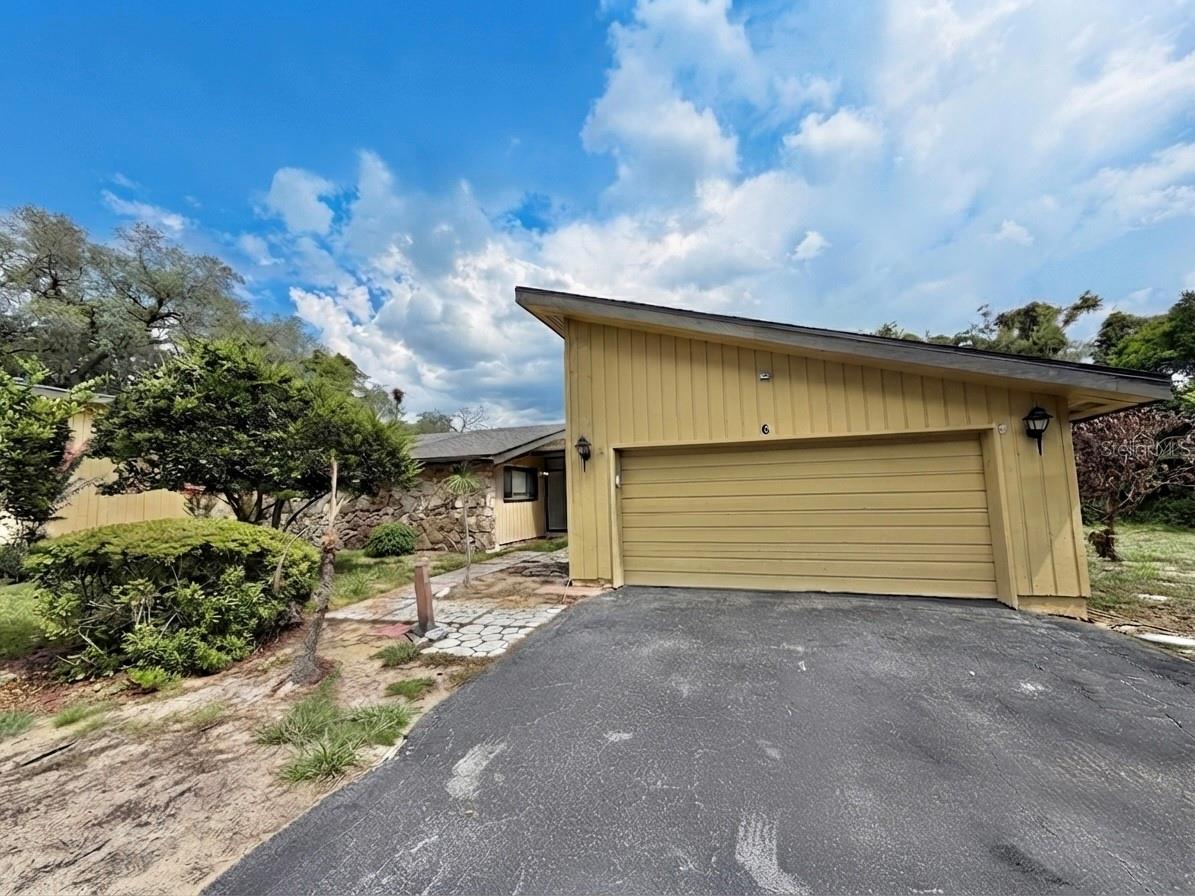
Nestled in Haines City, Florida — proudly known as the Heart of Florida-- this beautifully
maintained one story 2-bedroom and 2-bathroom townhome offers 2,005 square feet of heated living space on an
impressive, oversized lot of 0.57 acres. Step inside and you'll immediately be greeted by a
well-appointed kitchen featuring solid wood cabinets and stunning granite countertops — the perfect
space for everyday cooking and entertaining. Moving further into the home, the dining room opens
naturally into the spacious living room that is anchored by a cozy fireplace.  The two spaces flow
together to create an open common area with soaring vaulted ceilings that give the home
an expansive, airy feel. From the living room, sliding glass doors lead directly to a generous
enclosed rear porch. The primary bedroom has vaulted ceilings with a skylight that directs natural light into the room. Fresh interior paint and beautiful ceramic tile and laminate flooring throughout the home tie the entire space together. This community is gated. Just 6.3 miles from U.S. 27, you have Tampa Bay, Winter Haven, Orlando, Disney, Universal Studios, and so much more within arm's reach! Call for your appointment today!
#O6418151

HAINES CITY

6 ROBYN LANE

2 Beds

2 Baths

2,005 Sq.Ft.

$320,000

MLS#: O6418151
New on site 3 days ago
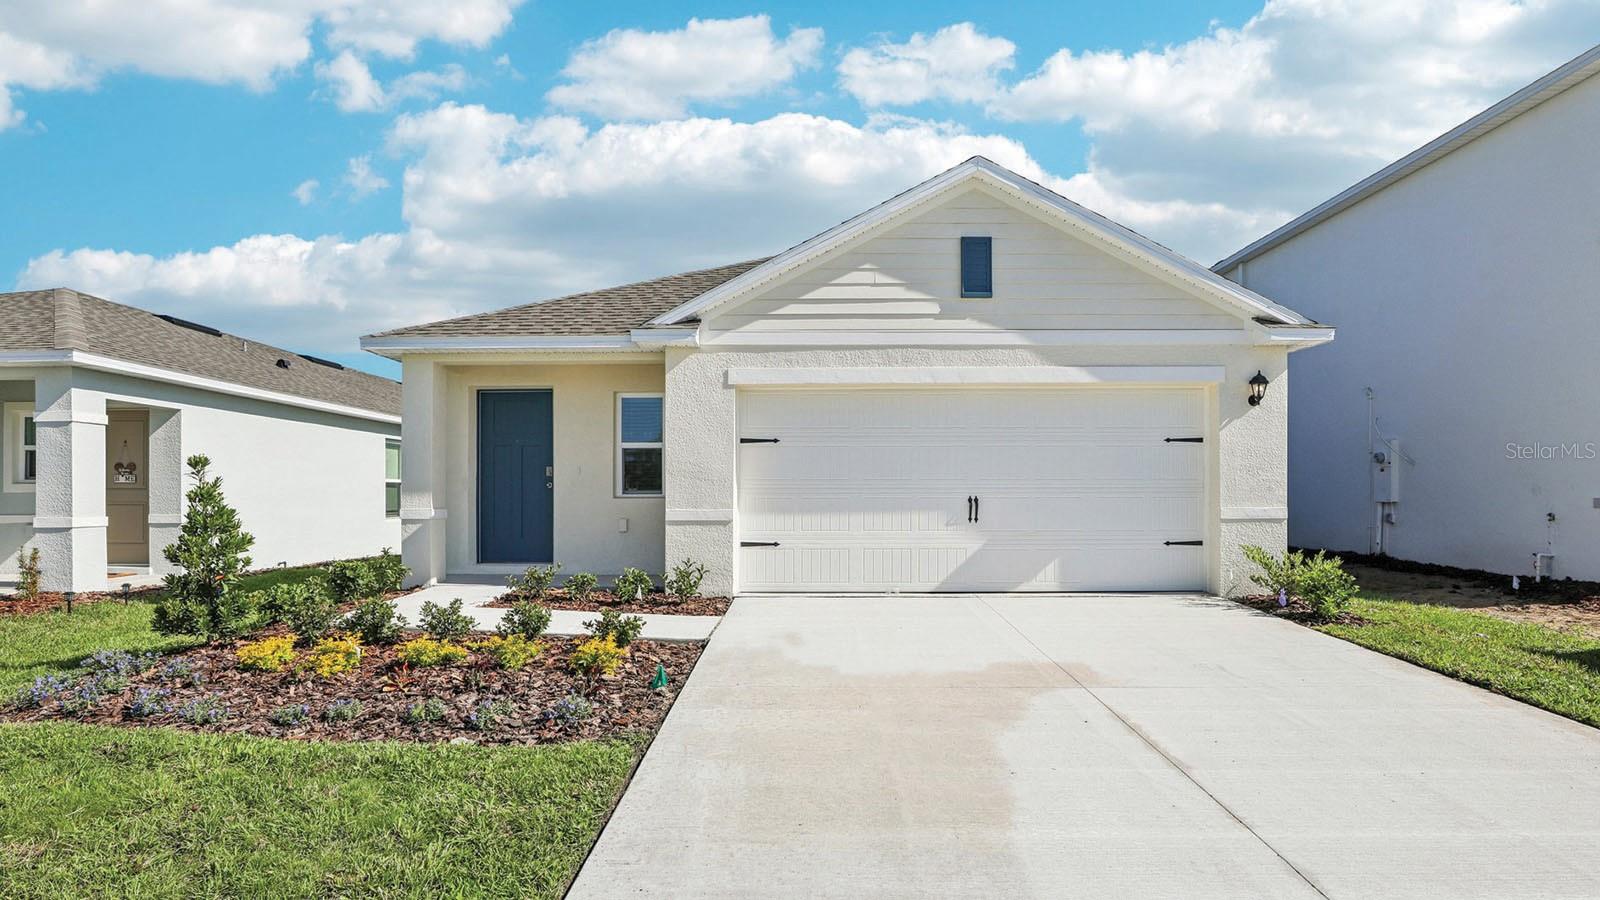
Under Construction. Discover the Downing2 floorplan at Crosswinds in Haines City, featuring 1,302 square feet, three bedrooms and two bathrooms, this home prioritizes efficient living without sacrificing an ounce of warmth.

Step inside and be greeted by a thoughtfully arranged space, designed to maximize both comfort and flow. Revwood flooring guides you through the home, setting the stage for everyday living. The heart of the Downing is its open concept living area, where the living room and kitchen merge seamlessly, fostering connection and ease. This central space, bathed in natural light, is perfect for cozy evenings or casual gatherings.

The kitchen, a model of efficiency, is equipped with modern appliances and well-organized storage, making meal preparation a breeze. Each of the three bedrooms provides a tranquil escape, with the primary suite offering a private bathroom for added convenience. The second bathroom, strategically located, serves the remaining bedrooms with ease.

Like every home in Crosswinds, the Downing 2 is built with all concrete block construction and integrated smart home technology. This allows you to effortlessly manage your home's systems, from lighting to temperature, all from the palm of your hand, whether you're relaxing inside or out and about.

The Downing 2 floorplan is ideal for those seeking a streamlined, comfortable lifestyle. It's a place where thoughtful design meets modern convenience, creating a true sense of home. Experience the blend of simplicity and sophistication at Crosswinds

Contact us today and find your home at Crosswinds.

*Photos are of similar model but not that of the exact house. Pictures, photographs, colors, features, and sizes are for illustration purposes only and will vary from the homes as built. Home and community information including pricing, included features, terms, availability, and amenities are subject to change and prior sale at any time without notice or obligation. Please note that no representations or warranties are made regarding school districts or school assignments; you should conduct your own investigation regarding current and future schools and school boundaries.*
#O6424747

HAINES CITY

5377 WILLOW CREEK

3 Beds

2 Baths

1,302 Sq.Ft.

$284,900

MLS#: O6424747
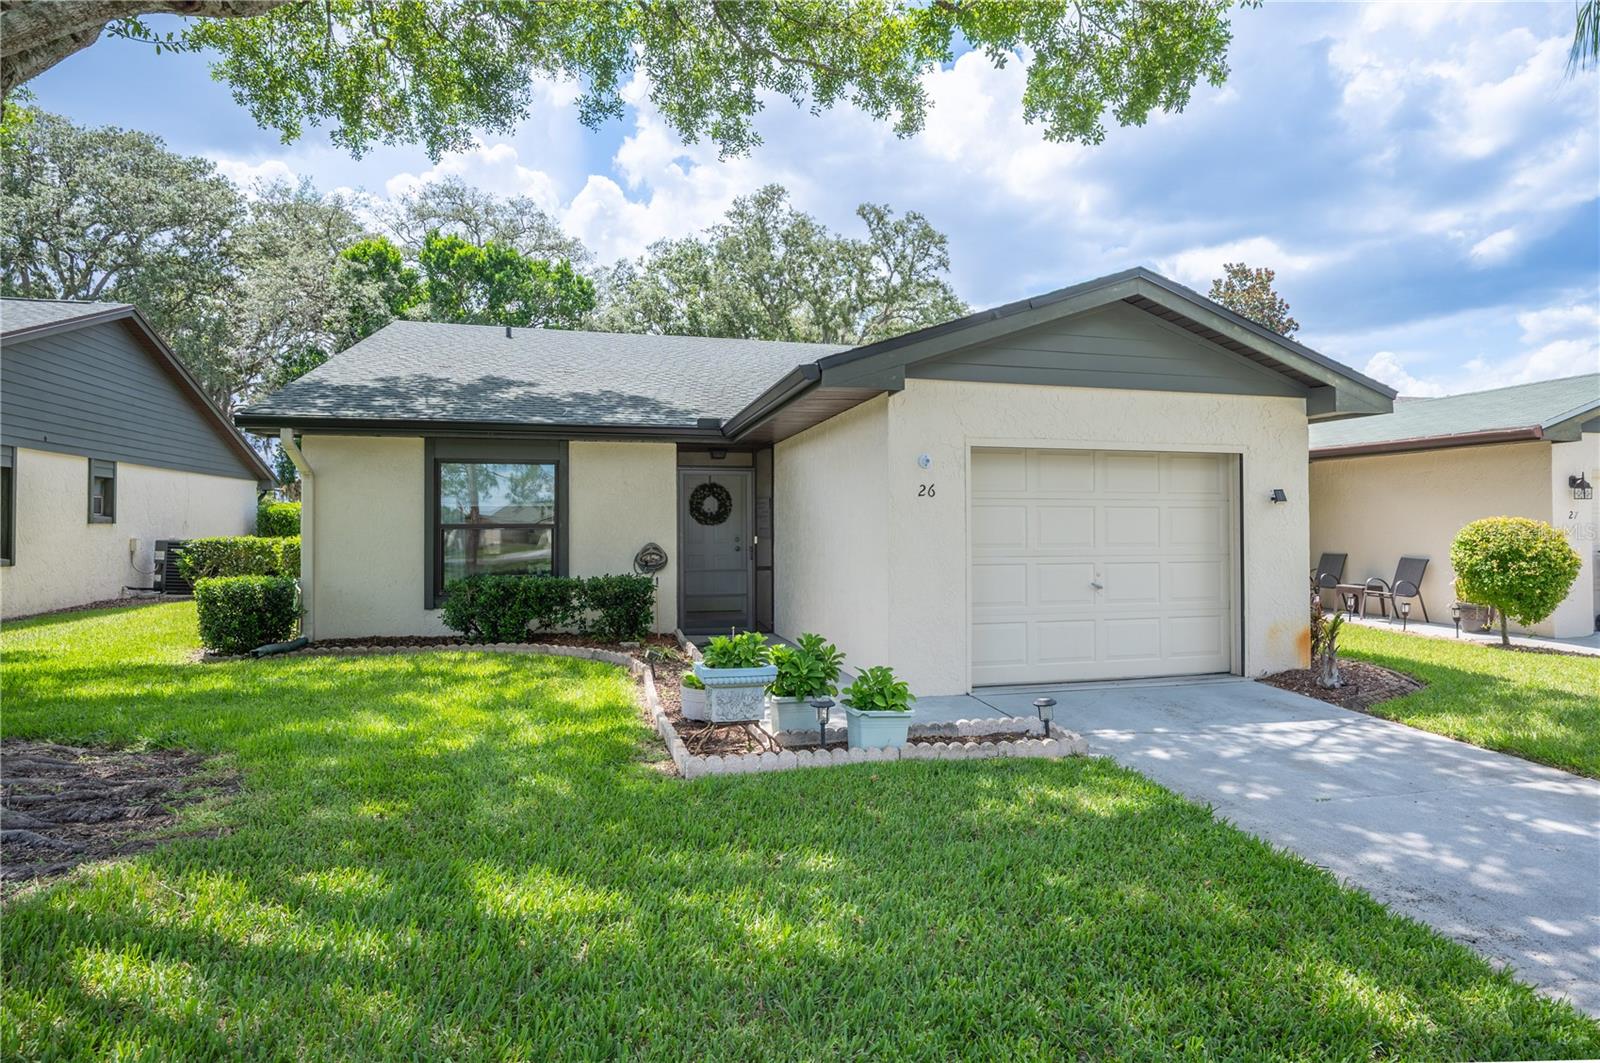
Welcome to this beautifully updated 2-bedroom, 2-bath villa offering a desirable split-bedroom floor plan, an attached 1-car garage, and a private enclosed lanai overlooking peaceful garden views. Nestled within the sought-after Villas of Sun Air community, this home combines stylish updates, low-maintenance living, and exceptional value.

A charming screened front porch welcomes you inside, where you're greeted by a bright, inviting interior featuring warm wood-look laminate flooring, fresh interior paint, and an open-concept layout designed for both everyday living and entertaining. The thoughtfully renovated kitchen is both elegant and functional, showcasing Corian countertops, illuminated glass-front cabinetry, recessed and pendant lighting, abundant storage, and a full suite of Maytag appliances. Conveniently located just off the kitchen, the attached garage provides direct access and includes a utility sink along with a stackable washer and dryer.

The spacious living room is enhanced by triple stacked sliding glass doors that seamlessly open to the enclosed, covered lanai, creating an effortless indoor-outdoor living experience. Whether you're enjoying your morning coffee, entertaining guests, or simply unwinding while overlooking the tranquil garden views, this peaceful retreat offers the perfect extension of your living space.

The split-bedroom floor plan provides privacy for both owners and guests. The generous primary suite features private access to the lanai and a beautifully remodeled en-suite bathroom complete with dual vanities, a frameless walk-in shower, updated tile, modern fixtures, and tasteful finishes that create a spa-like retreat. A spacious guest bedroom and adjacent full bath offer comfortable accommodations for family and visitors alike.

Numerous improvements have already been completed for added peace of mind, including a new roof (2023), updated windows, hot water heater, kitchen cabinetry with interior lighting, Corian countertops, updated appliances, modern light fixtures, ceiling fans, updated bathroom cabinetry and vanities, refreshed shower tile, a frameless shower enclosure, plumbing fixtures, and fresh interior paint.

Enjoy maintenance-friendly living with an exceptionally low HOA of just **$185 per month**, covering lawn maintenance, exterior painting, driveway pressure washing and painting, and T1-11 siding replacement—providing outstanding value while helping keep the community beautifully maintained.

Perfectly blending comfort, thoughtful updates, and easy Florida living, this move-in-ready villa offers the lifestyle you've been searching for. From relaxing on your private lanai to enjoying the convenience of a low-maintenance community, every detail has been designed to make you feel right at home. Schedule your private showing today and experience everything this exceptional villa has to offer.
#L4963025

HAINES CITY

26 BUCK CIRCLE

2 Beds

2 Baths

1,230 Sq.Ft.

$225,000

MLS#: L4963025

 - property

Send a message

Message successfully sent.

Your message

What is 3 + 4 ?

Reason for contacting?

I agree to receive email communication and understand I can unsubscribe at any time.

I agree to be contacted by The Graf Group of Coldwell Banker via call, email, and text for real estate services. To opt out, you can reply 'stop' at any time or reply 'help' for assistance. You can also click the unsubscribe link in the emails. Message and data rates may apply. Message frequency may vary. Privacy Policy

Sign Out

Virtual Assistant

Would you like to take the next step with this property? We can help you schedule a showing or virtual tour, or send you more details.

Yes, I would like more information.

Thank You for Your Reply, One of Our Agents will contact you as soon as possible

No, maybe later.

Thank you, you can always contact me via email, phone number or through the contact form.

Realhub AI

Lucy - Your AI-Powered Realtor

Update Your Temporary Password

Personalize your search

Enter your email and we'll notify you immediately when new listings match what you're looking for.

or enter email address

Already have an account ? Login here

Continue your home search

I agree to receive communications and understand I can unsubscribe at any time.

I agree to be contacted by The Graf Group of Coldwell Banker via call, email, and text for real estate services. To opt out, you can reply 'stop' at any time or reply 'help' for assistance. You can also click the unsubscribe link in the emails. Message and data rates may apply. Message frequency may vary. Privacy Policy

Already have an account ? Login here

We use cookies

We use cookies primarily for analytics to enhance your experience. By accepting, you agree to our use of these cookies. You can manage your preferences or learn more about our cookies policy.