Features & Amenities

Interior

  • Other Interior Features

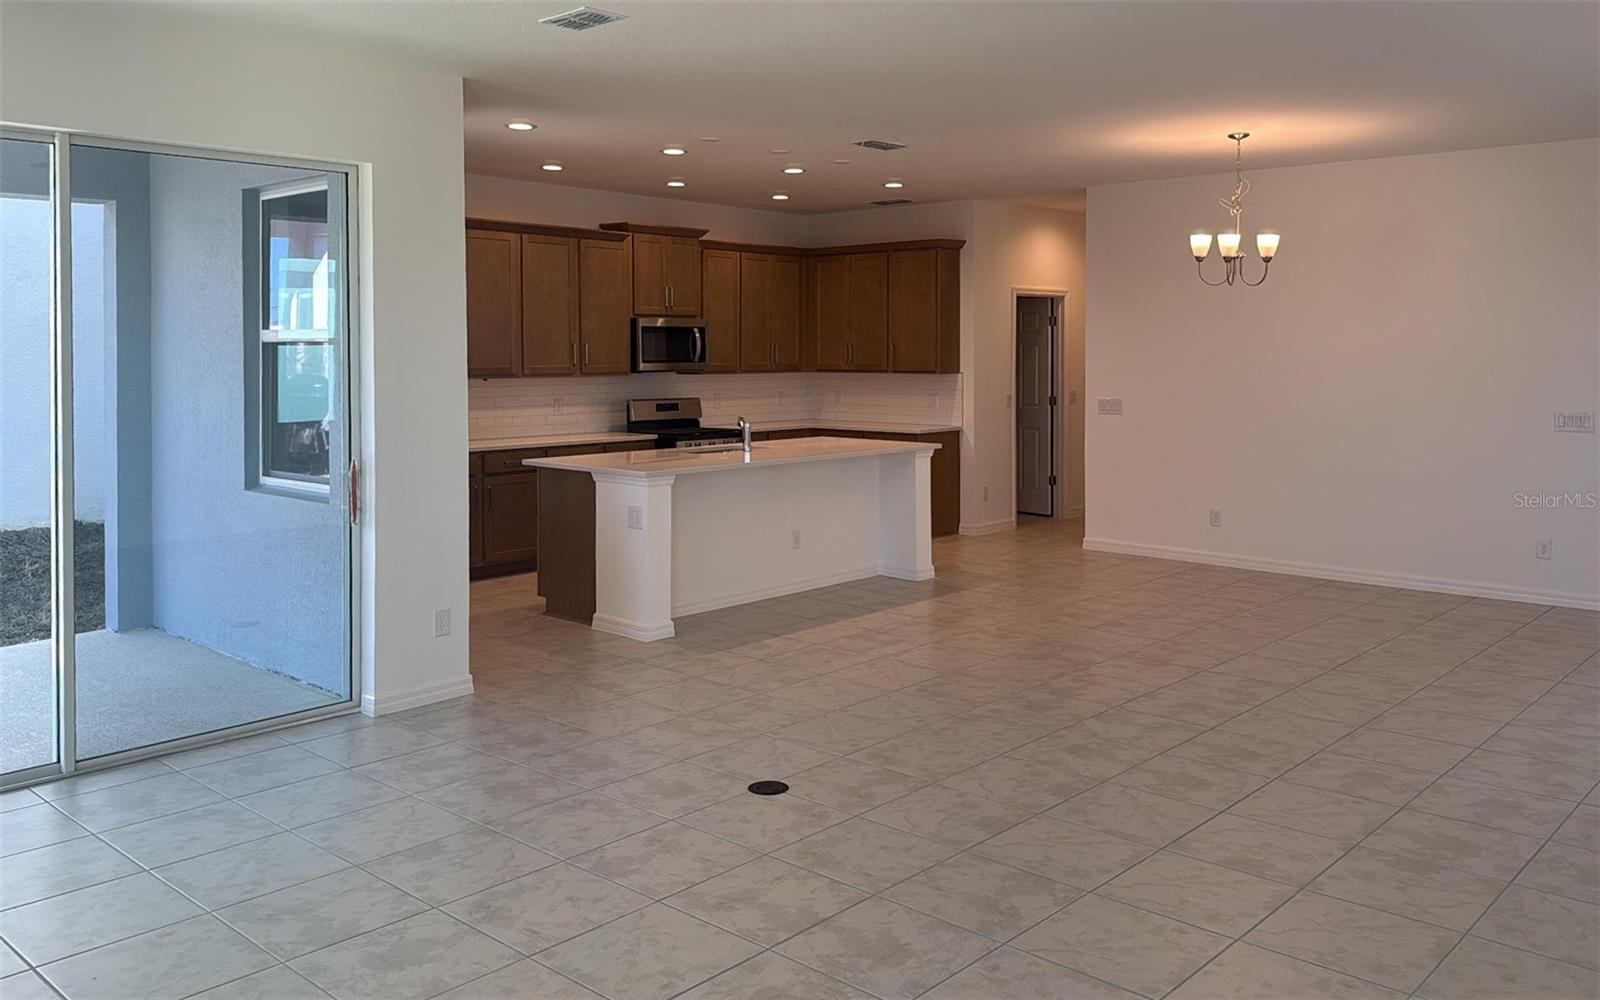
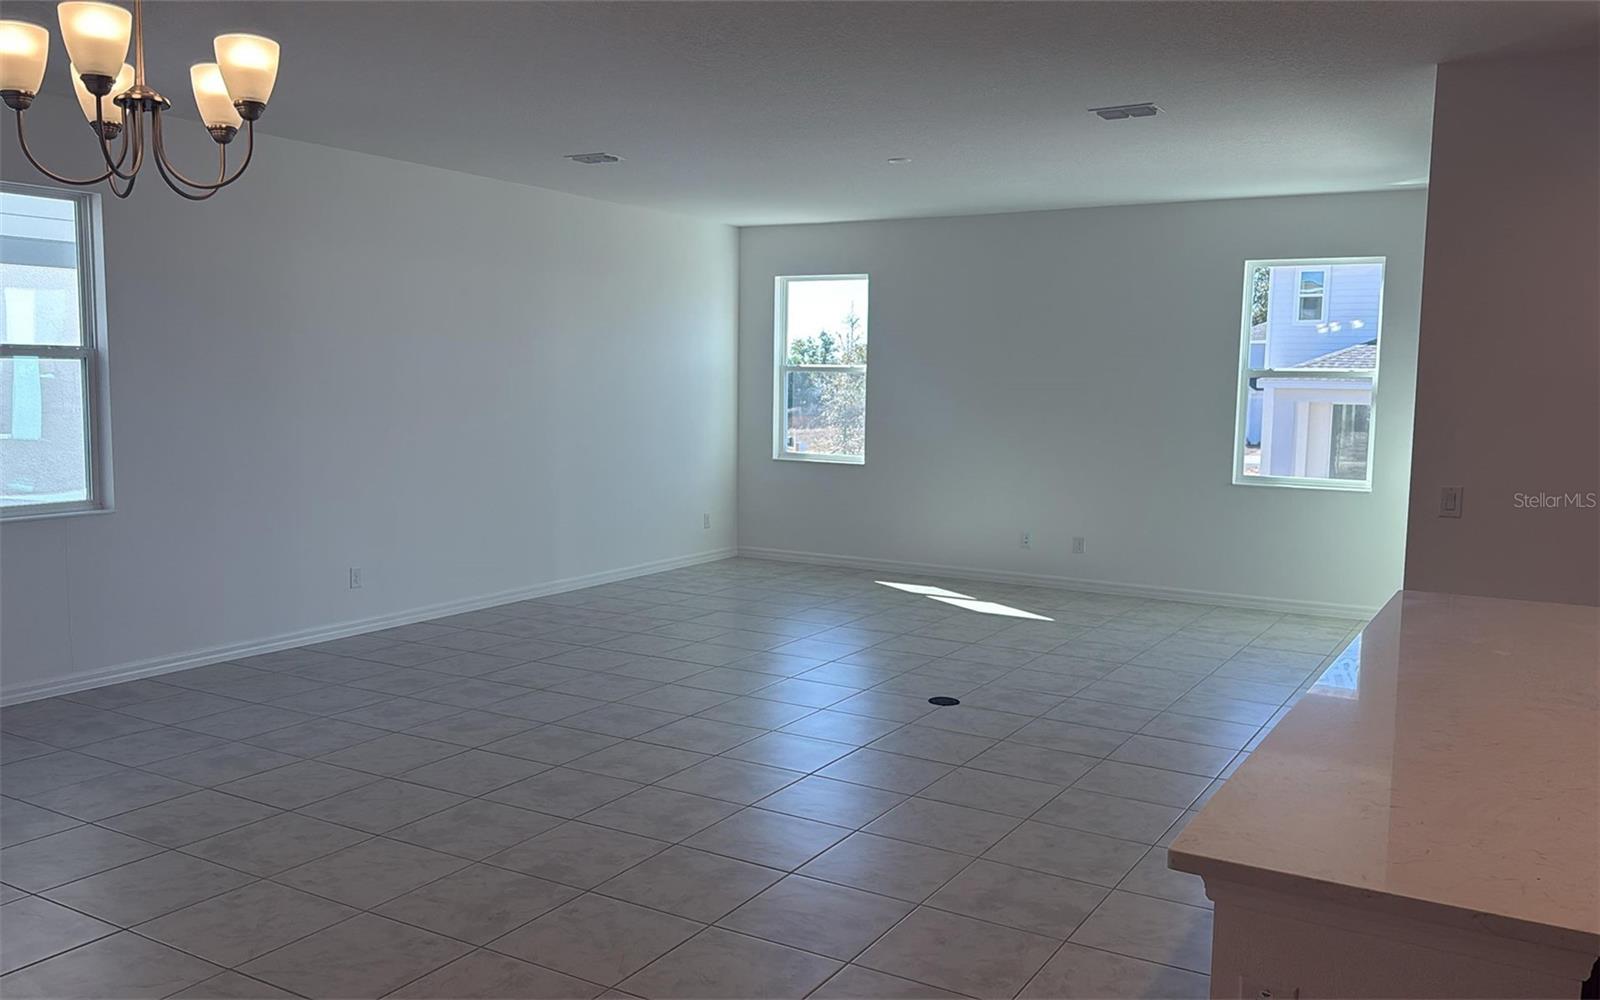
    Open Floorplan

  • Total Bedrooms

    4

  • Bathrooms

    2

  • 1/2 Bathrooms

    1

  • Cooling YN

    YES

  • Cooling

    Central Air

  • Fireplace YN

    NO

  • Heating YN

    YES

  • Heating

    Central, Electric, Natural Gas

  • Pet friendly

    Yes

Exterior

  • Garage

    Yes

  • Garage spaces

    2

  • Construction Materials

    Block, Stone, Stucco

  • Parking

    Attached

  • Patio and Porch Features

    Covered, Rear Porch

  • Pool

    No

  • Waterfront YN

    NO

Area & Lot

  • Lot Features

    Paved

  • Lot Size(acres)

    0.11

  • Lot Size(square feet)

    5,082

  • Property Type

    Residential

  • Property Sub Type

    Single Family Residence

  • Architectural Style

    Contemporary

Price

  • Sales Price

    $419,999

  • Sq. Footage

    2,911

  • Price/SqFt

    $144

HOA

  • Association

    YES

  • Association Fee

    $78

  • Association Fee Frequency

    Monthly

  • Association Fee Includes

    N/A

  • Total Monthly Fees

    $78

School District

  • Elementary School

    Leesburg Elementary

  • Middle School

    Oak Park Middle

  • High School

    Leesburg High

Property Features

  • New Construction

    YES

  • Association Amenities

    Playground, Pool

  • Foundation Details

    Slab

  • Ownership

    Fee Simple

  • Senior Community YN

    NO

  • Sewer

    Public Sewer

  • Tax Lot

    154

  • Water Source

    Public

Schedule a Showing

Showing scheduled successfully.

<
>
IN PERSON
VIA CHAT

What is 3 + 4 ?


Change time

Mortgage calculator

Estimate your monthly mortgage payment, including the principal and interest, property taxes, and HOA. Adjust the values to generate a more accurate rate.

Your payment

Principal and Interest:

$

Property taxes:

$

HOA fees:

$

Total loan payment:

$

Total interest amount:

$

Location

County

Lake

Elementary School

Leesburg Elementary

Middle School

Oak Park Middle

High School

Leesburg High

Listing Courtesy of Stephen Wood , TRINITY FAMILY BUILDERS LLC

RealHub Information is provided exclusively for consumers' personal, non-commercial use, and it may not be used for any purpose other than to identify prospective properties consumers may be interested in purchasing. All information deemed reliable but not guaranteed and should be independently verified. All properties are subject to prior sale, change or withdrawal. RealHub website owner shall not be responsible for any typographical errors, misinformation, misprints and shall be held totally harmless.

Agent Michael Graf

Business Coach | Executive Sales Associate | Realtor®

Michael Graf

Call Michael today to schedule a private showing.


* Listings on this website come from the FMLS IDX Compilation and may be held by brokerage firms other than the owner of this website. The listing brokerage is identified in any listing details. Information is deemed reliable but is not guaranteed. If you believe any FMLS listing contains material that infringes your copyrighted work please click here to review our DMCA policy and learn how to submit a takedown request.© 2024 FMLS.
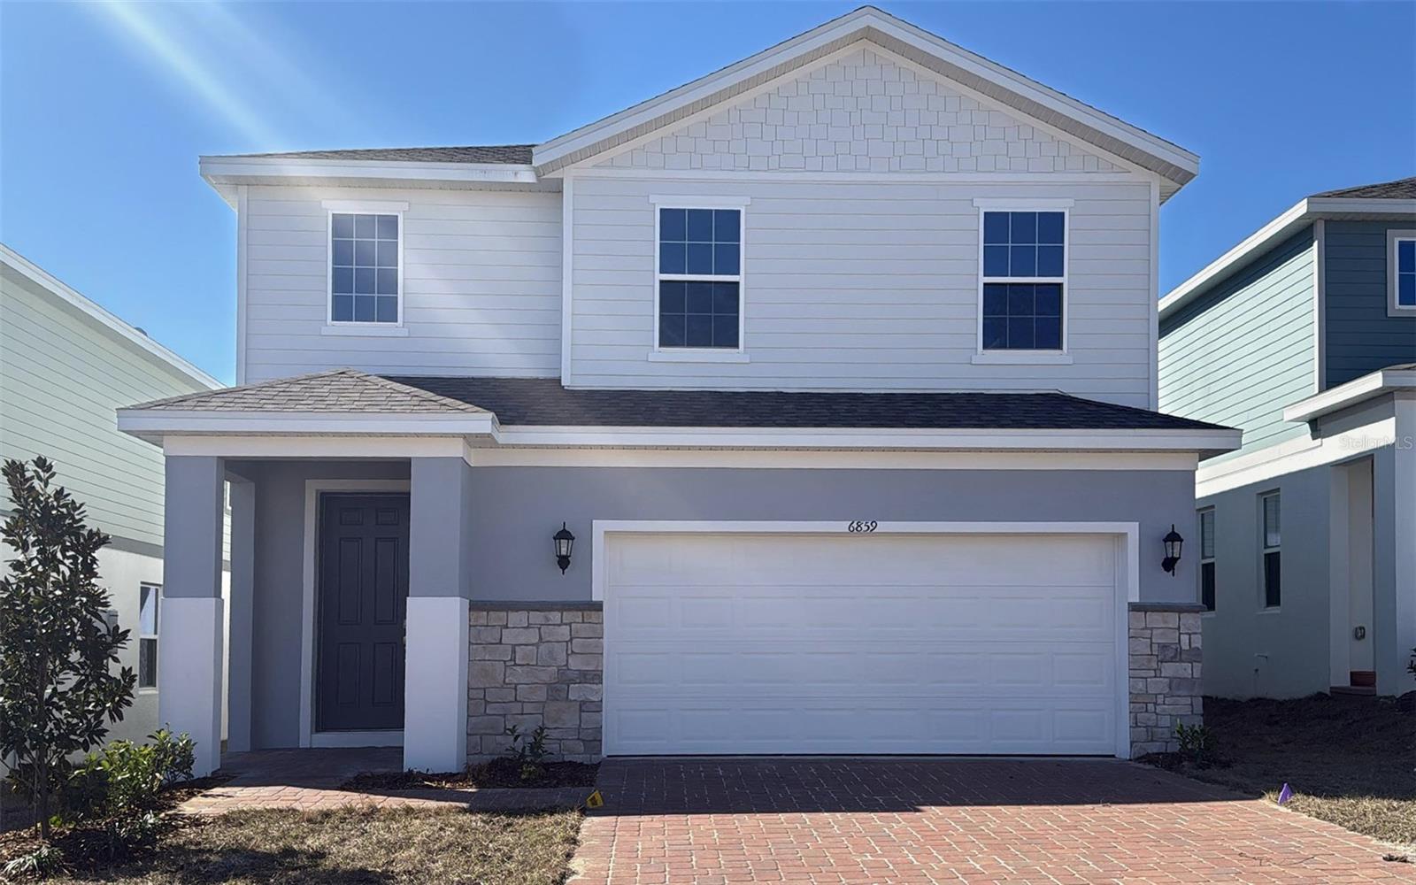
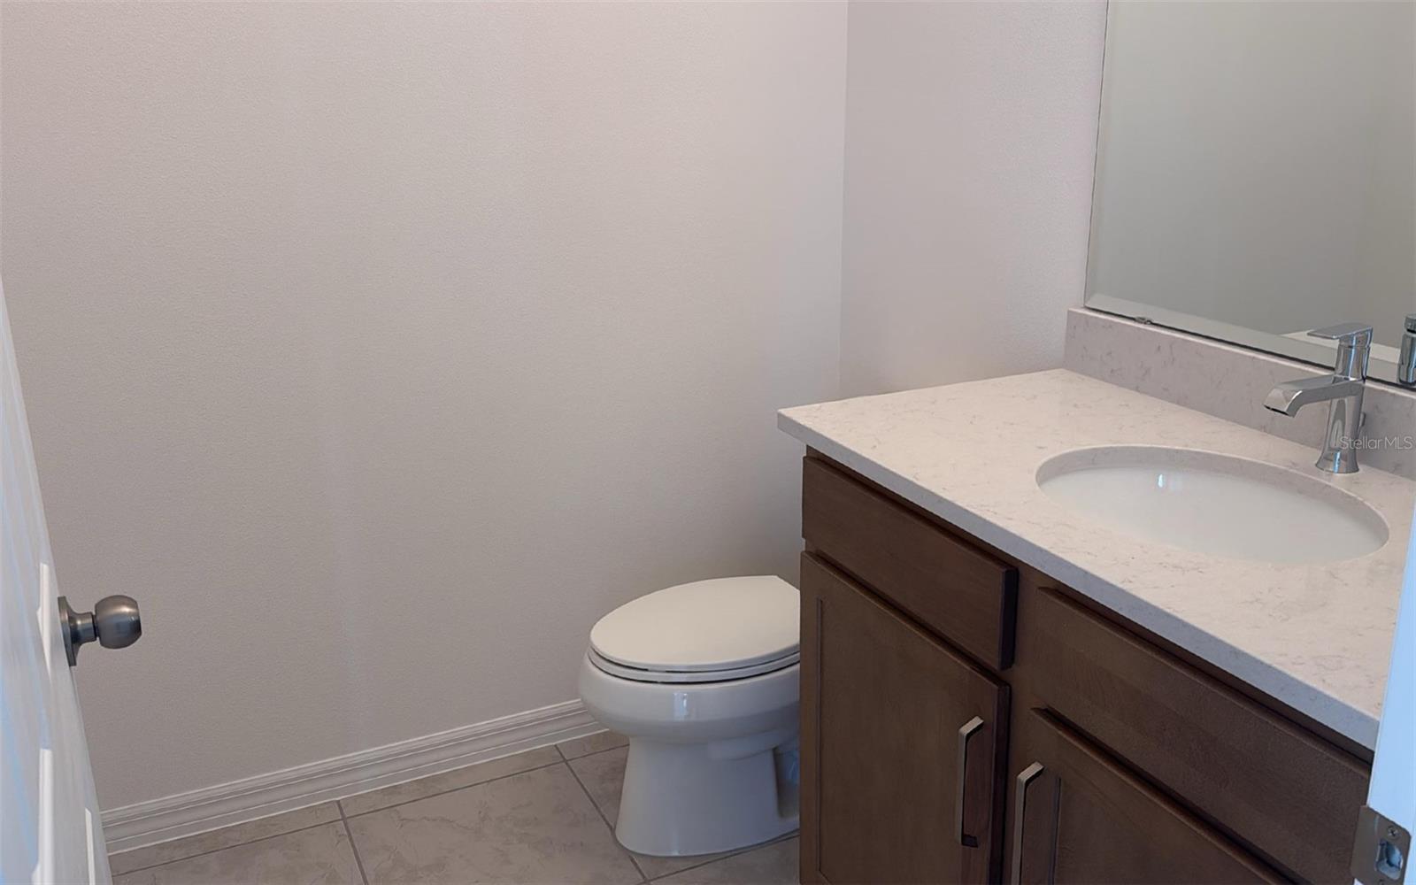
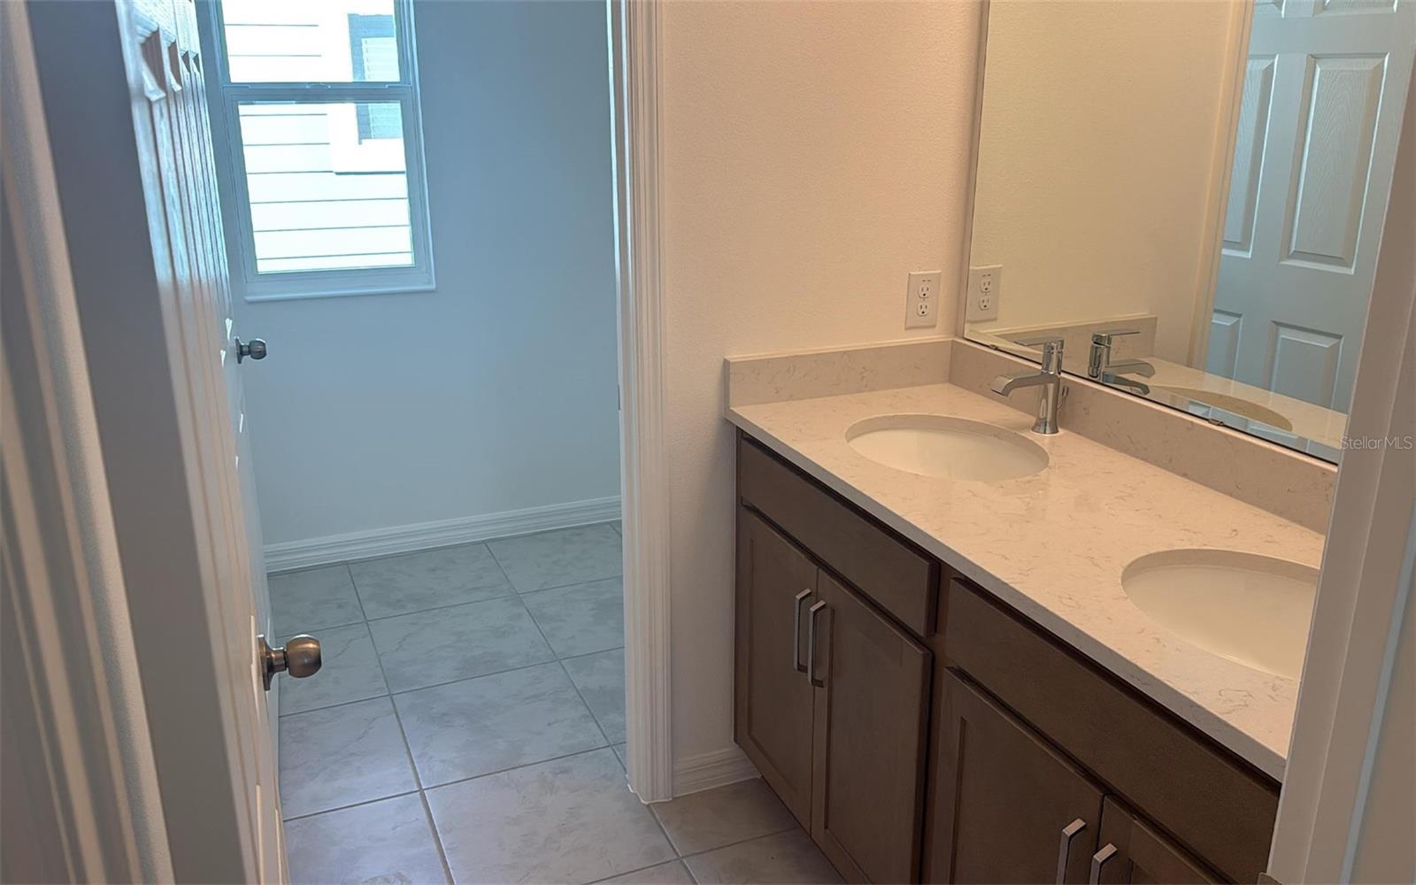
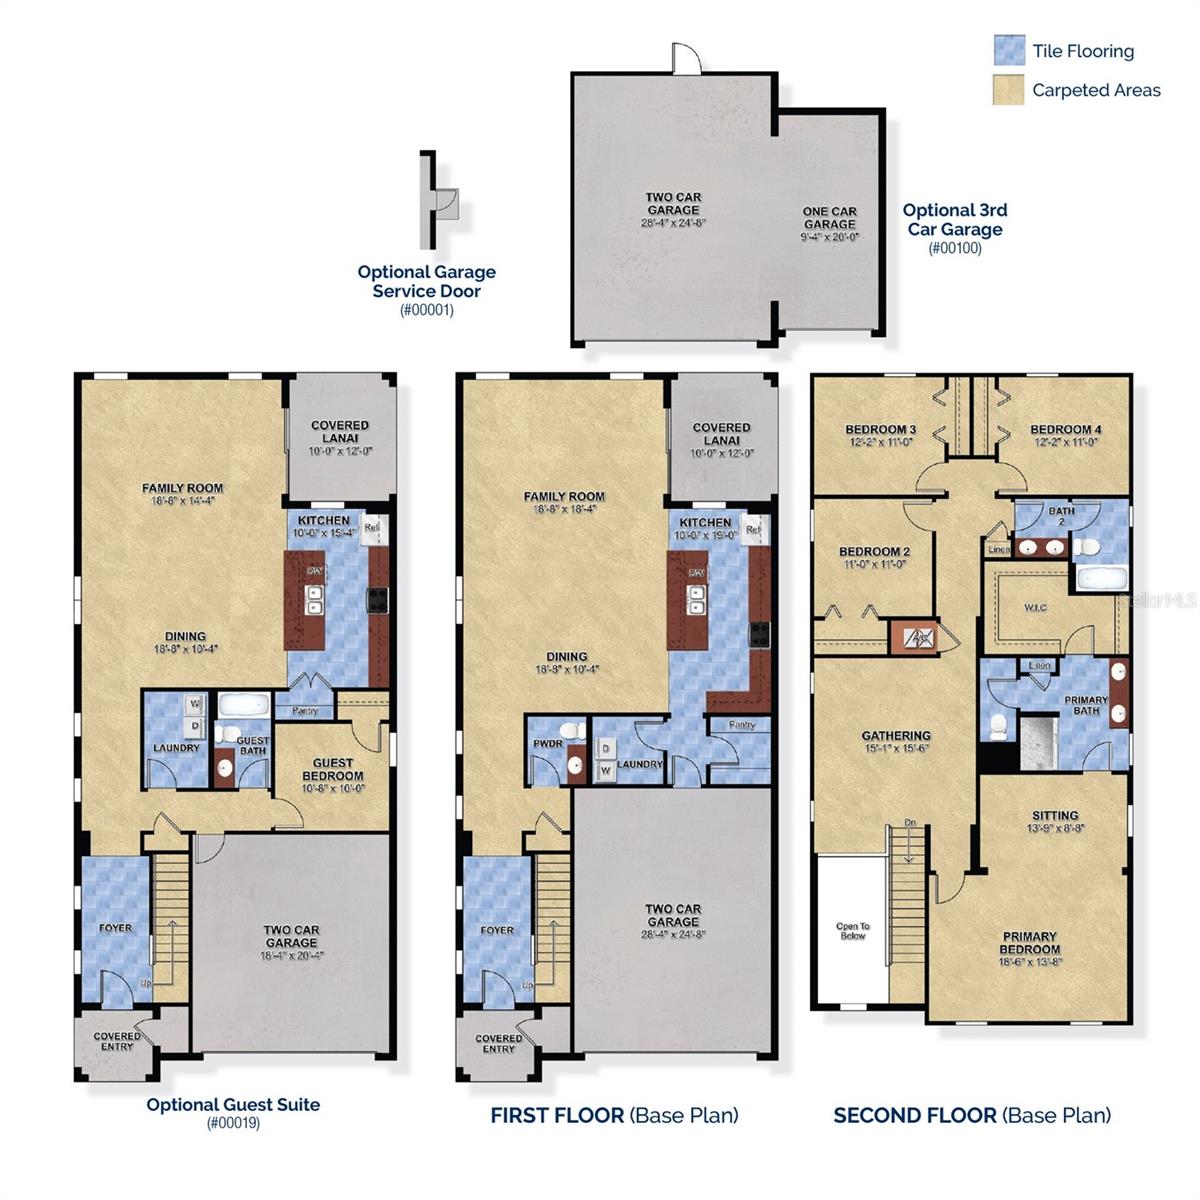
Welcome to the Wekiva, a beautifully designed two-story home by Trinity Family Builders that perfectly blends style, comfort, and functionality. Offering 4 spacious bedrooms, 2 full bathrooms, and 1 half bathroom, this thoughtfully crafted floor plan provides plenty of room for both everyday living and entertaining.

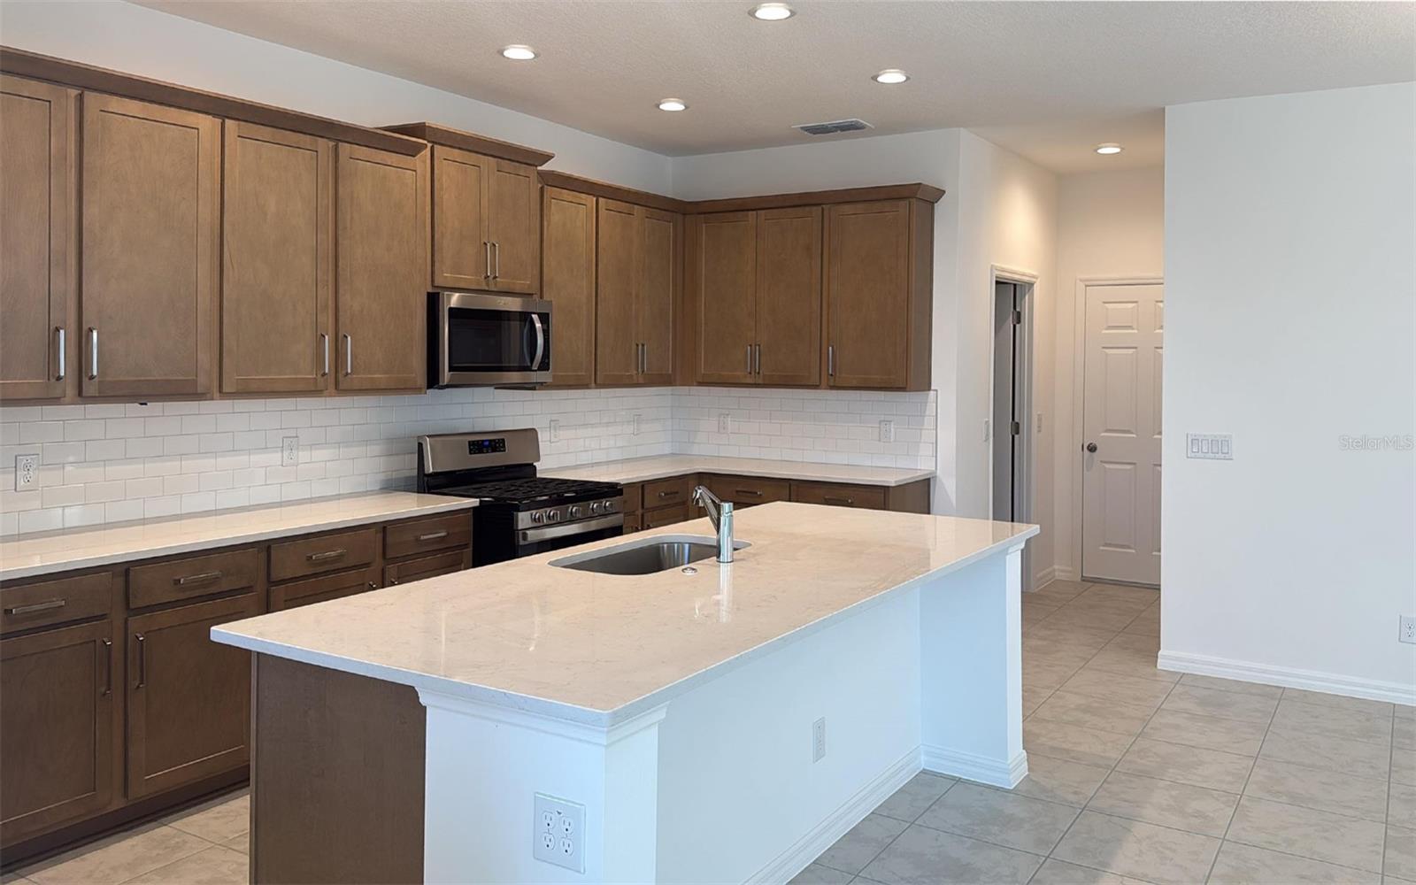
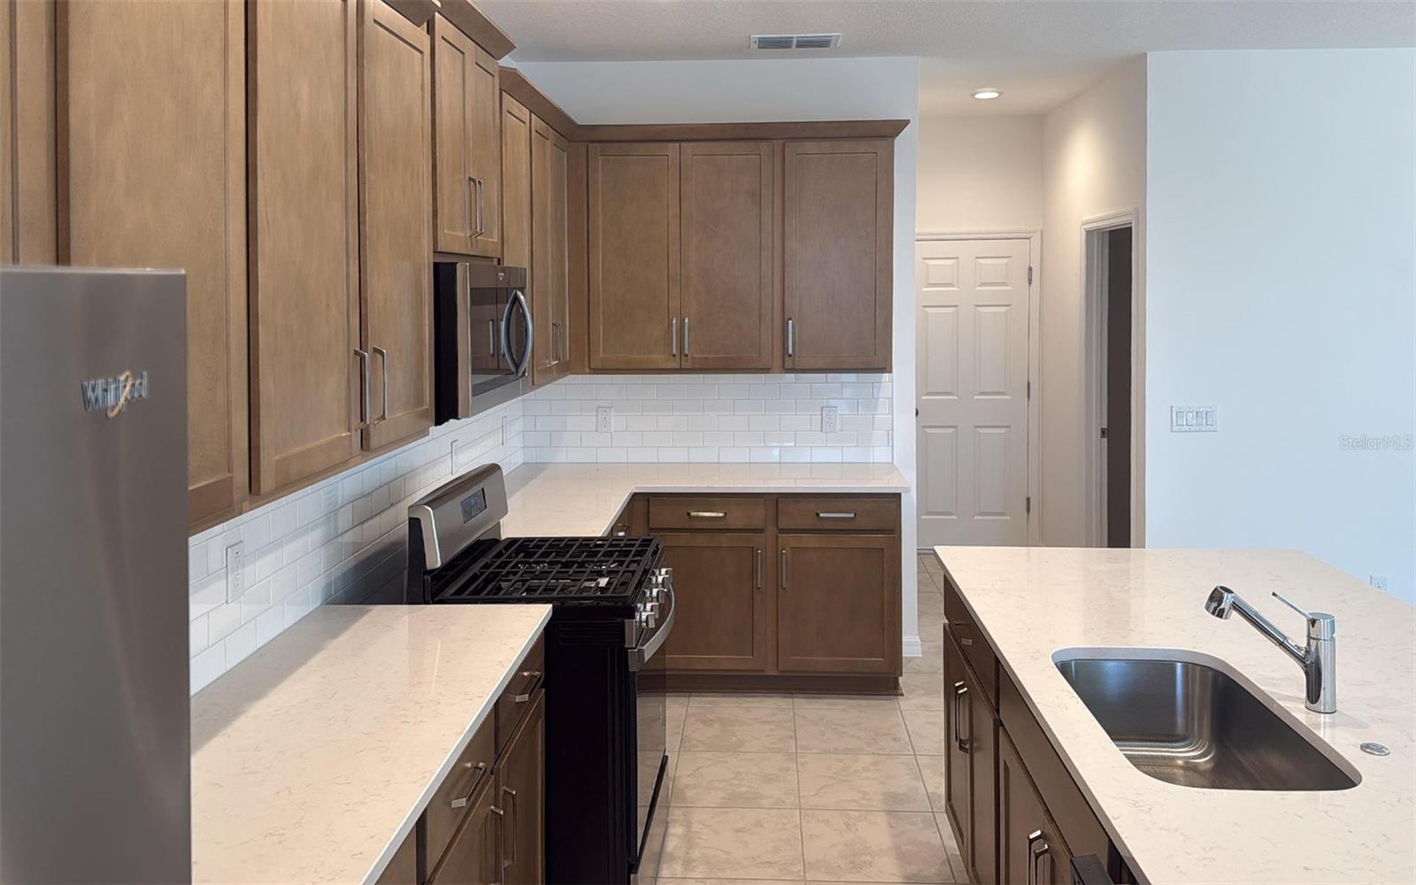
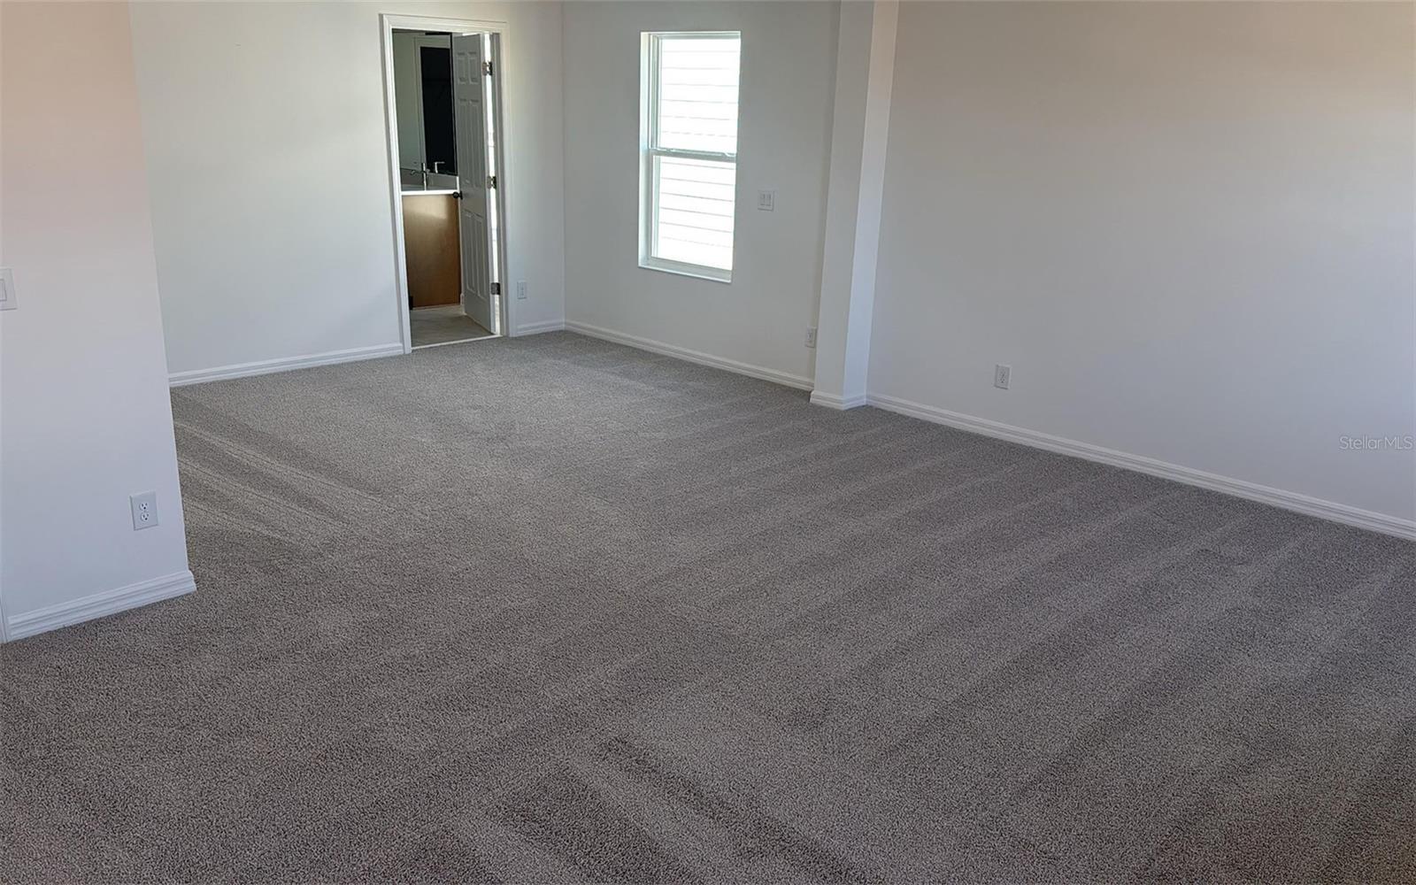
The heart of the home is the expansive kitchen, featuring abundant counter space and a layout that seamlessly connects to the dining area and family room, creating an open and inviting atmosphere. Upstairs, a generous flex gathering space offers endless possibilities, whether used as a media room, play area, home office, or secondary living room.

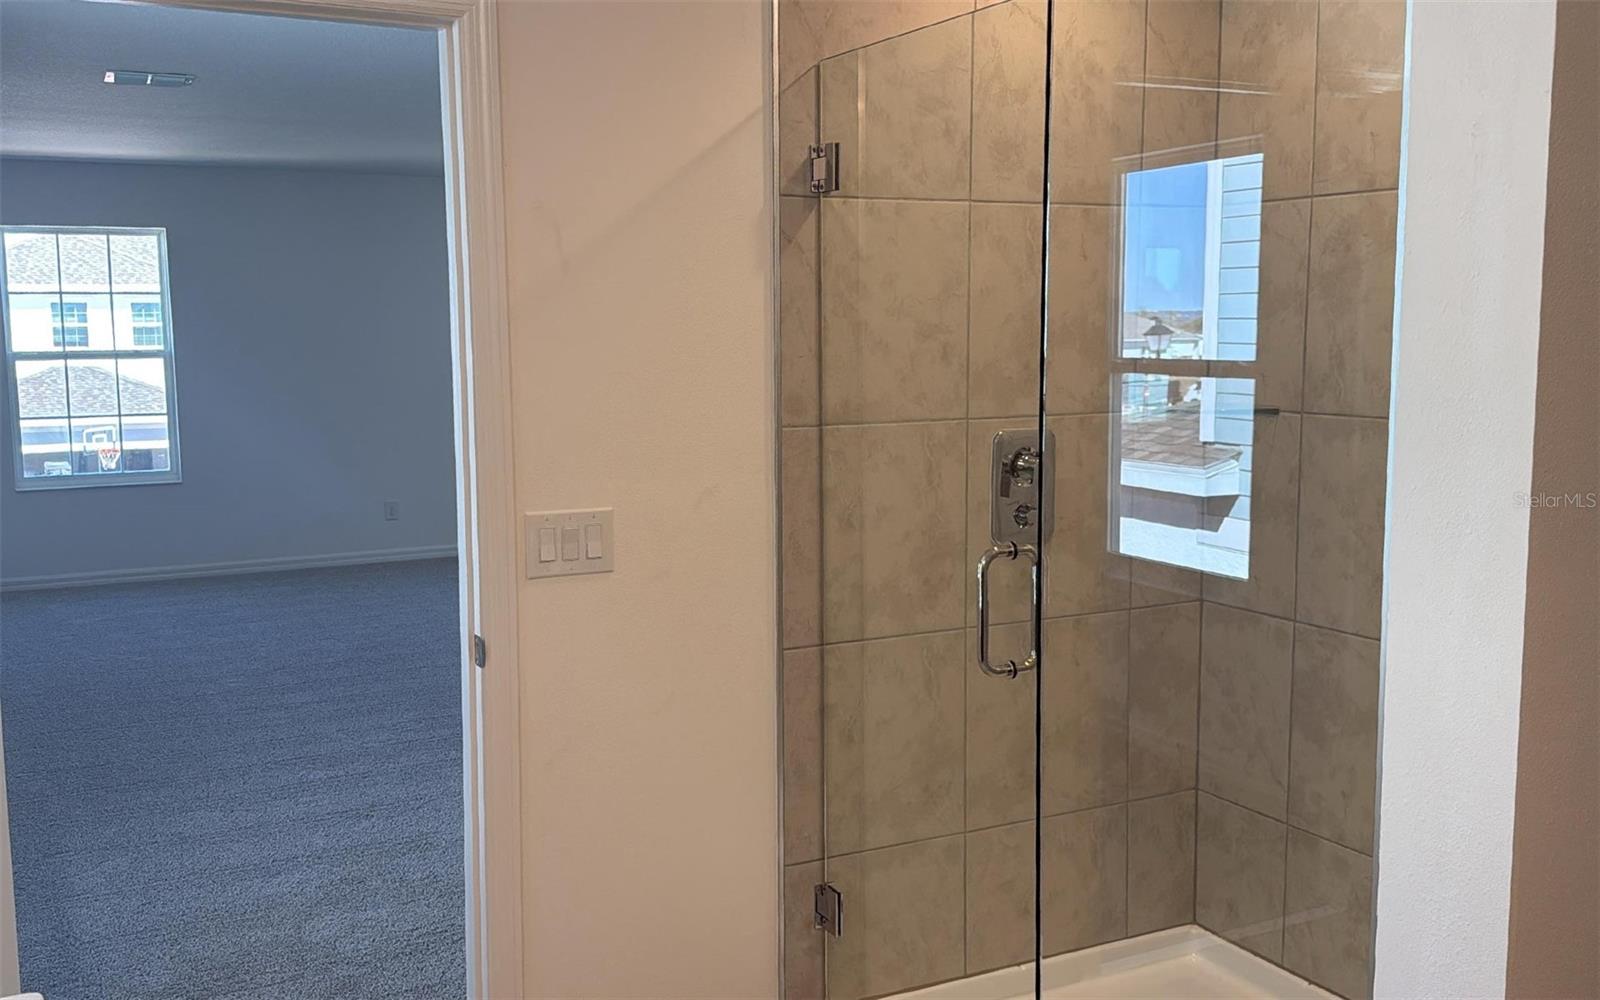
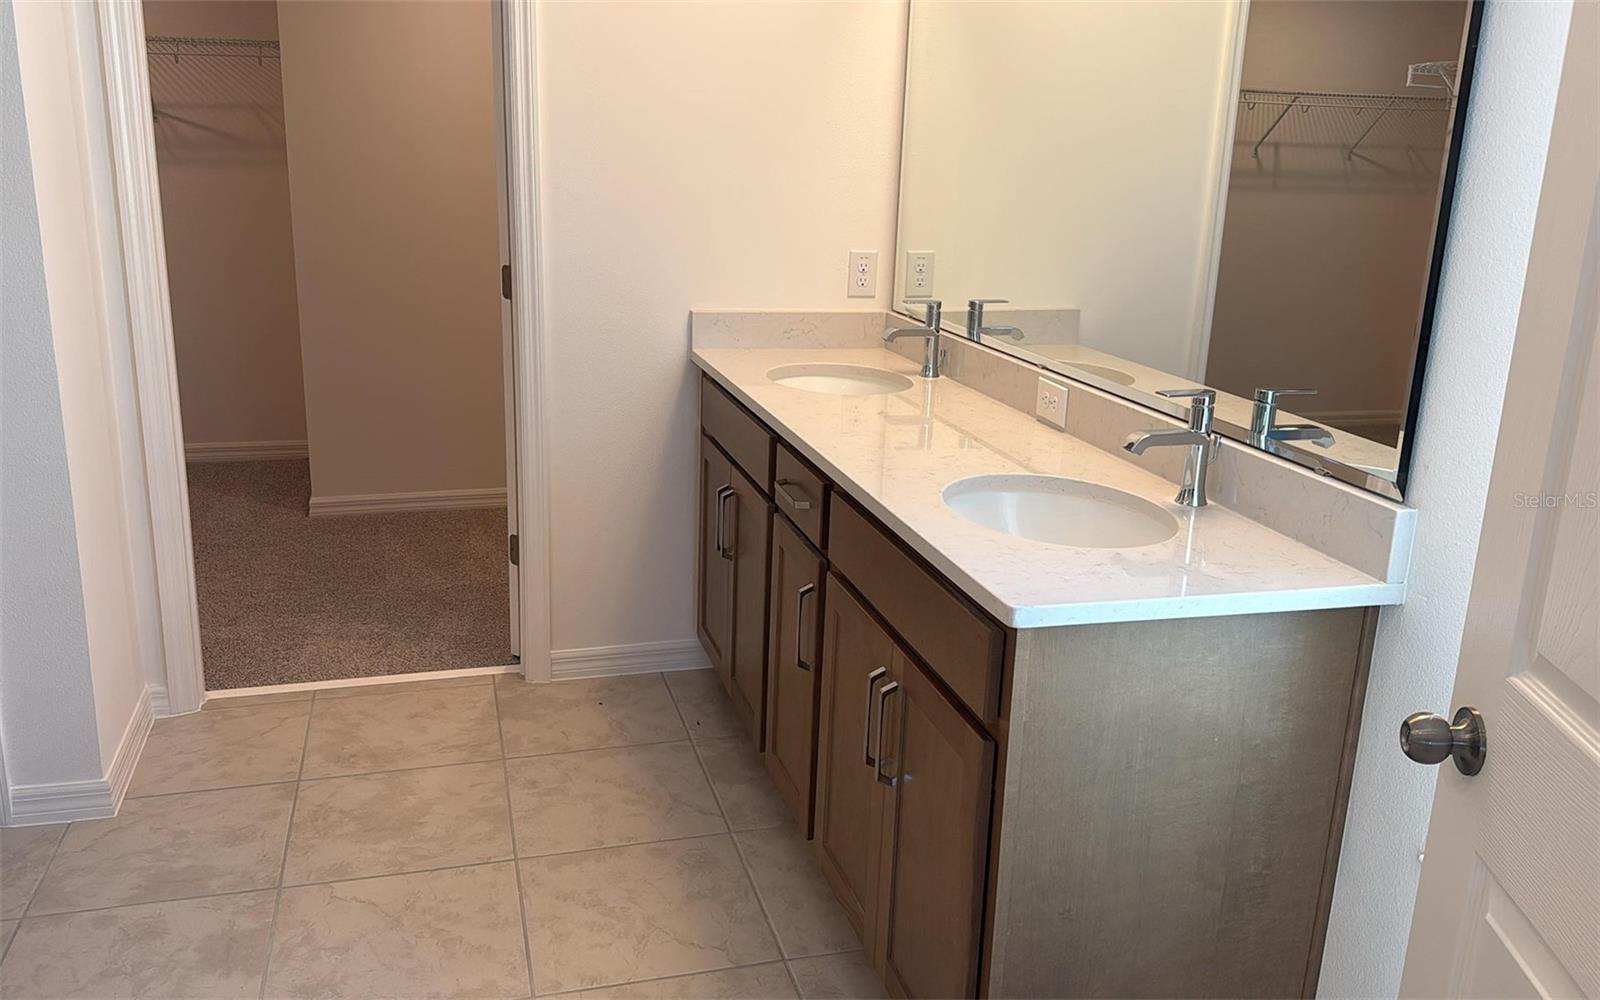
The private owner's suite serves as a relaxing retreat, complete with a large walk-in closet and a spa-inspired bathroom featuring Trinity's signature Luxury Retreat Shower. Three additional bedrooms provide comfortable accommodations for family members and guests alike.

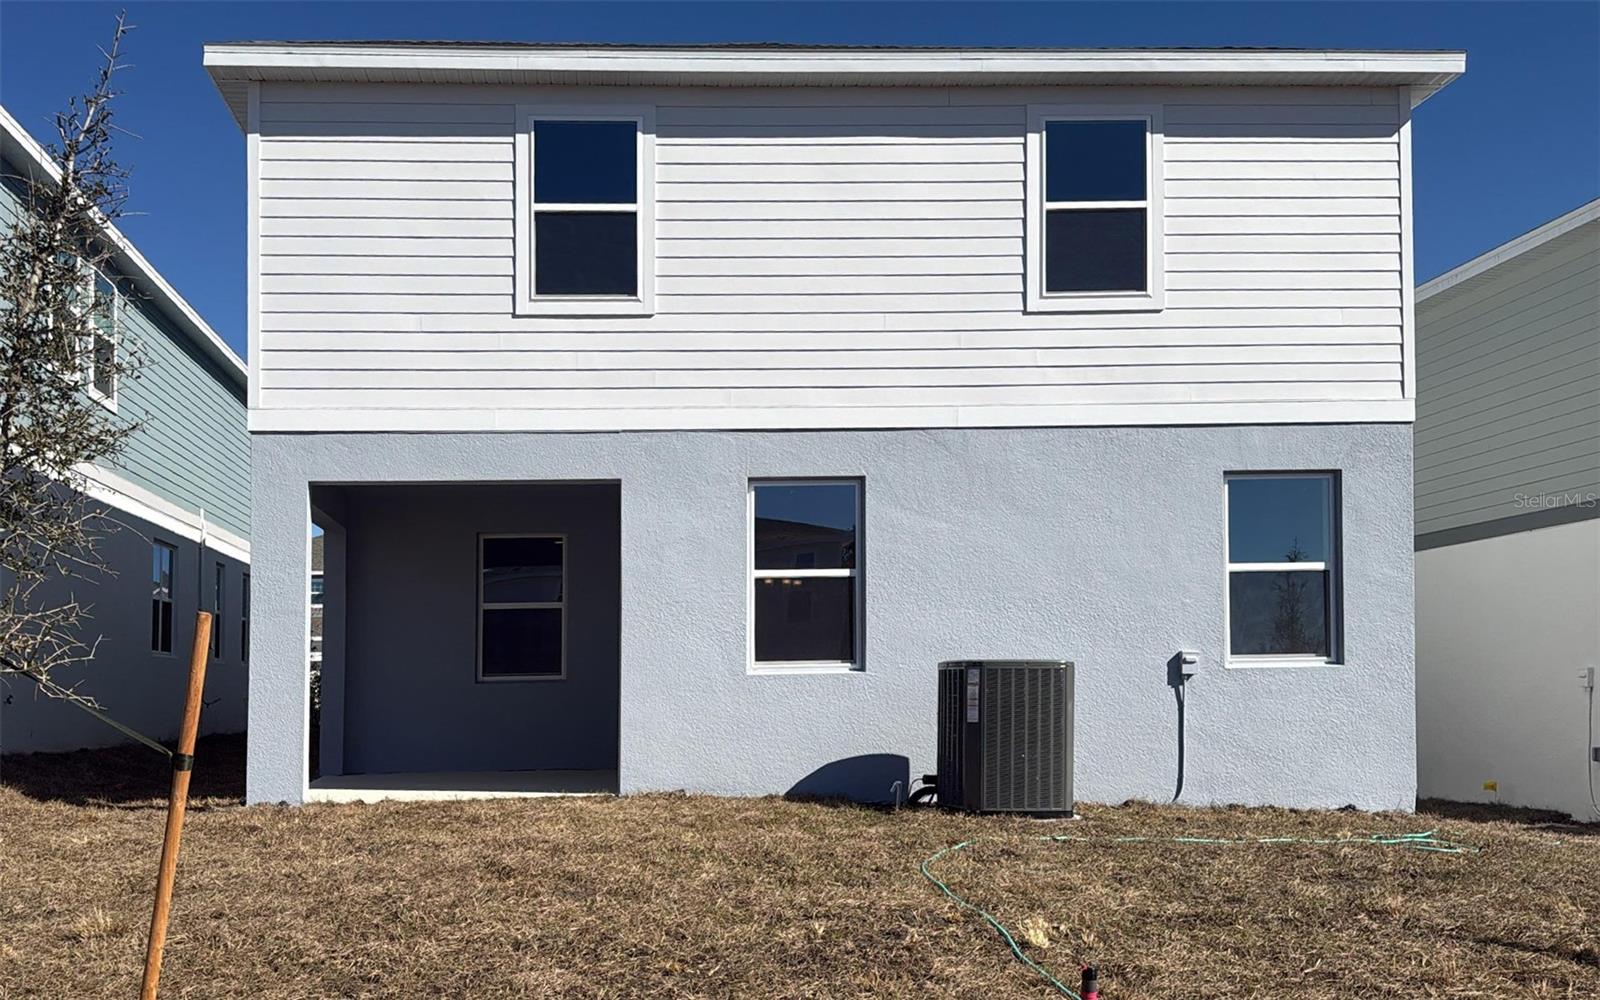
Step outside to enjoy the covered rear lanai, ideal for outdoor dining, morning coffee, or simply enjoying Florida's beautiful weather. Additional highlights include Trinity's exclusive Package Place, a secure built-in outdoor storage and package delivery area equipped with a dedicated delivery door and electronic keypad lock for added convenience and peace of mind.

Designed with modern living in mind, the Wekiva offers exceptional living spaces, elegant finishes, and the quality craftsmanship Trinity Family Builders is known for.

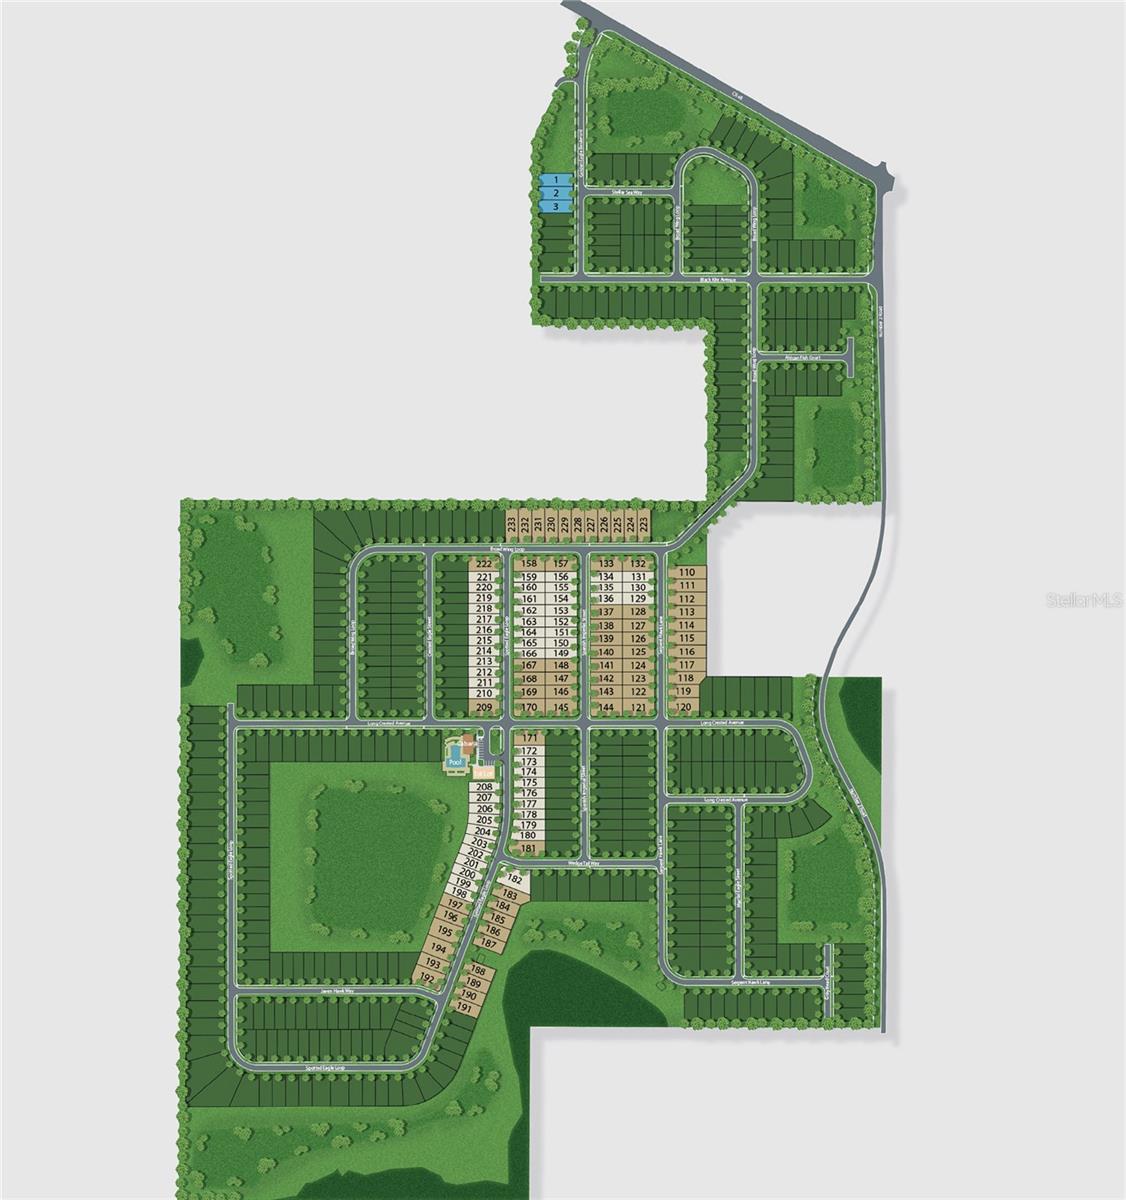
6863 SPANISH IMPERIAL STREET

Message successfully sent.

What would you like to know?

What is 3 + 4 ?

I agree to receive email communication and understand I can unsubscribe at any time.

I agree to be contacted by The Graf Group of Coldwell Banker via call, email, and text for real estate services. To opt out, you can reply 'stop' at any time or reply 'help' for assistance. You can also click the unsubscribe link in the emails. Message and data rates may apply. Message frequency may vary. Privacy Policy

Related Properties

Come home to more space, more comfort, and the Florida lifestyle you’ve been looking for in beautiful Eagletail Landings! As the community’s only move-in-ready Gasparilla plan, this spacious 2-story home offers 5 bedrooms, 2.5 bathrooms, modern finishes, and a layout designed for everyday living and entertaining. Step inside to impressive 9'4" ceilings, tile flooring throughout the main living areas, and a bright, open-concept design. The kitchen sits at the heart of the home with 42-inch cabinetry, granite countertops, stainless steel appliances, and a generous pantry, all flowing seamlessly into the expansive great room. Just beyond, the covered rear lanai provides the perfect setting for outdoor dining, weekend gatherings, or relaxing evenings at home. Conveniently located on the 1st floor, the private primary suite features a spacious walk-in closet and a beautifully appointed en-suite bathroom with an adult-height dual-sink vanity, granite countertops, and a sleek walk-in shower. The 4 additional bedrooms offer plenty of room for family, guests, or a home office, while the upstairs bonus room can be transformed into a media room, game room, playroom, or 2nd living space. Attractive landscaping, a brick-paver driveway, and a matching entry walk create standout curb appeal. Residents also enjoy access to a resort-style community pool and shaded playground. Located just south of Lake Harris, Eagletail Landings offers convenient access to Lake County’s renowned chain of lakes, scenic trails, outdoor recreation, thriving downtown destinations, and 2 nearby championship golf courses. Move-in ready and waiting for you—this is where your next chapter begins.
#O6433793

HOWEY IN THE HILLS

27421 BLACK KITE AVENUE

5 Beds

2 Baths

2,182 Sq.Ft.

$359,990

MLS#: O6433793

Under Construction. Discover our newest floor plan at The Cottages at Hodges Reserve! The Cove is the community's only two-story design featuring a convenient first-floor Primary Suite, offering the perfect blend of comfort, style, and functionality. This thoughtfully crafted home boasts 4 Bedrooms, 2.5 Baths, and a luxurious Primary ensuite with a spacious walk-in closet, dual sinks in an adult-height vanity, and a walk-in shower. The open-concept layout showcases tile flooring throughout the 1st floor main living areas, creating an inviting space for everyday living and entertaining. The well-appointed Kitchen boasts beautiful cabinetry, granite countertops, a pantry closet, and stainless steel appliances. Upstairs, an oversized Bonus Room offers endless possibilities as a media room, game room, home office, or fitness space. Don't miss your chance to own this exceptional new home that perfectly balances modern living with timeless appeal! Future Hodges Reserve amenities include a sparkling pool, cabana, scenic dock, and winding walking trails. Plus, a beautifully designed playground is already installed and ready for fun! Outdoor enthusiasts will love being close to the Leesburg Chain of Lakes and Venetian Gardens Park, a scenic waterfront destination with walking trails, picnic areas, and peaceful lake views. Close to 2 championship golf courses, and just a short drive from downtown Leesburg.
#O6430025

HOWEY IN THE HILLS

24051 MORTIMER WAY

4 Beds

2 Baths

2,264 Sq.Ft.

$339,990

MLS#: O6430025

Under Construction. Discover the Marina plan - our newest 2-story home design at The Cottages at Hodges Reserve! This stunning 4-bedroom, 2.5-bath home boasts an open-concept layout perfect for entertaining and everyday living, with a first-floor Flex Space offering a versatile area for a home office or Den. Stylish tile flooring enhances the 1st floor main living areas, while the well-appointed Kitchen boasts beautiful cabinetry, granite countertops, a center island, and stainless steel appliances. The Primary Suite is a true retreat, featuring an en-suite bathroom with a walk-in closet, dual sinks in adult-height vanity, granite countertops, and a walk-in shower. Don’t miss your opportunity to own this beautifully crafted plan! Future Hodges Reserve amenities include a sparkling pool, cabana, scenic dock, and winding walking trails. Plus, a beautifully designed playground is already installed and ready for fun! Outdoor enthusiasts will love being close to the Leesburg Chain of Lakes and Venetian Gardens Park, a scenic waterfront destination with walking trails, picnic areas, and peaceful lake views. Close to 2 championship golf courses, and just a short drive from downtown Leesburg.
#O6429671

HOWEY IN THE HILLS

24043 MORTIMER WAY

4 Beds

2 Baths

1,968 Sq.Ft.

$340,990

MLS#: O6429671

Price reduced
PRICED BELOW THE OWNERS INVESTMENT | GOLF COURSE & WATER VIEWS | FIRST-FLOOR LIVING | MOVE-IN READY |  A beautifully renovated residence overlooking the legendary El Campeón Golf Course at Mission Resort & Club, where MORE THAN $150,000 in PREMIUM IMPROVEMENTS have already been completed. From the redesigned CHEF'S KITCHEN and SPA-INSPIRED EN-SUITE BATH to new ENERGY EFFICIENT WINDOWS, new FLOORING, and a spectacular SCREENED LANAI overlooking the fairways and water, this home offers the rare combination of luxury, comfort, and effortless Florida living. SIMPLY ARRIVE, UNPACK, AND START ENJOYING THE RESORT LIFESTYLE. Offering 2,021 square feet, this impeccably maintained TWO-BEDROOM, TWO-BATH condominium has been thoughtfully transformed with exceptional craftsmanship and timeless finishes. The spacious screened LANAI serves as a true extension of the living space, complete with pull-down solar shades for year-round comfort and beautiful panoramic views of lush fairways, tranquil water features, and unforgettable Florida sunsets. Inside, the open and inviting living spaces are equally suited to quiet mornings and elegant entertaining. The DINING ROOM comfortably accommodates up to 12 guests, making it ideal for holiday gatherings and memorable dinner parties. The beautifully renovated KITCHEN features CUSTOM WOOD CABINETRY with soft-close doors, pull-out drawers and shelving, striking Sienna Bordeaux granite countertops, premium stainless-steel appliances, generous preparation space, and a welcoming breakfast area. The OWNER'S SUITE provides a private retreat with two closets and a luxurious, spa-inspired bathroom featuring dual vanities, elegant truffle granite countertops, a spacious custom-tiled walk-in shower with dual showerheads and bench seating, and thoughtfully designed storage. A desirable split-bedroom floor plan provides exceptional privacy for both owners and guests. A pocket door creates a secluded guest suite with its own bedroom, bath, and laundry area, allowing family and visitors to enjoy a space that feels separate. The major improvements are already done: 2022: New HVAC system, 2023: Custom kitchen renovation. Updated primary and guest bathrooms, Renovated laundry room with custom cabinetry, granite countertops, utility sink, and updated flooring, Whole-house water filtration system, New ceramic tile flooring on the lanai, 2025: Energy-efficient double-pane windows throughout, 2026: New Saltillo tile flooring in the hallway and kitchen, and 2026: New storm door. Additional features include a large bonus closet—valuable conveniences that add to the home's functionality and an attached TWO CAR GARAGE offering abundant storage. Beyond the residence, discover the lifestyle that makes Mission Resort & Club so special. Optional Golf and Social Memberships allow owners to customize their club experience, whether enjoying mornings on the course, relaxing at the spa, or gathering with friends for fine dining. Set in the picturesque lakeside town of Howey-in-the-Hills, this is an opportunity to enjoy the beauty and tranquility of Central Florida resort living. LOW-MAINTENANCE LIVING - Homes offering this level of renovation, views, and first-floor convenience are a rare find. Come see for yourself why this residence is so special—schedule your private showing today! Motivated sellers are ready to make a deal with the right buyer.
#G5115739

HOWEY IN THE HILLS

82 CAMINO REAL BOULEVARD 82

2 Beds

2 Baths

2,021 Sq.Ft.

$345,000

MLS#: G5115739

Price reduced
Welcome to our only Move-In Ready Cove plan in Eagletail Landings situated on a beautiful corner homesite and next to an open Recreation area! This thoughtfully designed home offers 4 bedrooms and 2.5 baths, including a desirable first-floor Primary Suite with a luxurious en-suite bath featuring adult-height vanity with dual sinks, quartz countertops, a sleek walk-in shower, and generous walk-in closet. The open-concept design is enhanced by elegant tile flooring in the 1st floor main living areas, and a well-appointed kitchen with beautiful cabinetry, quartz countertops, pantry closet, kitchen island, and stainless steel appliances. The spacious Great Room leads to a covered rear Lanai - perfect for outdoor living and entertaining. A versatile second-floor Bonus Room adds extra space for work or play, while the exterior features attractive landscaping, and brick paver driveway and lead walk for exceptional curb appeal. Community amenities include Resort-style Pool and shaded Playground. Eagletail Landings is located just south of Lake Harris and near some of the best outdoor recreation in the state as well as Lake County's breathtaking chain of lakes and scenic trails, and a thriving downtown area is just a short drive away, along with 2 nearby championship golf courses designed for a challenging and enjoyable day on the greens.
#O6425536

HOWEY IN THE HILLS

6985 BROAD WING LOOP

4 Beds

2 Baths

2,182 Sq.Ft.

$350,000

MLS#: O6425536
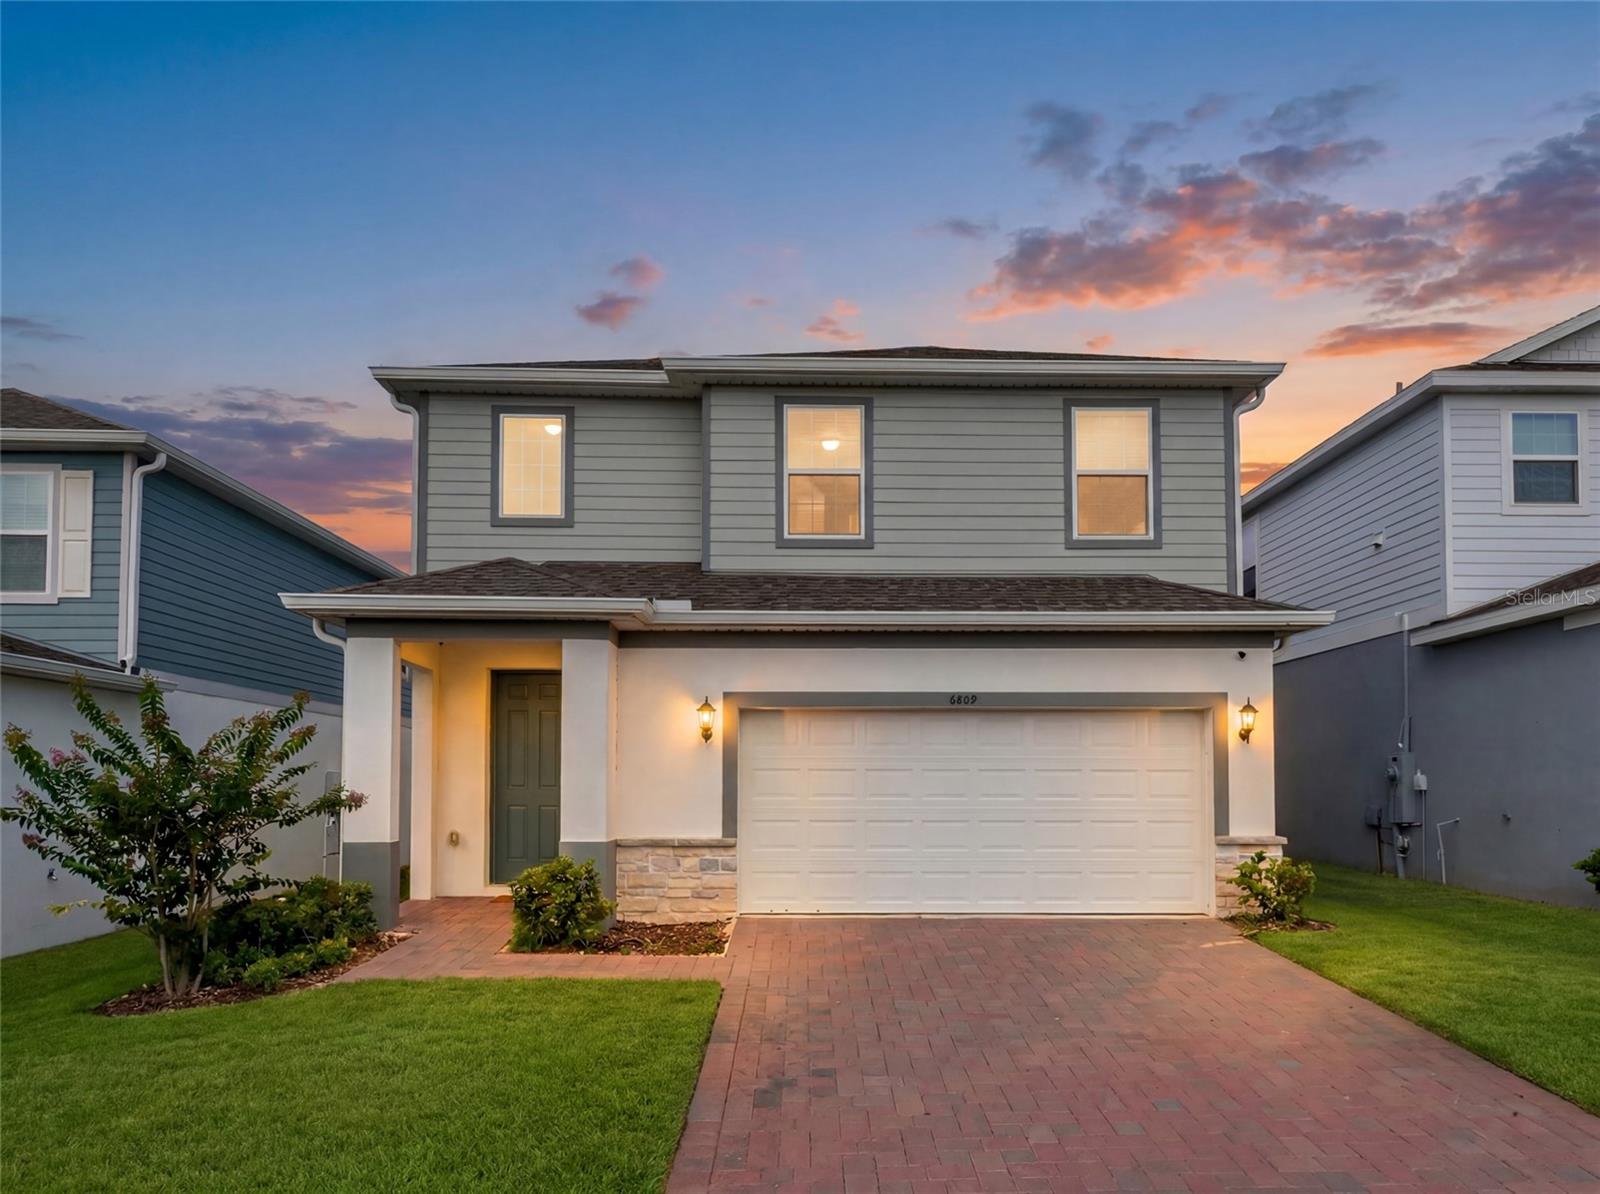
Welcome to the Wekiva, a thoughtfully designed two-story home that perfectly blends style, functionality, and flexibility. This exceptional residence features 5 spacious bedrooms with the optional first-floor guest suite, making it an ideal choice for multigenerational living, extended family, overnight guests, or a private home office.

At the heart of the home, the expansive chef-inspired kitchen overlooks the open-concept family and dining areas, creating the perfect setting for entertaining, holiday gatherings, and everyday living. Large windows and an inviting layout fill the home with natural light while maintaining a warm and welcoming atmosphere.

Upstairs, a generous loft offers endless possibilities as a media room, game room, second living area, or play area. The luxurious owner's suite is designed as a private sanctuary, featuring a spacious walk-in closet and a spa-inspired bathroom with an oversized walk-in shower for a true retreat experience.

Practical features have been thoughtfully incorporated throughout, including a dedicated secure package delivery storage area with exterior access, providing added convenience for online deliveries. A covered front entry creates beautiful curb appeal, while the covered rear lanai extends your living space outdoors, making it perfect for relaxing or entertaining year-round.

Offering an outstanding combination of space, versatility, and modern design, this 5-bedroom home delivers exceptional value for today's buyers. With flexible living areas, premium features, and a layout designed to adapt to your lifestyle, the Wekiva is ready to welcome you home.
#G5114754

HOWEY IN THE HILLS

6809 SERPENT HAWK LANE

5 Beds

3 Baths

2,974 Sq.Ft.

$449,000

MLS#: G5114754
Price reduced
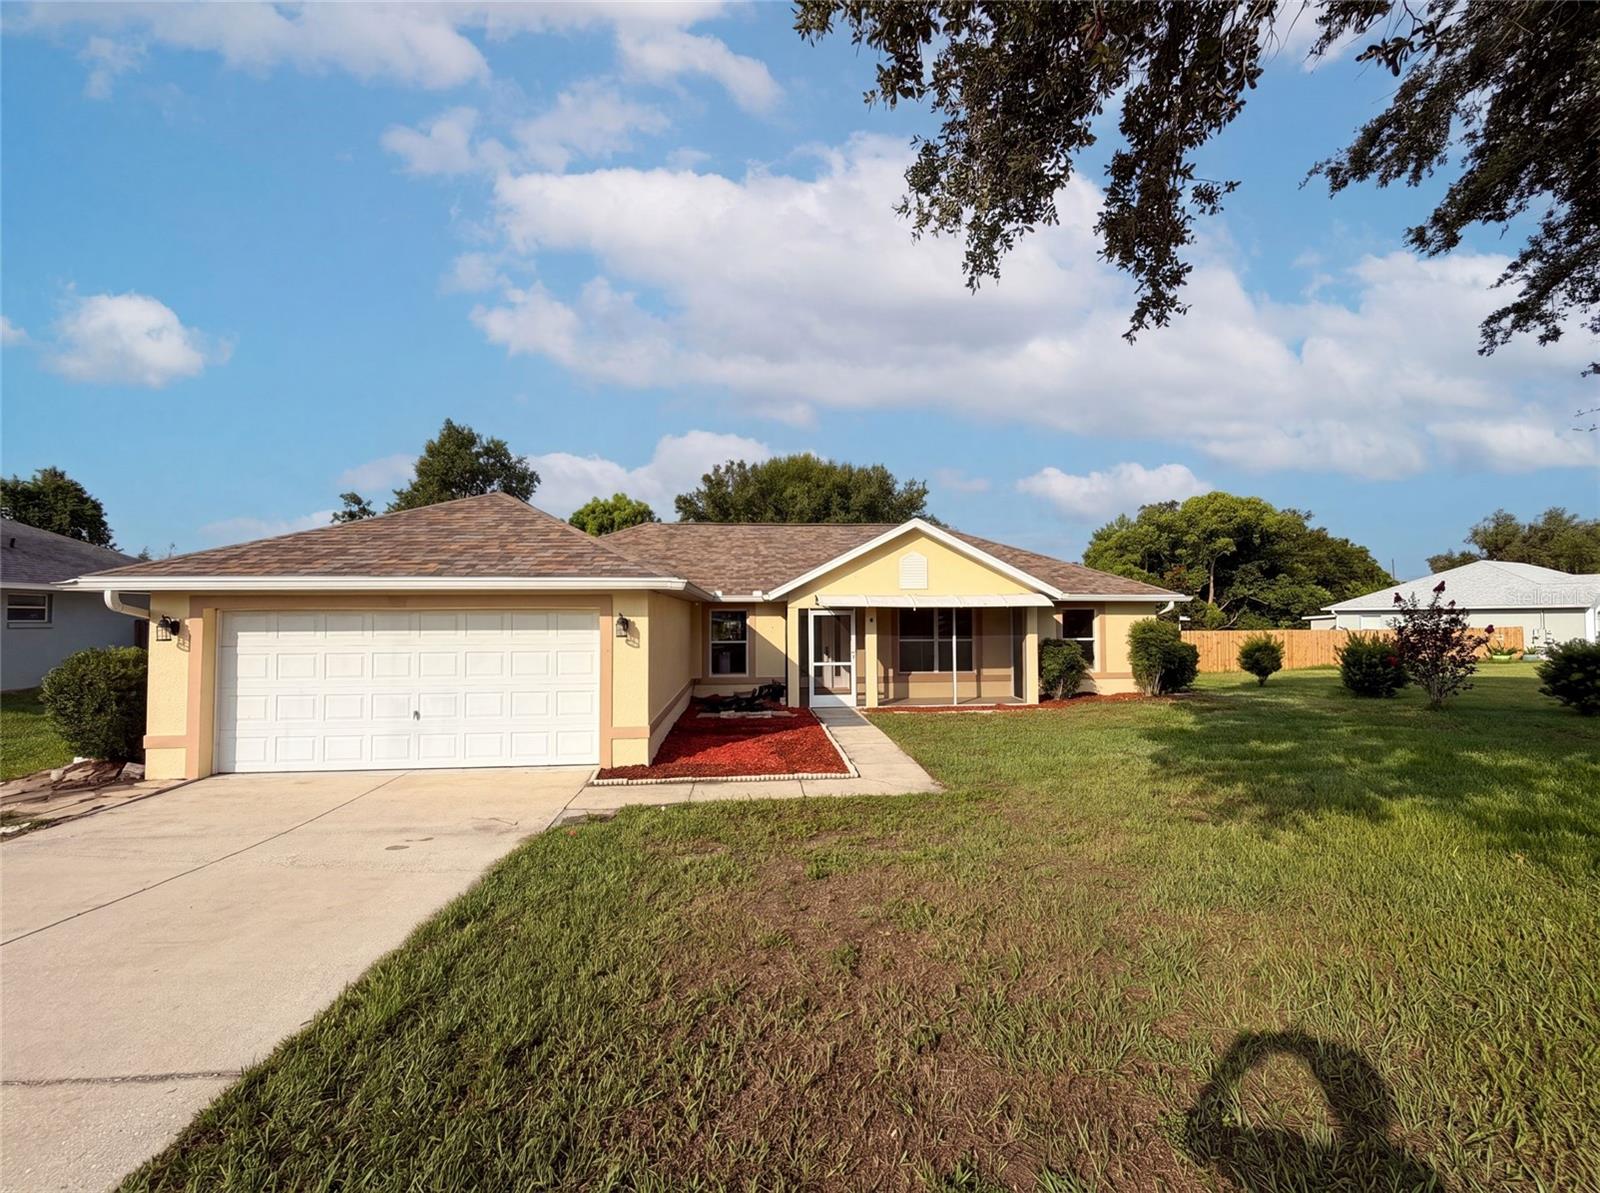
Virtually Staged. Welcome to 314 Dupont Cir, a residence presenting a fresh interior paint application throughout, ready for immediate occupancy. The kitchen is equipped with stainless steel appliances, providing modern functionality. Beyond the interior, an exterior patio extends to a fully fenced in backyard, establishing defined outdoor living space. Discover this perfect combination of fresh updates and inviting outdoor living.. Included 100-Day Home Warranty with buyer activation
#O6423300

HOWEY IN THE HILLS

314 DUPONT CIRCLE

3 Beds

2 Baths

1,679 Sq.Ft.

$350,000

MLS#: O6423300
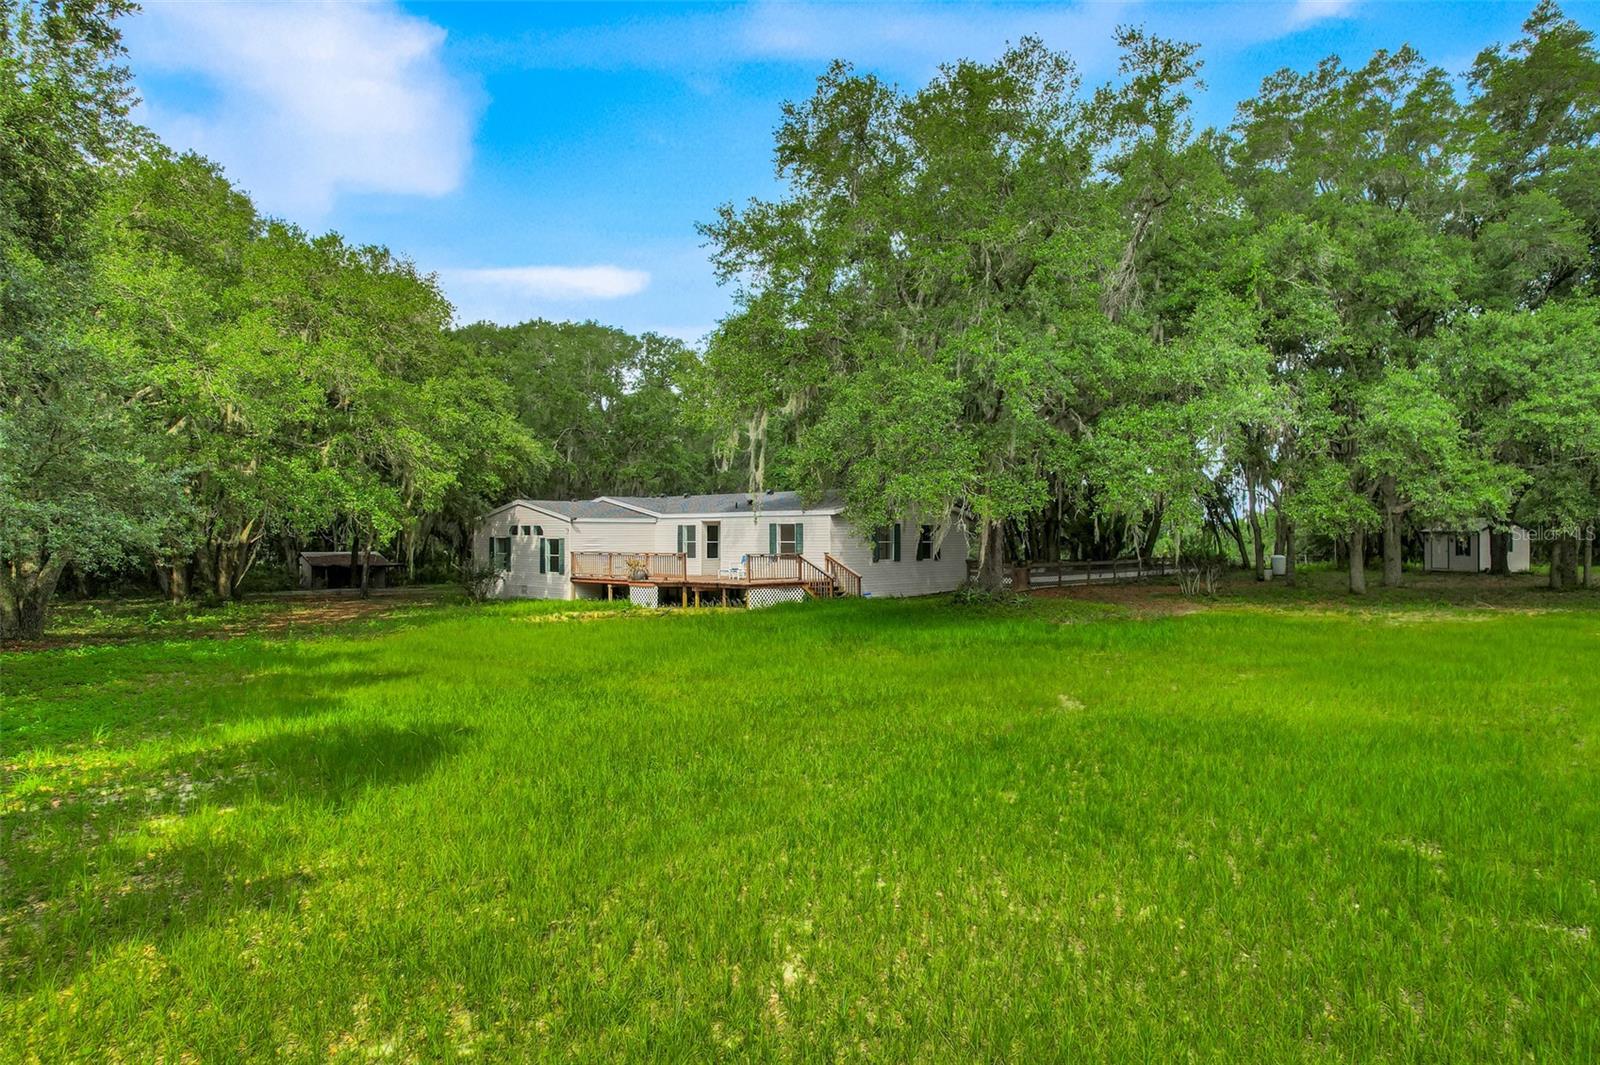
Nestled at the end of a private road on 10 expansive agriculturally zoned acres, this stunning home offers rare
privacy and endless possibilities. Surrounded by peaceful countryside, the property is an ideal setting for
horses, livestock, or hobby farming, with plenty of room to roam and room to grow. Whether you dream of
riding trails, raising animals, gardening, or simply escaping to nature, this land delivers. The long private
driveway leads directly to the home, ensuring maximum seclusion while remaining conveniently located. If you
crave wide-open spaces, true privacy, and the freedom of country living with a touch of adventure, this is the
property you've been waiting for. This is a wonderful home for raising your family!
#G5113157

HOWEY IN THE HILLS

23449 THOMAS ALLEN ROAD

4 Beds

3 Baths

2,632 Sq.Ft.

$499,990

MLS#: G5113157
Price reduced
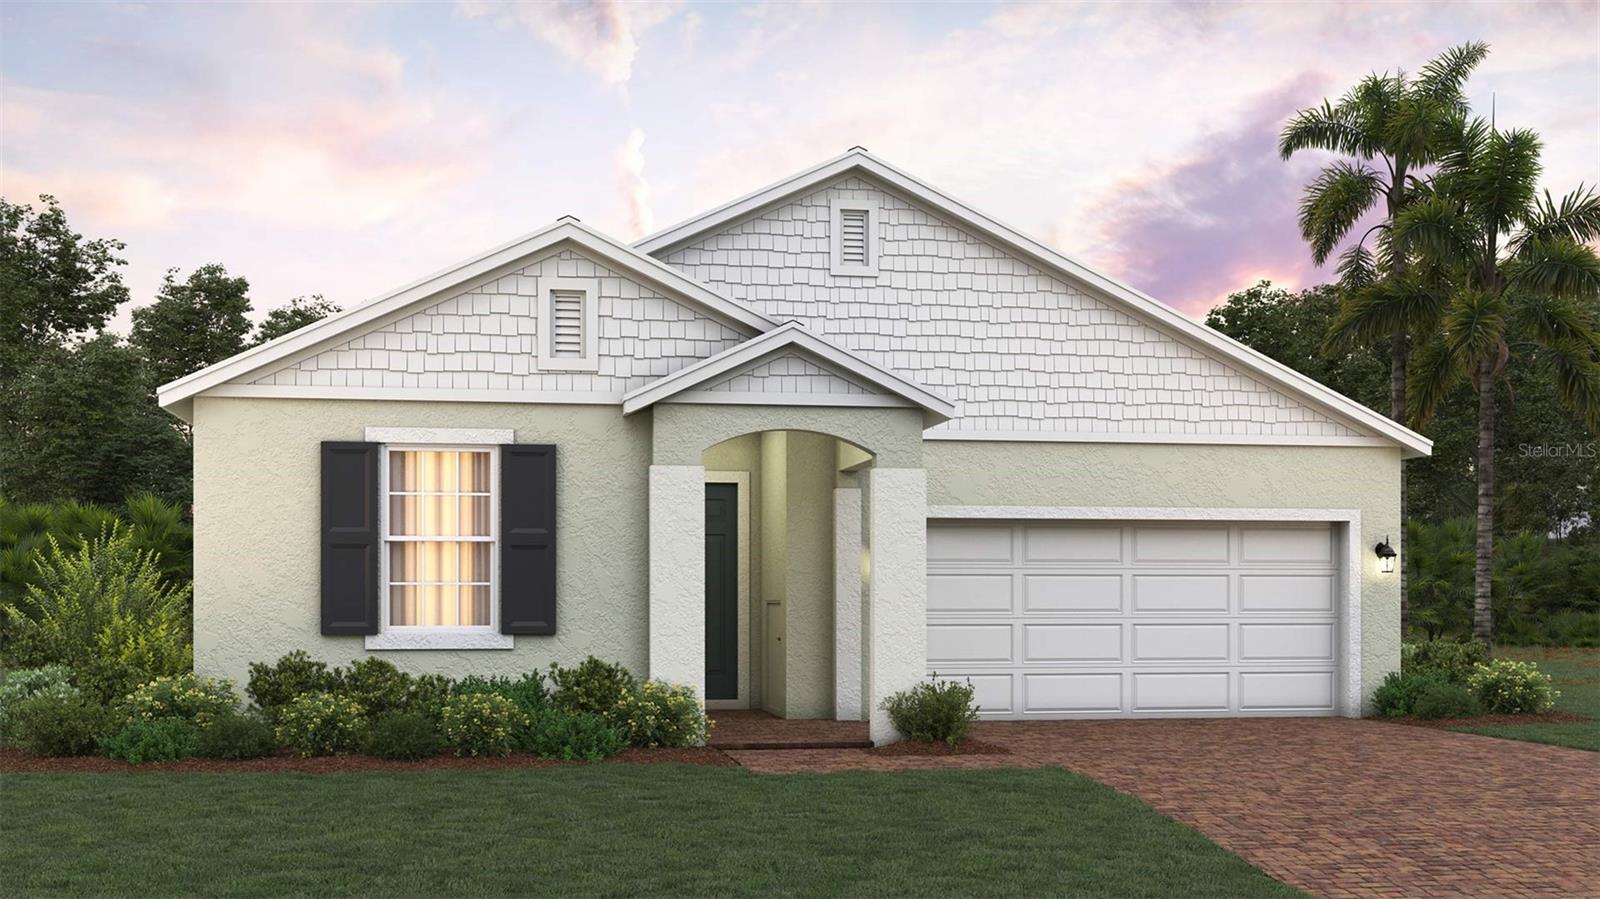
Introducing the Hayden, an exquisite single-story home plan meticulously crafted by Trinity Family Builders. This stunning residence features four spacious bedrooms and two full baths, designed for modern comfort and convenience.

At the heart of the home is an expansive kitchen that seamlessly flows into the family and dining areas, making it perfect for entertaining guests or enjoying cozy family gatherings. The grandeur continues in the luxurious primary bedroom, complete with a walk-in closet and an en-suite bath showcasing Trinity's signature Luxury Retreat Shower.

Outside, a welcoming covered entrance leads to a charming covered lanai, ideal for al fresco dining and relaxation, creating the perfect blend of elegance and functionality. Additionally, the home includes the exclusive Trinity Package Place, featuring a built-in outdoor storage area with a secure delivery door and electronic keypad lock, providing added convenience and peace of mind for homeowners.
#O6413746

HOWEY IN THE HILLS

6866 SPANISH IMPERIAL STREET

4 Beds

2 Baths

2,008 Sq.Ft.

$367,999

MLS#: O6413746

 - property

Send a message

Message successfully sent.

Your message

What is 3 + 4 ?

Reason for contacting?

I agree to receive email communication and understand I can unsubscribe at any time.

I agree to be contacted by The Graf Group of Coldwell Banker via call, email, and text for real estate services. To opt out, you can reply 'stop' at any time or reply 'help' for assistance. You can also click the unsubscribe link in the emails. Message and data rates may apply. Message frequency may vary. Privacy Policy

Sign Out

Virtual Assistant

Would you like to take the next step with this property? We can help you schedule a showing or virtual tour, or send you more details.

Yes, I would like more information.

Thank You for Your Reply, One of Our Agents will contact you as soon as possible

No, maybe later.

Thank you, you can always contact me via email, phone number or through the contact form.

Realhub AI

Lucy - Your AI-Powered Realtor

Update Your Temporary Password

Personalize your search

Enter your email and we'll notify you immediately when new listings match what you're looking for.

or enter email address

Already have an account ? Login here

Continue your home search

I agree to receive communications and understand I can unsubscribe at any time.

I agree to be contacted by The Graf Group of Coldwell Banker via call, email, and text for real estate services. To opt out, you can reply 'stop' at any time or reply 'help' for assistance. You can also click the unsubscribe link in the emails. Message and data rates may apply. Message frequency may vary. Privacy Policy

Already have an account ? Login here

We use cookies

We use cookies primarily for analytics to enhance your experience. By accepting, you agree to our use of these cookies. You can manage your preferences or learn more about our cookies policy.