.webp?size=346x80)
- Properties
- Meet our agents
- Communities
- Market Report
- Home Value
- Calculator
Property
Beds
5
Full Baths
5
1/2 Baths
2
Year Built
2020
Sq.Footage
4,388
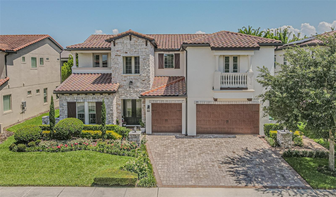
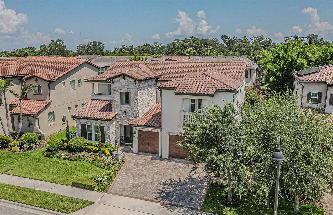
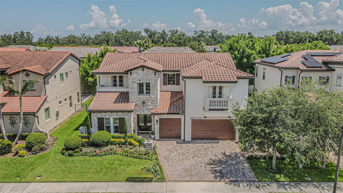
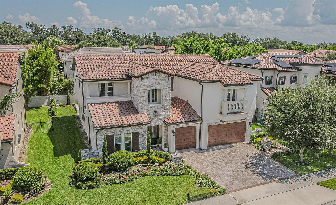
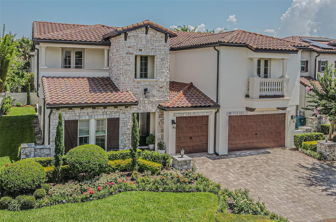
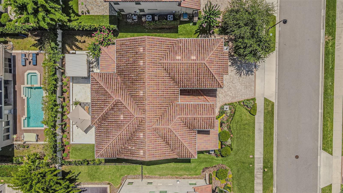
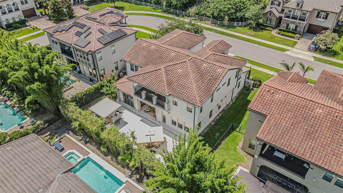
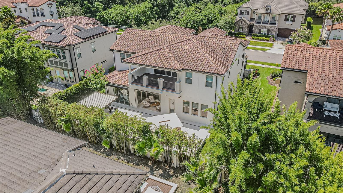
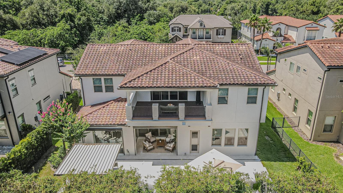
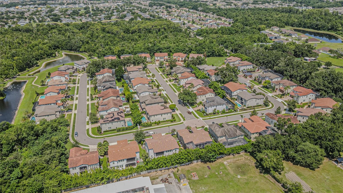
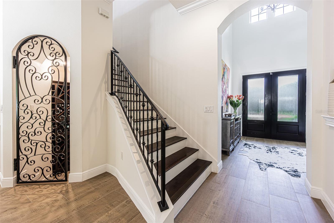
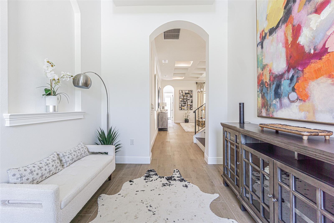
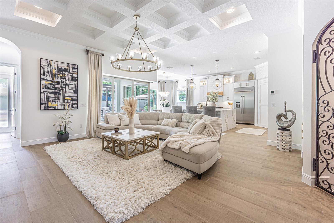
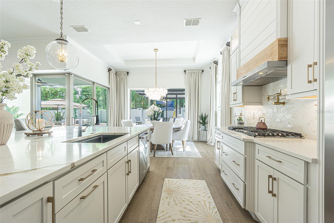
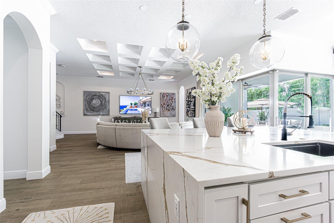
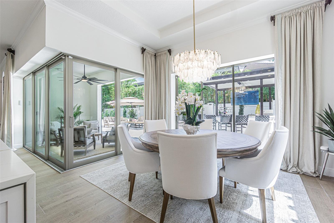
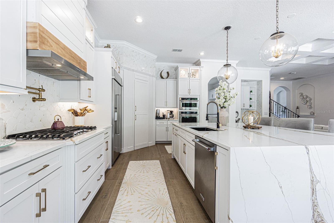
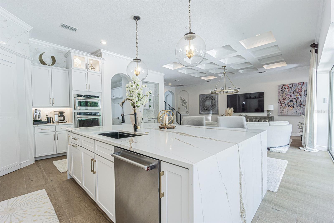
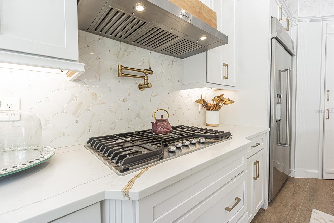
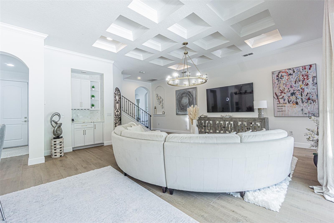
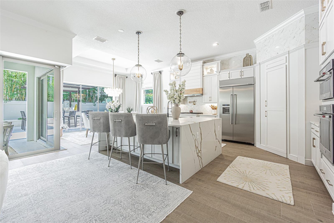
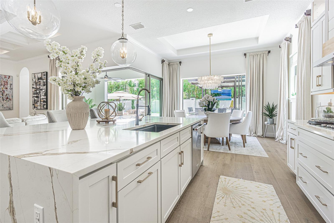
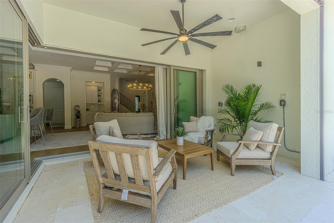
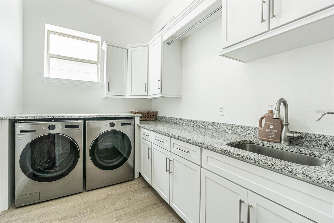
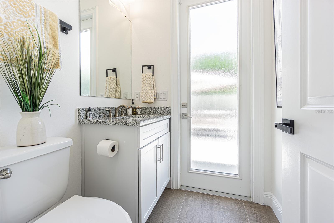
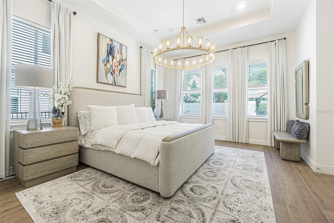
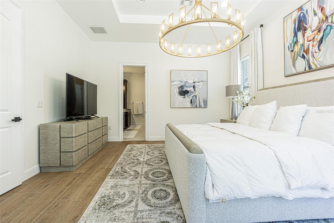
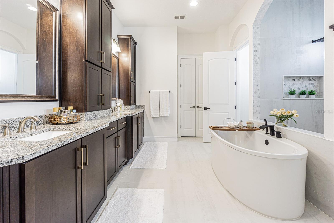
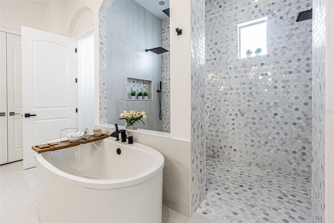
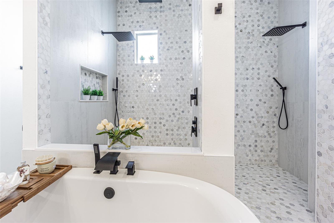
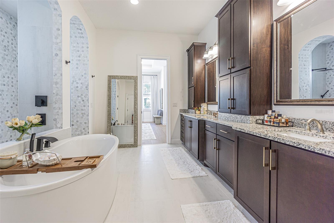
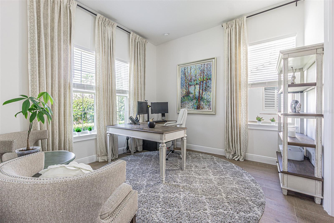
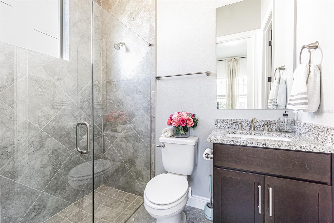
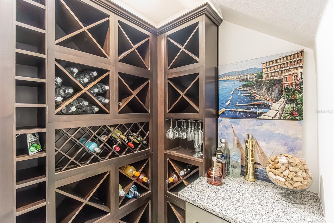
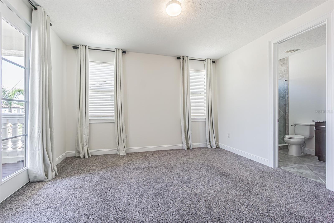
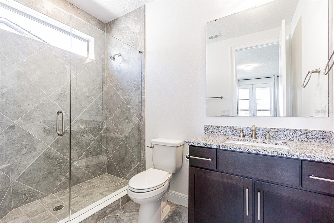
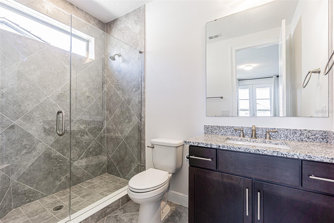
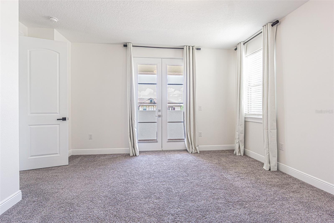
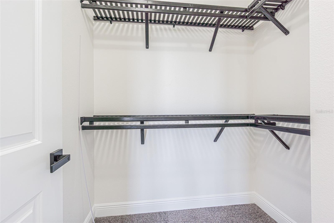
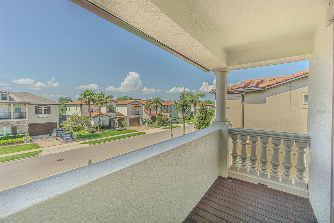
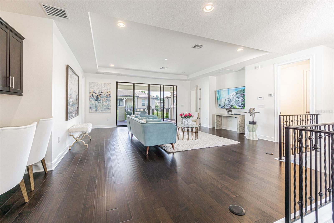
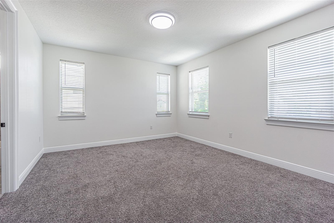
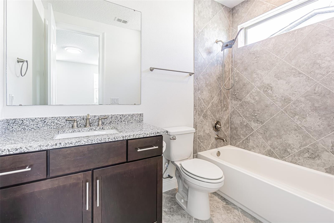
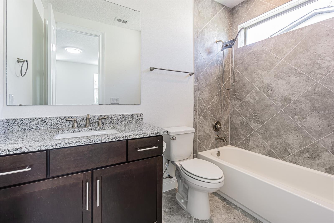
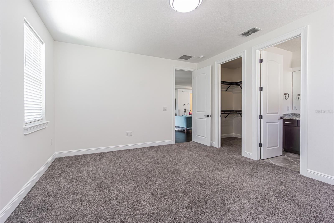
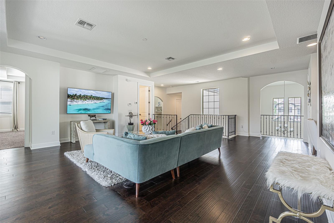
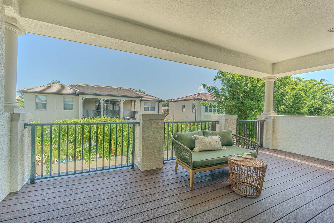
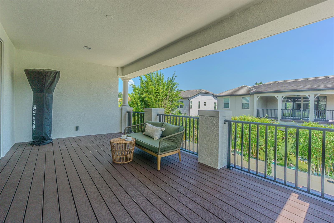
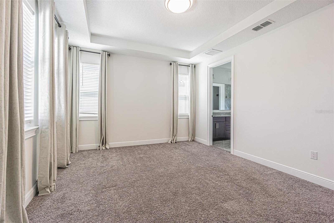
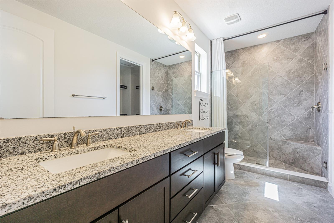
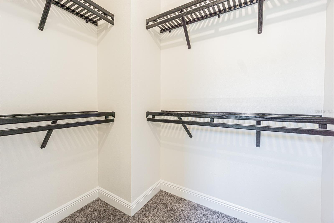
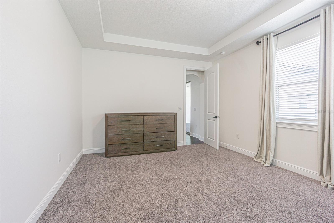
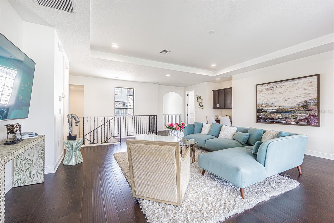
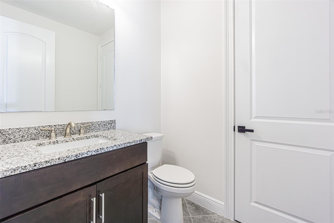
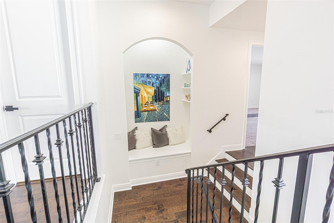
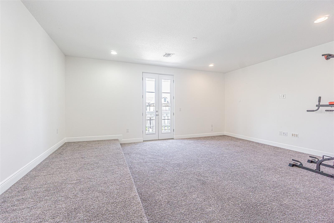
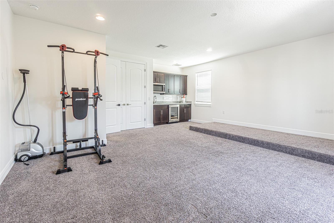
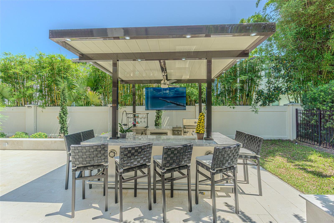
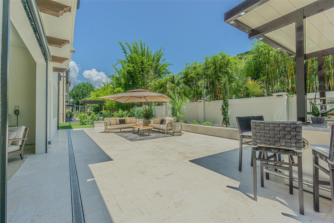
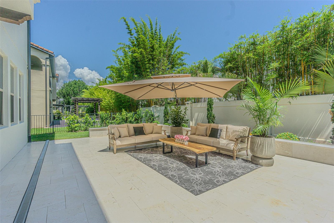
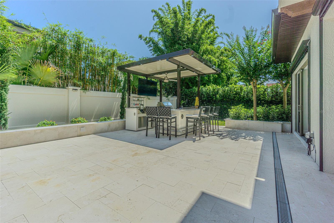
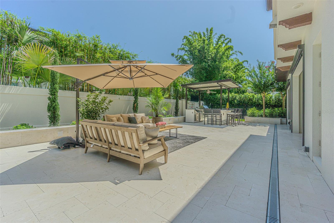
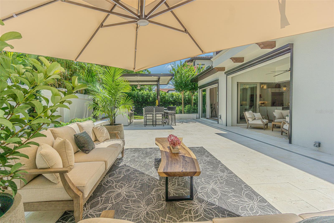
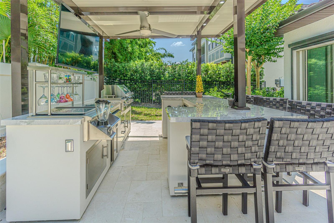
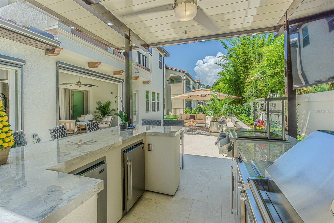
Experience refined luxury in this stunning Parade of Homes Award-Winning Delray Model, now professionally designed and extensively renovated with today's most sought-after finishes and truly move-in ready. From the moment you arrive, you'll appreciate the home's impressive Italian-inspired architecture, soaring two-story foyer, elegant balconies, and exceptional craftsmanship. The first floor has been transformed with beautiful wood-look porcelain tile throughout, creating a seamless and sophisticated living space. Fresh interior and exterior paint, professionally redesigned landscaping, and a newly finished outdoor terrace accented with white stone provide outstanding curb appeal and exceptional outdoor living. At the heart of the home is a spectacular chef's kitchen featuring an oversized natural stone island, designer backsplash, 42-inch cabinetry with illuminated upper display cabinets, soft-close drawers and doors, crown molding, under- and over-cabinet lighting, premium KitchenAid appliances, a gas cooktop with pot filler, walk-in pantry, and abundant storage. Entertain with ease while enjoying the custom wine cellar tucked beneath the staircase with wrought-iron gate and wine refrigeration. The luxurious first-floor primary suite has been completely remodeled into a spa-inspired retreat, showcasing a beautifully redesigned bathroom with premium finishes, an oversized walk-in shower, freestanding soaking tub, and spacious walk-in closet. A primary owner suite with its own en-suite bath is also conveniently located on the main level. Upstairs, an expansive gathering room with rich wood flooring, tray ceiling, and built-in workspace opens to an impressive 22-foot balcony. The dedicated theater room features a wet bar and beverage cooler, while three additional en-suite bedrooms—including a second primary suite—offer comfort and privacy for family and guests. The covered lanai seamlessly extends the indoor living space through dramatic three-panel stacking glass doors and is pre-plumbed for a future summer kitchen. The beautifully designed backyard with lash landscaping and privacy bamboo trees are complementing a stylish white stone terrace offering the perfect blend of comfort and sophistication, creating an inviting outdoor retreat for relaxing and entertaining or your own private sanctuary. Located within the exclusive gated community of Canopy Oaks in Winter Garden, this exceptional residence combines timeless architecture with extensive modern upgrades rarely found in today's market. Every detail has been thoughtfully updated, making this a truly one-of-a-kind luxury home ready for its next owner.
Features & Amenities
Interior
-
Other Interior Features
Coffered Ceiling(s), Crown Molding, Eat-in Kitchen, High Ceilings, Open Floorplan, Smart Home, Stone Counters, Tray Ceiling(s), Walk-In Closet(s)
-
Total Bedrooms
5
-
Bathrooms
5
-
1/2 Bathrooms
2
-
Cooling YN
YES
-
Cooling
Central Air
-
Fireplace YN
NO
-
Heating YN
YES
-
Heating
Central, Electric
-
Pet friendly
Yes
Exterior
-
Garage
Yes
-
Garage spaces
3
-
Construction Materials
Brick, Stone
-
Other Exterior Features
Courtyard, Lighting, Outdoor Grill
-
Pool
No
-
Waterfront YN
NO
Area & Lot
-
Lot Size(acres)
0.19
-
Lot Size(square feet)
8,399
-
Property Type
Residential
-
Property Sub Type
Single Family Residence
Price
-
Sales Price
$1,470,000
-
Tax Amount
$14,229
-
Sq. Footage
4,388
-
Price/SqFt
$335
HOA
-
Association
YES
-
Association Fee
$297.5
-
Association Fee Frequency
Monthly
-
Association Fee Includes
N/A
-
Total Monthly Fees
$297.5
School District
-
Elementary School
Lake Whitney Elem
-
Middle School
SunRidge Middle
-
High School
West Orange High
Property Features
-
New Construction
NO
-
Foundation Details
Block, Slab
-
Ownership
Fee Simple
-
Senior Community YN
NO
-
Sewer
Public Sewer
-
Tax Lot
45
-
Water Source
Public
Schedule a Showing
Showing scheduled successfully.
Mortgage calculator
Estimate your monthly mortgage payment, including the principal and interest, property taxes, and HOA. Adjust the values to generate a more accurate rate.
Your payment
Principal and Interest:
$
Property taxes:
$
HOA fees:
$
Total loan payment:
$
Total interest amount:
$
Location
County
Orange
Elementary School
Lake Whitney Elem
Middle School
SunRidge Middle
High School
West Orange High
Listing Courtesy of Zana Dobrilovic , MY HOME INTERNATIONAL REALTY LLC
RealHub Information is provided exclusively for consumers' personal, non-commercial use, and it may not be used for any purpose other than to identify prospective properties consumers may be interested in purchasing. All information deemed reliable but not guaranteed and should be independently verified. All properties are subject to prior sale, change or withdrawal. RealHub website owner shall not be responsible for any typographical errors, misinformation, misprints and shall be held totally harmless.

Executive Assistant
Emil Garinga
Call Emil today to schedule a private showing.

* Listings on this website come from the FMLS IDX Compilation and may be held by brokerage firms other than the owner of this website. The listing brokerage is identified in any listing details. Information is deemed reliable but is not guaranteed. If you believe any FMLS listing contains material that infringes your copyrighted work please click here to review our DMCA policy and learn how to submit a takedown request.© 2024 FMLS.
Related Properties
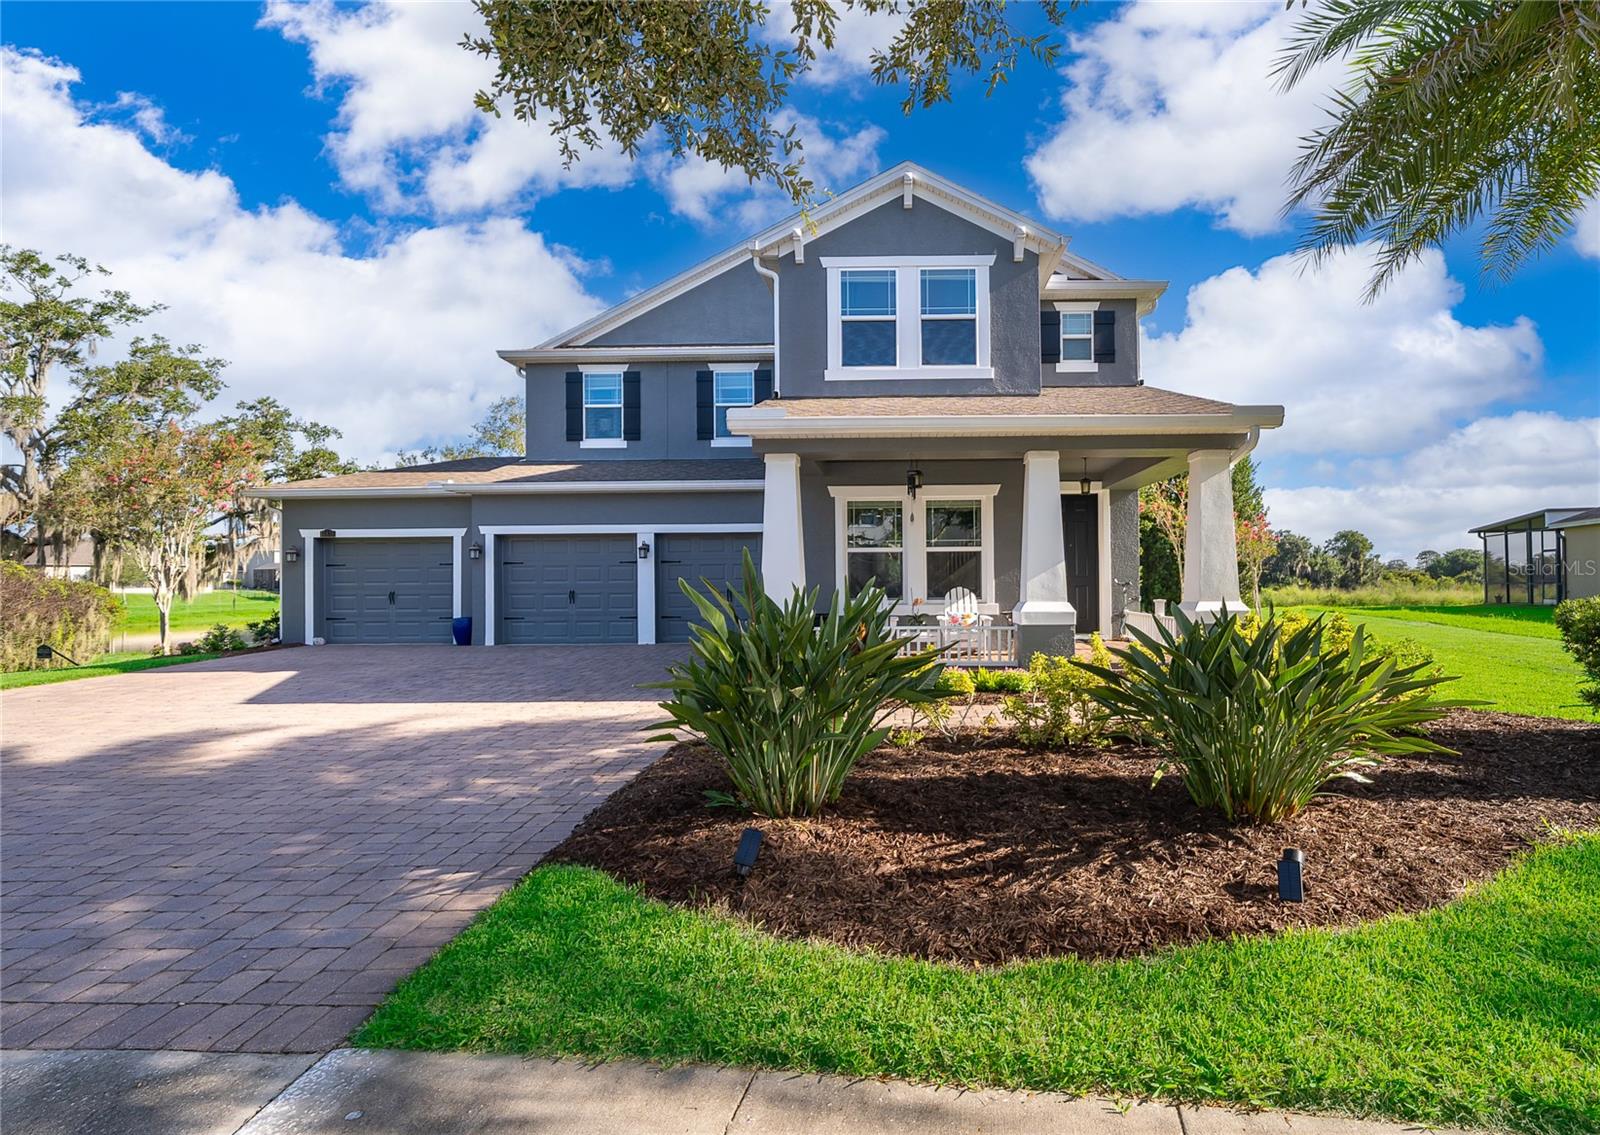
WINTER GARDEN
15838 CITRUS GROVE LOOP
5 Beds
4 Baths
3,505 Sq.Ft.
$1,219,000
MLS#: S5153907
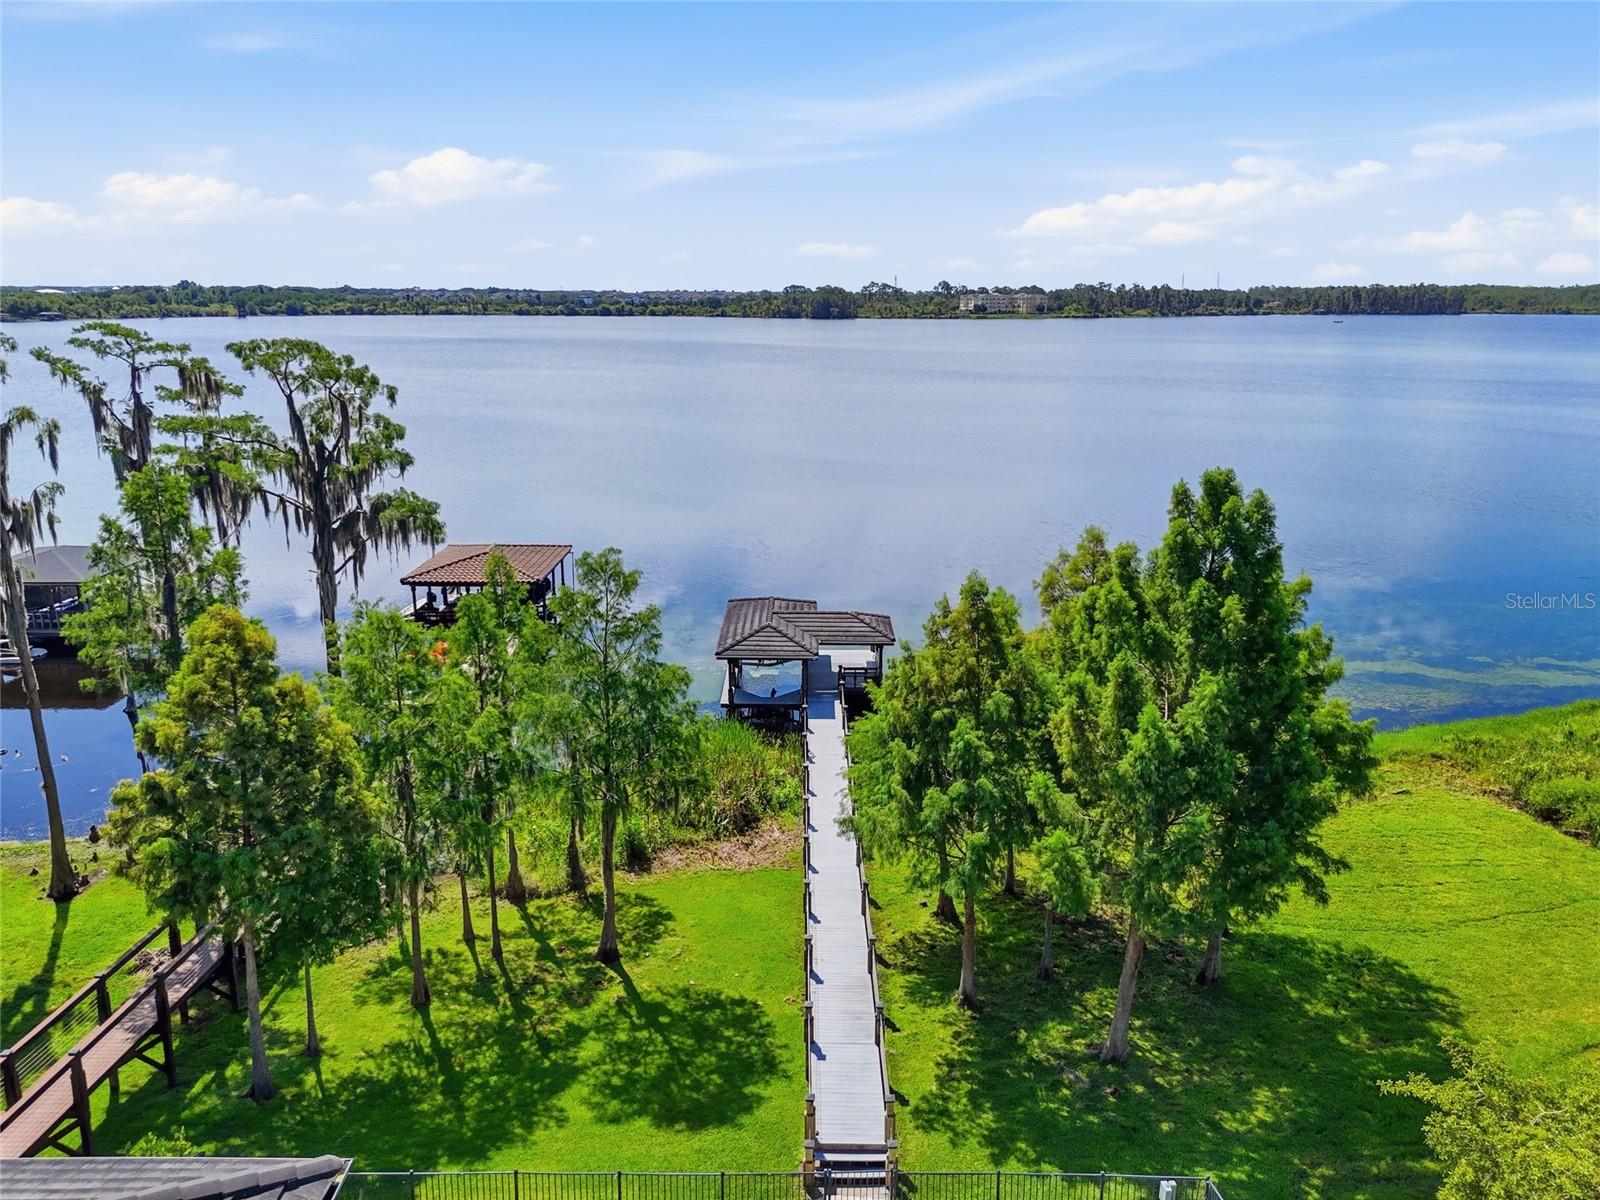
WINTER GARDEN
14802 SPEER LAKE DRIVE
5 Beds
4 Baths
3,742 Sq.Ft.
$1,690,000
MLS#: O6425462
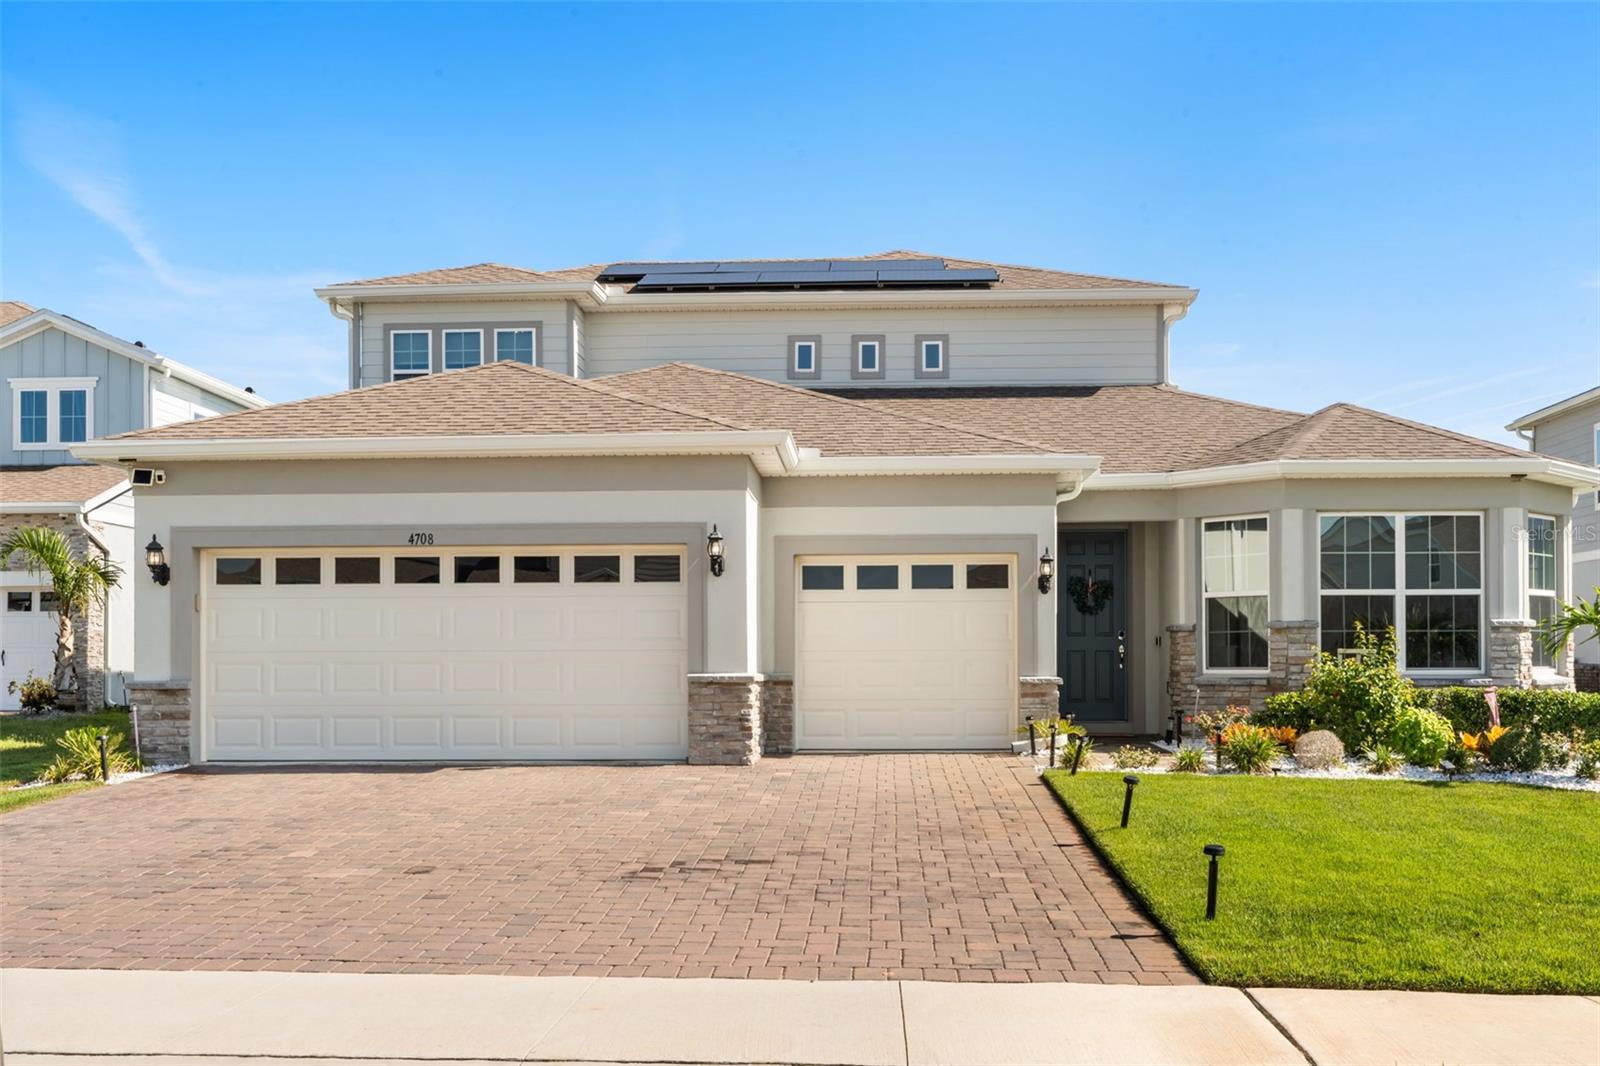
WINTER GARDEN
4708 WEATHERBELL ROAD
4 Beds
4 Baths
3,562 Sq.Ft.
$1,199,000
MLS#: O6422574
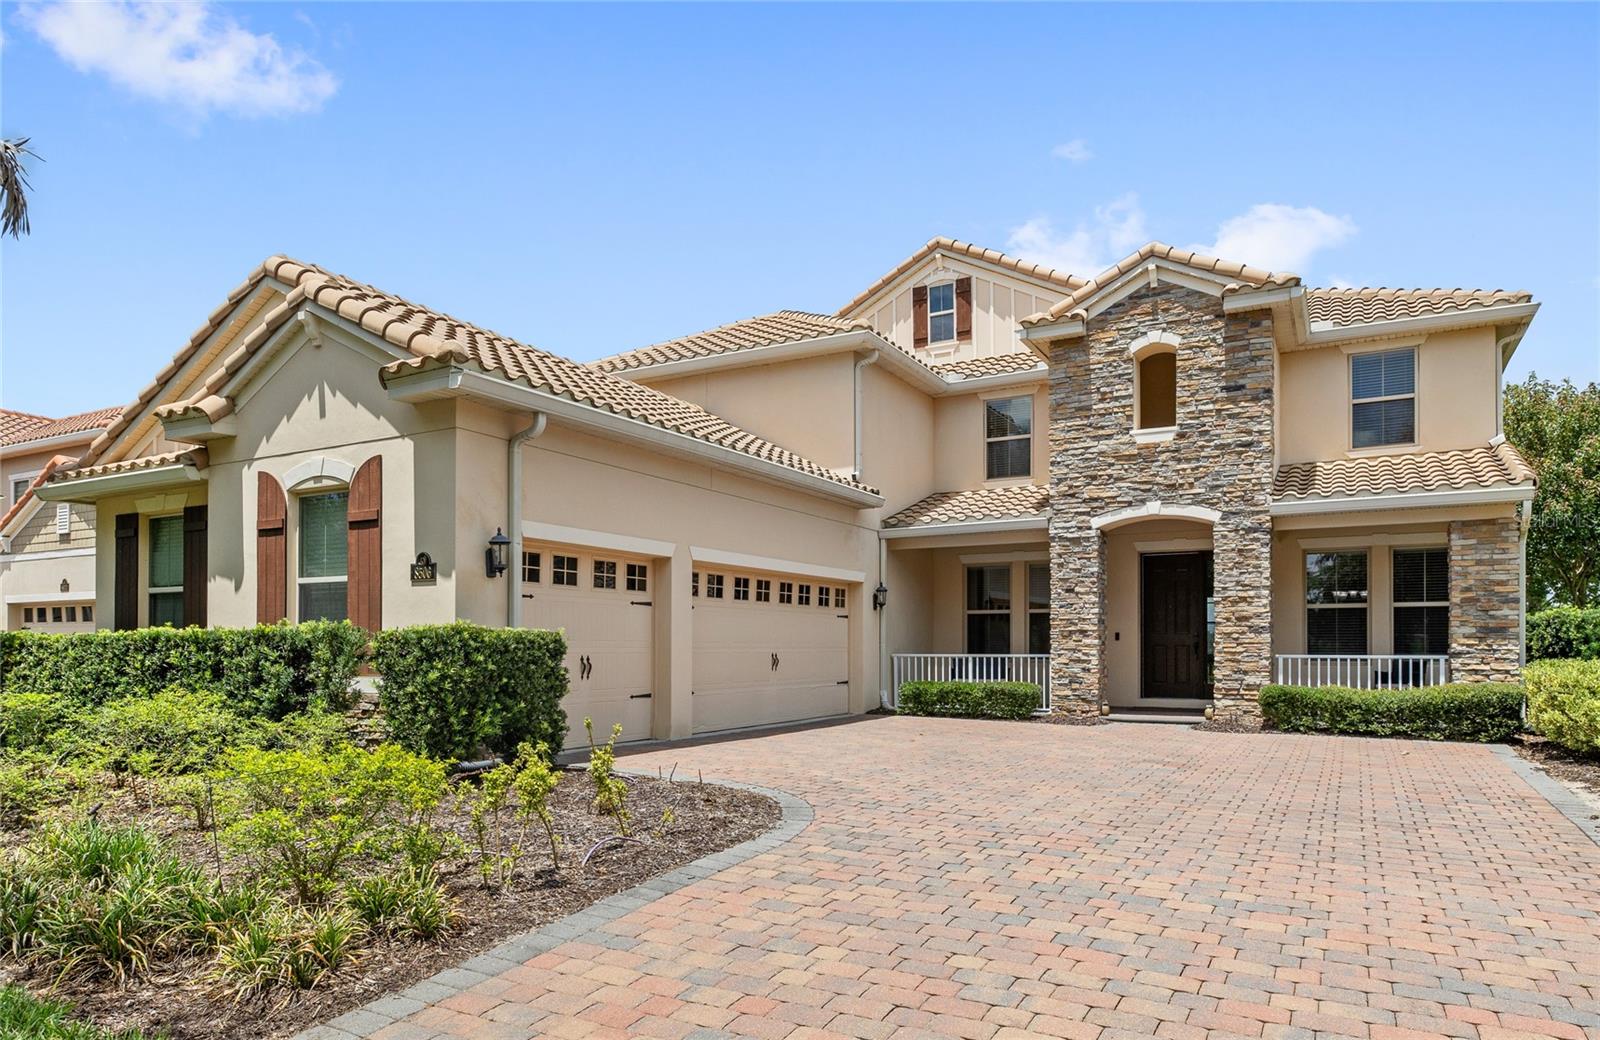
WINTER GARDEN
8506 BAYVIEW CROSSING DRIVE
5 Beds
5 Baths
3,966 Sq.Ft.
$1,299,000
MLS#: O6421255
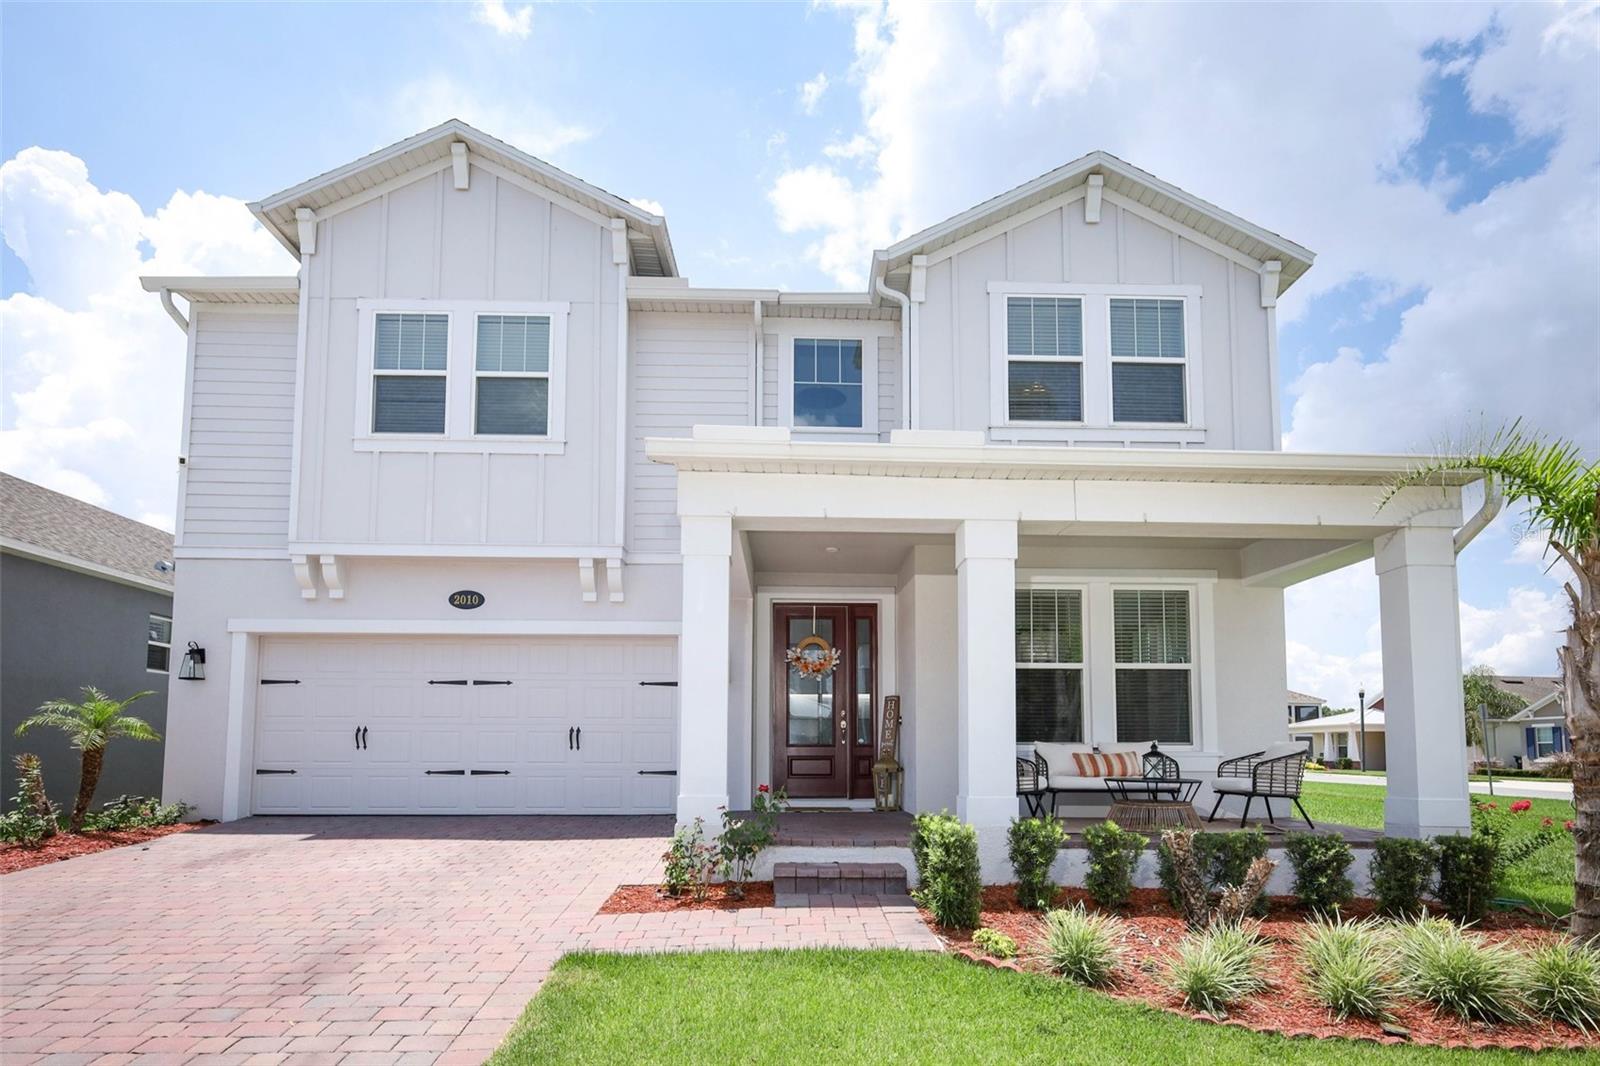
WINTER GARDEN
2010 BOSS HEWETT STREET
5 Beds
4 Baths
3,781 Sq.Ft.
$1,500,000
MLS#: O6423216
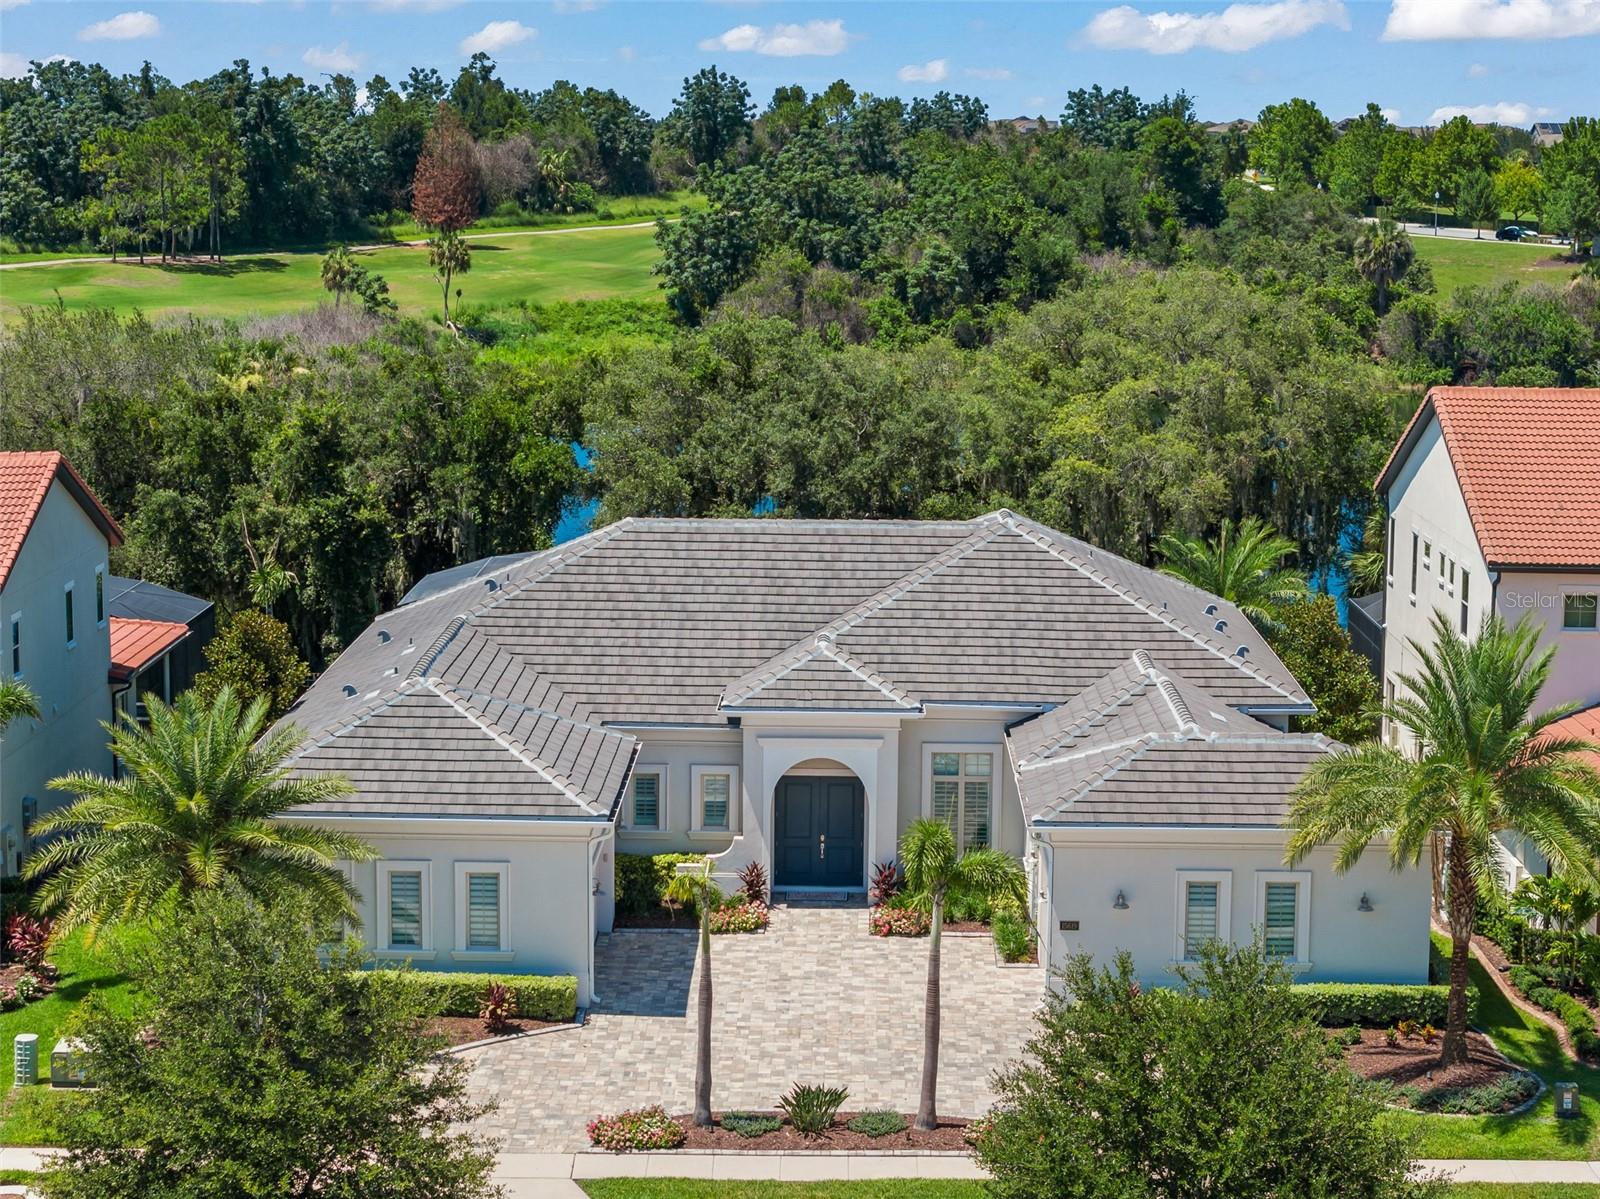
WINTER GARDEN
15619 GIANT FOXTAIL COURT
4 Beds
3 Baths
3,086 Sq.Ft.
$1,450,000
MLS#: O6422589
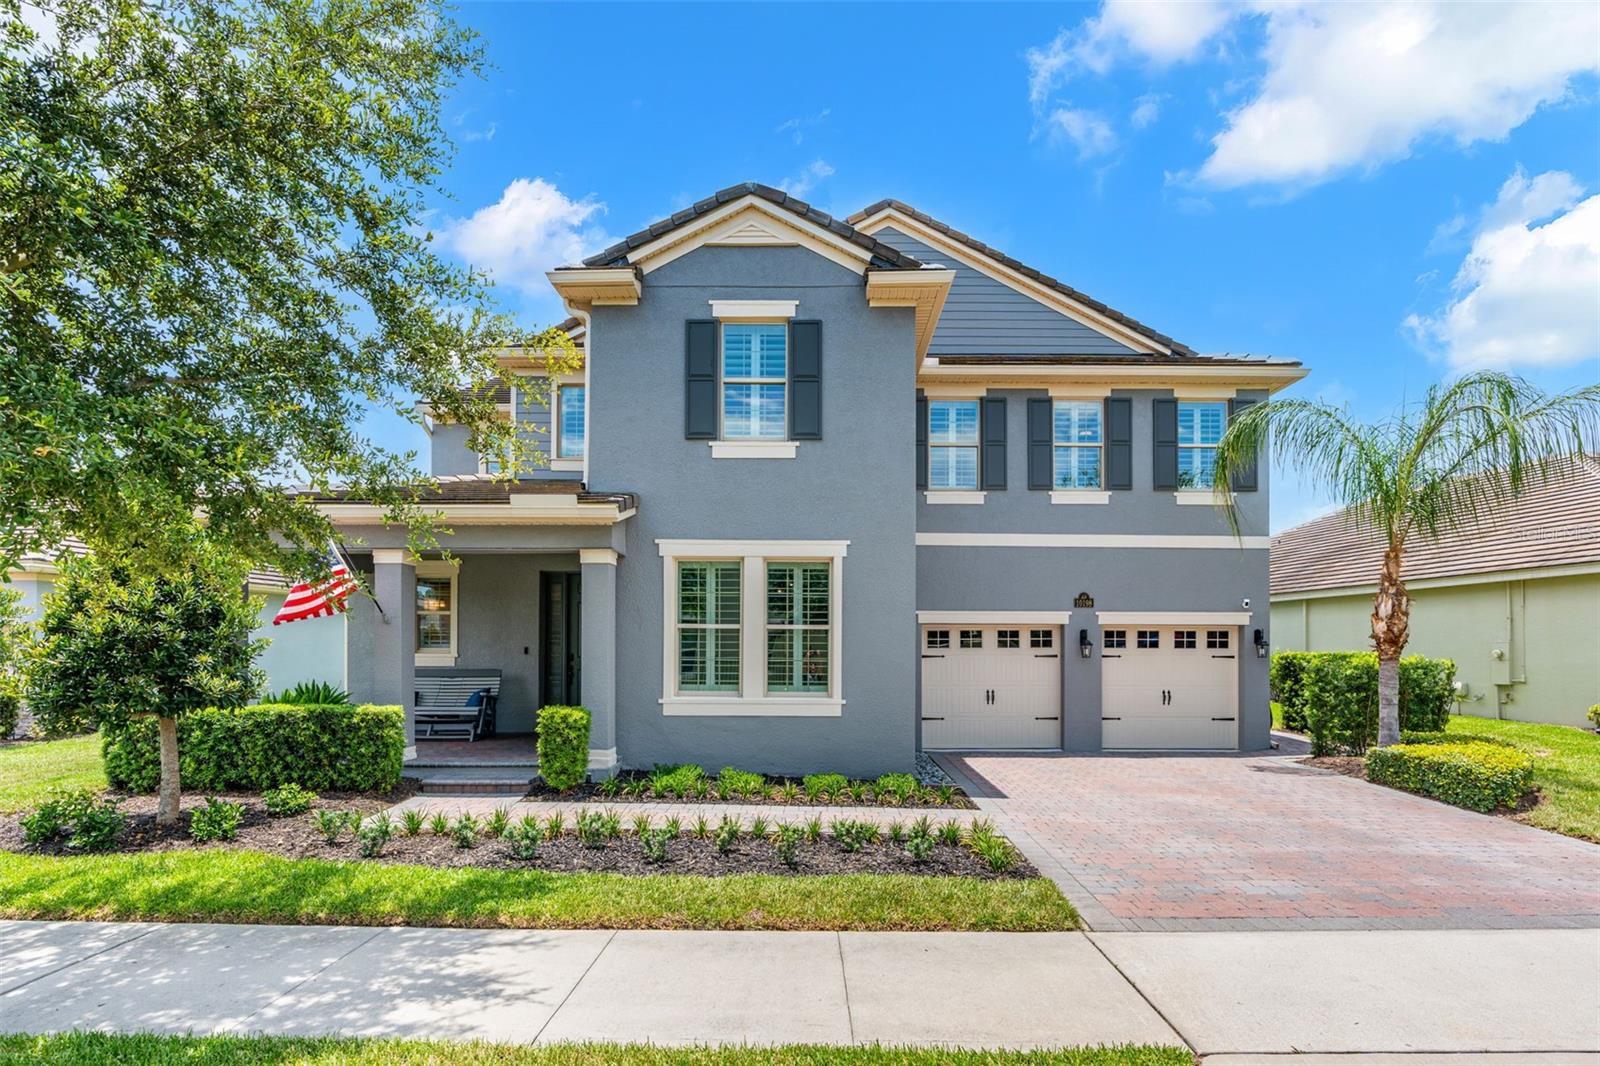
WINTER GARDEN
10198 MERRYMEETING BAY DRIVE
5 Beds
3 Baths
3,911 Sq.Ft.
$1,200,000
MLS#: O6421817
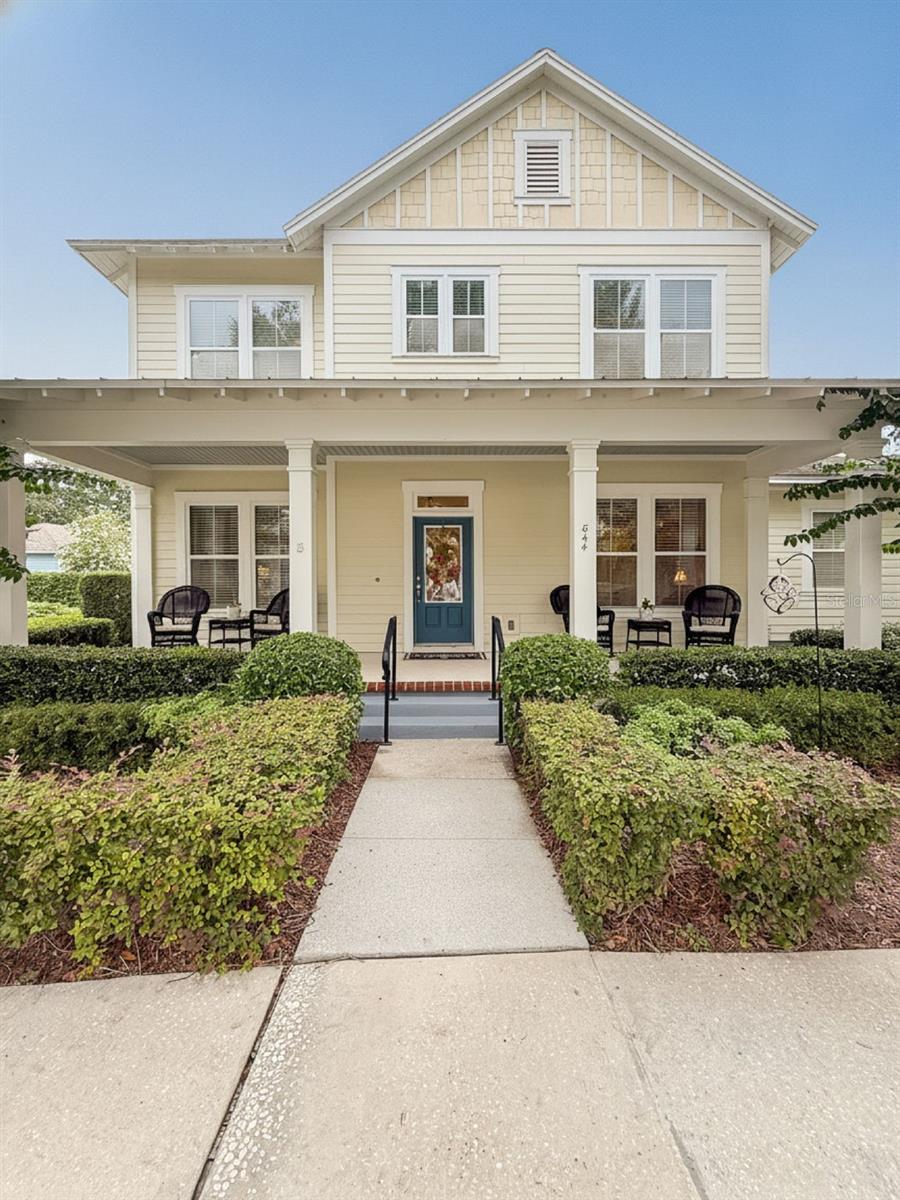
WINTER GARDEN
844 OAKLAND PARK BOULEVARD
5 Beds
4 Baths
3,525 Sq.Ft.
$1,225,000
MLS#: O6419976
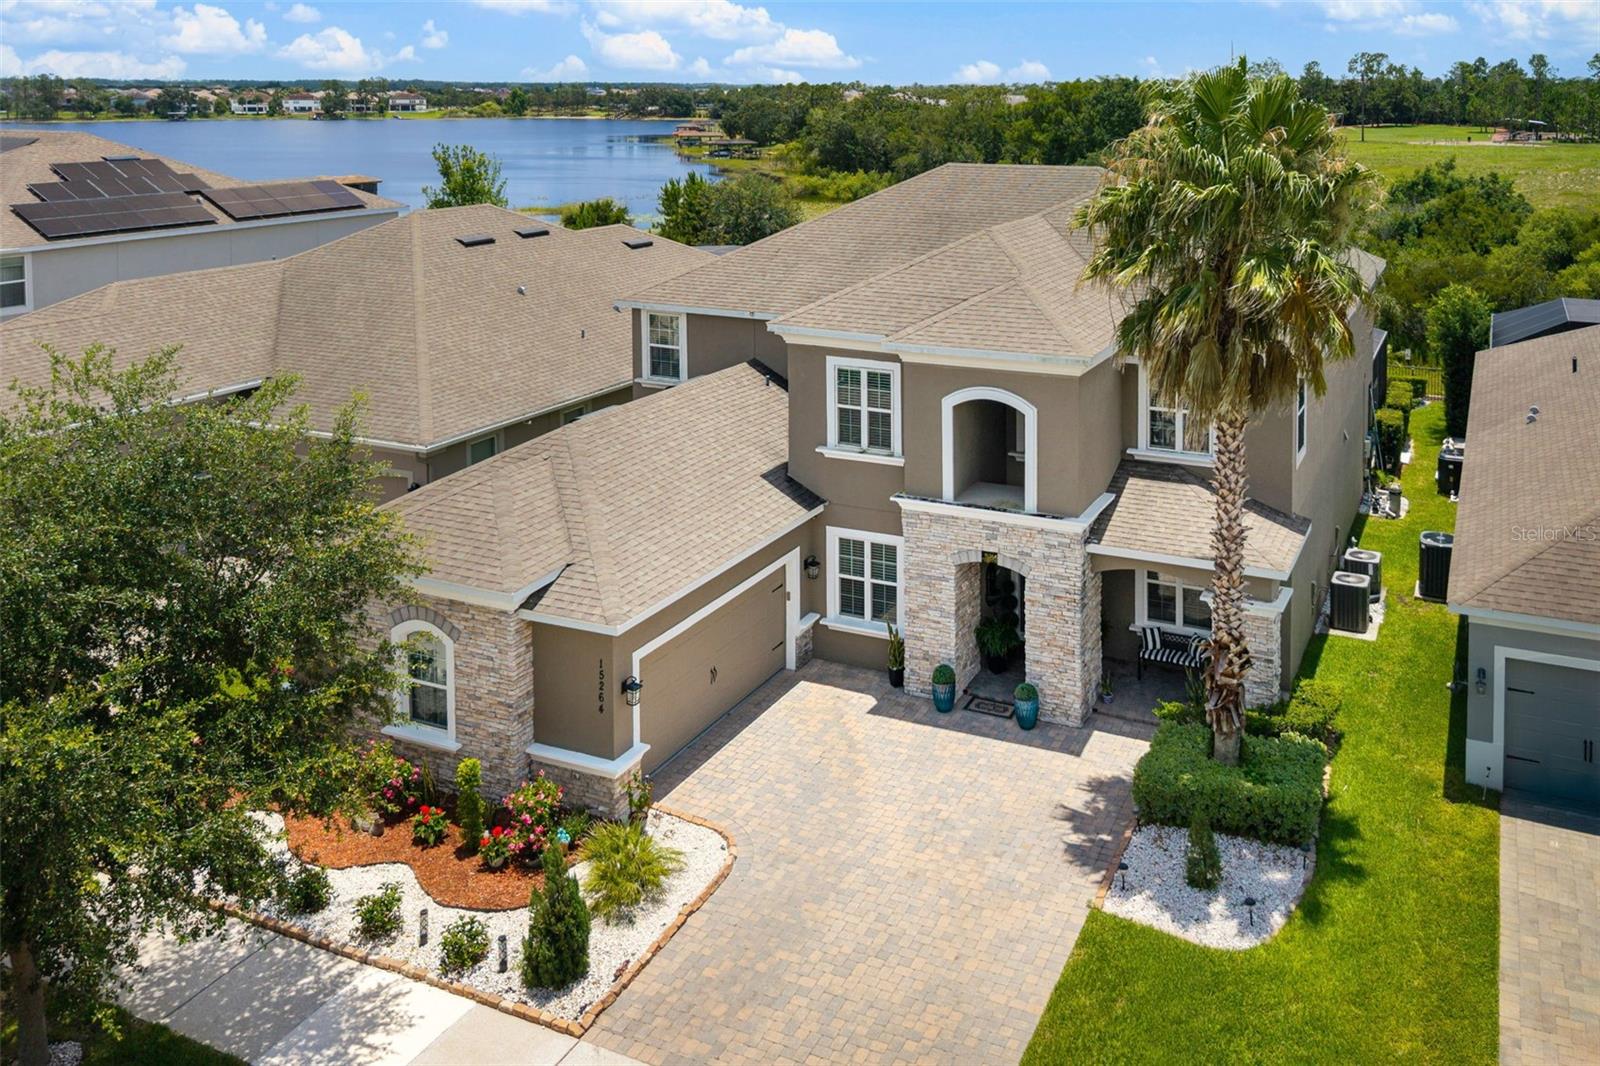
WINTER GARDEN
15264 SHONAN GOLD DRIVE
4 Beds
3 Baths
4,000 Sq.Ft.
$1,399,999
MLS#: O6418870
