.webp?size=346x80)
- Properties
- Meet our agents
- Communities
- Market Report
- Home Value
- Calculator
Property
Beds
3
Full Baths
2
1/2 Baths
None
Year Built
2002
Sq.Footage
1,372
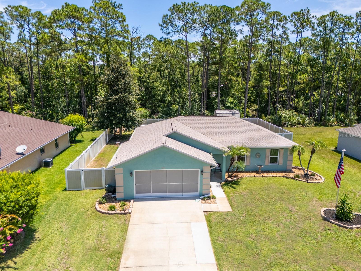
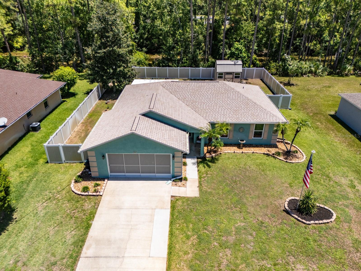
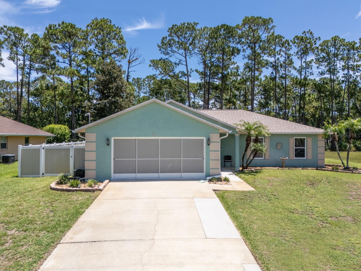
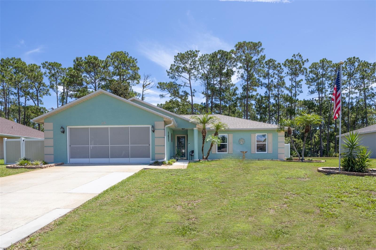
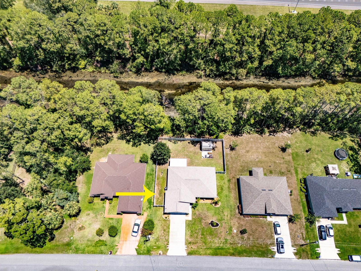
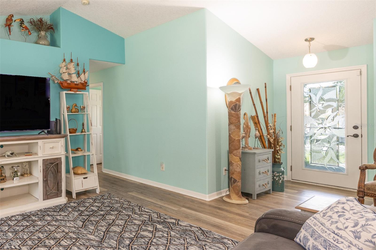
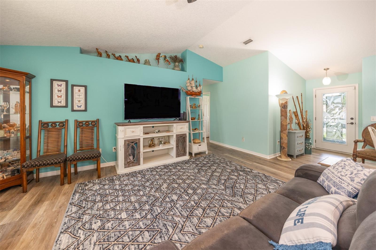
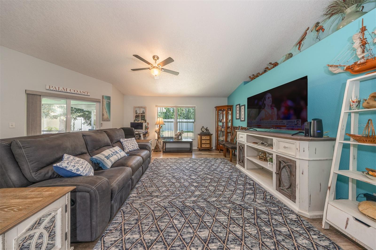
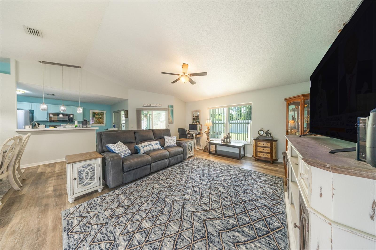
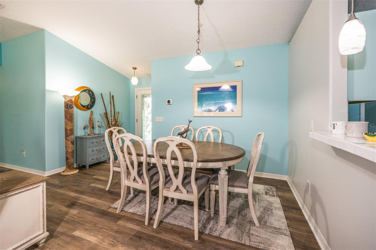
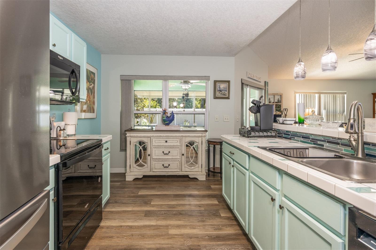
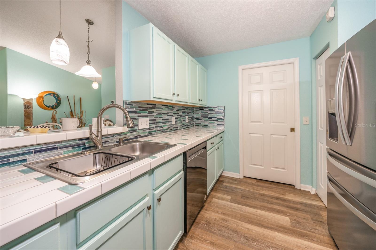
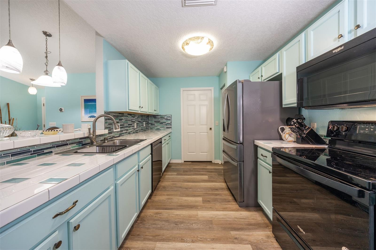
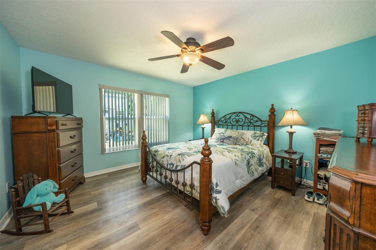
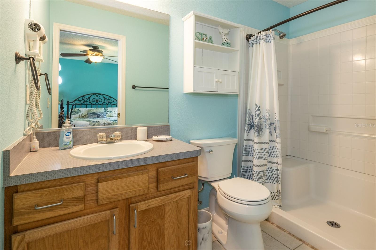
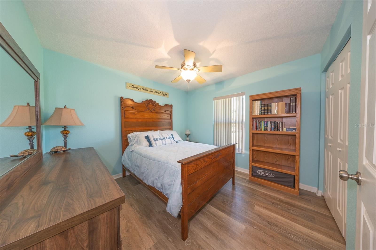
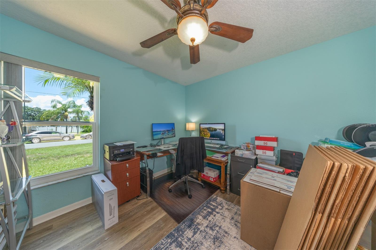
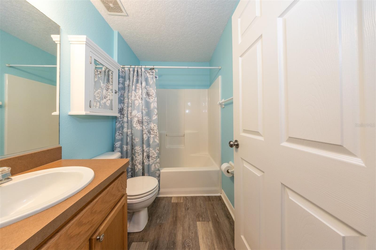
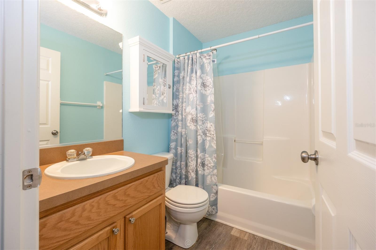
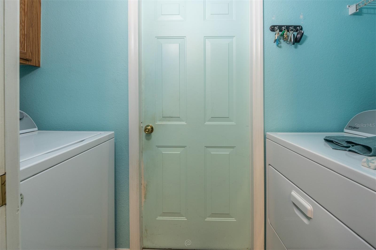
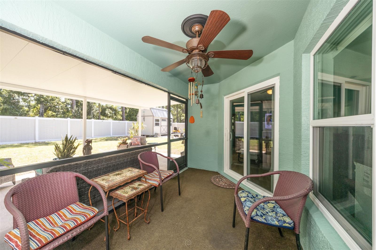
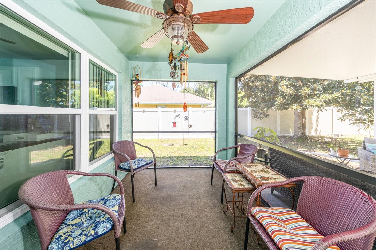
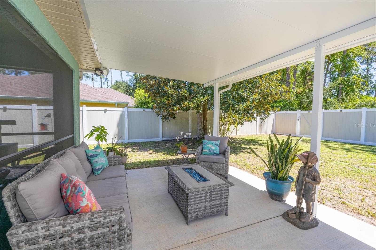
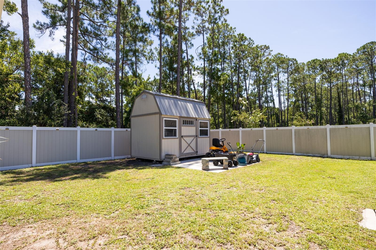
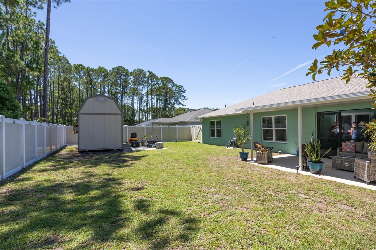
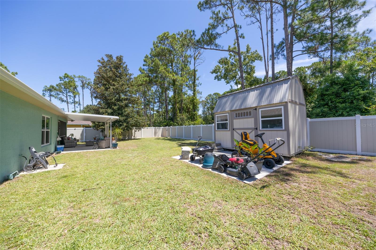
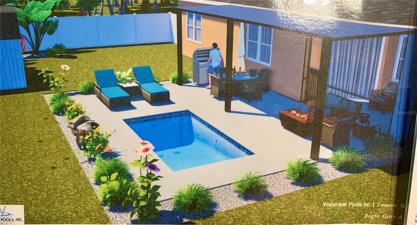
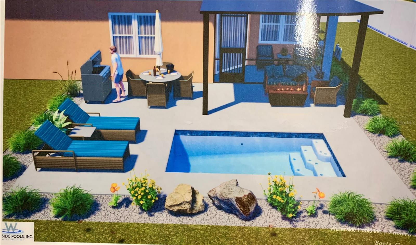
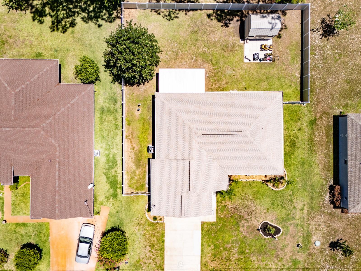
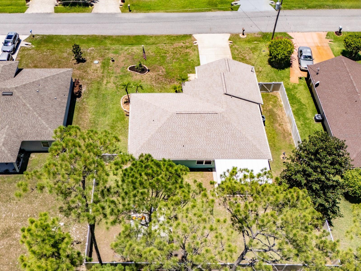
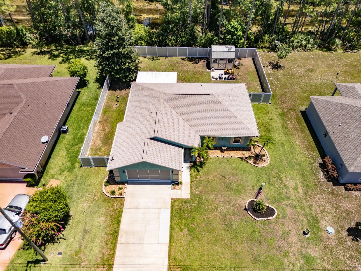
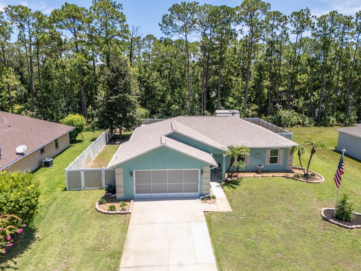
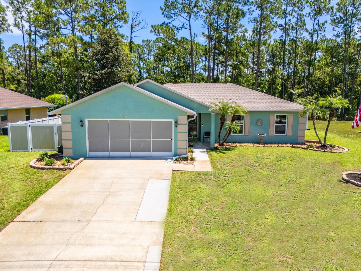
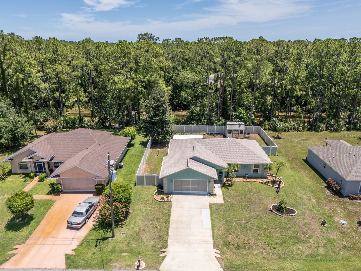
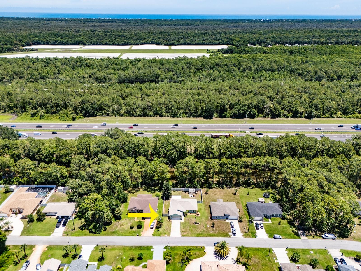
Get Your Sunny Slice of Palm Coast Living! Welcome home to this beautifully maintained 3-bedroom, 2-bathroom home with a 2-car garage and a dedicated indoor utility room which adds everyday convenience. Step inside to an inviting open-concept floor plan featuring luxury vinyl wood flooring throughout and brand NEW Pella Windows and glass sliding doors (with built in security bar). Outside, you will find a spacious fully-fenced backyard and large shed (both installed 2021) with plenty of room for a pool and a hot tub to create your own private backyard oasis. This nautical beauty offers the perfect blend of comfort, style, and functionality. Conveniently located near beaches, golf courses, parks, shopping, dining and everyday amenities. Additional features include:* (2022) 16 Seer HVAC system * (2021) roof * 50 AMP Full house generator hook-up plug ready to go * 4-panel sliding garage door screen for added airflow, privacy and versatility * Rain-bird metered Well Water sprinkler system for efficient irrigation with front & back zoning in place * Full-house rain gutters * Less than 10 miles to Flagler Beach! Whether you're looking for your first home, your forever home, or a smart investment, this Palm Coast gem offers the space, features, and outdoor living you've been searching for.
Features & Amenities
Interior
-
Other Interior Features
Open Floorplan, Walk-In Closet(s)
-
Total Bedrooms
3
-
Bathrooms
2
-
Cooling YN
YES
-
Cooling
Central Air
-
Fireplace YN
NO
-
Heating YN
YES
-
Heating
Central, Electric
-
Pet friendly
Cats OK, Dogs OK
Exterior
-
Garage
Yes
-
Garage spaces
2
-
Construction Materials
Block, Stucco
-
Other Exterior Features
Lighting, Private Yard, Rain Gutters, Storage
-
Parking
Driveway, Attached
-
Patio and Porch Features
Covered, Rear Porch, Screened
-
Pool
No
-
Waterfront YN
NO
-
View
Canal, Water
Area & Lot
-
Lot Size(acres)
0.23
-
Lot Size(square feet)
10,019
-
Property Type
Residential
-
Property Sub Type
Single Family Residence
Price
-
Sales Price
$284,900
-
Tax Amount
$3,455
-
Sq. Footage
1,372
-
Price/SqFt
$207
HOA
-
Association
No
School District
-
Elementary School
Wadsworth Elementary
-
Middle School
Buddy Taylor Middle
-
High School
Flagler-Palm Coast High
Property Features
-
New Construction
NO
-
Foundation Details
Slab
-
Ownership
Fee Simple
-
Senior Community YN
NO
-
Sewer
Public Sewer
-
Tax Lot
15
-
Water Source
Public
Schedule a Showing
Showing scheduled successfully.
Mortgage calculator
Estimate your monthly mortgage payment, including the principal and interest, property taxes, and HOA. Adjust the values to generate a more accurate rate.
Your payment
Principal and Interest:
$
Property taxes:
$
HOA fees:
$
Total loan payment:
$
Total interest amount:
$
Location
County
Flagler
Elementary School
Wadsworth Elementary
Middle School
Buddy Taylor Middle
High School
Flagler-Palm Coast High
Listing Courtesy of Delissa Day , GRAND LIVING REALTY
RealHub Information is provided exclusively for consumers' personal, non-commercial use, and it may not be used for any purpose other than to identify prospective properties consumers may be interested in purchasing. All information deemed reliable but not guaranteed and should be independently verified. All properties are subject to prior sale, change or withdrawal. RealHub website owner shall not be responsible for any typographical errors, misinformation, misprints and shall be held totally harmless.

Executive Assistant
Emil Garinga
Call Emil today to schedule a private showing.

* Listings on this website come from the FMLS IDX Compilation and may be held by brokerage firms other than the owner of this website. The listing brokerage is identified in any listing details. Information is deemed reliable but is not guaranteed. If you believe any FMLS listing contains material that infringes your copyrighted work please click here to review our DMCA policy and learn how to submit a takedown request.© 2024 FMLS.
Related Properties
PALM COAST
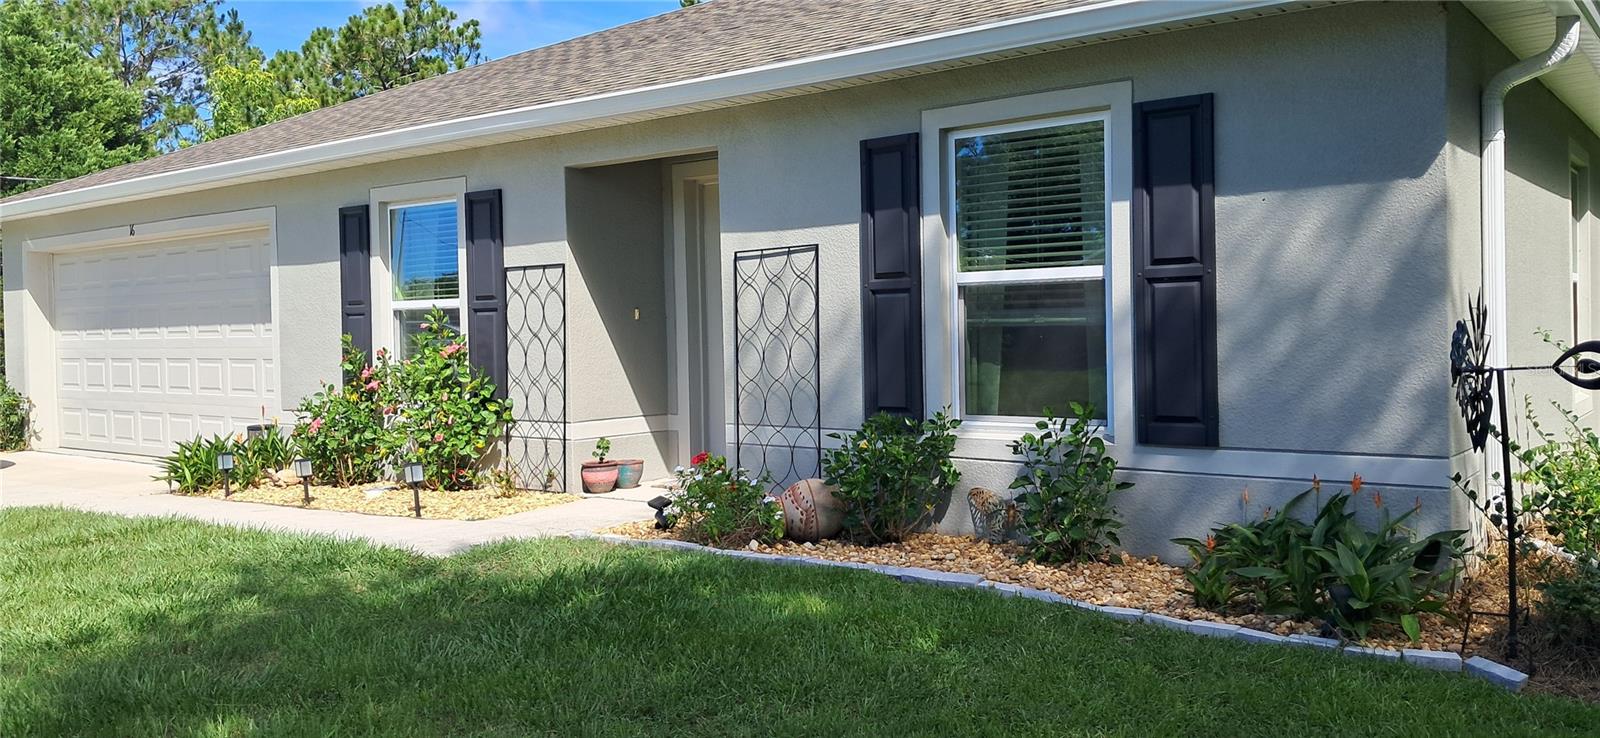
16 PRINCETON LANE
3 Beds
2 Baths
1,552 Sq.Ft.
$309,900
MLS#: A4701021
PALM COAST
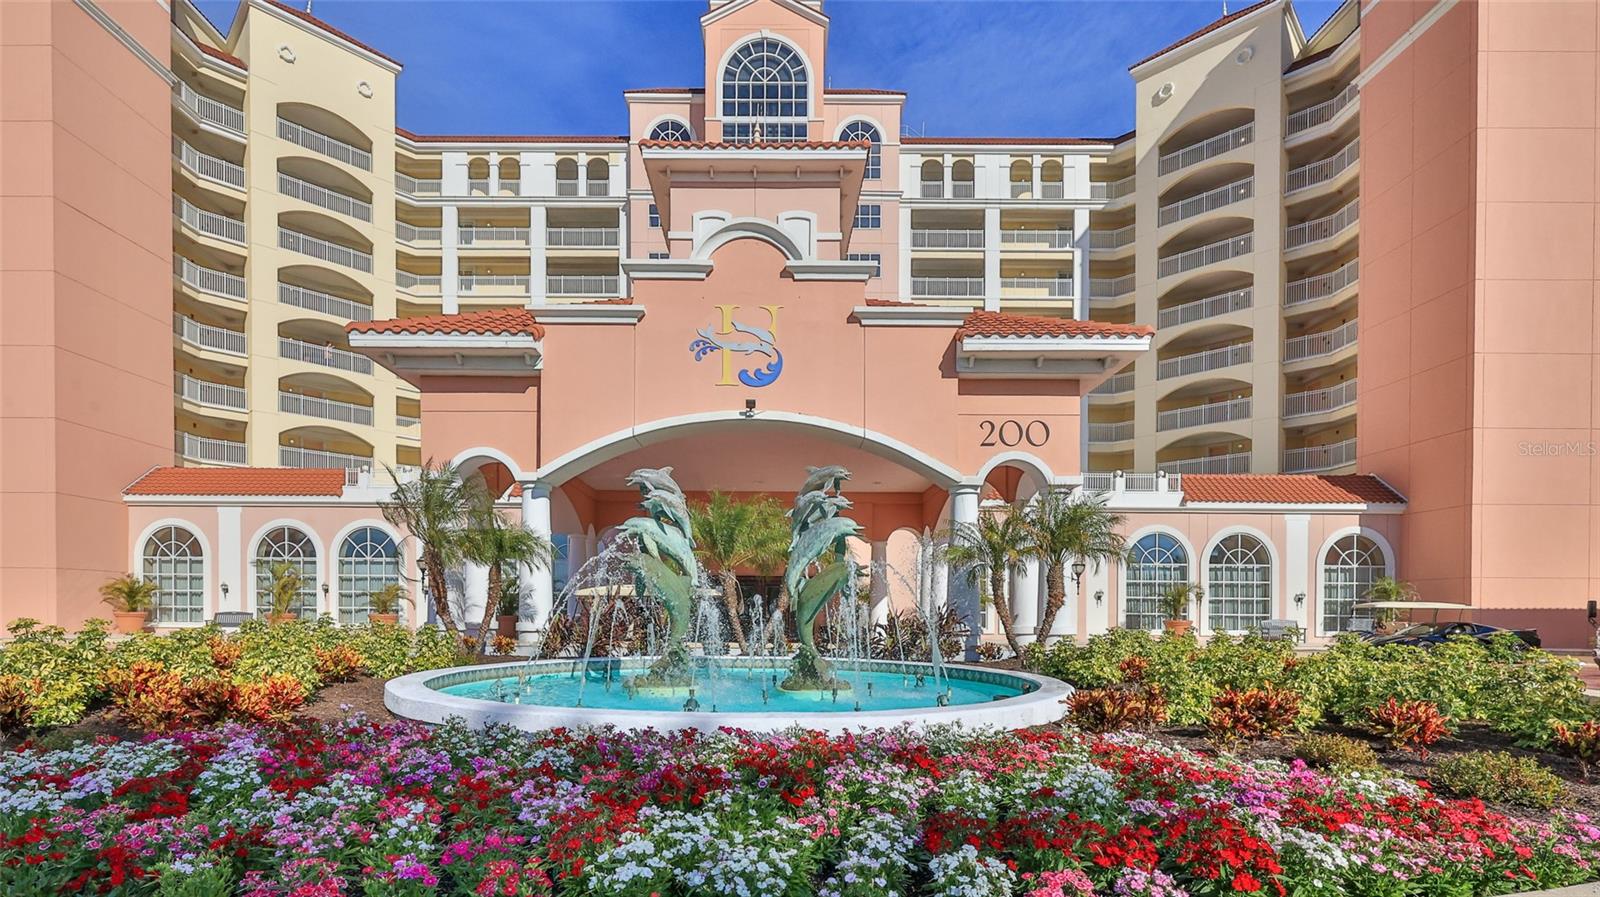
200 OCEAN CREST DRIVE 524
1 Beds
1 Baths
678 Sq.Ft.
$309,000
MLS#: FC319979
PALM COAST
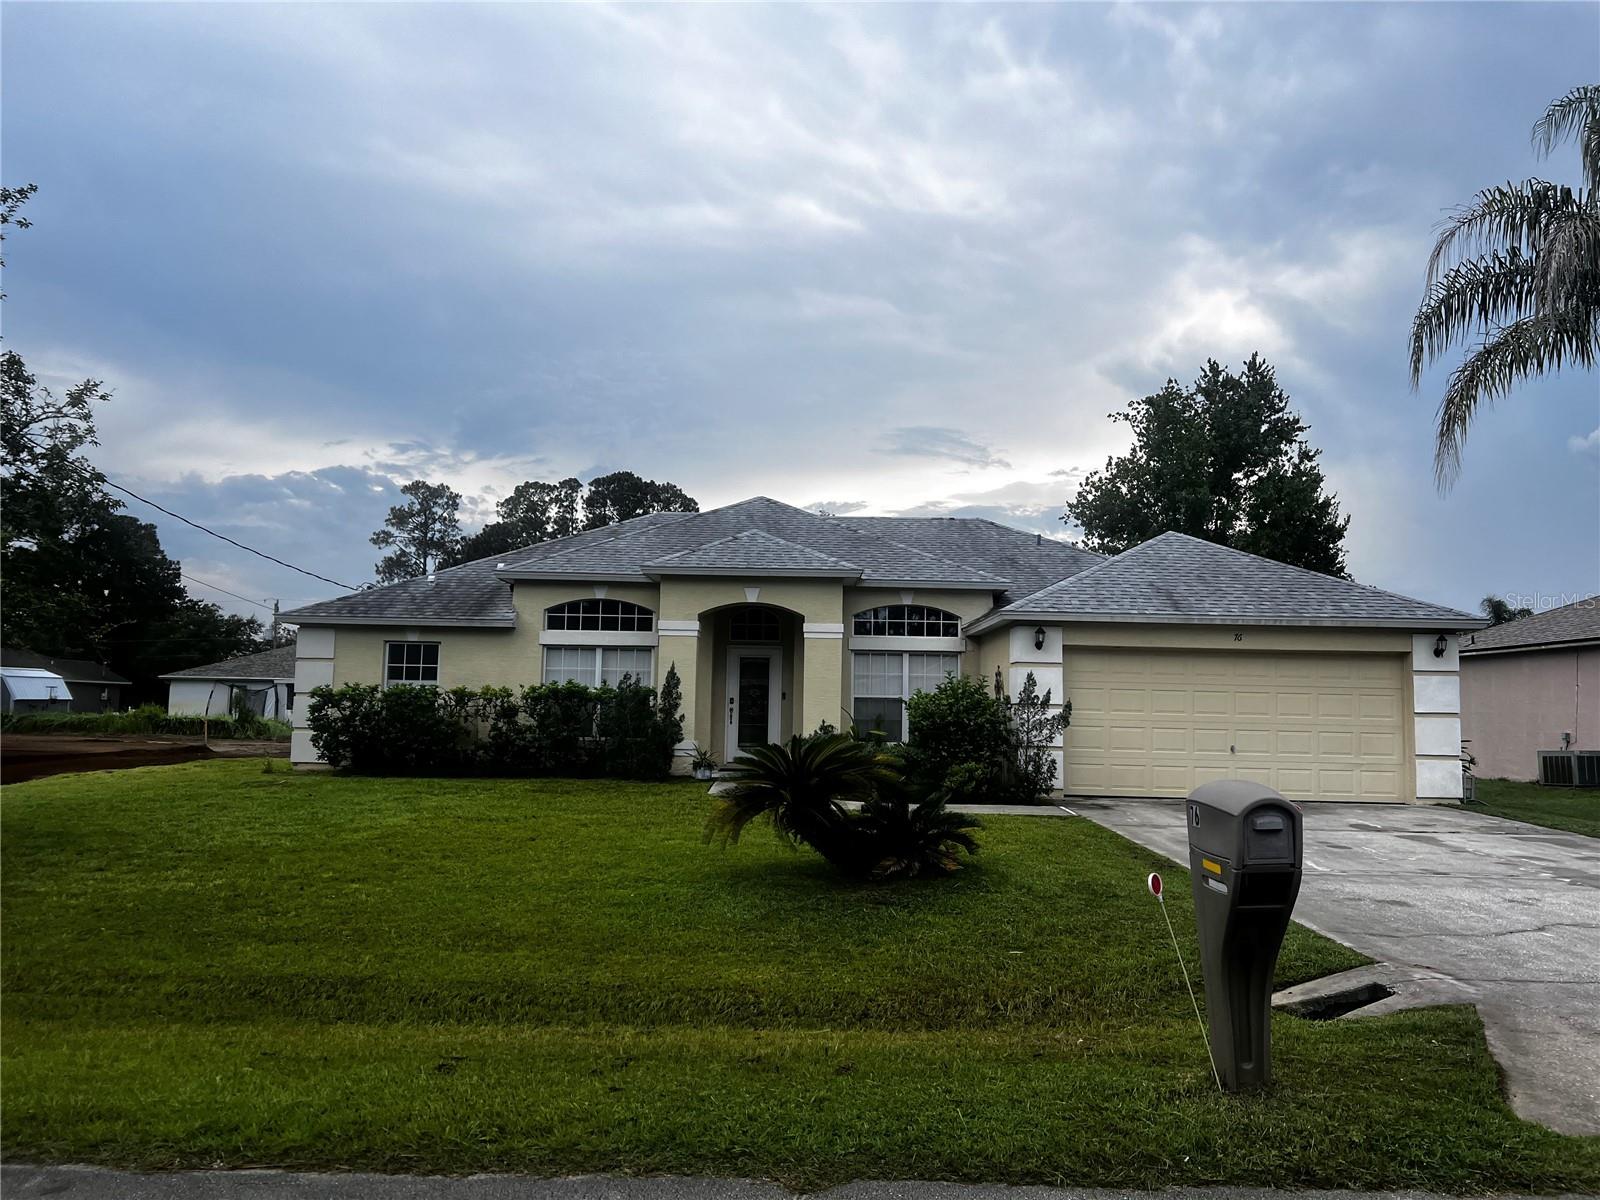
76 BIRCHWOOD DRIVE
3 Beds
2 Baths
1,821 Sq.Ft.
$325,000
MLS#: FC320253
PALM COAST
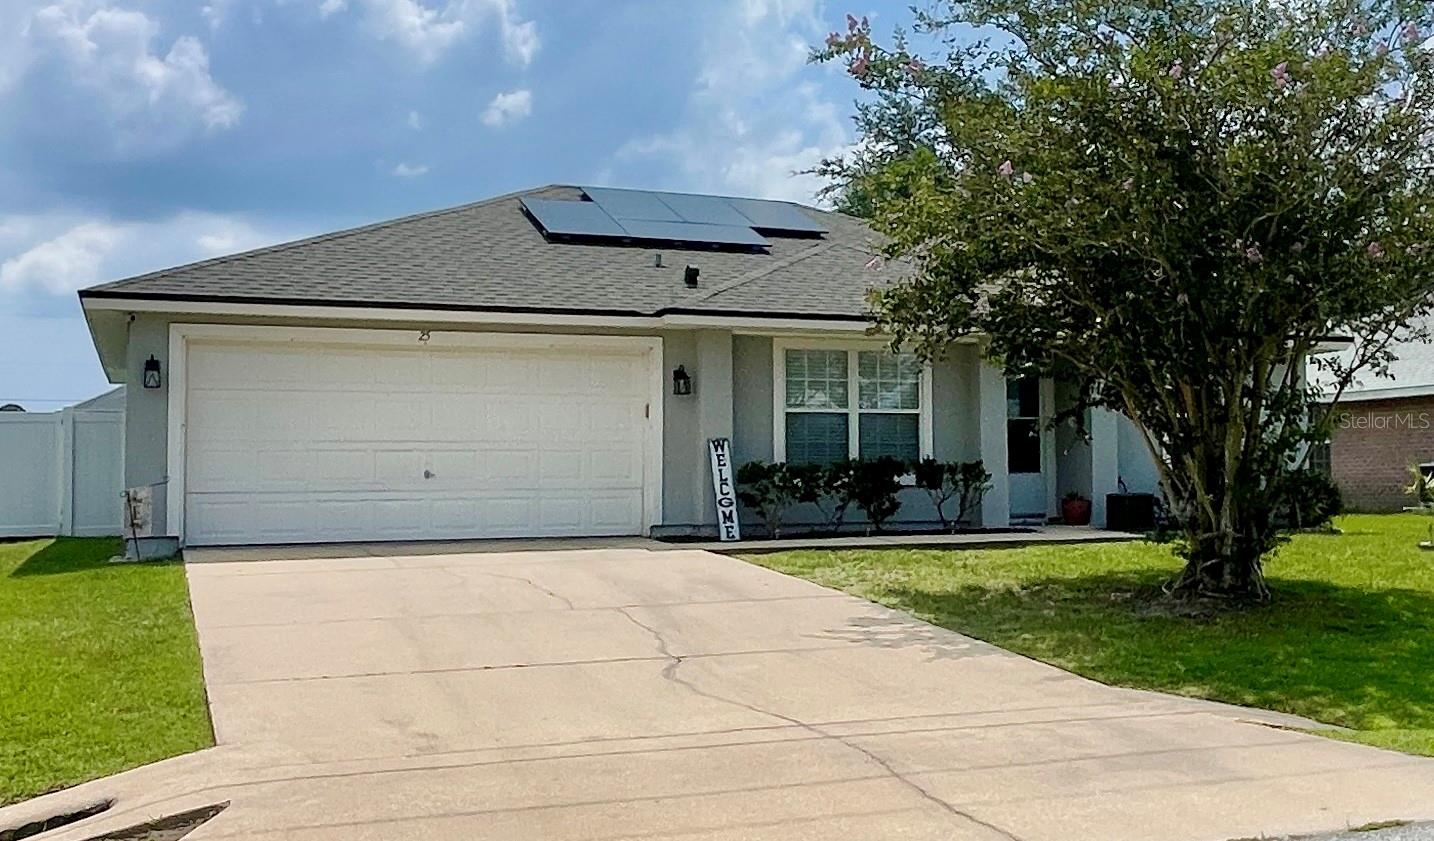
25 ROCKINGHAM LANE
4 Beds
2 Baths
1,463 Sq.Ft.
$301,999
MLS#: FC320108
PALM COAST
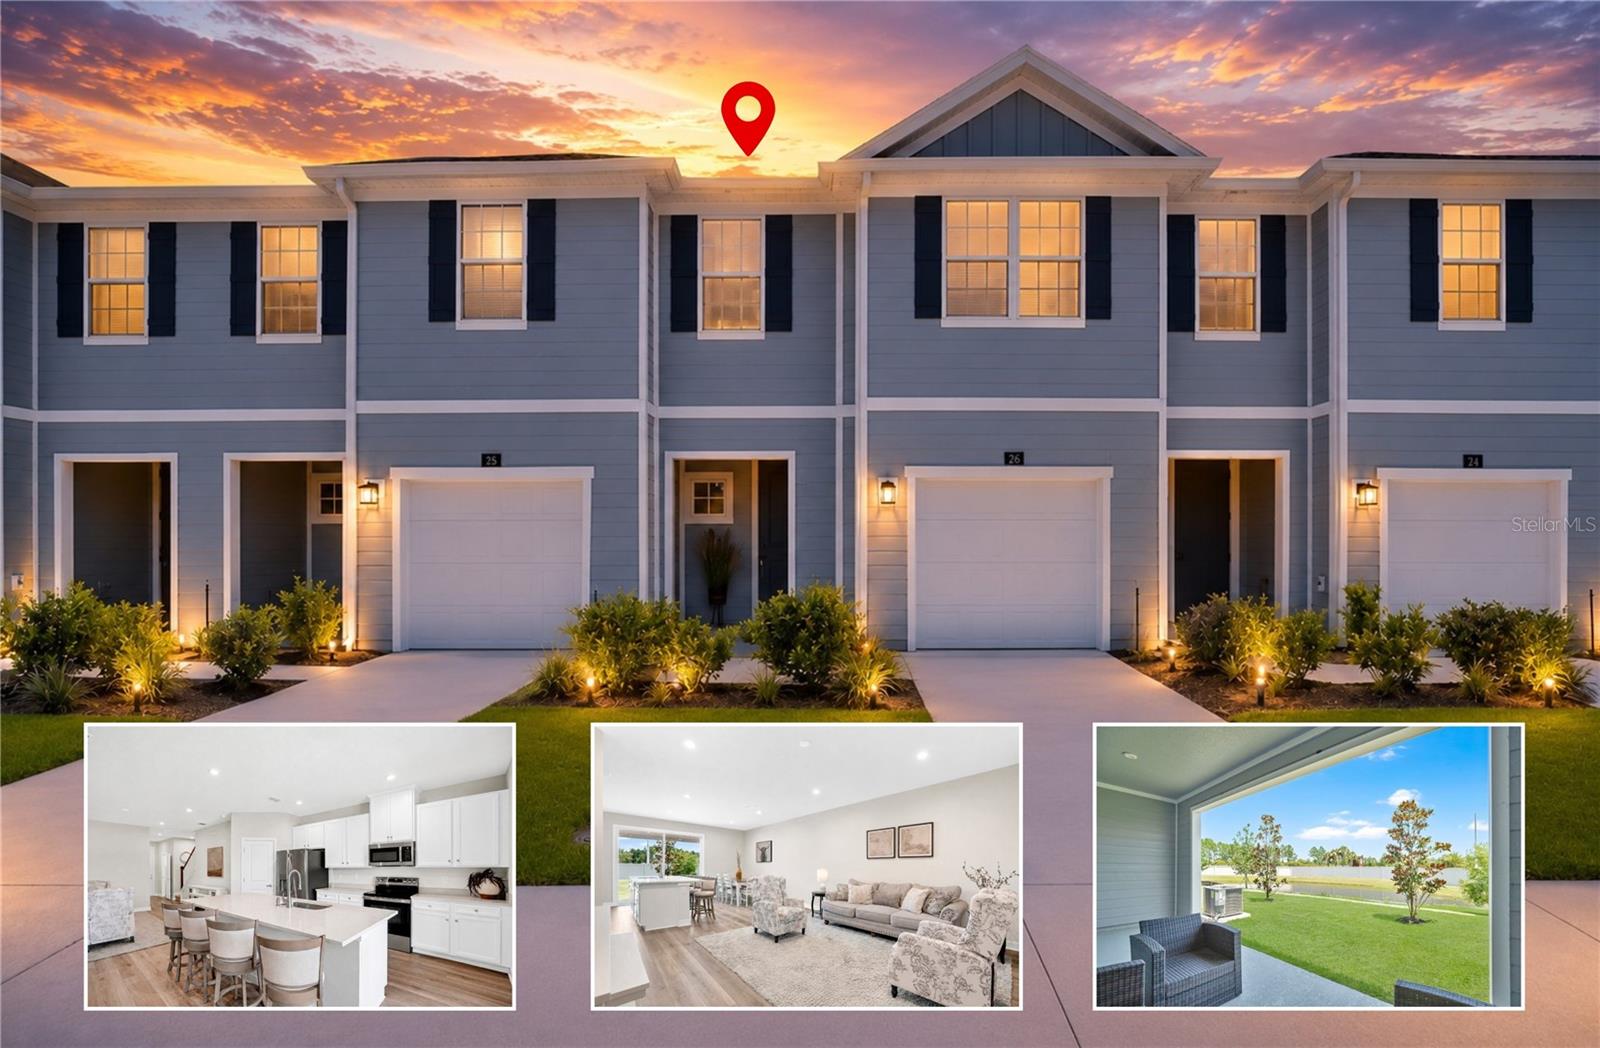
26 SABAL COURT
3 Beds
2 Baths
1,674 Sq.Ft.
$243,900
MLS#: V4950399
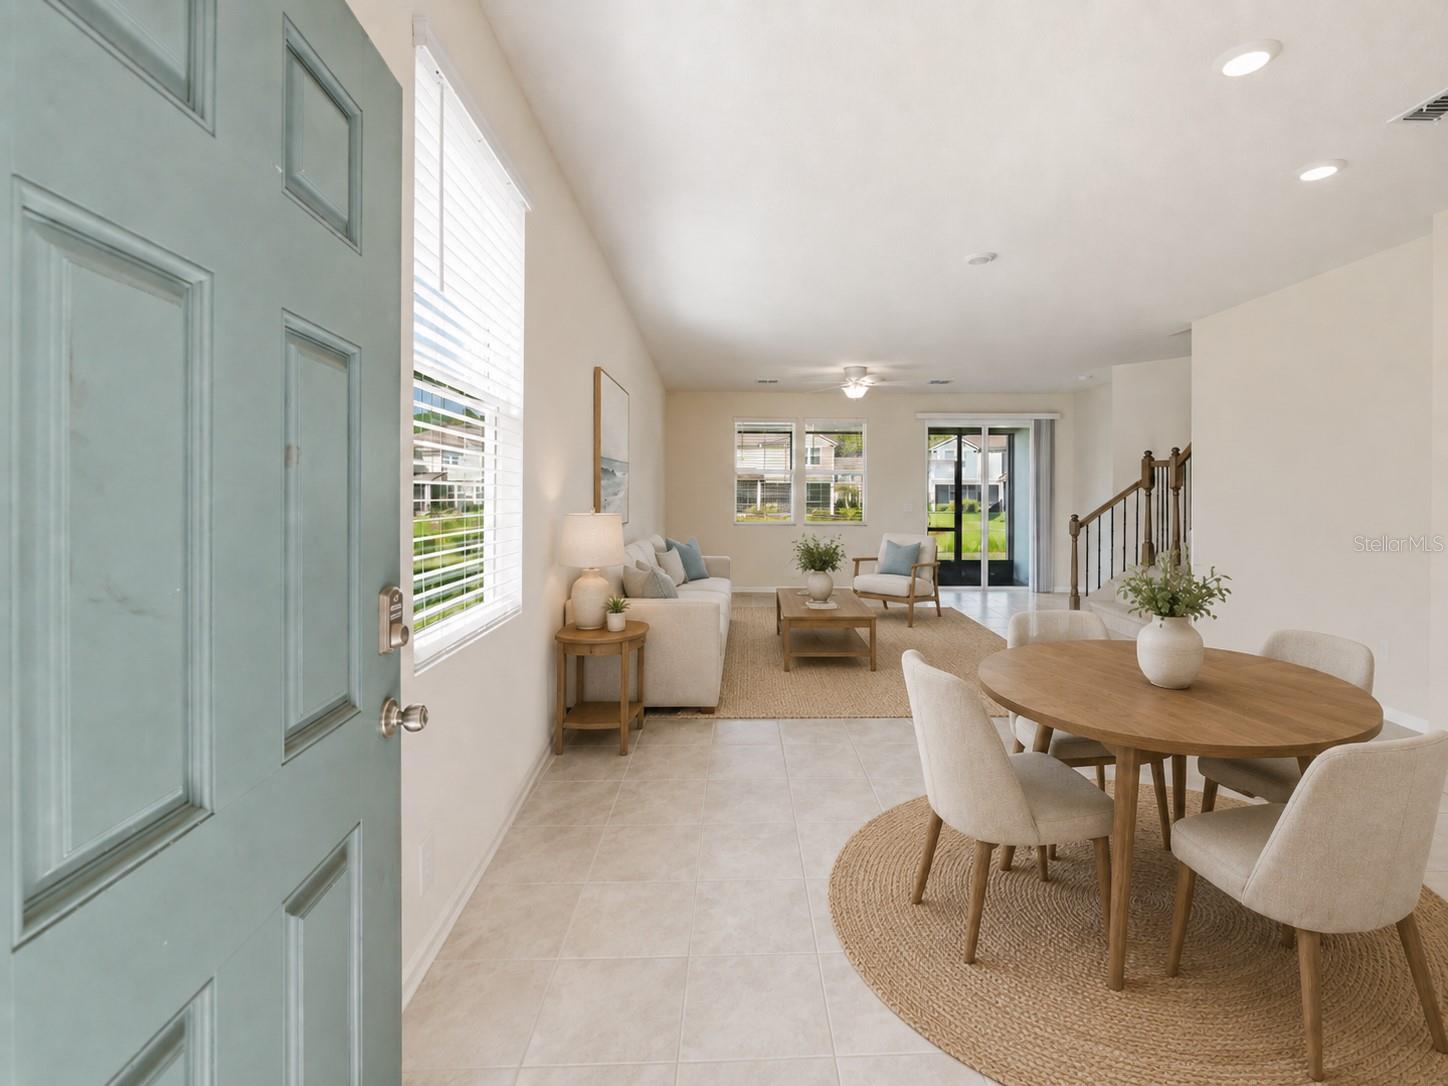
PALM COAST
108 REDBUD ROAD
3 Beds
2 Baths
1,795 Sq.Ft.
$280,000
MLS#: FC320209
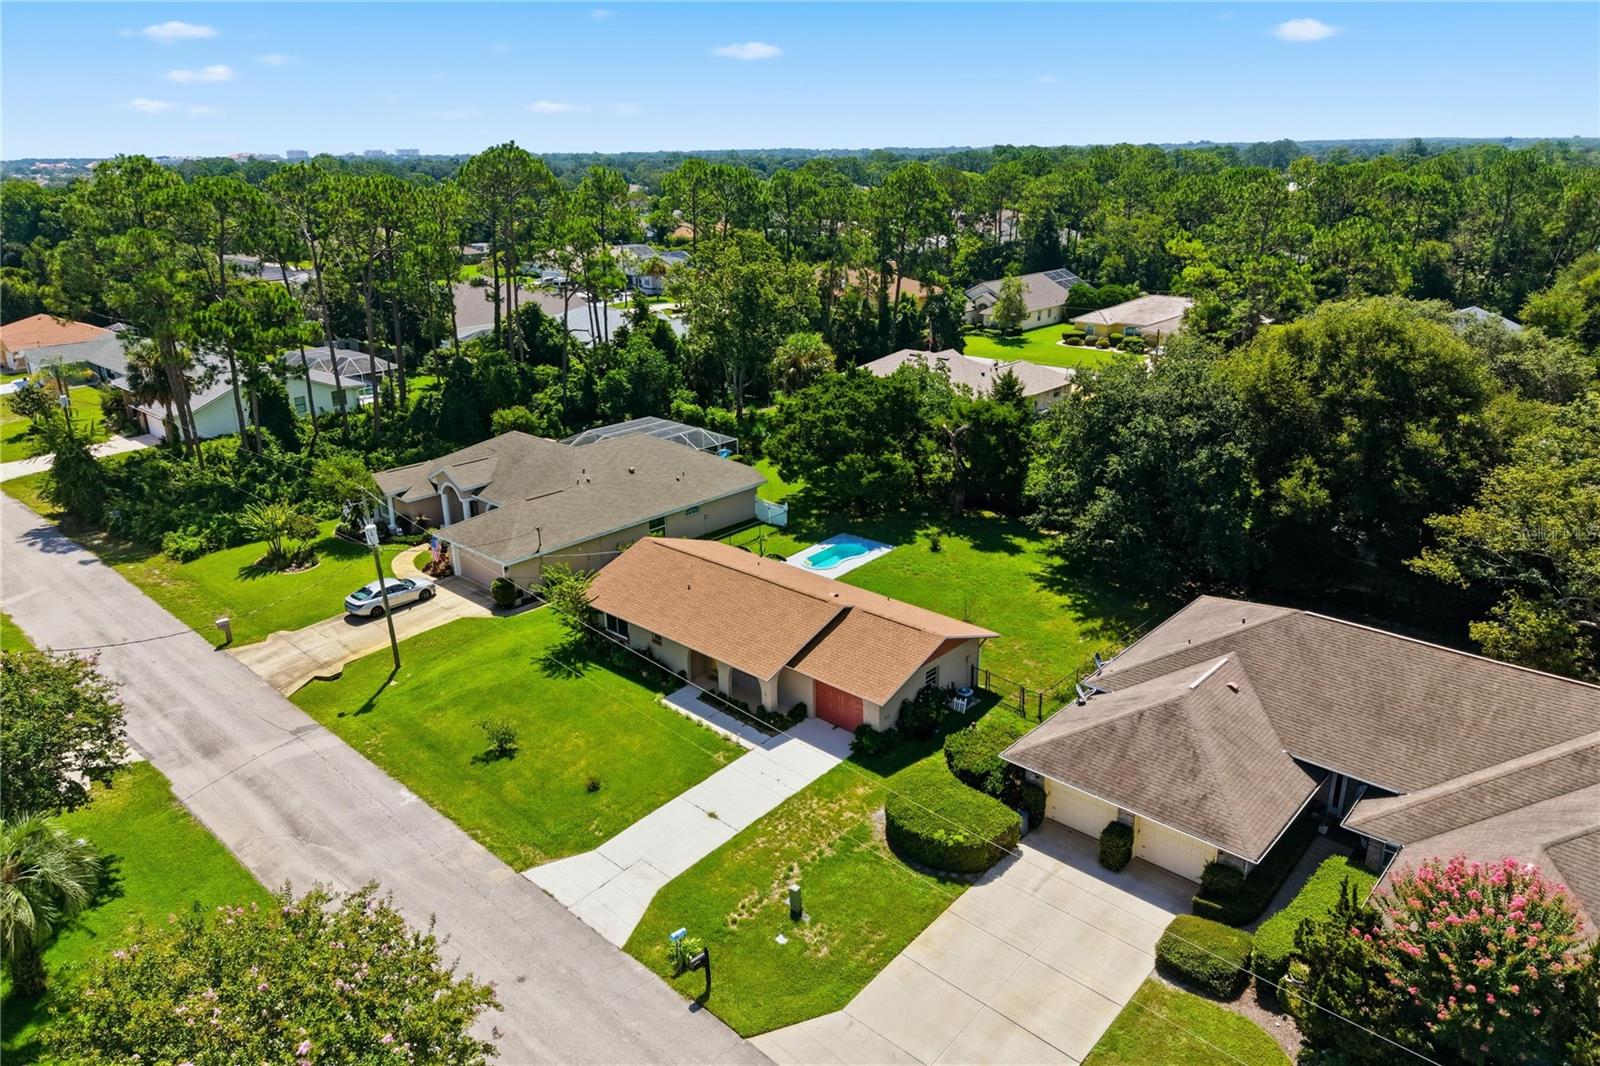
PALM COAST
115 FORSYTHE LANE
2 Beds
2 Baths
1,041 Sq.Ft.
$255,900
MLS#: FC320167
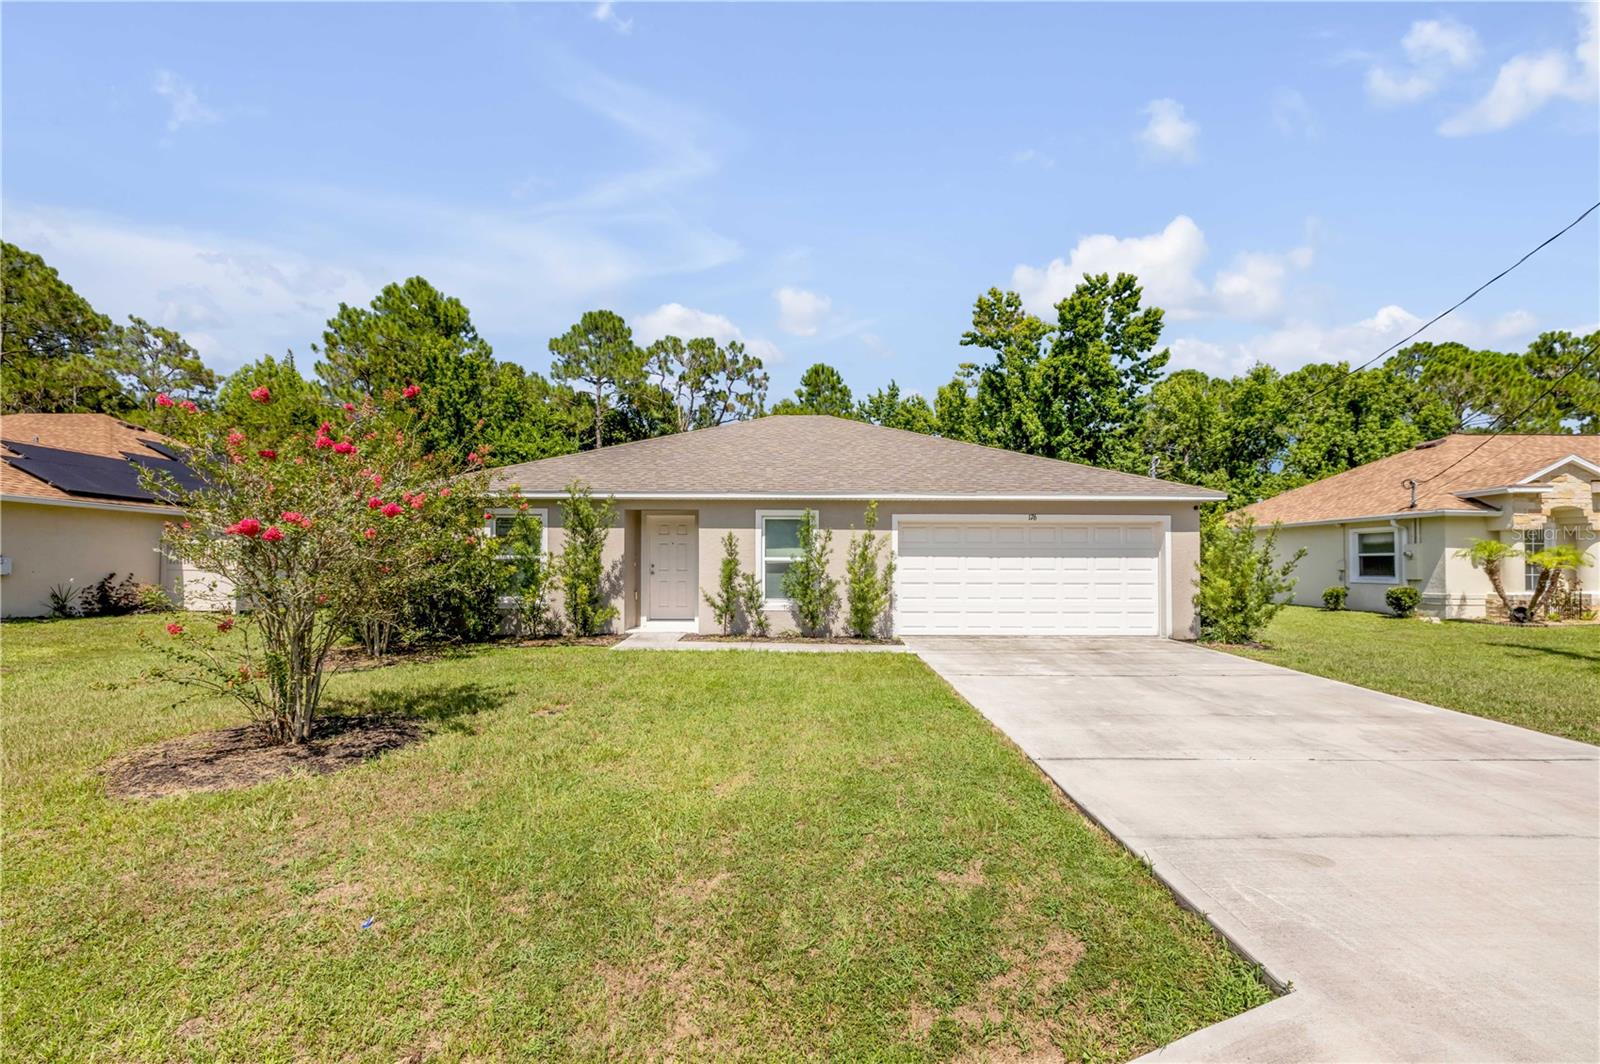
PALM COAST
176 PINE GROVE DRIVE
3 Beds
2 Baths
1,549 Sq.Ft.
$305,000
MLS#: NS1088812
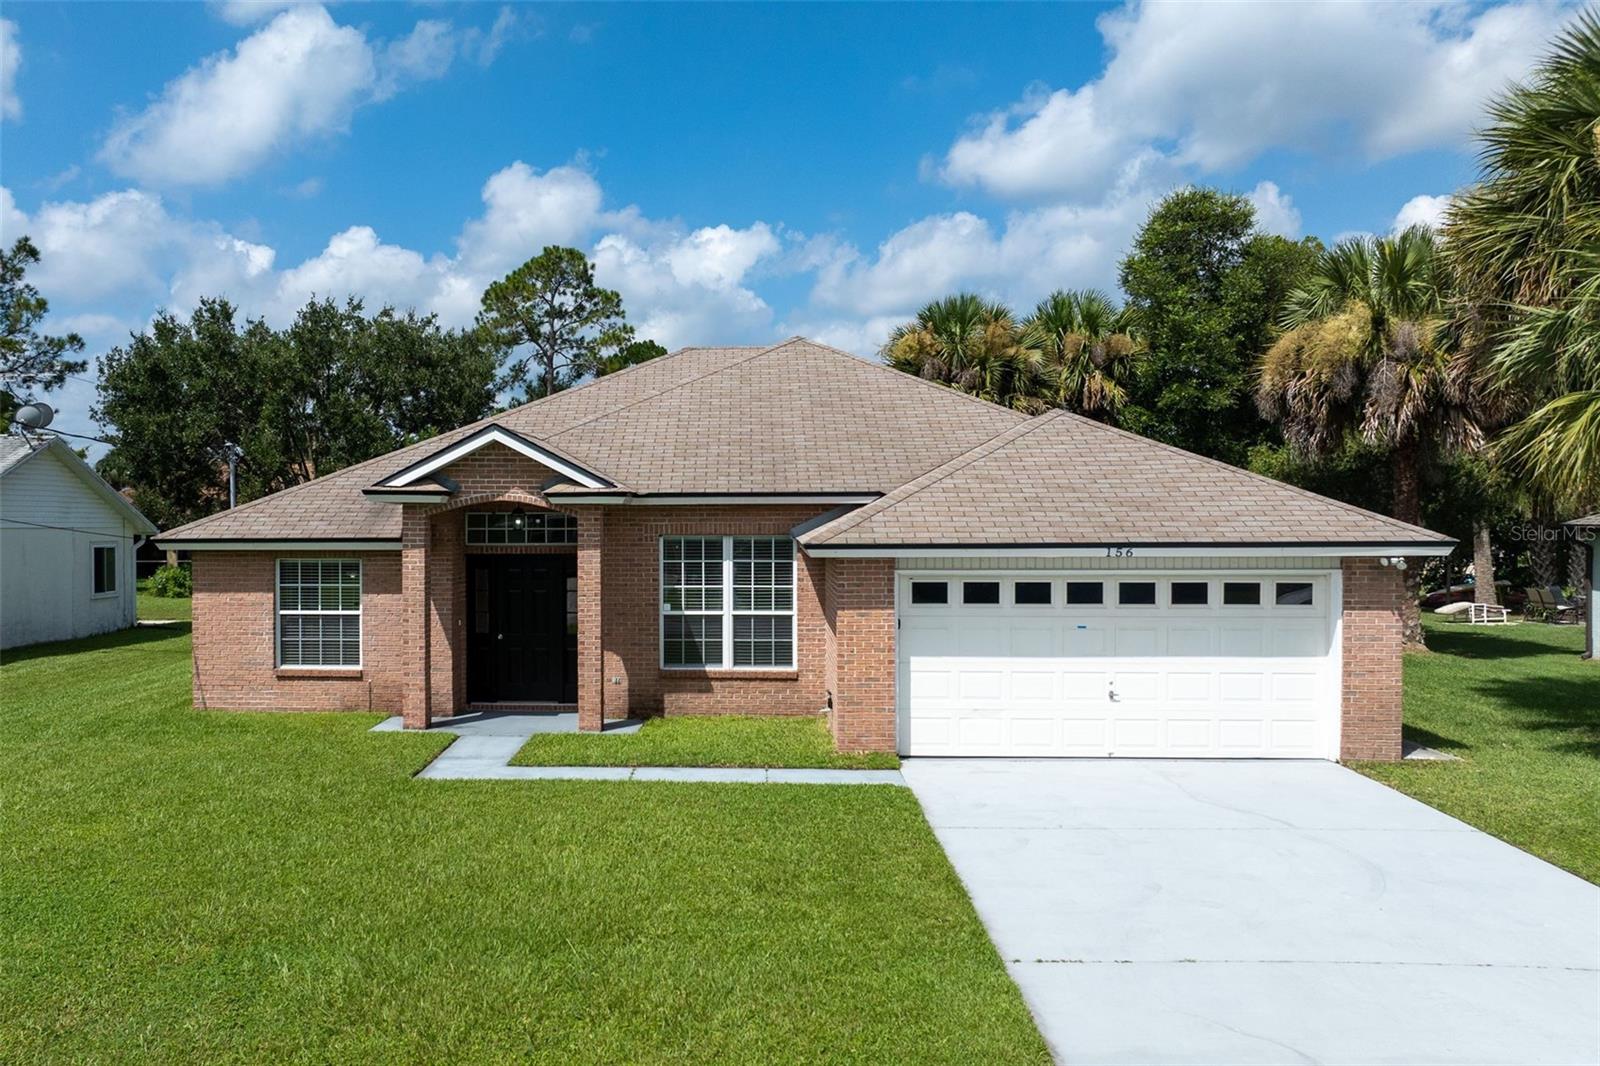
PALM COAST
156 BARRINGTON DRIVE
3 Beds
2 Baths
1,696 Sq.Ft.
$310,000
MLS#: FC320033
