Features & Amenities

Interior

  • Total Bedrooms

    3

  • Bathrooms

    2

  • Cooling YN

    YES

  • Cooling

    Central Air

  • Fireplace YN

    YES

  • Heating YN

    YES

  • Heating

    Central

  • Pet friendly

    Cats OK, Dogs OK, Number Limit

Exterior

  • Garage

    No

  • Construction Materials

    Block, Concrete, Stucco

  • Other Exterior Features

    Lighting, Private Entrance, Private Yard, Rain Gutters

  • Parking

    Driveway, Guest, Off Street, Open, Oversized, Parking Pad

  • Patio and Porch Features

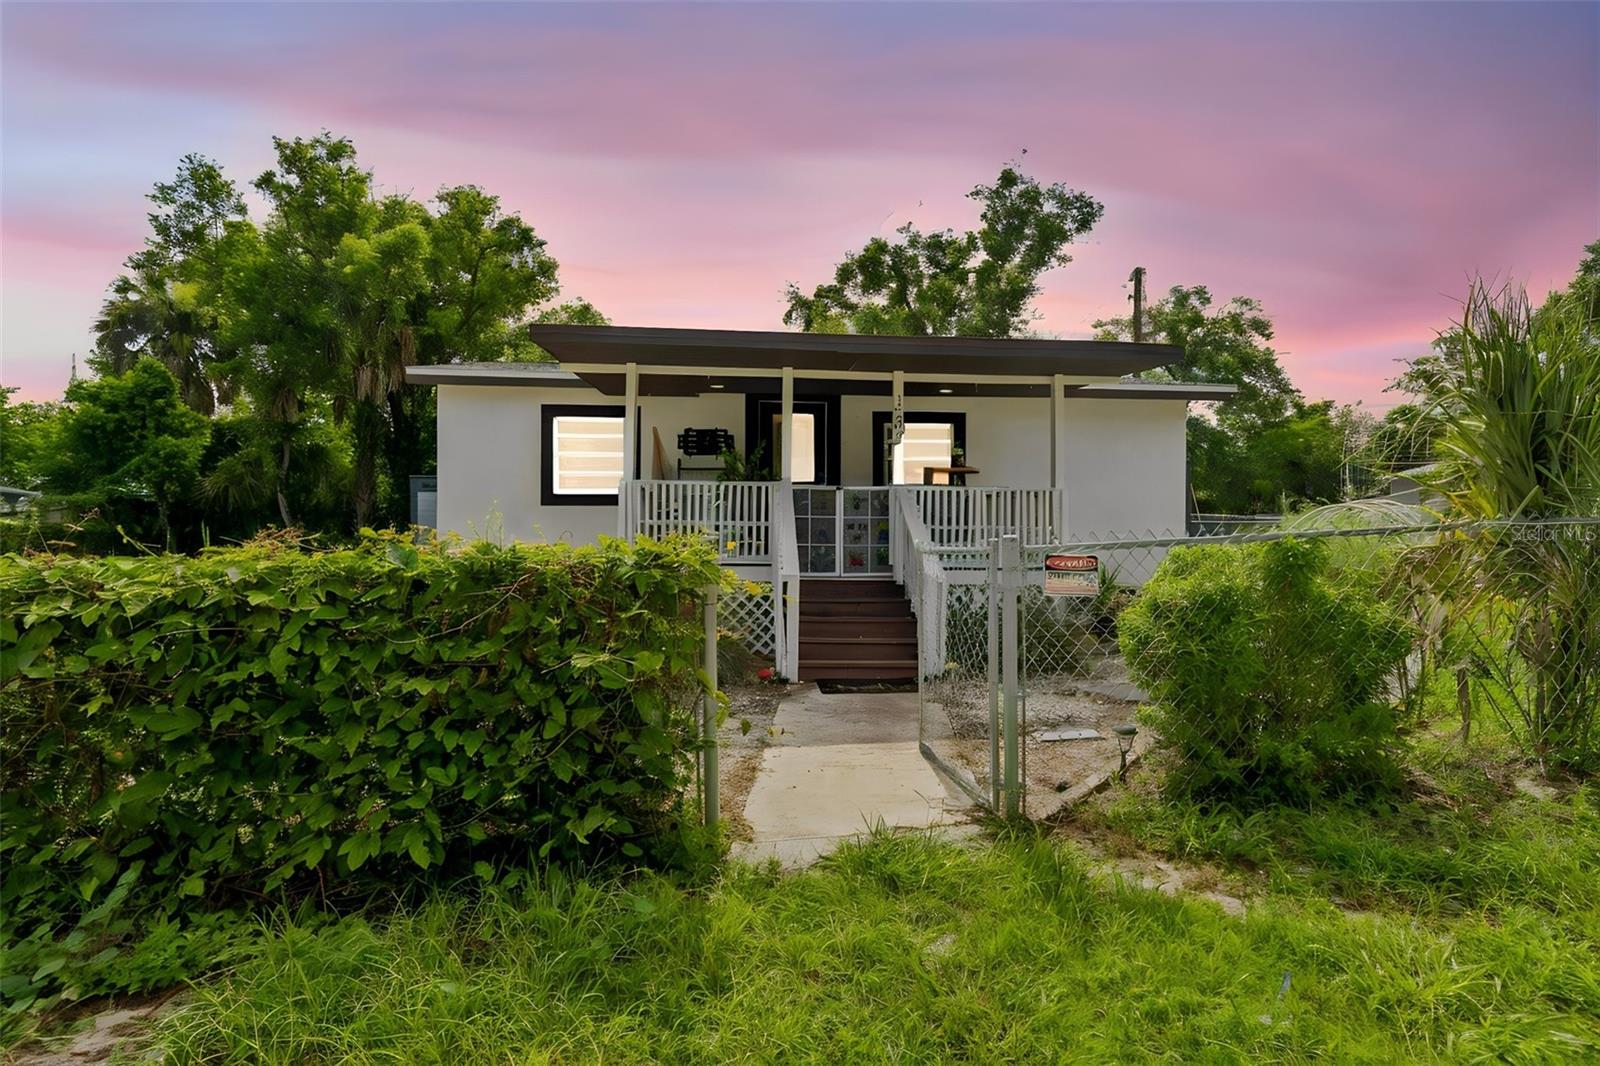
    Covered, Front Porch

  • Pool

    No

  • Waterfront YN

    NO

Area & Lot

  • Lot Features

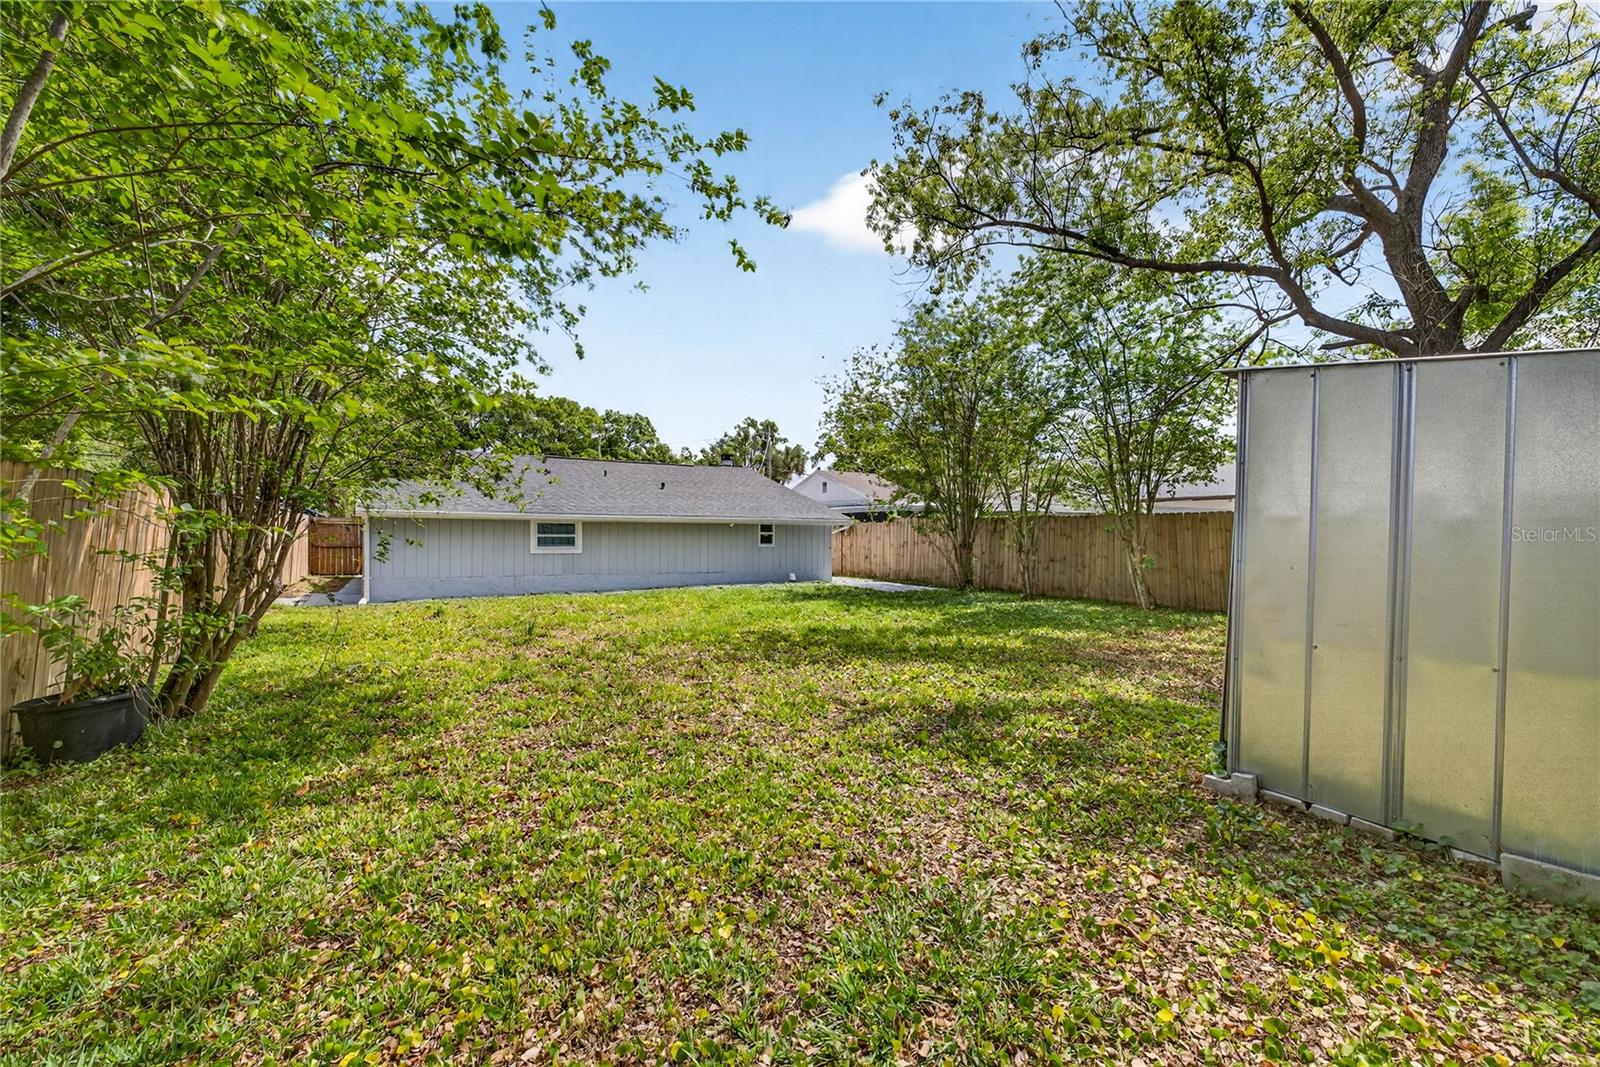
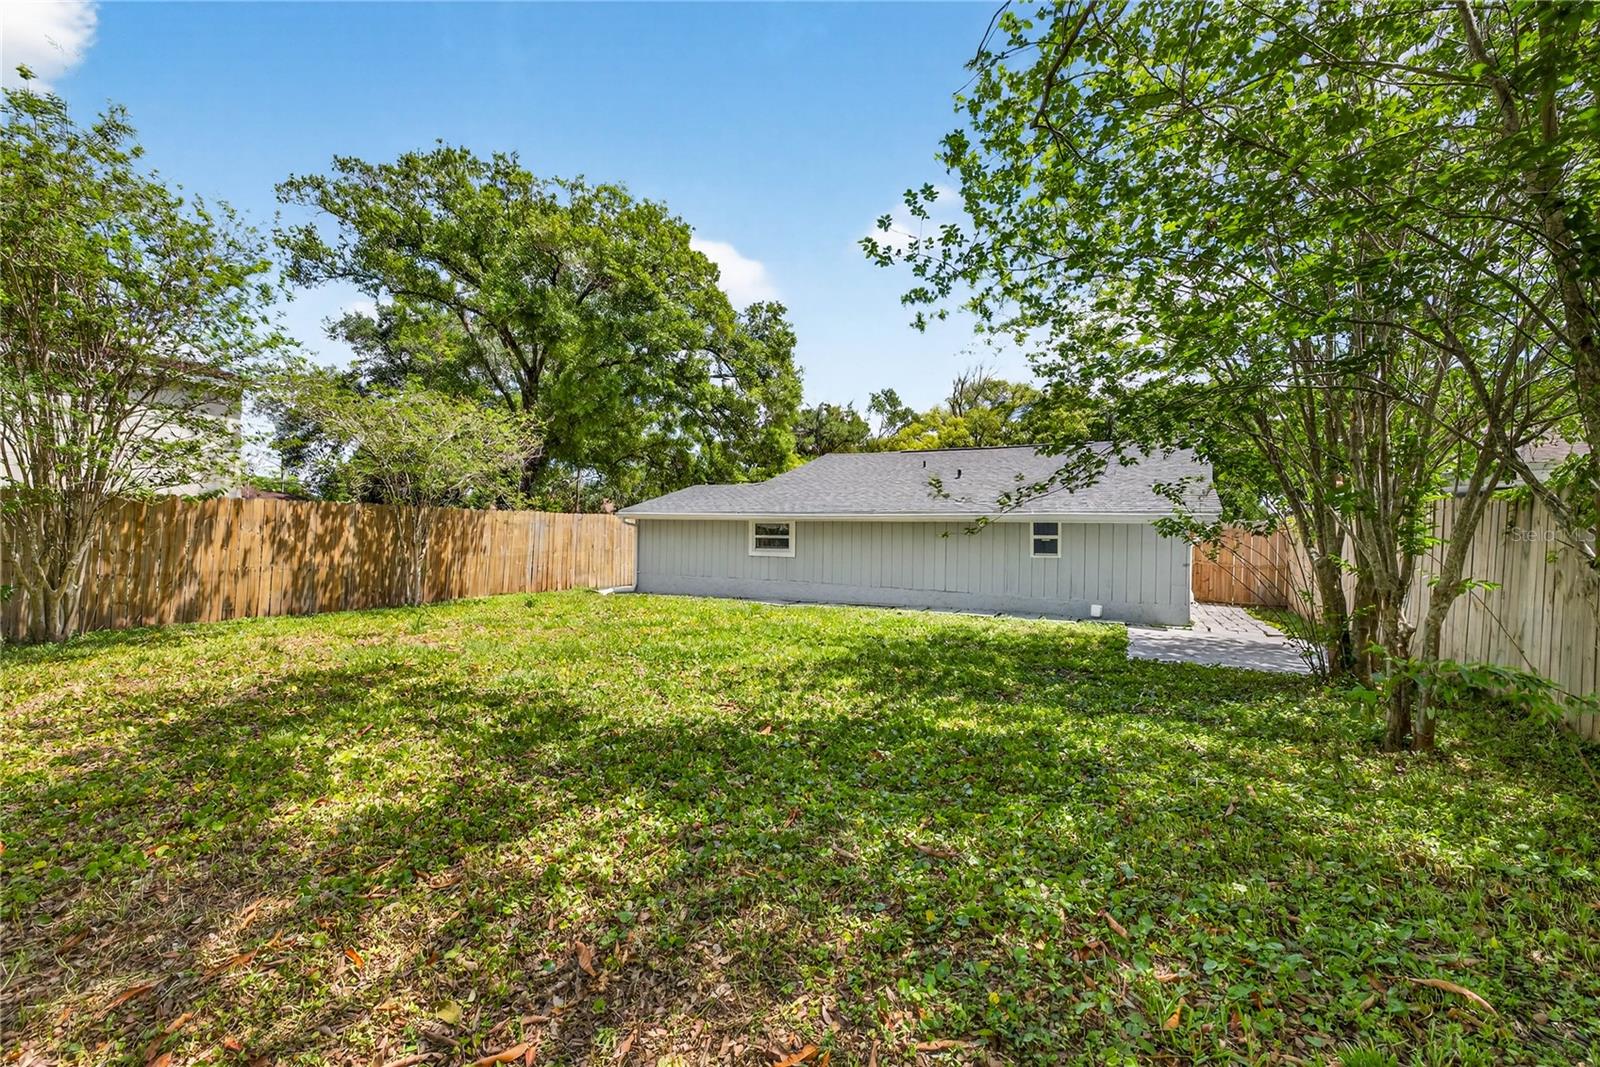
    Cleared, Landscaped, Level, Near Public Transit, Private, Paved

  • Lot Size(acres)

    0.15

  • Lot Size(square feet)

    6,500

  • Property Type

    Residential

  • Property Sub Type

    Single Family Residence

  • Architectural Style

    Traditional

Price

  • Sales Price

    $334,900

  • Tax Amount

    $3,727.03

  • Sq. Footage

    1,216

  • Price/SqFt

    $275

HOA

  • Association

    No

School District

  • Elementary School

    N/A

  • Middle School

    N/A

  • High School

    N/A

Property Features

  • Stories

    1

  • New Construction

    NO

  • Foundation Details

    Slab

  • Ownership

    Fee Simple

  • Senior Community YN

    NO

  • Sewer

    Public Sewer

  • Tax Lot

    12

  • Water Source

    Public

Schedule a Showing

Showing scheduled successfully.

<
>
IN PERSON
VIA CHAT

What is 3 + 4 ?


Change time

Mortgage calculator

Estimate your monthly mortgage payment, including the principal and interest, property taxes, and HOA. Adjust the values to generate a more accurate rate.

Your payment

Principal and Interest:

$

Property taxes:

$

HOA fees:

$

Total loan payment:

$

Total interest amount:

$

Location

County

Hillsborough

Elementary School

Middle School

High School

Listing Courtesy of Randa Moore , F I GREY & SON RESIDENTIAL

RealHub Information is provided exclusively for consumers' personal, non-commercial use, and it may not be used for any purpose other than to identify prospective properties consumers may be interested in purchasing. All information deemed reliable but not guaranteed and should be independently verified. All properties are subject to prior sale, change or withdrawal. RealHub website owner shall not be responsible for any typographical errors, misinformation, misprints and shall be held totally harmless.

Agent Michael Graf

Business Coach | Executive Sales Associate | Realtor®

Michael Graf

Call Michael today to schedule a private showing.


* Listings on this website come from the FMLS IDX Compilation and may be held by brokerage firms other than the owner of this website. The listing brokerage is identified in any listing details. Information is deemed reliable but is not guaranteed. If you believe any FMLS listing contains material that infringes your copyrighted work please click here to review our DMCA policy and learn how to submit a takedown request.© 2024 FMLS.
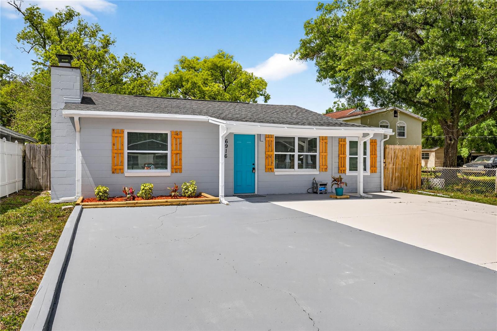
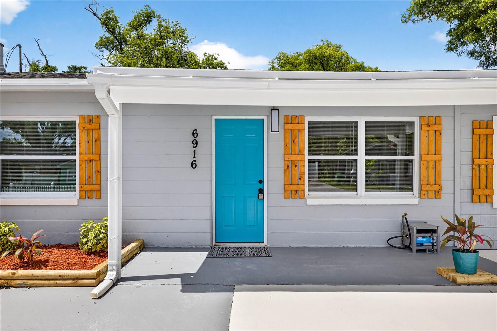
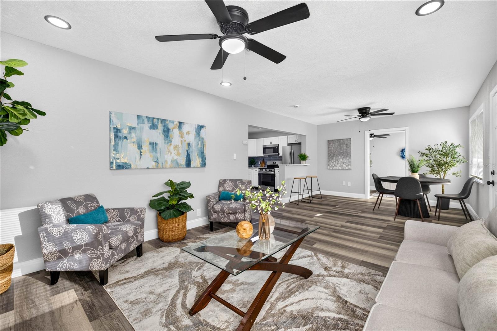
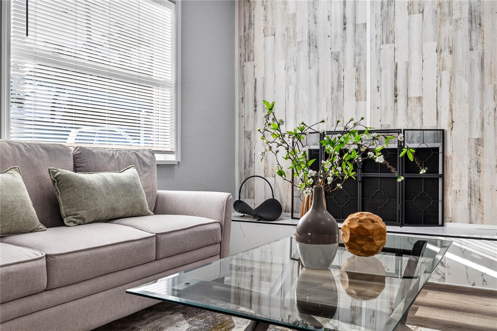
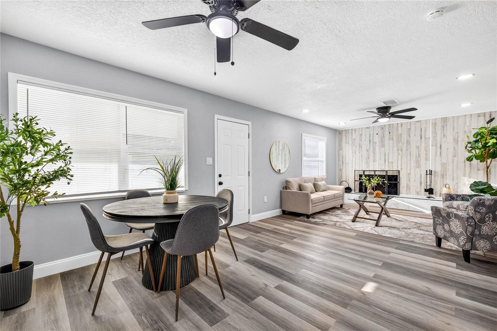
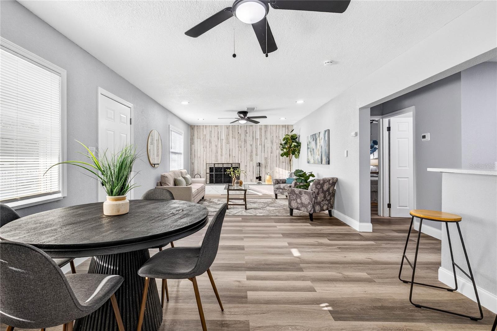
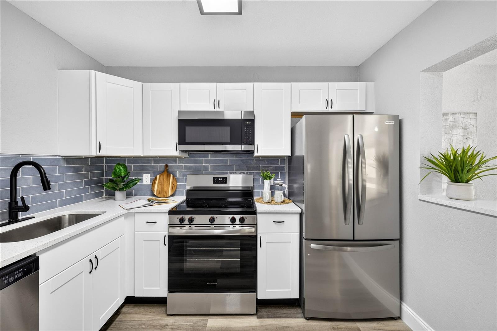
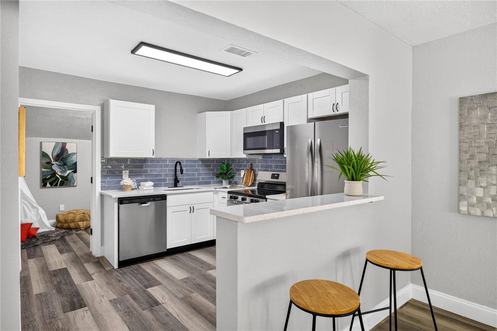
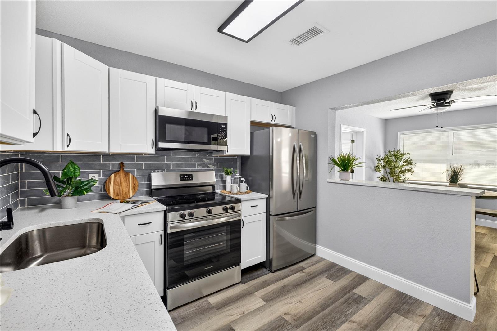
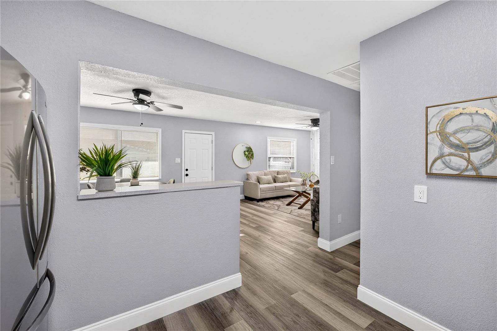
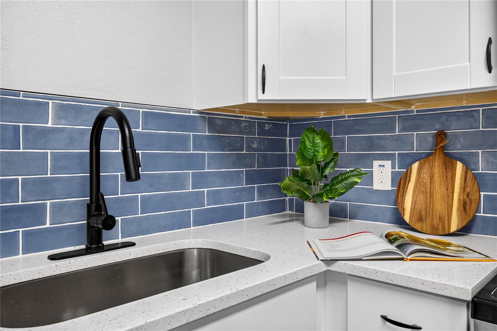
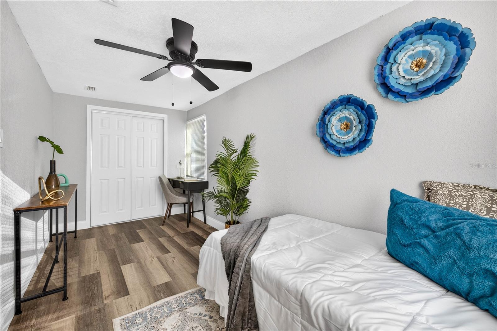
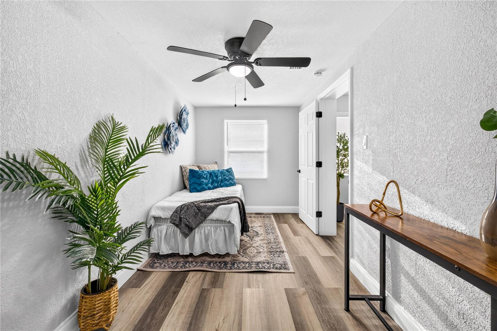
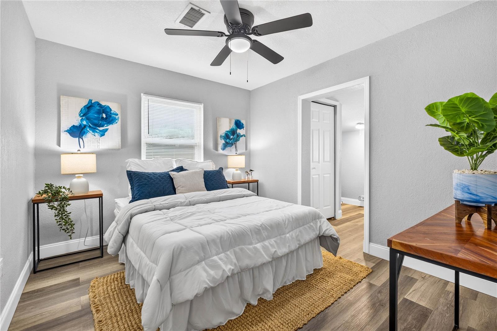
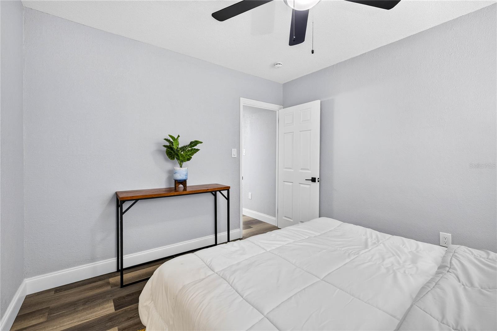
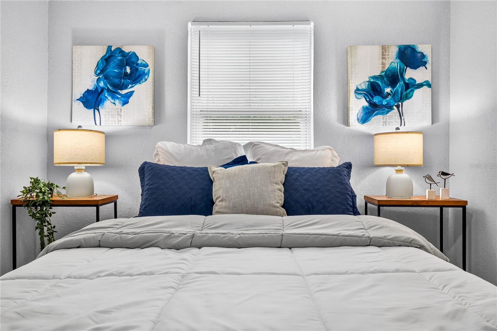
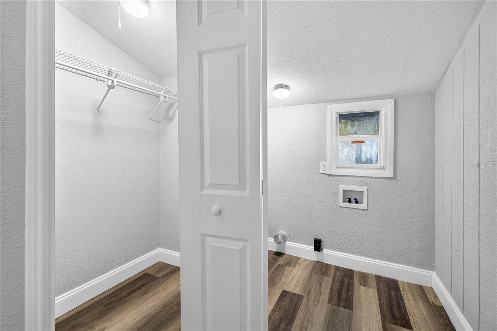
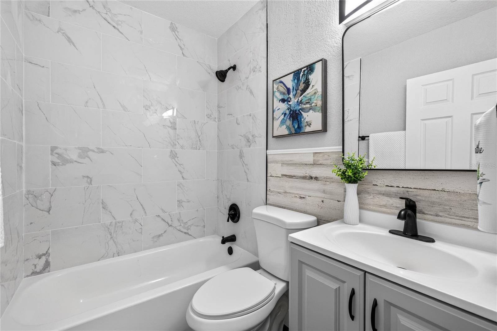
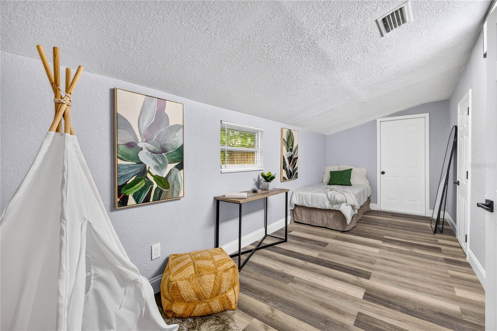
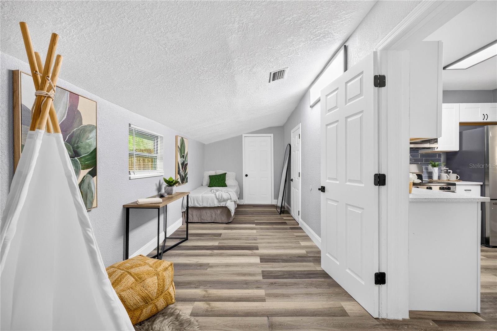
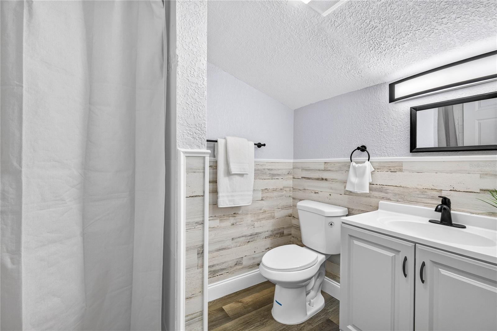
NO FLOOD ZONE + NO HOA! WITH A FULL PRICE OFFER SELLER WILL HELP WITH CLOSING COSTS, OFFER A 1 YEAR HOME WARRANTY, REINBURSE INSPECTION COSTS AT CLOSING. NICELY REMODELED 2 BEDROOMS 2 BATHROOMS WITH BONUS ROOM COZY HOME WITH FIREPLACE IN SEMINOLE HEIGHTS AREA. LARGE LOT WITH A STORAGE SHED; HVAC 2026; ROOF 2021, BRAND-NEW KITCHEN CABINETS SHAKER STYLE; BRAND-NEW QUARTZ COUNTERTOPS; BRAND-NEW STAINLESS-STEEL APPLIANCES; BREAKFAST BAR; BRAND-NEW LUXUEY VYNAL PLANK FLOORING THROUGHOUT; FRESH WALL TEXTURE AND PAINT INSIDE AND OUT; FULLY REMODELED BATHROOMS; BRAND-NEW FANS AND LIGHTS THROUGHOUT; BRAND-NEW LANDSCAPING; HUGE FULLY FENCED BACK YARD; PARKING OUT FRONT FOR 6+ VEHICLES; Don’t miss this incredible opportunity—schedule your private showing today and bring your FULL-PRICE offer to receive closing cost assistance, a 1-year home warranty, inspection reimbursement at closing, and a BONUS 50" TV closing gift!

6916 N ORLEANS AVENUE

Message successfully sent.

What would you like to know?

What is 3 + 4 ?

I agree to receive email communication and understand I can unsubscribe at any time.

I agree to be contacted by The Graf Group of Coldwell Banker via call, email, and text for real estate services. To opt out, you can reply 'stop' at any time or reply 'help' for assistance. You can also click the unsubscribe link in the emails. Message and data rates may apply. Message frequency may vary. Privacy Policy

Related Properties

New on site today
Welcome to 1202 E Annie Street, a beautifully updated Tampa home offering comfortable living, modern finishes and a convenient central location. Inside, the inviting open floor plan creates an easy flow for everyday living and entertaining. The kitchen features stone countertops, solid wood cabinetry and plenty of workspace, while central heating and air conditioning provide year-round comfort. A dedicated laundry area adds everyday convenience.

Step outside and enjoy a spacious fenced yard with room for outdoor dining, gardening, pets, recreation or future improvements. With no HOA, homeowners have additional flexibility without monthly association fees or restrictive community rules.

Located in the heart of North Tampa, this home offers easy access to I-275, Busch Boulevard, Fowler Avenue and Nebraska Avenue, making travel throughout the Tampa Bay area simple. Busch Gardens Tampa Bay, Adventure Island, the University of South Florida and ZooTampa at Lowry Park are all nearby. Residents can also enjoy the popular restaurants, breweries and local shops of Seminole Heights, along with convenient access to downtown Tampa, Ybor City, Armature Works, the Tampa Riverwalk, Water Street and Amalie Arena.

Nearby parks and outdoor destinations provide additional opportunities for recreation, while shopping, dining, schools, medical facilities and everyday essentials are only minutes away. Whether you are searching for a primary residence, Tampa investment property or centrally located home with a private yard, 1202 E Annie Street offers an outstanding combination of location, flexibility and lifestyle.
#TB8530166

TAMPA

1202 E ANNIE STREET

3 Beds

2 Baths

1,024 Sq.Ft.

$330,000

MLS#: TB8530166
New on site today
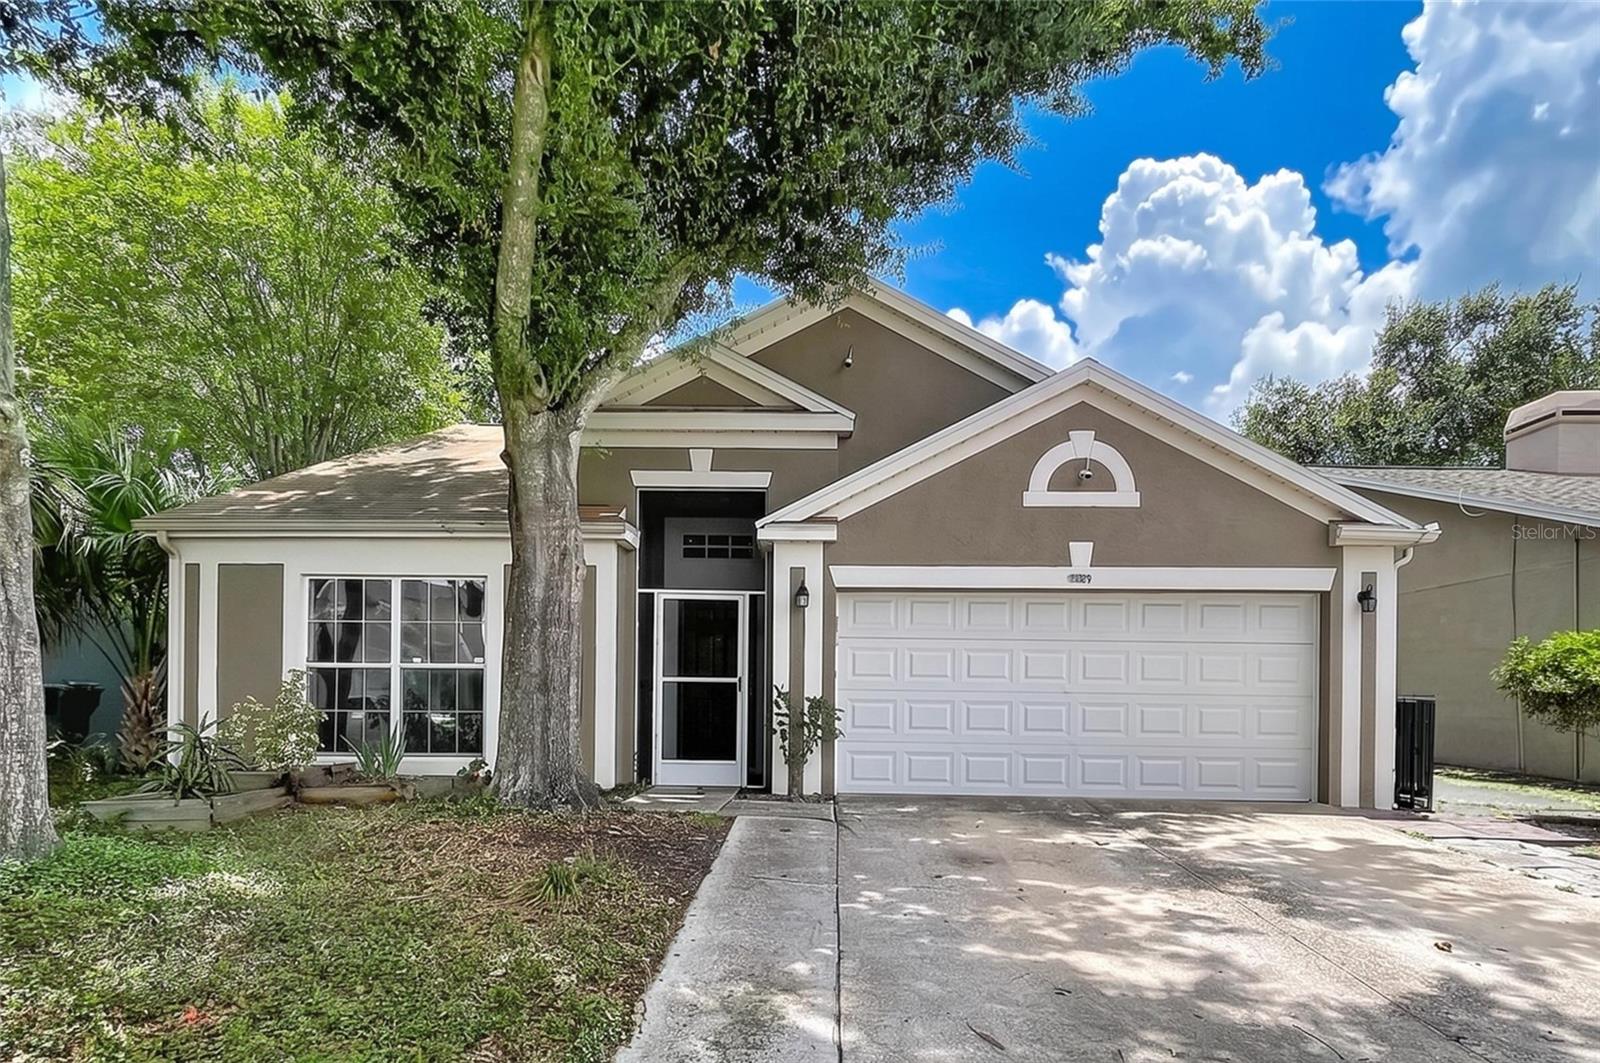
Tasteful updates inside, a backyard that pulls its weight outside. This home pairs smart interior refreshes with serious outdoor upside — two gazebos, pavers, a covered porch, and a private outbuilding ready to become your home office, wall-unit AC included. Add a solid Plantation location, and this one is what you've been looking for.
Inside, this 3-bedroom, 2-bathroom home offers an open floor plan with split bedrooms, giving everyone their own space. The kitchen opens straight into the living room, with counter space made for bar stools and easy conversation. Tile flooring runs through the living areas and both bathrooms, with luxury vinyl flooring in the bedrooms, and the primary bath has been updated with a new shower. Brand-new supply plumbing runs through the entire house, along with a whole-home water softener and a 2-car garage for storage and parking.
The backyard is your private oasis, with pavers and plenty of room for outdoor seating, grilling, or potted plants. Two gazebos offer shade throughout the day, and a covered porch makes for easy indoor-outdoor living. Tucked at the edge of the yard, a private outbuilding — complete with its own wall-unit air conditioner — is ready to be a home office, studio, or extra guest space.
The kitchen comes equipped with a stainless steel refrigerator and dishwasher, and the neighborhood adds even more value: community pool, tennis courts, and a playground, all within a quick drive of shopping and the airport.
Solid layout, real outdoor space, and a location that works.
#TB8530152

TAMPA

11109 BRAMBLEBRUSH STREET

3 Beds

2 Baths

1,530 Sq.Ft.

$375,000

MLS#: TB8530152
New on site today
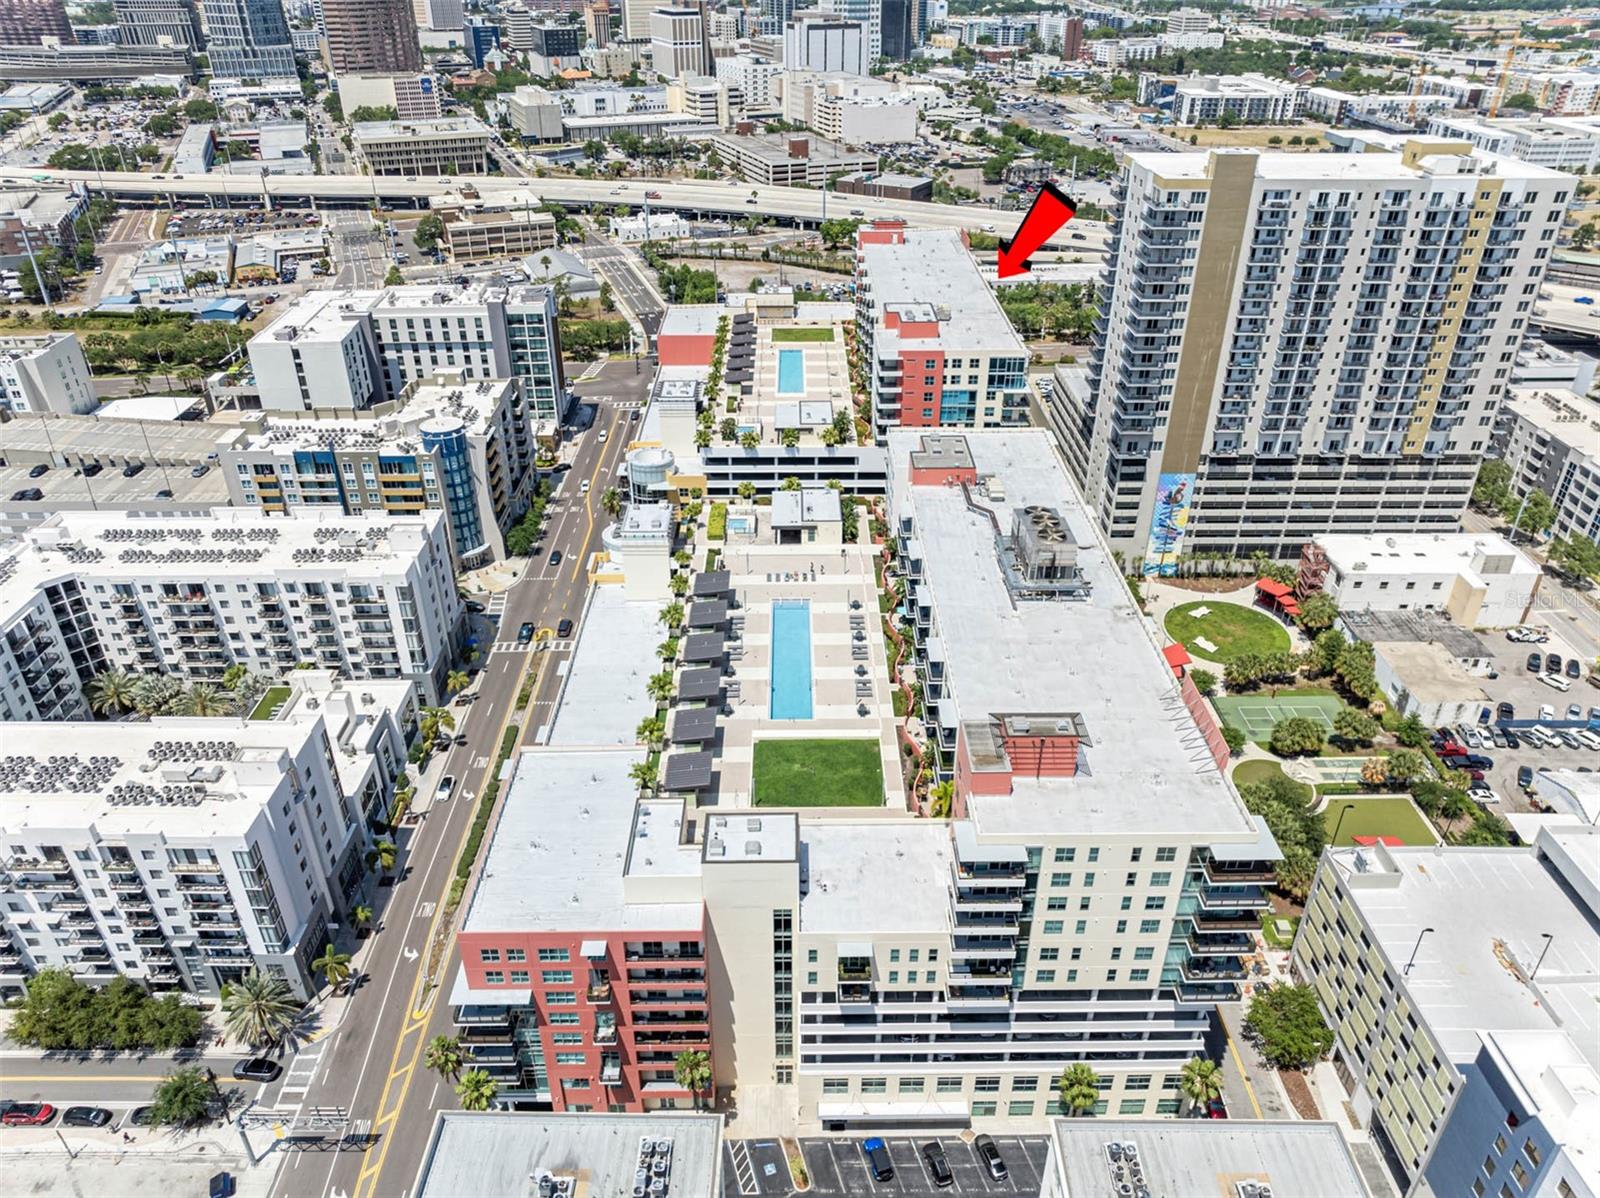
Experience elevated downtown Tampa living from the 14th floor of Grand Central at Kennedy in the heart of the Channel District. This stylish studio features soaring 9'4" ceilings, updated wood-look tile flooring, modern light fixtures, two ceiling fan, closet space, an in-unit stackable washer and gas dryer, and a well-appointed kitchen with granite countertops and stainless steel Viking appliances, including a gas range.
The building’s central chilled-water air-conditioning system and natural gas appliances help support efficient utility use. The unit also includes an assigned space in the secure, covered parking garage. Subject to availability and management approval, residents may arrange additional parking, storage, or a private cabana.
Grand Central offers 24/7 concierge service and an impressive 30,000-square-foot open-air amenity deck with lounge areas, private cabanas, two rooftop resort-style pools / spas , a fitness center, clubhouse, and outdoor grills. Street-level restaurants, coffee shops, services, and entertainment are just outside your door. The community is pet-friendly and offers a true low-maintenance, lock-and-leave urban lifestyle. Enjoy live performances at Powerstories Theatre in the west building or play pickleball at Madison Street Park next door.
Step outside and enjoy convenient access to Water Street, Sparkman Wharf, Amalie Arena, the Tampa Riverwalk, Publix GreenWise Market, Madison Street Dog Park, USF Health, Tampa General Hospital, the University of Tampa, and the Florida Aquarium. Leave the car parked and explore Downtown Tampa, the Channel District, and Ybor City aboard the free TECO Line Streetcar, with additional downtown transportation available through DASH.
With dining, entertainment, recreation, major employment centers, and everyday conveniences all within easy reach, this home offers more than a downtown address. It delivers the connected, low-maintenance Tampa lifestyle you’ve been looking for.
#TB8529381

TAMPA

1120 E KENNEDY BOULEVARD 1417

1 Beds

1 Baths

620 Sq.Ft.

$276,000

MLS#: TB8529381
New on site today
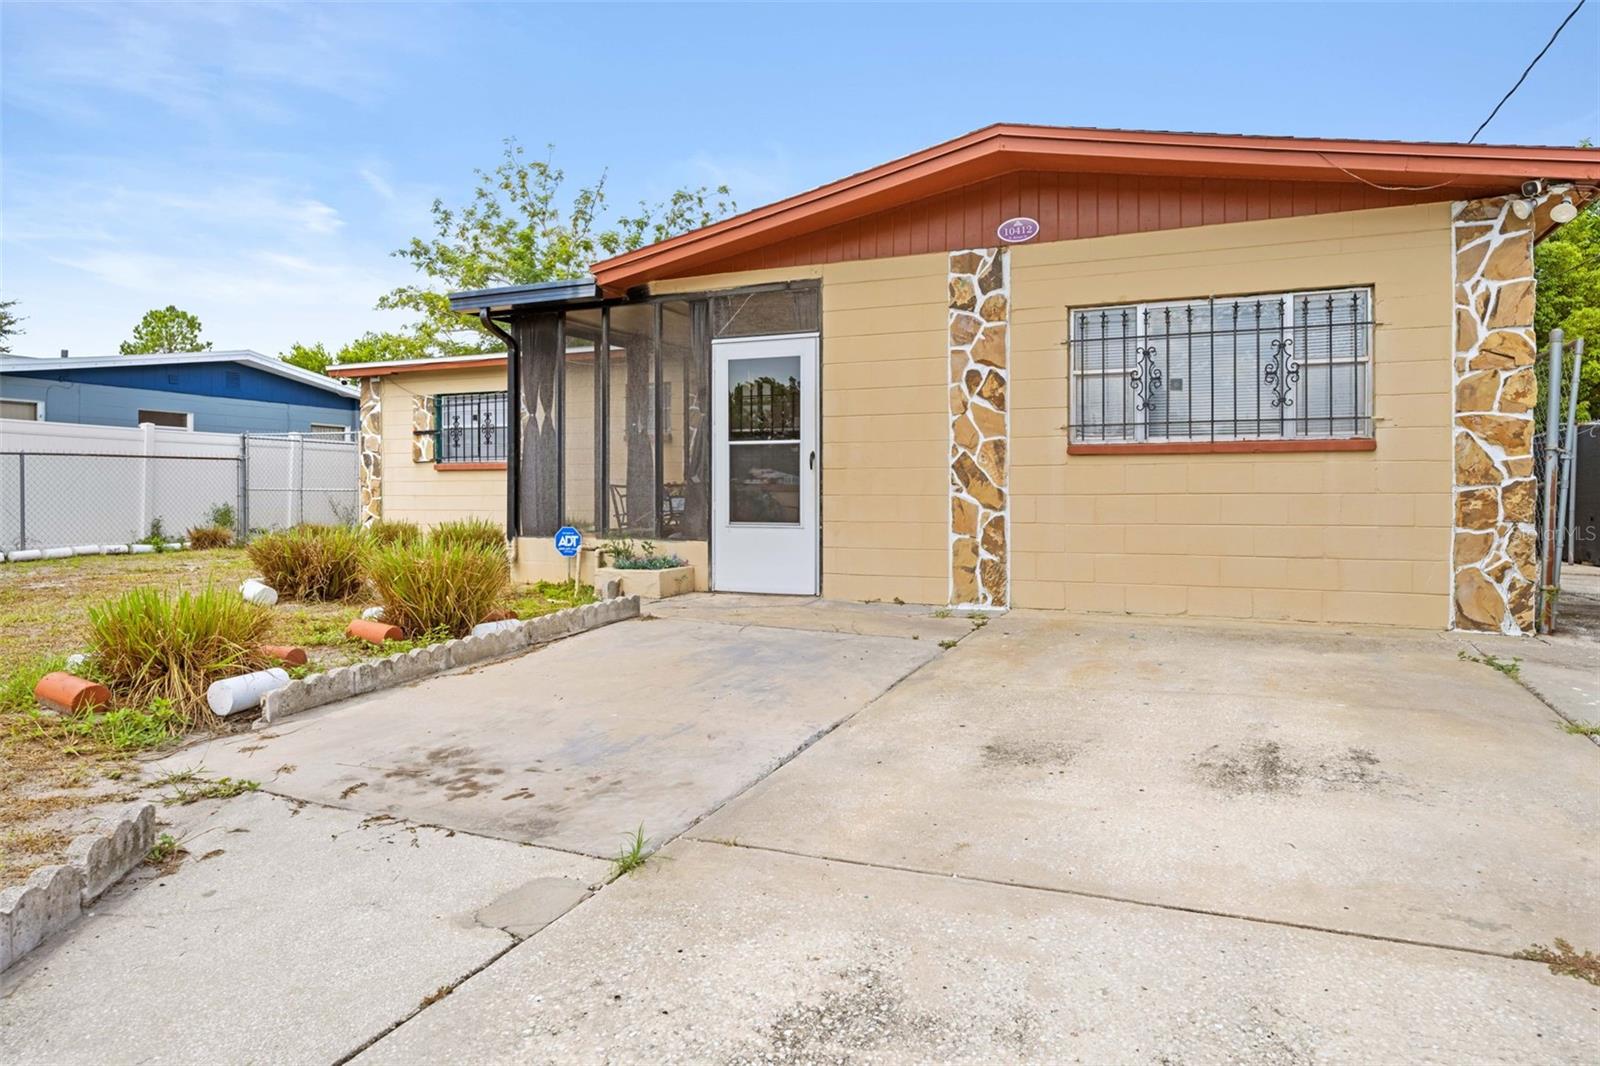
Welcome to 10412 N Altman Street, a beautifully maintained 3-bedroom, 2-bath home offering 2,048 square feet of comfortable living space with NO HOA. Featuring a 2017 roof and 2019 A/C, many of the home’s major components have already been updated, providing added peace of mind for years to come.

Step inside to discover a spacious, functional floor plan designed for both everyday living and entertaining. The generous living areas and well-proportioned bedrooms provide flexibility for families, remote work, hobbies, or hosting guests.

Outside, enjoy a fully fenced backyard—perfect for pets, outdoor gatherings, gardening, or simply relaxing in your own private outdoor space.

Ideally located in North Tampa, you’ll be just minutes from the University of South Florida (USF), Busch Gardens, Adventure Island, Copeland Park, shopping, dining, and major highways including I-275, making commuting throughout the Tampa Bay area quick and convenient.

Whether you’re a first-time homebuyer, looking for more space, or searching for a smart investment opportunity, this home combines size, location, and valuable updates in one exceptional package.

Don’t miss your opportunity to own this move-in-ready Tampa home—schedule your private showing today!
#TB8527329

TAMPA

10412 N ALTMAN STREET

3 Beds

2 Baths

2,048 Sq.Ft.

$330,000

MLS#: TB8527329
New on site today
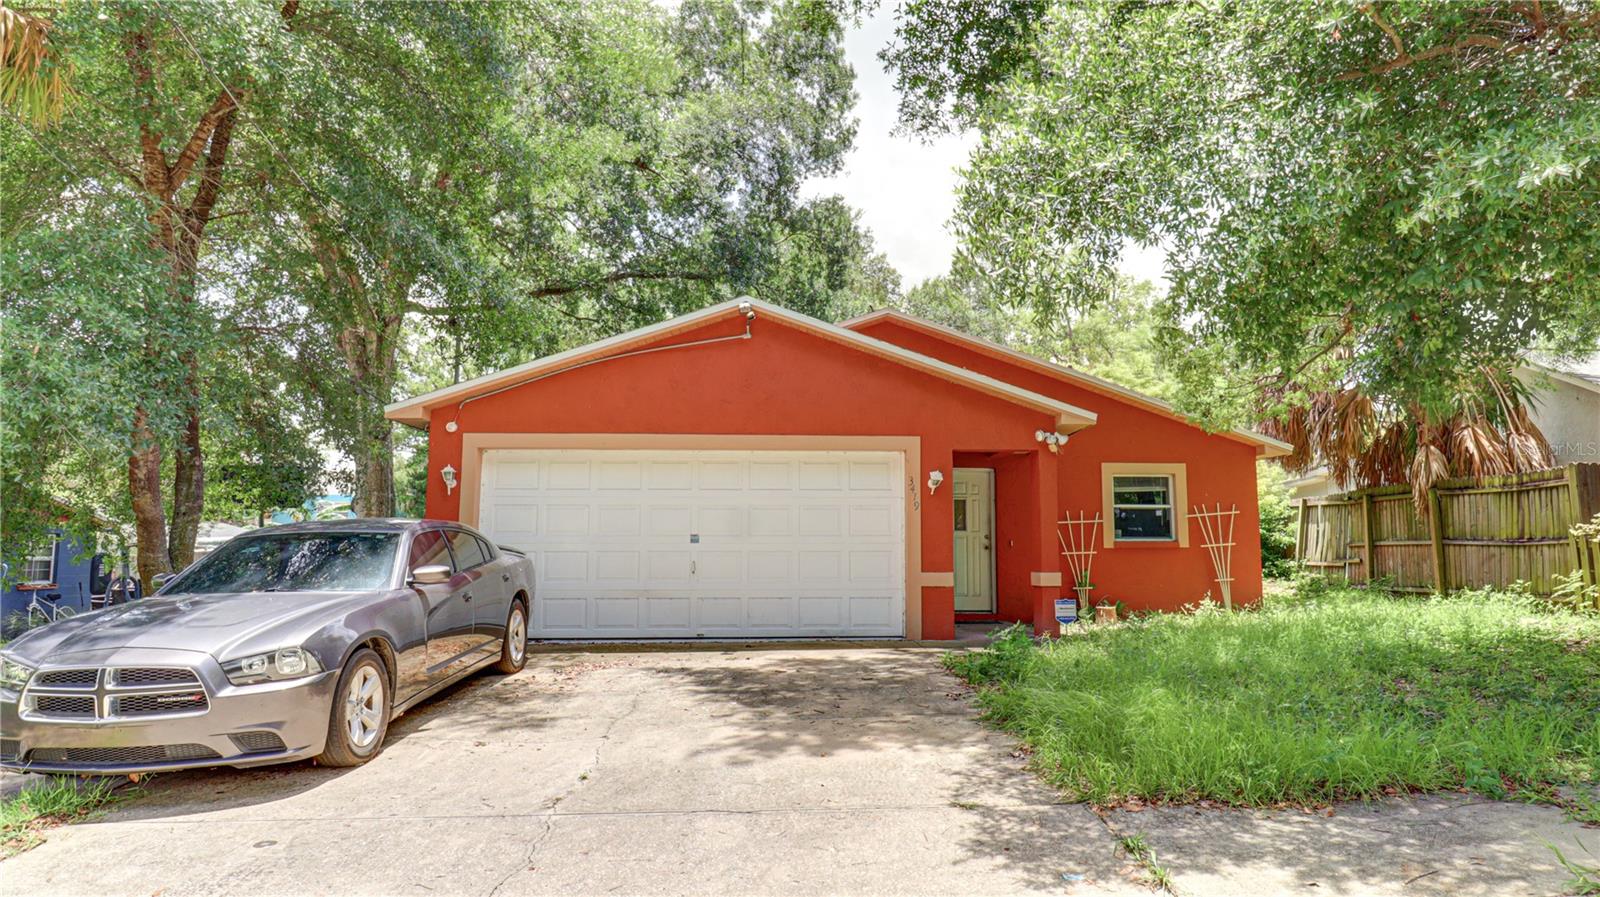
Unlock the potential of this investment opportunity in Tampa! The main home is structurally solid and offers an excellent foundation. A major improvement has already been completed with a new roof installed in 2024, complete with a transferable warranty, providing peace of mind for the next owner.

The real opportunity lies in the detached ADU, which features existing plumbing and electrical, but requires a complete rehabilitation. With proper due diligence and any required permitting or approvals, this space could offer future income-producing potential, a guest suite, home office, or multigenerational living.

Situated on a spacious lot in an established neighborhood with convenient access to Downtown Tampa, I-4, I-75, US-301, shopping, dining, and employment centers, this property presents an excellent opportunity for investors, renovators, or buyers looking to build equity.

Highlights:
• Main home needs cosmetic updates and a new HVAC system
• New roof installed in 2024 with transferable warranty
• Detached ADU with existing plumbing and electrical
• ADU requires a complete renovation
• Spacious lot with value-add potential
• No HOA
• Excellent opportunity for a flip, rental portfolio, or owner-occupant looking to customize

Property is being sold As Is. Buyers should verify all measurements, zoning, permitting, and intended use of the detached structure during their due diligence.
#TB8530300

TAMPA

3419 E DIANA STREET

3 Beds

2 Baths

1,707 Sq.Ft.

$275,000

MLS#: TB8530300
New on site today
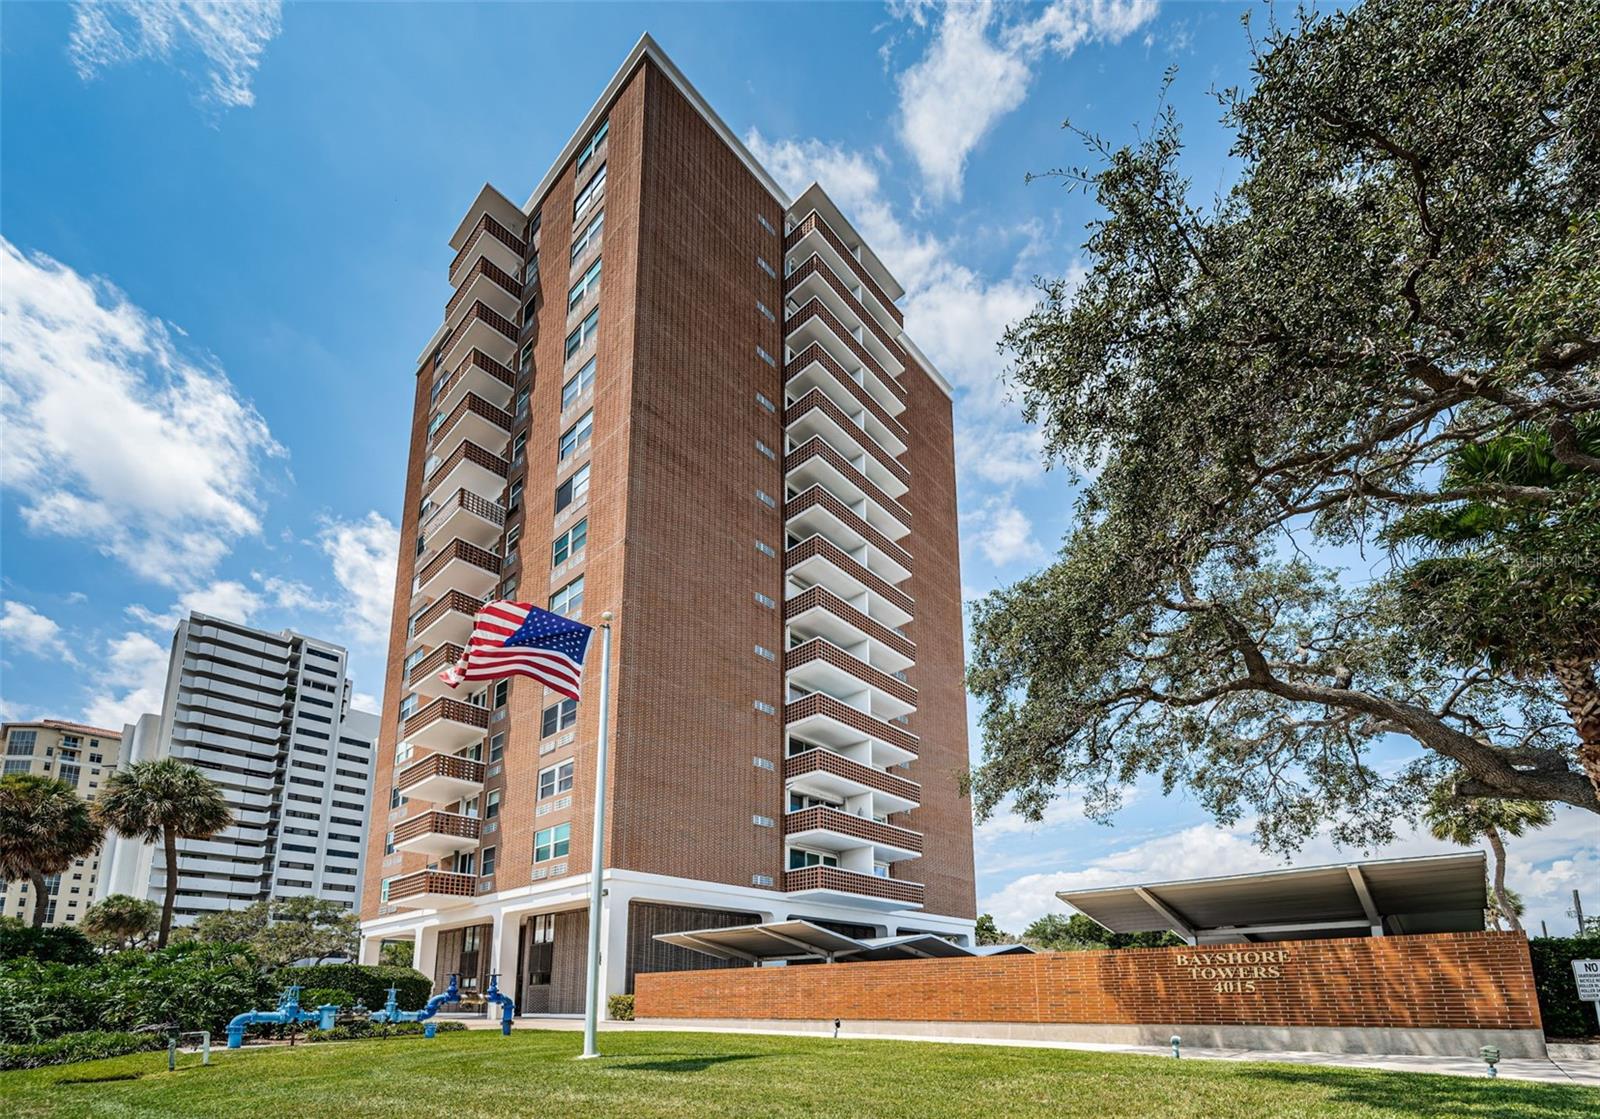
Welcome to Bayshore Towers, one of Tampa's most sought-after waterfront high-rise communities, ideally located at 4015 Bayshore Boulevard. Enjoy breathtaking views of Hillsborough Bay and direct access to Bayshore Boulevard, home to the nation's longest continuous sidewalk. Whether you enjoy walking, jogging, biking, or skating, you'll have 4.5 miles of pristine waterfront right outside your door. Your private balcony also provides front-row seats to Tampa's most celebrated events, including the Gasparilla Parade.
This exceptional location offers convenient access to Downtown Tampa, University of Tampa, Tampa General Hospital, USF Health, Hyde Park Village, Ballast Point, Davis Islands, Harbour Island, MacDill Air Force Base, Benchmark International Arena, and Tampa International Airport.
This is a fully renovated 2-bedroom, 2-bath residence, which showcases a bright, open-concept floor plan with appealing bay views. The beautifully renovated kitchen features quartz countertops, an extended breakfast bar with seating for three, soft-close cabinetry, recessed lighting, and a full suite of new name-brand stainless steel appliances, including a range, refrigerator, dishwasher, and built-in microwave.

The spacious primary suite has been thoughtfully redesigned and offers a beautifully updated en suite bathroom with quality finishes, modern fixtures, and a spacious vanity. The guest bedroom is equally inviting and provides generous closet space, while the guest bathroom has been fully renovated with a new floor-to-ceiling tile shower, updated cabinetry, and new contemporary fixtures too.
Additional upgrades include luxury vinyl plank flooring throughout, a new water heater, ceiling fans, upgraded faucets, new toilets, and numerous thoughtful improvements that enhance both style and functionality.
The residence includes an assigned covered parking space (#39) and a private storage unit (#6-S). Bayshore Tower's Lobby access is secured by the private, key fob entry, with security cameras located on every floor and an on-site property manager providing added convenience and peace of mind.
Residents enjoy additional amenities, including a large resort-style community pool, beautifully renovated lobby and common areas, laundry facilities, bicycle storage, ample guest parking, and meticulously maintained grounds. The building also has a brand-new roof installed in 2025, providing added long-term value.
The monthly HOA fee covers water, sewer, trash, exterior building maintenance, grounds maintenance, building insurance, pool maintenance, pest control, and security.
For investors or seasonal owners, leasing is permitted immediately upon ownership with a minimum lease term of one month, for up to twelve months per year.
This is a rare opportunity to own a beautifully updated waterfront residence in one of South Tampa's premier locations. Experience the exceptional lifestyle that is - Bayshore Towers!
#TB8529744

TAMPA

4015 BAYSHORE BOULEVARD 4C

2 Beds

2 Baths

888 Sq.Ft.

$374,000

MLS#: TB8529744
New on site today
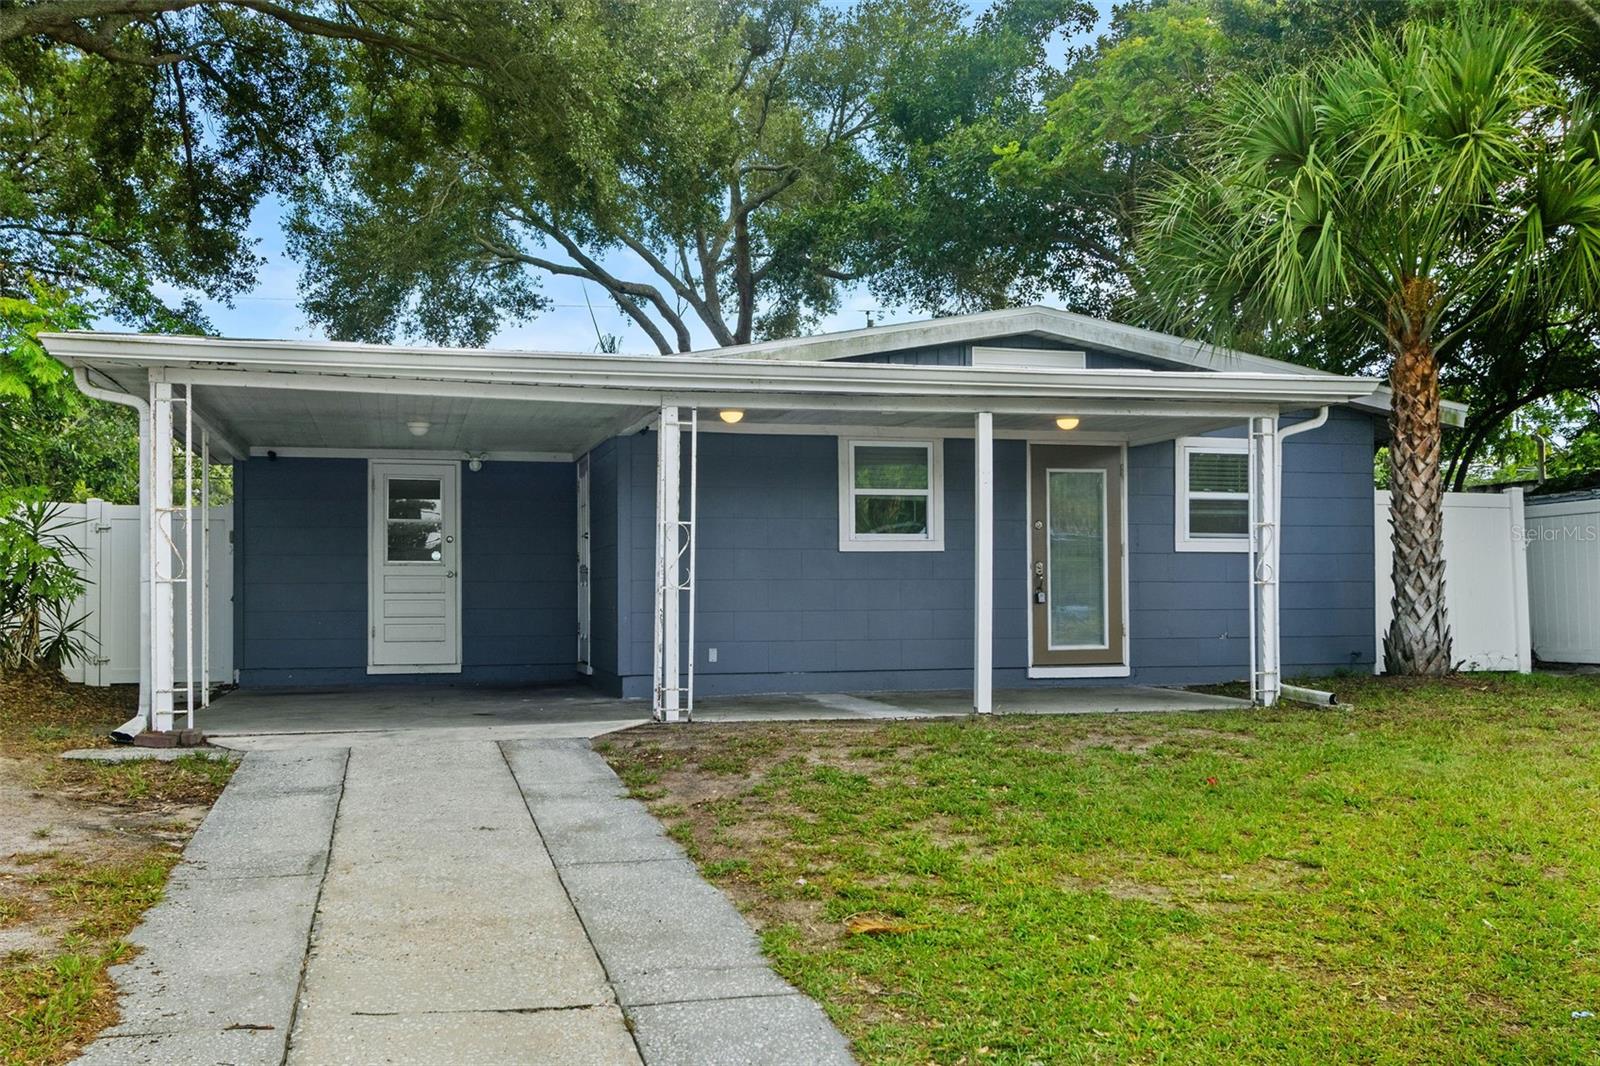
Welcome to this charming and affordable 3-bedroom, 2-bath home in the heart of South Tampa! Thoughtfully updated, this home features a refreshed kitchen and renovated bathrooms, offering modern style and move-in-ready convenience. Outside of the three spacious bedrooms this home also features an office directly off the master bedroom making it perfect for working from home. 
Step outside to enjoy the spacious and fully fenced backyard, perfect for pets, entertaining, gardening, or simply relaxing in your own private outdoor retreat.
Ideally located near highly rated schools, the Westshore Marina District, Michelin Star dining, Macdill AFB, parks, and everything South Tampa has to offer. Whether you're a first-time homebuyer, looking for a solid investment property, or seeking a great Airbnb opportunity, this home checks all the boxes.
#TB8528687

TAMPA

4402 W TRILBY AVENUE

3 Beds

2 Baths

1,095 Sq.Ft.

$399,000

MLS#: TB8528687
New on site today
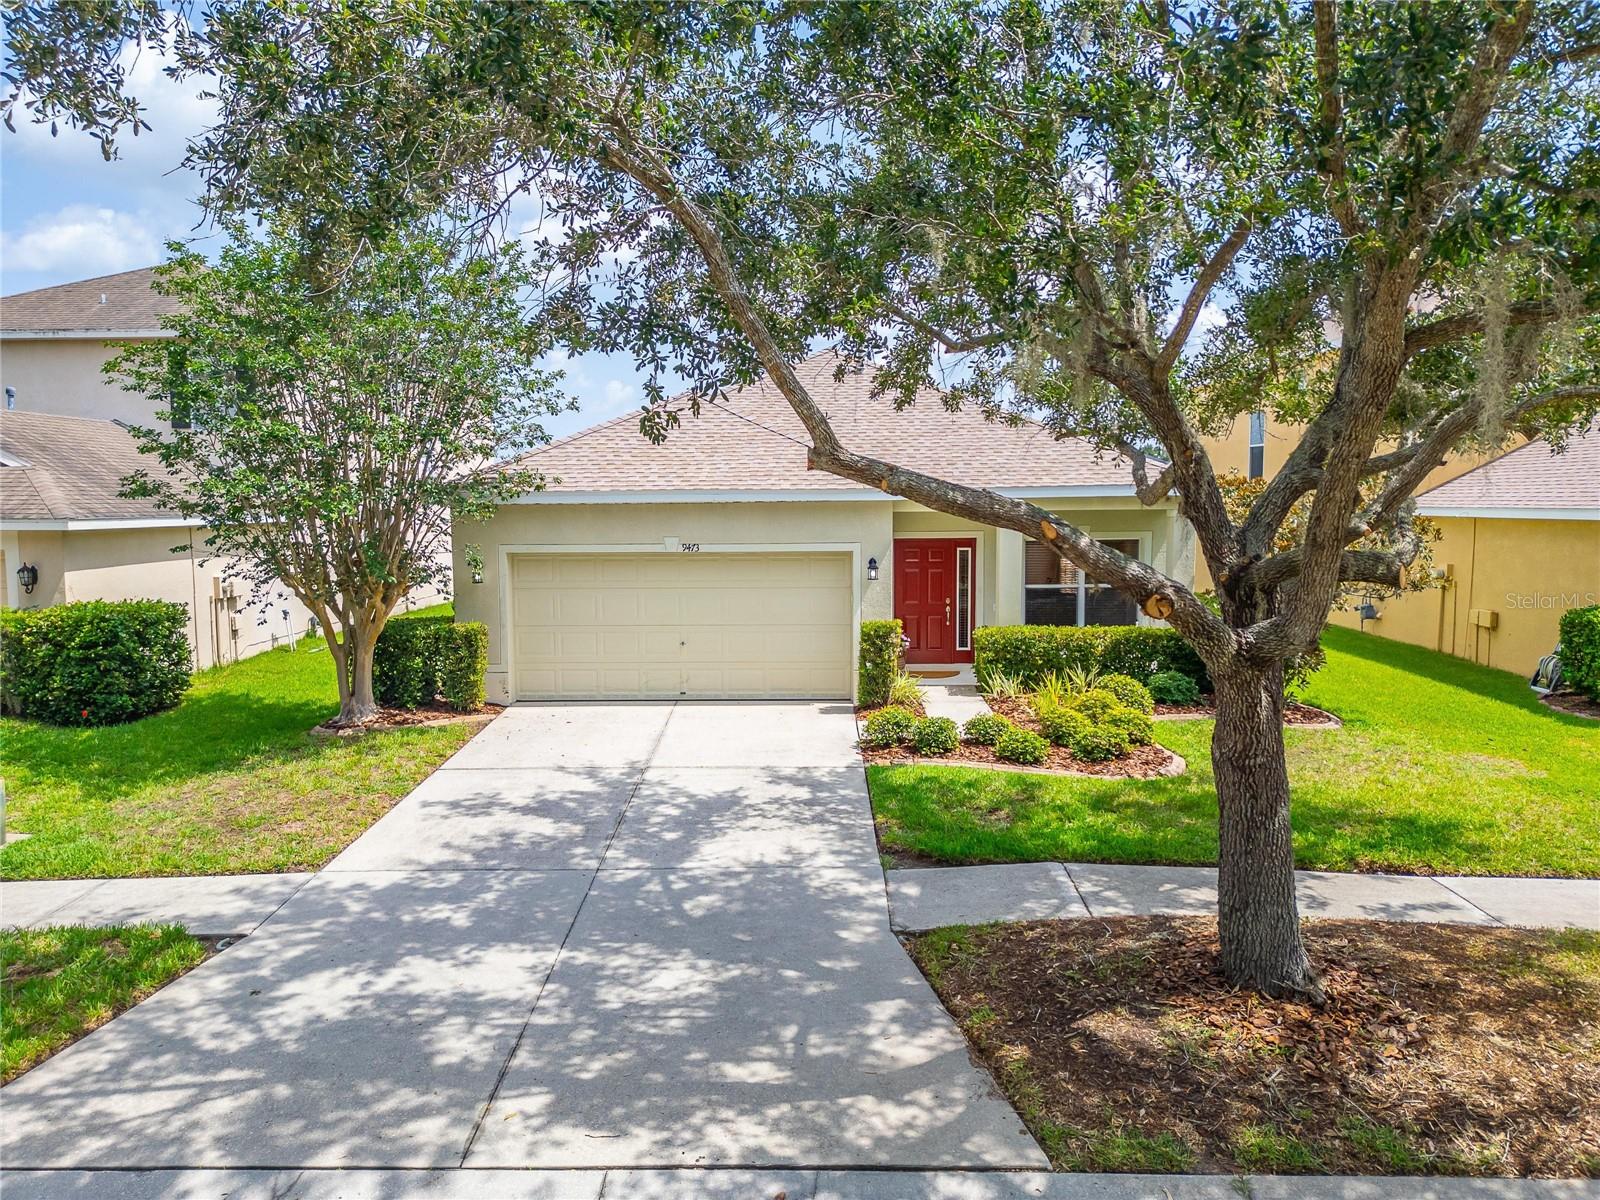
Welcome home to the perfect blend of comfort, style, and Florida living in the highly sought-after resort-style community of Live Oak Preserve in New Tampa! This beautifully maintained one-story home features 3 spacious bedrooms, 2 full bathrooms, and an inviting open floor plan enhanced by durable laminate flooring throughout, offering both elegance and easy maintenance. The heart of the home is the well-appointed kitchen, complete with gleaming granite countertops, abundant cabinetry, and plenty of space for gathering with family and friends. Step outside and discover where this home truly shines: an extra-large pavered lanai overlooking a tranquil pond, creating the perfect setting for morning coffee, weekend barbecues, or simply relaxing while enjoying peaceful water views and Florida sunsets. Located in one of New Tampa's most desirable gated communities, Live Oak Preserve offers exceptional resort-style amenities including a clubhouse, sparkling pool, fitness center, playgrounds, tennis and basketball courts, and miles of scenic sidewalks. This is more than just a home.
#TB8527130

TAMPA

9473 LEATHERWOOD AVENUE

3 Beds

2 Baths

1,905 Sq.Ft.

$400,000

MLS#: TB8527130
New on site 1 day ago
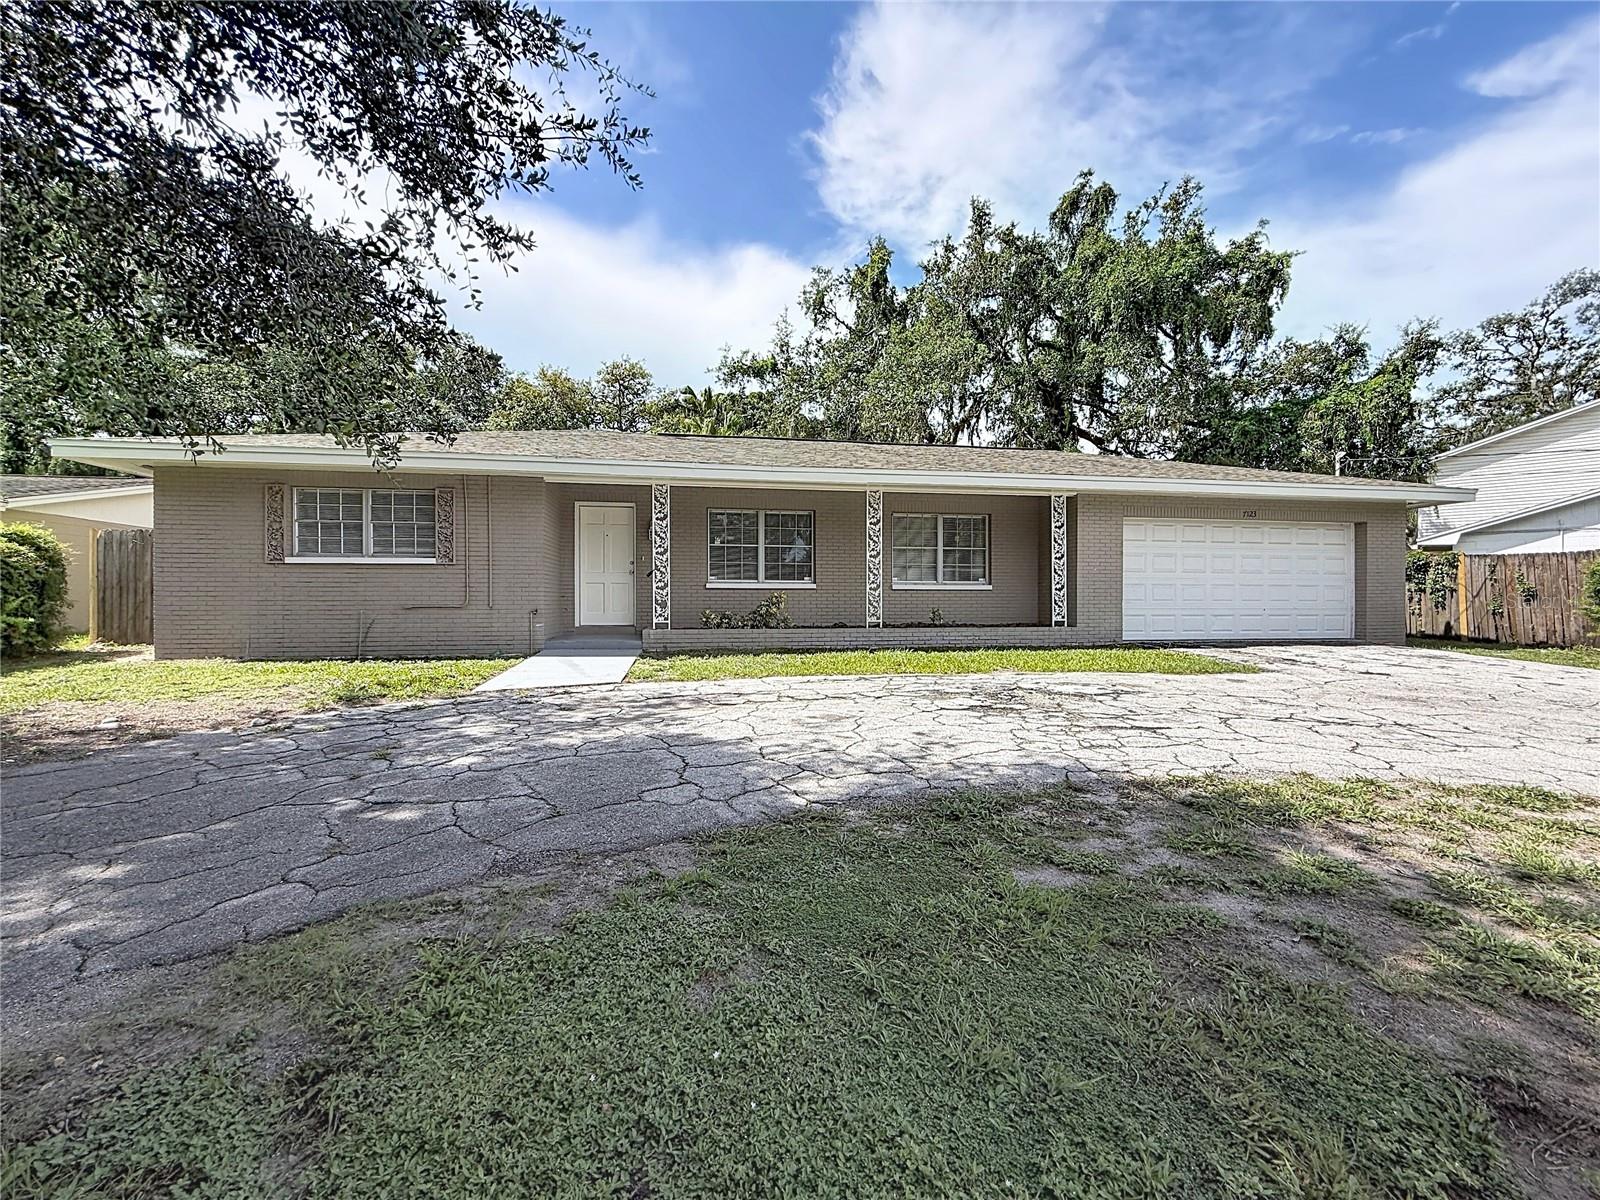
Move-in ready 3 bedroom, 2 bath pool home with 2-car garage, nestled at the quiet end of a dead-end street and surrounded by mature trees for added privacy and shade. The home invites you in with a large living room/dining room combo that is right off of the kitchen. All three bedrooms and two full baths are thoughtfully arranged to maximize comfort. Out back, enjoy your own fenced in, private pool surrounded by mature trees, creating a shaded retreat for summer afternoons and weekend gatherings. The large backyard offers ample space for lounge chairs, outdoor dining, and grilling, so the yard truly functions as an extension of the living space. A circular driveway and attached 2-car garage offer generous parking for residents and guests, while improving curb appeal and everyday convenience. Being located on a dead-end street adds a valuable layer of privacy and reduced through-traffic, ideal for anyone seeking a quieter residential setting. Located near major roads, shopping, and a great asking price, this home is a must see.
#TB8529988

TAMPA

7123 WOODFIELD DRIVE

3 Beds

2 Baths

1,460 Sq.Ft.

$310,000

MLS#: TB8529988

 - property

Send a message

Message successfully sent.

Your message

What is 3 + 4 ?

Reason for contacting?

I agree to receive email communication and understand I can unsubscribe at any time.

I agree to be contacted by The Graf Group of Coldwell Banker via call, email, and text for real estate services. To opt out, you can reply 'stop' at any time or reply 'help' for assistance. You can also click the unsubscribe link in the emails. Message and data rates may apply. Message frequency may vary. Privacy Policy

Sign Out

Virtual Assistant

Would you like to take the next step with this property? We can help you schedule a showing or virtual tour, or send you more details.

Yes, I would like more information.

Thank You for Your Reply, One of Our Agents will contact you as soon as possible

No, maybe later.

Thank you, you can always contact me via email, phone number or through the contact form.

Realhub AI

Lucy - Your AI-Powered Realtor

Update Your Temporary Password

Personalize your search

Enter your email and we'll notify you immediately when new listings match what you're looking for.

or enter email address

Already have an account ? Login here

Continue your home search

I agree to receive communications and understand I can unsubscribe at any time.

I agree to be contacted by The Graf Group of Coldwell Banker via call, email, and text for real estate services. To opt out, you can reply 'stop' at any time or reply 'help' for assistance. You can also click the unsubscribe link in the emails. Message and data rates may apply. Message frequency may vary. Privacy Policy

Already have an account ? Login here

We use cookies

We use cookies primarily for analytics to enhance your experience. By accepting, you agree to our use of these cookies. You can manage your preferences or learn more about our cookies policy.