.webp?size=346x80)
- Properties
- Meet our agents
- Communities
- Market Report
- Home Value
- Calculator
Property
Beds
3
Full Baths
3
1/2 Baths
None
Year Built
2005
Sq.Footage
2,714
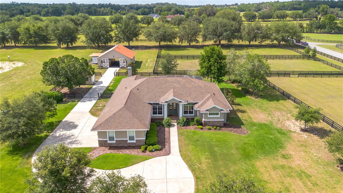
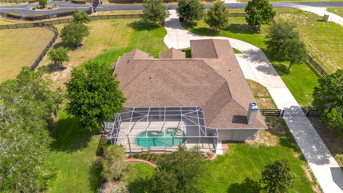
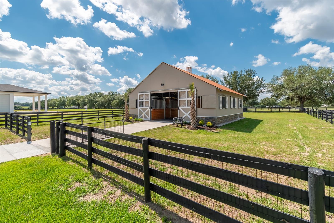
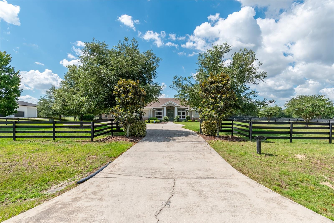
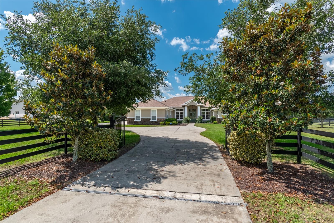
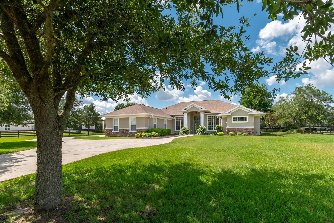
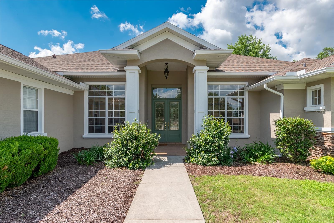
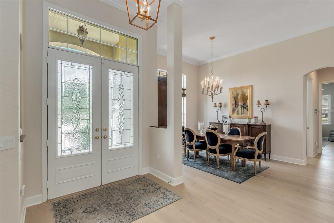
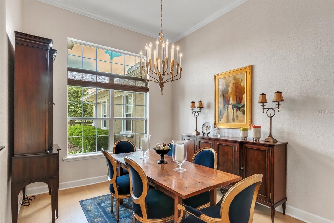
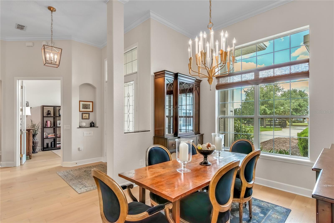
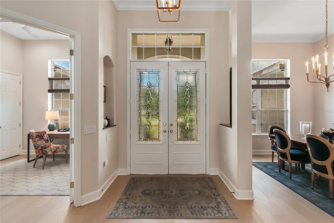
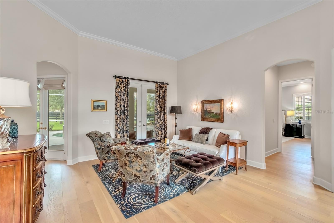
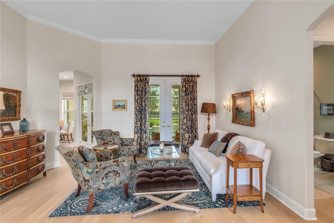
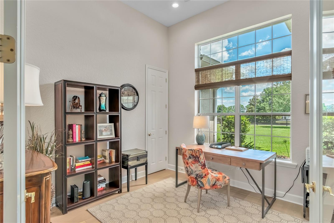
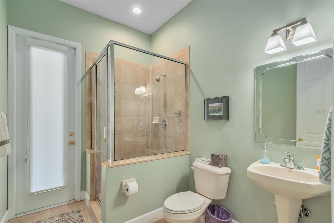
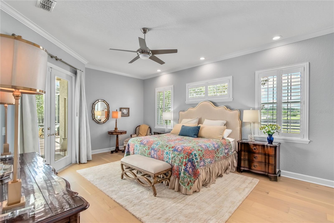
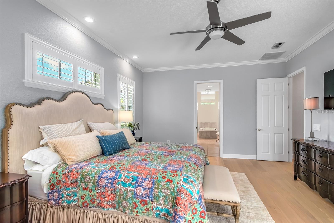
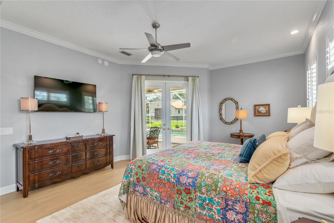
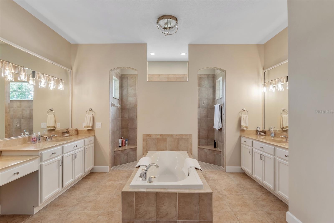
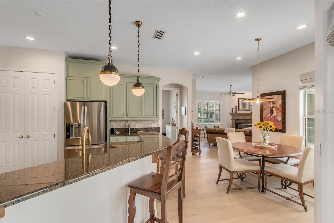
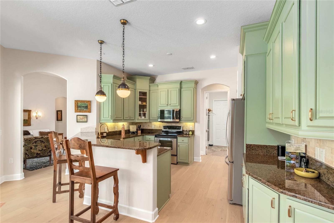
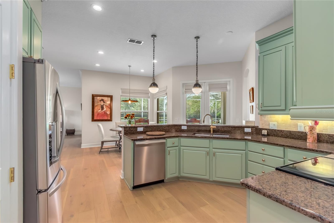
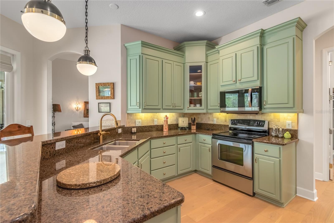
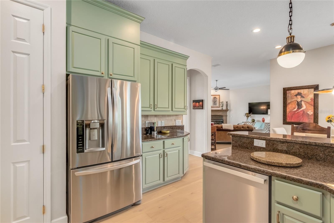
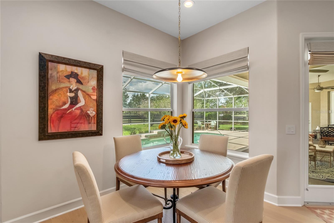
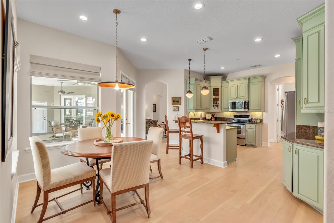
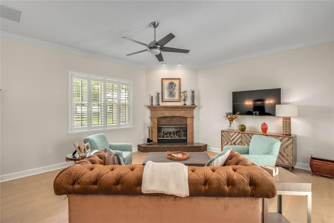
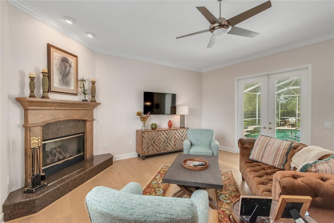
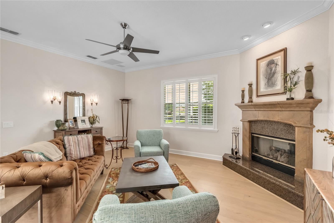
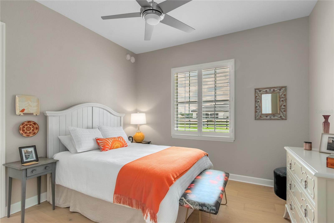
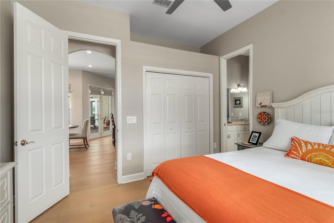
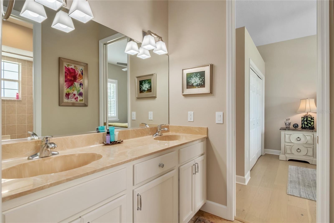
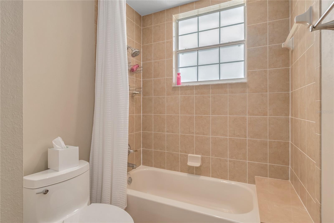
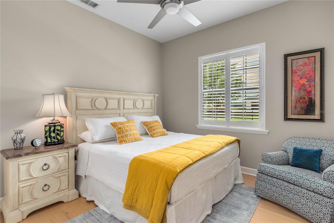
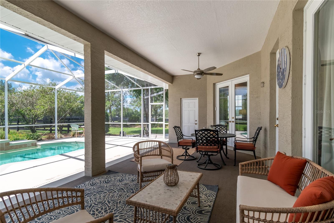
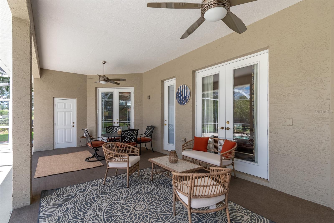
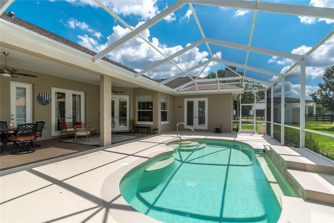
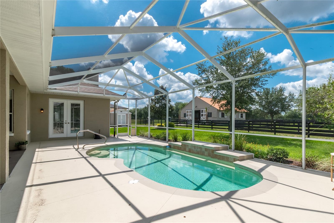
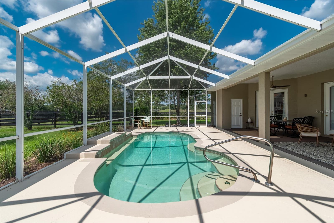
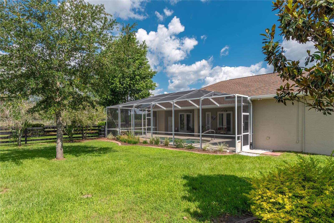
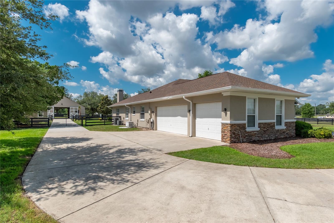
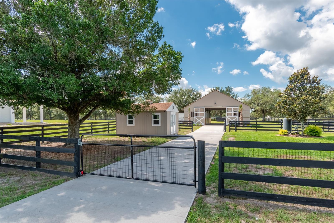
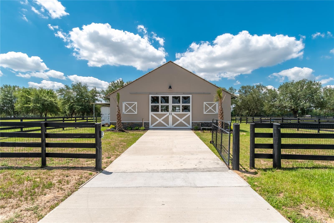
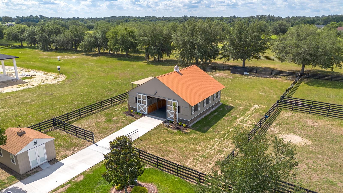
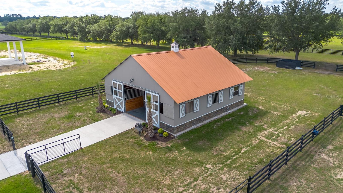
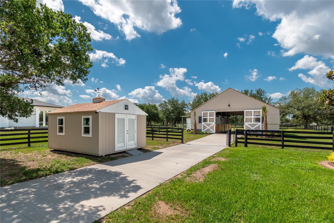
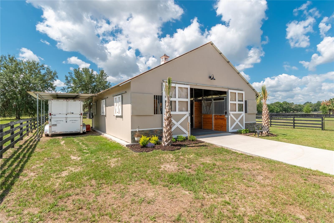
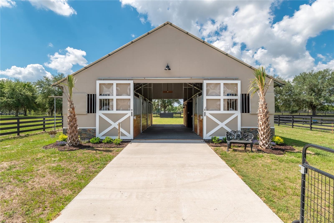
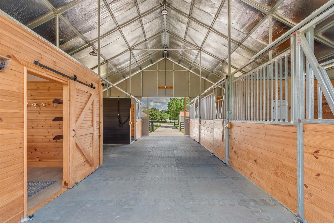
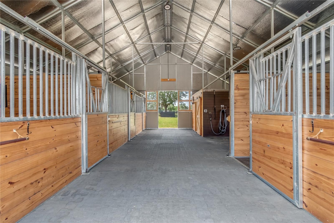
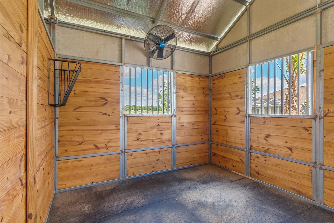
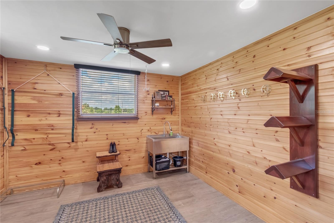
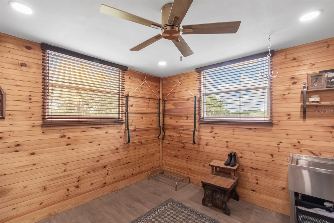
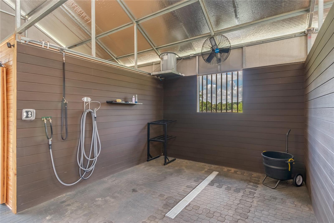
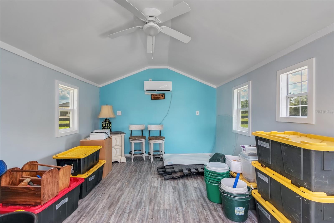
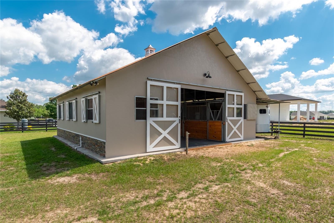
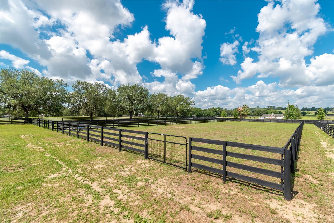
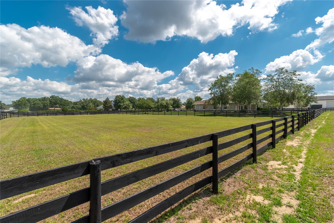
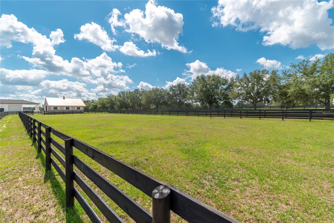
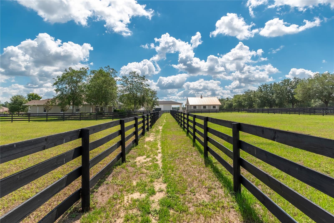
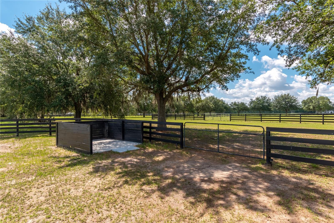
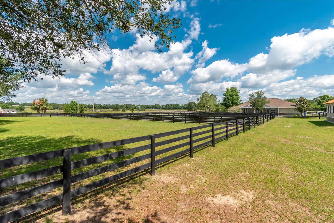
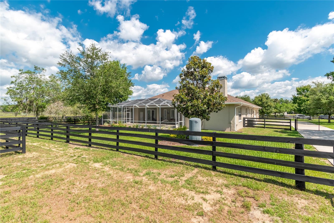
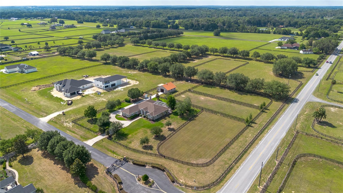
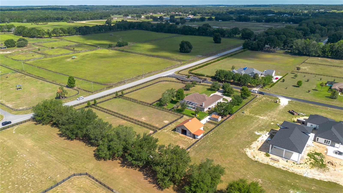
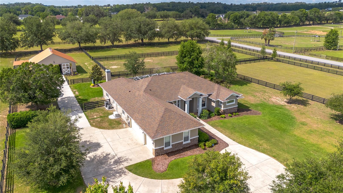
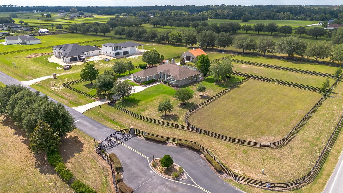
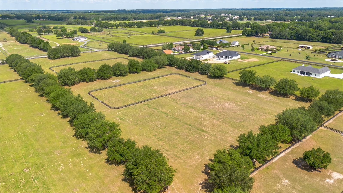
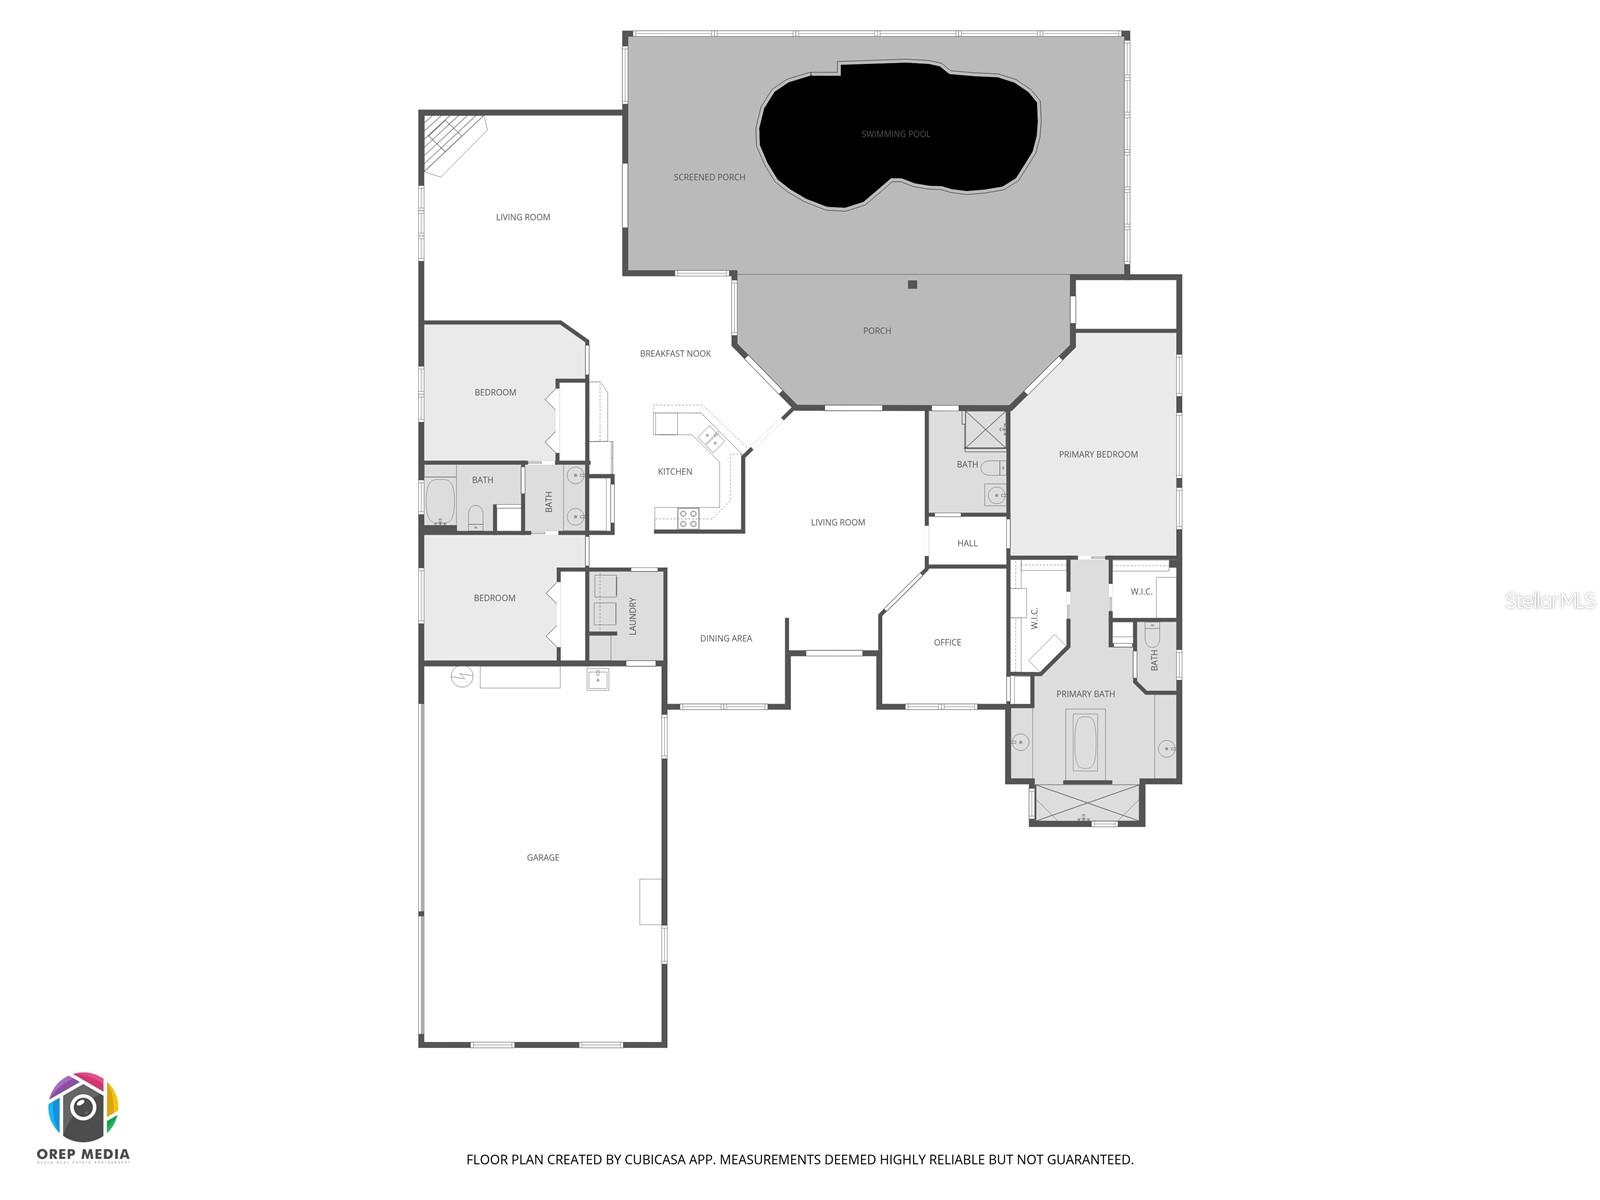
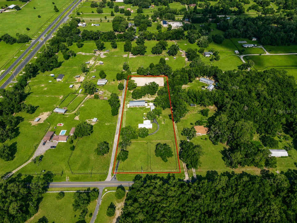
PRICE IMPROVEMENT! This property checks all the boxes! Updated home, pool, barn, paddocks, riding off the property all in a super location only minutes to WEC! Set within the highly sought-after equestrian neighborhood of Hunterdon Hamlet, this updated mini-farm has been beautifully maintained and provides the perfect blend of comfort, style, and function. Fenced and gated on 2.52 acres, the property is nice and open with tasteful landscaping and gentle shade from mature trees, with plenty of opportunity to hack both on and off the property. The 3-bedroom, 3-bath home plus office features a split-bedroom floor plan with high ceilings, crown molding, wood and tile flooring, and lots of natural light throughout. The spacious kitchen offers granite countertops, stainless steel appliances, abundant cabinet storage, a spacious pantry, breakfast bar, and updated lighting. The adjoining breakfast nook overlooks the pool and paddocks beyond, providing a great space to enjoy casual meals or a cup of coffee. Multiple living spaces offer a warm and inviting flow for both entertaining and everyday living, with French doors opening seamlessly to the covered patio and screened pool area, while the family room is anchored by a cozy gas fireplace that creates the perfect gathering space. The primary suite features customized dual walk-in closets and a spacious en-suite bath with dual vanities, soaking tub and walk-in shower. Secondary bedrooms are located across the house, ensuring lots of privacy. Overlooking the surrounding farm is the fully screen-enclosed rear patio and pool area, which features a large covered area with ceiling fan and plenty of room for seating, plus a large pool deck surrounding the sparkling in-ground pool with waterfall. Updates include two AC units (updated in 2019 and 2024 respectively) and a newer roof as of 2022. Equestrians will appreciate the newly constructed 36 x 36’ center-aisle barn featuring 4-stalls, one of which is currently used as additional storage. The barn includes a rubber paver aisle, wash rack with hot and cold water, tack room, and excellent ventilation. Three fenced and cross-fenced paddocks were newly installed and each includes automatic waterers for added convenience and efficiency. A separate air conditioned hobby shed on the property is a plus for additional storage or a gym / work area. An attached 3-car garage, new buried propane tank and whole-home generator further enhances the property’s functionality. Hunterdon Hamlet offers equestrians ample opportunity to hack on or off property with 14 acres of community trails and green space. Located in the highly desired NW region of Ocala just minutes from the World Equestrian Center and HITS, this property offers convenience to all equine service providers. With its convenient access to shopping, dining, and major routes, this inviting farm is an ideal option for those looking to enjoy Ocala’s renowned horse country!
Features & Amenities
Interior
-
Other Interior Features
Crown Molding, Eat-in Kitchen, High Ceilings, Walk-In Closet(s)
-
Total Bedrooms
3
-
Bathrooms
3
-
Cooling YN
YES
-
Cooling
Central Air
-
Fireplace YN
YES
-
Heating YN
YES
-
Heating
Heat Pump
-
Pet friendly
Yes
Exterior
-
Garage
Yes
-
Garage spaces
3
-
Construction Materials
Block, Stucco
-
Other Exterior Features
Rain Gutters
-
Parking
Attached
-
Pool
Yes
-
Pool Features
Heated, In Ground, Private
-
Waterfront YN
NO
Area & Lot
-
Lot Features
Cleared, Level, Pasture, Paved
-
Lot Size(acres)
2.52
-
Lot Size(square feet)
109,771
-
Property Type
Residential
-
Property Sub Type
Farm
Price
-
Sales Price
$1,445,000
-
Tax Amount
$9,797.21
-
Sq. Footage
2,714
-
Price/SqFt
$532
HOA
-
Association
YES
-
Association Fee
$1,500
-
Association Fee Frequency
Annually
-
Association Fee Includes
N/A
-
Total Monthly Fees
$125
School District
-
Elementary School
Fessenden Elementary School
-
Middle School
North Marion Middle School
-
High School
West Port High School
Property Features
-
Stories
1
-
New Construction
NO
-
Foundation Details
Slab
-
Ownership
Fee Simple
-
Senior Community YN
NO
-
Sewer
Septic Tank
-
Tax Lot
21
-
Water Source
Private, Well
Schedule a Showing
Showing scheduled successfully.
Mortgage calculator
Estimate your monthly mortgage payment, including the principal and interest, property taxes, and HOA. Adjust the values to generate a more accurate rate.
Your payment
Principal and Interest:
$
Property taxes:
$
HOA fees:
$
Total loan payment:
$
Total interest amount:
$
Location
County
Marion
Elementary School
Fessenden Elementary School
Middle School
North Marion Middle School
High School
West Port High School
Listing Courtesy of Claire Khuen , SHOWCASE PROPERTIES OF CENTRAL
RealHub Information is provided exclusively for consumers' personal, non-commercial use, and it may not be used for any purpose other than to identify prospective properties consumers may be interested in purchasing. All information deemed reliable but not guaranteed and should be independently verified. All properties are subject to prior sale, change or withdrawal. RealHub website owner shall not be responsible for any typographical errors, misinformation, misprints and shall be held totally harmless.

Business Coach | Executive Sales Associate | Realtor®
Michael Graf
Call Michael today to schedule a private showing.

* Listings on this website come from the FMLS IDX Compilation and may be held by brokerage firms other than the owner of this website. The listing brokerage is identified in any listing details. Information is deemed reliable but is not guaranteed. If you believe any FMLS listing contains material that infringes your copyrighted work please click here to review our DMCA policy and learn how to submit a takedown request.© 2024 FMLS.
Related Properties
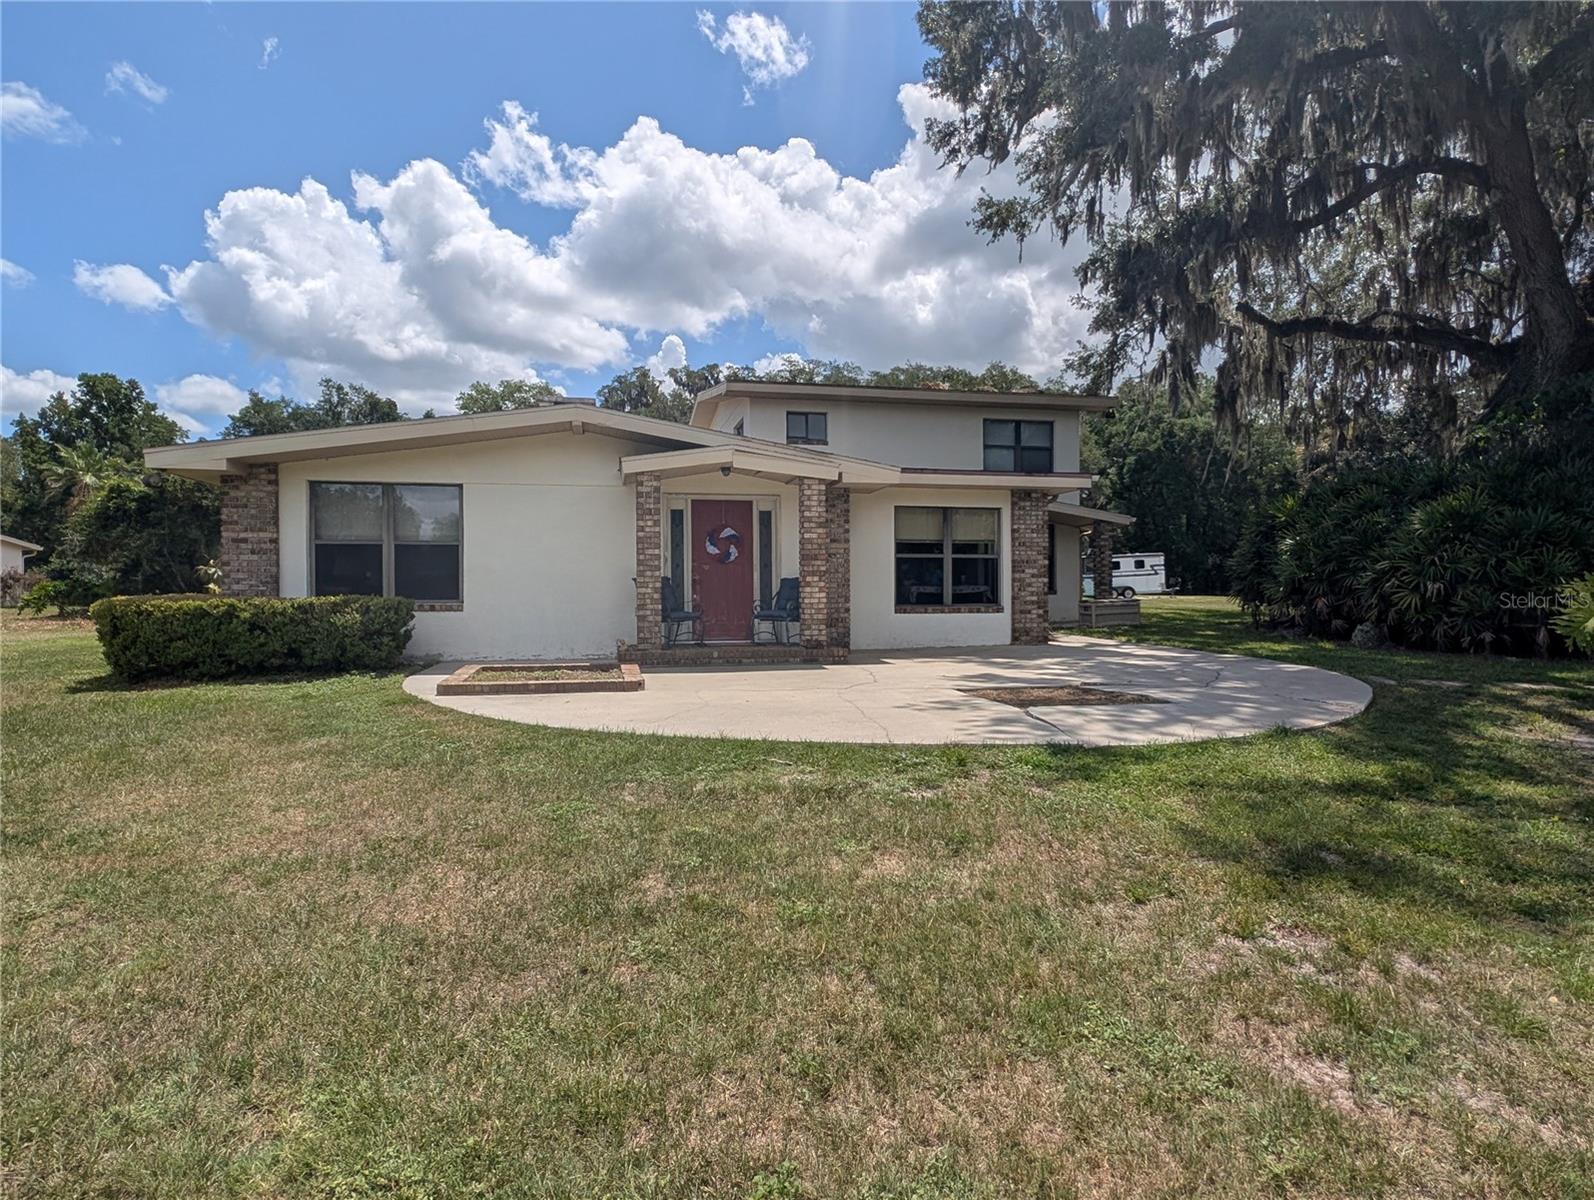
OCALA
1750 SE 80TH STREET
6 Beds
4 Baths
5,072 Sq.Ft.
$1,299,999
MLS#: OM728003
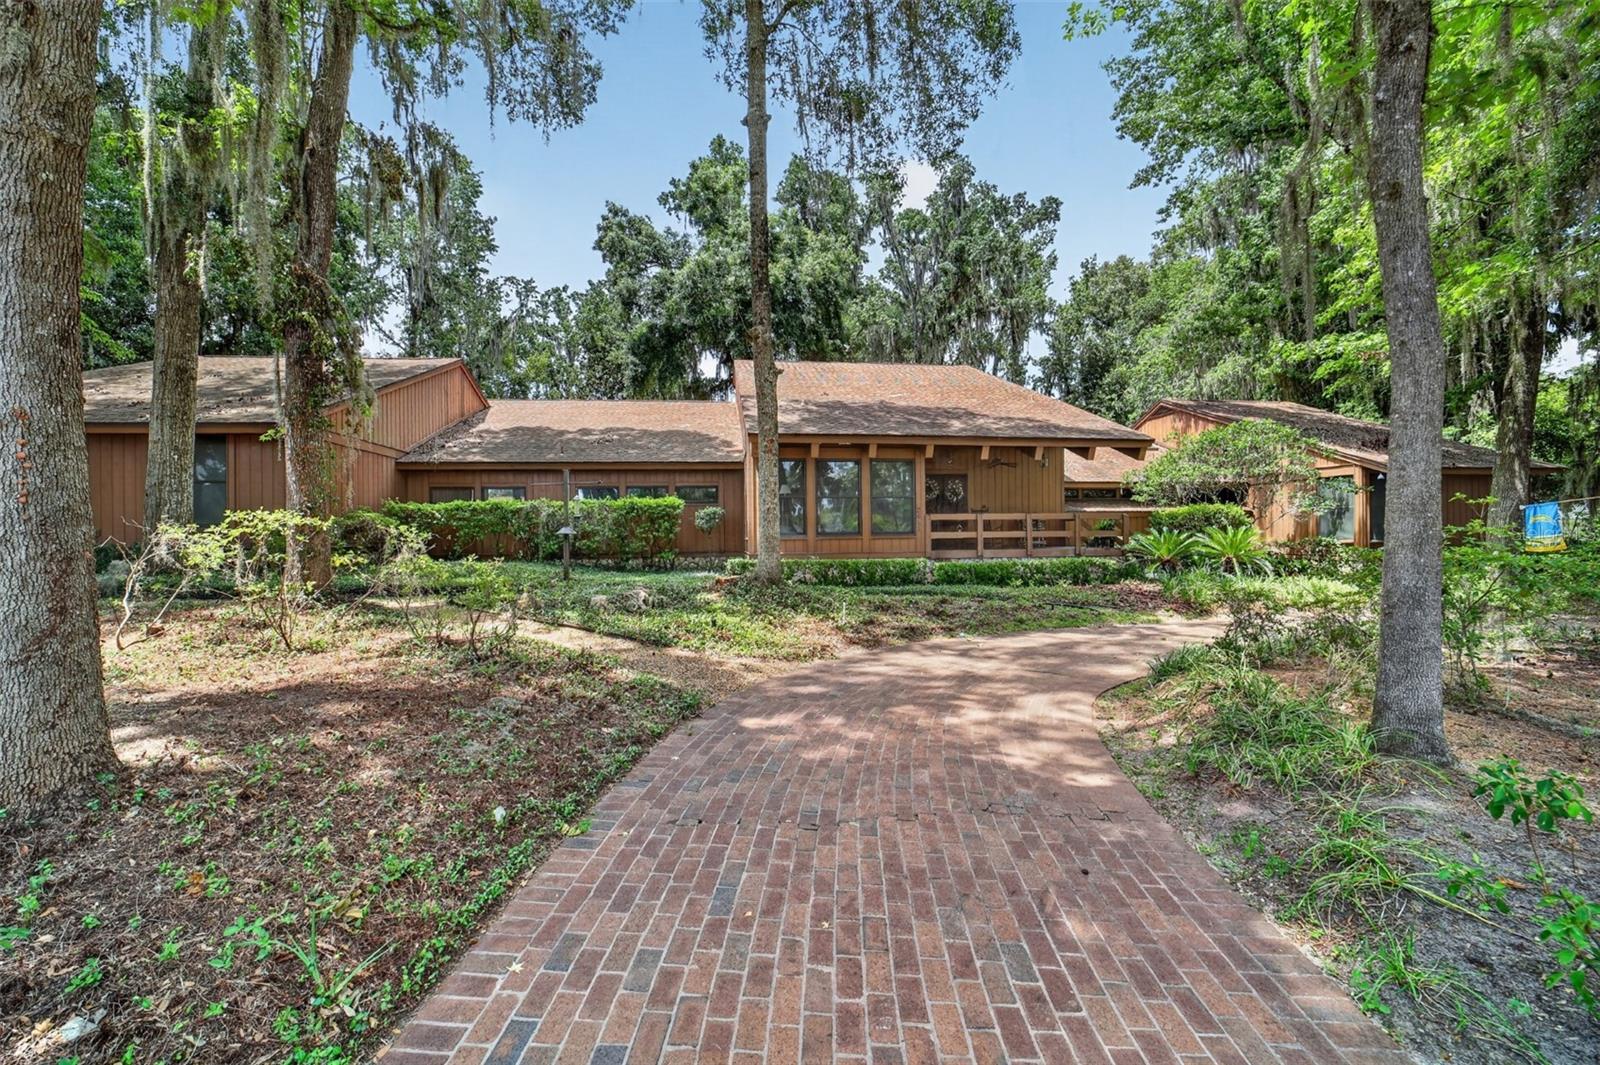
OCALA
2411 SE 15TH STREET
3 Beds
4 Baths
4,985 Sq.Ft.
$1,299,999
MLS#: OM727992
OCALA
994 SW 37TH PLACE ROAD
5 Beds
5 Baths
5,730 Sq.Ft.
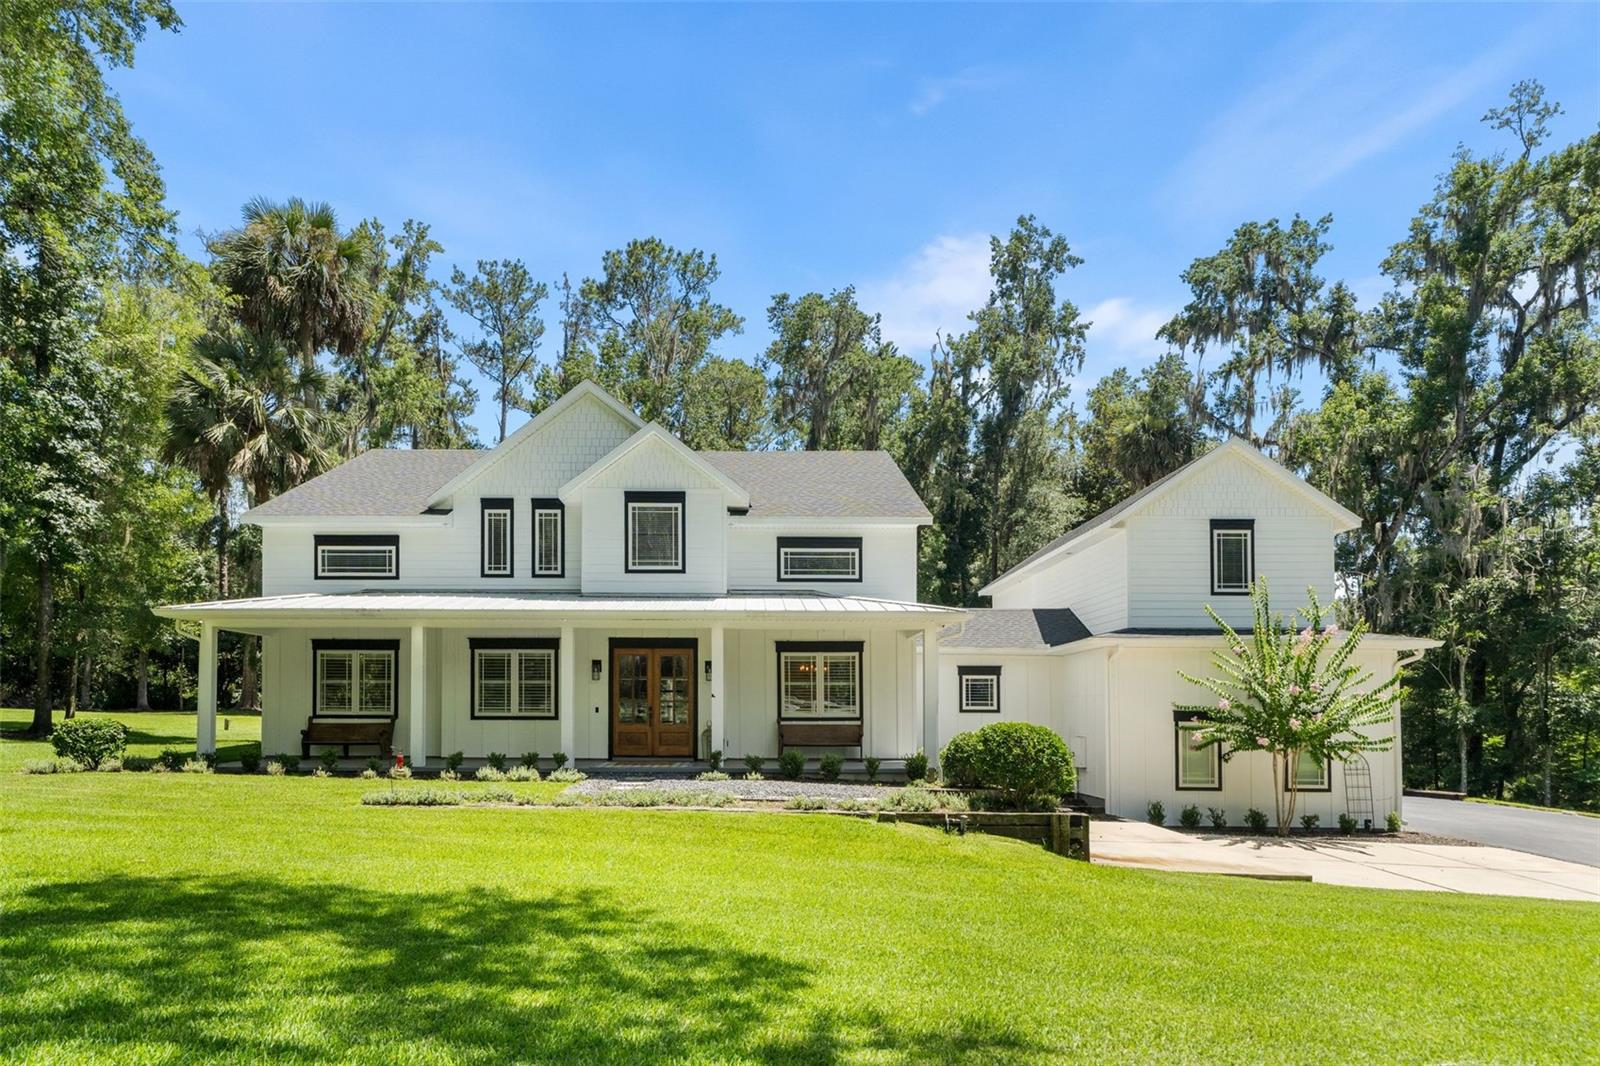
$1,550,000
MLS#: OM726936
OCALA
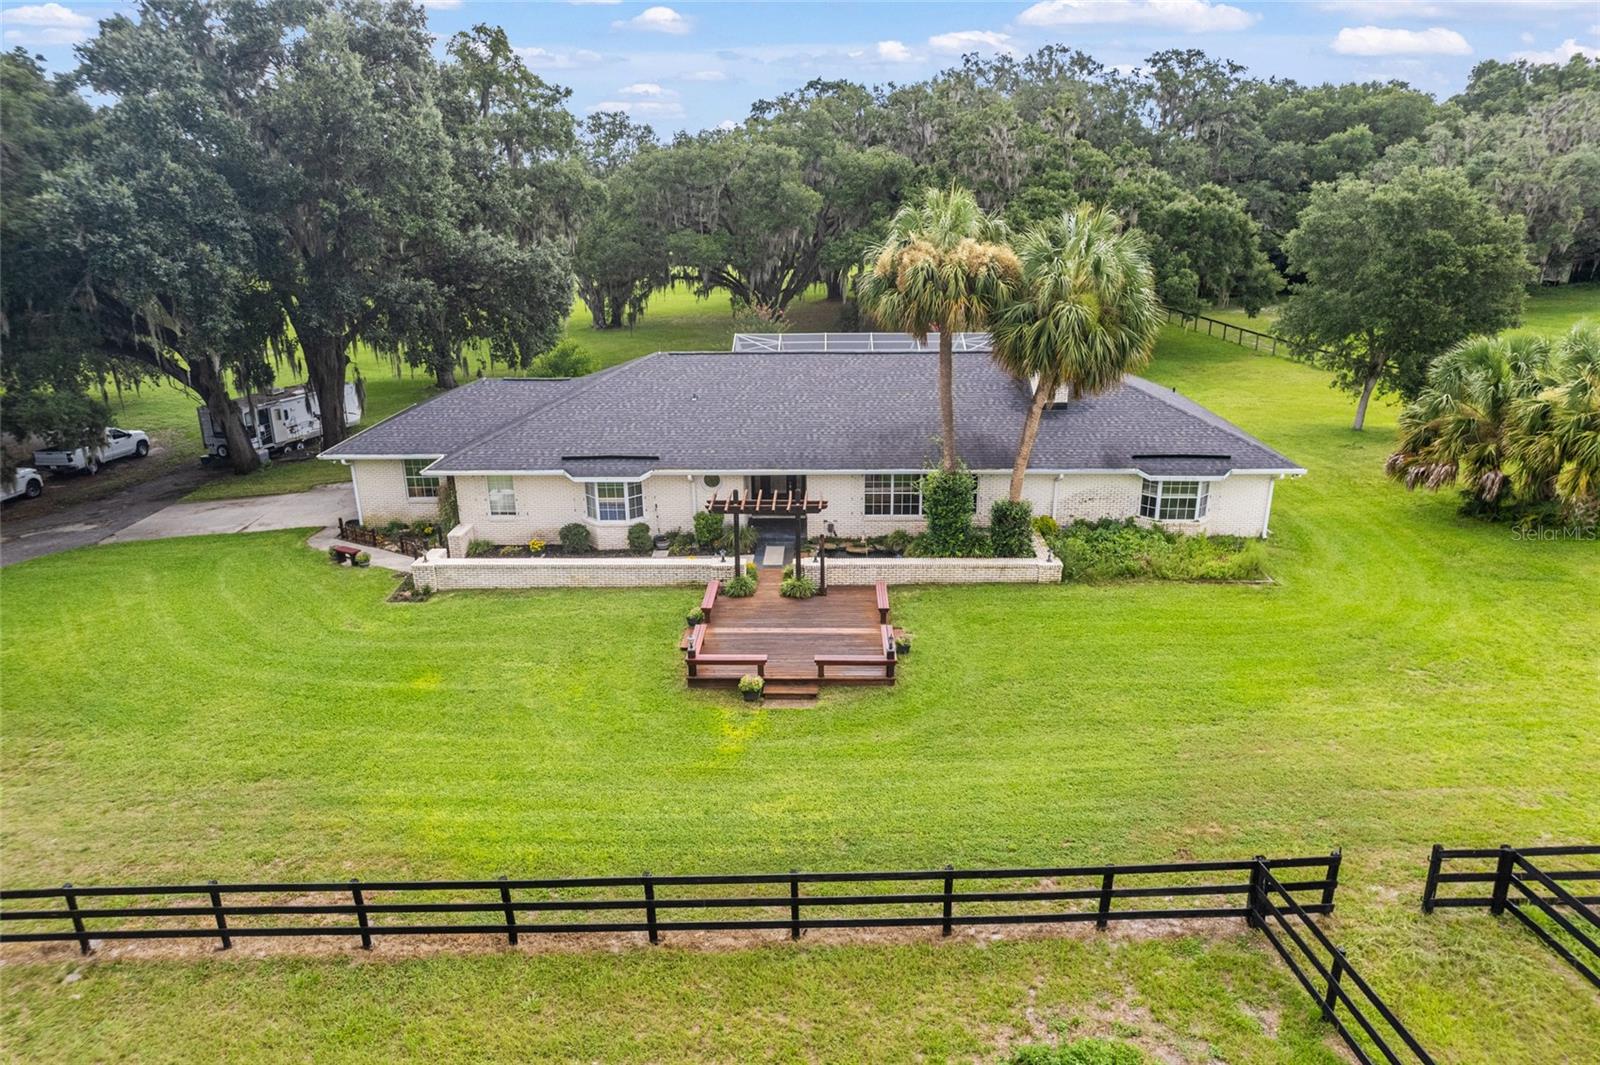
11851 SW 38TH STREET
3 Beds
2 Baths
2,985 Sq.Ft.
$1,485,000
MLS#: OM727841
OCALA
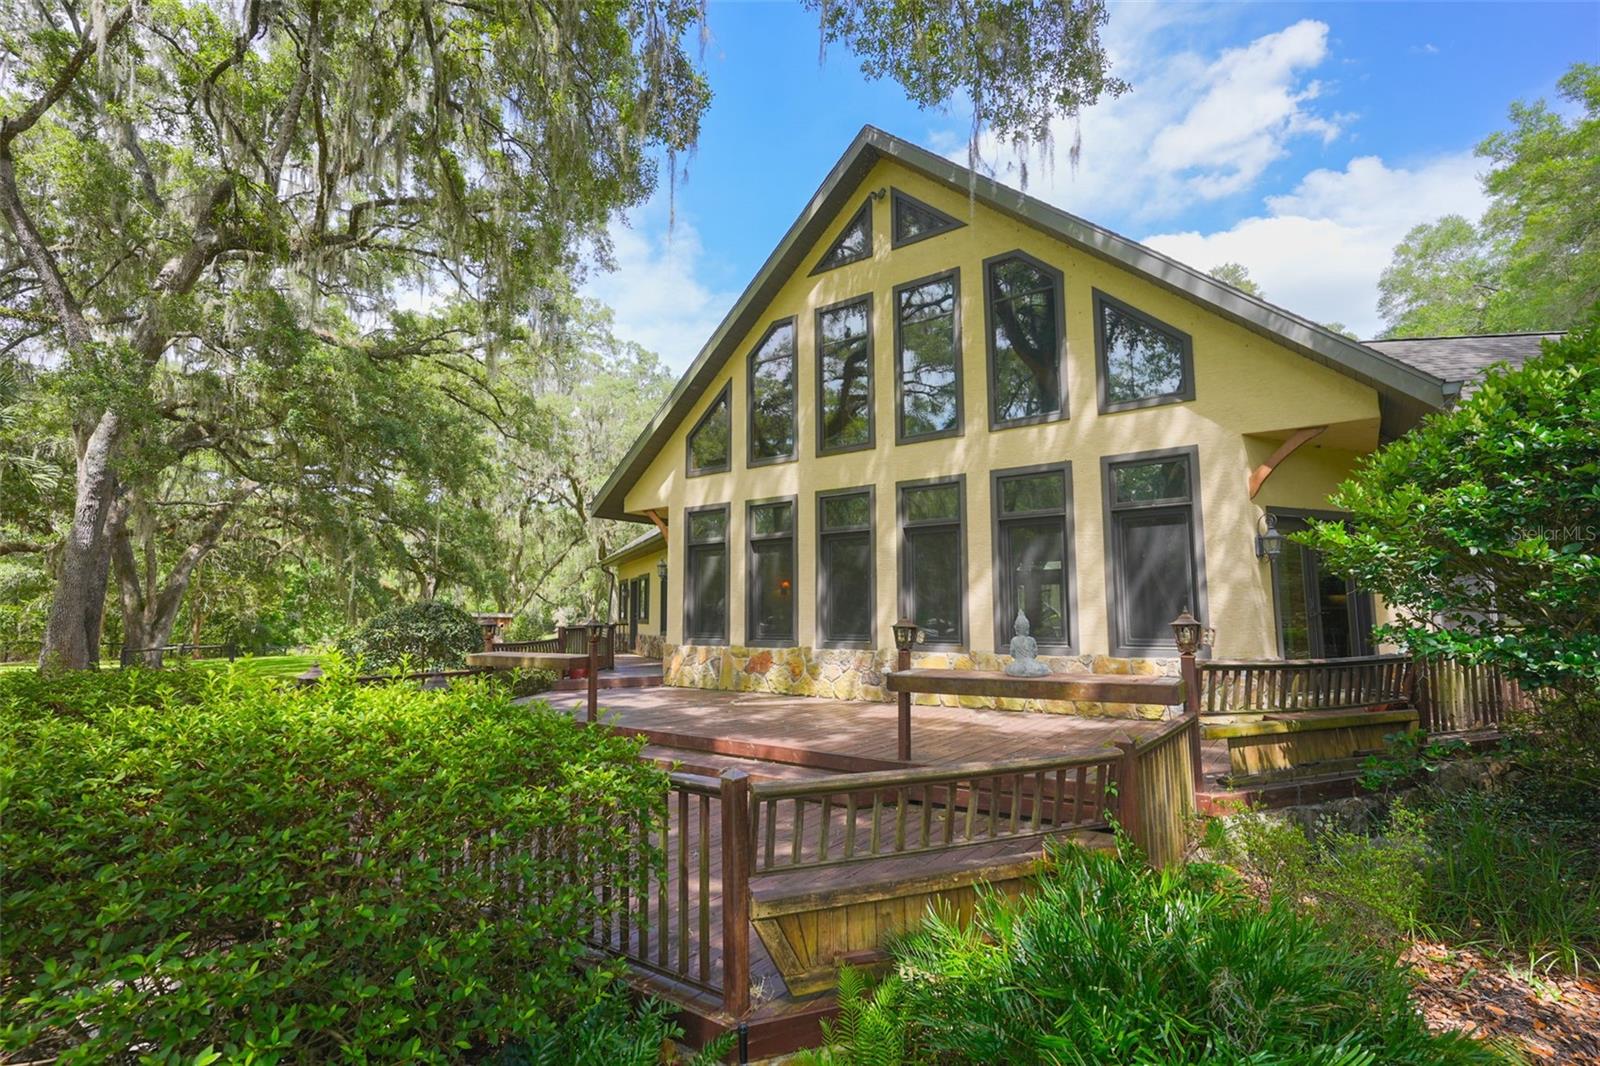
1025 NW 150TH AVENUE
2 Beds
2 Baths
2,740 Sq.Ft.
$1,290,000
MLS#: GC540537
OCALA
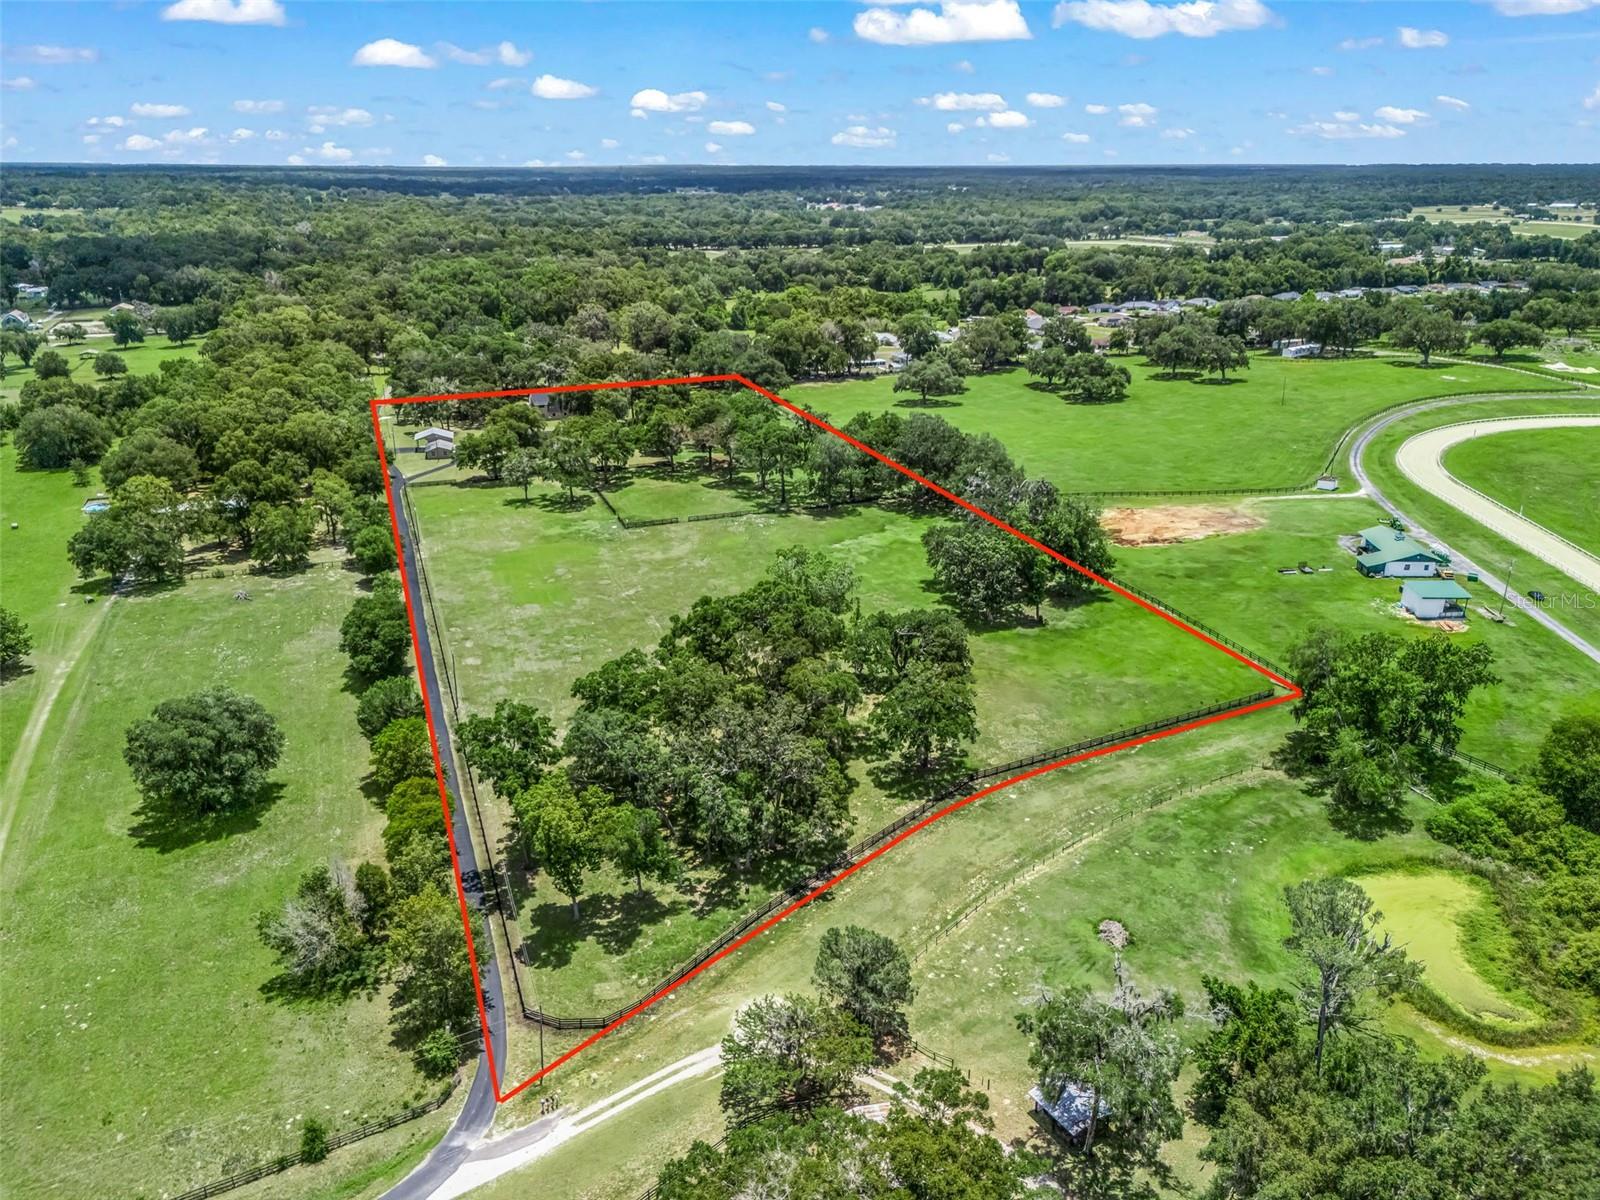
12941 SW 8TH AVENUE
4 Beds
2 Baths
3,436 Sq.Ft.
$1,550,000
MLS#: OM726963
OCALA
196 NW 100TH AVENUE
3 Beds
2 Baths
1,719 Sq.Ft.
$1,595,000
MLS#: O6418268
OCALA
1351 SE 91ST PLACE
4 Beds
4 Baths
4,686 Sq.Ft.
$1,399,000
MLS#: OM726733
OCALA
5178 SW 93RD LANE
4 Beds
3 Baths
2,823 Sq.Ft.
$1,199,999
MLS#: OM726491
OCALA
10516 SW 27TH AVENUE
4 Beds
3 Baths
3,369 Sq.Ft.
$1,278,750
MLS#: OM726506
