Features & Amenities

Interior

  • Total Bedrooms

    6

  • Bathrooms

    4

  • Cooling YN

    YES

  • Cooling

    Central Air

  • Fireplace YN

    NO

  • Heating YN

    YES

  • Heating

    Central

  • Pet friendly

    N/A

Exterior

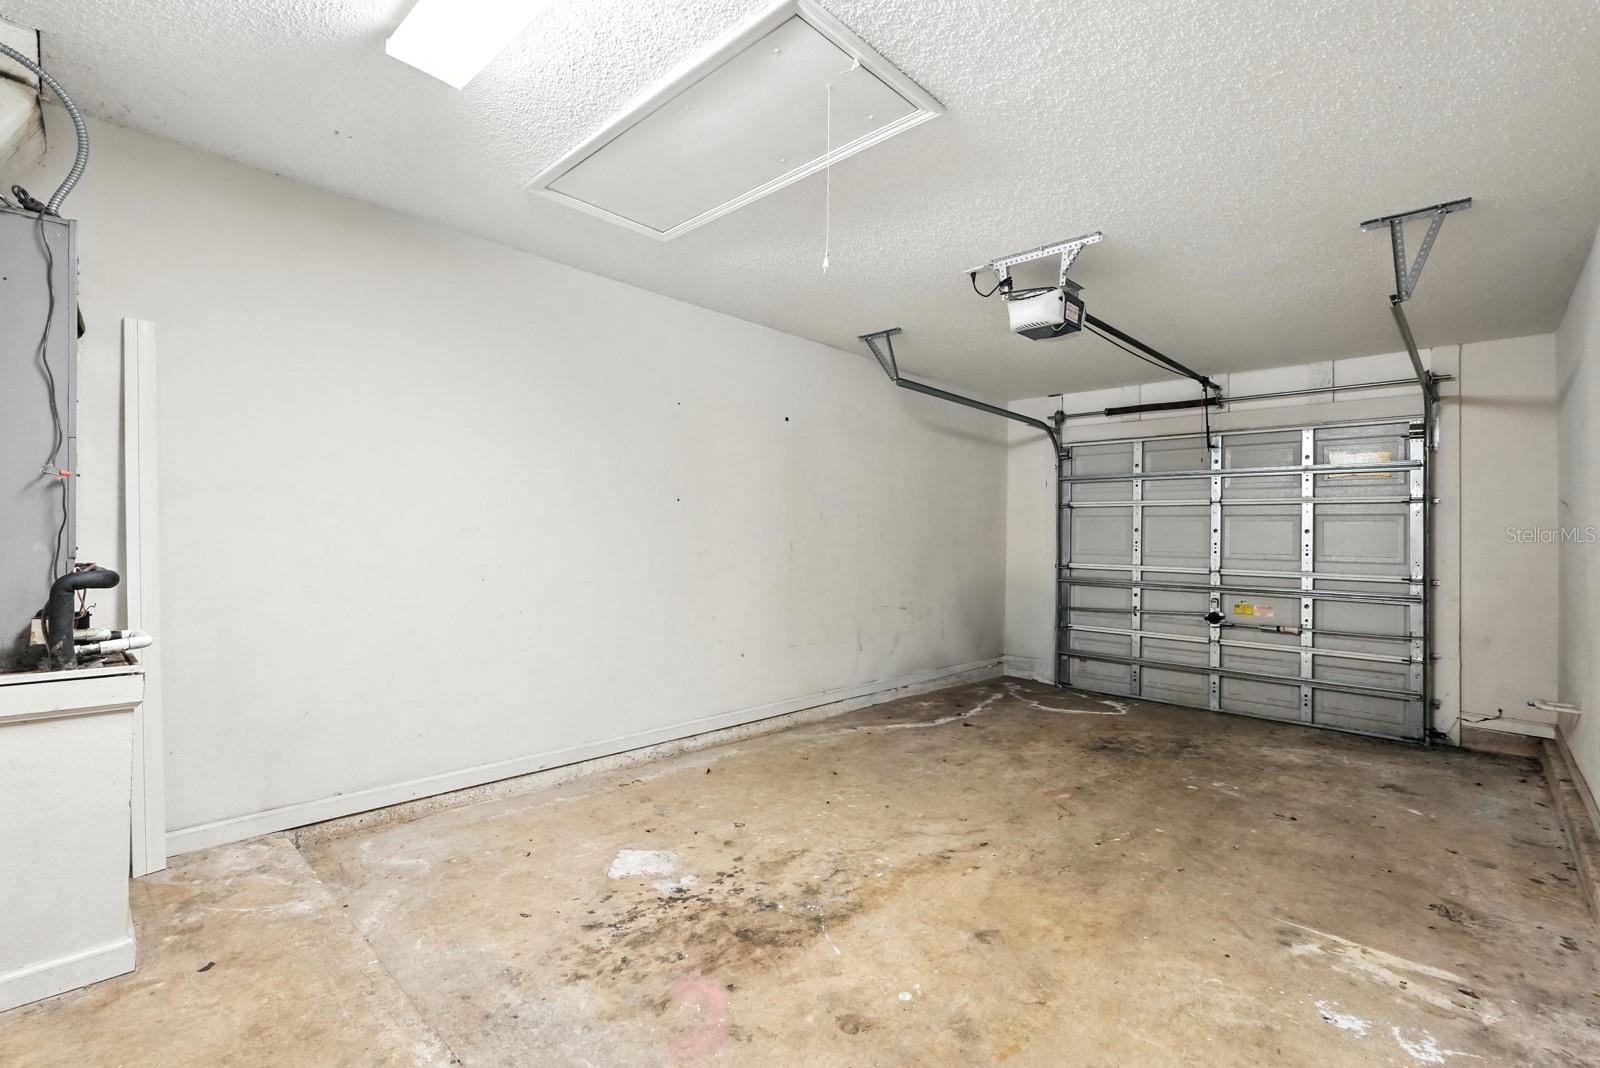
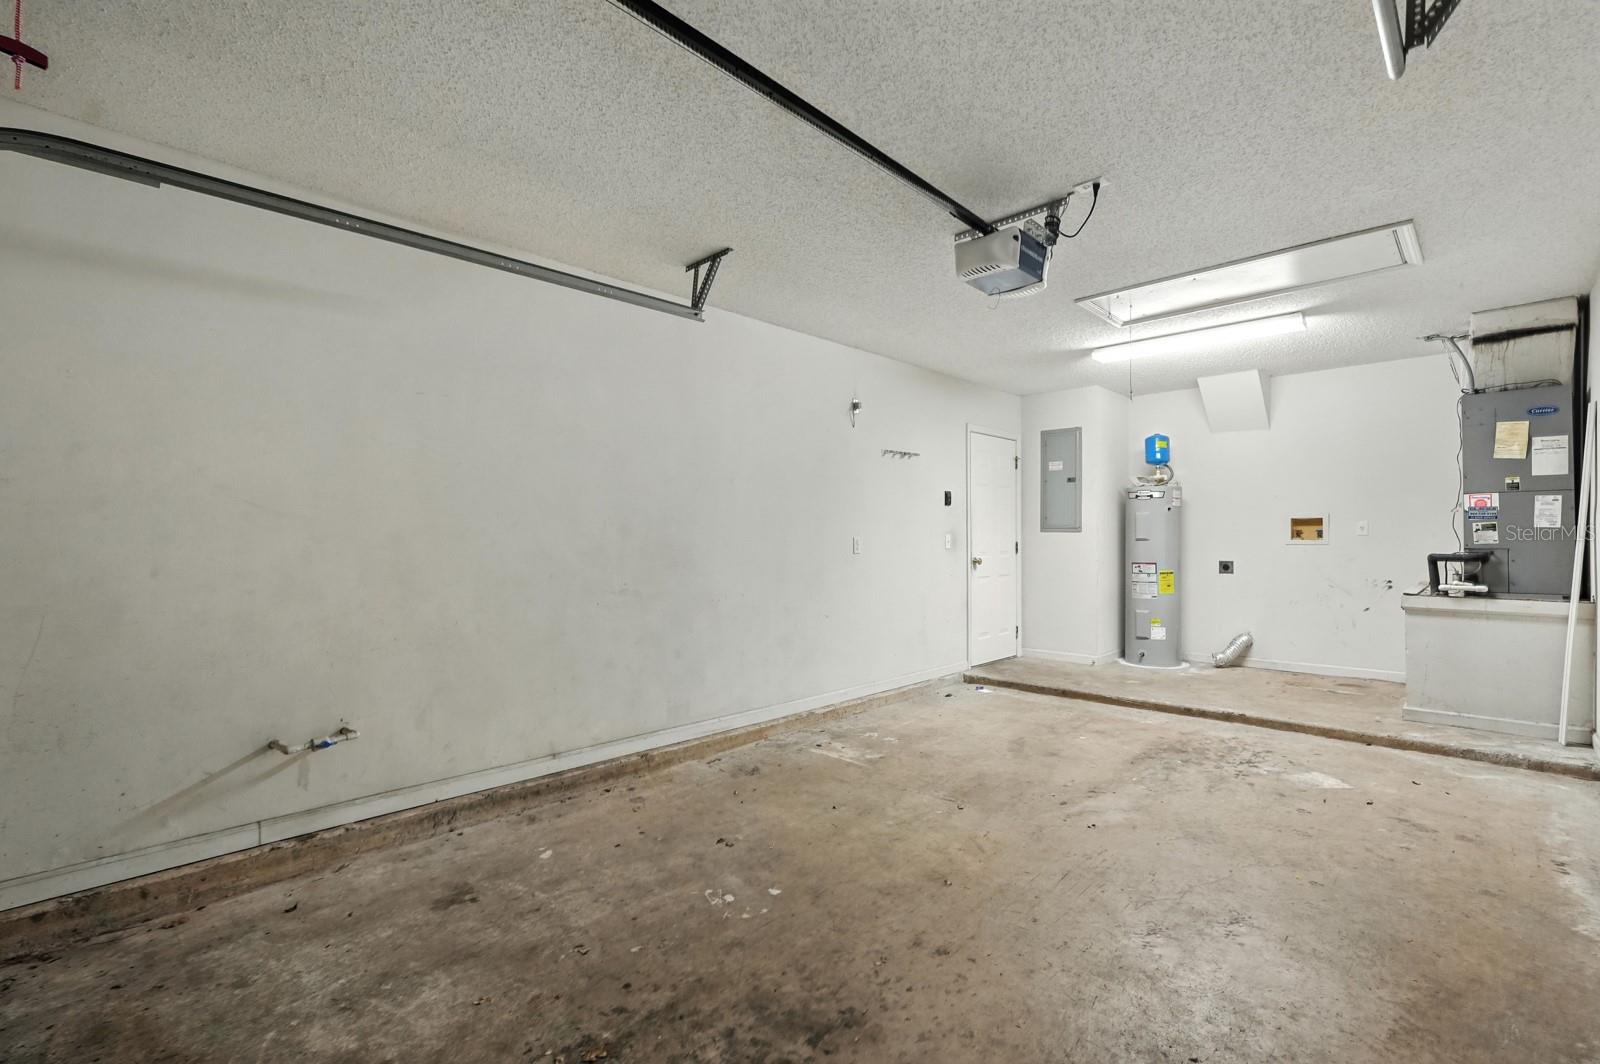
  • Garage

    Yes

  • Garage spaces

    2

  • Construction Materials

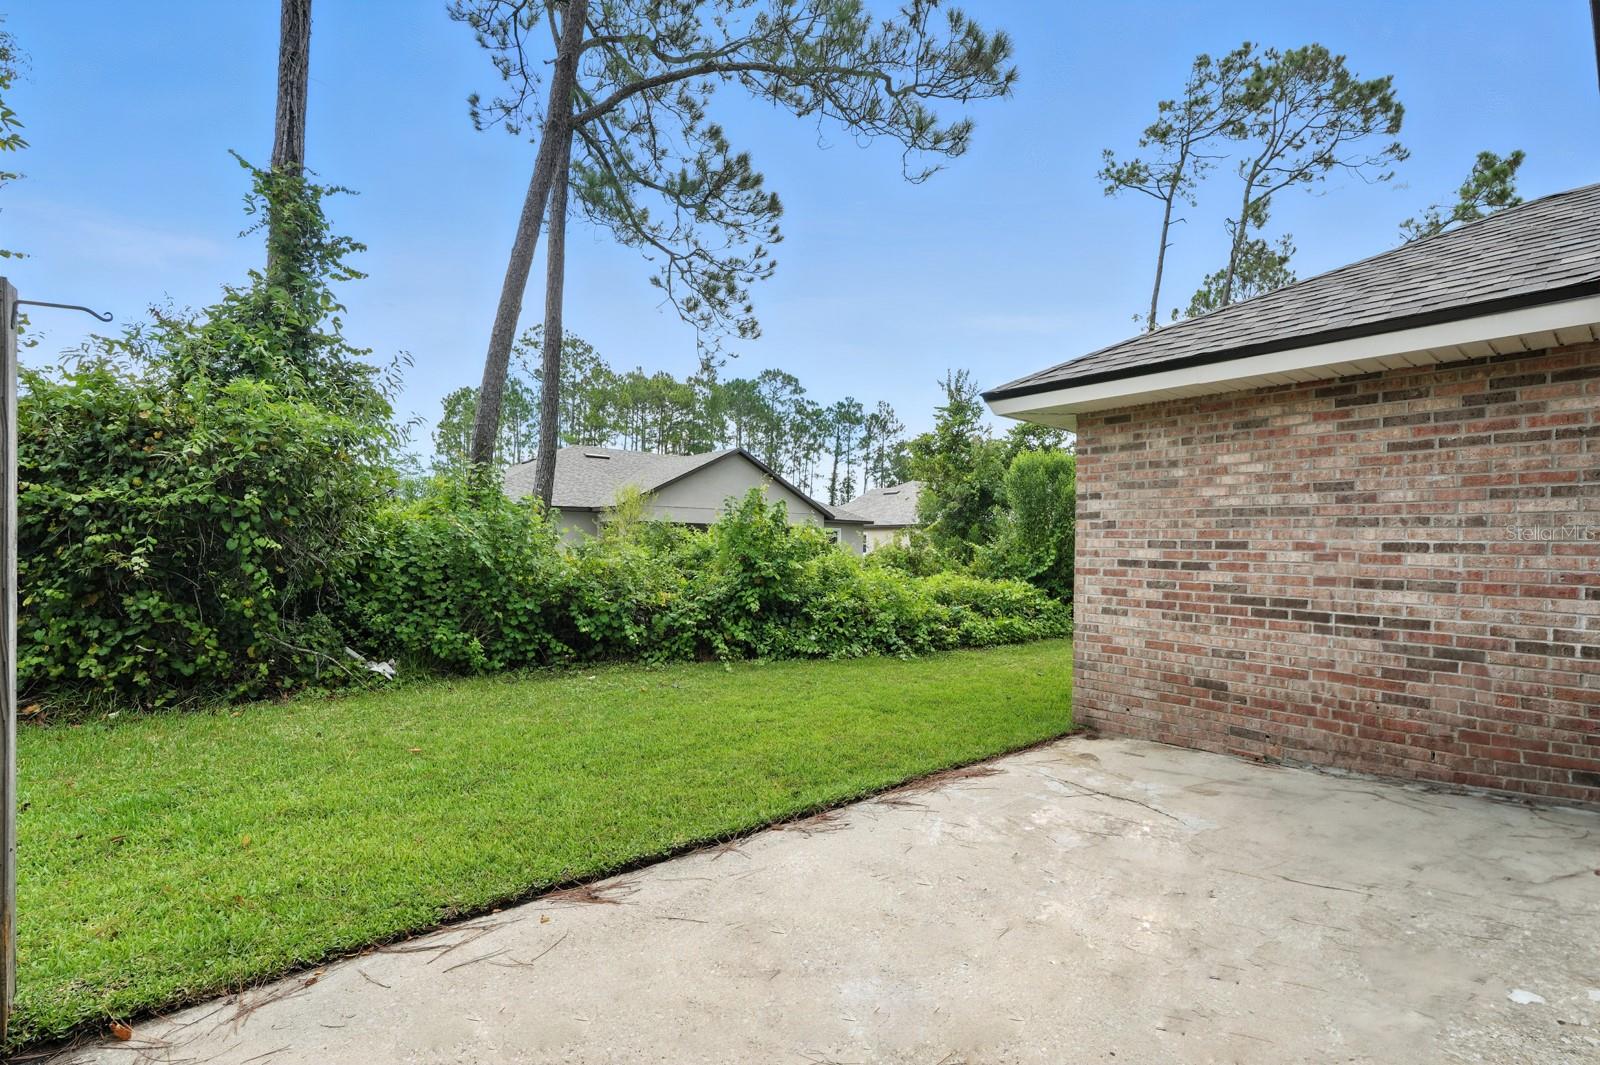
    Brick, Frame

  • Parking

    Attached

  • Patio and Porch Features

    Rear Porch

  • Pool

    No

  • Waterfront YN

    NO

Area & Lot

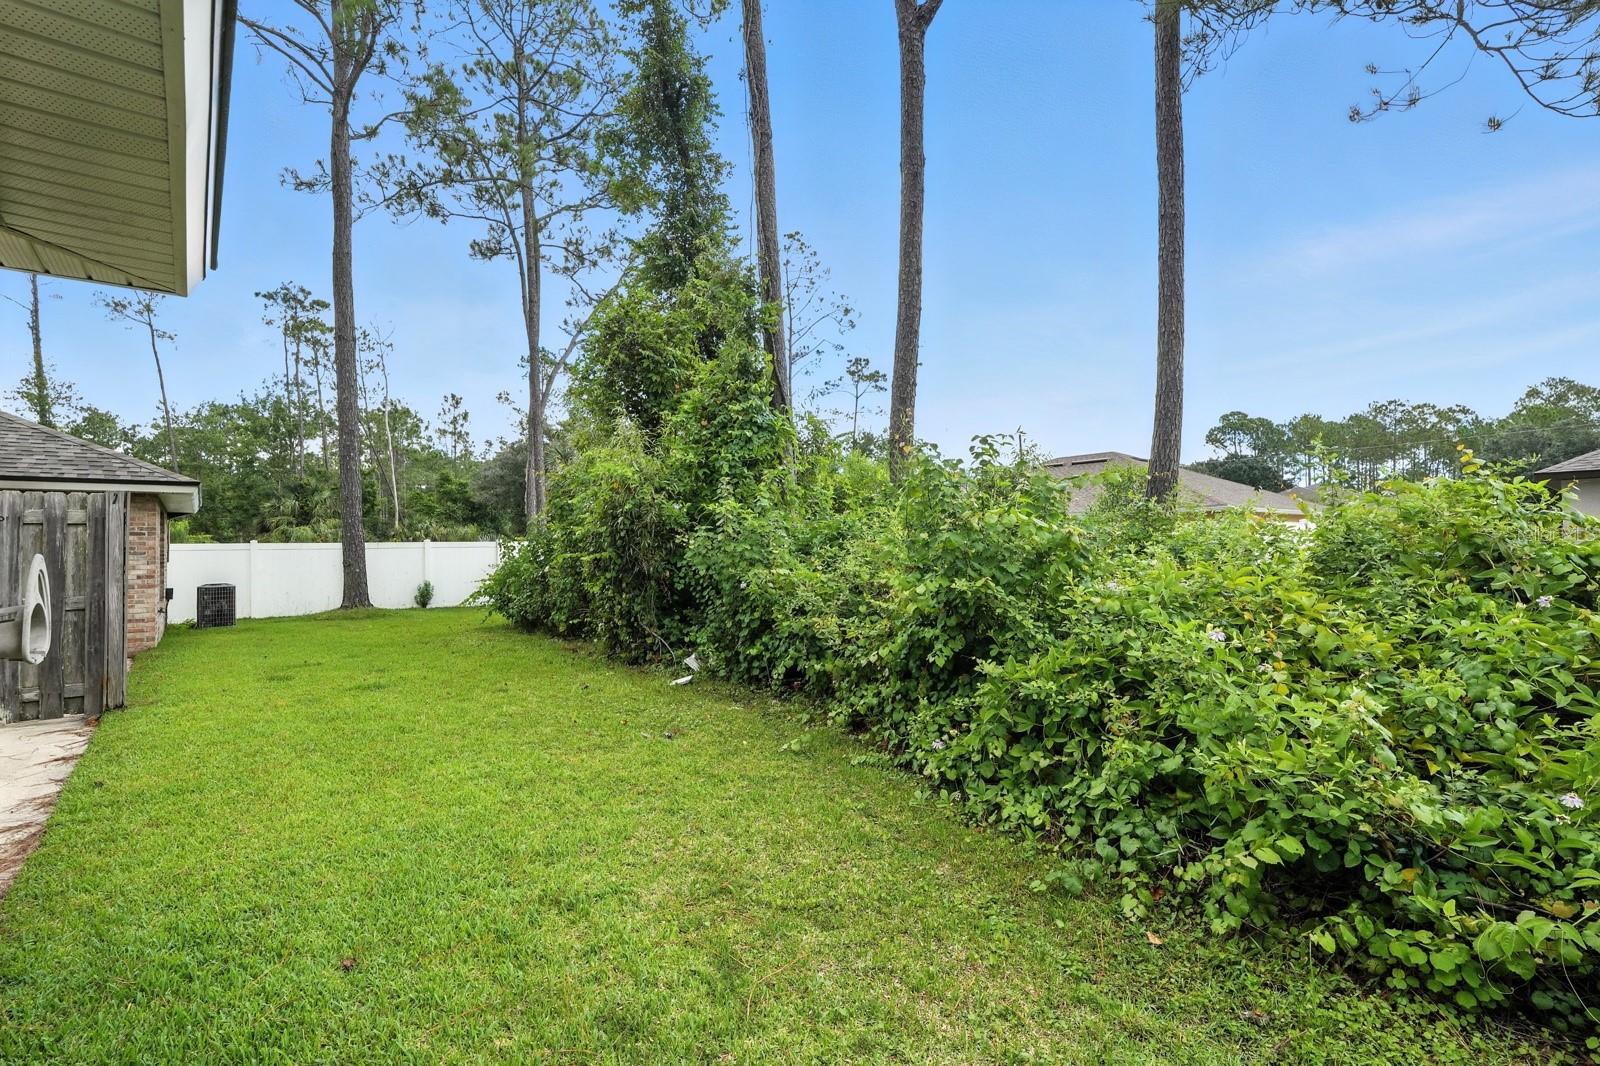
  • Lot Size(acres)

    0.23

  • Lot Size(square feet)

    10,019

  • Property Type

    Residential

  • Property Sub Type

    Single Family Residence

Price

  • Sales Price

    $419,000

  • Tax Amount

    $5,833.52

  • Sq. Footage

    2,541

  • Price/SqFt

    $164

HOA

  • Association

    No

School District

  • Elementary School

    N/A

  • Middle School

    N/A

  • High School

    N/A

Property Features

  • Stories

    1

  • New Construction

    NO

  • Foundation Details

    Slab

  • Ownership

    Fee Simple

  • Senior Community YN

    NO

  • Sewer

    Public Sewer

  • Tax Lot

    4

  • Water Source

    Public

Schedule a Showing

Showing scheduled successfully.

<
>
IN PERSON
VIA CHAT

What is 3 + 4 ?


Change time

Mortgage calculator
Estimate your monthly mortgage payment, including the principal and interest, property taxes, and HOA. Adjust the values to generate a more accurate rate.

Your payment

Principal and Interest:

$

Property taxes:

$

HOA fees:

$

Total loan payment:

$

Total interest amount:

$

Location

County

Flagler

Elementary School

Middle School

High School

Listing Courtesy of Nicholas Michael , TRADEMARK REALTY GROUP LLC

RealHub Information is provided exclusively for consumers' personal, non-commercial use, and it may not be used for any purpose other than to identify prospective properties consumers may be interested in purchasing. All information deemed reliable but not guaranteed and should be independently verified. All properties are subject to prior sale, change or withdrawal. RealHub website owner shall not be responsible for any typographical errors, misinformation, misprints and shall be held totally harmless.

Agent Emil Garinga

Executive Assistant

Emil Garinga

Call Emil today to schedule a private showing.


* Listings on this website come from the FMLS IDX Compilation and may be held by brokerage firms other than the owner of this website. The listing brokerage is identified in any listing details. Information is deemed reliable but is not guaranteed. If you believe any FMLS listing contains material that infringes your copyrighted work please click here to review our DMCA policy and learn how to submit a takedown request.© 2024 FMLS.
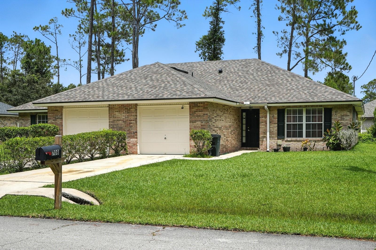
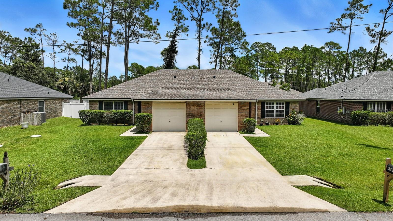
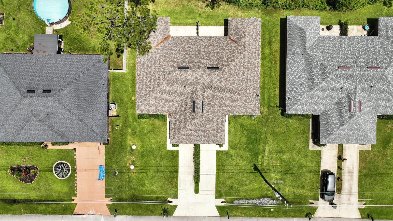
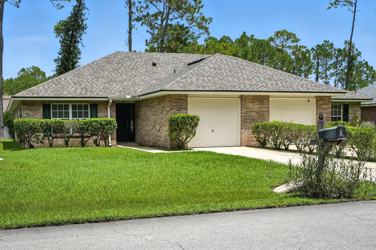
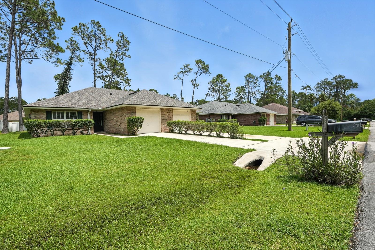
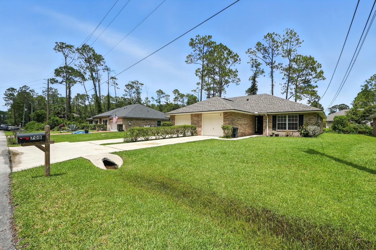
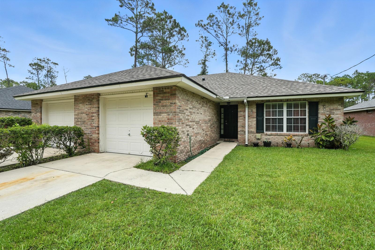
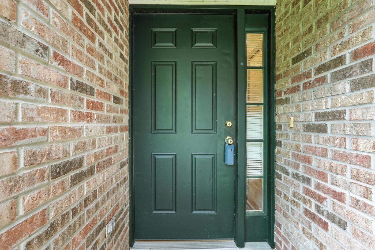
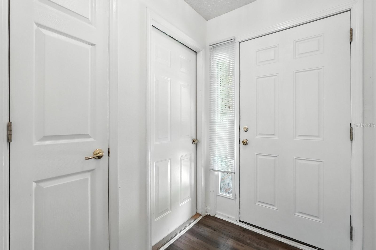
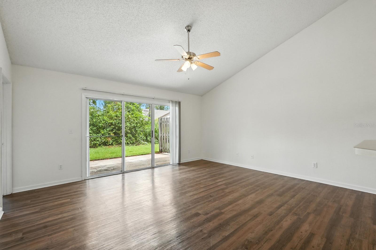
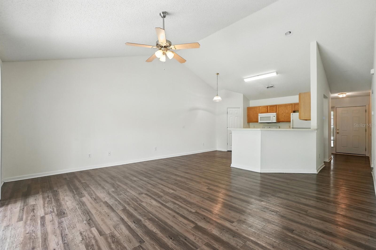
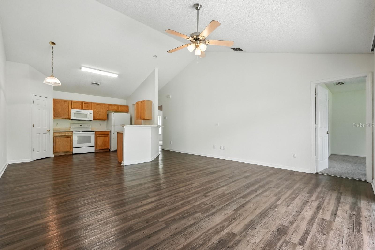
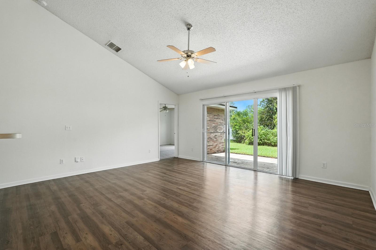
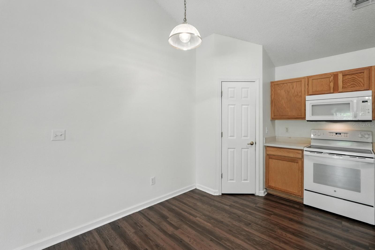
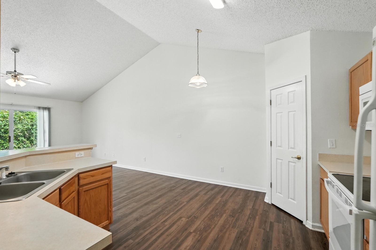
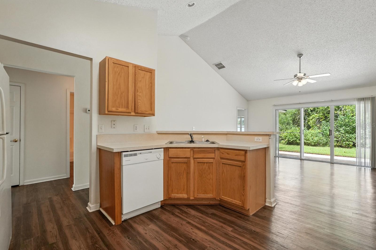
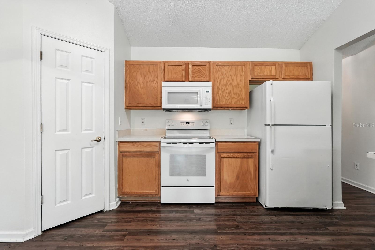
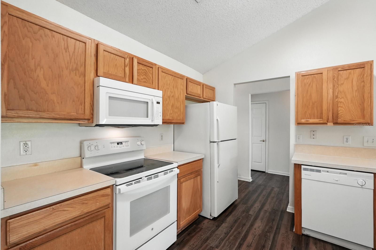
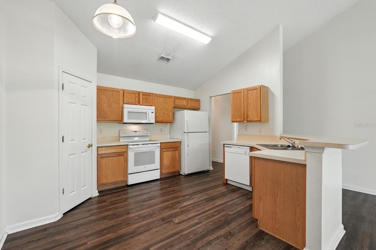
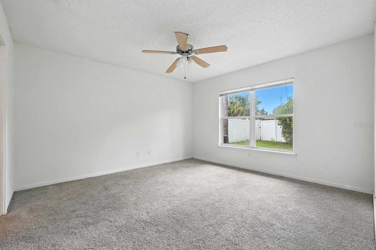
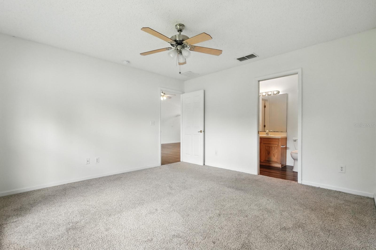
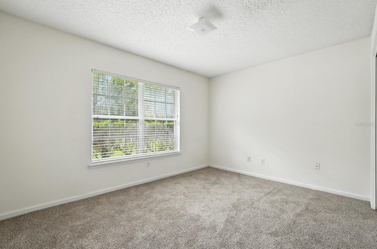
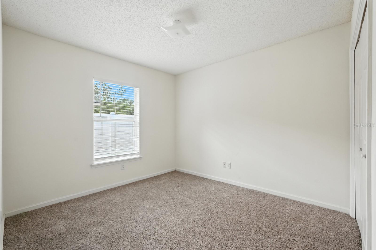
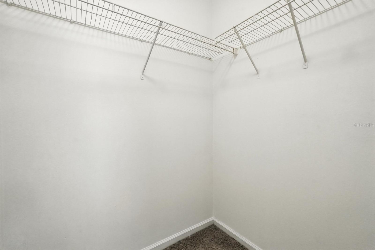
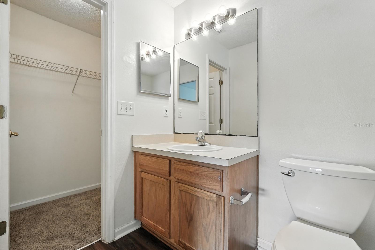
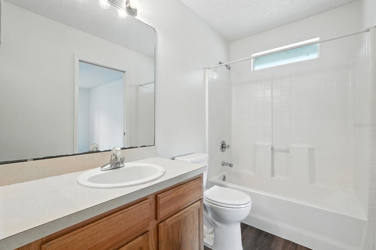
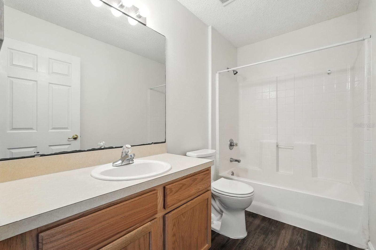
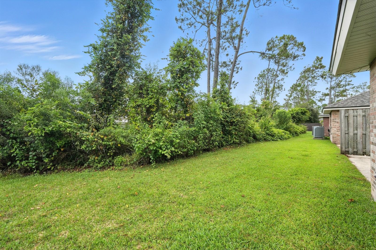
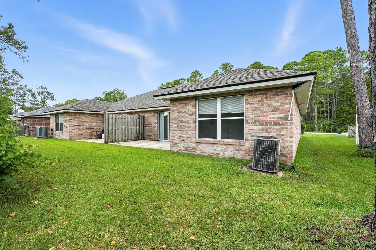
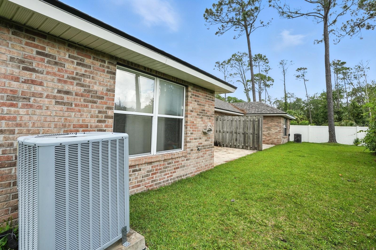
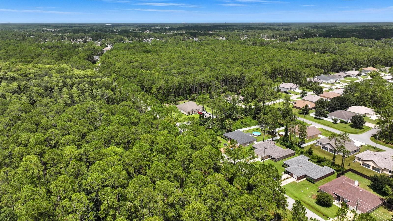
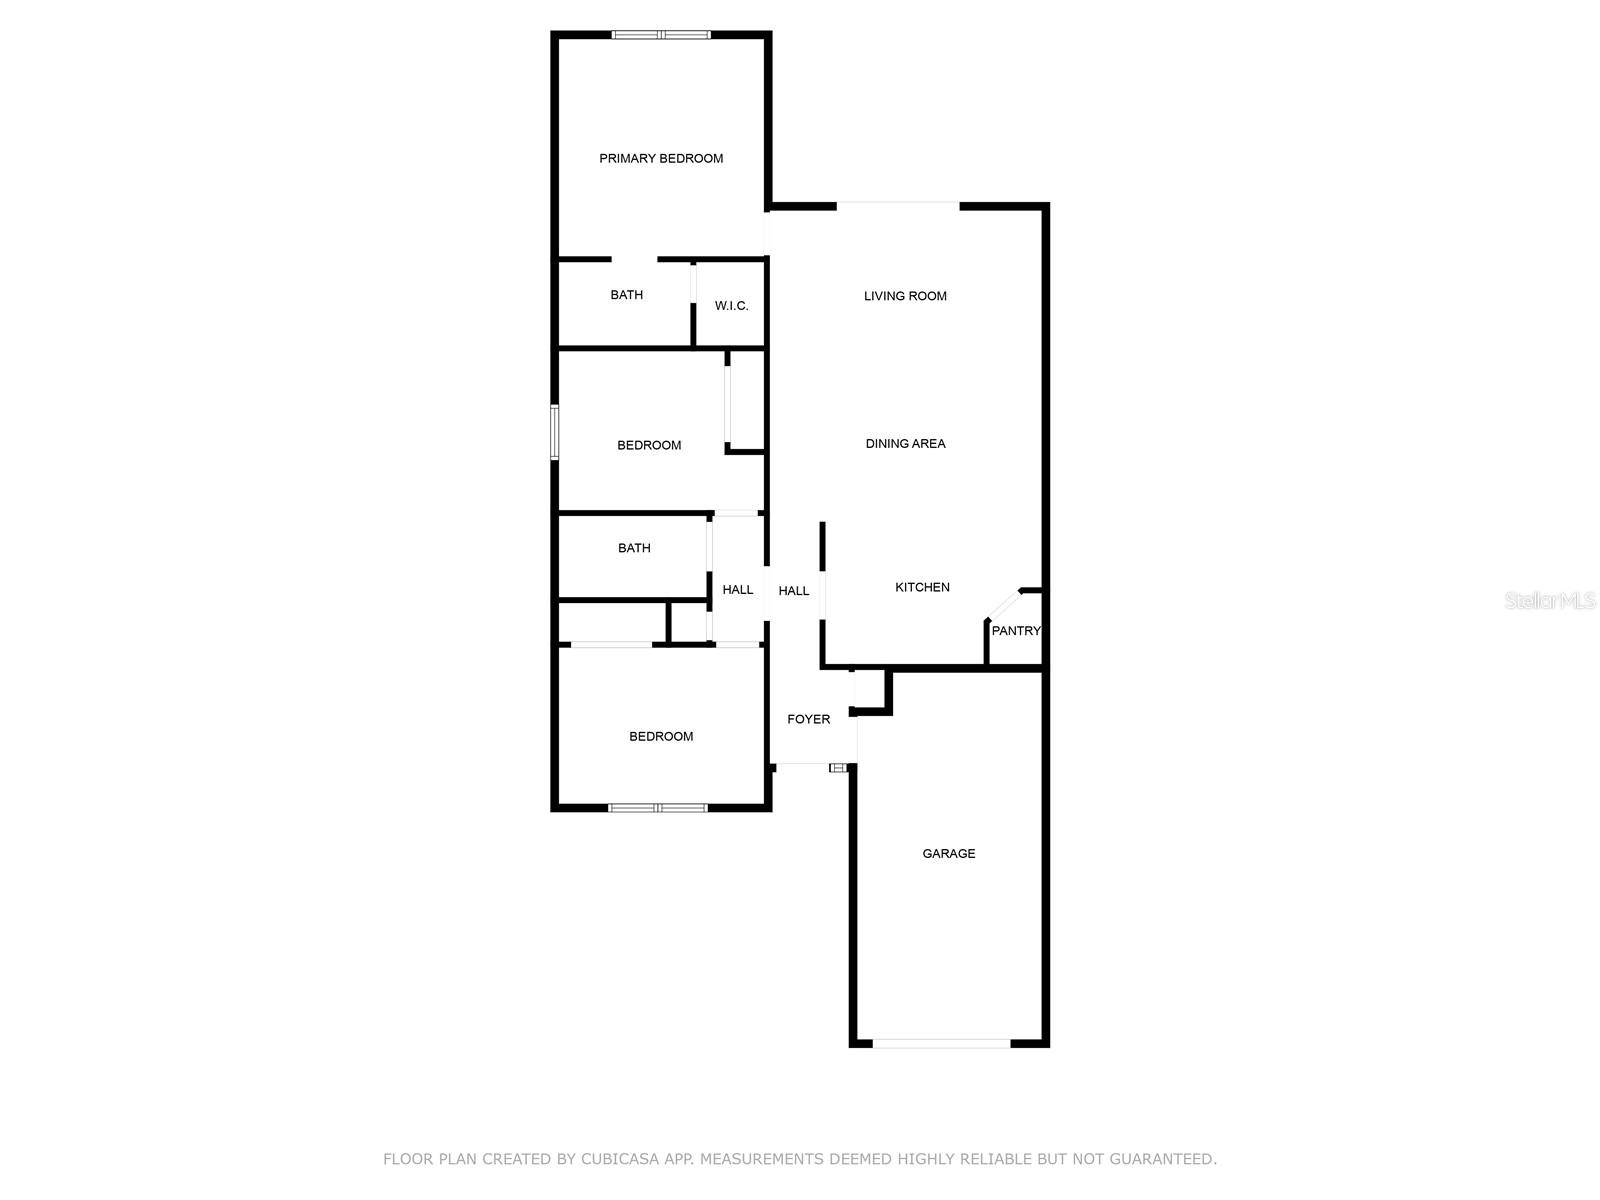
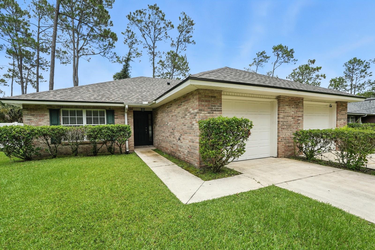
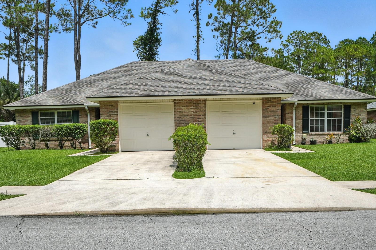
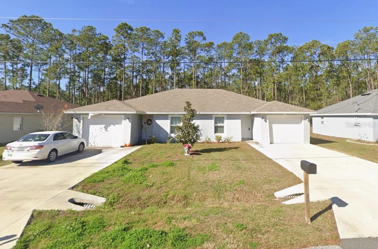
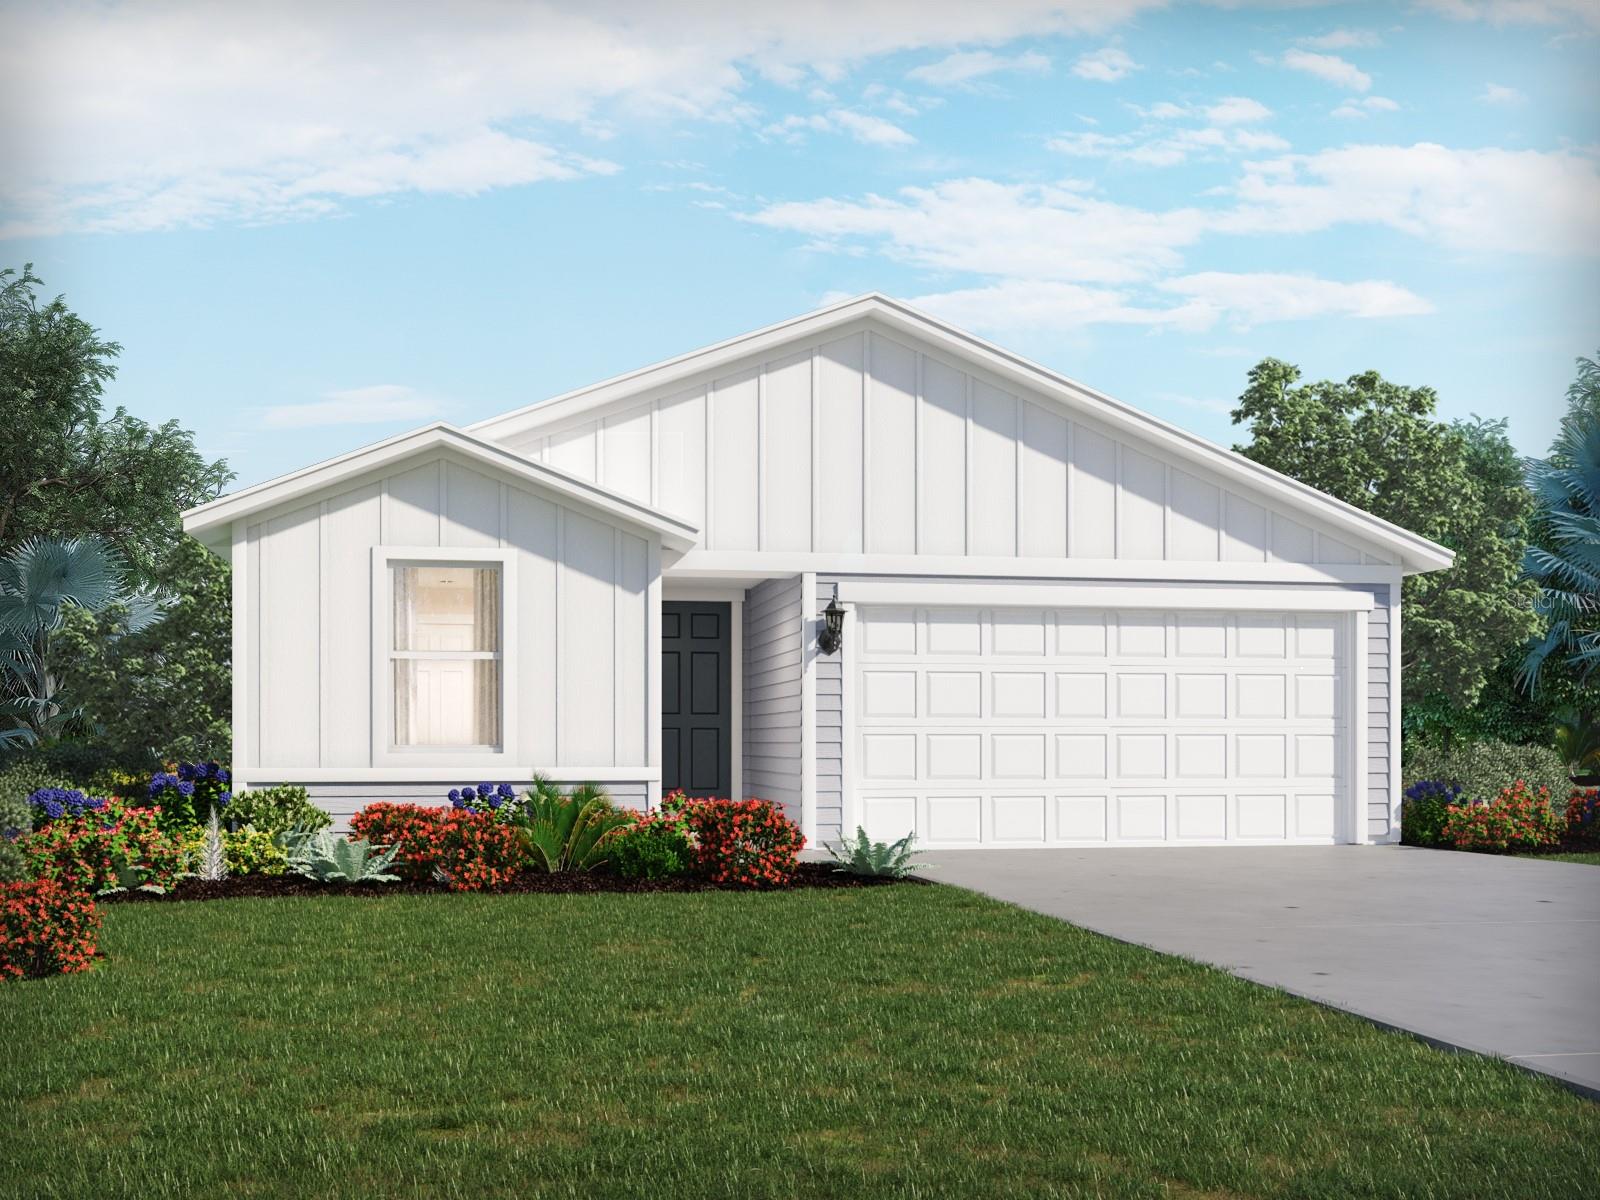
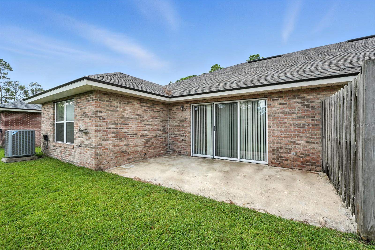
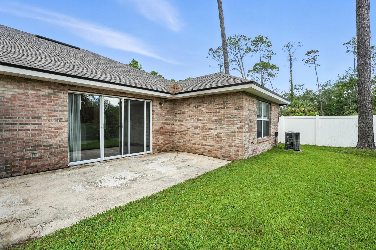
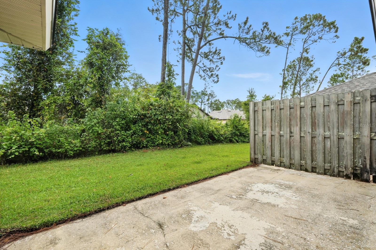
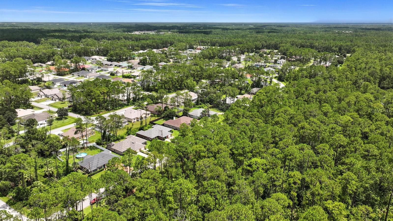
Opportunity awaits with this income-producing duplex located in the desirable Lehigh Woods community of Palm Coast. Each unit features 3 bedrooms, 2 full bathrooms, an open-concept living and dining area, luxury vinyl plank flooring throughout the main living spaces, and comfortable carpeted bedrooms. Sliding glass doors lead to private rear patios, providing each unit with its own outdoor living space.  With identical floor plans on each side, this property offers flexibility for investors, owner-occupants, or multi-generational living.  Situated directly across from a wooded area, the property enjoys a more private setting with no homes immediately across the street. Whether you're looking to expand your investment portfolio, live in one unit while generating rental income from the other, or accommodate multi-generational living, this versatile duplex offers excellent potential. Conveniently located near shopping, restaurants, schools, parks, and easy access to US-1 and I-95, this is a fantastic opportunity in one of Palm Coast's established neighborhoods.

70 RED MILL DRIVE

Message successfully sent.

What would you like to know?

What is 3 + 4 ?

I agree to receive email communication and understand I can unsubscribe at any time.

I agree to be contacted by The Graf Group of Coldwell Banker via call, email, and text for real estate services. To opt out, you can reply 'stop' at any time or reply 'help' for assistance. You can also click the unsubscribe link in the emails. Message and data rates may apply. Message frequency may vary. Privacy Policy

Related Properties

New on site today
Welcome to this 4-bedroom, 2 bathroom Pine Lakes home. Huge backyard space with tons of potential.  2-car garage. This home offers a comfortable split floor plan and low-maintenance finishes throughout. Enjoy laminate flooring in all main living areas and tile in the bathrooms and other wet spaces, making everyday cleanup quick and easy. The kitchen includes a refrigerator, electric range, dishwasher, and microwave, so you can settle in and start cooking right away. The split bedroom layout provides privacy, with the spacious primary suite set apart from the guest bedrooms. The primary suite features two large, separate walk-in closets, and the primary bath offers a garden jetted tub and a walk-in shower for added comfort. From the roomy living area, step out to a large covered lanai that overlooks an expansive backyard backing to trees, giving you a sense of space and nature. The roof and water heater were both replaced in 2021.
This home is conveniently located near shopping, entertainment, schools, medical offices, and more, with easy access to major roadways and I-95 for quick trips to local beaches, St. Augustine, and Daytona. Property is being sold in as-is condition. Offers are welcome—schedule your showing today
#FC319899

PALM COAST

103 WOODSIDE DRIVE

4 Beds

2 Baths

2,104 Sq.Ft.

$354,900

MLS#: FC319899

New on site 1 day ago
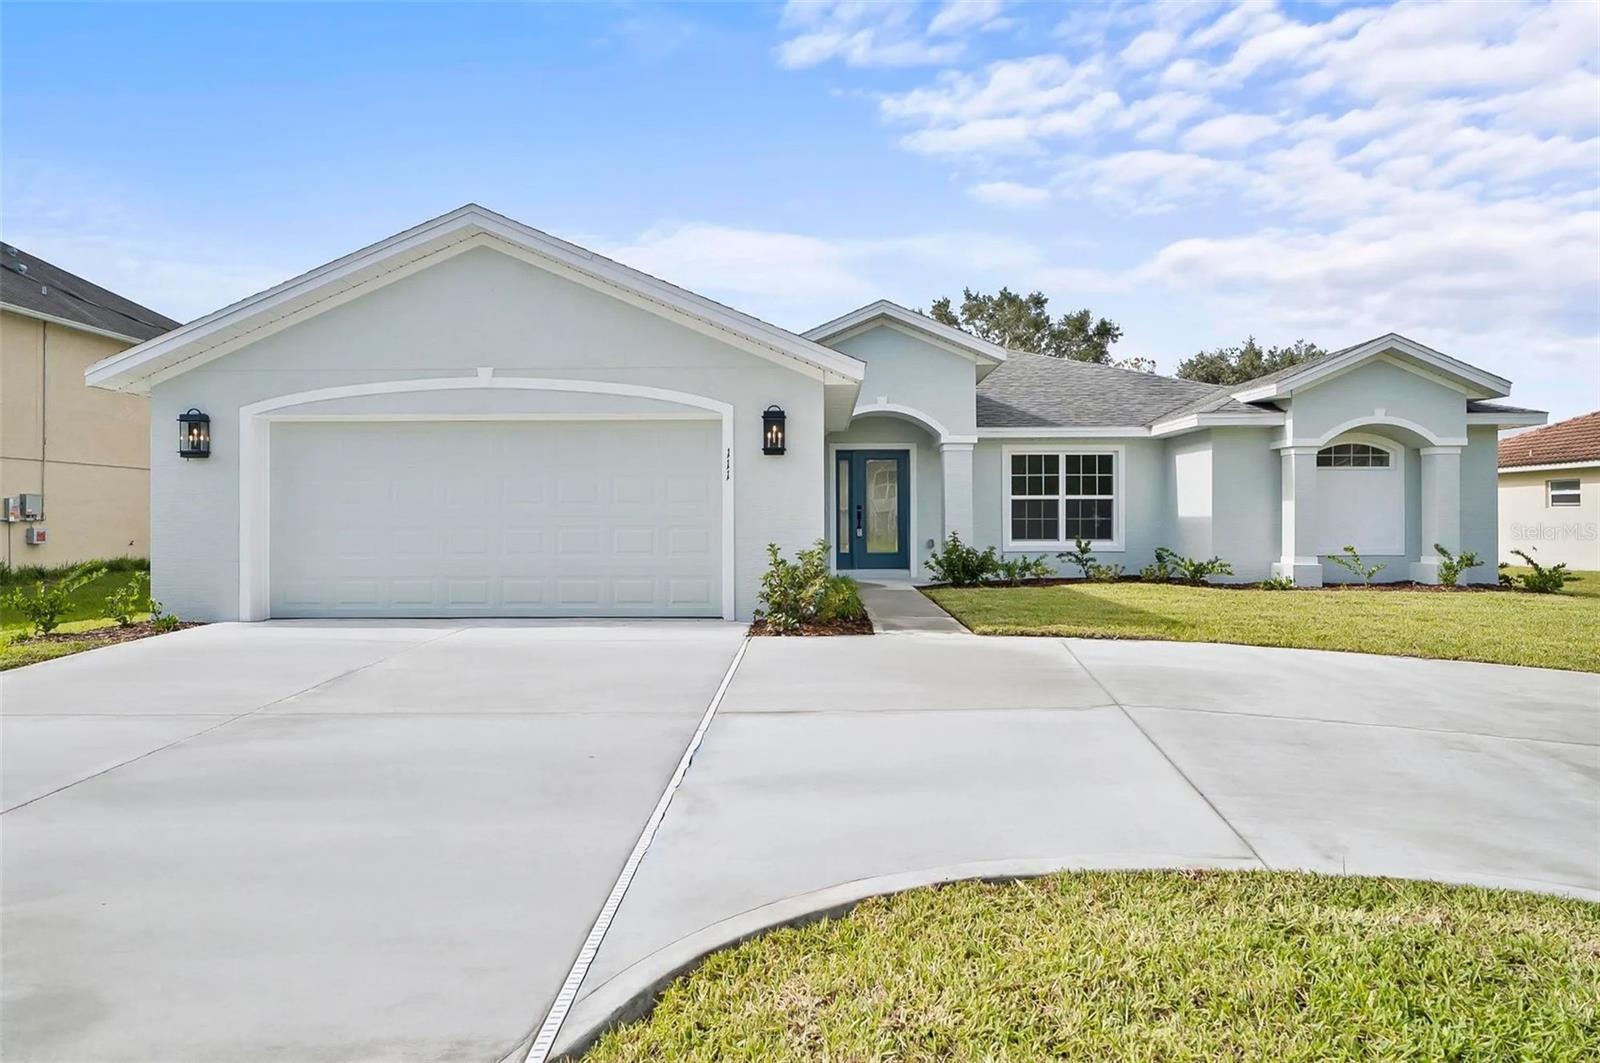
Under Construction. This home offers 1,992 square feet of beautifully upgraded living space with an open-concept design perfect for everyday living and entertaining. The spacious great room with vaulted ceilings flows into a designer kitchen featuring granite countertops, a large island, 42-inch upper cabinets with crown molding, soft-close cabinetry, hidden storage, pendant lighting, and an oversized walk-in pantry. The private owner's suite includes a luxurious bath with dual rectangular sinks, a walk-in shower with built-in bench, and a private sliding glass door providing direct access to the covered lanai. . Additional highlights include recessed ceilings in all bedrooms, a convenient powder bath, tile flooring throughout the main living areas and owner's suite, 5¼-inch baseboards, and a dramatic 12-foot sliding glass door leading to the covered lanai. Thoughtfully designed with premium finishes throughout, this home combines style, comfort, and functionality.
#FC319879

PALM COAST

7 WESTMILL LANE

3 Beds

2 Baths

1,992 Sq.Ft.

$469,900

MLS#: FC319879

New on site 1 day ago
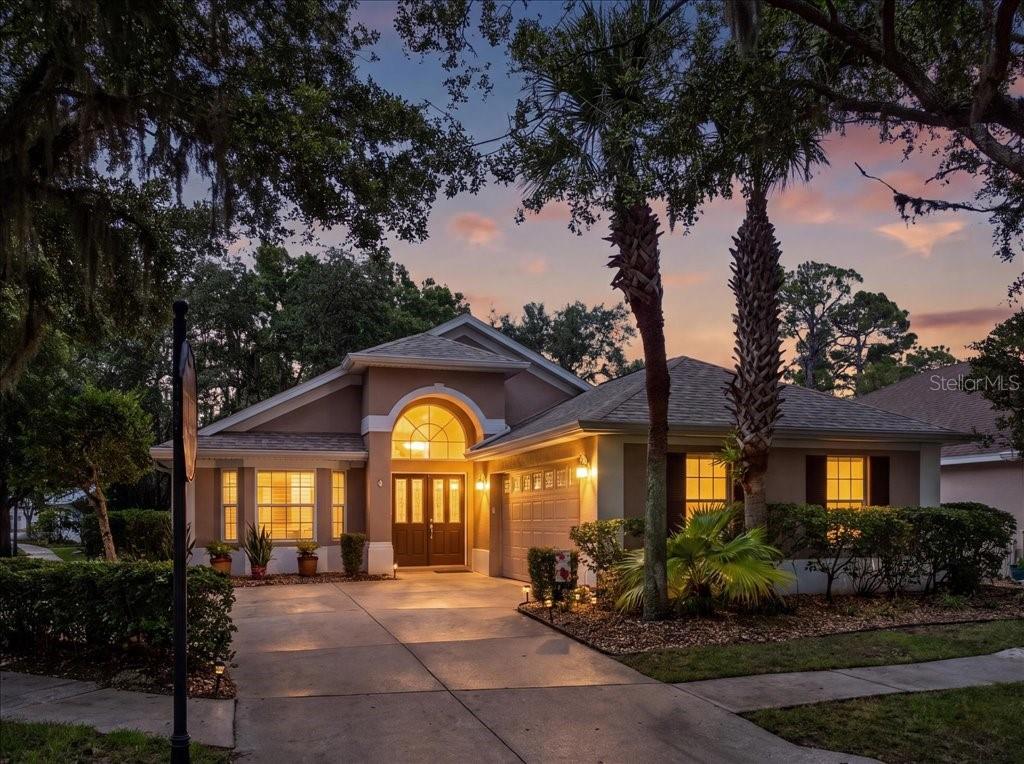
Virtually Staged. Grand Haven living at its best! Situated on a desirable corner lot with a circular driveway, this beautifully maintained 3-bedroom, 2-bath home is just one block from the community's premier amenities and includes maintenance-free lawn care and landscaping. High ceilings and beautiful Brazilian teak flooring throughout the main living areas create a warm, inviting atmosphere. Move-in ready as is, with the opportunity to update and make it your own.

Residents enjoy resort-style living with two pools, fitness centers, tennis and pickleball courts, scenic walking and biking trails, waterfront parks, a café, and a full calendar of social activities. Whether you're looking for a year-round residence or a seasonal retreat, this home offers the perfect blend of comfort, convenience, and an active lifestyle.

Schedule your private showing today!
#FC319785

PALM COAST

1 GLENEAGLES PLACE

3 Beds

2 Baths

1,488 Sq.Ft.

$359,000

MLS#: FC319785

New on site 1 day ago
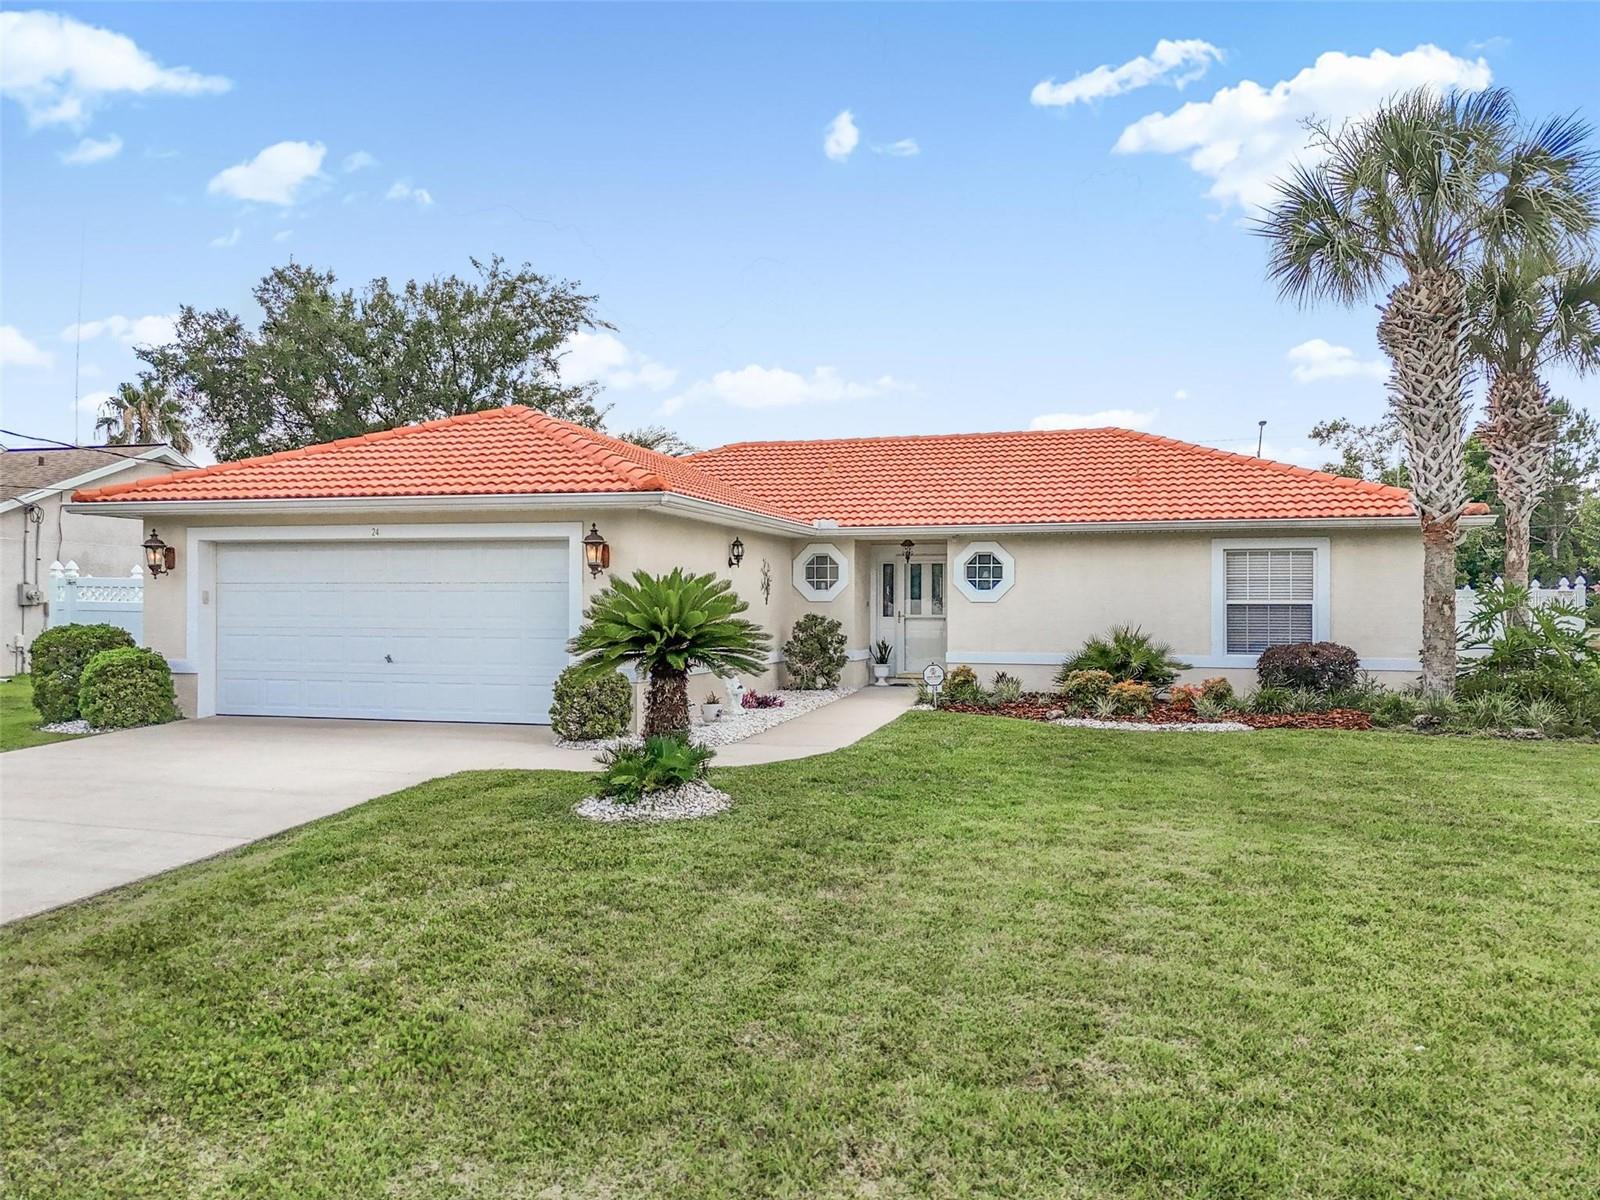
WOW! One of only a few pool homes currently available in Palm Coast at this price! Don't miss this rare opportunity to own an immaculate Amaral custom-built 3-bedroom, 2-bath home. Thoughtfully designed with quality craftsmanship and meticulously maintained, this home offers the perfect combination of comfort, style, and Florida living.
Inside, you'll find tile flooring throughout, a desirable split-bedroom floor plan, and an updated kitchen featuring beautiful granite countertops. Enjoy your morning coffee in the sunny breakfast nook overlooking the screened, solar-heated pool and spa, then relax in the jacuzzi at the end of the day.
Step outside to your own private backyard retreat featuring mature landscaping, a fully fenced white PVC backyard, and an expansive screened pool enclosure with more than 1,500 square feet of outdoor living space, including a covered lanai that's perfect for entertaining or simply enjoying the Florida lifestyle year-round.
Built with durable concrete block construction, a stucco exterior, and a timeless Spanish tile roof, this exceptional home also includes an oversized two-car garage with plenty of room for vehicles and additional storage.
Located in the Matanzas Woods Subdivision with no HOA, minutes to highways, shopping and the beach!
Opportunities like this don't come along often. Schedule your private showing today before this one is gone!
#FC319213

PALM COAST

24 LYNBROOK DRIVE

3 Beds

2 Baths

1,424 Sq.Ft.

$349,000

MLS#: FC319213

New on site 2 days ago
Virtually Staged. Two, 2-bedroom, 2-bathroom units, each with a 1-car garage, in the heart of Palm Coast. No HOA. Backing to a wooded area, the property offers natural privacy and a peaceful setting.

Each unit features a bright, open-concept floor plan designed for comfortable living and entertaining. Luxury vinyl plank flooring runs throughout, combining durability with easy maintenance. Spacious living and dining areas are filled with natural light, creating a warm and inviting atmosphere.

The kitchens feature granite countertops, breakfast bars, stainless steel appliances, ample cabinet space, and contemporary finishes. Both bedrooms are generously sized, while the full bathrooms have modern fixtures and functional layouts. Washer and dryer connections are included for added convenience.

Whether you're building your investment portfolio or looking to offset your mortgage with rental income, this duplex offers flexibility, modern finishes, and an excellent Palm Coast location.
#OM728086

PALM COAST

26 RIDDLE DRIVE

4 Beds

4 Baths

1,954 Sq.Ft.

$439,900

MLS#: OM728086

New on site 2 days ago
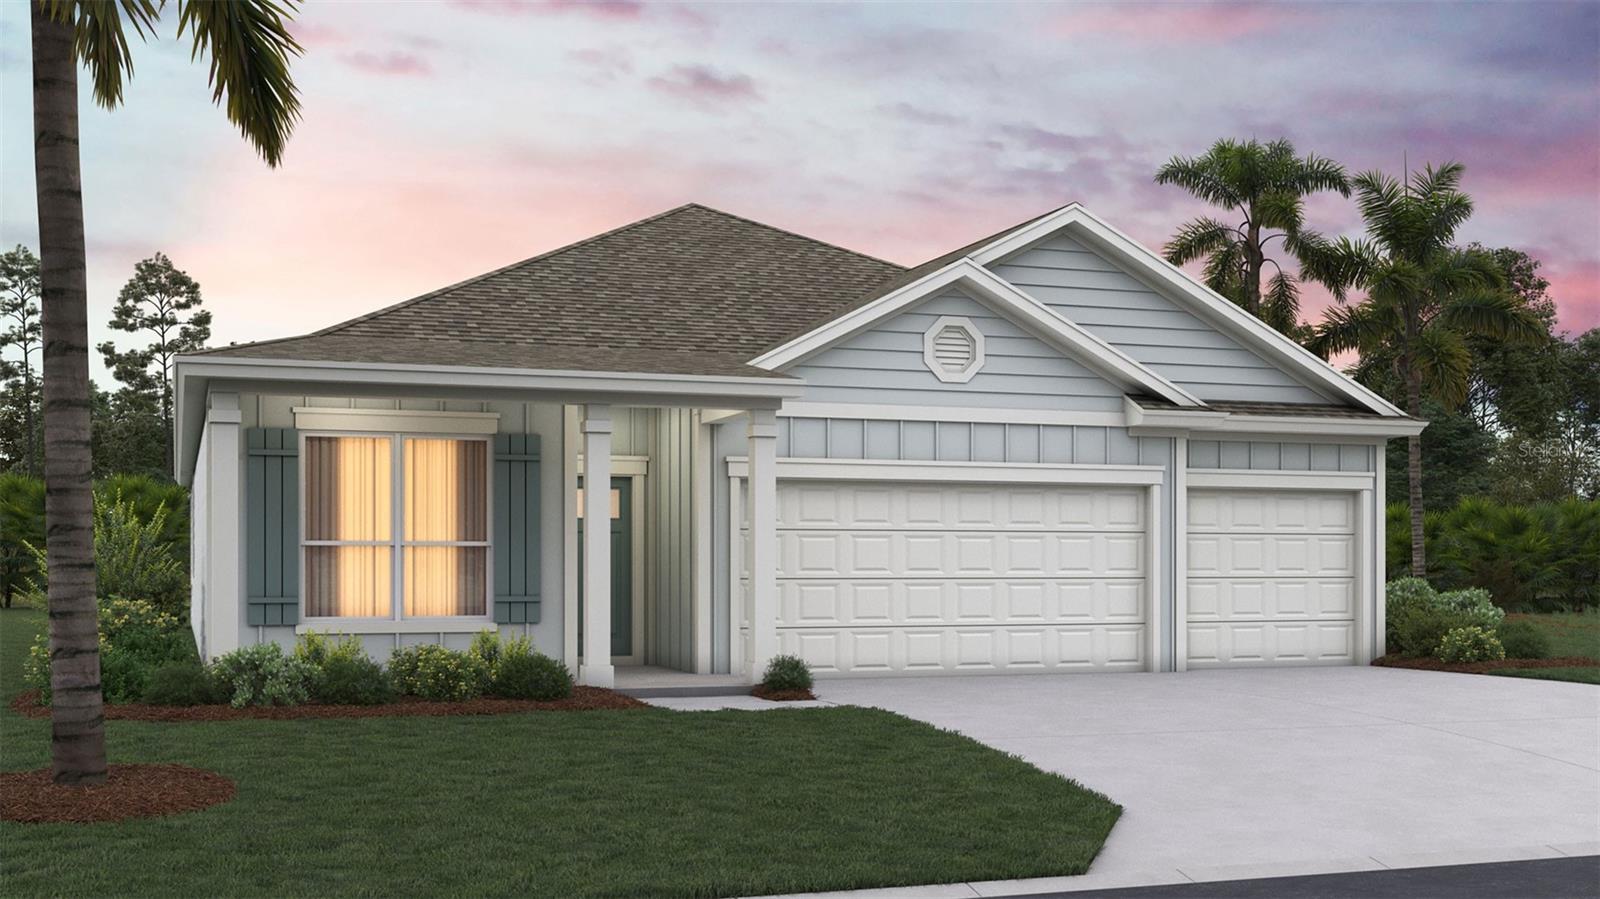
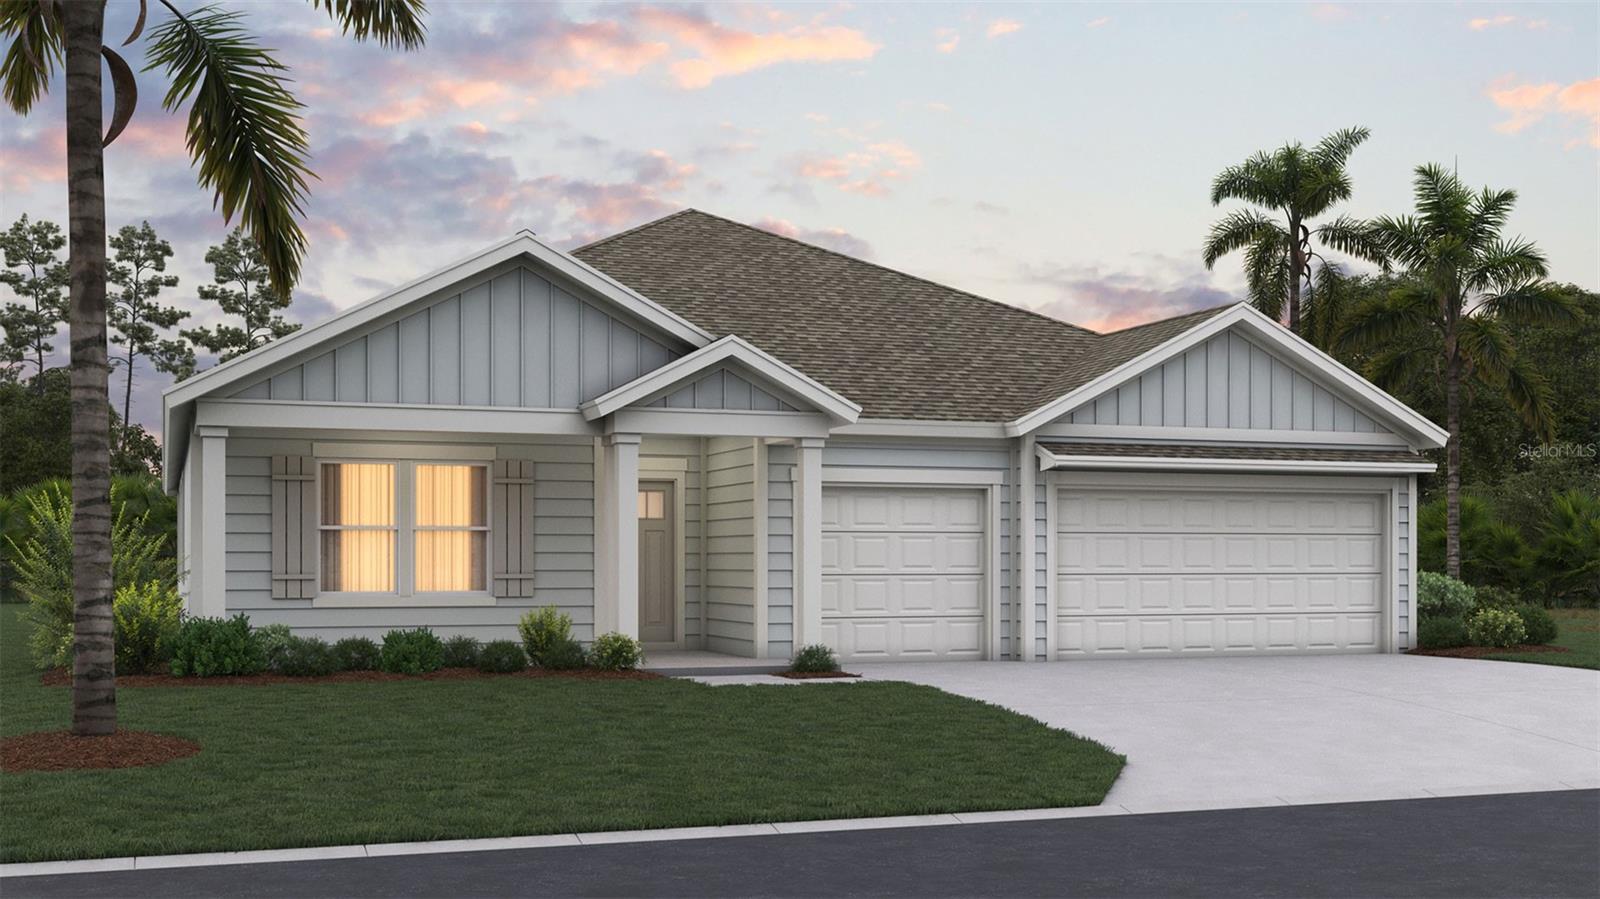
Under Construction. The Emerson is a thoughtfully designed, single story layout with 1,941 square feet, 4 bedrooms, 3 bathrooms, and a 3 car garage, making it an ideal home for modern living.


The exterior features charming curb appeal with clean architectural lines, decorative shutters (per elevation), and welcoming front entry options across multiple elevations to suit a variety of styles. Inside, the floor plan is designed for both comfort and functionality, providing an open concept living space that seamlessly connects the kitchen, dining, and living areas, perfect for everyday living and entertaining. The 9-foot ceilings throughout and the large windows help the home shine with ample natural light.


The kitchen is centrally located, offering plenty of counter space and storage while overlooking the main living area, creating a natural gathering space for family and guests. The private main suite is tucked away for added tranquility and includes a spacious bedroom and en suite bath designed for relaxation. Three additional bedrooms and two full bathrooms provide flexibility for guests, children, or a home office setup.


With a generous three car garage, the Emerson also delivers exceptional storage and parking space, ideal for busy households or hobby needs. Thoughtful design elements throughout the home balance style, efficiency, and livability, making the Emerson a versatile and inviting choice for a wide range of lifestyles.
#FC319838

PALM COAST

158 SPRINGWOOD DRIVE

4 Beds

3 Baths

1,941 Sq.Ft.

$425,900

MLS#: FC319838

New on site 2 days ago
Brand new, energy-efficient home available by Aug 2026! The Davenport floorplan offers a spacious layout with 4 bedrooms, 3 bathrooms and 3-car garage. Enjoy a chef inspired kitchen with a large work island that overlooks the dining, great room and covered lanai Colbert Landings offers single-family homes in the highly desirable city of Palm Coast. Located less than three miles from Flagler Beach, this community is just a 10-minute bike ride from beaches and fun waterfront restaurants. Residents will enjoy access to community amenities including a pool, cabana, and pickleball courts, as well as convenient access to Palm Coast trails at the front of the community.  Each of our homes is built with innovative, energy-efficient features designed to help you enjoy more savings, better health, real comfort and peace of mind.
#TB8527421

PALM COAST

78 ARARAT DRIVE

4 Beds

3 Baths

1,842 Sq.Ft.

$354,990

MLS#: TB8527421

New on site 2 days ago
Under Construction. The Emerson is a thoughtfully designed, single story layout with 1,941 square feet, 4 bedrooms, 3 bathrooms, and a 3 car garage, making it an ideal home for modern living.


The exterior features charming curb appeal with clean architectural lines, decorative shutters (per elevation), and welcoming front entry options across multiple elevations to suit a variety of styles. Inside, the floor plan is designed for both comfort and functionality, providing an open concept living space that seamlessly connects the kitchen, dining, and living areas, perfect for everyday living and entertaining. The 9-foot ceilings throughout and the large windows help the home shine with ample natural light.


The kitchen is centrally located, offering plenty of counter space and storage while overlooking the main living area, creating a natural gathering space for family and guests. The private main suite is tucked away for added tranquility and includes a spacious bedroom and en suite bath designed for relaxation. Three additional bedrooms and two full bathrooms provide flexibility for guests, children, or a home office setup.


With a generous three car garage, the Emerson also delivers exceptional storage and parking space, ideal for busy households or hobby needs. Thoughtful design elements throughout the home balance style, efficiency, and livability, making the Emerson a versatile and inviting choice for a wide range of lifestyles.
#FC319843

PALM COAST

146 SPRINGWOOD DRIVE

4 Beds

3 Baths

1,941 Sq.Ft.

$424,900

MLS#: FC319843

New on site 2 days ago
Under Construction. Welcome to Sawmill Branch, your premier destination for new construction homes in Palm Coast, Florida. D.R. Horton proudly presents our unique lineup of homes in this desirable Flagler County community, offering the perfect blend of location, value, and modern design. Conveniently located just minutes from shopping, dining, and top-rated Flagler County schools, Sawmill Branch also provides easy access to US-1, I-95 and the beautiful Flagler beaches, keeping you close to everything you need.

Sawmill Branch features a resort-style amenity center designed to enhance your lifestyle. Amenities include a community pool, clubhouse, fitness center, dog park, and splash pad, perfect for relaxing, entertaining, and enjoying the Florida sunshine.

Homes in Sawmill Branch are thoughtfully designed with open-concept floorplans, ideal for today’s modern living. Each home showcases desirable features such as RevWood flooring, quartz countertops, and stainless-steel appliances. Additionally, a variety of flexible floorplan options, including 2-car and 3-car garages are available to suit your needs. Built with energy-efficient features, these homes deliver both comfort and long-term savings. Every home also includes D.R. Horton’s Home Is Connected® smart home technology, helping you stay connected, secure, and in control from anywhere.

Our two decorated models are open daily. To schedule your appointment or learn more about available homes in Sawmill Branch, contact our Online Sales Concierge today.
#FC319840

PALM COAST

160 SPRINGWOOD DRIVE

4 Beds

3 Baths

2,727 Sq.Ft.

$470,900

MLS#: FC319840

 - property

Send a message

Message successfully sent.

Your message

What is 3 + 4 ?

Reason for contacting?

I agree to receive email communication and understand I can unsubscribe at any time.

I agree to be contacted by The Graf Group of Coldwell Banker via call, email, and text for real estate services. To opt out, you can reply 'stop' at any time or reply 'help' for assistance. You can also click the unsubscribe link in the emails. Message and data rates may apply. Message frequency may vary. Privacy Policy

Sign Out

Virtual Assistant

Would you like to take the next step with this property? We can help you schedule a showing or virtual tour, or send you more details.

Yes, I would like more information.

Thank You for Your Reply, One of Our Agents will contact you as soon as possible

No, maybe later.

Thank you, you can always contact me via email, phone number or through the contact form.

Realhub AI

Lucy - Your AI-Powered Realtor
Update Your Temporary Password

Personalize your search

Enter your email and we'll notify you immediately when new listings match what you're looking for.

or enter email address
Already have an account ? Login here

Continue your home search

I agree to receive communications and understand I can unsubscribe at any time.

I agree to be contacted by The Graf Group of Coldwell Banker via call, email, and text for real estate services. To opt out, you can reply 'stop' at any time or reply 'help' for assistance. You can also click the unsubscribe link in the emails. Message and data rates may apply. Message frequency may vary. Privacy Policy

Already have an account ? Login here

We use cookies

We use cookies primarily for analytics to enhance your experience. By accepting, you agree to our use of these cookies. You can manage your preferences or learn more about our cookies policy.