.webp?size=346x80)
- Properties
- Meet our agents
- Communities
- Market Report
- Home Value
- Calculator
Property
Beds
4
Full Baths
2
1/2 Baths
None
Year Built
2015
Sq.Footage
2,214
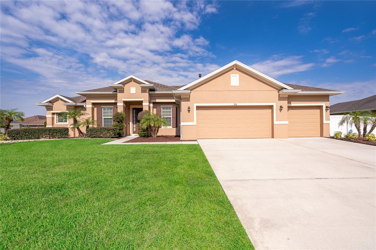
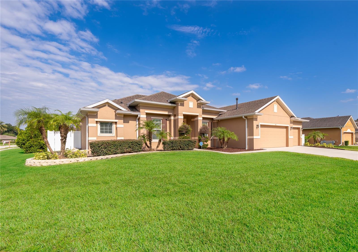
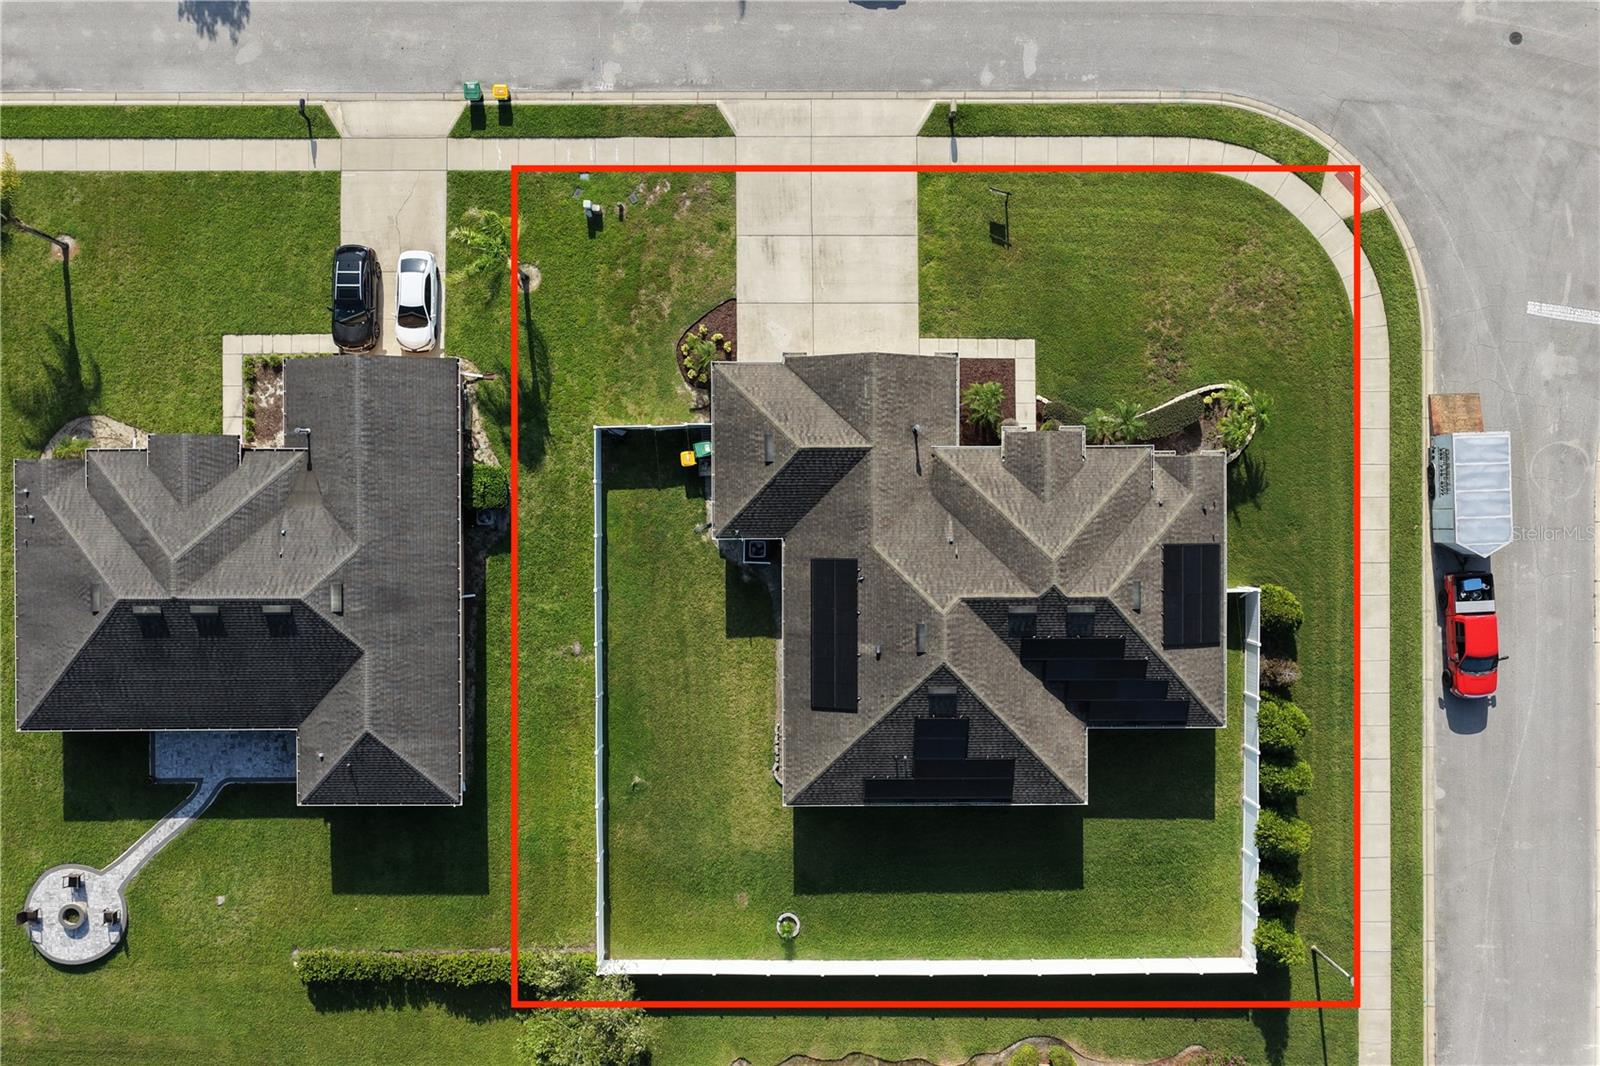
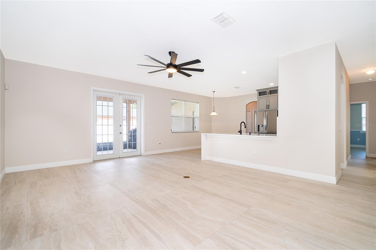
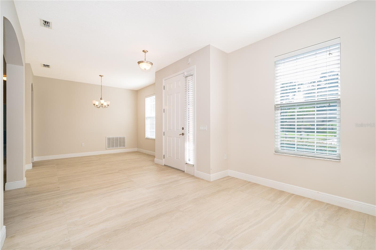
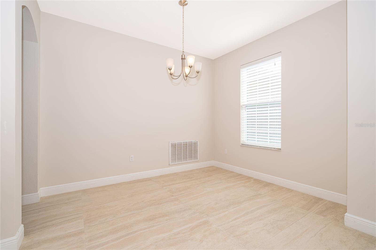
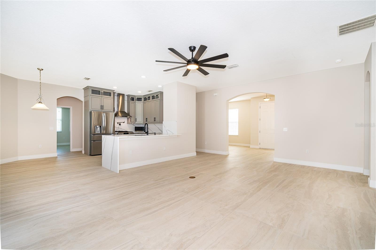
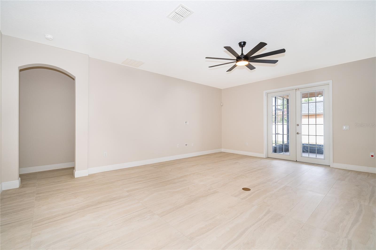
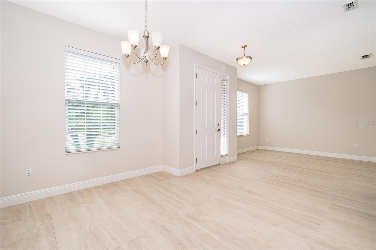
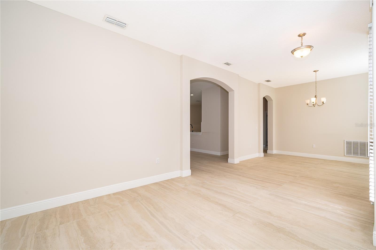
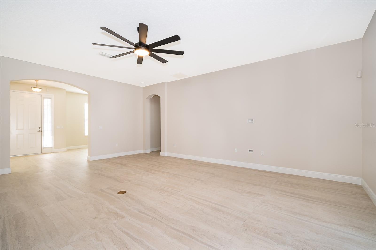
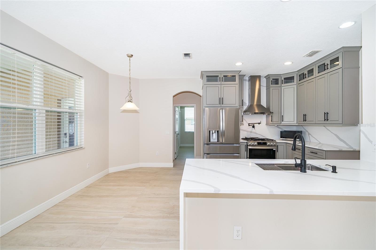
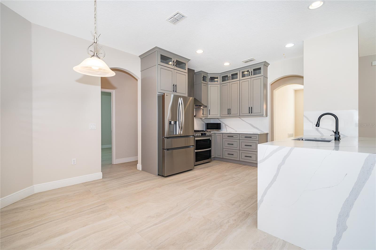
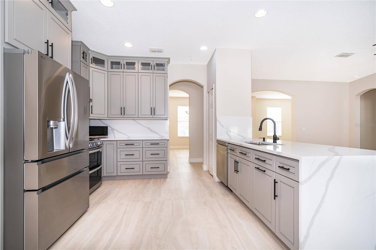
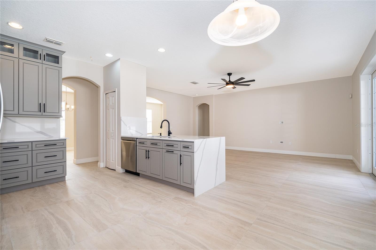
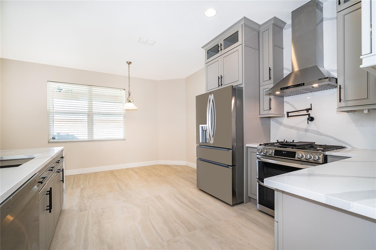
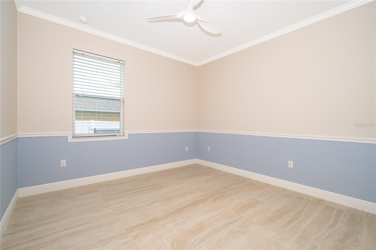
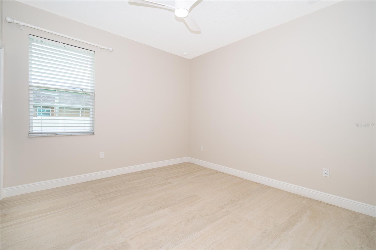
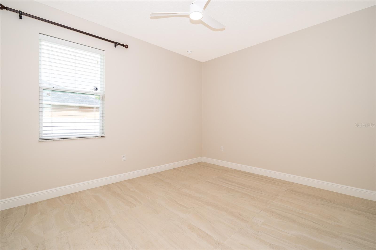
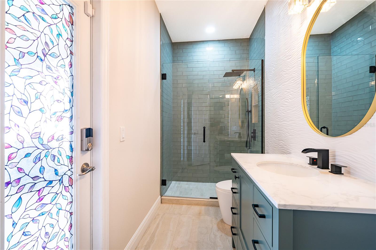
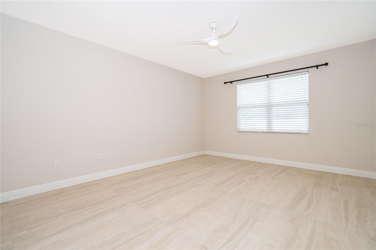
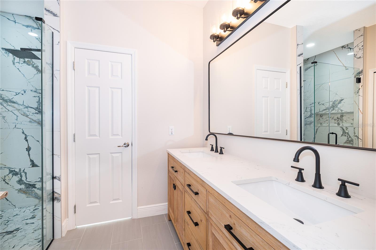
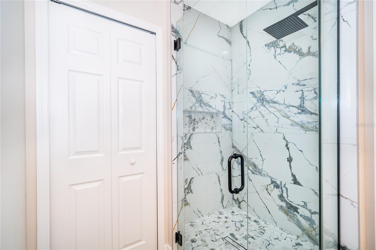
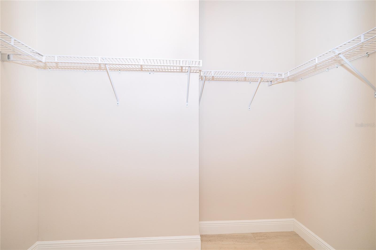
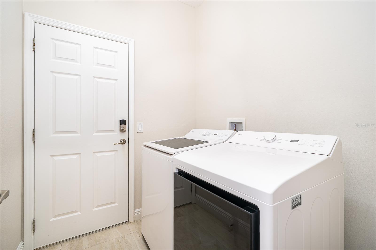
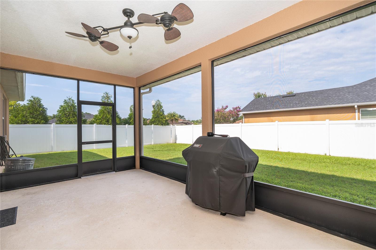
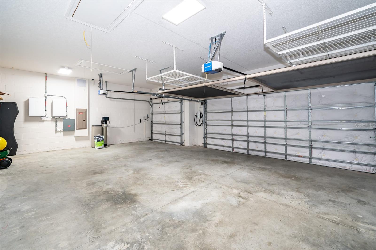
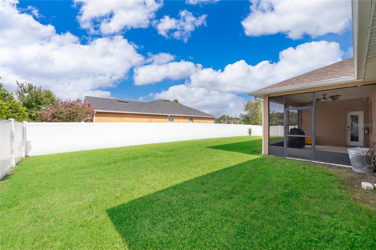
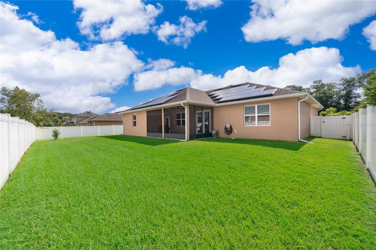
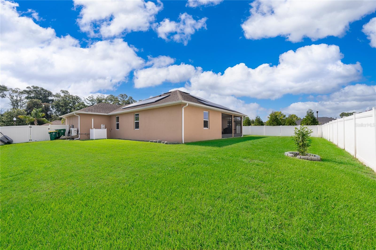
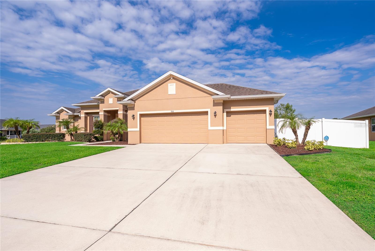
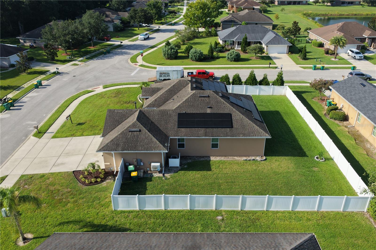
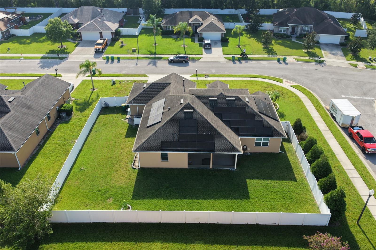
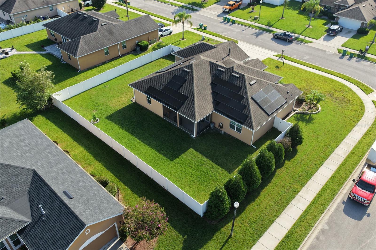
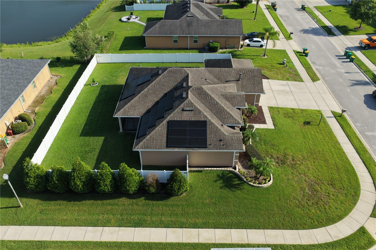
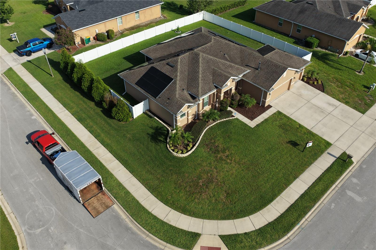
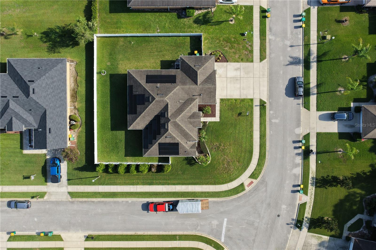
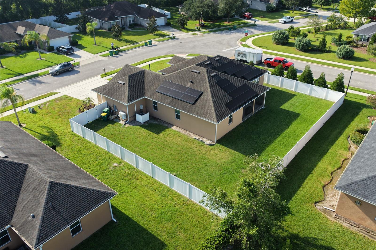
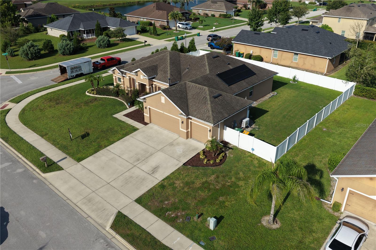
Welcome to this beautifully remodeled 4-bedroom, 2-bathroom home offering the perfect blend of modern design, energy efficiency, and everyday comfort. Situated on a premium 0.32-acre corner lot, larger than many comparable homes in the subdivision, this property provides added privacy, enhanced curb appeal, and generous outdoor space. Inside, you'll find a spacious layout featuring a formal living room, formal dining room, and an open-concept kitchen designed to impress. The stunning kitchen has been completely renovated with elegant Calacatta quartz countertops, full-height beige cabinetry extending to the ceiling, modern finishes, a convenient pot filler, brand-new stainless steel appliances, a gas stove, and natural gas service offering both efficiency and performance for everyday living. Both bathrooms have also been fully renovated with stylish, contemporary finishes that complement the home's modern design. Completed in 2026, the full interior remodel showcases high-end finishes throughout, including beautiful Napoli Sand Matte Italian porcelain tile flooring throughout the home, creating a seamless and elegant look. Fresh exterior paint enhances the home's exceptional curb appeal, while a high-efficiency SEER 20 HVAC system, installed in 2025, provides year-round comfort and energy savings. This home is loaded with premium features, including fully owned Tesla solar panels that are paid in full and will transfer free and clear at closing. The solar system consistently overproduces electricity, resulting in virtually zero energy costs. Electric vehicle owners will appreciate the dedicated Tesla charger already installed. The spacious 3-car garage offers outstanding functionality with a dedicated Tesla charger, built-in ceiling storage racks, and a garage screener, providing additional storage and a comfortable, versatile workspace. Step outside to a fully fenced backyard with plenty of room to entertain, play, or create your dream outdoor oasis. The oversized corner lot offers more space and privacy than many neighboring properties, making it a rare find in the community. Located in Fern Garden Estates, a well-maintained HOA community, you'll enjoy a peaceful neighborhood atmosphere with convenient access to everything DeLand has. Historic Downtown DeLand is less than 3 miles away and features charming boutiques, local restaurants, year-round cultural events, and a vibrant small-town atmosphere. Stetson University is just 10 minutes away, while the SunRail station is only 5 minutes from the home, making commuting simple. Everyday conveniences are just around the corner, including AdventHealth DeLand less than 2 miles away and Publix approximately 3 miles from the property. Parks, shopping, dining, and major roadways are all within easy reach, offering the perfect combination of comfort, convenience, and lifestyle. This move-in-ready home combines luxury finishes, cutting-edge energy efficiency, premium upgrades, and exceptional outdoor living on a desirable oversized corner lot. Offering style, comfort, and significant long-term utility savings, this is a rare opportunity you won't want to miss. Schedule your showing today!
Features & Amenities
Interior
-
Other Interior Features
Walk-In Closet(s)
-
Total Bedrooms
4
-
Bathrooms
2
-
Cooling YN
YES
-
Cooling
Central Air
-
Fireplace YN
NO
-
Heating YN
YES
-
Heating
Central, Electric
-
Pet friendly
Yes
Exterior
-
Garage
Yes
-
Garage spaces
3
-
Construction Materials
Block, Stucco
-
Parking
Attached
-
Pool
No
-
Waterfront YN
NO
Area & Lot
-
Lot Size(acres)
0.32
-
Lot Size(square feet)
13,800
-
Property Type
Residential
-
Property Sub Type
Single Family Residence
Price
-
Sales Price
$469,990
-
Tax Amount
$3,343.54
-
Sq. Footage
2,214
-
Price/SqFt
$212
HOA
-
Association
YES
-
Association Fee
$68.33
-
Association Fee Frequency
Monthly
-
Association Fee Includes
N/A
-
Total Monthly Fees
$68.33
School District
-
Elementary School
Citrus Grove Elementary
-
Middle School
Southwestern Middle
-
High School
Deland High
Property Features
-
New Construction
NO
-
Foundation Details
Block
-
Ownership
Fee Simple
-
Senior Community YN
NO
-
Sewer
Public Sewer
-
Tax Lot
177
-
Water Source
Public
Schedule a Showing
Showing scheduled successfully.
Mortgage calculator
Estimate your monthly mortgage payment, including the principal and interest, property taxes, and HOA. Adjust the values to generate a more accurate rate.
Your payment
Principal and Interest:
$
Property taxes:
$
HOA fees:
$
Total loan payment:
$
Total interest amount:
$
Location
County
Volusia
Elementary School
Citrus Grove Elementary
Middle School
Southwestern Middle
High School
Deland High
Listing Courtesy of Anna Cheng Cheung , FLORIDA TOP REALTY
RealHub Information is provided exclusively for consumers' personal, non-commercial use, and it may not be used for any purpose other than to identify prospective properties consumers may be interested in purchasing. All information deemed reliable but not guaranteed and should be independently verified. All properties are subject to prior sale, change or withdrawal. RealHub website owner shall not be responsible for any typographical errors, misinformation, misprints and shall be held totally harmless.

Business Coach | Executive Sales Associate | Realtor®
Michael Graf
Call Michael today to schedule a private showing.

* Listings on this website come from the FMLS IDX Compilation and may be held by brokerage firms other than the owner of this website. The listing brokerage is identified in any listing details. Information is deemed reliable but is not guaranteed. If you believe any FMLS listing contains material that infringes your copyrighted work please click here to review our DMCA policy and learn how to submit a takedown request.© 2024 FMLS.
Related Properties
DELAND
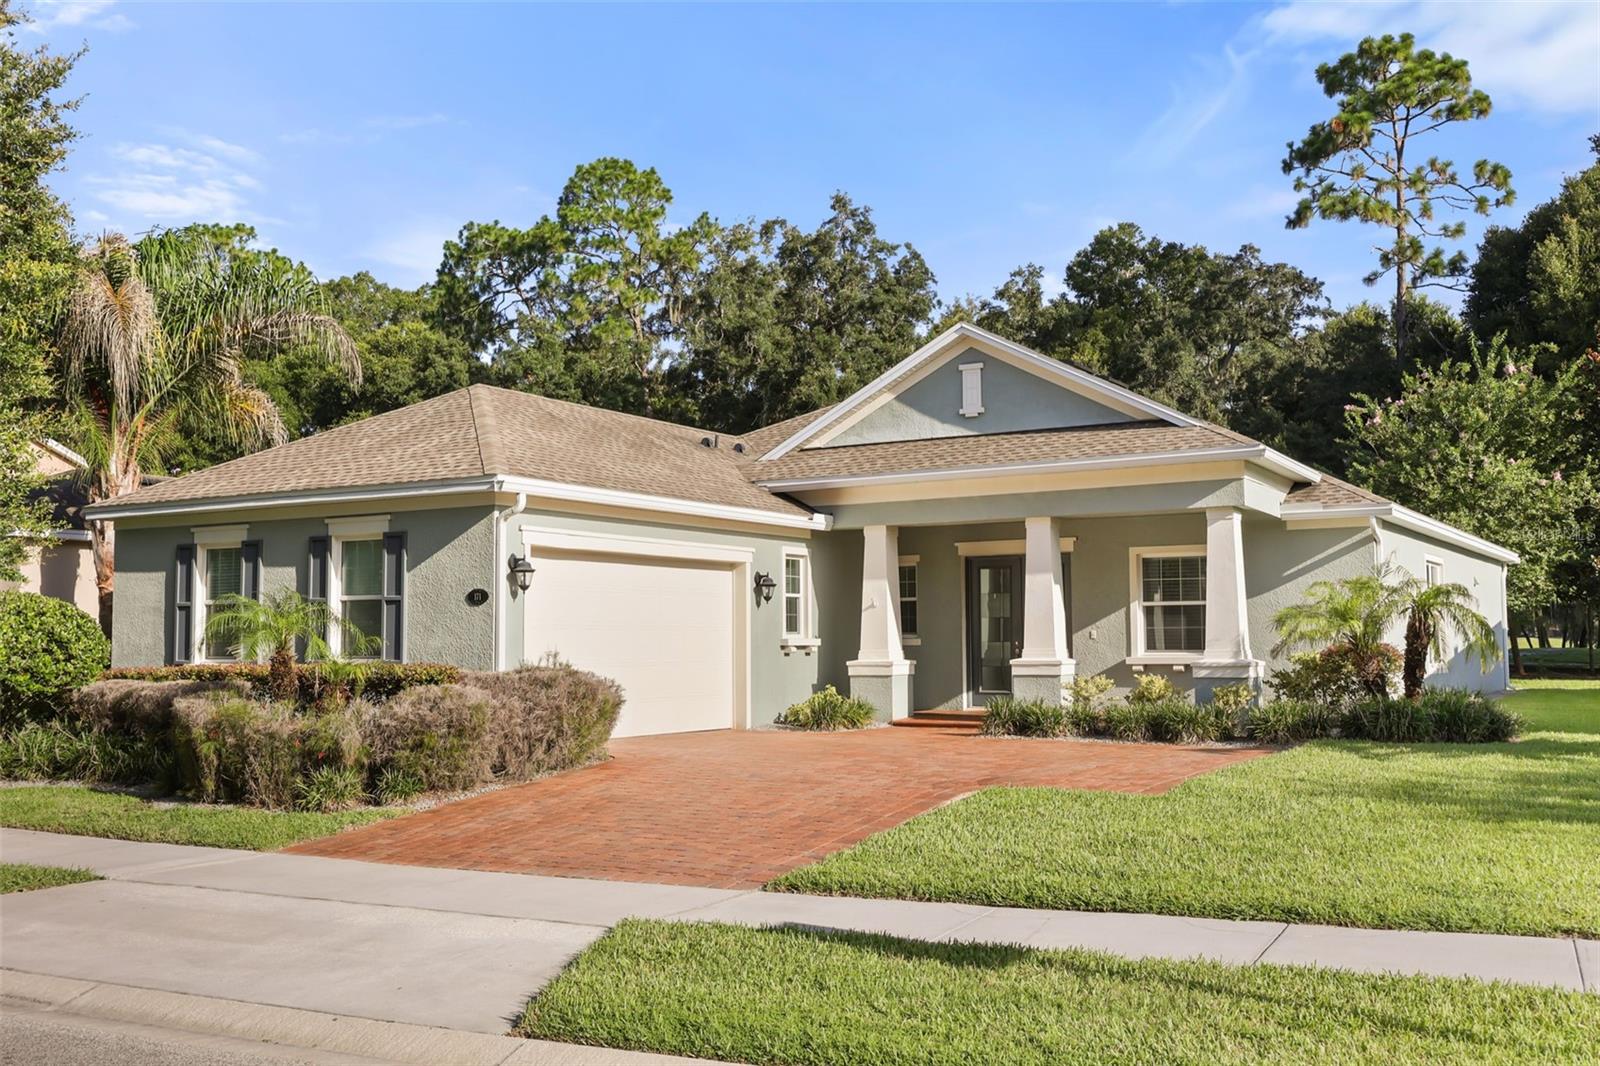
171 BIRCHMONT DRIVE
3 Beds
3 Baths
2,691 Sq.Ft.
$499,999
MLS#: O6427003
DELAND
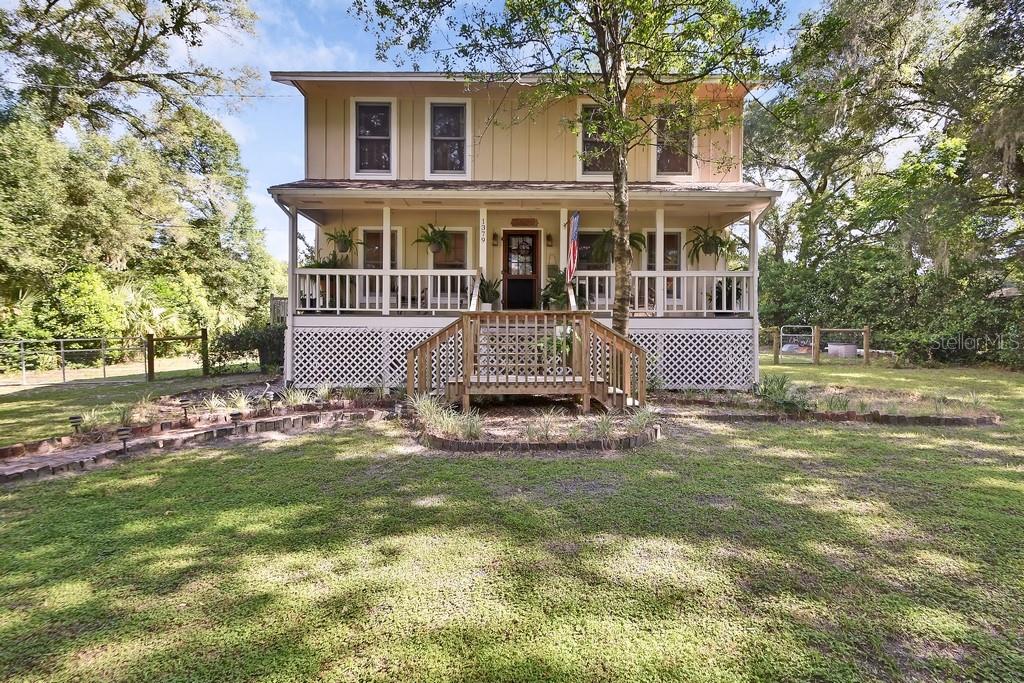
1379 TAYLOR ROAD W
4 Beds
2 Baths
2,092 Sq.Ft.
$425,000
MLS#: V4950310
DELAND
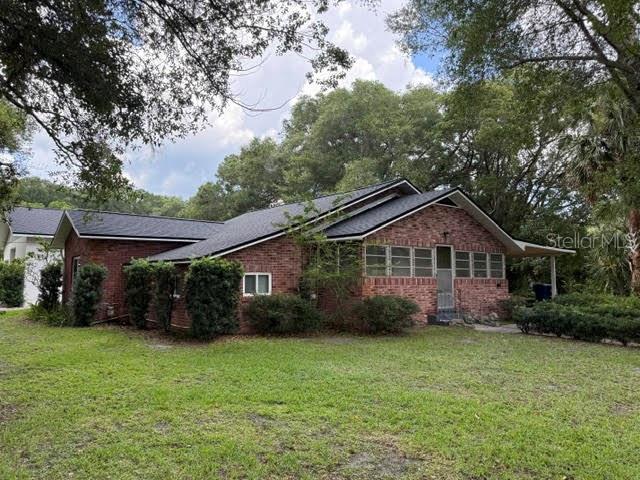
301 E KENTUCKY AVENUE
2 Beds
2 Baths
2,325 Sq.Ft.
$425,000
MLS#: NS1088743
DELAND
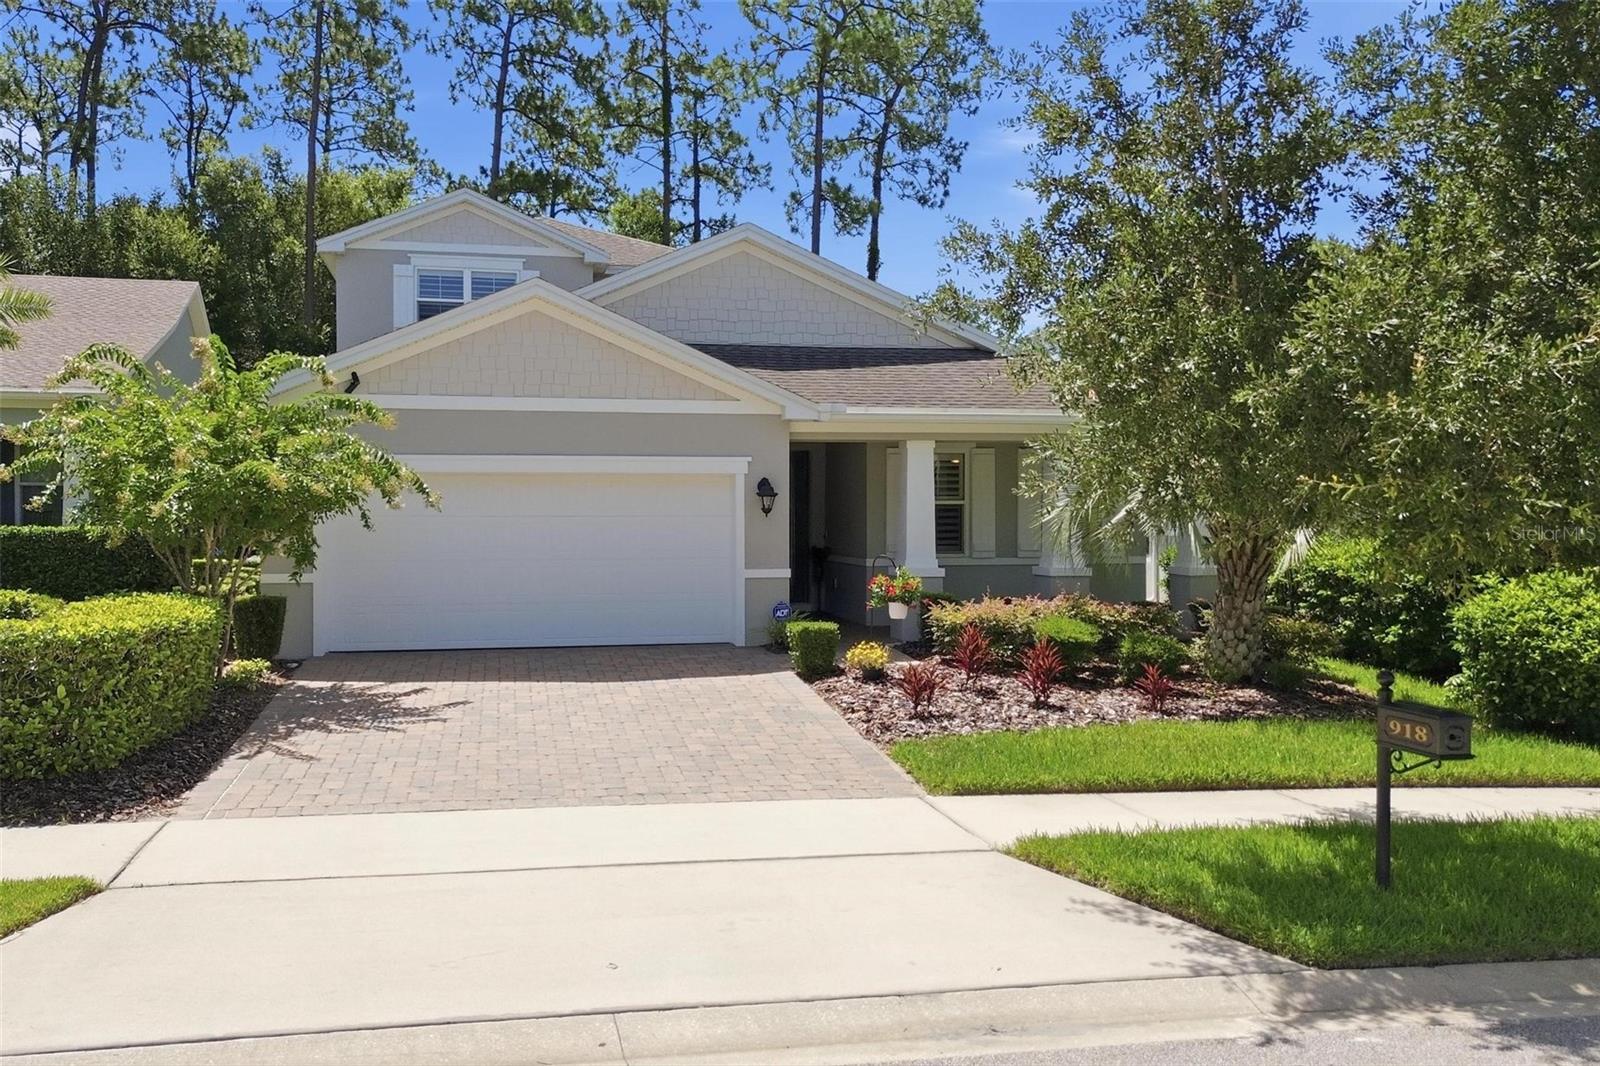
918 S VICTORIA HILLS DRIVE
3 Beds
3 Baths
2,828 Sq.Ft.
$515,000
MLS#: V4950267
DELAND
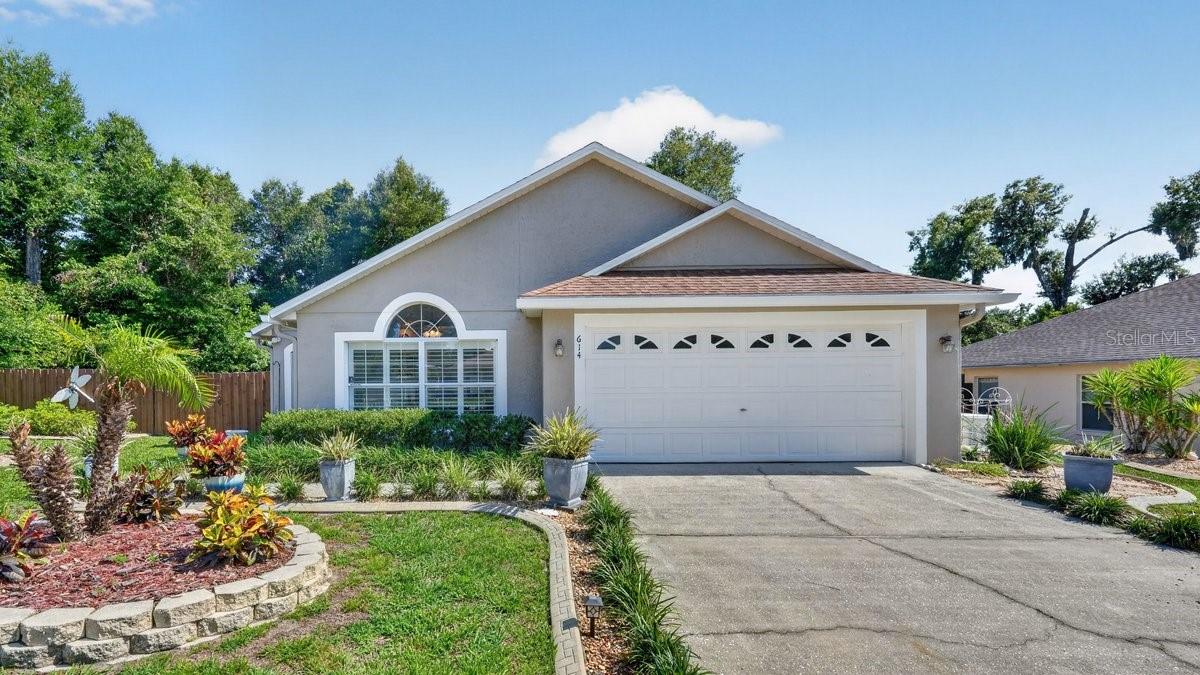
614 JOHN THOMAS AVENUE
3 Beds
2 Baths
1,585 Sq.Ft.
$384,900
MLS#: NS1088769
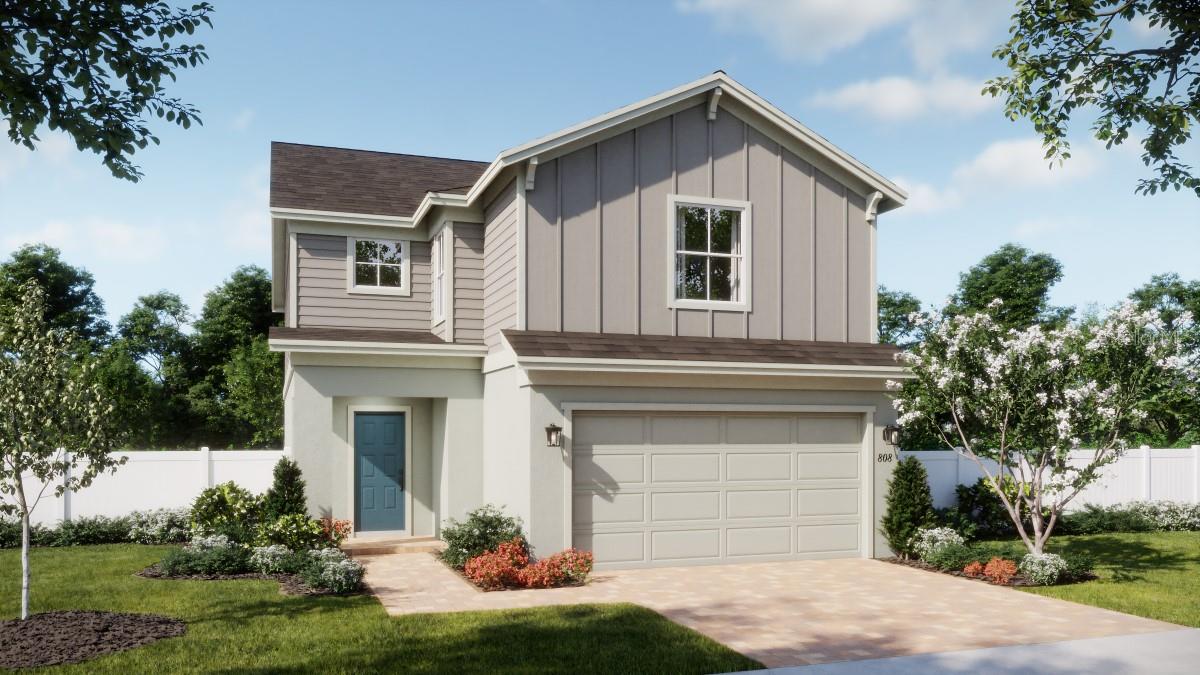
DELAND
1241 WHITE ASH LOOP
4 Beds
3 Baths
2,610 Sq.Ft.
$416,990
MLS#: O6425324
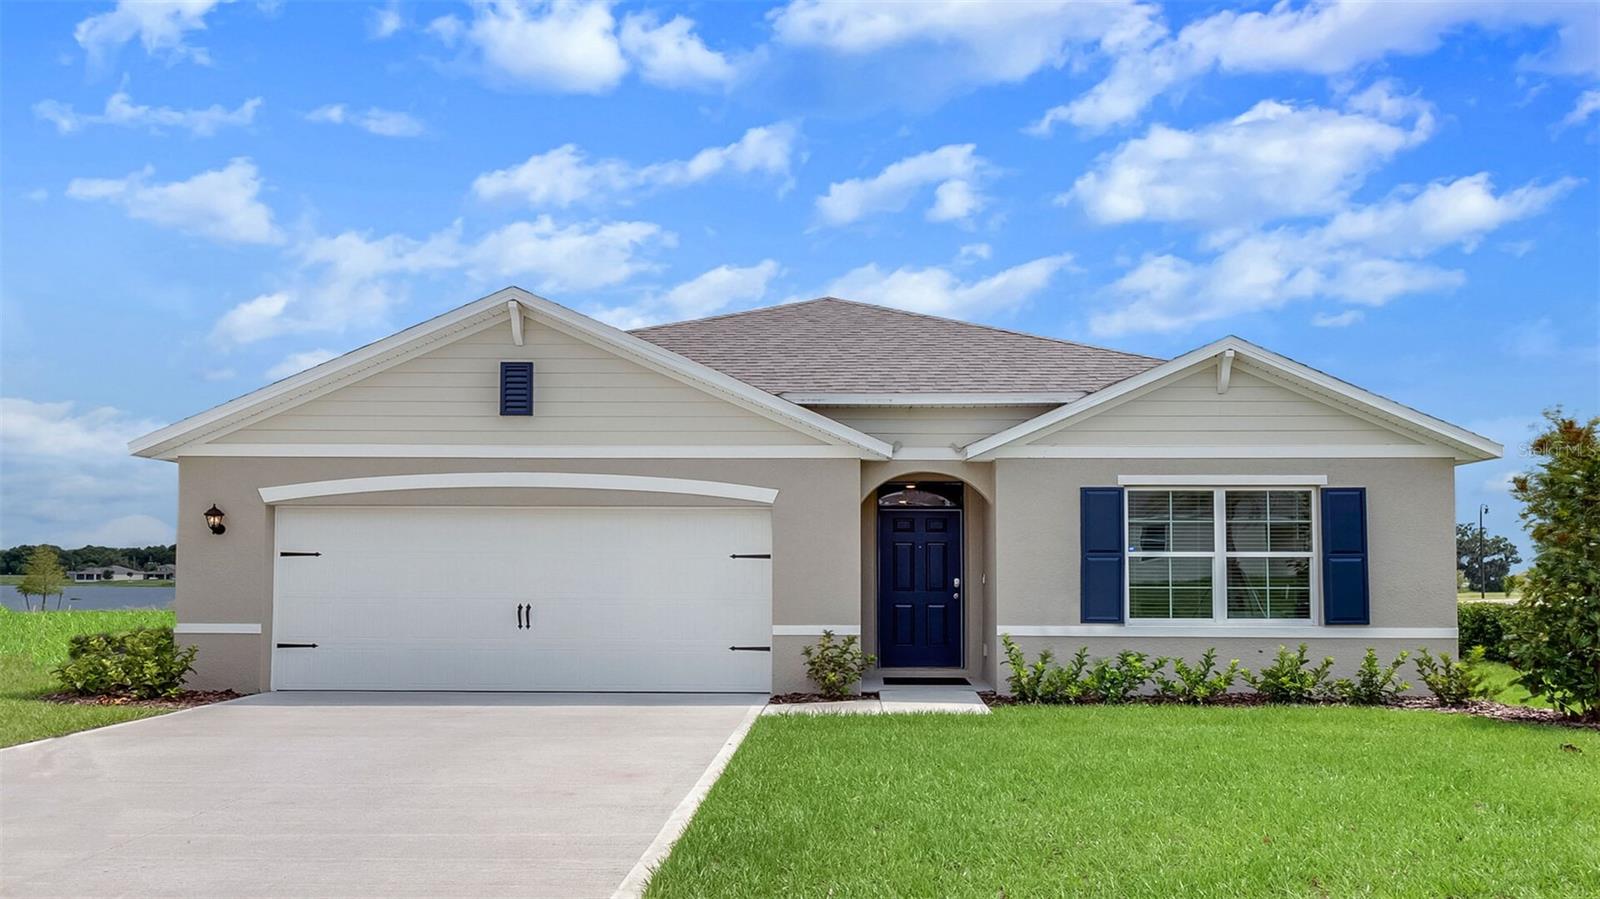
DELAND
900 E MICHIGAN AVENUE
4 Beds
2 Baths
1,828 Sq.Ft.
$386,990
MLS#: O6425061
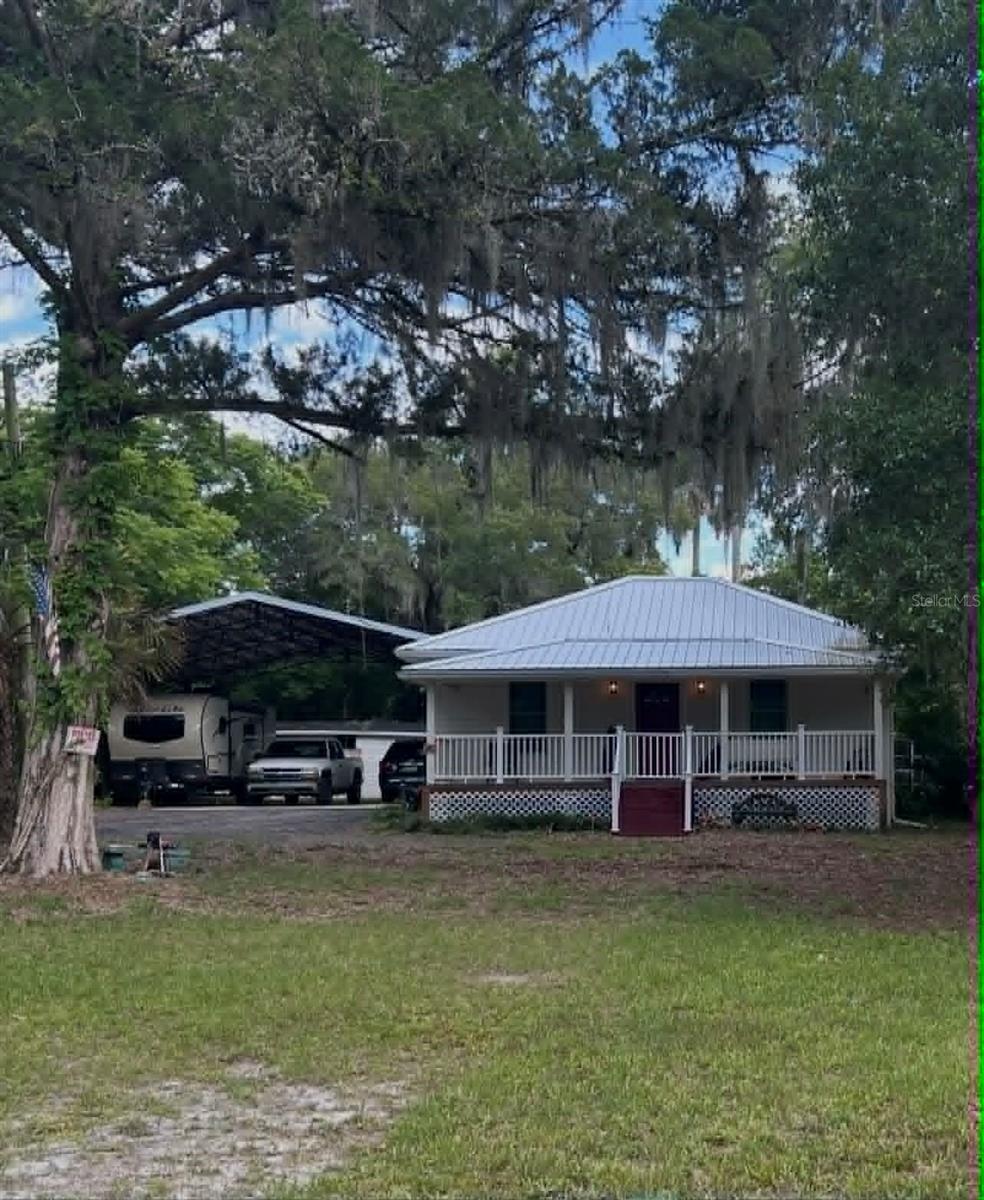
DELAND
2028 OLD NEW YORK AVENUE
2 Beds
2 Baths
1,454 Sq.Ft.
$425,000
MLS#: A4699946
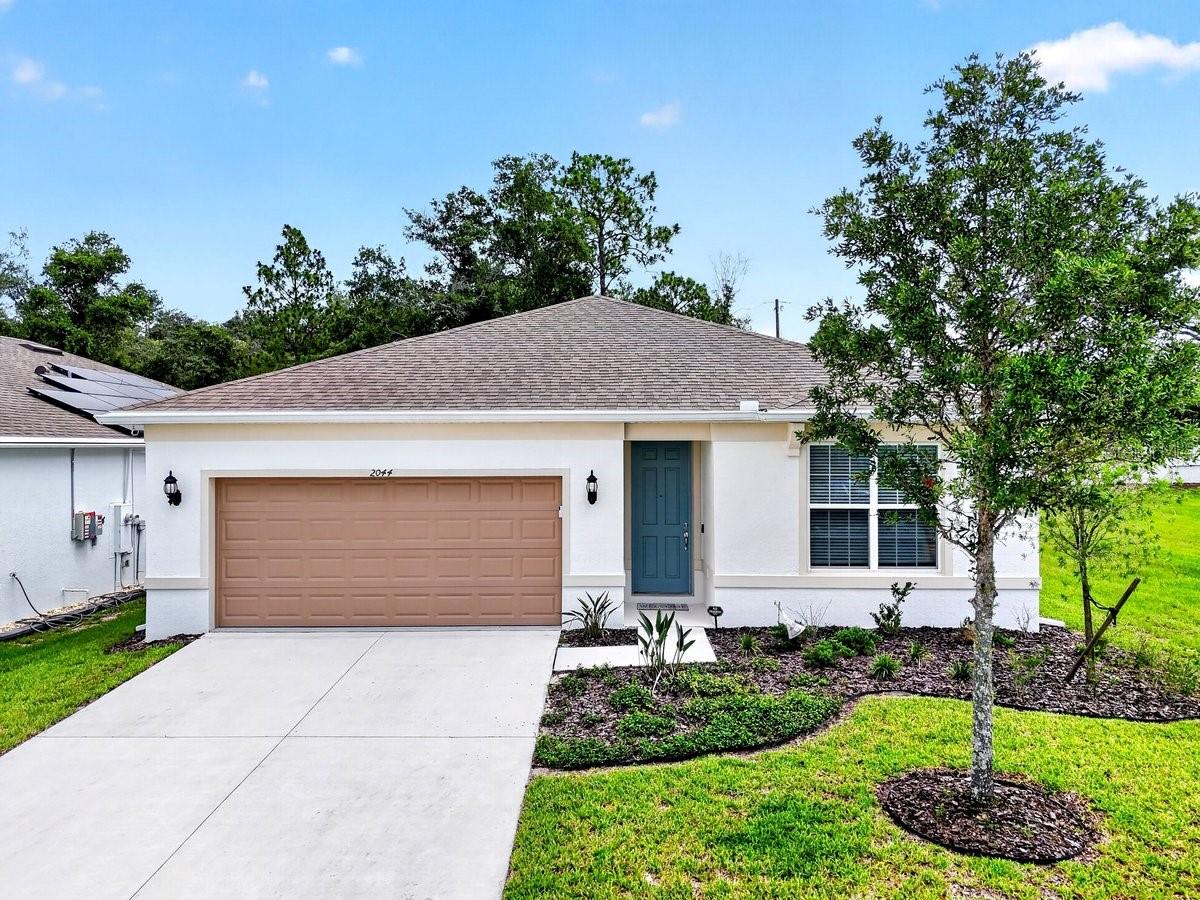
DELAND
2044 CANOPY TERRACE BOULEVARD
4 Beds
2 Baths
1,844 Sq.Ft.
$379,000
MLS#: O6423924
