.webp?size=346x80)
- Properties
- Meet our agents
- Communities
- Market Report
- Home Value
- Calculator
Property
Beds
4
Full Baths
2
1/2 Baths
None
Year Built
2026
Sq.Footage
1,711
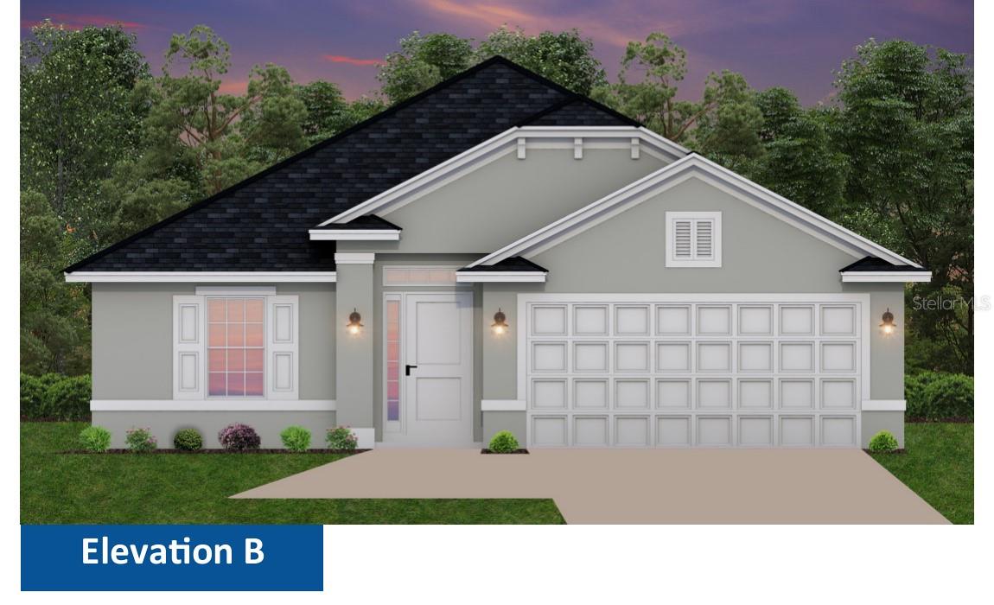
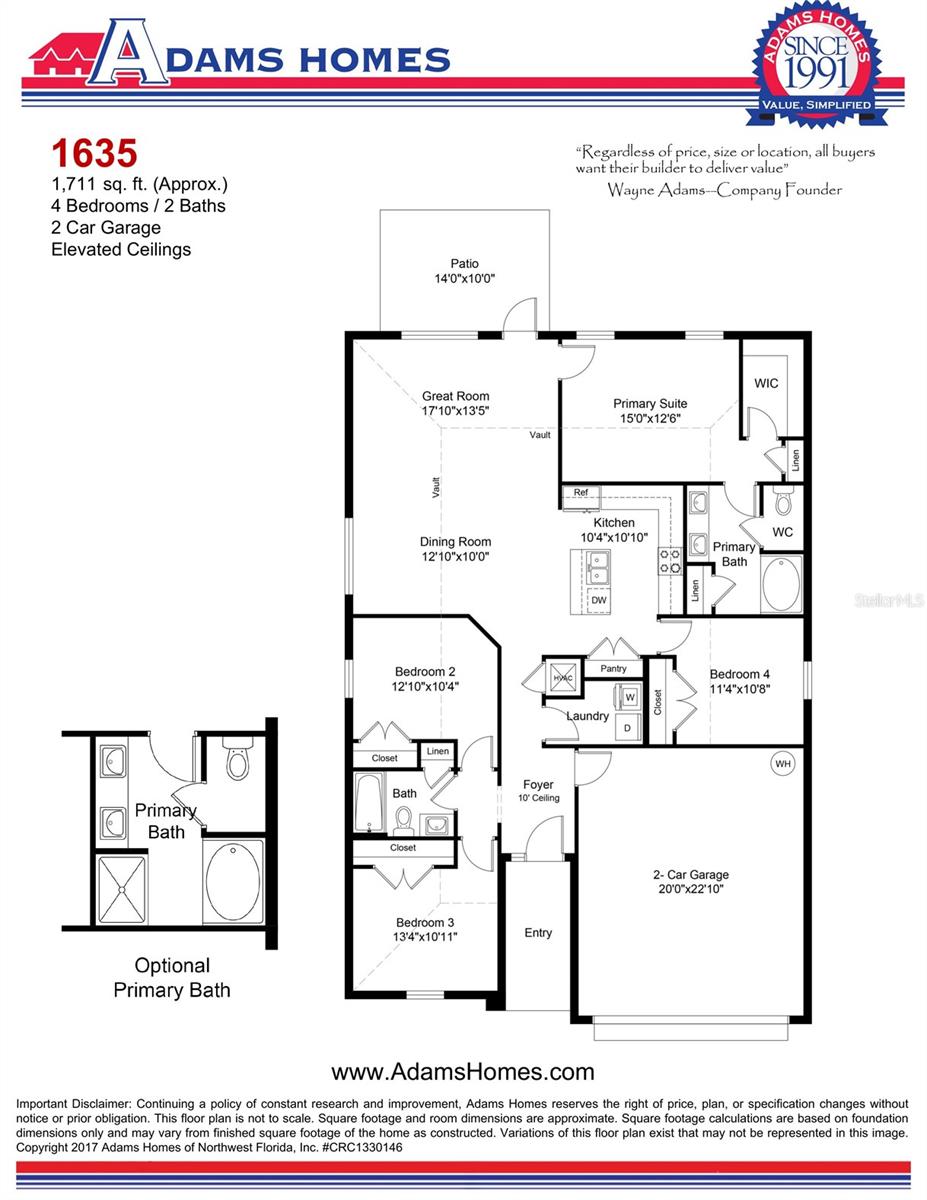
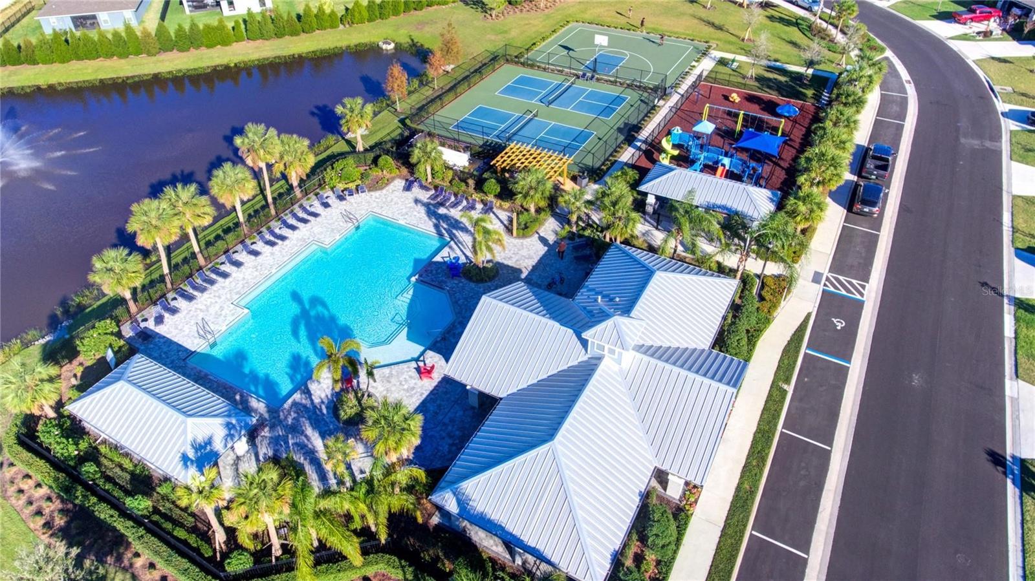
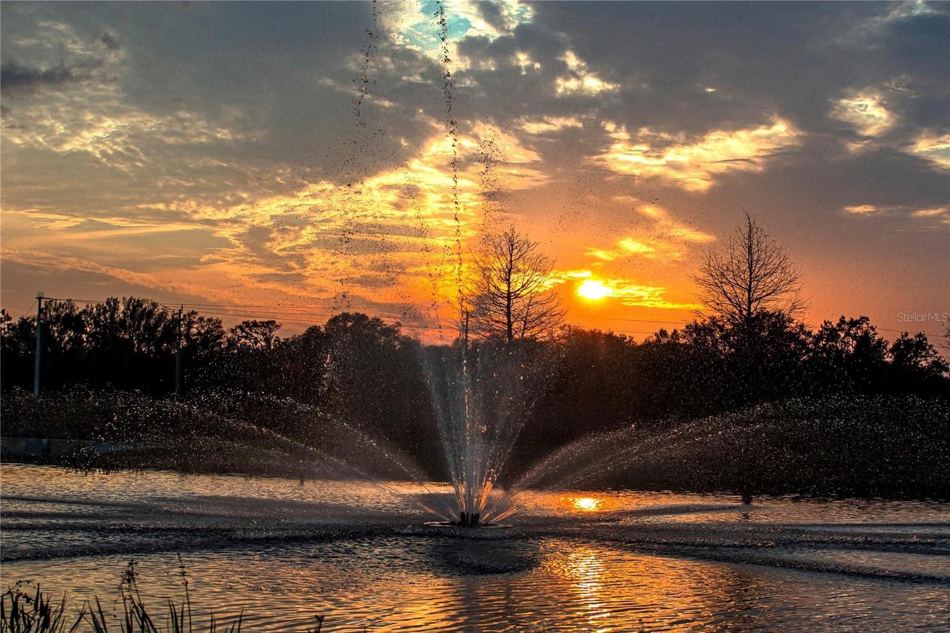
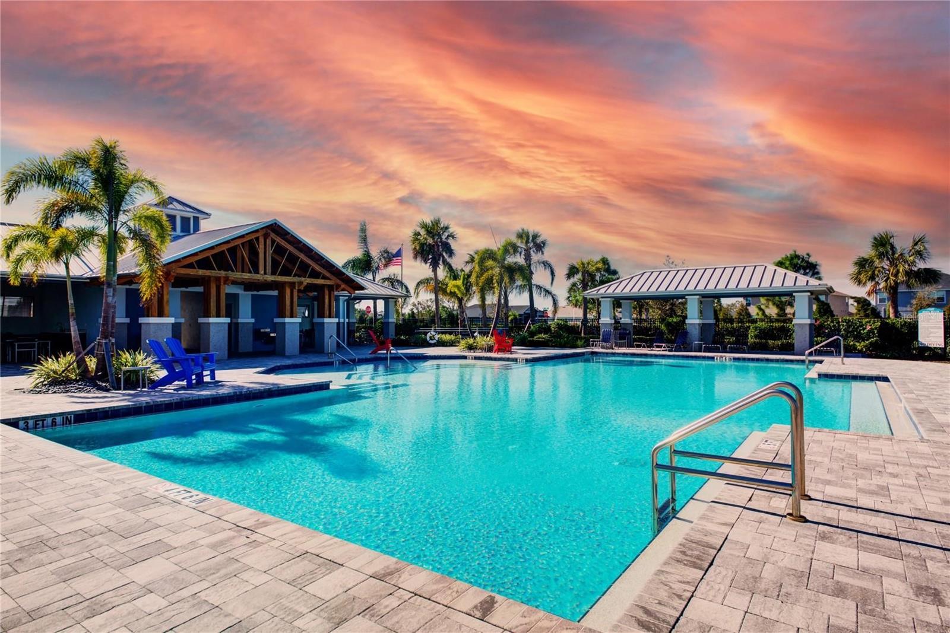
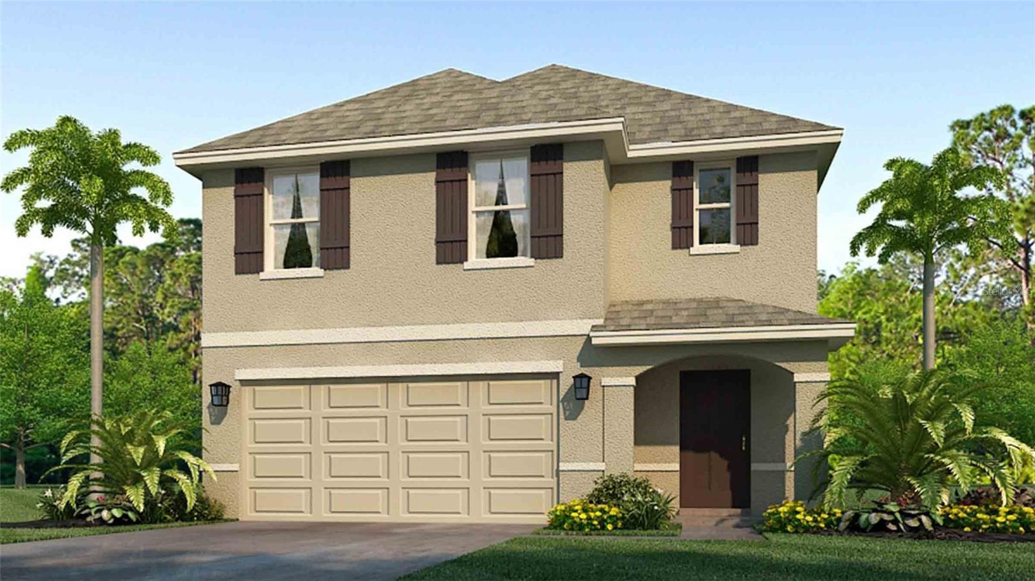
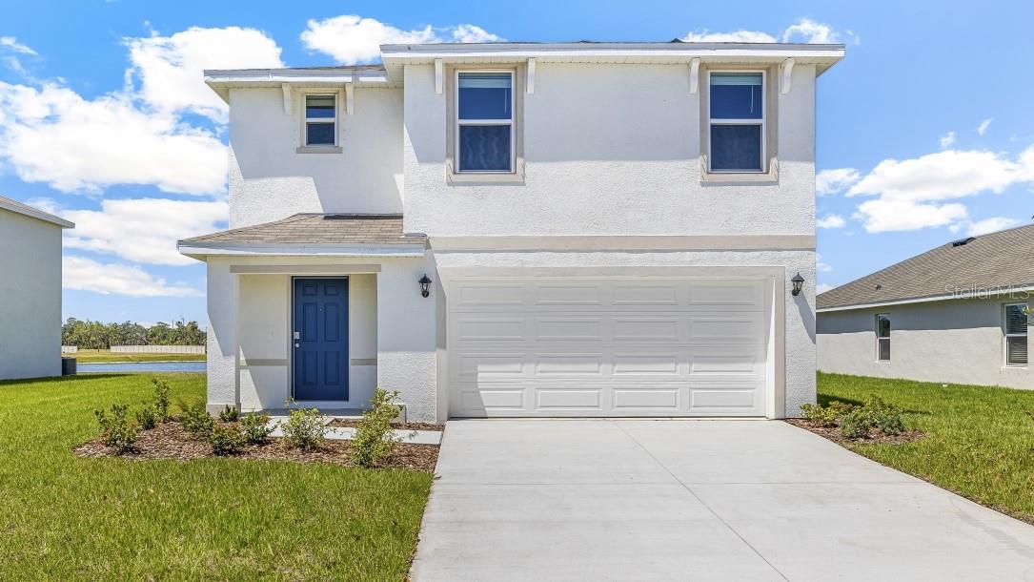
Pre-Construction. To be built. LIMITED-TIME SPECIAL PRE-CONSTRUCTION PRICING WITH OUTSTANDING BUILDER INCENTIVES! Now pre-selling in a brand-new section of Aviary at Rutland Ranch. HOME: Secure the newly revised 1635 plan—a thoughtfully designed 1,711-square-foot home situated on a premium wetland preserve homesite with long, peaceful views. Currently in the permitting stage, this to-be-built home features 4 bedrooms, 2 baths, a deeper 2-car garage, and a modern open-concept design with a spacious living and dining area that flows seamlessly into the beautifully appointed kitchen—ideal for everyday living and entertaining. There may still be time to choose from available interior and exterior color selections. INTERIOR FEATURES: Enjoy luxury vinyl plank flooring throughout the main living areas, carpet in the bedrooms, 10-foot ceilings in the main living spaces, and a vaulted ceiling in the spacious primary bedroom. Modern interior finishes include 5¼-inch square-profile baseboards, two-panel interior doors, Level 2 black plumbing and lighting fixtures, and black-framed bathroom mirrors. KITCHEN & BATHS: The beautifully appointed kitchen features 3 cm solid quartz countertops, Level 3 painted-white cabinetry with black pulls, 36-inch upper cabinets, crown molding, a staggered microwave cabinet, and soft-close cabinet doors and drawers. All bathrooms also feature 3 cm solid quartz countertops, while the primary bath includes a beautifully tiled walk-in shower with tile extending to the ceiling. OUTDOOR LIVING: The newly revised 1635 plan offers a thoughtfully designed split-bedroom layout that provides privacy for the primary suite while maintaining an open and inviting living space. The large covered structural lanai extends your living area outdoors, creating the perfect setting to relax, entertain, or simply enjoy the peaceful wetland preserve views. INCENTIVES: As part of this limited-time pre-construction offer, this home is listed at a specially discounted price, the builder will pay all closing costs, including prepaids, and an additional $25,000 in Flex Cash is available toward an interest-rate buydown or other approved uses. COMMUNITY: Experience the Aviary lifestyle with a beautiful clubhouse, community pool, scenic walking paths, nature trails, and peaceful natural surroundings. Don't miss this opportunity to secure a homesite in Aviary's newest section while pre-construction pricing and available design selections remain. PRE-CONSTRUCTION. TO BE BUILT. Currently pre-selling from the community model home. Visit the sales center at 16215 59th Court E, Parrish, FL 34219, to learn more about this home, available homesites, and remaining design selections.
Features & Amenities
Interior
-
Other Interior Features
Crown Molding, High Ceilings, Open Floorplan, Vaulted Ceiling(s), Walk-In Closet(s)
-
Total Bedrooms
4
-
Bathrooms
2
-
Cooling YN
YES
-
Cooling
Central Air
-
Fireplace YN
NO
-
Heating YN
YES
-
Heating
Electric
-
Pet friendly
Yes
Exterior
-
Garage
Yes
-
Garage spaces
2
-
Construction Materials
Block, Cement Siding
-
Parking
Attached
-
Pool
No
-
Waterfront YN
NO
Area & Lot
-
Lot Size(acres)
0.15
-
Lot Size(square feet)
6,500
-
Property Type
Residential
-
Property Sub Type
Single Family Residence
Price
-
Sales Price
$371,400
-
Sq. Footage
1,711
-
Price/SqFt
$217
HOA
-
Association
YES
-
Association Fee
$360
-
Association Fee Frequency
Quarterly
-
Association Fee Includes
N/A
-
Total Monthly Fees
$120
School District
-
Elementary School
William H. Bashaw Elementary
-
Middle School
Buffalo Creek Middle
-
High School
Parrish Community High
Property Features
-
New Construction
YES
-
Association Amenities
Basketball Court, Playground, Pool, Tennis Court(s)
-
Foundation Details
Slab
-
Ownership
Fee Simple
-
Senior Community YN
NO
-
Sewer
Public Sewer
-
Tax Lot
535
-
Water Source
Public
Schedule a Showing
Showing scheduled successfully.
Mortgage calculator
Estimate your monthly mortgage payment, including the principal and interest, property taxes, and HOA. Adjust the values to generate a more accurate rate.
Your payment
Principal and Interest:
$
Property taxes:
$
HOA fees:
$
Total loan payment:
$
Total interest amount:
$
Location
County
Manatee
Elementary School
William H. Bashaw Elementary
Middle School
Buffalo Creek Middle
High School
Parrish Community High
Listing Courtesy of Richard Schuller , ADAMS HOMES REALTY,INC.
RealHub Information is provided exclusively for consumers' personal, non-commercial use, and it may not be used for any purpose other than to identify prospective properties consumers may be interested in purchasing. All information deemed reliable but not guaranteed and should be independently verified. All properties are subject to prior sale, change or withdrawal. RealHub website owner shall not be responsible for any typographical errors, misinformation, misprints and shall be held totally harmless.

Business Coach | Executive Sales Associate | Realtor®
Michael Graf
Call Michael today to schedule a private showing.

* Listings on this website come from the FMLS IDX Compilation and may be held by brokerage firms other than the owner of this website. The listing brokerage is identified in any listing details. Information is deemed reliable but is not guaranteed. If you believe any FMLS listing contains material that infringes your copyrighted work please click here to review our DMCA policy and learn how to submit a takedown request.© 2024 FMLS.
Related Properties
PARRISH
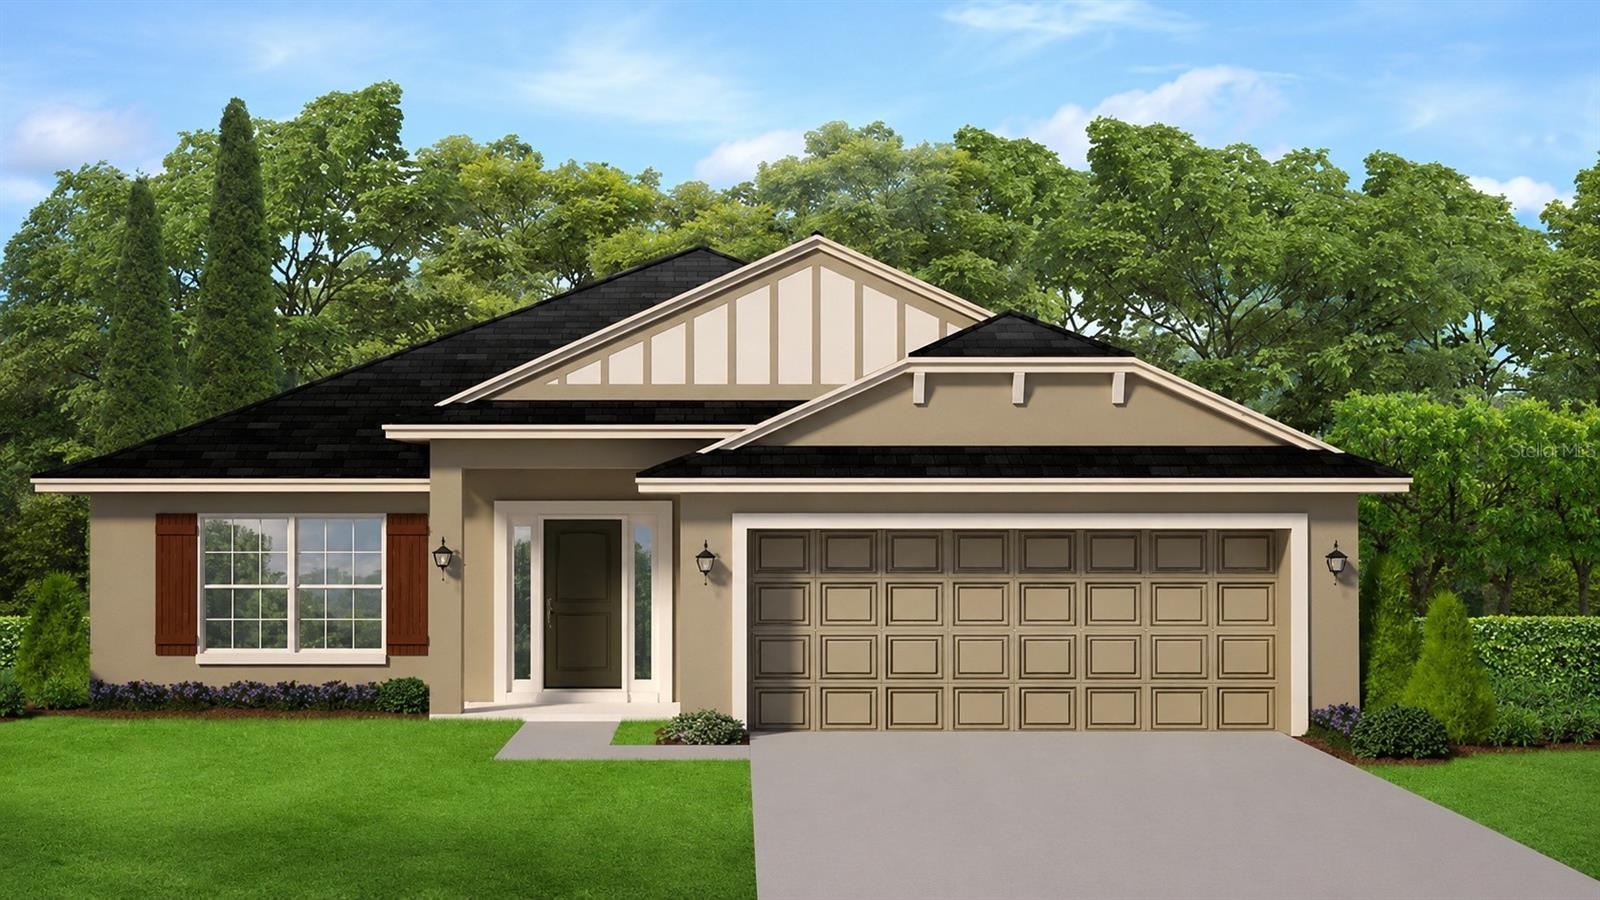
11849 TEXOMA COURT
5 Beds
3 Baths
2,447 Sq.Ft.
$398,990
MLS#: A4700682
PARRISH
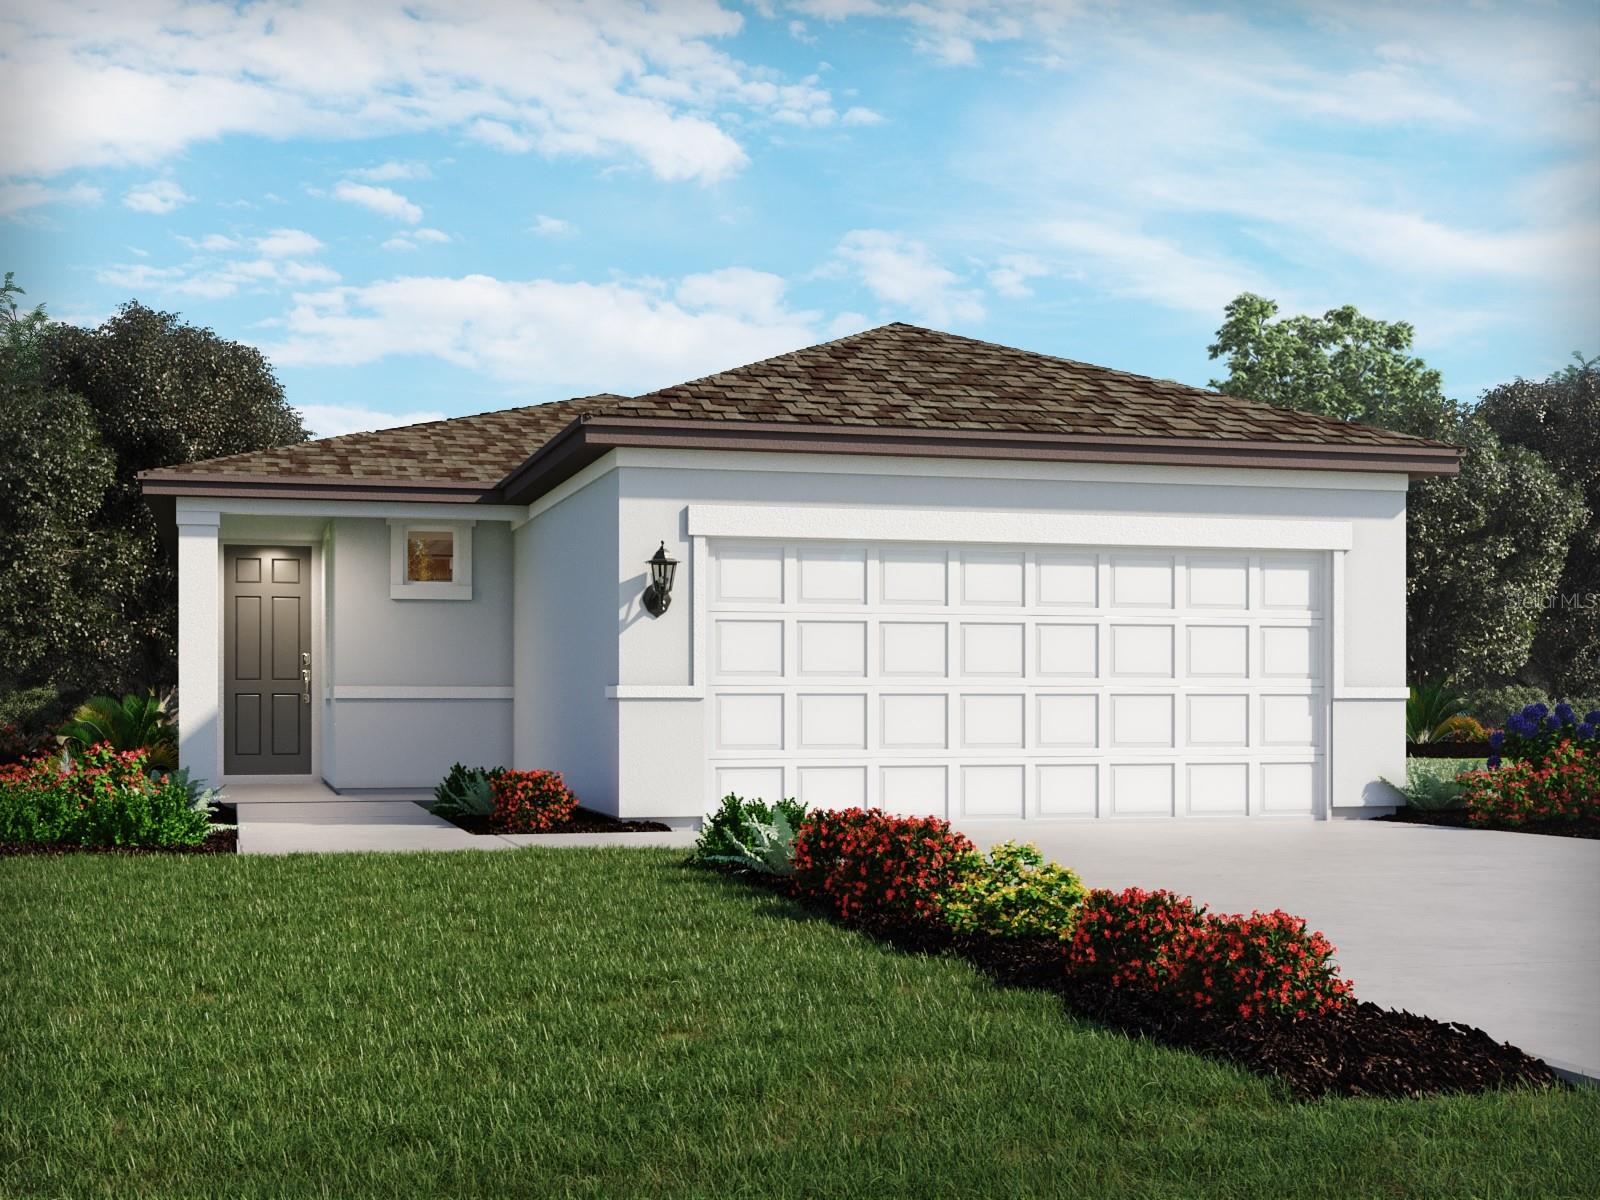
7012 66TH PLACE E
4 Beds
3 Baths
2,200 Sq.Ft.
$406,950
MLS#: TB8531328
PARRISH
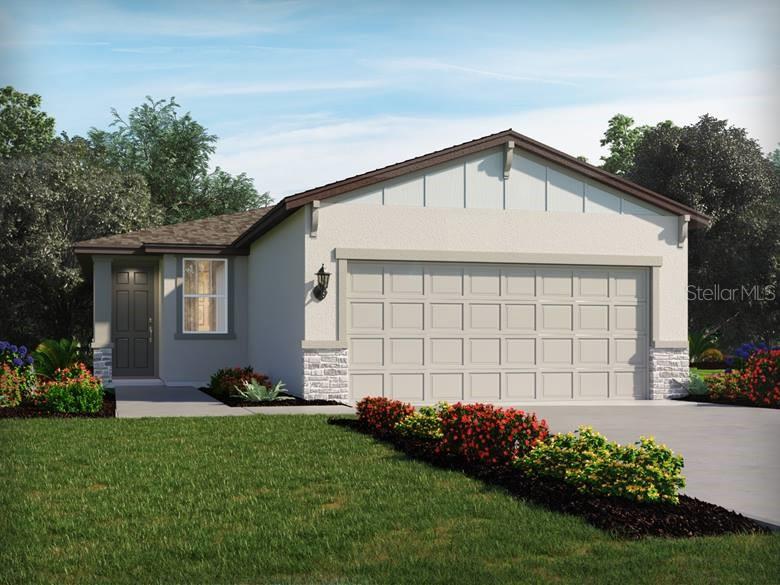
11353 BELLEWOOD TERRACE
4 Beds
2 Baths
1,607 Sq.Ft.
$351,000
MLS#: TB8529781
PARRISH
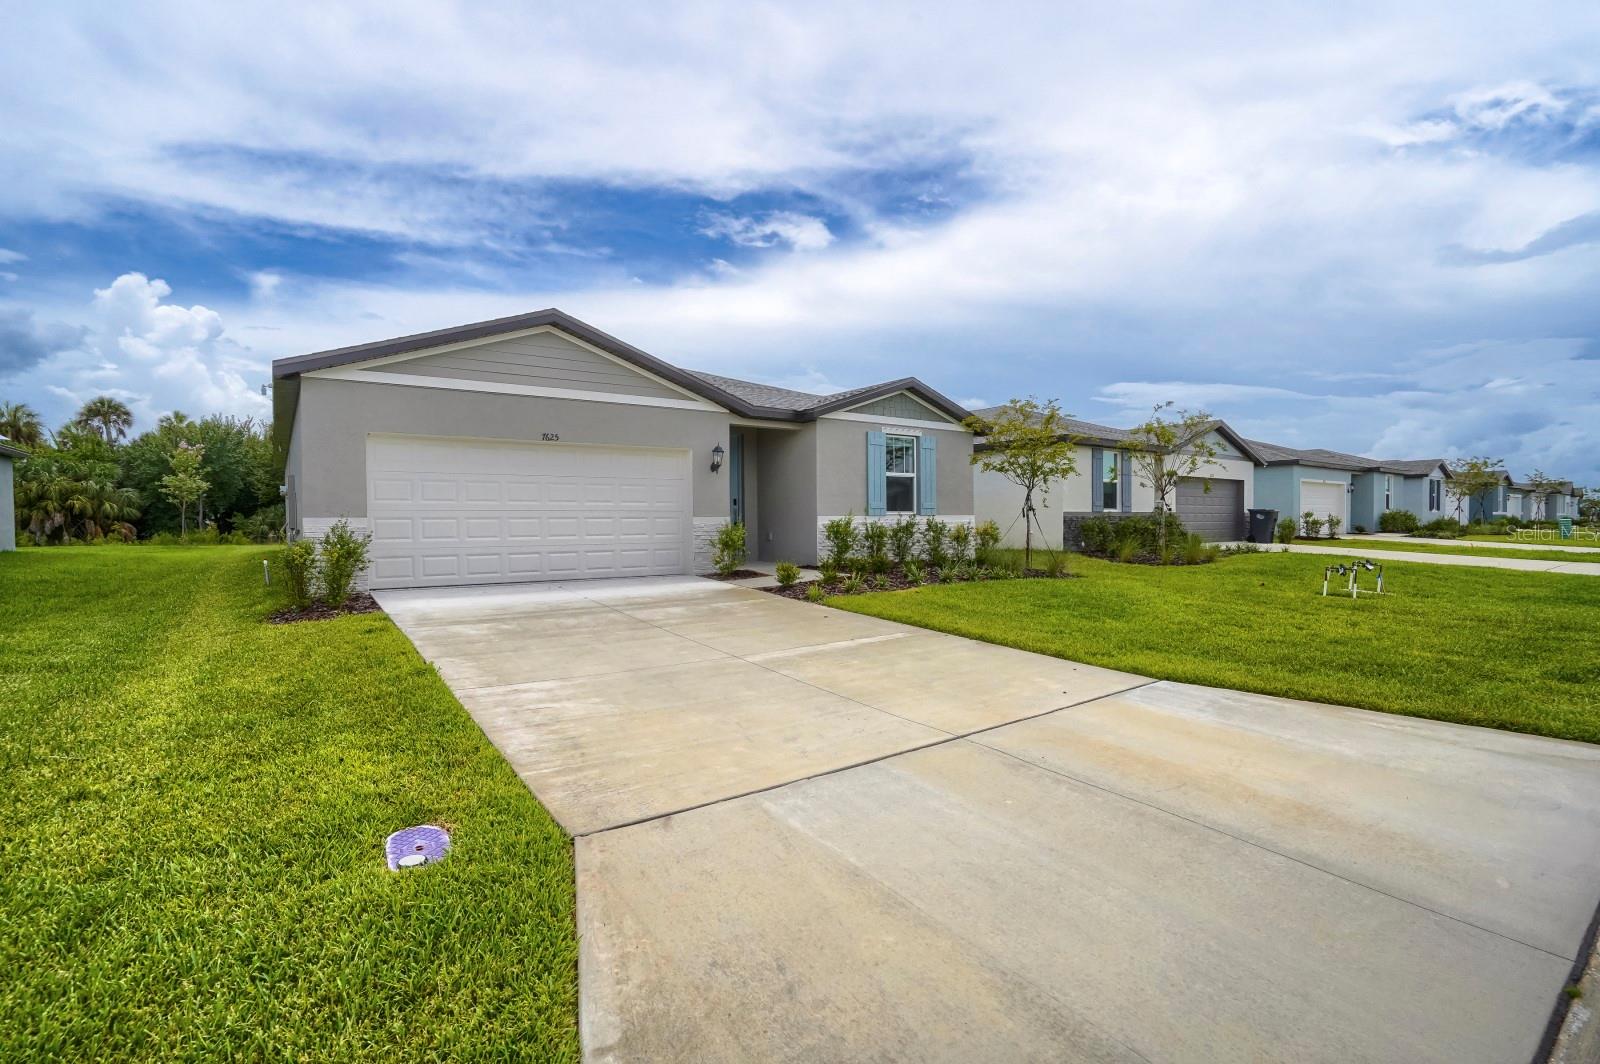
7907 LAKE POWELL PLACE
3 Beds
2 Baths
1,269 Sq.Ft.
$299,000
MLS#: TB8529779
PARRISH
7625 SATTERFIELD TERRACE
4 Beds
2 Baths
1,840 Sq.Ft.
$380,000
MLS#: TB8528703
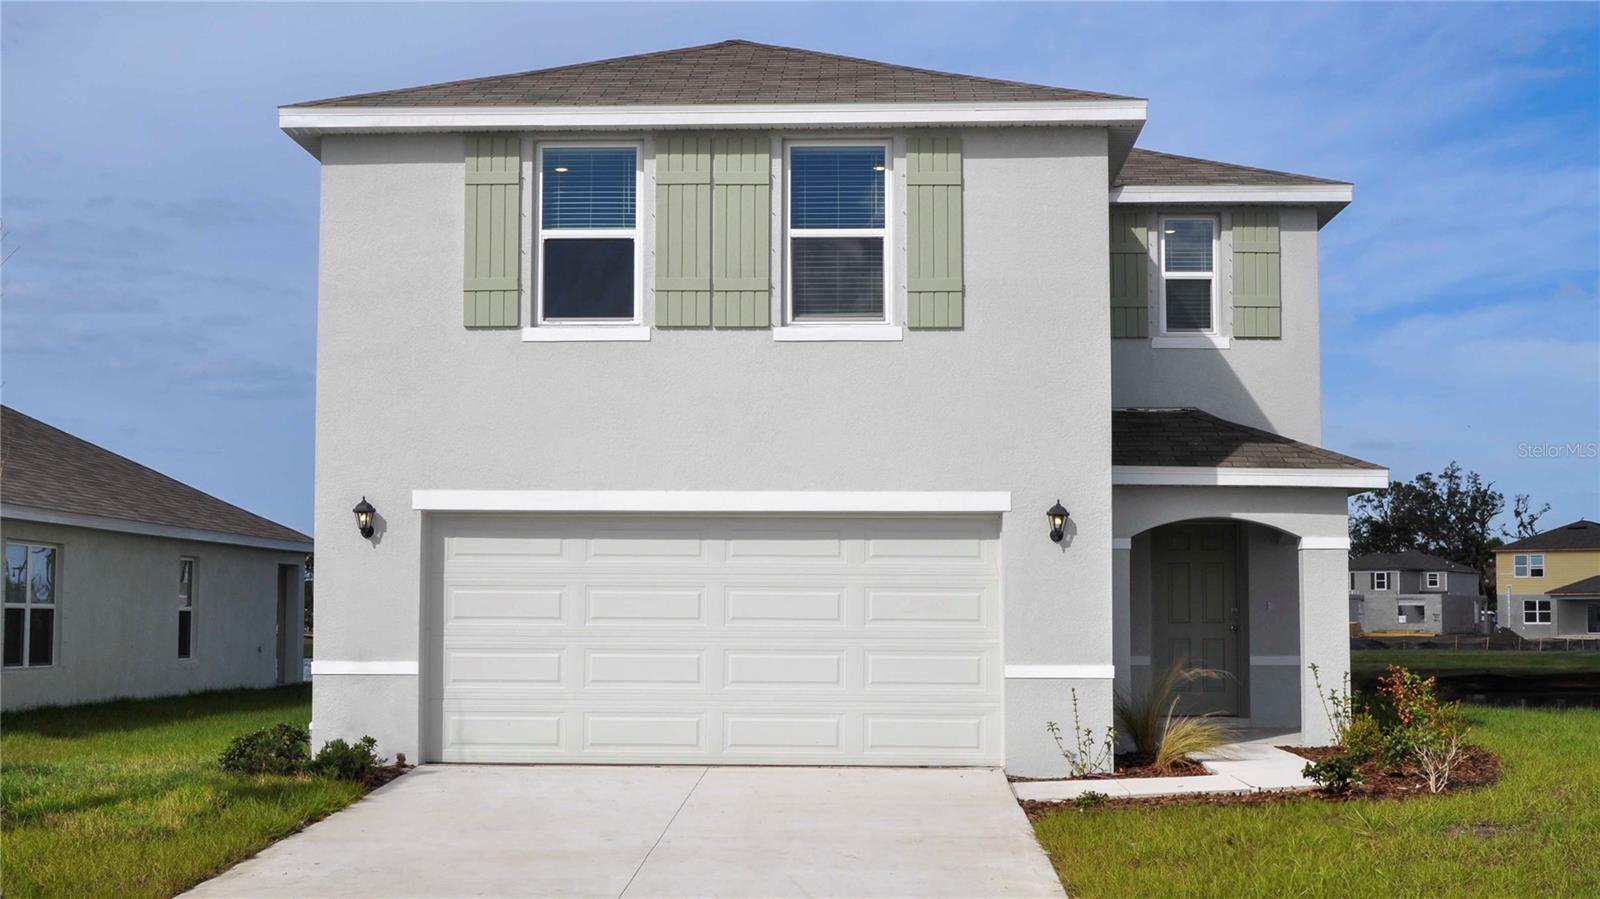
PARRISH
11848 TEXOMA COURT
4 Beds
2 Baths
2,260 Sq.Ft.
$371,990
MLS#: A4700679
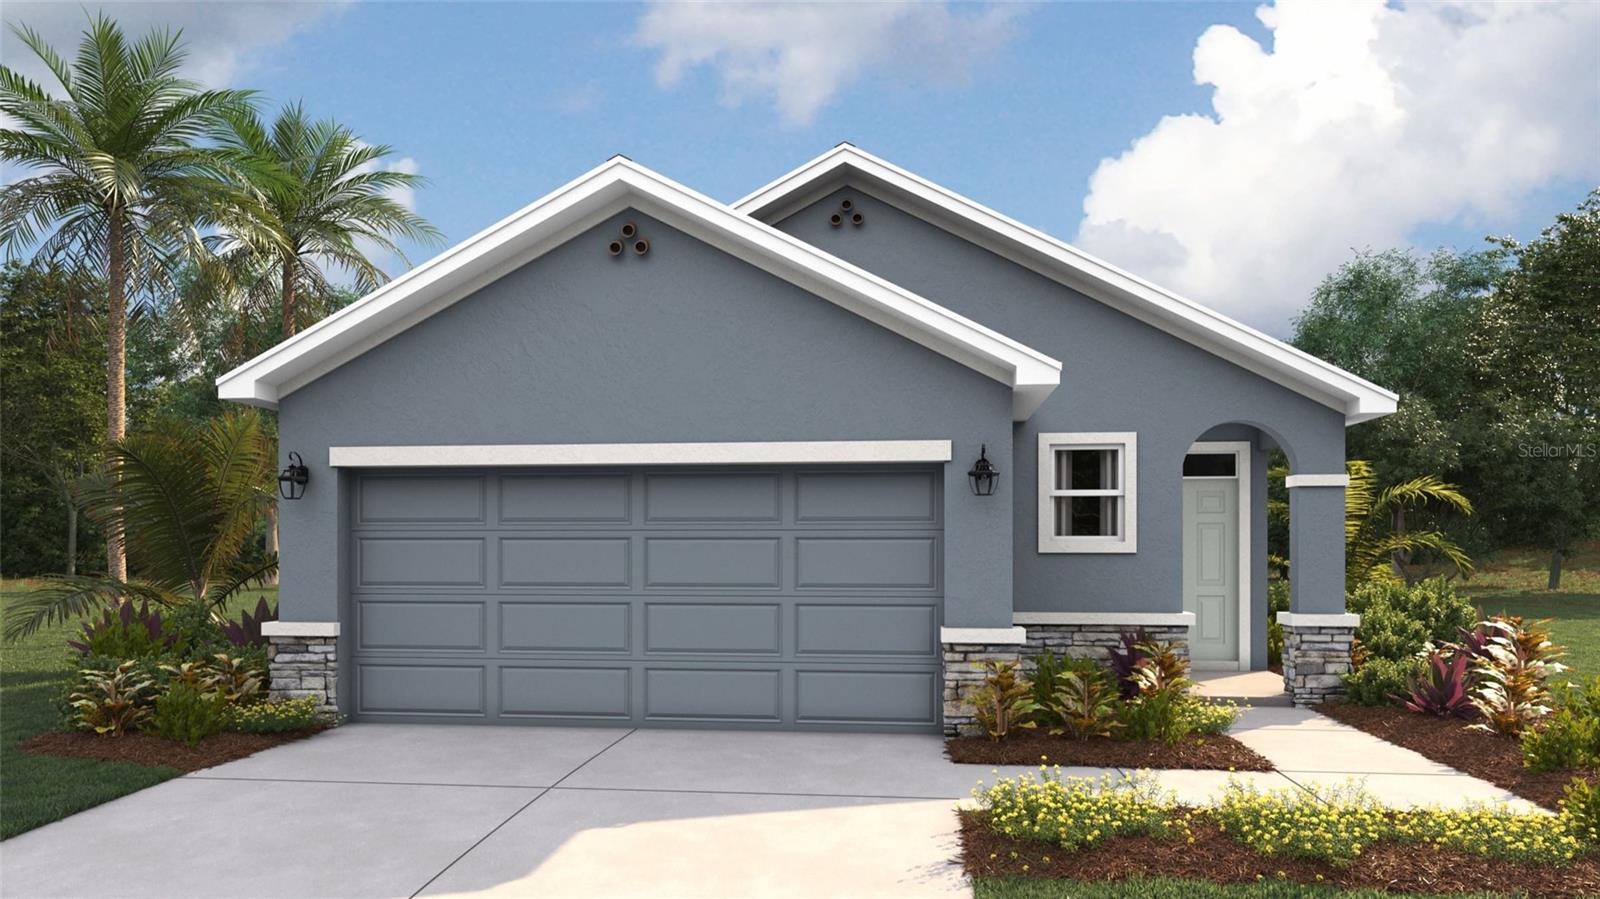
PARRISH
8829 CLEAR VIEW STREET
3 Beds
2 Baths
1,504 Sq.Ft.
$319,000
MLS#: A4700601
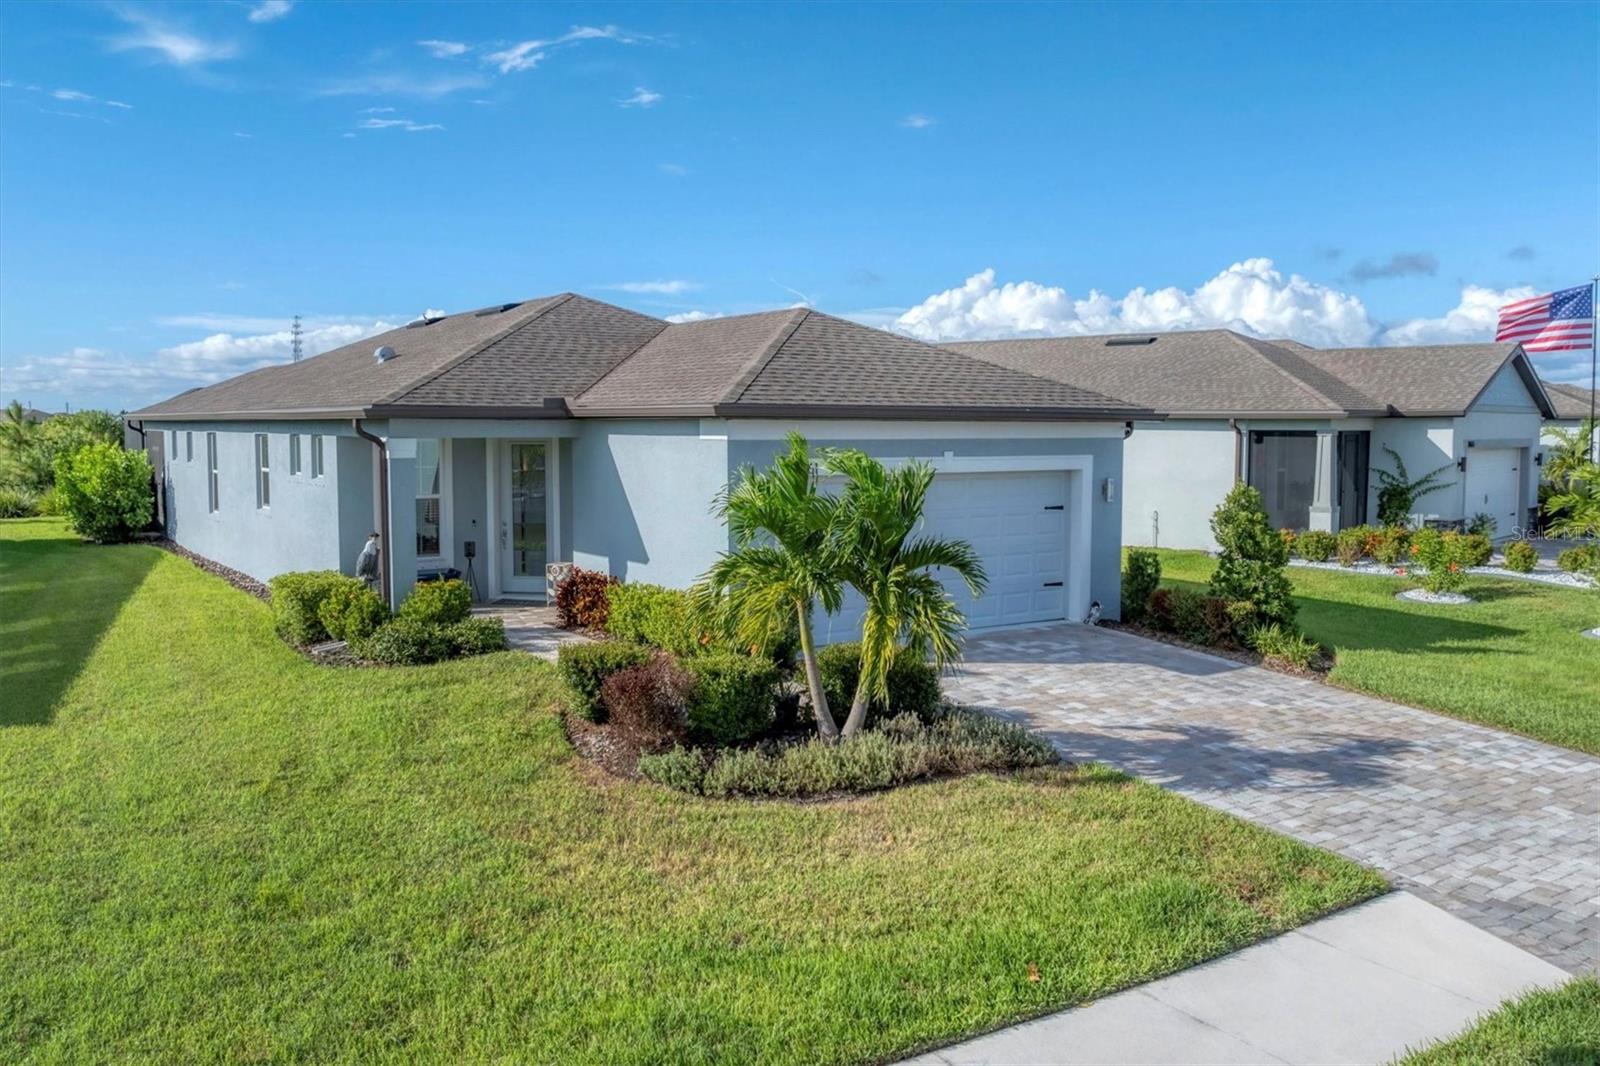
PARRISH
10661 SPRING TIDE WAY
2 Beds
2 Baths
1,400 Sq.Ft.
$398,000
MLS#: A4700585
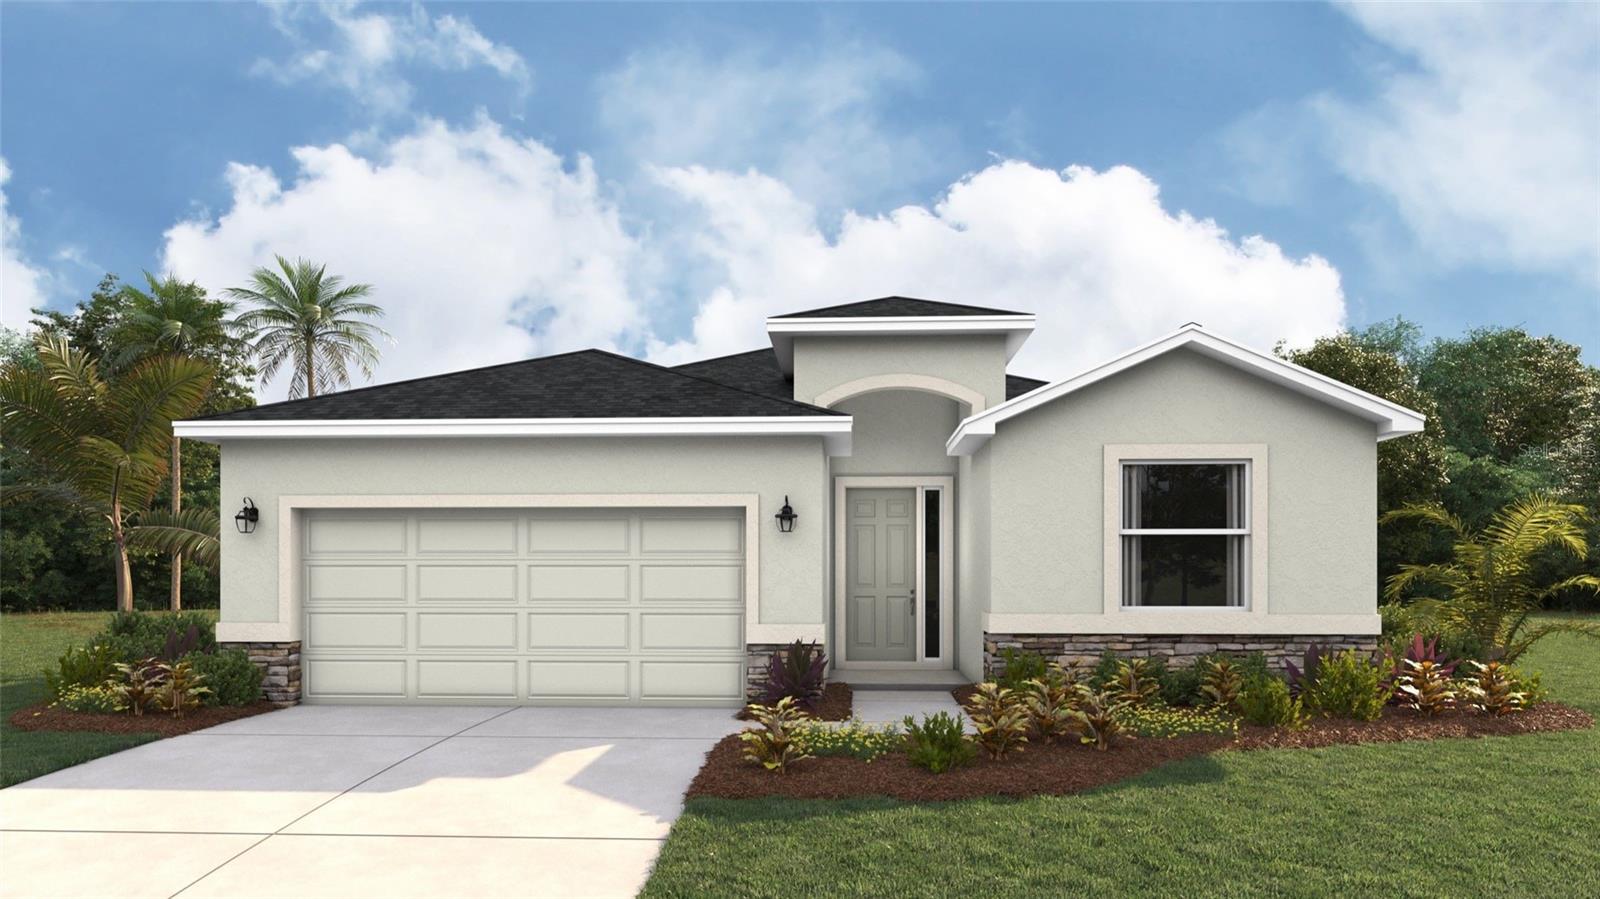
PARRISH
9456 BELLA MAR TRAIL
4 Beds
2 Baths
2,045 Sq.Ft.
$395,990
MLS#: A4700605
PARRISH
11844 TEXOMA COURT
5 Beds
3 Baths
2,447 Sq.Ft.
$387,990
MLS#: A4700689
