Features & Amenities

Interior

  • Other Interior Features

    Built-in Features, Open Floorplan, Walk-In Closet(s)

  • Total Bedrooms

    2

  • Bathrooms

    2

  • Cooling YN

    YES

  • Cooling

    N/A

  • Heating YN

    YES

  • Heating

    Central, Electric, Heat Pump

  • Pet friendly

    Cats OK, Dogs OK, Yes

Exterior

  • Garage

    Yes

  • Garage spaces

    1

  • Construction Materials

    Block, Concrete, Stucco

  • Other Exterior Features

    Courtyard, Lighting, Rain Gutters

  • Parking

    Covered, Driveway, Garage Door Opener, Off Street, Oversized, Attached

  • Patio and Porch Features

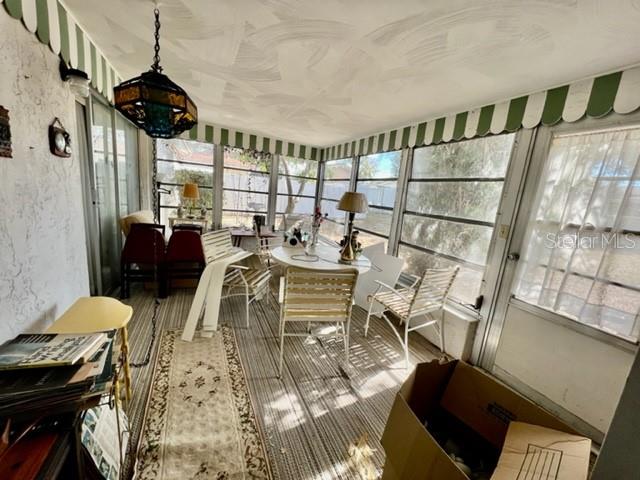
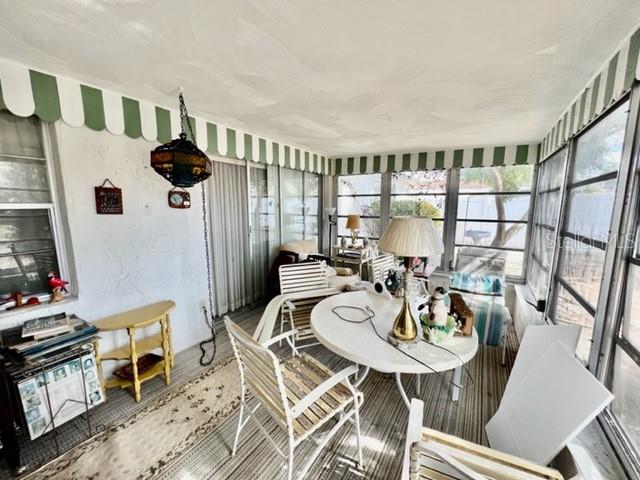
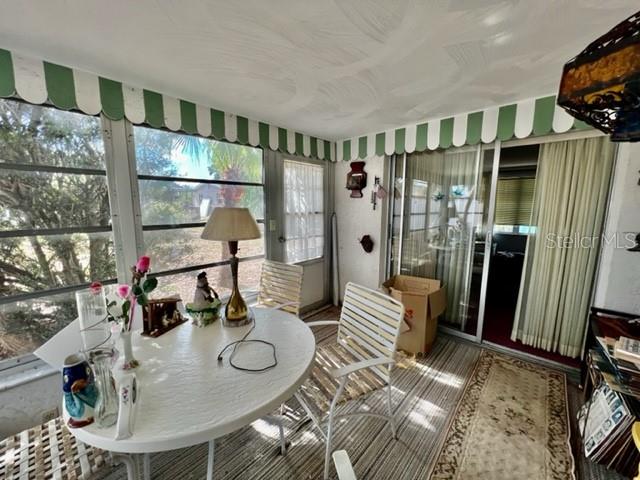
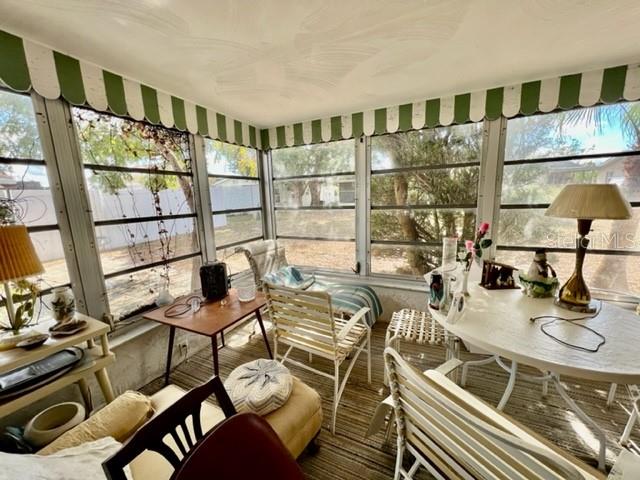
    Covered, Enclosed, Front Porch, Patio, Porch, Rear Porch, Screened

  • Pool

    No

  • Waterfront YN

    NO

  • View

    Garden

Area & Lot

  • Lot Features

    Cleared, Landscaped, Level, Near Golf Course, Near Public Transit, Paved

  • Lot Size(acres)

    0.12

  • Lot Size(square feet)

    5,100

  • Property Type

    Residential

  • Property Sub Type

    Single Family Residence

  • Architectural Style

    Courtyard, Florida, Patio Home, Ranch, Mediterranean

Price

  • Sales Price

    $225,000
  • Tax Amount

    $2,639.67

  • Zoning

    R4

  • Sq. Footage

    1,470

  • Price/SqFt

    $153

HOA

  • Association

    No

School District

  • Elementary School

    Fox Hollow Elementary-PO

  • Middle School

    Chasco Middle-PO

  • High School

    Fivay High-PO

Property Features

  • Stories

    1

  • Accessibility Features

    Accessible Entrance, Accessible Kitchen, Accessible Central Living Area, Accessible Washer/Dryer, Central Living Area, Grip-Accessible Features

  • Foundation Details

    Slab

  • Ownership

    Fee Simple

  • Sewer

    Public Sewer

Schedule a Showing

Showing scheduled successfully.

<
>
IN PERSON
VIA CHAT

What is 3 + 4 ?


Change time

Mortgage calculator

Estimate your monthly mortgage payment, including the principal and interest, property taxes, and HOA. Adjust the values to generate a more accurate rate.

Your payment

Principal and Interest:

$

Property taxes:

$

HOA fees:

$

Total loan payment:

$

Total interest amount:

$

Location

County

Pasco

Elementary School

Fox Hollow Elementary-PO

Middle School

Chasco Middle-PO

High School

Fivay High-PO

Listing Courtesy of Janina Wozniak , FUTURE HOME REALTY

RealHub Information is provided exclusively for consumers' personal, non-commercial use, and it may not be used for any purpose other than to identify prospective properties consumers may be interested in purchasing. All information deemed reliable but not guaranteed and should be independently verified. All properties are subject to prior sale, change or withdrawal. RealHub website owner shall not be responsible for any typographical errors, misinformation, misprints and shall be held totally harmless.

Agent Michael Graf

Business Coach | Executive Sales Associate | Realtor®

Michael Graf

Call Michael today to schedule a private showing.


* Listings on this website come from the FMLS IDX Compilation and may be held by brokerage firms other than the owner of this website. The listing brokerage is identified in any listing details. Information is deemed reliable but is not guaranteed. If you believe any FMLS listing contains material that infringes your copyrighted work please click here to review our DMCA policy and learn how to submit a takedown request.© 2024 FMLS.
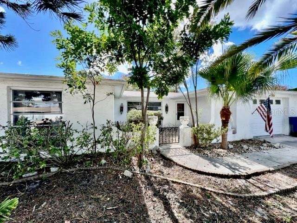
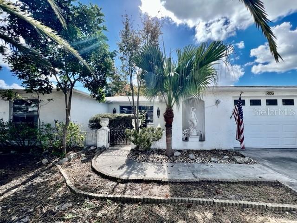
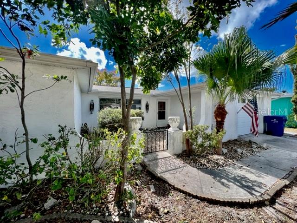
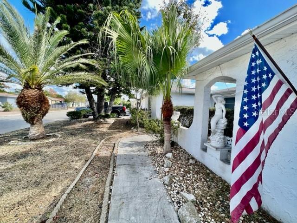
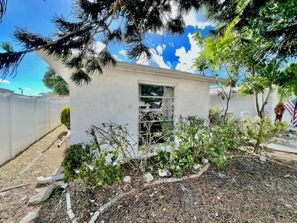
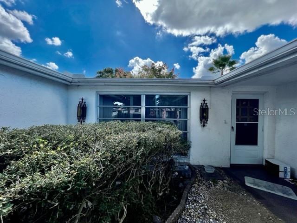
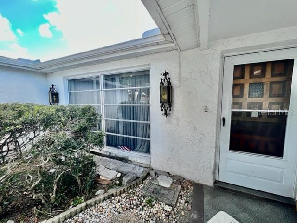
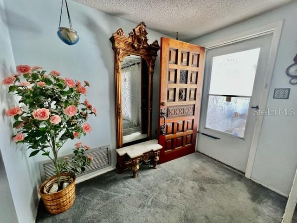
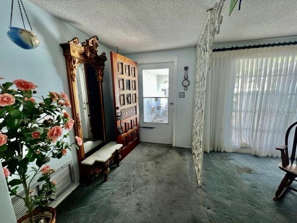
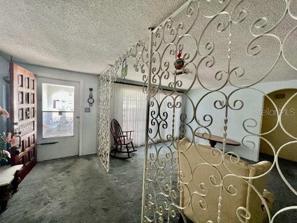
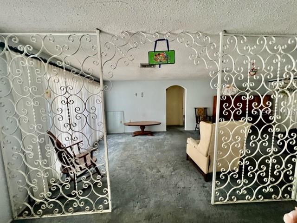
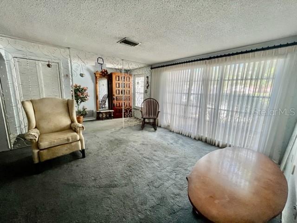
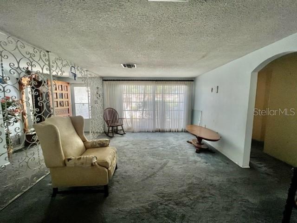
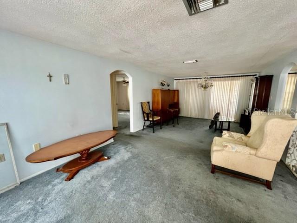
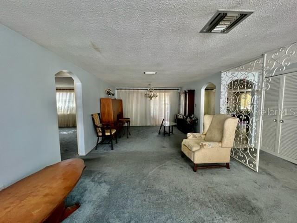
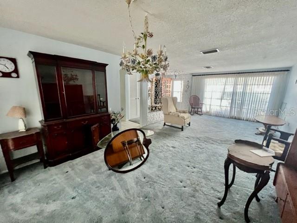
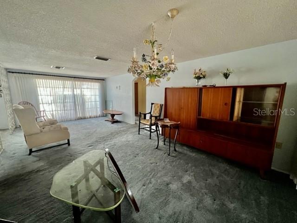
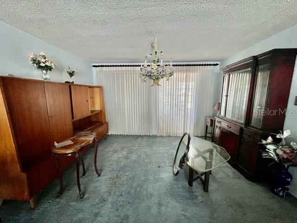
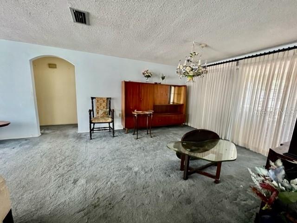
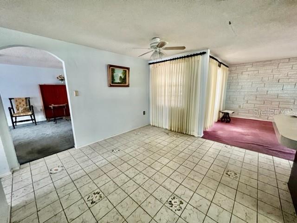
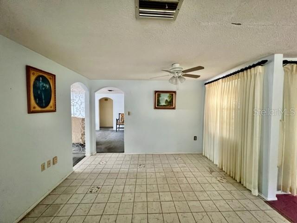
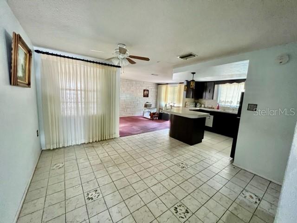
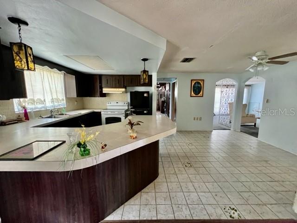
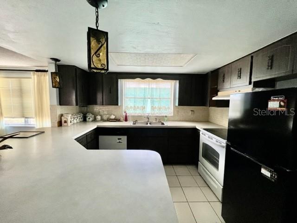
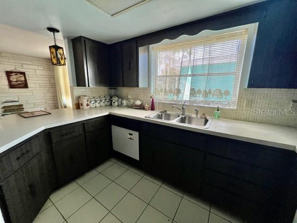
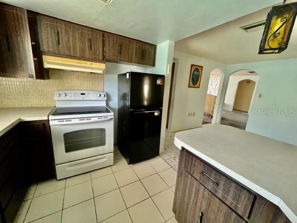
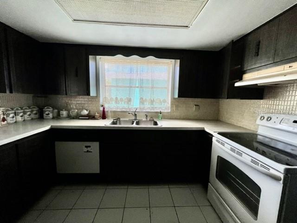
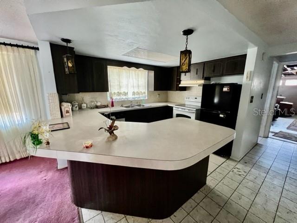
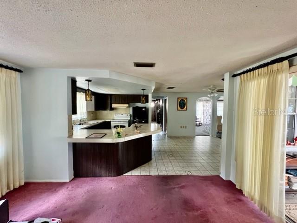
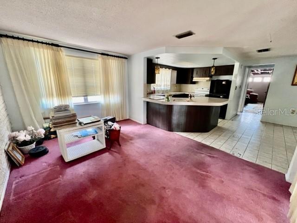
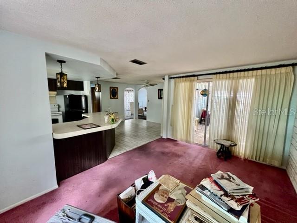
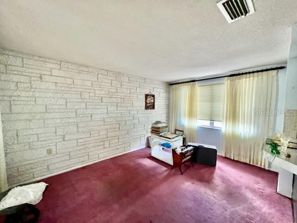
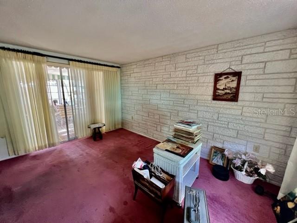
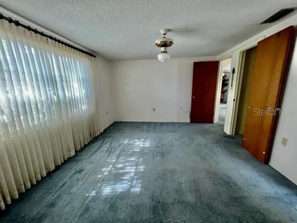
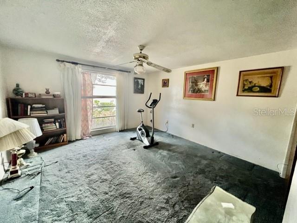
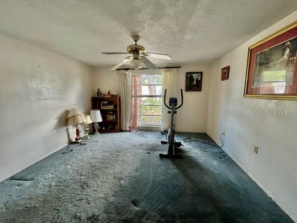
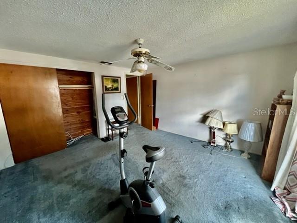
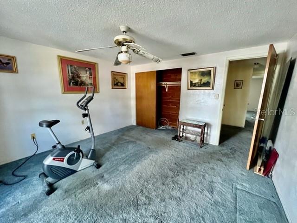
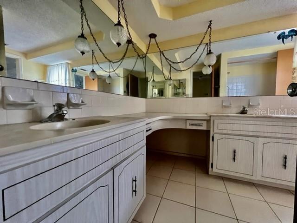
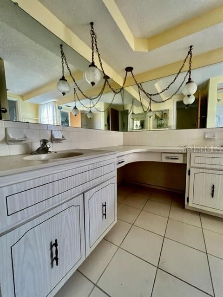
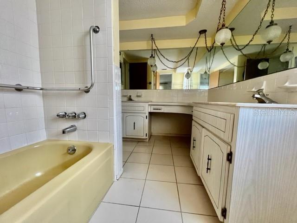
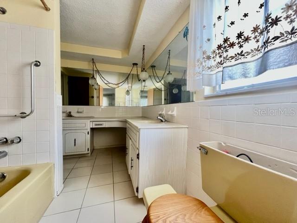
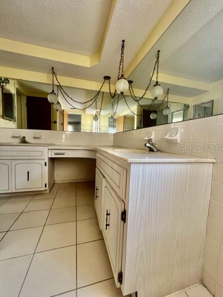
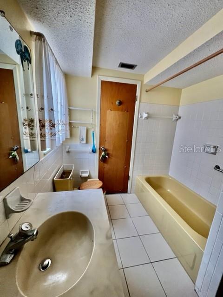
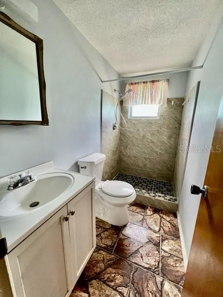
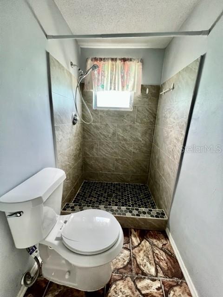
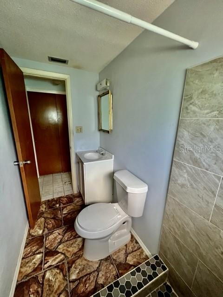
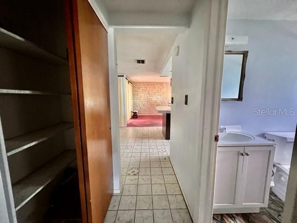
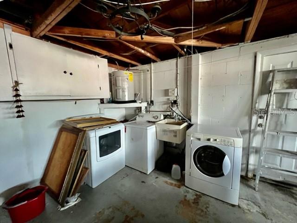
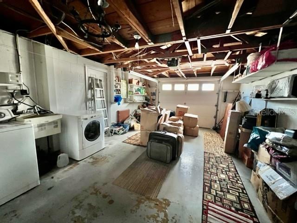
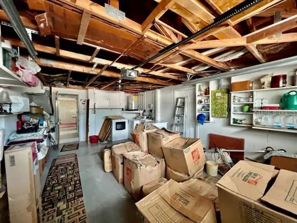
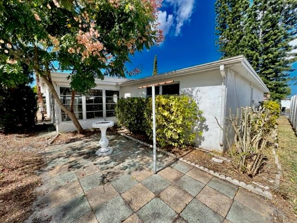
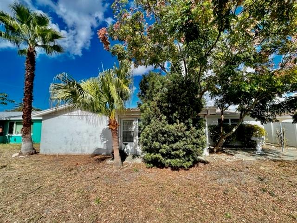
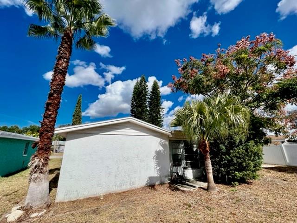
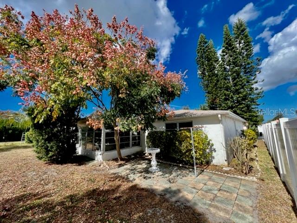
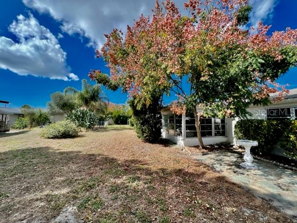
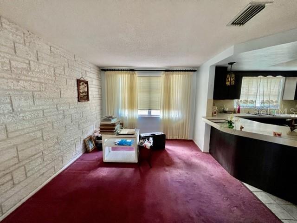
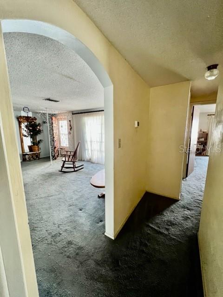
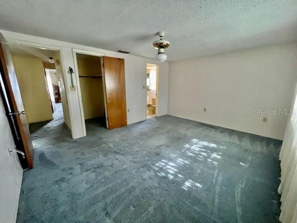
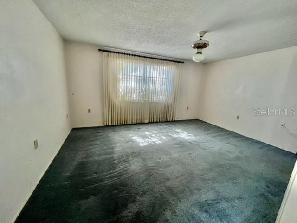
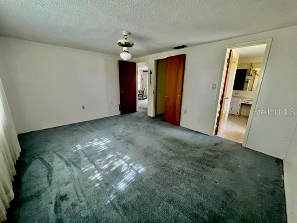
ATTENTION INVESTORS, FLIPPERS & CONTRACTORS: THIS HOME IS FOR YOU!!! This once-lovely GEM at 7024 Parrot Dr, Port Richey in the FANTASTIC community of Regency Park in SUNNY FL features 2 bedrooms, 2 bathrooms, 1 car garage in a NO HOA, NO CDD & NO FLOOD ZONE! Key exterior features are UNIQUE front elevation reminiscent of mid-century Spanish-Mediterranean style with its arches, front courtyard, rain gutters & mature tropical landscaping including BEAUTIFUL palms. The OPEN FLOOR PLAN consists of the foyer, kitchen, dinette, family, living & dining rooms. As you step inside, 1974 CLASSIC VINTAGE is what comes to mind - from the colorful carpet to the ELABORATE iron floor to ceiling railings that adorn the foyer to Brady Bunch window drapes are all reminiscent of this era. The spacious kitchen features all appliances, pantry closet, double sink & breakfast bar with a pair of RETRO pendant lights. Off the dining & family rooms are double glass sliding doors into the Florida room/lanai. In this POPULAR El Dorado model, the family room can easily be turned into a third bedroom. The primary bedroom can easily fit king size furniture, has a GENEROUS walk-in closet, ceiling fan & private bathroom with dual sinks & tub/shower combo. Located at the front of the home is the second bedroom which has ample closet space & a ceiling fan. More great features are pretty chandelier in the dining room, lots of storage options throughout the house, oversized garage & GORGEOUS thick wood etched custom front door. A COOL FACT about this house is that it has NEVER BEEN SOLD YET & has remained in the family since it was built in 1974. Naturally, the lucky buyer needs to do their due diligence; however, the electrical panel looks electrifyingly great, the water heater appears tall & stout & the AC is cooling the house. The shingle roof has been recently replaced from the original tile roof (permitted, 9/2013). This home needs cosmetic updates & this is already reflected in this price. There is a LOT OF SWEAT EQUITY IN THIS HOUSE! Can you transform it to an ELEGANT BEAUTY? The location is IDEAL near restaurants, shopping, schools, places of worship, medical plazas, beaches & tourist attractions. MAKE THIS YOUR FUTURE HOME!

7024 PARROT DRIVE

Message successfully sent.

What would you like to know?

What is 3 + 4 ?

I agree to receive email communication and understand I can unsubscribe at any time.

I agree to be contacted by The Graf Group of Coldwell Banker via call, email, and text for real estate services. To opt out, you can reply 'stop' at any time or reply 'help' for assistance. You can also click the unsubscribe link in the emails. Message and data rates may apply. Message frequency may vary. Privacy Policy

Related Properties

New on site today
Welcome to the active Florida lifestyle in Timber Oaks, an established 55+ community in the heart of Port Richey! Situated on a desirable corner lot, this well-maintained home combines comfortable living, thoughtful updates, and an impressive selection of community amenities.

Inside, the split-bedroom floor plan provides added privacy and functionality, while the updated kitchen and bathrooms give the home a fresh, inviting feel. One of the standout features is the expansive Florida room—an ideal space for relaxing, entertaining guests, enjoying your morning coffee, or creating a hobby or game room. Additional improvements include a newer roof, newer air-conditioning system, water softener, and an HVAC UV light for enhanced indoor comfort.

Timber Oaks offers residents an active and social lifestyle with amenities that include a clubhouse, swimming pool and spa, fitness center, tennis and shuffleboard courts, billiards, card and craft rooms, an auditorium, walking and biking areas, and a variety of community activities.

Conveniently located near shopping, restaurants, medical facilities, parks, golf courses, and US 19, the community also provides easy access to the Gulf Coast and everything the surrounding Port Richey and New Port Richey areas have to offer. Whether you are looking for a full-time residence or a comfortable Florida retreat, this corner-lot home offers the space, updates, and community lifestyle you have been searching for. Schedule your private showing today!
#TB8543358

PORT RICHEY

8643 GOLD PINE DRIVE

2 Beds

2 Baths

1,470 Sq.Ft.

$259,990

MLS#: TB8543358

New on site today
Enjoy comfortable Florida living at 10811 Peppertree Lane, a spacious two-bedroom, two-bathroom home on a corner lot in Timber Oaks, an active 55+ community. Recent updates to the roof, HVAC system, and water heater provide added peace of mind.

Inside, approximately 1,470 square feet features a split-bedroom floor plan, combined living and dining areas, an eat-in kitchen with breakfast bar, and a separate family room. The Florida room and enclosed screened lanai provide additional space for morning coffee, entertaining, or simply relaxing. An inside laundry room and attached two-car garage add everyday convenience and storage.

Timber Oaks offers a clubhouse, swimming pool, tennis courts, shuffleboard, recreational activities, and opportunities to stay active and connected. Shopping, dining, medical facilities, parks, and major roadways are also conveniently located nearby.

Come experience the space, comfort, and active community lifestyle in the Timber Oaks community. Schedule your private showing today.
#TB8542520

PORT RICHEY

10811 PEPPERTREE LANE

2 Beds

2 Baths

1,470 Sq.Ft.

$230,000

MLS#: TB8542520

New on site 2 days ago
Welcome to this charming 2-bedroom, 1-bath home offering 936 sq. ft. of living space in a convenient location just off US Highway 19.This home features a spacious living room with an open-concept layout that flows seamlessly into the kitchen, making it perfect for entertaining and everyday living. The kitchen includes granite countertops and plenty of space for meal preparation. Granite kitchen countertop ,Double-pane windows Covered screened porch—great for relaxing outdoors, Large backyard, Mature mango tree, Storage shed, and a Circular/roundabout driveway with ample parking. This home offers a great combination of comfort and convenience.
#L4964570

PORT RICHEY

11719 ENTERPRISE DRIVE

2 Beds

1 Baths

936 Sq.Ft.

$245,000
MLS#: L4964570

New on site 2 days ago
Cute Block home with oversized heated space including Florida room in the center of Port Richey City residential area. Home is updated with new kitchen cabinet/Granite countertops, Breakfast Bar, Roof (2023) AC System with Ducts (2023) New stainless appliances, Updated flooring and bath. Home has large Florida Room and comes with Washer and Dryer, Water heater (5 years), Rear storage shade and front and back flood lights system. Great location and close to malls health facilities, Government offices and access to highways. Hurry up as is priced low to sale quickly for owners' convenience.
#TB8542549

PORT RICHEY

7905 MIMOSA DRIVE

2 Beds

1 Baths

1,349 Sq.Ft.

$189,500

MLS#: TB8542549

New on site 4 days ago
Welcome to this beautiful 2-bedroom, 2-bath villa with a 2-car garage located in Timber Oaks, a desirable 55+ community offering an active, low-maintenance Florida lifestyle. The affordable HOA is just $192 per month and includes lawn cutting, edging, fertilization, and sprinkler maintenance.

Step inside to find tile flooring throughout, a spacious great room, and a separate formal dining room. The kitchen features wood cabinetry, all appliances included, and new tile flooring being installed.

The large primary bedroom offers a walk-in closet and private bath featuring a separate vanity area, linen closet, walk-in shower, and separate toilet area. The second bedroom has its own closet and convenient private access to the second bathroom, which can also be accessed from the hallway and features a tub/shower combination.

The back porch features vinyl flooring, providing additional space to enjoy. The 2-car garage includes the washer and dryer, a utility sink, storage closets, and a water heater that is only approximately three years old. Additional features include a tile roof, screened garage, exterior gutters, and plenty of storage.

Timber Oaks offers wonderful amenities for its residents, including an active clubhouse with a fitness center and weight room, computer lab, business center, library/book exchange, auditorium, multipurpose room, arts and crafts room, billiards, and card room. Residents can also enjoy dances, private parties, community events, and plenty of opportunities to socialize.

Outdoor amenities include a heated pool and spa with patio area, shuffleboard, pickleball and tennis courts, scenic common grounds, parks, a gazebo, and community lake.

Come see this lovely villa and discover why so many enjoy the easygoing, active lifestyle of Timber Oaks!
#TB8541812

PORT RICHEY

11404 STANSBERRY DRIVE

2 Beds

2 Baths

1,440 Sq.Ft.

$239,900

MLS#: TB8541812

New on site 4 days ago
EXCELLENT PRICE FOR THIS PORT RICHEY HOME!!! Luxury vinyl plank floors throughout this home with zero carpet! Completely fenced in backyard with plenty of room for pets. Kitchen and baths are nicely updated and all walls were freshly painted. This 3-bedroom/2 Bath home also comes with attached single garage. Nice sized bedrooms with cedar lined closets. This would make an excellent primary home or investment property. Home is conveniently located and only minutes from shopping, restaurants, parks and beaches. New septic drain field installed in January 2026.
#C7529896

PORT RICHEY

11025 PICKERING LANE

3 Beds

2 Baths

1,160 Sq.Ft.

$229,500

MLS#: C7529896

New on site 4 days ago
Welcome home to this beautifully updated 3-bedroom, 2-bathroom home with a versatile flex space, excellent curb appeal, and a fully fenced backyard! An extended driveway and charming front porch create an inviting first impression and the perfect spot to enjoy your morning coffee. Walking inside, you’ll find an abundance of natural and updated lighting, newer fixtures and fans, and tile flooring throughout the main living area. Just off the living area, the spacious flex room offers excellent natural light and endless possibilities for a home office, gym, playroom, or additional sleeping space. The thoughtfully updated kitchen, renovated in 2022, features granite countertops, soft-close cabinetry, convenient pull-out drawers inside the pantry for easy access, newer stainless-steel appliances, and flooring refreshed in 2026. 
The split-bedroom layout provides privacy and flexibility. One secondary bedroom is conveniently located just beyond the kitchen and offers direct access to the backyard. Another secondary bedroom features laminate flooring and is located near the updated guest bathroom, complete with a newer vanity, shower/tub combination, and attractive beadboard accent wall. The spacious primary suite features laminate flooring, an oversized walk-in closet, and an updated en-suite bathroom with a shower. A door from the primary suite provides direct access to the gated backyard, creating wonderful potential for future outdoor living additions such as a pool or spa! The extensive list of improvements adds tremendous peace of mind, including a 2020 roof with transferable warranty, 2018 AC with transferable warranty and was recently serviced (August 2026) ductwork completed in 2026 with transferable warranty, newer hurricane windows and doors installed between 2020–2023, and a new front door in 2025. The whole-home reverse osmosis system was added in 2024, and an AC surge protector was installed approximately six months ago. Ideally located in Port Richey, this home offers convenient access to shopping, dining, healthcare, recreation, and everyday amenities, while downtown New Port Richey is less than 15 minutes away. With thoughtful updates, a flexible floor plan, a fully fenced yard, and an impressive list of major improvements, this home is ready to welcome its next owner!
#TB8541726

PORT RICHEY

9135 HERMITAGE LANE

3 Beds

2 Baths

1,210 Sq.Ft.

$265,000
MLS#: TB8541726

Corner Lot with Endless Versatility & Boat/RV Parking! Welcome to this  2-to-3 bedroom, 2-bathroom home perfectly situated on a spacious corner lot. From the moment you arrive, you’ll appreciate the convenience of two separate driveways and a welcoming front porch equipped with dual ceiling fans.Inside, the home features a fantastic split floor plan for seamless, continuous flow. The living spaces include a large dining area just off the kitchen and a versatile third bedroom—which can easily serve as a family room, home office, or den—located right off the main living room. The kitchen is fully equipped with  stainless steel appliances and offers convenient access to the laundry area and an oversized garage.Retreat to the expansive primary suite, complete with a generous walk-in closet and a private ensuite bathroom. On the opposite side of the home, the second bedroom and guest bath offer privacy and comfort for family or visitors. Pride of ownership shows in this well maintained home. Step outside to discover a fully fenced backyard designed for entertaining and Florida living. Relax in the screened-in lanai, host gatherings on the paved patio, and take advantage of the large access gate opening to a dedicated concrete pad—ideal for securely parking your boat or RV. Enjoy Florida living with easy access to shopping, restaurants, minutes from the sandy beaches of the Gulf.
#W7888830

PORT RICHEY

7106 PALISADE DRIVE

3 Beds

2 Baths

1,271 Sq.Ft.

$259,900

MLS#: W7888830

Welcome to this beautifully updated home in the heart of Port Richey, where modern style, comfort, and convenience come together. From the moment you walk in, you’ll notice the fresh interior and exterior paint, updated windows, and stylish vinyl flooring throughout. The fully remodeled kitchen features modern wood cabinetry, elegant quartz countertops with a stunning waterfall edge, and brand-new appliances. The primary bedroom offers great natural light and a private IN-suite bathroom, while the second bedroom provides a spacious and bright setting. Additional upgrades include a new AC system, new water heater, and fresh paint inside and out. Step outside to enjoy the oversized XL backyard, perfect for family gatherings, BBQs, entertaining, or even adding a future pool. NO HOA! Conveniently located near restaurants, supermarkets, shopping centers, and everyday amenities. Property is located in a flood zone; buyer is encouraged to verify flood insurance requirements and costs. A beautifully updated home with great features and plenty of outdoor space...Come see it and make it yours!
#W7888831

PORT RICHEY

6444 JUNIPER ROAD

2 Beds

2 Baths

1,014 Sq.Ft.

$250,000
MLS#: W7888831

Short Sale. Welcome to 11041 Taft Drive, a charming Port Richey bungalow renovated in 2022 and thoughtfully maintained. This home offers ceramic tile flooring throughout and a comfortable layout with a welcoming living room, open kitchen, and adjoining dining area. The updated kitchen features stainless steel appliances, quartz countertops, and custom cabinetry. Two bedrooms and an additional bathroom have been added, providing extra space and flexibility. The primary bedroom is conveniently located near a hall bathroom featuring an updated vanity, cabinet storage, and glass-enclosed walk-in shower, with the laundry room nearby. The additional bedrooms share a second bathroom with an updated vanity and tub/shower combination. Outside, enjoy a spacious, fully fenced backyard with plenty of room to create an outdoor patio, seating area, or garden. The roof was also replaced in 2022. This property is being offered as a short sale and is subject to third-party approval.
#TB8539396

PORT RICHEY

11041 TAFT DRIVE

2 Beds

1 Baths

1,288 Sq.Ft.

$205,000
MLS#: TB8539396

 - property

Send a message

Message successfully sent.

Your message

What is 3 + 4 ?

Reason for contacting?

I agree to receive email communication and understand I can unsubscribe at any time.

I agree to be contacted by The Graf Group of Coldwell Banker via call, email, and text for real estate services. To opt out, you can reply 'stop' at any time or reply 'help' for assistance. You can also click the unsubscribe link in the emails. Message and data rates may apply. Message frequency may vary. Privacy Policy

Sign Out

Virtual Assistant

Would you like to take the next step with this property? We can help you schedule a showing or virtual tour, or send you more details.

Yes, I would like more information.

Thank You for Your Reply, One of Our Agents will contact you as soon as possible

No, maybe later.

Thank you, you can always contact me via email, phone number or through the contact form.

Realhub AI

Lucy - Your AI-Powered Realtor

Update Your Temporary Password

Personalize your search

Enter your email and we'll notify you immediately when new listings match what you're looking for.

or enter email address

Already have an account ? Login here

Continue your home search

I agree to receive communications and understand I can unsubscribe at any time.

I agree to be contacted by The Graf Group of Coldwell Banker via call, email, and text for real estate services. To opt out, you can reply 'stop' at any time or reply 'help' for assistance. You can also click the unsubscribe link in the emails. Message and data rates may apply. Message frequency may vary. Privacy Policy

Already have an account ? Login here

We use cookies

We use cookies primarily for analytics to enhance your experience. By accepting, you agree to our use of these cookies. You can manage your preferences or learn more about our cookies policy.