.webp?size=346x80)
- Properties
- Meet our agents
- Communities
- Market Report
- Home Value
- Calculator
Property
Beds
6
Full Baths
6
1/2 Baths
2
Year Built
2002
Sq.Footage
8,663
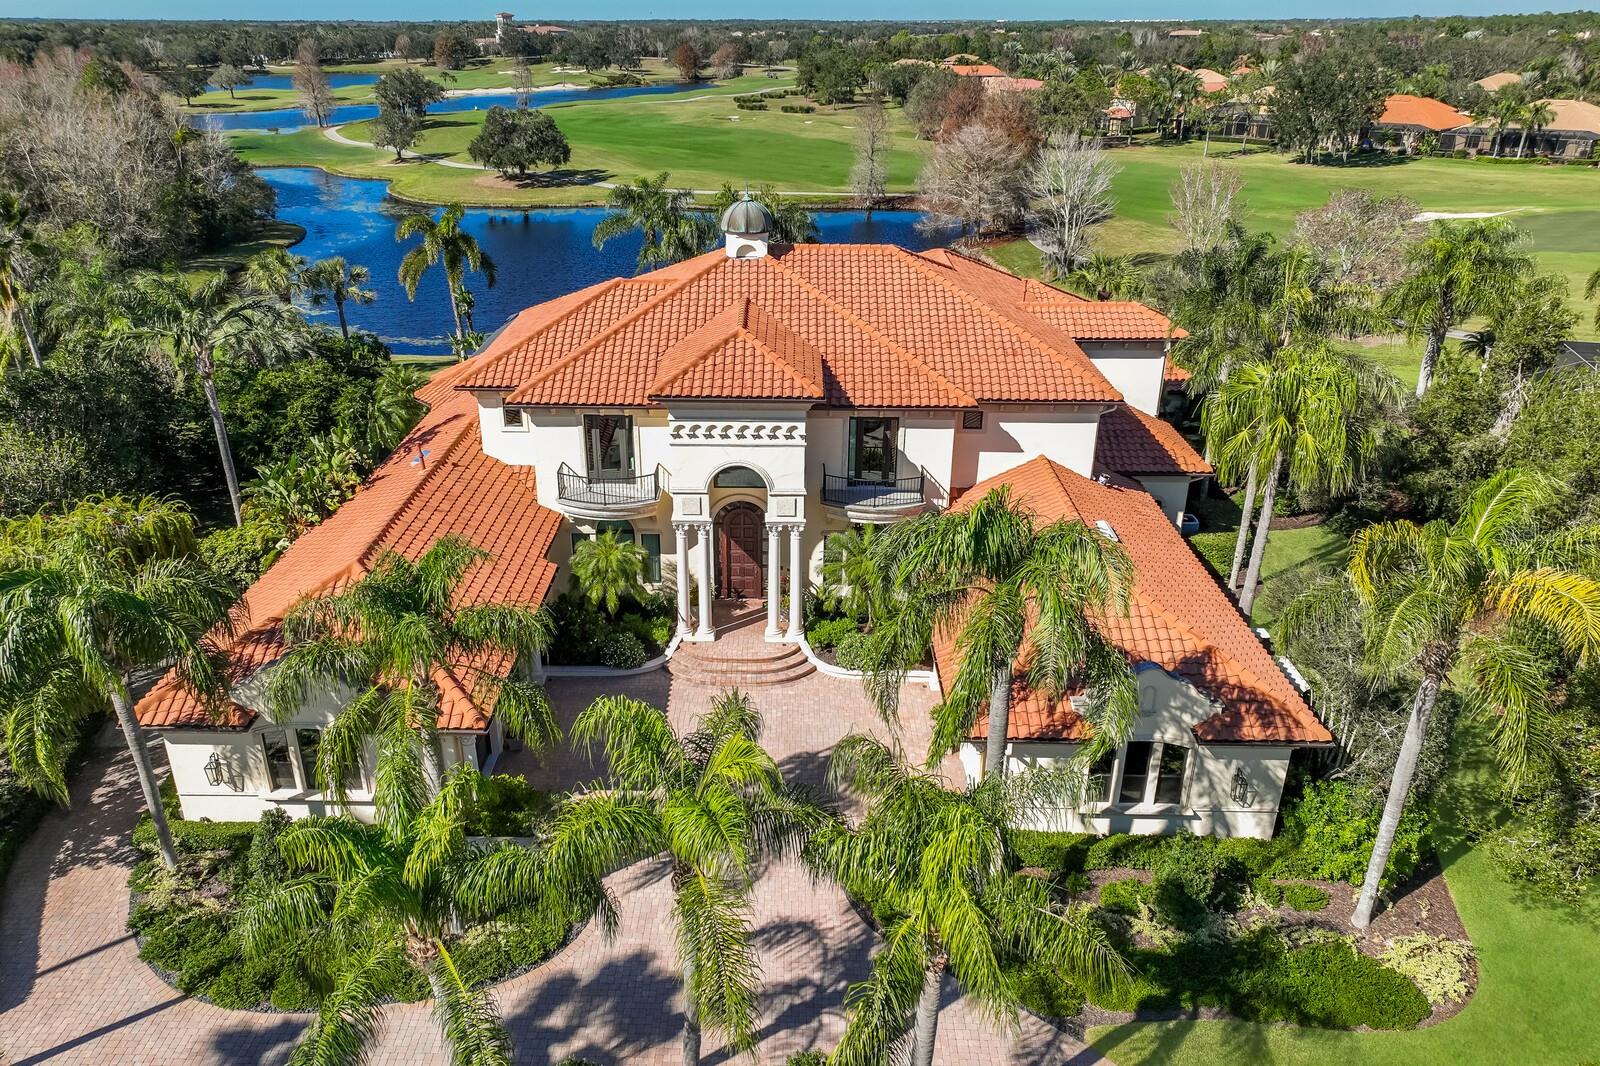
An unparalleled opportunity awaits in Lakewood Ranch on one of the most breathtaking lake and golf front settings in this re-imagined 6 bedroom suite residence that epitomizes the notion of a rare find. Positioned on .66 acre in the sought-after enclave of Portmarnock in The Country Club, this fully remodeled residence delivers 8,663 square feet of flawless excellence showcasing generously proportioned spaces, exceptional new design, superior Cat 5 rated impact windows/sliders/doors, the addition of smart home security, light and media, and even a new generator to power the entire home. Beyond the grand foyer and just off a formal dining room is the open living room with two-story coffered ceilings, gas fireplace with stone surround, and an all new wet bar with cabinetry, quartzite counters, tile backsplash, sink and Sub-Zero appliances. Family and friends will celebrate the resort-styled lanai boasting new lanai cage with clear view screen, heated pool/spa with new pebbletech surface, new outdoor kitchen, gas fireplace, new outdoor shower, remodeled outdoor bath, pecky cypress ceilings, all new outdoor lighting, and, of course, the surrounding vistas for an unmatched optic experience. Seamlessly connected to the serene outdoors via disappearing impact glass doors is an invitingly large great room open to the kitchen where form, function and design reigns cohesively with sprawling quartzite counters, wood cabinetry with dovetail soft-close drawers, designer tile backsplash, large island with storage and pull-out drawers, high-performance appliances, a butler’s pantry, an oversized hidden walk-in pantry, and a breakfast nook area adorned with the surrounding views. Continuing on main level, step into the home’s re-designed private theater with all new smart home media, cinema screen, and projector equipment. With health and fitness as a priority, an exercise room awaits newly done with mirrors, wood trim, ceiling fan, and cork flooring. Unwind in 2 elegant owner’s retreats each positioned on their own private wing on the main level, both offering walk-in customized closets, new engineered hardwood floors, direct lanai access, and one even boasts its own separate sitting room ideal as an office, den, nursery or gym. Both main level owner suites deliver luxuriously appointed spa-like baths with separate vanity stations and stand-alone showers, while one features its own sauna, the other a free-standing soaking tub surrounded by an orchid garden. Family and overnight visitors alike will be right at home on the upper level with 4 generously sized guest suites, all with private full baths and new engineered hardwood floors. Additionally, the loft-style club room boasts an all new wet bar accentuated with stylish backsplash, waterfall style quartzite counters, wood cabinetry and Sub-Zero appliances. Other notable highlights of this 10,912 sf residence includes new irrigation system, new architectural and landscape lighting, circular driveway, generously updated laundry room, two remodeled powder rooms, 2 new tankless water heaters, central vacuum, solid interior doors, and a split 5-car garage. This one-of-a-kind offering is a testament to refined living within a renowned community known for its vibrant lifestyle near dining, shopping, polo, golf, tennis, community events and entertainment close to the UTC area, the culture and beaches of Sarasota, and of course, in an A-rated school district next to ODA and a few miles from IMG.
Features & Amenities
Interior
-
Other Interior Features
Built-in Features, Coffered Ceiling(s), Crown Molding, High Ceilings, Stone Counters, Tray Ceiling(s), Walk-In Closet(s), Wet Bar
-
Total Bedrooms
6
-
Bathrooms
6
-
1/2 Bathrooms
2
-
Cooling YN
YES
-
Cooling
N/A
-
Fireplace YN
YES
-
Heating YN
YES
-
Heating
Heat Pump
-
Pet friendly
Yes
Exterior
-
Garage
Yes
-
Garage spaces
5
-
Construction Materials
Block, Stucco
-
Other Exterior Features
Outdoor Kitchen, Outdoor Shower, Rain Gutters
-
Parking
Garage Door Opener, Garage Faces Rear, Garage Faces Side, Attached
-
Patio and Porch Features
Screened
-
Pool
Yes
-
Pool Features
Heated, In Ground, Private
-
Waterfront YN
YES
-
View
Lake, Water, Golf Course
Area & Lot
-
Lot Features
On Golf Course, Waterfront
-
Lot Size(acres)
0.66
-
Lot Size(square feet)
28,893
-
Property Type
Residential
-
Property Sub Type
Single Family Residence
Price
-
Sales Price
$6,498,000
-
Tax Amount
$45,665
-
Sq. Footage
8,663
-
Price/SqFt
$750
HOA
-
Association
YES
-
Association Fee
$150
-
Association Fee Frequency
Annually
-
Association Fee Includes
N/A
School District
-
Elementary School
Robert E Willis Elementary
-
Middle School
Nolan Middle
-
High School
Lakewood Ranch High
Property Features
-
New Construction
NO
-
Association Amenities
Clubhouse, Fitness Center, Gated, Golf Course, Tennis Court(s)
-
Ownership
Fee Simple
-
Senior Community YN
NO
-
Sewer
Public Sewer
Schedule a Showing
Showing scheduled successfully.
Mortgage calculator
Estimate your monthly mortgage payment, including the principal and interest, property taxes, and HOA. Adjust the values to generate a more accurate rate.
Your payment
Principal and Interest:
$
Property taxes:
$
HOA fees:
$
Total loan payment:
$
Total interest amount:
$
Location
County
Manatee
Elementary School
Robert E Willis Elementary
Middle School
Nolan Middle
High School
Lakewood Ranch High
Listing Courtesy of Tina Ciaccio, P.A., MICHAEL SAUNDERS & COMPANY
RealHub Information is provided exclusively for consumers' personal, non-commercial use, and it may not be used for any purpose other than to identify prospective properties consumers may be interested in purchasing. All information deemed reliable but not guaranteed and should be independently verified. All properties are subject to prior sale, change or withdrawal. RealHub website owner shall not be responsible for any typographical errors, misinformation, misprints and shall be held totally harmless.

Executive Assistant
Emil Garinga
Call Emil today to schedule a private showing.

* Listings on this website come from the FMLS IDX Compilation and may be held by brokerage firms other than the owner of this website. The listing brokerage is identified in any listing details. Information is deemed reliable but is not guaranteed. If you believe any FMLS listing contains material that infringes your copyrighted work please click here to review our DMCA policy and learn how to submit a takedown request.© 2024 FMLS.
