
- Properties
- Meet our agents
- Communities
- Market Report
- Home Value
- Calculator


Property
Beds
2
Full Baths
2
1/2 Baths
1
Year Built
2004
Sq.Footage
2,941
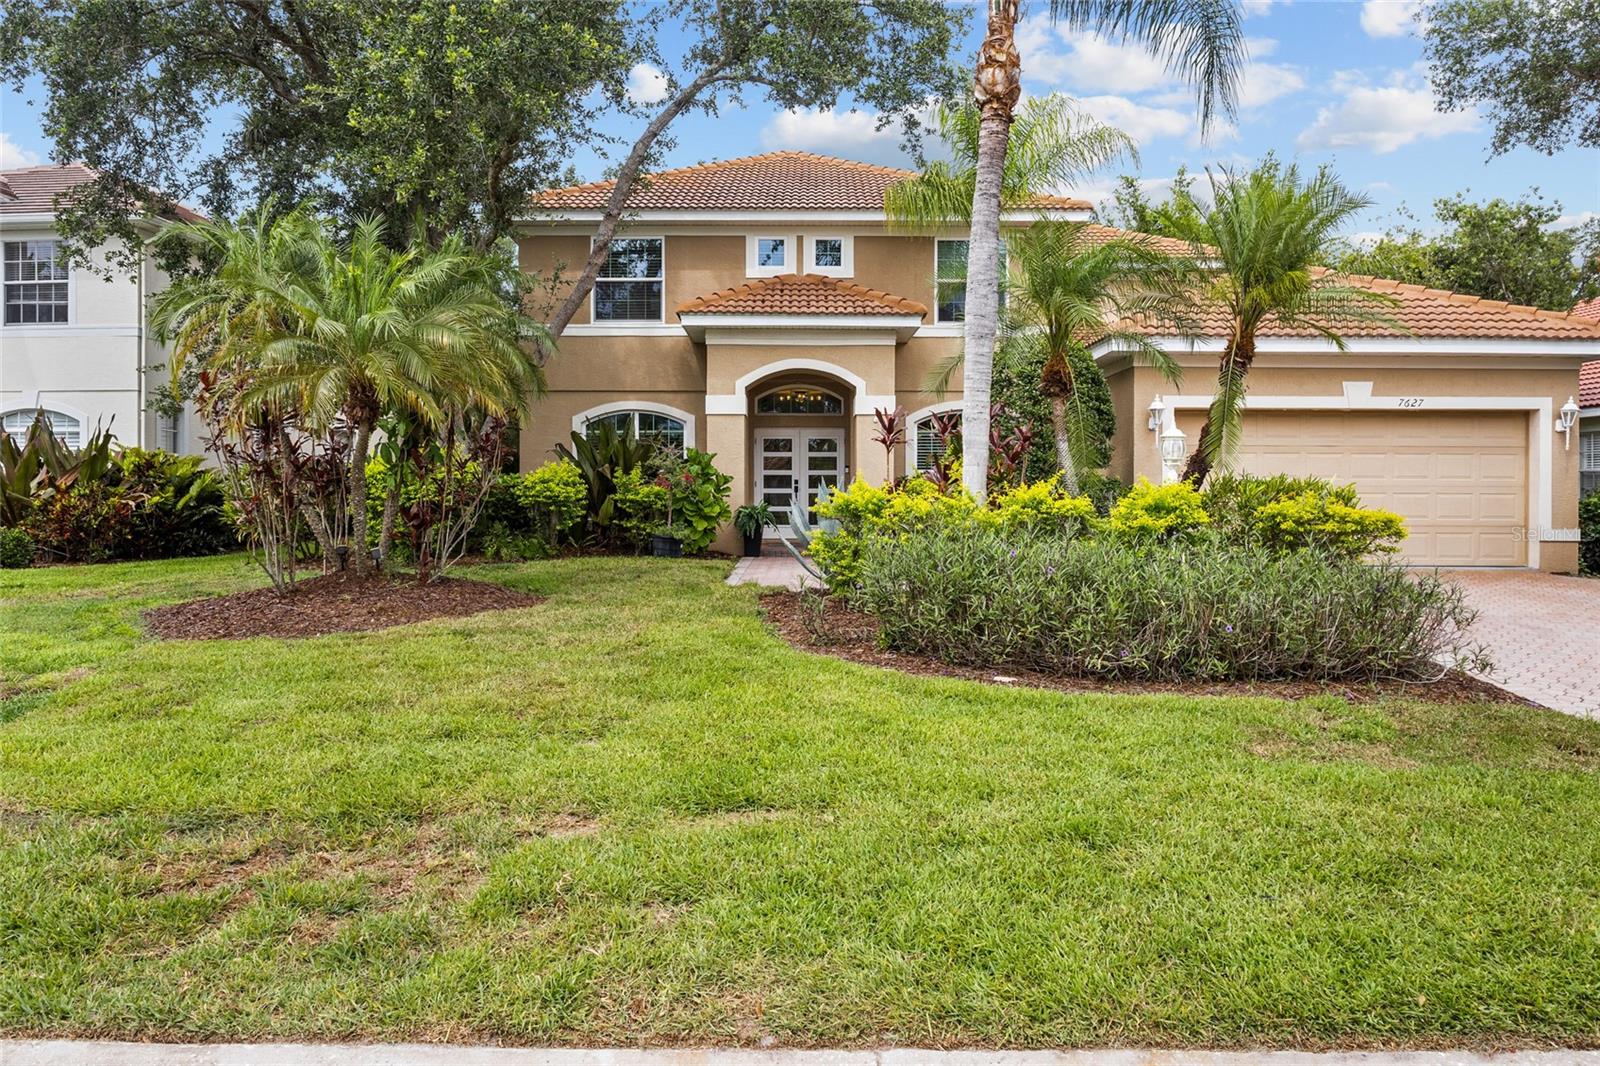
This home lies in the heart of the Country Club at Lakewood Ranch and offers architectural style and sophistication typically seen in a southern California home- there is nothing else like it! This quality custom-built home showcases large rooms, high ceilings and architectural details and craftsmanship throughout. The recent renovations include a custom hand-forged iron and glass front door with sidelites, which beautifully introduces the refined style throughout the home. There are an additional impressive three-sets of matching French doors to the back patio. Throughout many rooms is new wood flooring, new lighting, high ceilings and architectural details with gothic arches and beautiful wood molding. The beautifully renovated kitchen includes a new large window, new wood cabinetry, natural stone counters, Morraccan tile, new Fulgor appliances, and new beverage drawers. The baothrooms have been renovated as well, with porcelain tile, new wood cabinetry, quartzite counters, and new plumbing and lighting fixtures. Photos cannot properly showcase the elegant and timeless beauty of this home. Outdoors you will appreciate the large, third-acre lot, with curated landscaping, designed with open views, while still preserving privacy. There is plenty of room if you wish to add a pool and customize your back patio for your desired lifestyle.Residents of this community enjoy the benefits of the location, low home owners association dues, included lawn maintenance, beautiful grounds and miles of sidewalks, with the option to join the private Lakewood Ranch Golf and Country Club.
Features & Amenities
Interior
-
Other Interior Features
Cathedral Ceiling(s), Crown Molding, Dry Bar, Eat-in Kitchen, High Ceilings, Stone Counters, Walk-In Closet(s)
-
Total Bedrooms
2
-
Bathrooms
2
-
1/2 Bathrooms
1
-
Cooling YN
YES
-
Cooling
Central Air
-
Fireplace YN
NO
-
Heating YN
YES
-
Heating
Central, Electric
-
Pet friendly
Cats OK, Dogs OK, Number Limit
Exterior
-
Garage
Yes
-
Garage spaces
2
-
Construction Materials
Stucco
-
Other Exterior Features
Courtyard, Lighting
-
Parking
Attached
-
Pool
No
-
Waterfront YN
NO
-
View
Golf Course
Area & Lot
-
Lot Size(acres)
0.32
-
Lot Size(square feet)
14,131
-
Property Type
Residential
-
Property Sub Type
Single Family Residence
Price
-
Sales Price
$1,195,000
-
Tax Amount
$12,573.78
-
Financing Options
Cash, Conventional
-
Sq. Footage
2,941
-
Price/SqFt
$406
HOA
-
Association
YES
-
Association Fee
$2,560
-
Association Fee Frequency
Annually
-
Association Fee Includes
N/A
-
Total Monthly Fees
$213.33
School District
-
Elementary School
Robert E Willis Elementary
-
Middle School
Nolan Middle
-
High School
Lakewood Ranch High
Property Features
-
Stories
1
-
New Construction
NO
-
Foundation Details
Slab
-
Ownership
Fee Simple
-
Senior Community YN
NO
-
Sewer
Public Sewer
-
Tax Lot
23
Schedule a Showing
Showing scheduled successfully.
Mortgage calculator
Estimate your monthly mortgage payment, including the principal and interest, property taxes, and HOA. Adjust the values to generate a more accurate rate.
Your payment
Principal and Interest:
$
Property taxes:
$
HOA fees:
$
Total loan payment:
$
Total interest amount:
$
Location
County
Manatee
Elementary School
Robert E Willis Elementary
Middle School
Nolan Middle
High School
Lakewood Ranch High
Listing Courtesy of Kelly Dunlop, COLDWELL BANKER REALTY
RealHub Information is provided exclusively for consumers' personal, non-commercial use, and it may not be used for any purpose other than to identify prospective properties consumers may be interested in purchasing. All information deemed reliable but not guaranteed and should be independently verified. All properties are subject to prior sale, change or withdrawal. RealHub website owner shall not be responsible for any typographical errors, misinformation, misprints and shall be held totally harmless.

Executive Assistant
Emil Garinga
Call Emil today to schedule a private showing.

* Listings on this website come from the FMLS IDX Compilation and may be held by brokerage firms other than the owner of this website. The listing brokerage is identified in any listing details. Information is deemed reliable but is not guaranteed. If you believe any FMLS listing contains material that infringes your copyrighted work please review our DMCA policy and learn how to submit a takedown request.© 2024 FMLS.
Related Properties
LAKEWOOD RANCH
7627 DESERT INN WAY
5 Beds
3 Baths
2,960 Sq.Ft.
$999,000
MLS#: A4696601

LAKEWOOD RANCH
14618 CASTLE PARK TERRACE
3 Beds
2 Baths
2,545 Sq.Ft.
$1,350,000
MLS#: A4713281

LAKEWOOD RANCH
18613 WITHERS PLACE
5 Beds
4 Baths
3,241 Sq.Ft.
$1,088,900
MLS#: TB8569545

LAKEWOOD RANCH
8358 REDONDA LOOP
3 Beds
3 Baths
2,826 Sq.Ft.
$1,340,000
MLS#: A4712666

LAKEWOOD RANCH
14919 CONTENTA LOOP
3 Beds
3 Baths
2,421 Sq.Ft.
$1,300,000
MLS#: A4712925

LAKEWOOD RANCH
3816 PINTO LANE
5 Beds
4 Baths
3,638 Sq.Ft.
$1,324,900
MLS#: TB8566838

LAKEWOOD RANCH
11905 PERENNIAL PLACE
6 Beds
4 Baths
3,899 Sq.Ft.
$1,099,000
MLS#: A4712315

LAKEWOOD RANCH
16226 FORTEZZA DR
3 Beds
3 Baths
2,275 Sq.Ft.
$985,000
MLS#: A4710978

LAKEWOOD RANCH
18936 CHERRYSTONE WAY
3 Beds
3 Baths
2,799 Sq.Ft.
$1,250,000
MLS#: A4712233

LAKEWOOD RANCH
5725 CHEECH GLEN
3 Beds
2 Baths
1,850 Sq.Ft.
$1,100,000
MLS#: A4712354
