Features & Amenities

Interior

  • Other Interior Features

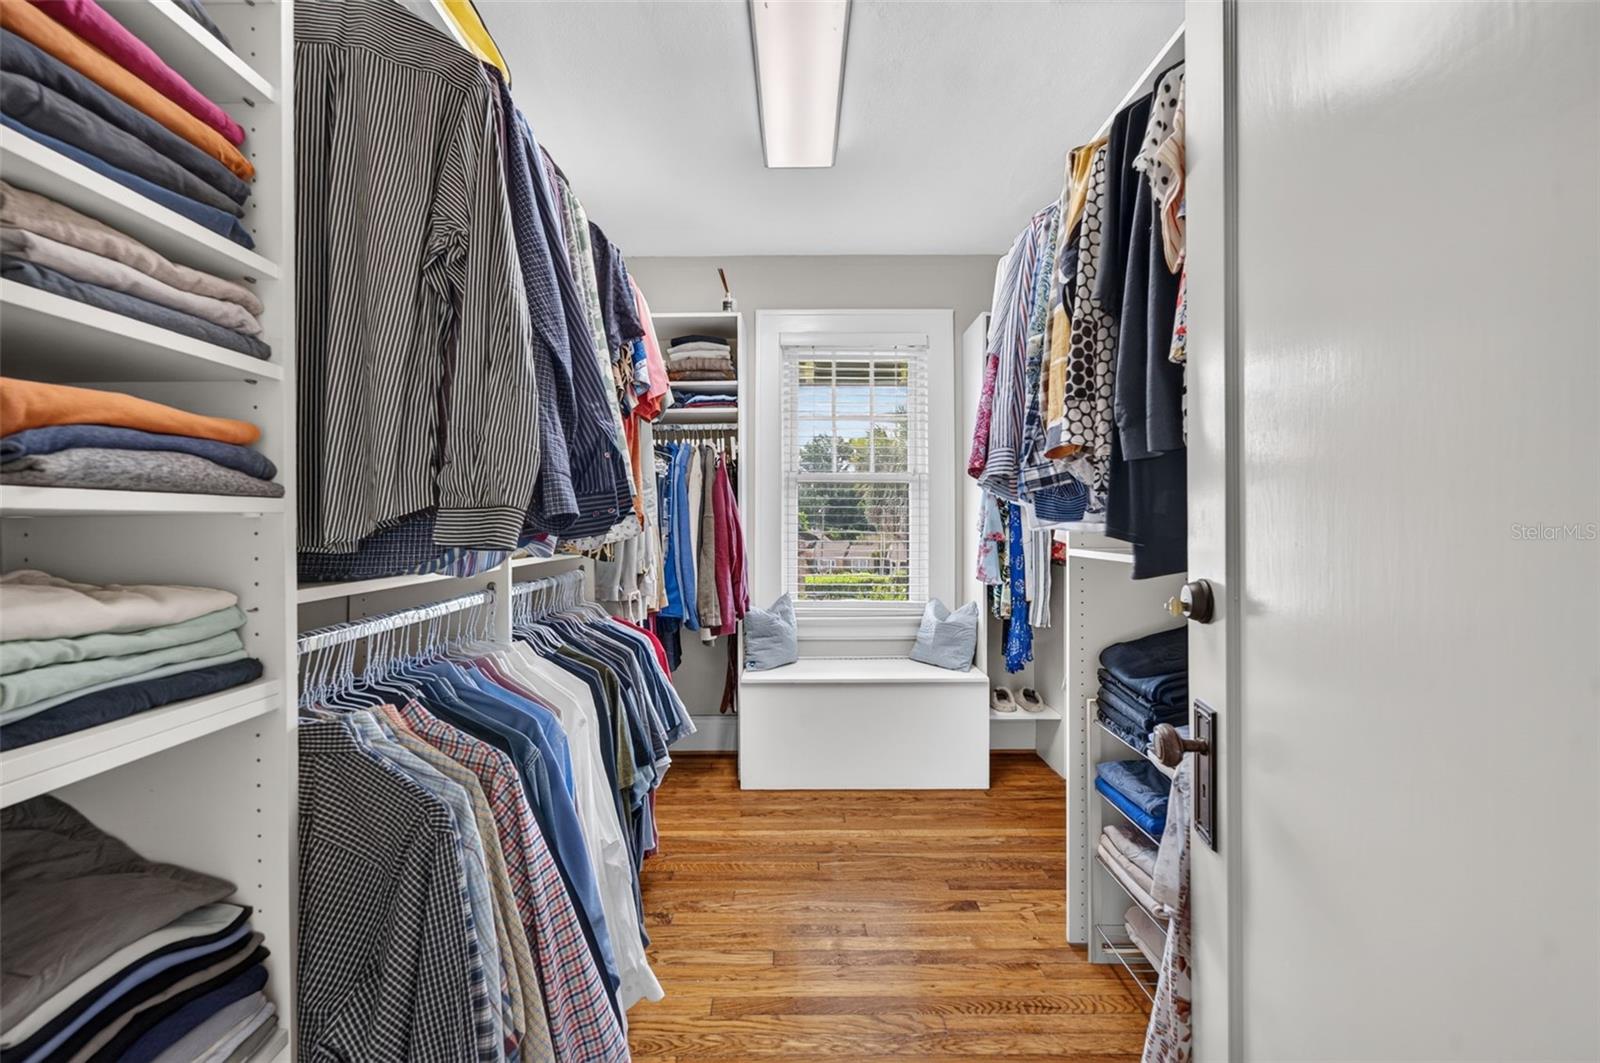
    Built-in Features, Crown Molding, Stone Counters, Walk-In Closet(s), In-Law Floorplan

  • Total Bedrooms

    5

  • Bathrooms

    4

  • 1/2 Bathrooms

    1

  • Basement YN

    YES

  • Cooling YN

    YES

  • Cooling

    Central Air, Zoned

  • Fireplace YN

    YES

  • Heating YN

    YES

  • Heating

    Central, Electric, Zoned

  • Pet friendly

    N/A

Exterior

  • Garage

    No

  • Construction Materials

    Brick, Frame, Wood Siding

  • Other Exterior Features

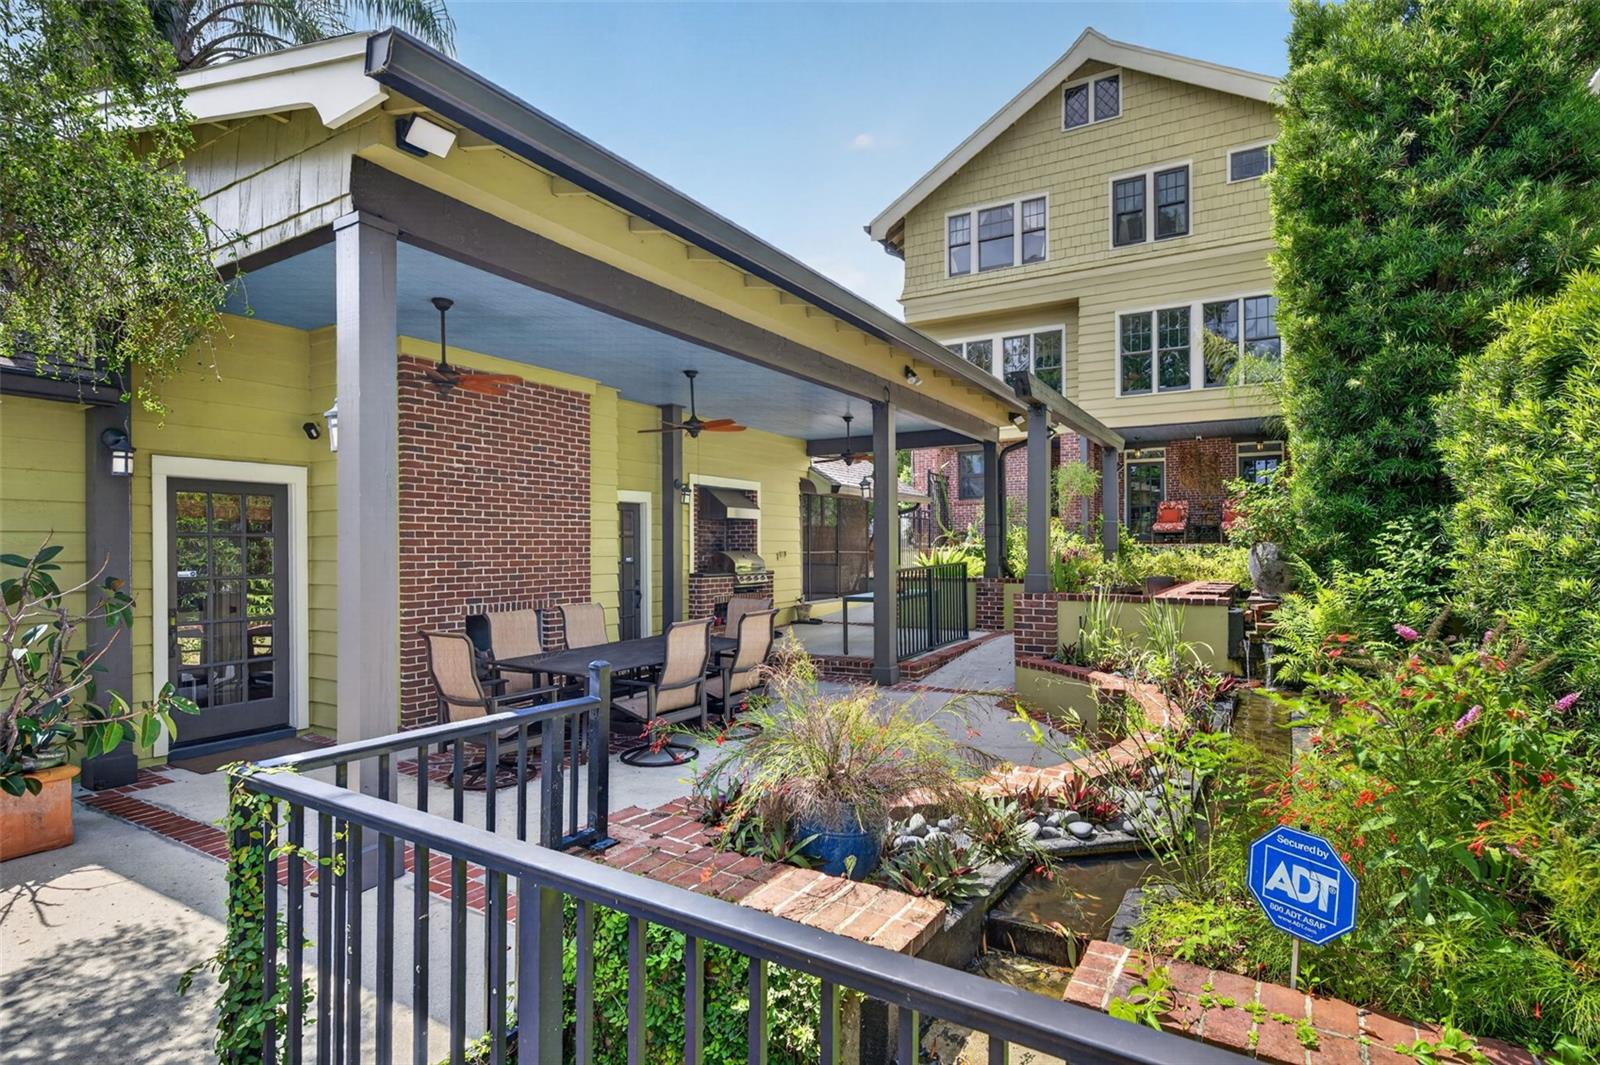
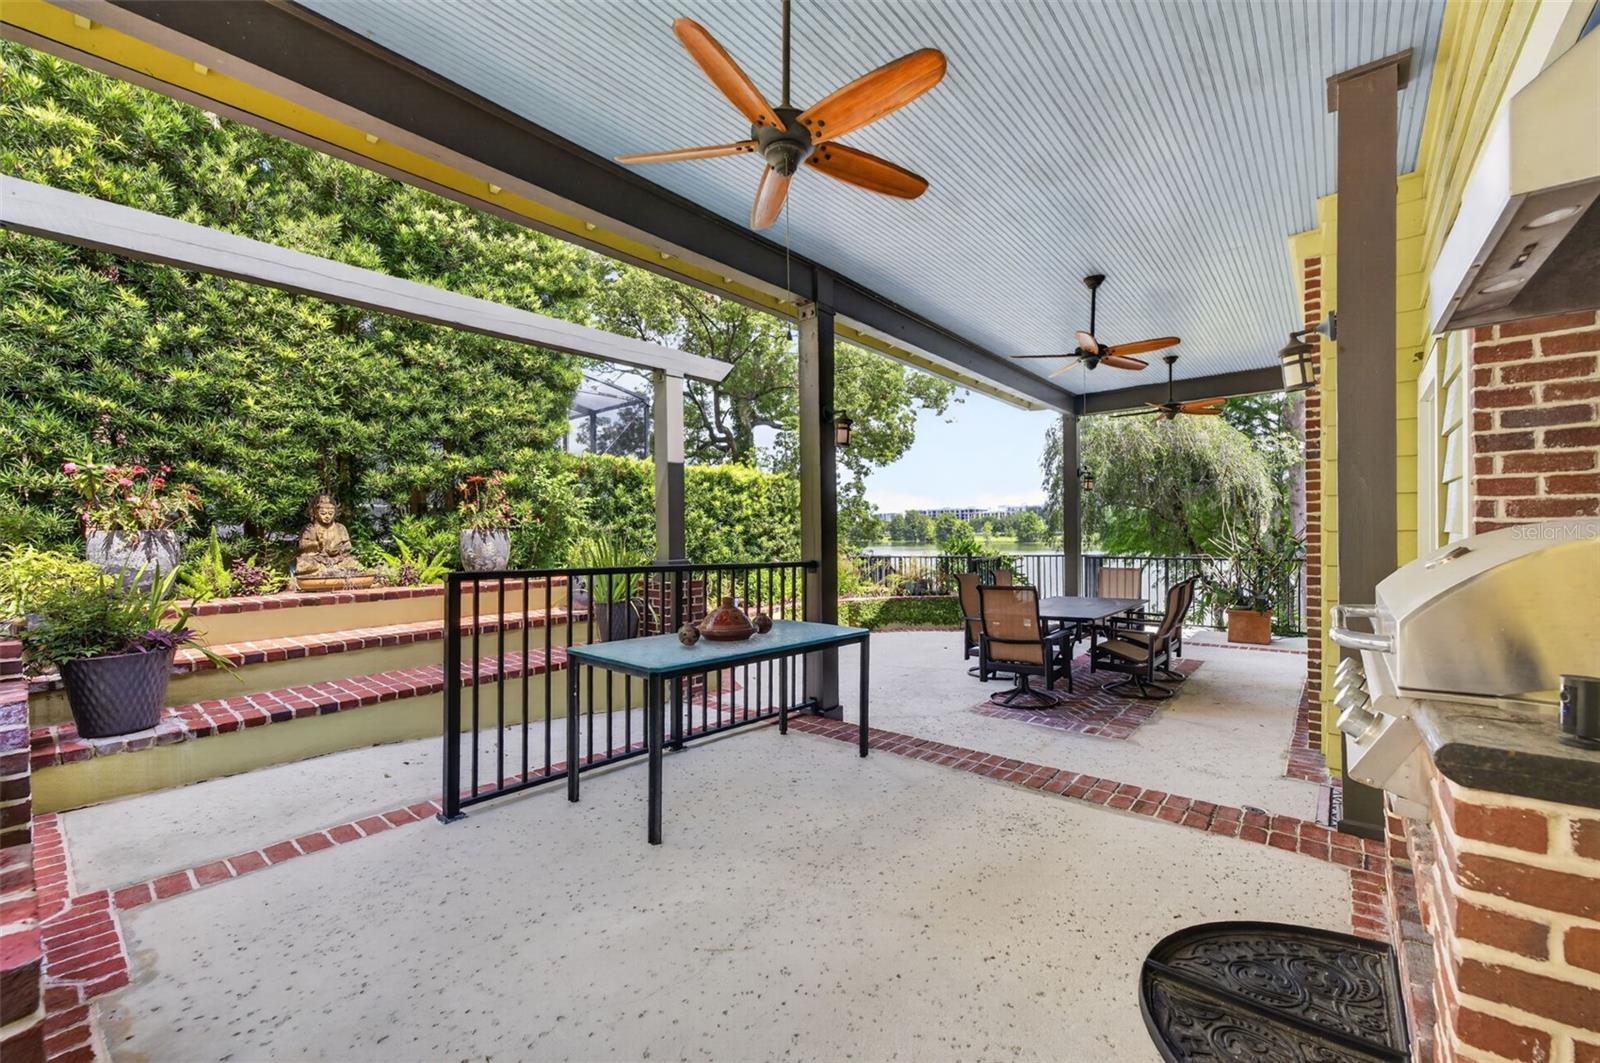
    Balcony, Fire Pit, Garden, Lighting, Outdoor Grill, Outdoor Kitchen, Rain Gutters, Storage, Dock

  • Parking

    Driveway, Electric Vehicle Charging Station(s), On Street

  • Patio and Porch Features

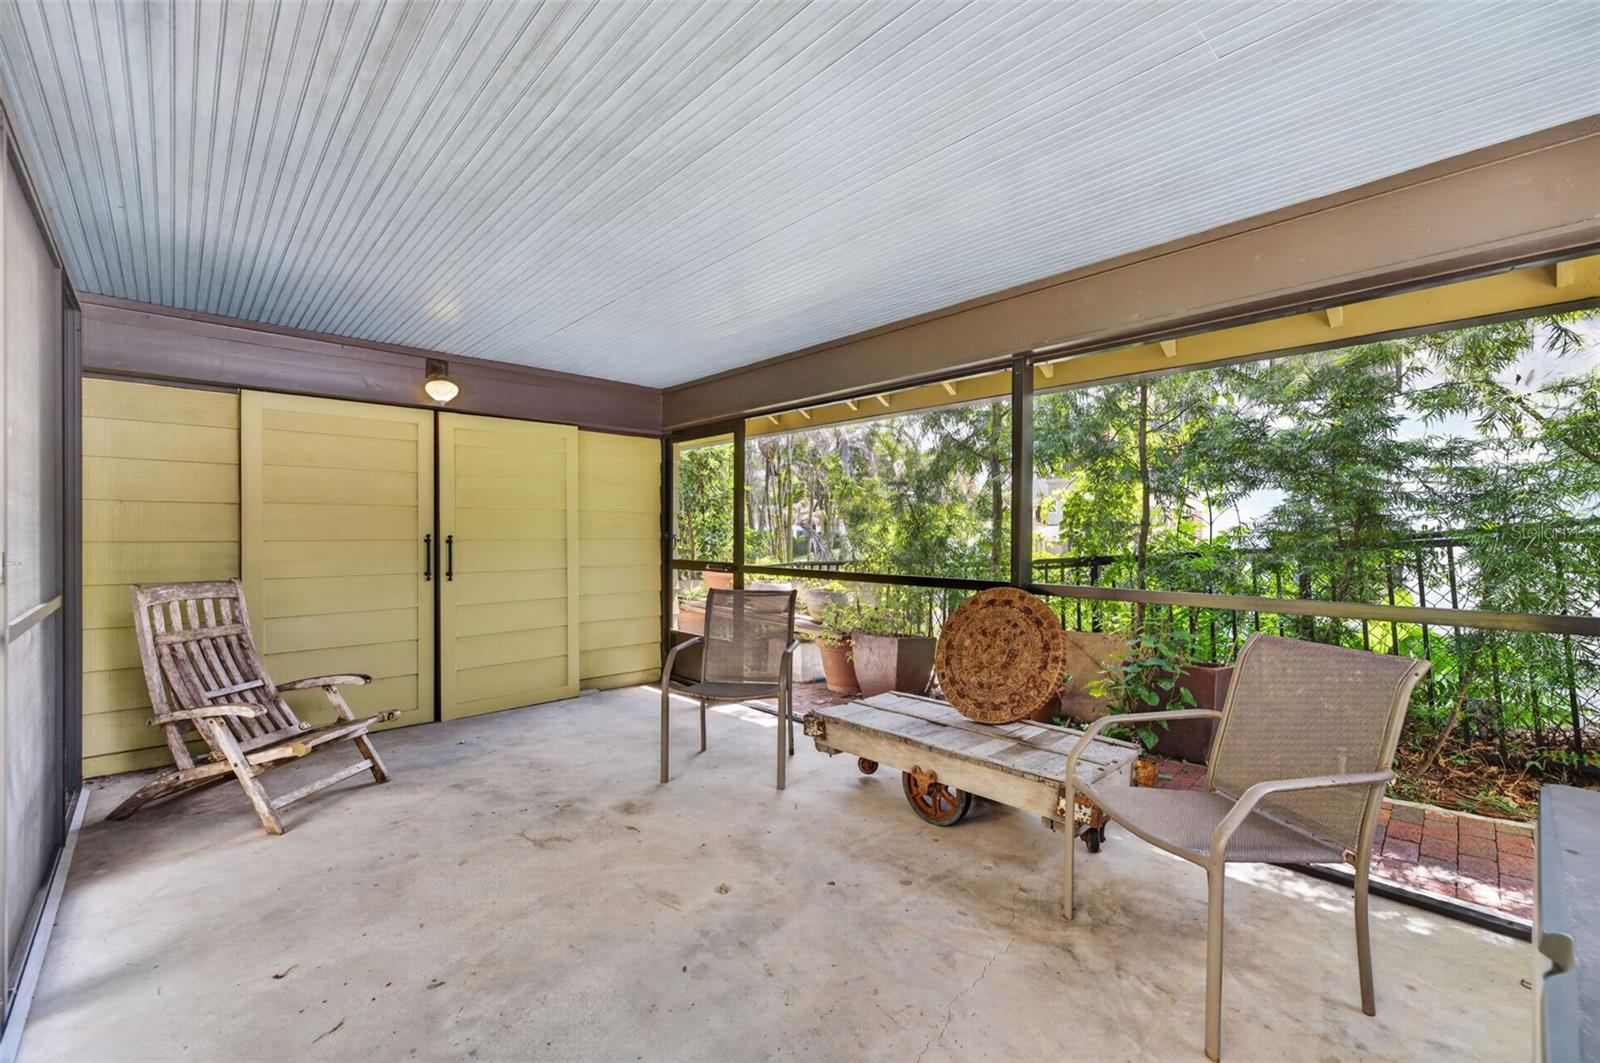
    Covered, Deck, Front Porch, Patio, Rear Porch, Screened

  • Pool

    No

  • Waterfront YN

    YES

  • View

    Lake, Water

Area & Lot

  • Lot Features

    Landscaped, Sloped, Waterfront

  • Lot Size(acres)

    0.28

  • Lot Size(square feet)

    12,327

  • Property Type

    Residential

  • Property Sub Type

    Single Family Residence

  • Architectural Style

    Craftsman

Price

  • Sales Price

    $2,590,000

  • Tax Amount

    $21,185

  • Sq. Footage

    4,960

  • Price/SqFt

    $522

HOA

  • Association

    No

School District

  • Elementary School

    N/A

  • Middle School

    N/A

  • High School

    N/A

Property Features

  • Stories

    4

  • New Construction

    NO

  • Ownership

    Fee Simple

  • Senior Community YN

    NO

  • Sewer

    Public Sewer

  • Tax Lot

    7

  • Water Source

    Public

Schedule a Showing

Showing scheduled successfully.

<
>
IN PERSON
VIA CHAT

What is 3 + 4 ?


Change time

Mortgage calculator
Estimate your monthly mortgage payment, including the principal and interest, property taxes, and HOA. Adjust the values to generate a more accurate rate.

Your payment

Principal and Interest:

$

Property taxes:

$

HOA fees:

$

Total loan payment:

$

Total interest amount:

$

Location

County

Orange

Elementary School

Middle School

High School

Listing Courtesy of Mary Ann Lahey , FANNIE HILLMAN & ASSOCIATES

RealHub Information is provided exclusively for consumers' personal, non-commercial use, and it may not be used for any purpose other than to identify prospective properties consumers may be interested in purchasing. All information deemed reliable but not guaranteed and should be independently verified. All properties are subject to prior sale, change or withdrawal. RealHub website owner shall not be responsible for any typographical errors, misinformation, misprints and shall be held totally harmless.

Agent Michael Graf

Business Coach | Executive Sales Associate | Realtor®

Michael Graf

Call Michael today to schedule a private showing.


* Listings on this website come from the FMLS IDX Compilation and may be held by brokerage firms other than the owner of this website. The listing brokerage is identified in any listing details. Information is deemed reliable but is not guaranteed. If you believe any FMLS listing contains material that infringes your copyrighted work please click here to review our DMCA policy and learn how to submit a takedown request.© 2024 FMLS.
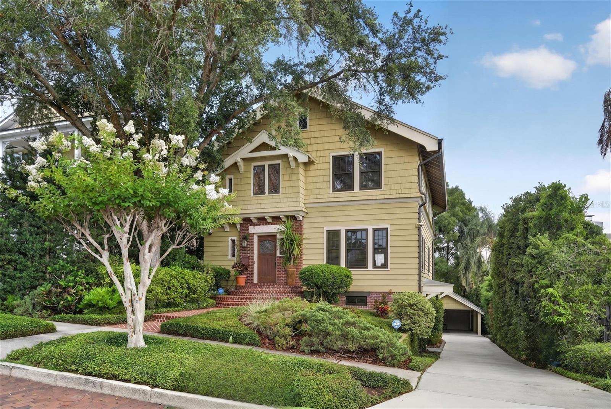
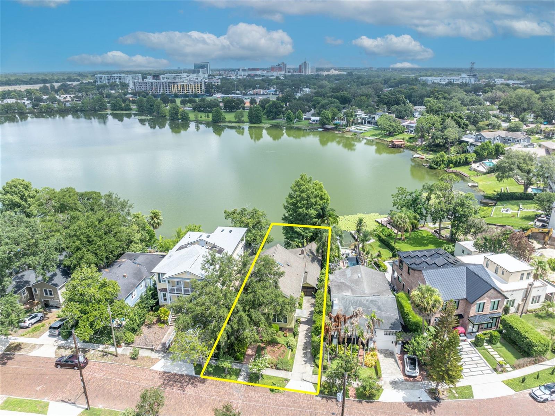
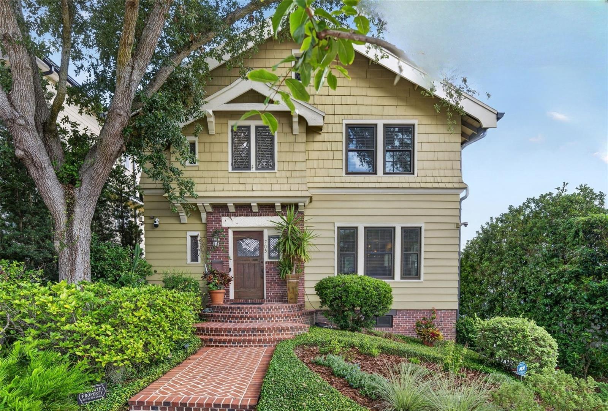
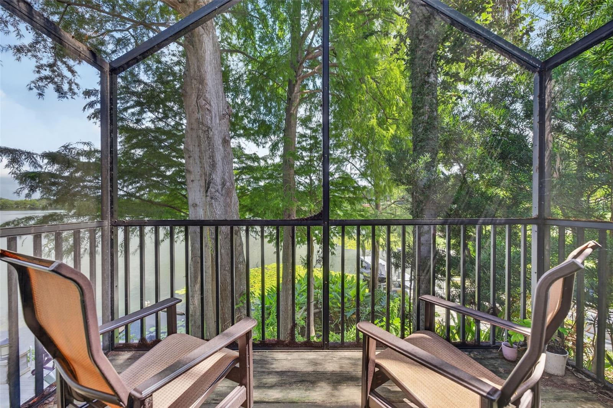
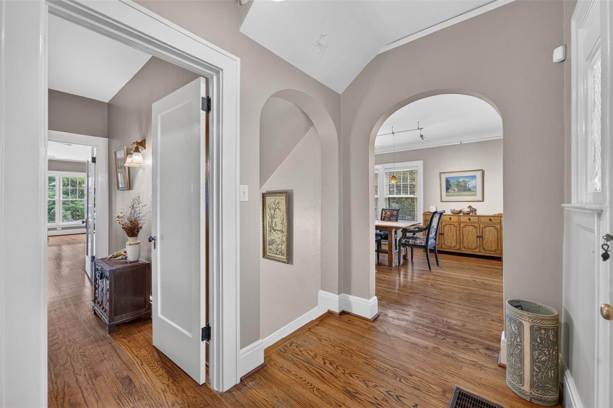
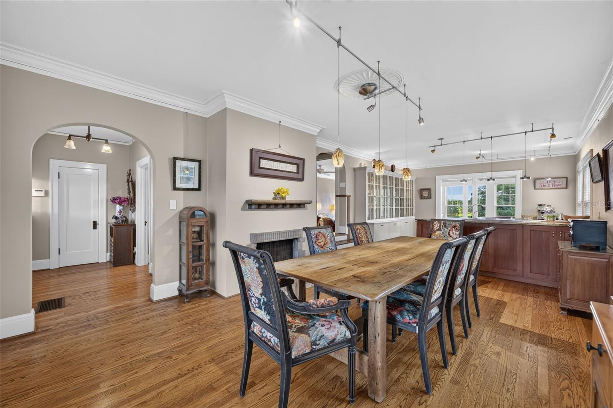
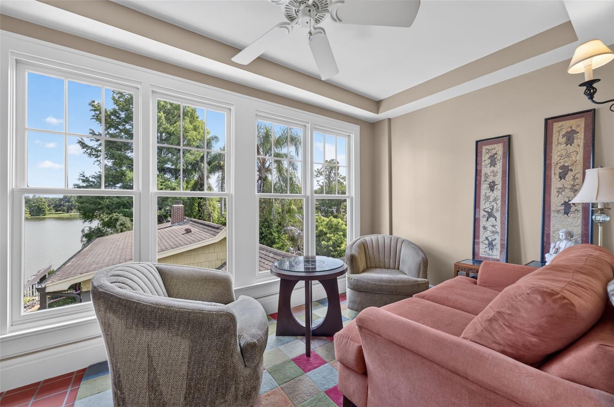
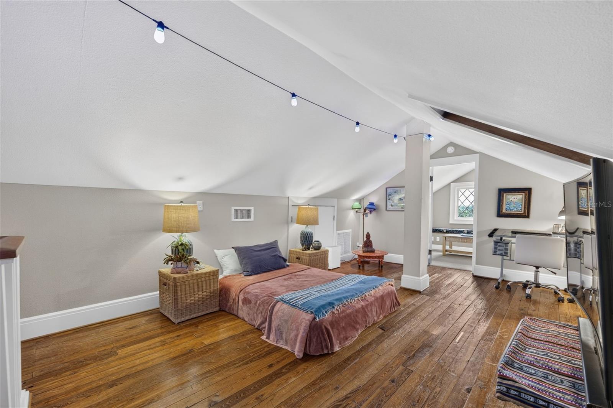
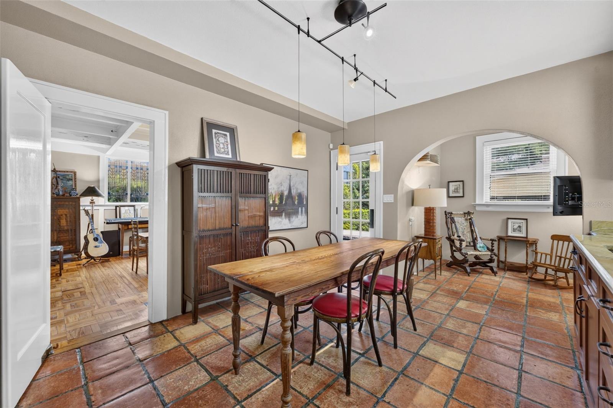
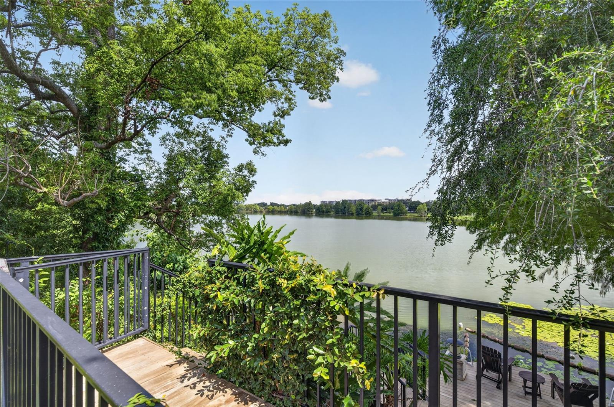
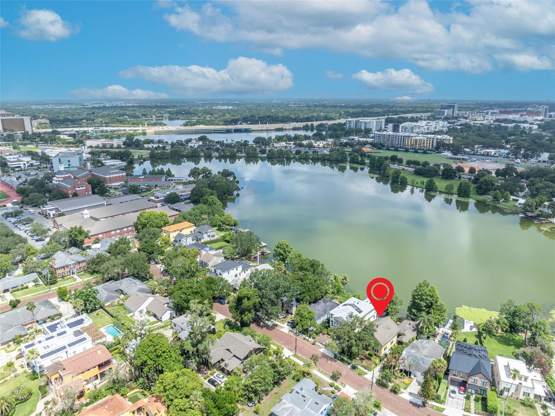
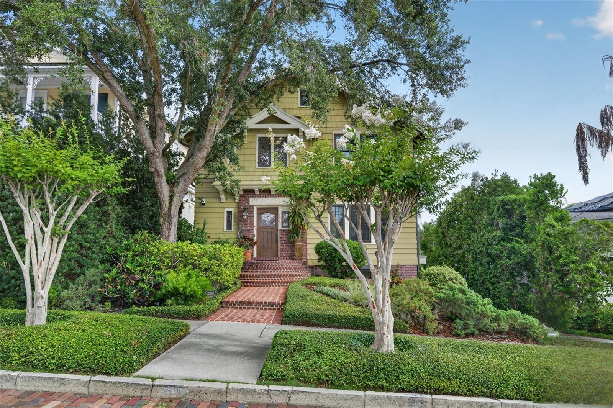
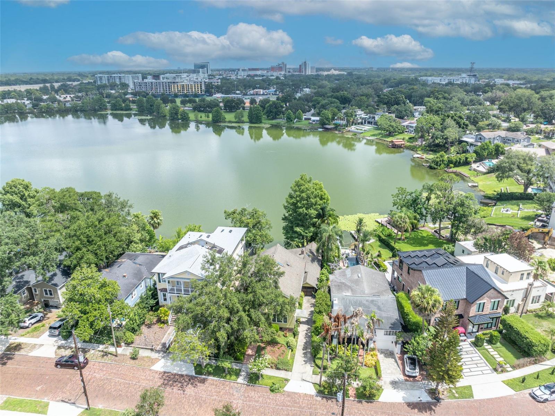
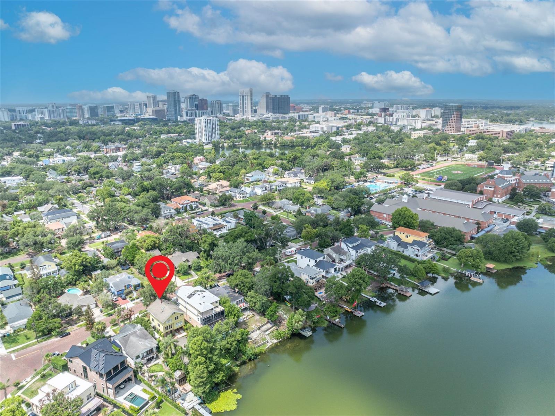
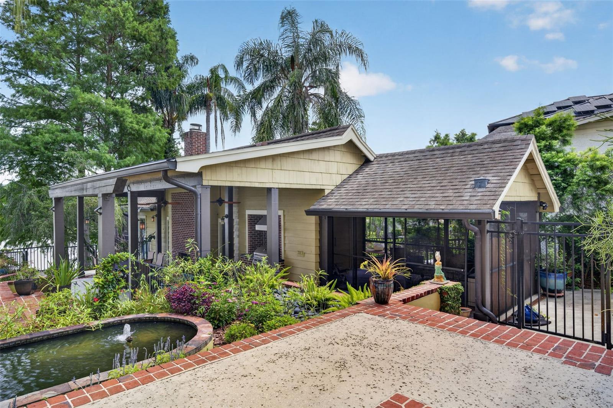
Steeped in history and timeless elegance, this exceptional circa 1927 Arts & Crafts residence is beautifully positioned on a terraced lakefront homesite overlooking picturesque Lake Highland in the heart of downtown Orlando. Rich in architectural character, the home showcases original craftsmanship thoughtfully preserved and enhanced through tasteful renovations that seamlessly blend historic charm with modern luxury.
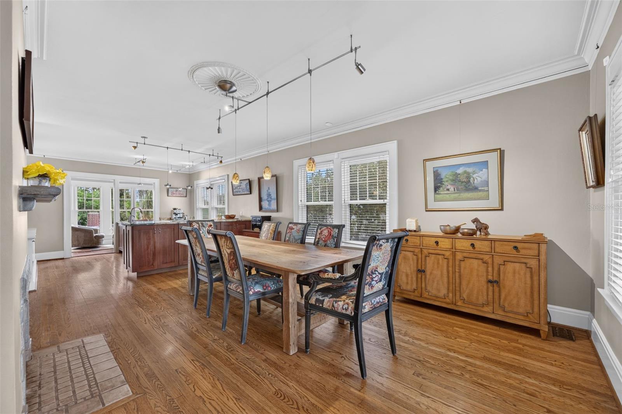
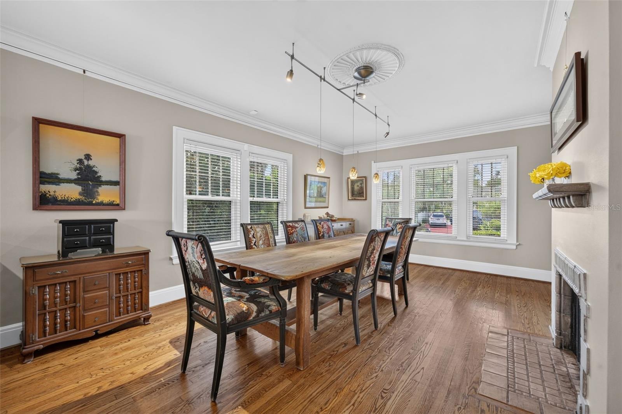
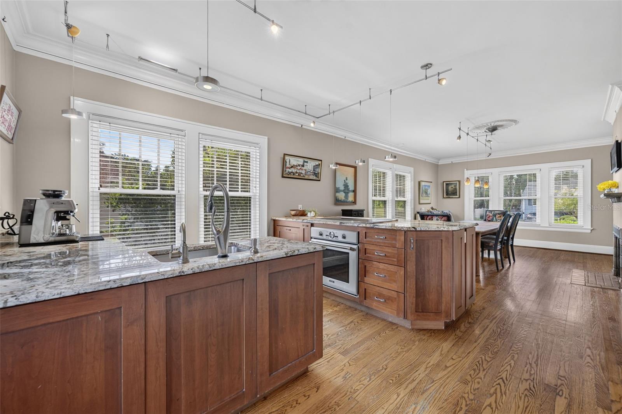
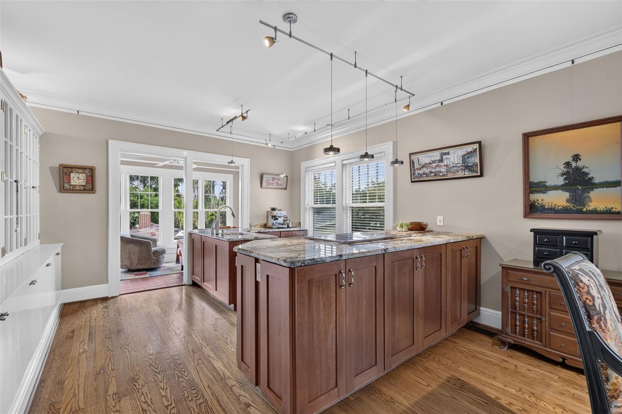
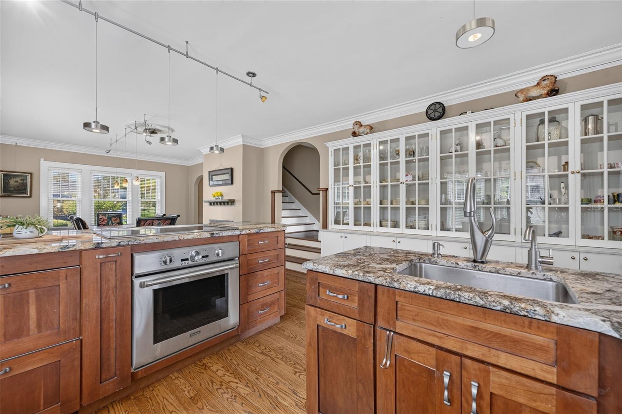
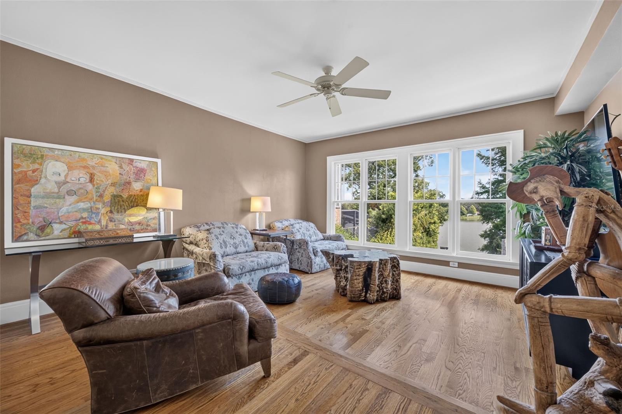
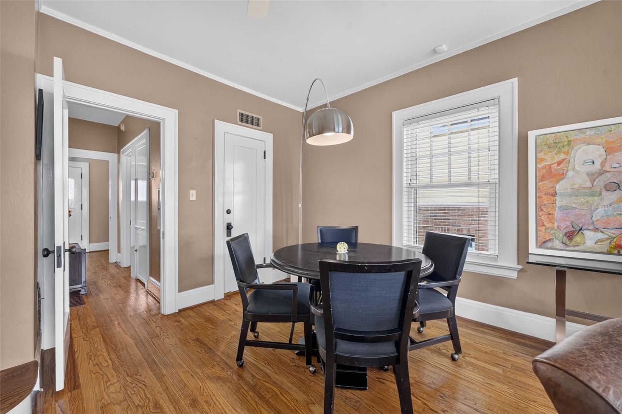
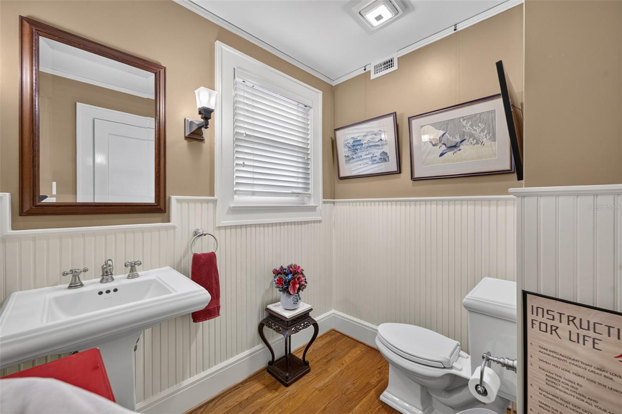
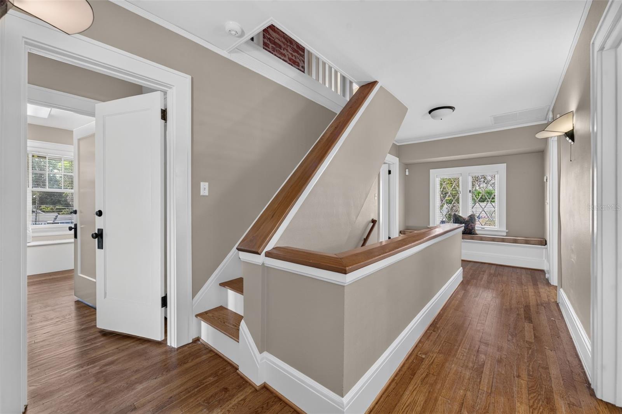
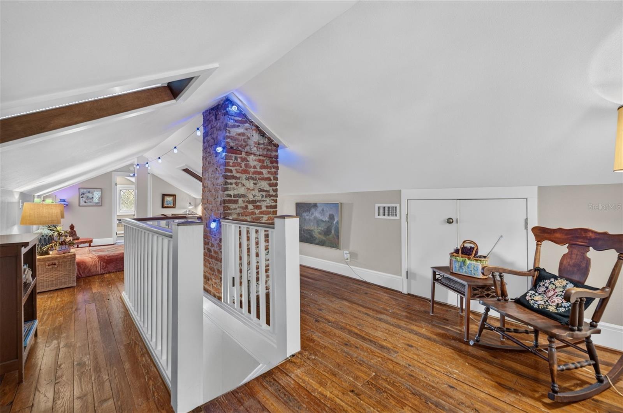
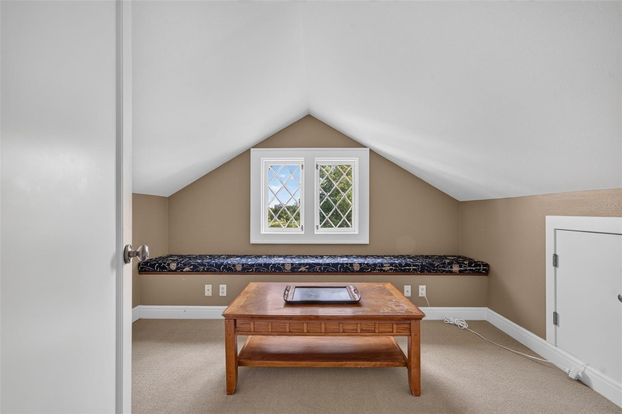
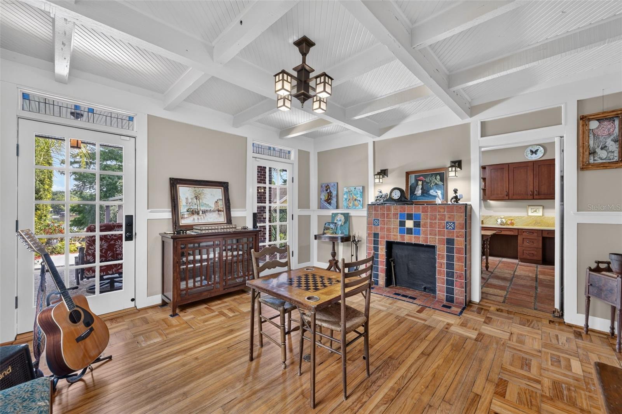
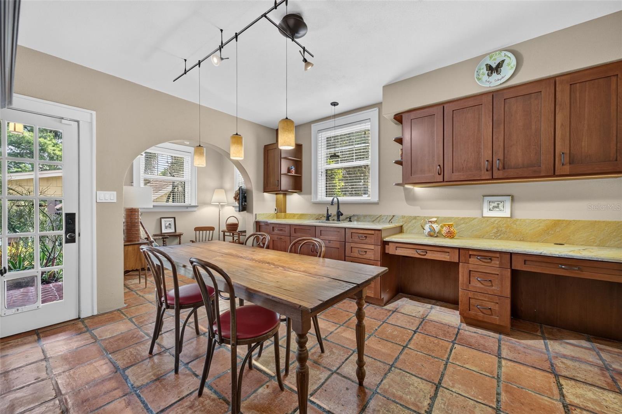
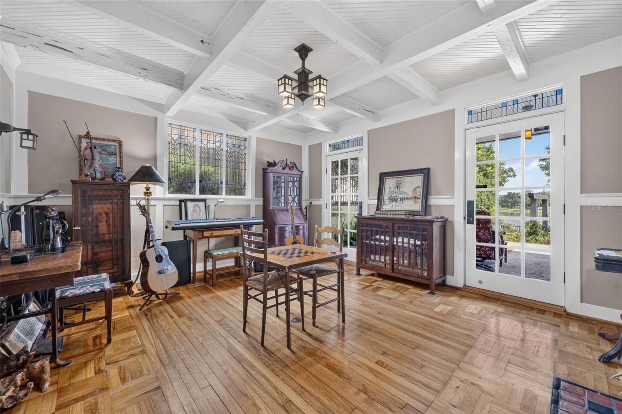
Authentic period details include impressive 7-inch moldings, picture rails, original built-ins and cabinetry, beautiful oak and heart pine flooring, and architectural elements that honor the home’s historic significance while creating an inviting atmosphere for contemporary living.
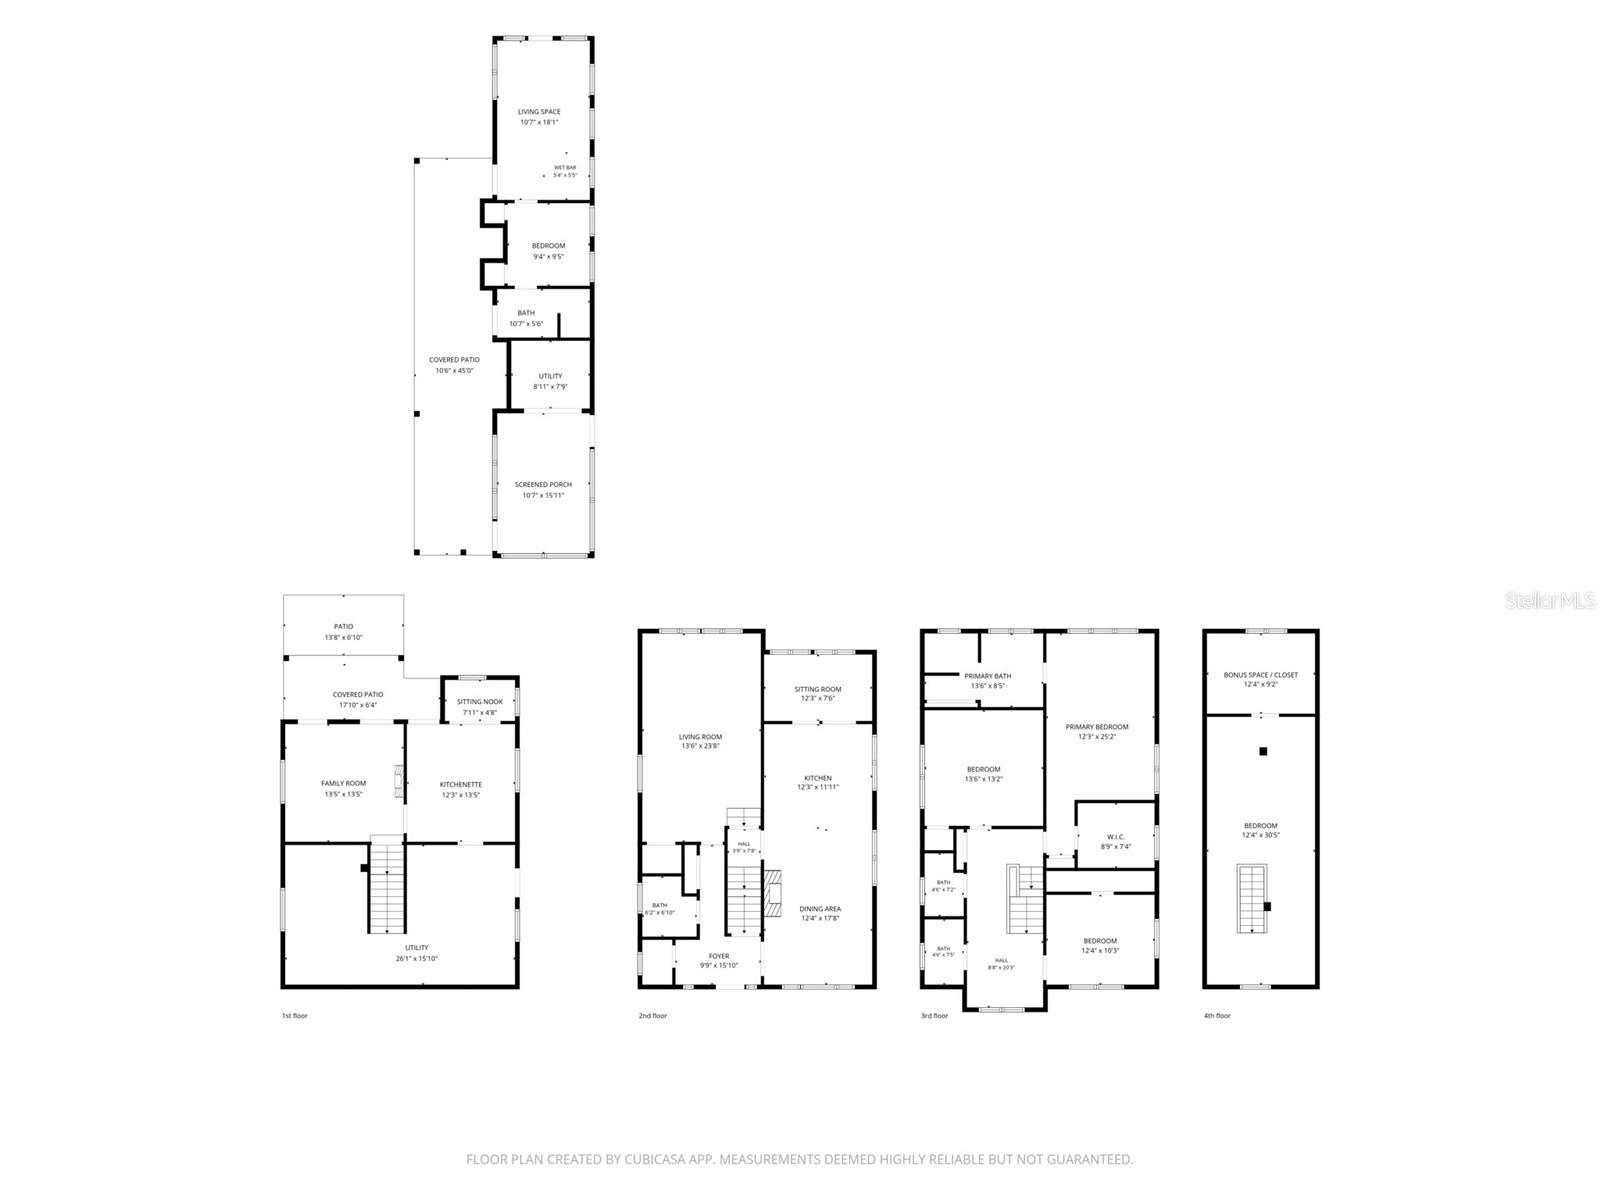
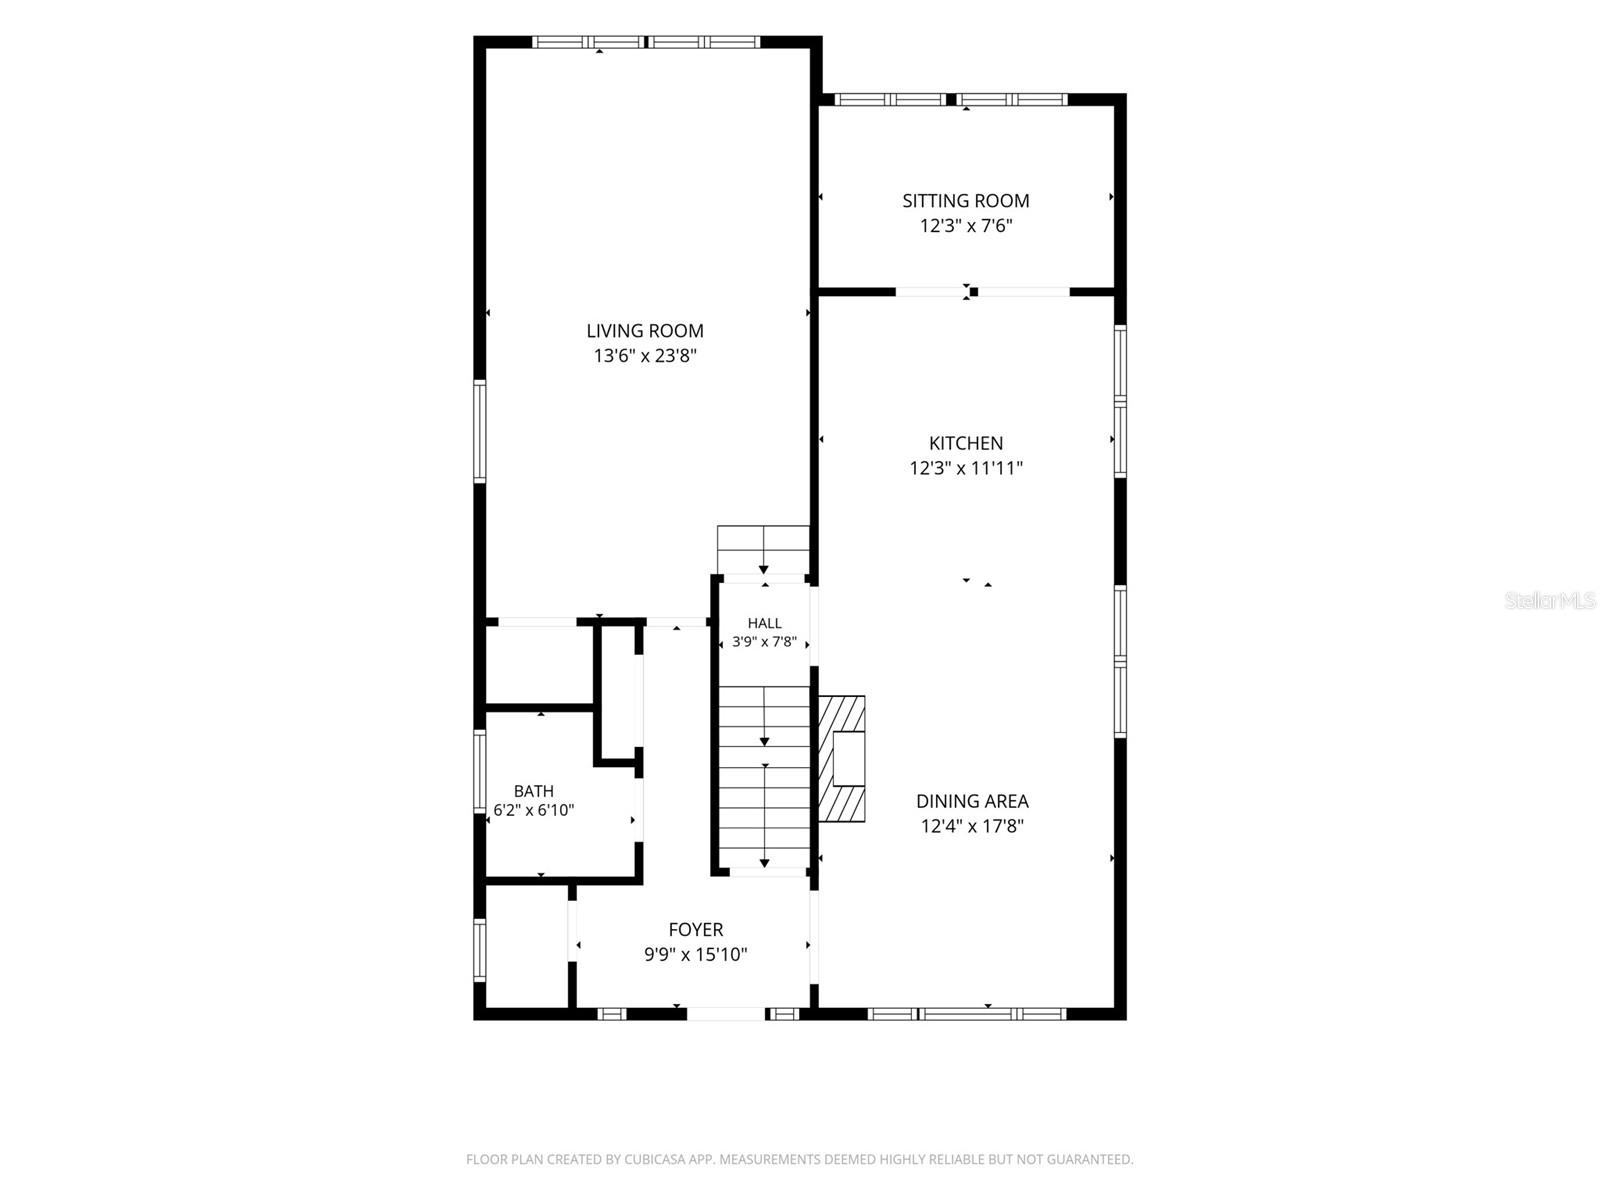
Designed across multiple levels, the thoughtfully planned floor plan offers exceptional living and entertaining spaces, all enhanced by breathtaking lake views. The main level features an expansive family room, elegant formal dining room, and a European-inspired kitchen with adjoining lakefront dinette overlooking the water.
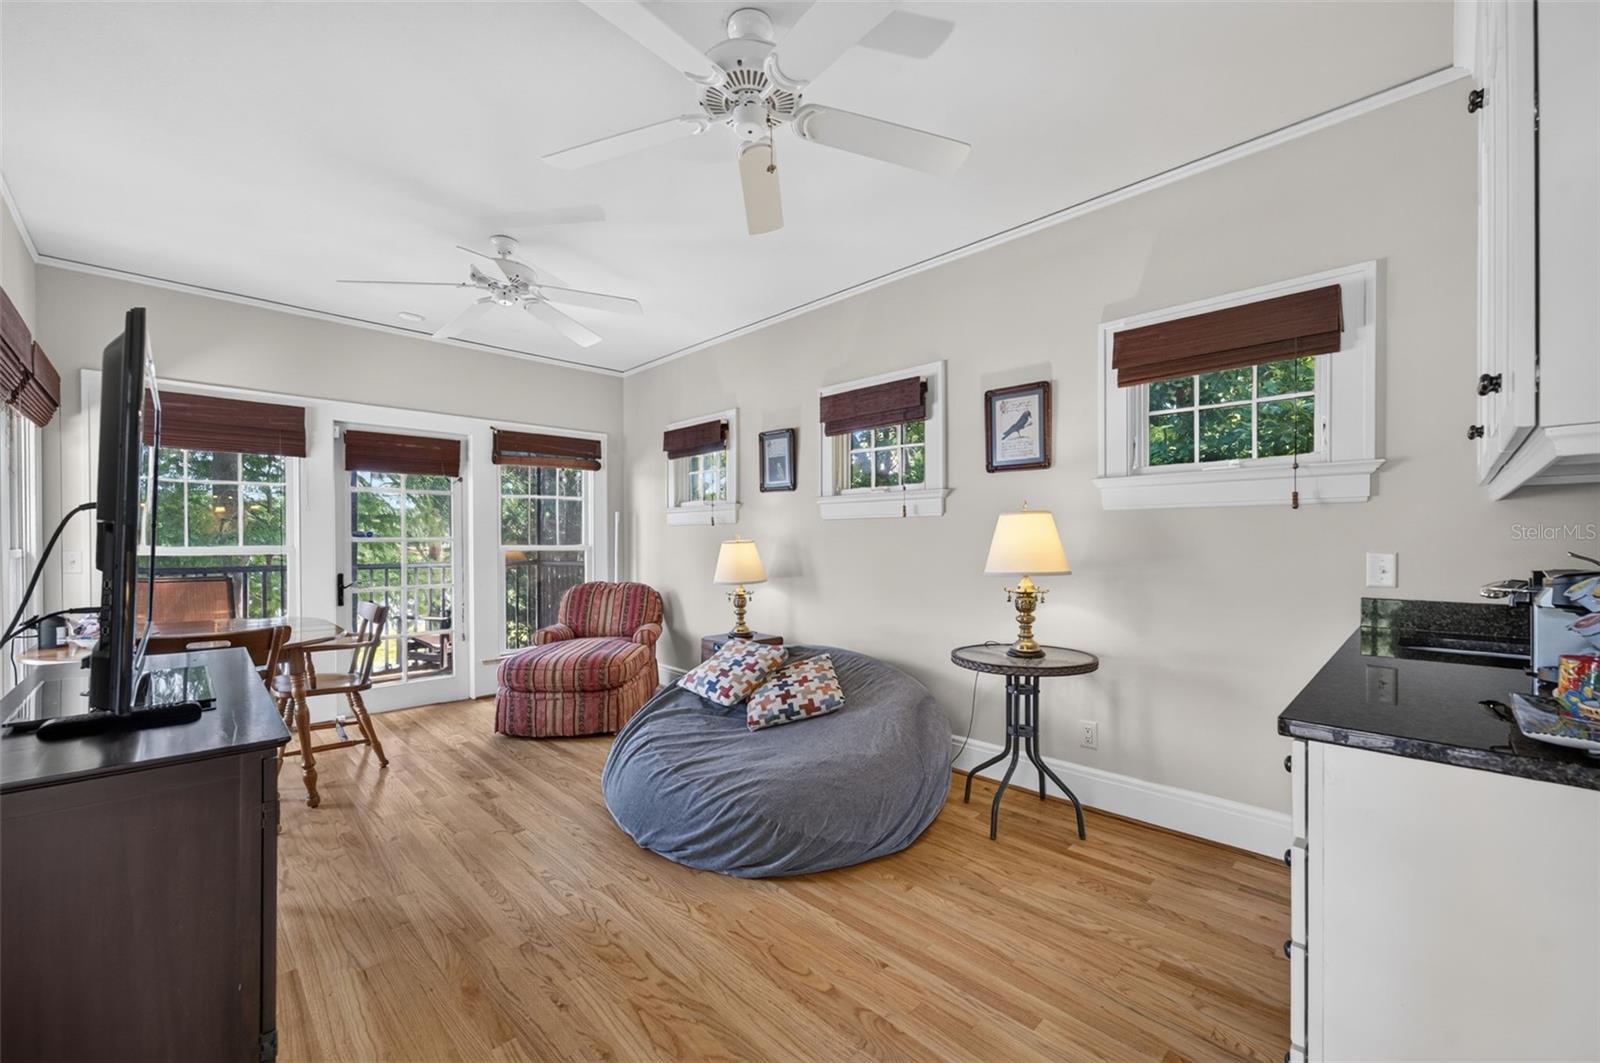
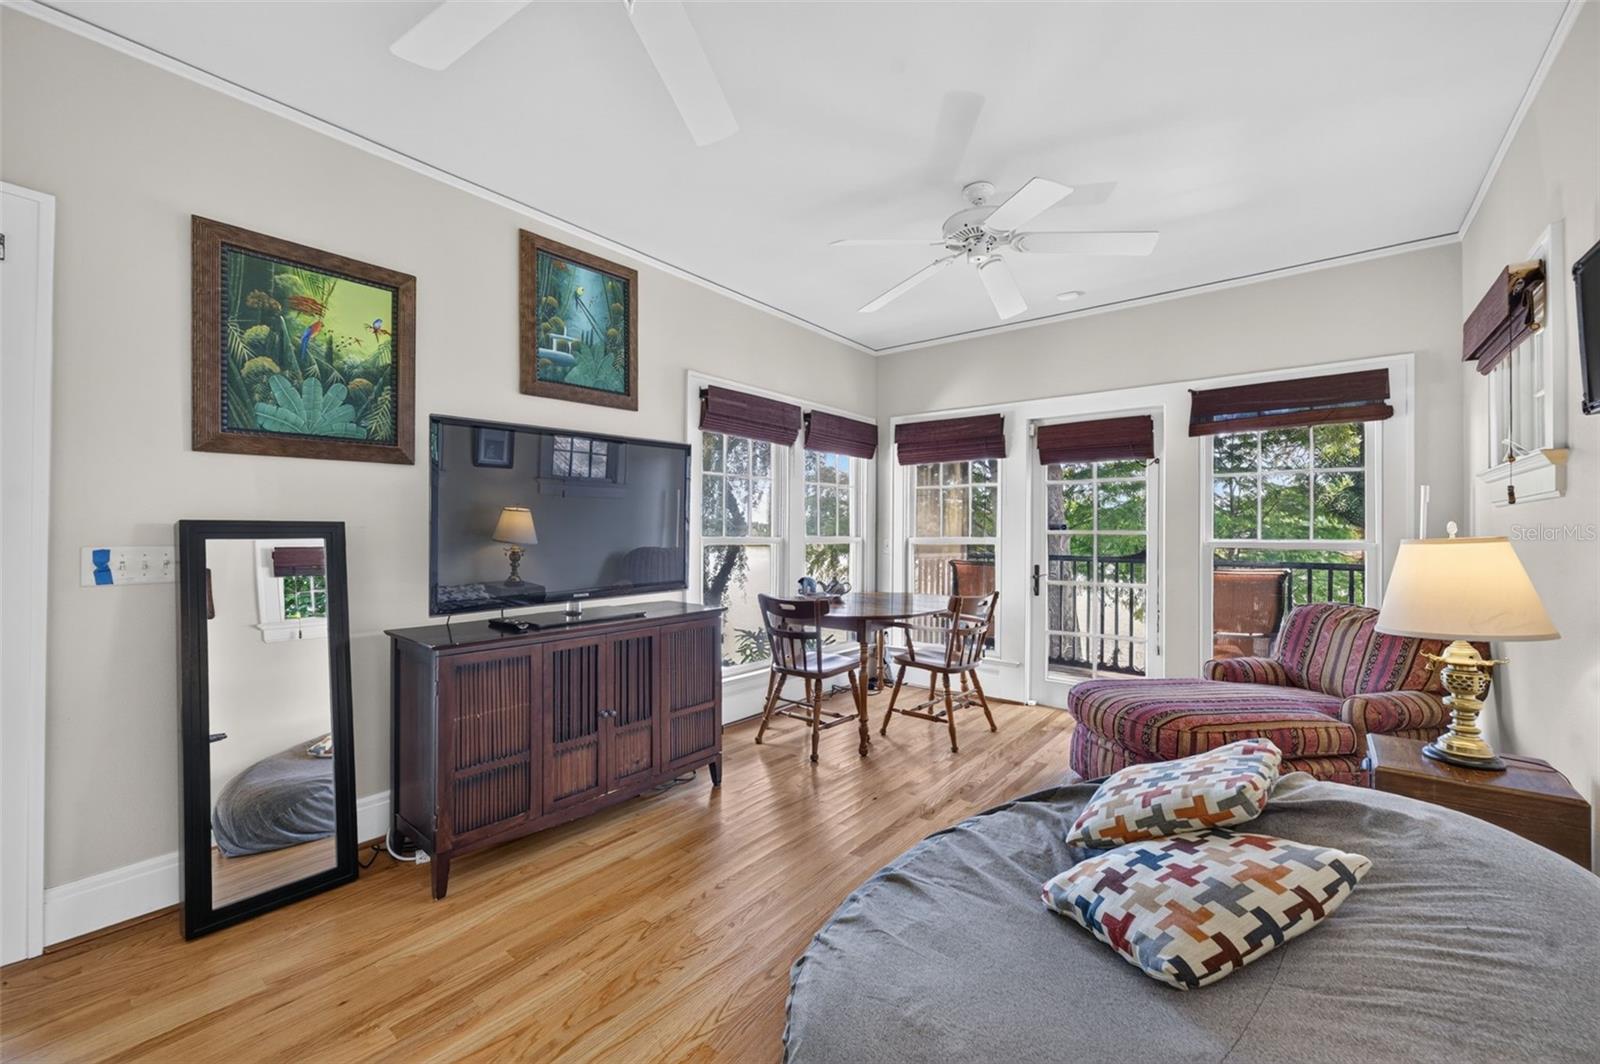
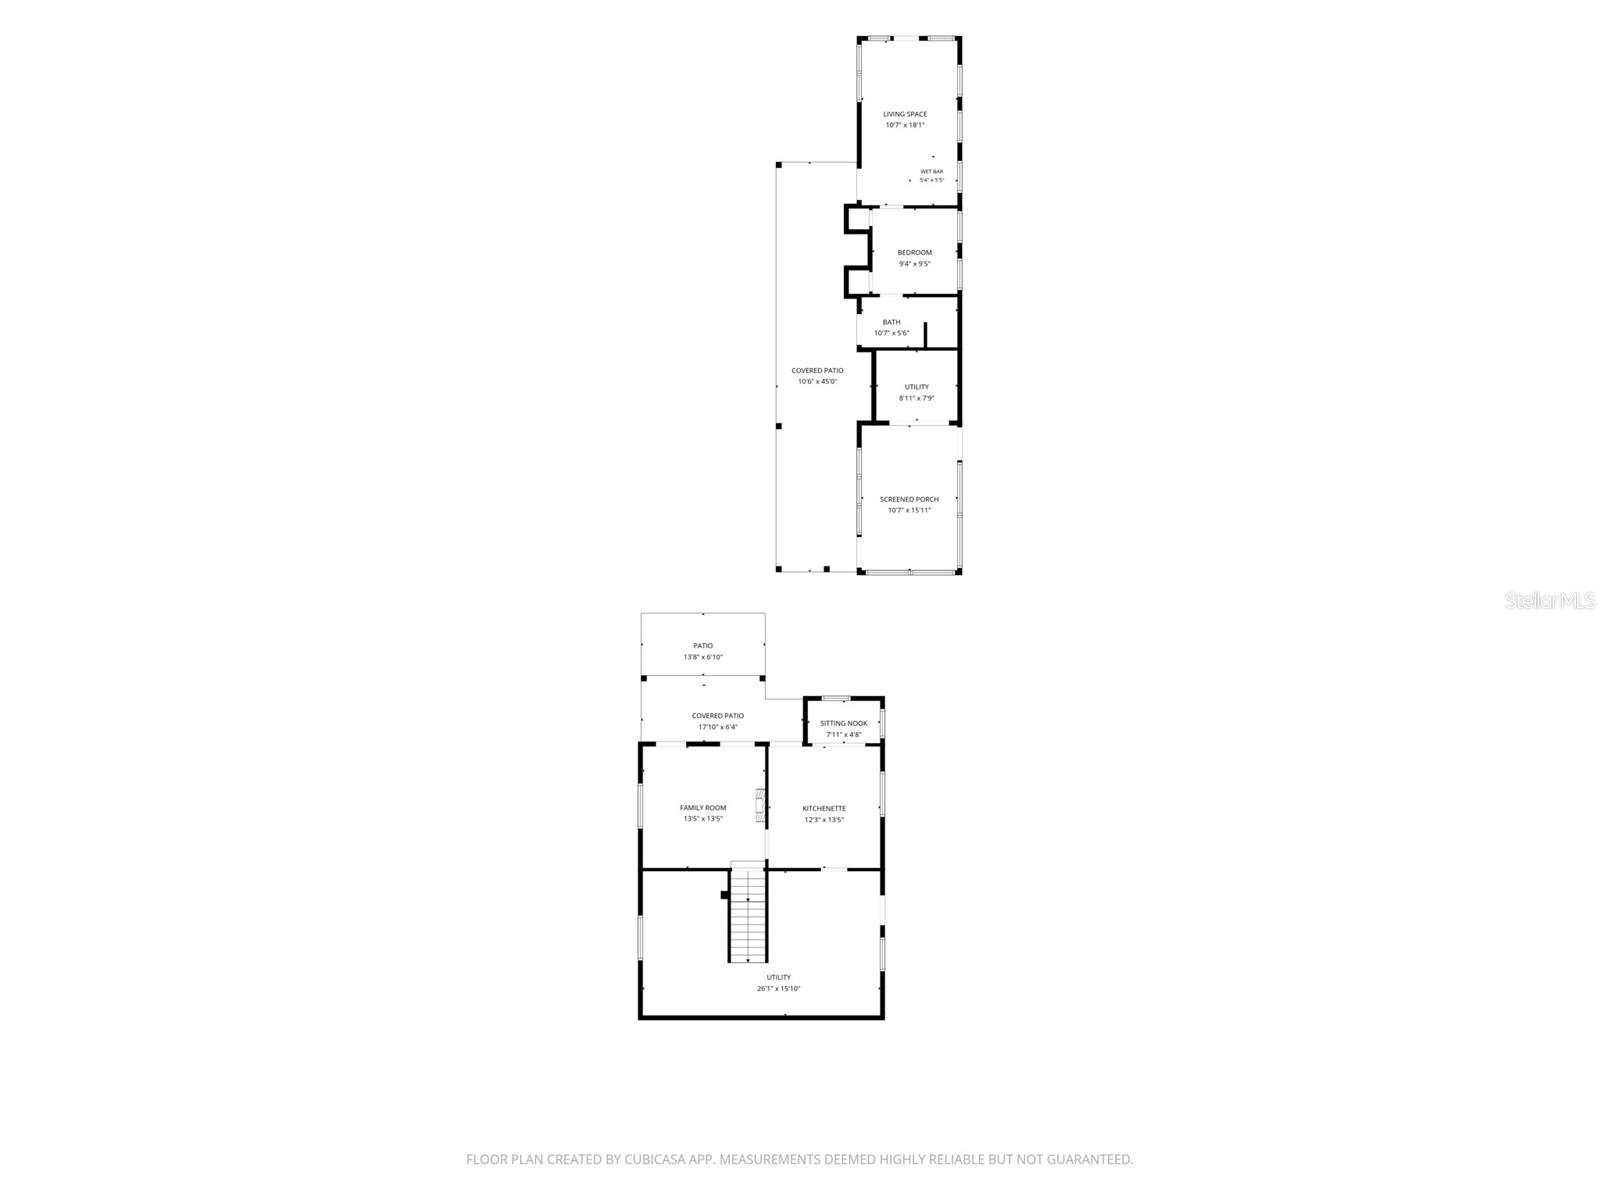
The lower level is an entertainer’s dream, offering a spacious summer living room, dining area, wet bar, and versatile studio space that opens seamlessly to the outdoor living areas.
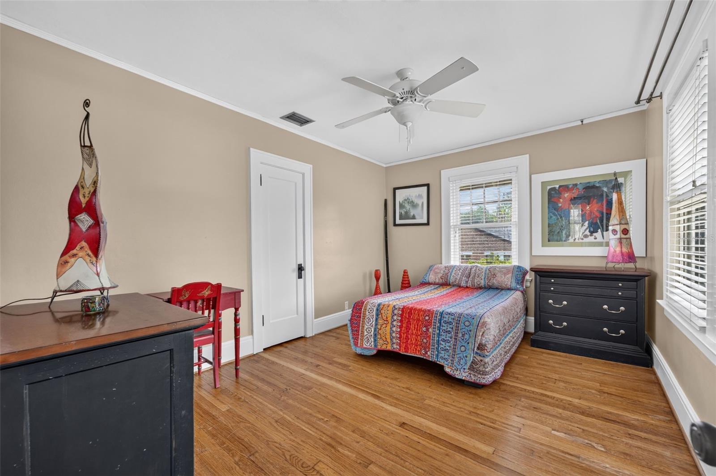
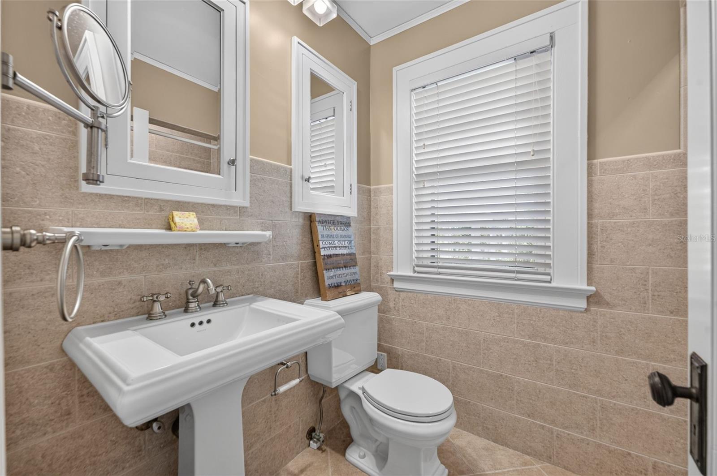
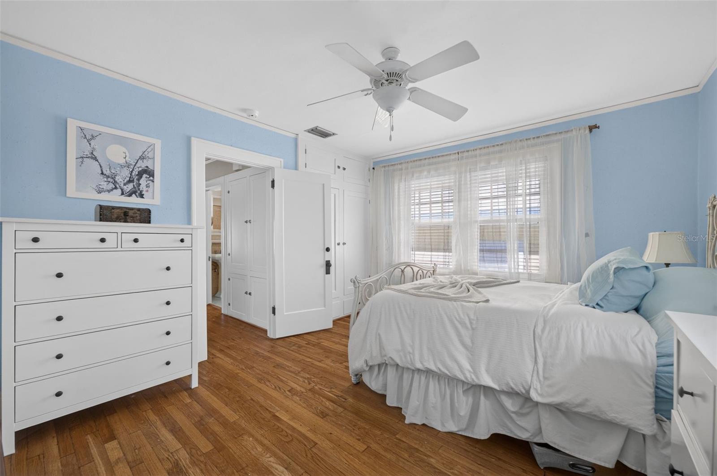
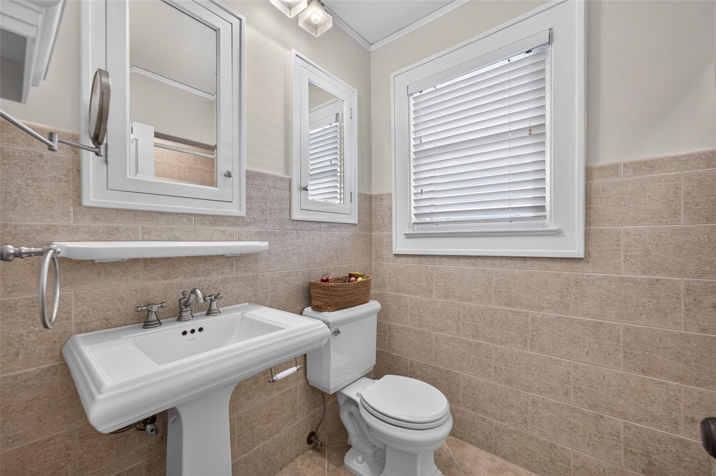
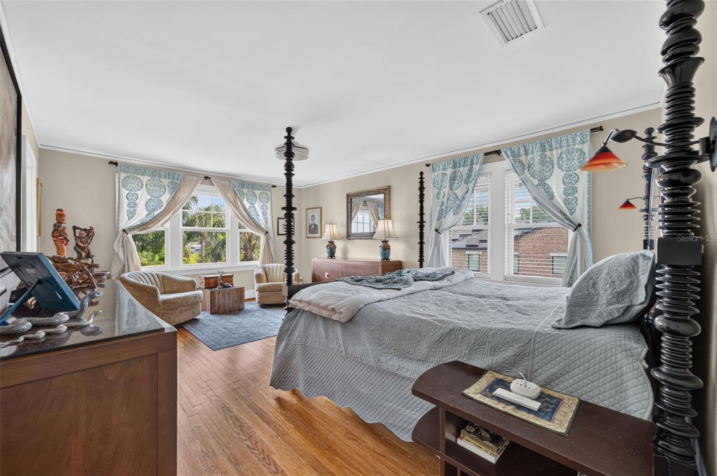
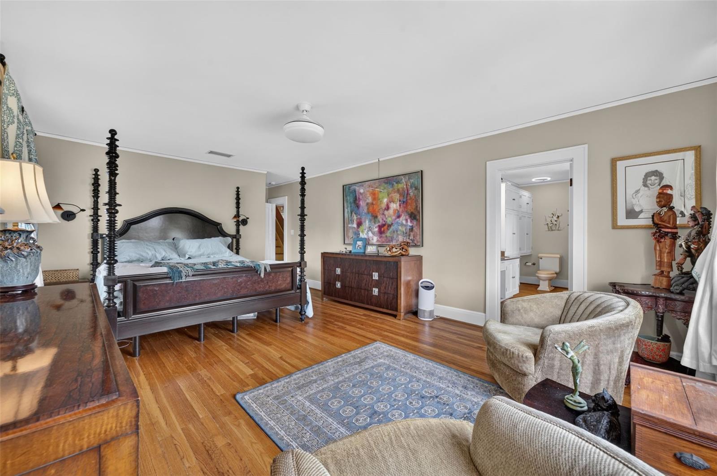
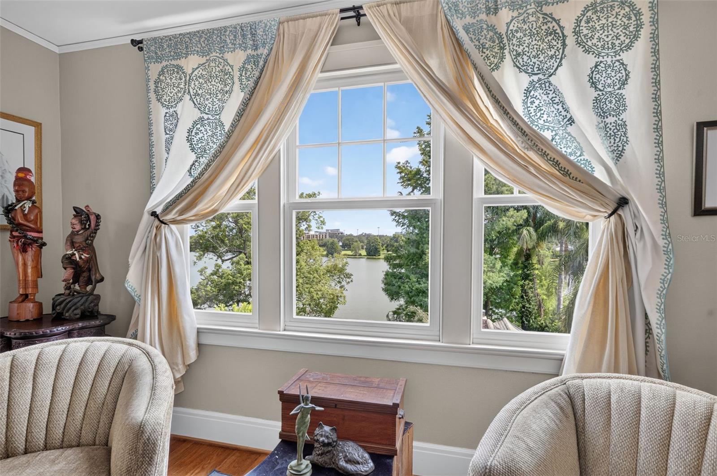
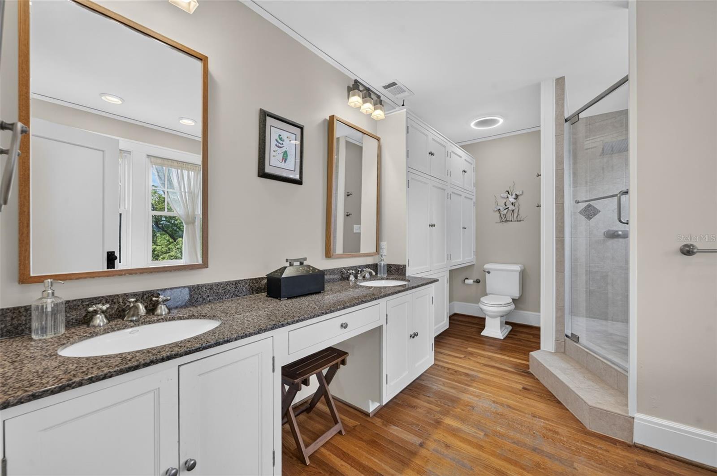
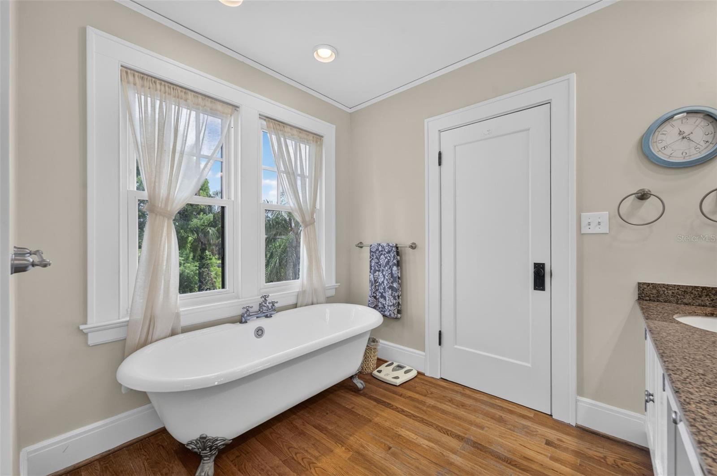
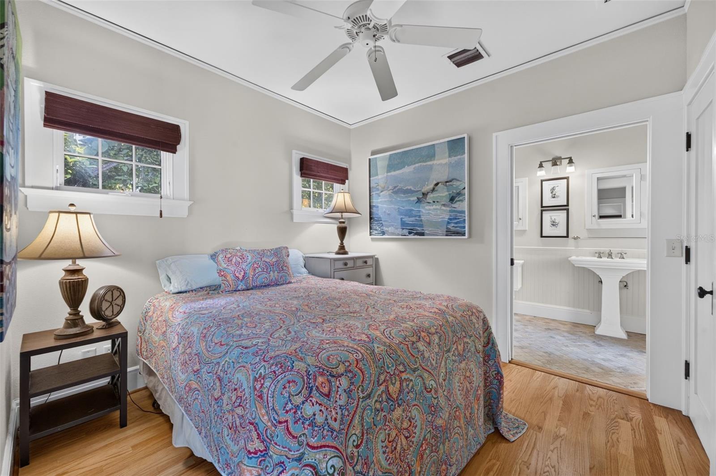
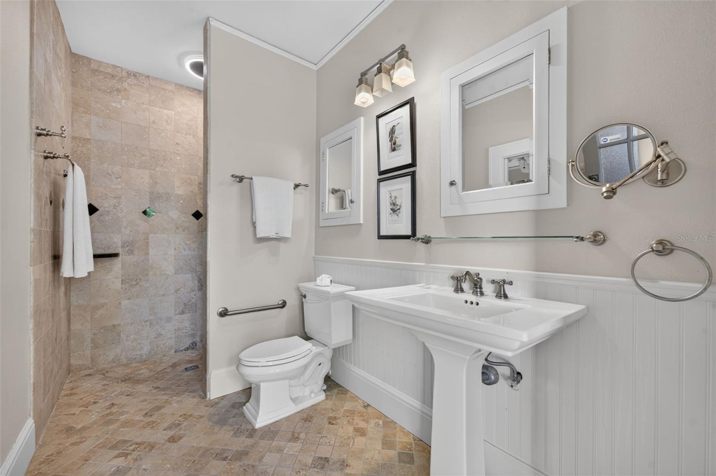
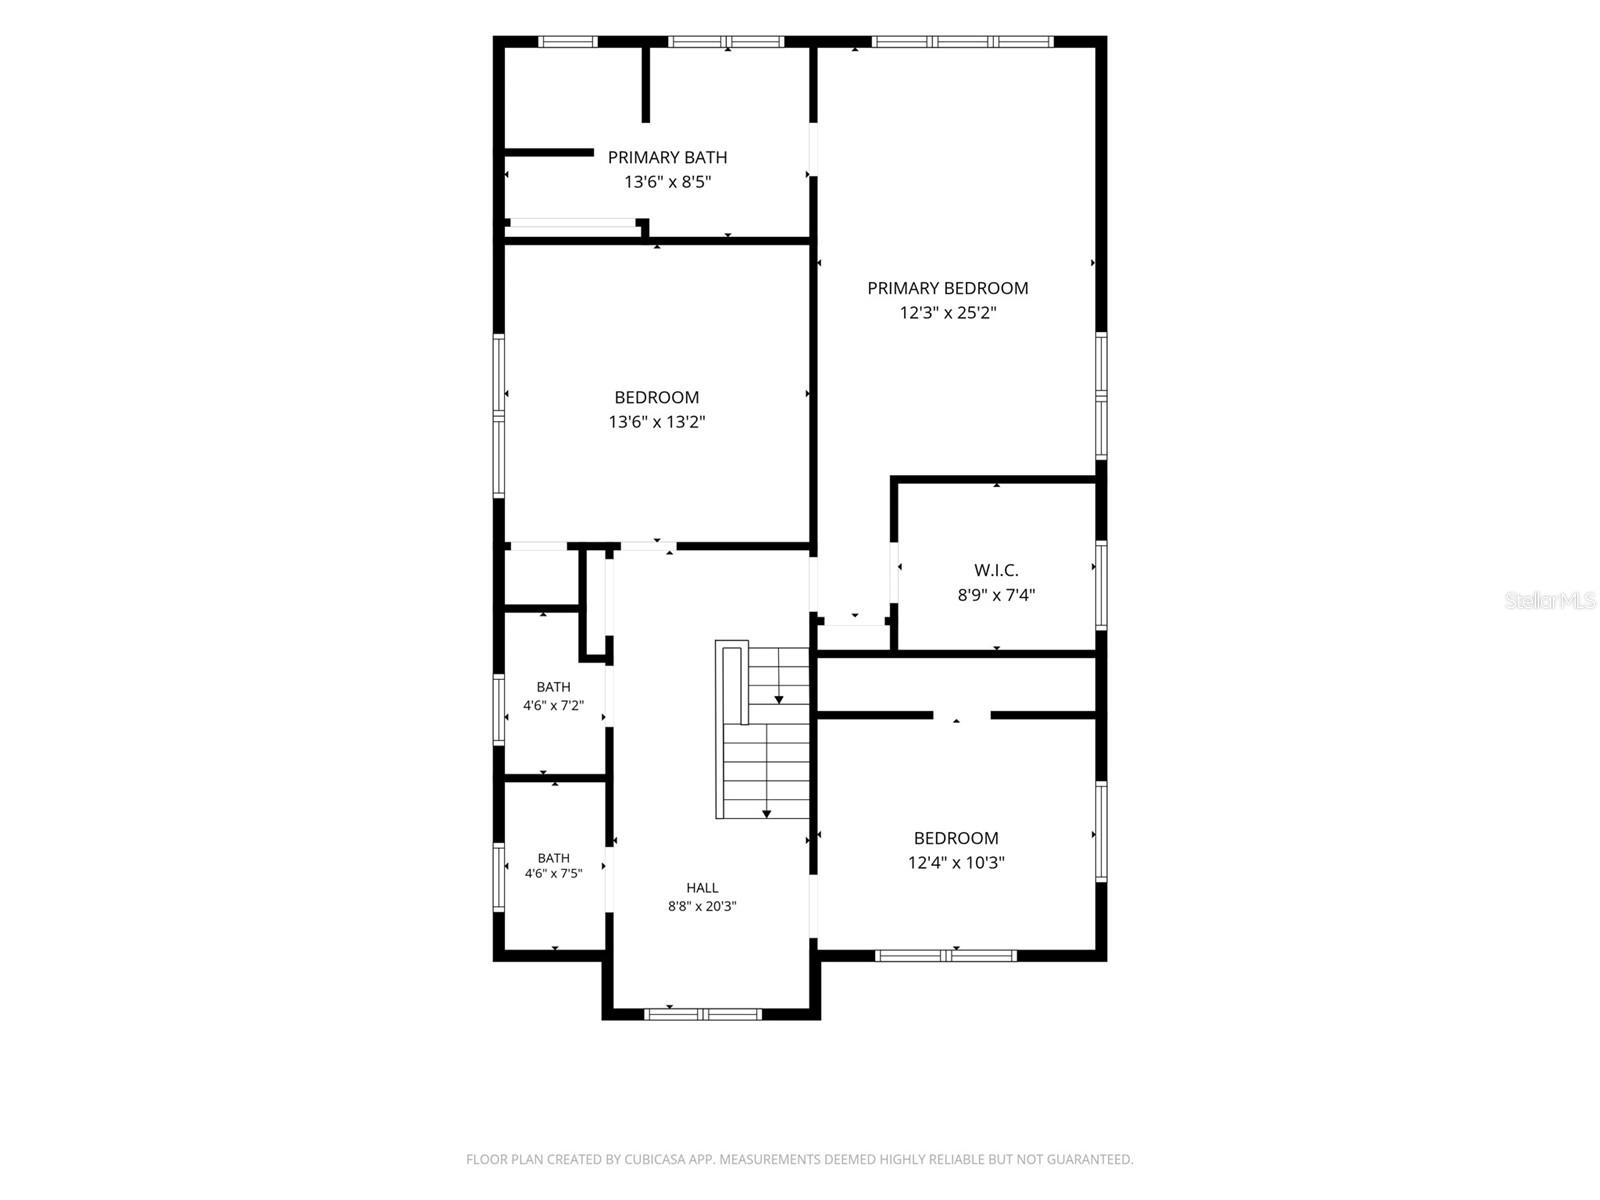
The upper levels are dedicated to private living quarters with beautifully renovated bathrooms and generously sized bedrooms, including a luxurious primary suite featuring a private sitting area and a spa-inspired bath complete with a classic clawfoot soaking tub perfectly positioned to capture tranquil lake views.
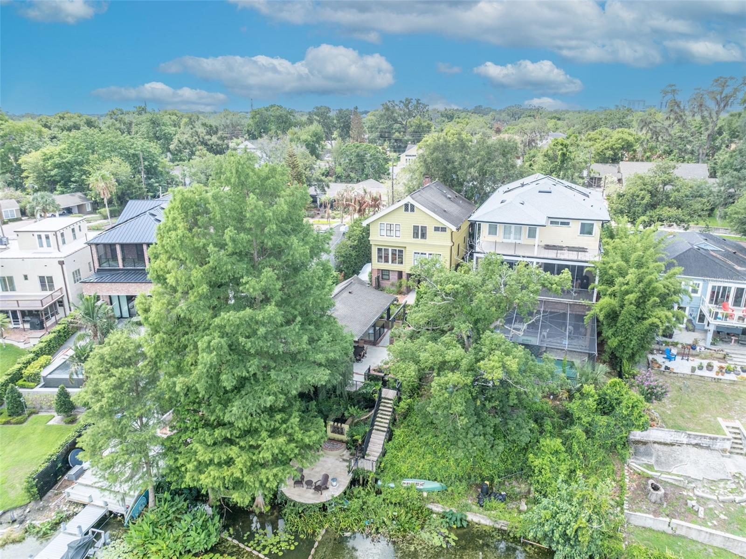
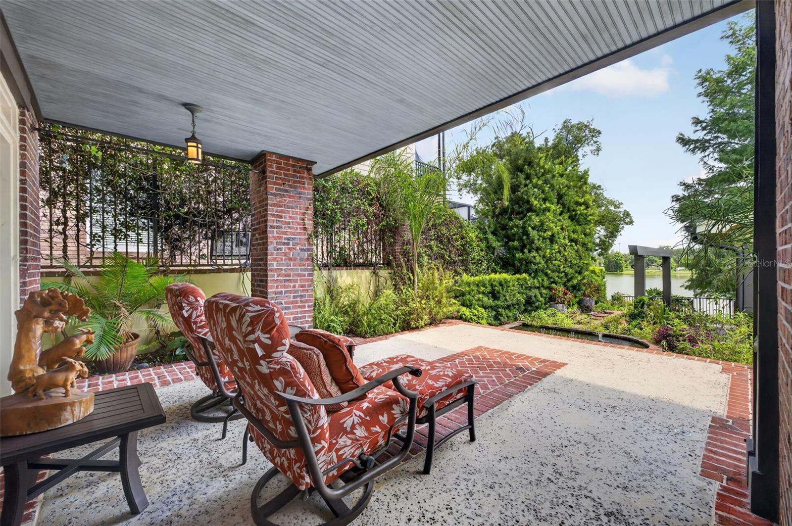
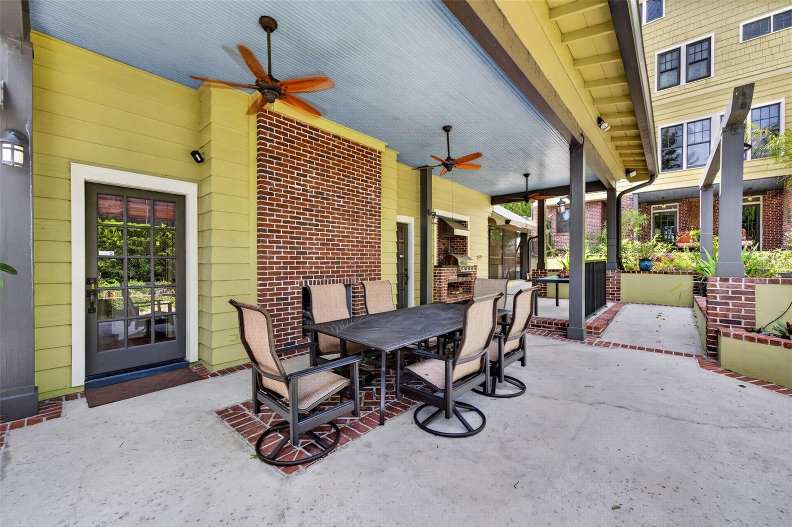
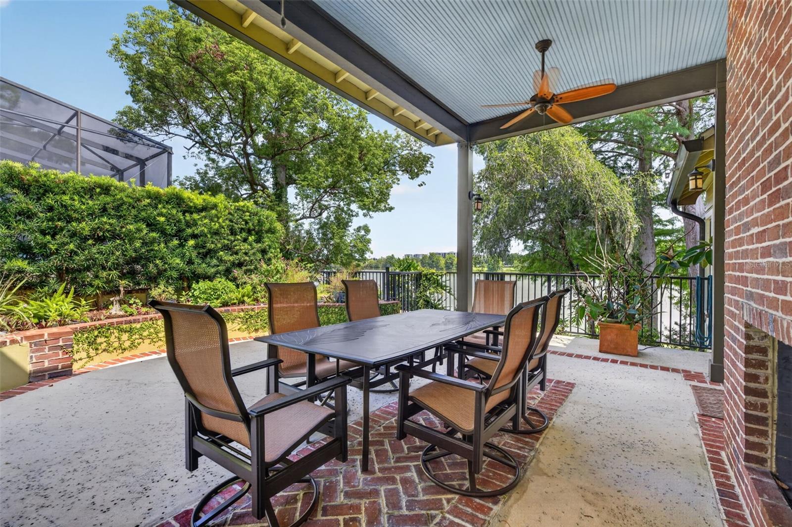
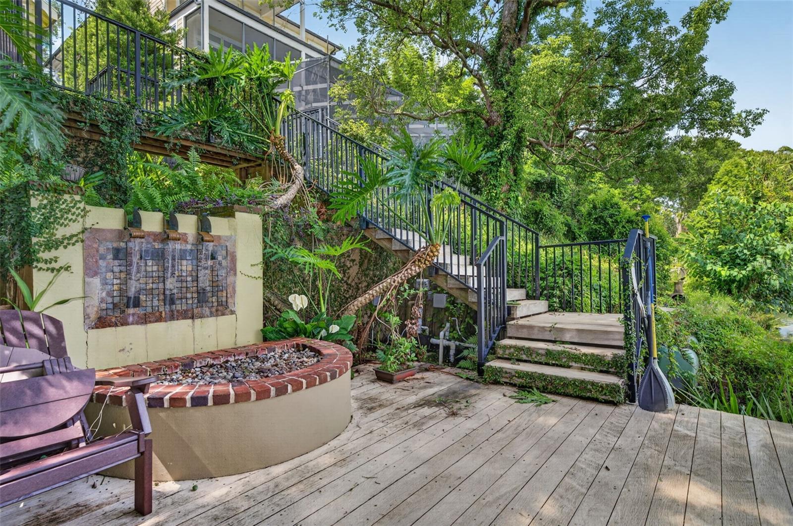
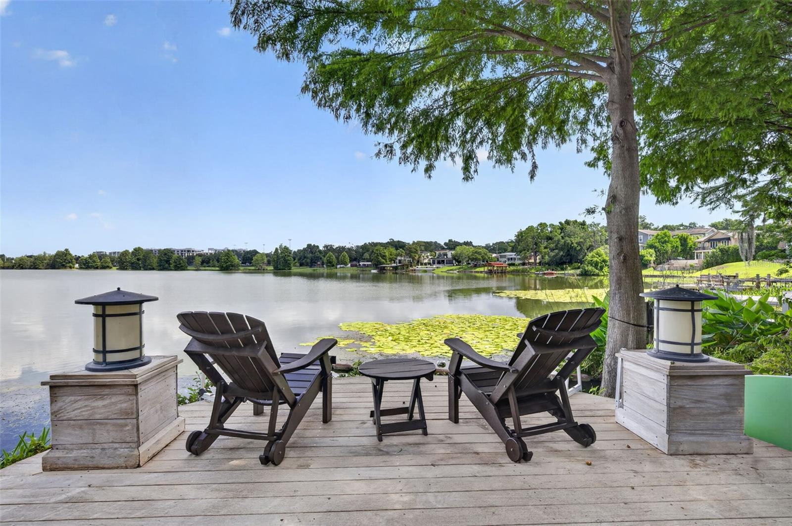
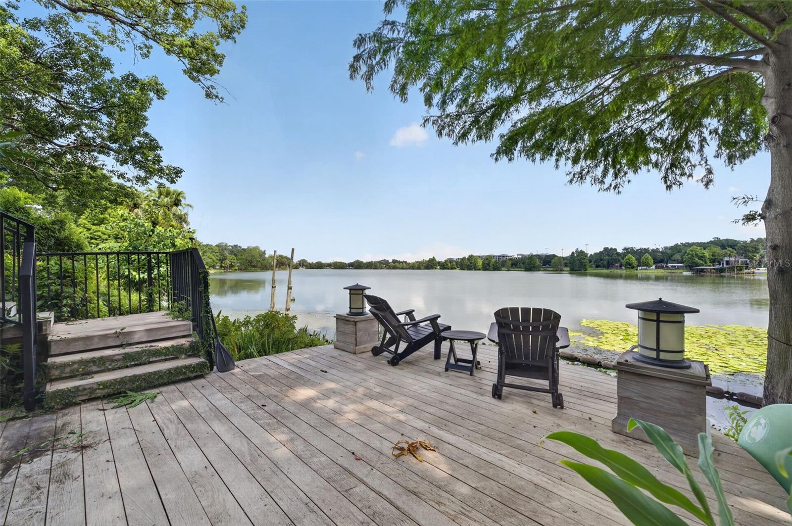
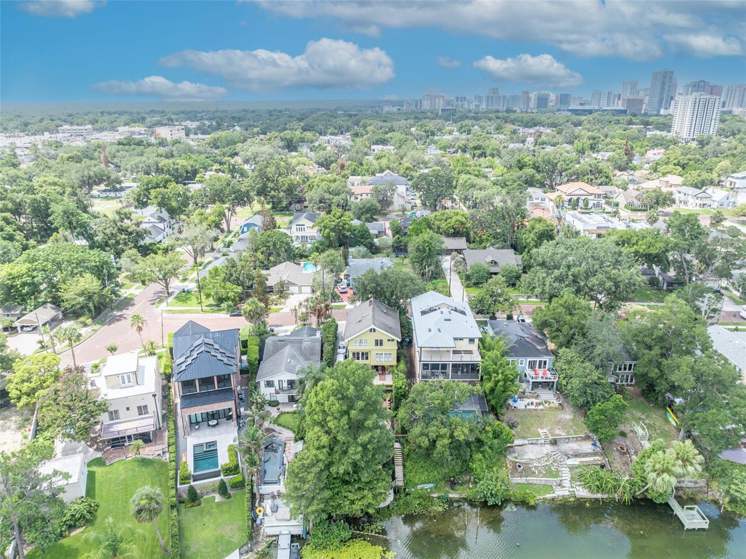
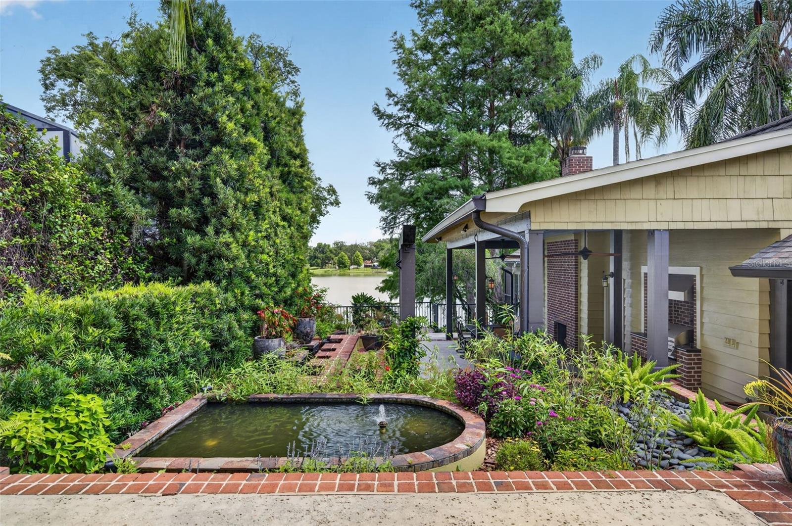
Outdoor living is equally extraordinary. A covered lanai with summer kitchen and outdoor dining area overlooks the beautifully terraced backyard featuring bubbling waterfalls, lush tropical landscaping, and multiple gathering spaces. Meandering steps lead to your private lakefront retreat where a lakeside fire pit and expansive waterfront deck create the perfect setting for enjoying spectacular sunsets, entertaining guests, or simply relaxing with a glass of wine while taking in the peaceful surroundings. Enjoy skiing, paddle boarding, or kayaking on private Lake Highland.
Completing this one-of-a-kind estate is a detached one-bedroom, one-bath guest house, providing an ideal private retreat for guests, extended family, or a home office.
This remarkable residence offers a rare opportunity to own one of downtown Orlando’s most distinctive historic lakefront homes—where timeless architecture, modern comfort, and resort-style outdoor living come together in an unforgettable setting.

705 TERRACE BOULEVARD

Message successfully sent.

What would you like to know?

What is 3 + 4 ?

I agree to receive email communication and understand I can unsubscribe at any time.

I agree to be contacted by The Graf Group of Coldwell Banker via call, email, and text for real estate services. To opt out, you can reply 'stop' at any time or reply 'help' for assistance. You can also click the unsubscribe link in the emails. Message and data rates may apply. Message frequency may vary. Privacy Policy

Related Properties

New on site 2 days ago
CUSTOM LUXURY, ACREAGE AND RESORT-STYLE OUTDOOR LIVING come together in this exceptional Wedgefield estate, built in 2017 and set on 3.69 fully fenced and gated acres with a stocked 1/4-acre pond, private pool and spa, and approximately 400-square-foot ADU with a full bath! Offering 5 bedrooms, 3.5 baths and 4,084 square feet of living space in the main home, this one-of-a-kind property was designed with impressive craftsmanship, energy efficiency and high-end finishes throughout. A commercial-grade gated entry leads to a striking exterior featuring a tile roof, cultured stone and natural stone accents, landscape and soffit lighting, and a custom arched steel and iron front door. Inside, vaulted ceilings with natural cypress beams make a statement in the main living area, complemented by 10’ ceilings, 8’ solid-core doors, 8” baseboards, crown molding and plantation shutters. Fully pocketing accordion-style sliders create a seamless connection to the expansive outdoor living space. The chef's kitchen delivers custom solid wood cabinetry, quartzite countertops, a Wolf gas range, Sub-Zero refrigerator, built-in ice maker, main sink and separate prep sink. The primary suite is equally impressive with a custom walk-in closet featuring built-in shelving and a center island. A flex room is already plumbed for an additional bathroom, adding even more versatility. Outside, enjoy a tongue-and-groove lanai ceiling, wood-burning fireplace, outdoor kitchen with grill, beverage refrigerator and sink, remote-controlled retractable screen, and a pool and spa surrounded by an exposed aggregate deck. The acreage is fully fenced with additional cross fencing, while the stocked pond and detached ADU expand the possibilities for this unique property. Quality construction includes spray foam insulation in the exterior walls, ceilings and attic, insulated interior walls, an insulated garage door, solid concrete pantry/safe room, owner-owned 500-gallon underground gas tank, two A/C systems, three tankless gas water heaters, Generac backup generator, hardwired alarm and exterior security camera system, and built-in surround sound. Located in Orlando's desirable 32833 ZIP code, Wedgefield is known for spacious properties, natural surroundings and abundant wildlife, with the Hal Scott Preserve nearby. Zoned for A-rated Wedgefield K-8 and convenient to Wedgefield Golf Club, Wedgefield Park, FL-520, SR-50 and SR-528, with easy access to Waterford Lakes Town Center, UCF, shopping and dining. A rare opportunity to own a custom luxury pool home where privacy, acreage and exceptional amenities are all part of everyday living. SELLER FINANCING IS AVAILABLE TO QUALIFIED BUYERS. Call today to schedule your private tour!
#O6434831

ORLANDO

4156 BENEDICT AVENUE

5 Beds

4 Baths

4,484 Sq.Ft.

$2,200,000

MLS#: O6434831

Virtually Staged. Under Construction. Brand new construction in Lake Nona's Laureate Park, this waterfront custom home by Talbot Custom Homes offers 4,187 square feet of air conditioned living space across four levels, connected by a private elevator. The homesite carries 45 feet of direct lake frontage, with water views reaching nearly every room.

Each floor serves its own purpose. The ground level opens to a lakefront guest suite, well suited for visitors or multigenerational living, alongside the home's 2 car garage. The second floor is where daily life happens: an open kitchen, dining, and family room flow together, finished with Thermador appliances and custom cabinetry, alongside a second bedroom, a full bath, and a bonus space, all opening onto a covered porch over the water. The third floor holds the primary suite along with three additional bedrooms, a shared bath, a private flex room, and the laundry room, with its own covered porch over the lake. At the top, the fourth floor adds 461 square feet of air conditioned flex space plus an open air rooftop deck, room enough for a home office, gym, or media room with sunset views over the water.

In total: 3,726 square feet of air conditioned living space plus an additional 461 square feet of air conditioned flexible space on the fourth floor, for 4,187 square feet under air, all air conditioned.

Laureate Park places residents near the neighborhood's own town center dining and market, community pools, a fitness center, and walking trails, with Lake Nona's medical corridor, a lakeside hotel, and Orlando International Airport all a short drive away. Zoned for Laureate Park Elementary, Lake Nona Middle, and Lake Nona High School. Currently under construction. Schedule your private tour today.
#O6417580

ORLANDO

8517 KARRER TERRACE

5 Beds

4 Baths

4,512 Sq.Ft.

$2,100,000

MLS#: O6417580

Welcome to 5830 High Seas Dr, an exceptional, high-yield property located in the sought-after Paradiso Grande Resort, meticulously designed for both luxury living and memorable entertaining. Upon entering, you will discover an elegant, tastefully decorated interior featuring an inviting open-concept layout and sophisticated finishes throughout. The home stands out with its exclusive game room equipped with top-tier machines, offering the perfect space for friendly competition, family fun, and leisure with guests. This mansion also features an extra-large home theater, creating a unique setting to relax and enjoy your favorite movies in comfort and style. The living areas are elegantly appointed for comfort and convenience, providing everything you and your guests need for an unforgettable stay. The property boasts 15-bedroom suites — including three themed rooms (Mario Bros, Jurassic Park, and Avengers) — and a powder room. The heated pool and SPA provide the finishing touch for an unforgettable experience, while you enjoy a beautiful view of the pond with the fountain. Ideally located near Orlando’s world-famous attractions, as well as shopping, dining, and entertainment options, this mansion is ready for you to enjoy, rent out, and generate a significant financial return.
#O6433517

ORLANDO

5830 HIGH SEAS DRIVE

15 Beds

16 Baths

6,259 Sq.Ft.

$2,799,000

MLS#: O6433517

FRESH, INSPIRED DESIGN defines this distinctive residence in the coveted Beverly Shores/Rose Isle neighborhood, thoughtfully created with an emphasis on craftsmanship, natural materials & spaces that flow beautifully from one to the next. The foyer makes an immediate impression with custom herringbone-pattern white oak flooring, a tailored wainscot accent wall & white oak-cased openings that draw you into the open living spaces beyond.
Designed for connection & gracious living, the living area showcases wide-plank white oak flooring & bespoke lighting, while an architectural gas fireplace with a custom marble surround & Venetian plaster front is framed by beautifully crafted cabinetry to create a stunning focal point. Expansive sliders open the room to the verandah, creating an effortless flow between indoors & out.
The kitchen makes its own statement with dramatic quartzite countertops, two-tone custom cabinetry & an island that naturally invites you to pull up a seat, with abundant storage, a deep sink with Brizo faucet & statement pendants overhead. Setting this kitchen apart, an ILVE LUXURY ITALIAN RANGE brings distinctive European styling with 8 burners, dual ovens & beautiful brass detailing, paired with a custom Venetian plaster hood, while a Thermador appliance package with paneled refrigeration & a full-height wine refrigerator completes the thoughtfully curated space.
A wall of floor-to-ceiling windows brings natural light into the open dining area & frames beautiful views of the verandah & pool, with a  linear chandelier adding a distinctive architectural touch.
The DEDICATED SCULLARY/PANTRY adds invaluable prep & storage space with artisan-crafted cabinetry, quartz countertops, open shelving, a microwave drawer & sink, keeping everyday necessities tucked neatly away. 
A 1st-FLOOR OFFICE or 5th BEDROOM is surrounded with impressive architectural windows, with sculptural lighting & a stylish guest bath creating a space equally suited for a private office or welcoming guest suite.
The OWNER'S RETREAT feels private & special, with a vaulted ceiling accented by exposed white oak beams & oversized windows overlooking the backyard. The luxurious bath offers an expansive double vanity, designated makeup area, freestanding soaking tub & impressive glass-enclosed shower with multiple shower heads. A generous customized closet with a refined linen-patterned finish includes a dedicated stackable washer & dryer.
Upstairs, a spacious loft creates a second living area. Three generously sized bedrooms each feature a customized walk-in closet & private en-suite bath, thoughtfully finished with refined selections that give each its own special design & personality.
The expansive covered VERANDAH is designed for outdoor living, finished with a tongue-and-groove ceiling, remote-controlled screens & Artistic Paver flooring. The summer kitchen features a built-in grill & dual beverage drawers set within handcrafted weatherproof cabinetry with a textural glazed tile backdrop. With convenient access from the pool & verandah, the separate-entry pool bath makes its own design statement with a floor-to-ceiling accent tile wall.
The meticulously landscaped backyard surrounds a SALTWATER POOL with INTEGRATED SPA & SUN SHELF, Artistic Paver decking, deck-mounted water features & color-changing LED lighting. From its custom architectural details to its thoughtfully considered spaces, this is a home designed to stand apart. Come see for yourself!
#O6433470

ORLANDO

1236 CHICHESTER STREET

5 Beds

5 Baths

3,501 Sq.Ft.

$2,950,000

MLS#: O6433470

Luxurious Lakefront Estate in Bay Vista Estates, Nested in the coveted Bay Vista Estate community, this stunning 6-bedroom, 7-bathroom lakefront home offers unparalleled luxury living. Perched on the shores of Big Sand Lake, this magnificent residence boasts breathtaking panoramic views from its expansive windows, seamlessly integrating indoor and outdoor living spaces. Interior Features; Soaring high ceilings and abundant natural light, Tile flooring throughout, custom-designed kitchen with double refrigerator, stainless steel appliances, middle island, and oversized nook area. This beauty offers a flexible and accommodating floor plan, every room is an en-suite, the elegant stairs with iron railing take you upstairs to a spacious and additional family room and office with a lake view, and to the luxurious master suite that is breathtaking and a second bedroom with private bath. Step outside to your private oasis featuring a sparkling pool, and expansive paved area with a fully equipped outdoor kitchen perfect for hosting unforgettable gatherings with beautiful Florida weather! The home location is in a top A-rated school district, near restaurant row, upscale shopping, and dining, and convenient access to the airport and theme parks. Experience the best of Orlando's luxury lakefront living. Schedule Your Private Tour Today! Don't miss this rare opportunity to own a one-of-a-kind lakefront estate in Dr. Philips. Contact me to arrange a private viewing and make this incredible property yours.
#O6433035

ORLANDO

8605 BAY SHORE COVE

6 Beds

7 Baths

5,422 Sq.Ft.

$2,900,000

MLS#: O6433035

Price reduced
This Bay Hill golf-front estate offers a rare opportunity to enjoy one of the community’s most exceptional settings, perfectly positioned on an oversized lot along the picturesque 3rd hole with stunning elevated views of both golf and water. From its premier location, the home also captures sweeping vistas of holes 4 and 5, creating a spectacular backdrop that can be appreciated from nearly every major living space. Designed for both comfortable everyday living and effortless entertaining, this large and inviting residence features expansive living areas filled with natural light and oriented to showcase the breathtaking scenery. The updated kitchen is a chef’s delight, featuring beautiful new cabinetry, granite countertops, and upgraded appliances that blend timeless style with modern convenience. Outdoor living is equally impressive, with a spacious screened lanai and an oversized screened balcony that provide the perfect setting for relaxing or entertaining while taking in panoramic views of the lakes and fairways. The generous homesite enhances the sense of privacy and space, creating a truly special setting in one of Bay Hill’s most sought-after golf-front locations. The thoughtfully designed floor plan includes two primary suites, with one conveniently located on the main level and a second private suite upstairs, offering outstanding flexibility for family and guests alike. Additional highlights include a three-car garage and an abundance of living space throughout. Adding to the appeal is the Bay Hill Club & Lodge that plays host to the Arnold Palmer Invitational, one of the PGA TOUR’s premier annual events. For golf enthusiasts, there are few addresses more iconic, offering the unique opportunity to live alongside a course that annually hosts many of the world’s best players. Combining expansive interiors, breathtaking golf and water views, an oversized lot, extensive kitchen updates, and a coveted location within Bay Hill, this exceptional home embodies the very best of Orlando golf course living. You're home!
#O6431648

ORLANDO

5912 TARAWOOD DRIVE

5 Beds

4 Baths

5,008 Sq.Ft.

$2,690,000

MLS#: O6431648

Discover this stunning new construction model home at 3132 Solace Way Orlando, built by M/I Homes. This impressive 5-bedroom, 4.5-bathroom home offers 4,530 square feet of thoughtfully designed living space.

Step inside this beautiful single-story home and find formal dining and living rooms, a large kitchen island,  a huge upstairs bonus room, walk-in closets in every bedroom, an extended lanai, an outdoor pool and sauna, and a 3-car garage.

The home's floorplan maximizes functionality while maintaining an elegant flow between living areas. The open-concept design seamlessly connects the kitchen, dining, and living spaces, creating an inviting atmosphere for both relaxation and gatherings.

The new construction status means you'll be the first to call this beautiful home yours, with everything from flooring to fixtures in pristine condition. The thoughtful design incorporates both comfort and style, making this an ideal choice for families seeking a well-designed home in Orlando.

Ready to learn more about this home and schedule your personal tour? Contact us today to see 3132 Solace Way at Solace at Corner Lake for yourself!
#O6429770

ORLANDO

3132 SOLACE WAY

5 Beds

4 Baths

4,530 Sq.Ft.

$2,099,990

MLS#: O6429770

Under Construction. Distinguished by its timeless neo-classical architecture and exceptional level of craftsmanship, this remarkable Lexeer residence sets a new benchmark for luxury living in the heart of College Park. Every detail has been thoughtfully curated to create a home that feels both architecturally significant and effortlessly livable, while its highly sought-after floor plan offers a level of functionality rarely found in today's market. Inside, a stunning formal dining room welcomes you with oversized windows that flood the space with natural light, creating an elegant first impression. Beyond, the expansive great room serves as the heart of the home, anchored by a custom-built entertainment wall with a sleek electric fireplace and an illuminated tray ceiling that adds warmth and architectural character. Designed with both everyday living and entertaining in mind, the open-concept layout creates a seamless connection between every gathering space.  The chef's kitchen is as beautiful as it is functional, showcasing Taj Mahal quartzite countertops and a full-height matching backsplash, a complete suite of Thermador appliances, including a built-in coffee maker, Signature Hardware fixtures, and abundant custom cabinetry. An oversized walk-in pantry provides exceptional prep space and storage, ensuring the kitchen is as practical as it is impressive. Tucked beneath the staircase, a beautifully integrated wine bar creates the perfect destination for entertaining. Privately situated on the main level, the primary suite offers a true retreat from the rest of the home. A custom arched feature wall with integrated LED lighting creates a dramatic focal point, while a dedicated makeup vanity and sliding glass doors opening directly to the outdoor living area elevate the everyday experience. The spa-inspired bath is finished with Taj Mahal quartzite flooring, dual vanities, LED backlit mirrors, a freestanding soaking tub, premium Signature Hardware fixtures, and a spacious walk-in shower designed to rival a luxury resort.  A dedicated first-floor office provides exceptional flexibility for working from home. Upstairs, a spacious loft creates the ideal secondary gathering space, complemented by four generously sized ensuite bedrooms, each complete with walk-in closets and beautifully appointed private baths. A second laundry room on the upper level, in addition to the primary laundry downstairs, adds an extra layer of convenience for everyday living. The backyard is a private retreat featuring a resort-style pool and spa, an expansive covered lanai, a dedicated pool bath, and a professionally upgraded landscaping package that provides both beauty and privacy.  Every finish, every material, and every design decision reflects an uncompromising commitment to quality rarely found in today's market. Perfectly positioned just minutes from Edgewater Drive's celebrated dining and shops, the Packing District, and Winter Park's iconic Park Avenue, this is a home that seamlessly blends refined design with an unbeatable lifestyle.
#O6429553

ORLANDO

1442 W YALE STREET

5 Beds

5 Baths

4,639 Sq.Ft.

$2,300,000

MLS#: O6429553

Under Construction. Few homes have the ability to completely redefine expectations, and this extraordinary residence by Lexeer Homes does exactly that. This stunning contemporary European style residence commands attention from the moment you arrive, pairing striking architecture with a level of craftsmanship and design rarely found in Colonialtown. Perfectly positioned on a prominent corner homesite, the home's dual facades and professionally curated landscaping create an unforgettable first impression that sets it apart from anything else in the area. Beyond the front doors, a breathtaking two-story living room immediately unfolds beneath soaring ceilings, where a dramatic designer chandelier, walls of glass, and an abundance of natural light create an atmosphere that is both grand and inviting. A custom-built entertainment wall with integrated lighting and a sleek electric fireplace serves as the centerpiece of the space, seamlessly connecting the home's elegant living areas. The adjoining dining room is equally impressive, anchored by a beautifully integrated wine bar complete with LED accent lighting and a built-in wine refrigerator. Just beyond, the chef's kitchen has been designed for those who appreciate both exceptional style and everyday functionality. Outfitted with a full suite of Thermador appliances, stunning Calacatta Laza Oro quartz countertops, Signature Hardware fixtures, and an expansive center island, the space is elevated even further by an oversized scullery that provides extensive prep space, abundant storage, and keeps the main kitchen effortlessly pristine while entertaining. Privately positioned on the main level, the primary suite is designed as a true retreat. Noise-reduction insulation, illuminated tray ceilings, a custom makeup vanity, and sliding glass doors opening directly to the pool create a peaceful sanctuary. The spa-inspired bath showcases marble flooring, dual floating vanities with backlit mirrors, and a luxurious wet room featuring a freestanding soaking tub, an oversized walk-in shower, and elegant Signature Hardware fixtures that complete the experience. Also on the first floor is a dedicated office that can easily function as a fifth bedroom, accompanied by a full pool bath for added flexibility. Upstairs, a spacious loft overlooks the dramatic great room below and serves as an ideal secondary living area. Three generously sized bedroom suites, each complete with walk-in closets and beautifully appointed private bathrooms, provide exceptional comfort and privacy for family and guests alike. Designed to embrace Florida living, the outdoor spaces feel like a private resort. A generous covered lanai overlooks the expansive pool and spa, while lush landscaping and thoughtfully designed green space provide both beauty and privacy, creating the perfect setting for weekend gatherings or quiet evenings outdoors. Just moments from the vibrant restaurants and boutiques of Corrine Drive, the acclaimed Mills 50 District, Harry P. Leu Gardens, Downtown Orlando, and only minutes from the charm of Winter Park's Park Avenue, this remarkable residence delivers a lifestyle as exceptional as its design. Don't miss your opportunity to own this stunning home!
#O6429785

ORLANDO

826 GARDEN PLAZA

5 Beds

5 Baths

4,024 Sq.Ft.

$2,100,000

MLS#: O6429785

Virtually Staged. Experience elevated luxury living in this exceptional Phil Kean Design Group masterpiece, ideally positioned on a quiet cul-de-sac in the sought-after Laureate Park community. Offering more than 4,500 square feet of thoughtfully designed living space, this stunning residence combines timeless architecture with modern style.

Designed for both everyday living and grand entertaining, the open-concept floor plan showcases soaring ceilings and an expansive great room that seamlessly blends the living, dining, and gourmet kitchen into one spectacular gathering space. Walls of sliding glass doors create a seamless transition to the covered lanai, inviting the outdoors in while framing tranquil lake views.

With five spacious bedrooms, four full bathrooms, and one half bath, this home provides an ideal balance of comfort and privacy. The first floor features a luxurious primary suite complete with a spa-inspired bathroom and an oversized custom walk-in closet, along with a private guest suite perfect for visitors or multigenerational living.

Upstairs, a second primary suite offers a private balcony overlooking the water, an elegant en-suite bath, and a custom-designed closet. Additional bedrooms provide ample accommodations, while the oversized bonus room offers endless possibilities as a media room, game room, fitness studio, or private retreat.

Outdoor living is equally impressive, featuring an expansive covered lanai designed for relaxing, dining, and entertaining, along with an upper-level balcony showcasing picturesque lake views. Set on one of the largest homesites in Laureate Park, the oversized backyard offers exceptional potential to create the ultimate outdoor oasis with a custom pool, summer kitchen, lush gardens, and generous green space for recreation and entertaining.

Located in the heart of Lake Nona's award-winning Laureate Park, residents enjoy resort-style amenities including aquatic centers, fitness facilities, scenic parks, miles of walking and biking trails, community events, and convenient access to Medical City, premier dining, shopping, Orlando International Airport, and major highways.

This extraordinary residence is a rare opportunity to own a luxury home that perfectly blends exceptional design, expansive living spaces, and an unmatched lifestyle.
#O6429169

ORLANDO

9352 BORDET COURT

5 Beds

4 Baths

4,519 Sq.Ft.

$2,400,000

MLS#: O6429169

 - property

Send a message

Message successfully sent.

Your message

What is 3 + 4 ?

Reason for contacting?

I agree to receive email communication and understand I can unsubscribe at any time.

I agree to be contacted by The Graf Group of Coldwell Banker via call, email, and text for real estate services. To opt out, you can reply 'stop' at any time or reply 'help' for assistance. You can also click the unsubscribe link in the emails. Message and data rates may apply. Message frequency may vary. Privacy Policy

Sign Out

Virtual Assistant

Would you like to take the next step with this property? We can help you schedule a showing or virtual tour, or send you more details.

Yes, I would like more information.

Thank You for Your Reply, One of Our Agents will contact you as soon as possible

No, maybe later.

Thank you, you can always contact me via email, phone number or through the contact form.

Realhub AI

Lucy - Your AI-Powered Realtor

Update Your Temporary Password

Personalize your search

Enter your email and we'll notify you immediately when new listings match what you're looking for.

or enter email address

Already have an account ? Login here

Continue your home search

I agree to receive communications and understand I can unsubscribe at any time.

I agree to be contacted by The Graf Group of Coldwell Banker via call, email, and text for real estate services. To opt out, you can reply 'stop' at any time or reply 'help' for assistance. You can also click the unsubscribe link in the emails. Message and data rates may apply. Message frequency may vary. Privacy Policy

Already have an account ? Login here

We use cookies

We use cookies primarily for analytics to enhance your experience. By accepting, you agree to our use of these cookies. You can manage your preferences or learn more about our cookies policy.