Open Houses

Open house times are shown in the property’s local time.

Request Info About This Open House

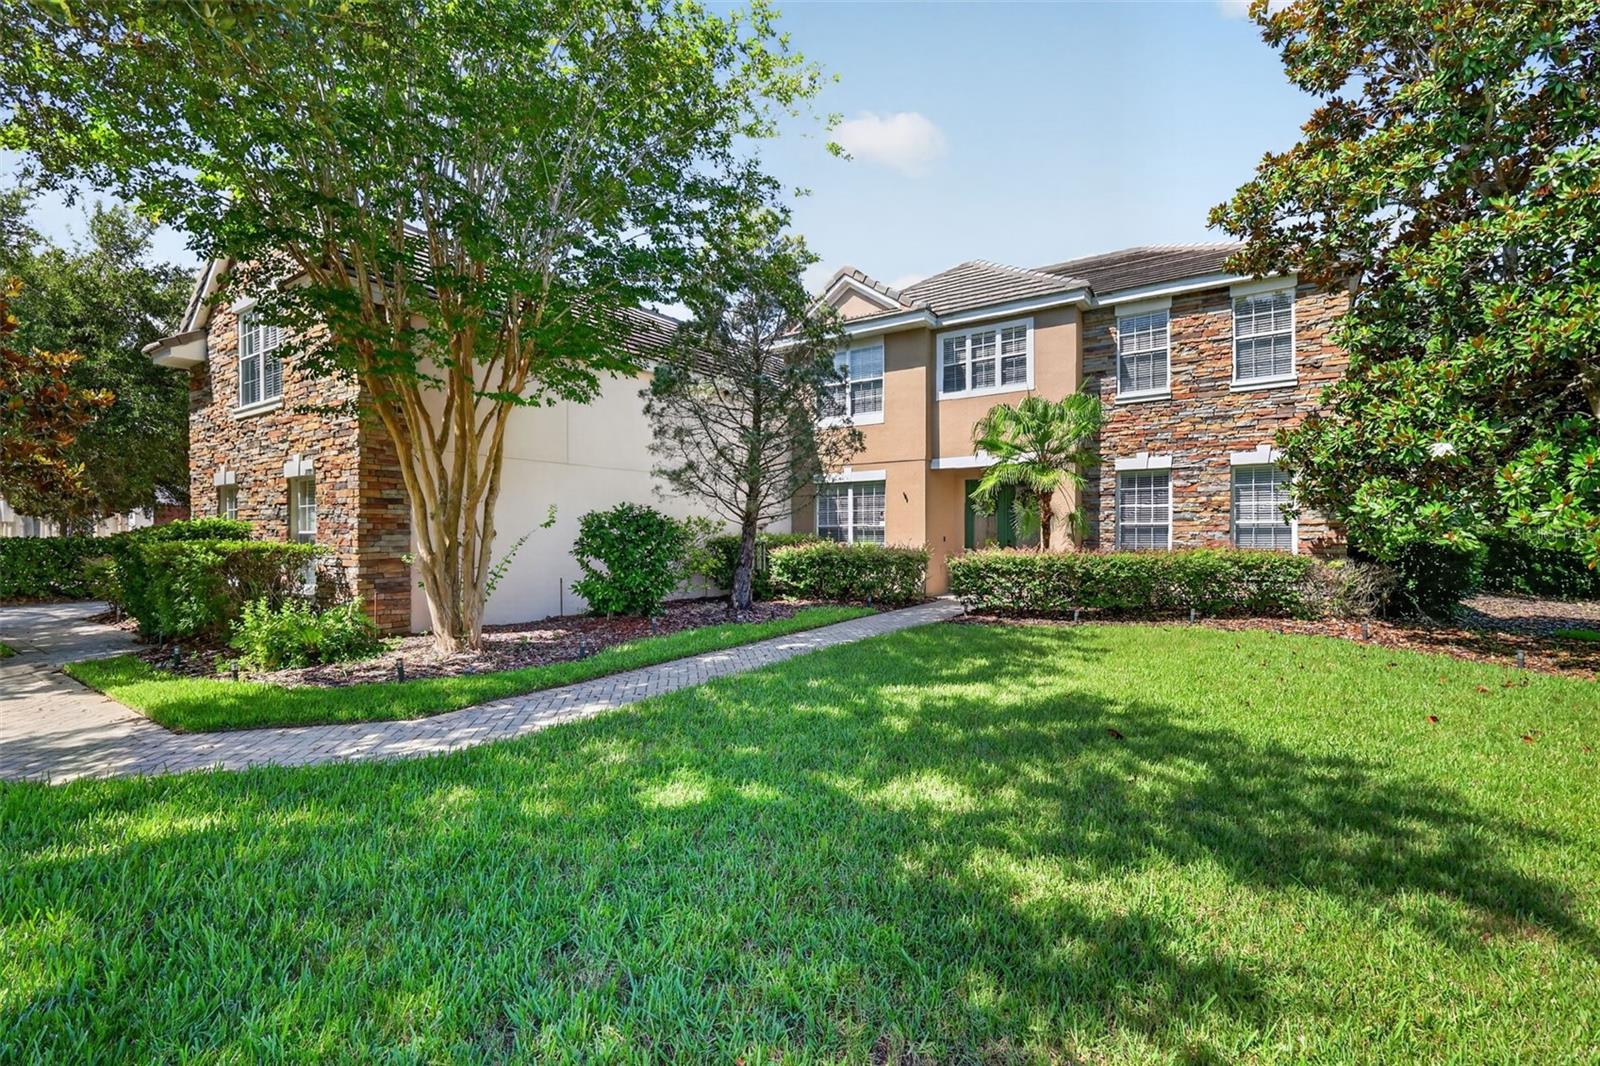
7051 SADLER ROAD , MOUNT DORA, FL 32757

Select one or more dates and leave your contact details. Your agent will follow up with more information.

Open-house dates

Times are shown in the property's local time.

Please wait while we send your request.

Requested open-house dates

Times are shown in the property's local time.

Features & Amenities

Interior

  • Other Interior Features

    Crown Molding, Walk-In Closet(s)

  • Total Bedrooms

    3

  • Bathrooms

    3

  • Cooling YN

    YES

  • Cooling

    Central Air

  • Fireplace YN

    YES

  • Heating YN

    YES

  • Heating

    Central

  • Pet friendly

    Yes

Exterior

  • Garage

    Yes

  • Garage spaces

    3

  • Construction Materials

    Concrete, Stucco

  • Other Exterior Features

    Lighting, Private Yard, Rain Gutters

  • Parking

    Attached

  • Patio and Porch Features

    Patio, Screened

  • Pool

    Yes

  • Pool Features

    In Ground, Private

  • Waterfront YN

    NO

  • View

    Lake, Water

Area & Lot

  • Lot Size(acres)

    1.07

  • Lot Size(square feet)

    46,706

  • Property Type

    Residential

  • Property Sub Type

    Single Family Residence

Price

  • Sales Price

    $949,000

  • Tax Amount

    $13,474.58

  • Financing Options

    Cash, Conventional, FHA, VA Loan

  • Sq. Footage

    2,430

  • Price/SqFt

    $390

HOA

  • Association

    No

School District

  • Elementary School

    Zellwood Elem

  • Middle School

    Wolf Lake Middle

  • High School

    Apopka High

Property Features

  • Stories

    2

  • New Construction

    NO

  • Foundation Details

    Concrete Perimeter

  • Ownership

    Fee Simple

  • Senior Community YN

    NO

  • Sewer

    Septic Tank

  • Tax Lot

    15

  • Water Source

    Private, Well

Schedule a Showing

Showing scheduled successfully.

<
>
IN PERSON
VIA CHAT

What is 3 + 4 ?


Mortgage calculator

Estimate your monthly mortgage payment, including the principal and interest, property taxes, and HOA. Adjust the values to generate a more accurate rate.

Your payment

Principal and Interest:

$

Property taxes:

$

HOA fees:

$

Total loan payment:

$

Total interest amount:

$

Location

County

Orange

Elementary School

Zellwood Elem

Middle School

Wolf Lake Middle

High School

Apopka High

Listing Courtesy of Miranda Kelley, CREEGAN GROUP

RealHub Information is provided exclusively for consumers' personal, non-commercial use, and it may not be used for any purpose other than to identify prospective properties consumers may be interested in purchasing. All information deemed reliable but not guaranteed and should be independently verified. All properties are subject to prior sale, change or withdrawal. RealHub website owner shall not be responsible for any typographical errors, misinformation, misprints and shall be held totally harmless.

Agent Emil Garinga

Executive Assistant

Emil Garinga

Call Emil today to schedule a private showing.


* Listings on this website come from the FMLS IDX Compilation and may be held by brokerage firms other than the owner of this website. The listing brokerage is identified in any listing details. Information is deemed reliable but is not guaranteed. If you believe any FMLS listing contains material that infringes your copyrighted work please review our DMCA policy and learn how to submit a takedown request.© 2024 FMLS.
LAKE OLA WATERFRONT – PRIVATE BOATHOUSE & BOAT LIFT! INCREDIBLE BUYER INCENTIVE! Seller will pay for a mortgage rate buydown, reducing the buyer’s interest rate by 2% in Year One and 1% in Year Two! An excellent opportunity to make your dream of waterfront living even more affordable. (Subject to lender approval and program terms.) Your Lakefront Dream Awaits! Rarely does an opportunity like this come along! Enjoy the ultimate Florida waterfront lifestyle on beautiful Lake Ola, a stunningly clear 426-acre spring-fed lake. This custom home offers breathtaking lake views, a sparkling screened in swimming pool, three car garage, and its own screened-in boathouse with boat lift – perfect for boating, fishing, swimming, and unforgettable evenings on the water! Inside, you’ll find tasteful finishes, plantation shutters, and spacious living areas. The main-level primary suite features a large walk-in closet. Upstairs offers two additional bedrooms, including one with a private lake-view balcony, plus a second living area perfect for guests. Another hidden gem is the bonus room above the garage! PROPERTY HIGHLIGHTS: 2024 Roof, 2018 Windows and Doors, two AC systems: 2013 and 2016, private screened-in boathouse with boat lift, swimming pool overlooking Lake Ola, upstairs lake-view balcony and second living area, bonus room above garage. BONUS OPPORTUNITY – ADJOINING PROPERTY ALSO AVAILABLE! Want to create your own Lake Ola estate? The adjoining property is also available for $249,000, with owner financing available! Expand your privacy, create additional space for family and guests, or explore the possibilities of owning both properties. Two properties. One incredible opportunity. Endless possibilities! Don’t miss your chance to experience the beauty, boating, and lifestyle of Lake Ola. Your waterfront paradise awaits!

7051 SADLER ROAD

Message successfully sent.

What would you like to know?

What is 3 + 4 ?

I agree to receive email communication and understand I can unsubscribe at any time.

I agree to be contacted by The Graf Group of Coldwell Banker via call, email, and text for real estate services. To opt out, you can reply 'stop' at any time or reply 'help' for assistance. You can also click the unsubscribe link in the emails. Message and data rates may apply. Message frequency may vary. Privacy Policy

Related Properties

Under Construction. What's Special: Lake View | Larger Lot | 3-Car Garage. New Construction - February Completion! Welcome to the Sunset at 19362 Lochside Lane in Lochside! Step inside to the welcoming foyer where you'll find three secondary bedrooms with a shared full bath. The heart of the home features an open concept kitchen that overlooks the dining area and great room with a covered lanai just beyond. The primary suite tucked at the back of the home offers two walk-in closets and a spa-inspired bath. A dedicated study and laundry room near the garage entry completes this well thought out plan. Planned amenities embrace the lakeside lifestyle, featuring a community boat ramp, viewing dock, pool, cabana, Nature Play Space, and National Wildlife Federation Monarch Butterfly Garden. Additional Highlights Include: Gourmet kitchen, tray ceiling package, sliding glass door at dining room, and interior door at primary closet to laundry room. Photos are for representative purposes only. MLS#O6457193
#O6457193

MOUNT DORA

19362 LOCHSIDE LANE

4 Beds

3 Baths

2,748 Sq.Ft.

$821,323

MLS#: O6457193

Motivated Seller! New lower price! Million Dollar View! Attention Developers, Investors and Home Builders. Located in the heart of Mount Dora's Historic District, and 2 blocks from downtown, this one-of-a-kind, large lot offers amazing panoramic water views of the Dora Chain of Lakes. Perched high and dry, the property is on a summit 184 feet above sea level. There is currently a 3-story single family home on the lot, with a finished basement. The property is zoned R-3, and there is a great opportunity for a multi-family dwelling or large single-family home. The current home was built in 1910 and renovated about 45 years ago with new electrical, plumbing and stucco. The lower-level basement has been converted into a bedroom, bathroom and kitchenette. The main floor (ground level) has the kitchen, living room, dining room, bedroom/family room and 1/2 bathroom. The 2nd floor is accessible via a spiral staircase and has a bedroom, full bathroom and deck. Additionally, there is a large 67 x 80-foot side yard with lush, mature vegetation (large oak trees, palms). You are conveniently located just steps from all of the wonderful festivals, art galleries, shops and cafes in Mount Dora.
#O6452400

MOUNT DORA

629 HELEN STREET

3 Beds

2 Baths

1,564 Sq.Ft.

$995,000

MLS#: O6452400

Welcome to 7751 Sadler Road, an exceptional lakefront property situated directly on the shores of private 426-acre spring fed Lake Ola in Mount Dora. Known for its exceptional fishing, boating, and skiing, Lake Ola offers a true recreational lake lifestyle—and with no public boat ramp, it provides a level of privacy and exclusivity that is increasingly difficult to find.

Even more compelling, this property is priced more than $100,000 below its recent appraised value, giving the next owner the opportunity to purchase well below appraised value and potentially step into the property with substantial immediate equity.

Set on over 2 acres of waterfront property, this custom-built Key West architectural-style home offers a rare combination of privacy, character, acreage, and direct lake access. Adding to the property's uniqueness is a private creek that begins several miles away, flows through the property, and ultimately connects to Lake Ola, creating a peaceful natural setting unlike most lakefront properties.

The custom home offers 2,268 square feet of living space, featuring three bedrooms, two full bathrooms, and an upstairs loft that provides additional flexibility for an office, guest space, media area, or retreat. Inside, soaring 20-foot ceilings and 8-foot doorways create an impressive sense of scale while complementing the home's distinctive Key West-inspired architecture.

For additional peace of mind, the home was constructed above the required flood elevation, is not located in a flood zone, and has never flooded, according to the seller.

Recent improvements include a brand-new HVAC system installed in 2025, brand-new water heater, and a redone boat dock completed in 2023. The property also includes a Massey termite bond and a well-water treatment system.

Beyond the property itself, you'll enjoy the lifestyle of Mount Dora, one of Central Florida's most charming and sought-after communities. Spend the morning on the lake, enjoy lunch or dinner at one of the area's many restaurants, browse the shops and boutiques of downtown Mount Dora, and return home to your own private waterfront retreat. The area also offers convenient access to numerous country clubs, golf courses, and recreational amenities, making it easy to enjoy both the laid-back lake lifestyle and the social and recreational opportunities Mount Dora is known for.

Whether you're fishing at sunrise, skiing across Lake Ola, taking the boat out for an afternoon, relaxing along the creek, enjoying a round of golf, or spending an evening in downtown Mount Dora, 7751 Sadler Road offers an extraordinary combination of waterfront recreation, privacy, acreage, and small-town lifestyle.

Private 426-acre spring fed lake. Over 2 acres. Private creek. Private dock. Custom Key West architecture. No public boat ramp. No flood zone. And priced more than $100,000 below appraised value.

7751 Sadler Road isn't simply a lakefront home—it's an opportunity to own a truly distinctive Central Florida waterfront lifestyle with immediate equity potential.
#O6448005

MOUNT DORA

7751 SADLER ROAD

3 Beds

2 Baths

2,268 Sq.Ft.

$799,900

MLS#: O6448005

Price reduced
WELCOME to 2444 Pawtucket Pass. You will fall in love with every sunset from this 2018 "Santa Maria" lakefront pool home by Medallion Home. An entertainer's dream, this impeccably designed property features 3 bedrooms, 3 full baths, and a 3-car garage spread across over 2,600 square feet. The open floor plan seamlessly blends comfort, accessibility, and functionality, integrating the main living space with a custom kitchen. A formal dining room offers an intimate gathering space for friends and family. Culinary enthusiasts will love the kitchen, which boasts solid wood 42-inch upper cabinets, custom lower cabinet pull-outs, and clever hidden storage under the front of the quartz peninsula countertop. It comes fully equipped with a GE Profile induction cooktop, convection and microwave/convection ovens built-in, a stainless fingerprint-resistant refrigerator, a wine fridge, a Bosch dishwasher, and a newly installed 3/4 HP disposal.
Abundant natural light floods the interior through three oversized pocket sliding doors, creating a seamless transition to outdoor living. Step outside to an expanded lanai fully plumbed for your dream outdoor kitchen, complete with a dedicated exhaust fan. Inside, Triangolo Brazilian Teak flooring brings a warm elegance to the home. The great room highlights a custom built-in entertainment center with a stacked slate feature wall, a quartz top, and plenty of media storage. Bedrooms two and three function nearly as en-suites, offering ultimate privacy for your guests, while a huge media room/office/den provides beautiful pool and lake views.
Residents at The Lakes of Mount Dora enjoy an amenity-rich lifestyle. The gated 55+ community features an 18,000-square-foot clubhouse, Lake County's largest resort-style pool, pickleball, tennis, bocce ball, a croquet lawn, scenic trails, a community fire pit, and gated RV/boat parking. The HOA fee conveniently includes fiber-optic internet, cable, irrigation water, and access to numerous social clubs. Golf enthusiasts can also easily access the nearby Country Club of Mount Dora's 18-hole course via a direct golf cart path.
Conveniently located near the charming historic towns of Mount Dora, Tavares, and Eustis, you are just a short drive from Orlando's theme parks and Florida's top beaches. This is more than a home; it's a gateway to vibrant living in one of Where to Retire magazine's "Top 50 Master-Planned Communities in the U.S." Schedule your private tour today!
#G5118692

MOUNT DORA

2444 PAWTUCKET PASS

3 Beds

3 Baths

2,601 Sq.Ft.

$799,000

MLS#: G5118692

Price reduced
FORMER BUILDER SHOWCASE MODEL! 55+ Living at its BEST!! This extraordinary Santa Maria offers 4 bedrooms, 3 full baths, approx. 2,862 sq ft of beautifully designed living space, a true 3-car garage and an incredible saltwater pool/spa overlooking a peaceful wooded backdrop. From the double decorative-glass entry doors, sightlines carry through the light-filled home to the pool, palms and woods beyond. Originally created to showcase the builder’s finest upgrades and further enhanced with extensive custom improvements, this home is anything but ordinary. Architectural details include 10-ft ceilings, elaborate trays, beams and shiplap, 8-ft doors, transom windows, plantation shutters, recessed lighting and dimmers throughout. The spectacular great room soars to approx. 20 ft at its highest point with a dramatic shiplap-clad ceiling, illuminated display niches and linear fireplace. The designer kitchen is anchored by an approx. 15’ x 4.3’ statement peninsula with seating and waterfall edge, finished in luxury Cambria Brittanicca Gold Cool quartz with Cambria Matte finish. This stunning quartz continues onto the full-height backsplash and fireplace surround/mantel for a cohesive designer look. Kitchen features include gas cooktop, wall ovens, convection microwave, upgraded range hood, newer KitchenAid dishwasher, wine refrigerator, upgraded sink/faucet, gold hardware and designer lighting. The dining room showcases an intricate multi-level ceiling with LED accent lighting, crystal chandelier and oversized built-in mirror. A dedicated office is a showpiece with an imported Swedish floral mural, crystal chandelier, custom dimensional ceiling, cabinetry and shelving. The versatile 4th bedroom/executive office has a closet, window, built-ins and shiplap/beamed ceiling. One guest bedroom features floor-to-ceiling mirrors, hanging designer lights and custom mantel. The private primary suite offers a custom ceiling, 3 architectural windows, direct pool access and 2 walk-in closets with built-in organizers. Its bath features separate vanities, oversized soaking tub and tiled walk-in shower with rainfall showerhead and handheld wand. Disappearing sliding-glass doors with remote-controlled shades open the interior to an expansive screened outdoor retreat. The saltwater pool with integrated spa and water features is surrounded by a huge paver deck extending across the rear of the home, while the oversized covered lanai features a full summer kitchen with gas grill, vent hood, sink and beverage refrigerator. Mature palms, custom landscape curbing and woods create a serene setting. Additional features include ceramic tile throughout main living areas, recently replaced cartridge pool filter, whole-house water filtration and softener, paid security-camera system, laundry room with Samsung washer/dryer, utility sink and cabinetry, plus a 3-car garage with epoxy flooring, extensive cabinetry and overhead storage. A separate furniture/decor package may also be available outside the real estate transaction. A truly exceptional home designed for beautiful everyday living, entertaining and the Florida indoor/outdoor lifestyle. Come see this amazing home!!
#O6447691

MOUNT DORA

8400 BRIDGEPORT BAY CIRCLE

4 Beds

3 Baths

2,862 Sq.Ft.

$945,000

MLS#: O6447691

Price reduced
Discover the appeal of Central Florida lakefront living on Horseshoe Lake, part of the Lake Harris Chain of Lakes, with this meticulously maintained Energy Smart custom home built in 2019 on 2.12 acres. Offering 4 bedrooms, 3 bathrooms, 2,915 square feet of thoughtfully designed living space, and a 2-car garage, this property combines custom craftsmanship, modern features, and a spacious natural setting with no HOA or CDD fees. Inside, ceramic tile flooring throughout, plantation shutters, casement windows, and a custom fireplace framed by glass-enclosed bookshelves create a distinctive interior, while the spacious great room features a 7-speaker surround-sound system ideal for movie nights and entertaining. The oversized screened lanai with an expansive 12-foot sliding doors opening tucks neatly into a pocket wall, provides a relaxing outdoor retreat overlooking the Horseshoe Lake setting, perfect for morning coffee, outdoor dining, and enjoying Florida’s natural beauty. The expansive acreage offers room to personalize outdoor spaces, while natural vegetation along the property creates a lush buffer and added privacy. Buyers may explore options for selectively opening lake sightlines, subject to applicable regulations and approvals. Located on the Lake Harris Chain of Lakes, the property offers access to a region known for boating, fishing, kayaking, paddleboarding, and exploring connected lakes and waterways, with recreational opportunities dependent on access points and applicable restrictions. Recent updates include fresh interior paint and new LG refrigerator, range, and dishwasher installed in September 2026. Additional features include electrical wiring in metal conduit, a whole-house surge protector, and a Generac whole-house generator connected to a 250-gallon underground propane tank. The private well was serviced August 31, 2026, the septic system was serviced September 29, 2026, and a 12-month Legacy Termite Renewal is dated August 31, 2026. Enjoy the combination of lakefront surroundings, acreage, modern construction, and convenient access to Central Florida amenities and attractions.
#G5118422

MOUNT DORA

17710 PALM VIEW CIRCLE

4 Beds

3 Baths

2,915 Sq.Ft.

$1,049,000

MLS#: G5118422

Price reduced
Set gracefully on a quiet cul-de-sac beside a pond and park, this exceptional Loch Leven residence offers an immediate sense of tranquility, privacy, and understated elegance. Meticulously renovated, the home pairs elegant finishes with thoughtful design and the warmth of a truly comfortable home. A new concrete tile roof, paver driveway, fresh landscaping, beautifully remodeled interiors, and a private pool and spa make this a home where virtually every detail has already been completed for you.  From the moment you arrive, the attention to detail is unmistakable. A new leaded-glass front door opens to a light-filled interior framed by high ceilings and tranquil neutral tones, with a graceful view through the living room to the sparkling pool beyond. Warm laminate flooring flows throughout the principal living areas, complemented by crown molding and a refined, cohesive design palette.  The formal living and dining spaces provide elegant settings for intimate evenings or gatherings with family and friends. A versatile room off the foyer features parquet-pattern ceramic tile and offers flexibility as a private office, den, or additional bedroom.  At the heart of the home is a stunningly remodeled kitchen designed for beauty and function. Premium cabinetry provides abundant storage, while generous quartz countertops and a coordinating backsplash create an impressive workspace. High-end appliances, a large pantry, and a beautifully appointed coffee station complete the kitchen which flows naturally into a charming breakfast nook and spacious family room. A fireplace anchors the family room, creating an inviting setting for relaxing and entertaining.  The split-bedroom design provides an ideal balance of togetherness and privacy. Two guest bedrooms and a beautifully renovated guest bath occupy one side of the residence, while the spacious primary suite enjoys its own private wing. The luxurious primary bath features an expansive zero-entry shower, dual vanities, dedicated makeup area, private water closet, and two substantial walk-in closets with custom organization.  Near the guest wing, the laundry room offers a new washer and dryer, utility sink, and extensive cabinetry with convenient access to the oversized three-car garage.  Beyond the interior, the home provides a private outdoor retreat. The pool and spa are framed by a paver deck and planters, while the spa waterfall splashing into the pool adds the soothing sound of cascading water. The covered lanai overlooks the pool and offers an inviting setting for morning coffee, afternoon relaxation, or evening entertaining. Privacy screening and a wrought-iron fenced backyard provide seclusion and peace of mind for pets.  Remarkably complete and beautifully updated, this home allows its next owners to simply arrive, settle in, and enjoy. Located in the sought after gated community of Loch Leven, it offers a tranquil setting in the heart of Mount Dora, minutes from boutique shops, dining, lakes, and popular festivals.  And, Orlando international airport, Disney and beaches are just an hour away!  Don’t miss this incredible opportunity! Great location. Beautifully finished. Thoughtfully designed. Completely ready.
#G5118275

MOUNT DORA

2031 CAPRI LANE

4 Beds

2 Baths

2,342 Sq.Ft.

$799,000

MLS#: G5118275

Price reduced
Virtually Staged. Welcome to your new home in the desirable Loch Leven community! Nestled on an oversized lot in a peaceful cul-de-sac, this beautiful home offers a serene pond view and the perfect blend of comfort, space, and Florida living. Step through the front door and be welcomed by an open, spacious floor plan featuring 10-foot ceilings, a comfortable living room, dining room, inviting great room, and generously sized kitchen-ideal for both everyday living and entertaining. The flooring flows throughout the main living areas, while the bedrooms offer comfortable carpeting. Upstairs the versatile bonus room provides endless possibilities and can easily serve as a 5th bedroom, home office, media room, or flex space. Step outside to your private screened lanai and sparkling swimming pool, where you can relax, entertain guests, or simply enjoy the pond setting. Loch Leven offers an array of amenities for residents to enjoy, including tennis and basketball courts, a playground, and a community boat ramp. Come see all this wonderful home has to offer and imagine yourself living here! Schedule your private showing today.
#G5117501

MOUNT DORA

3065 MURANO COURT

5 Beds

2 Baths

3,066 Sq.Ft.

$810,000

MLS#: G5117501

Price reduced
Motivated Seller-Bring us a contract! The seller recently purchased another home in the same sought after neighborhood, this property presents a fantastic opportunity for buyers. The seller is highly motivated and ready to make a move! Elegant Loch Leven Living – Luxury, Space & Timeless Style
Welcome to this impeccably maintained residence in the highly desirable Loch Leven community, just minutes from the charming shops, restaurants, and waterfront of downtown Mount Dora.
Offering 5 bedrooms, 4 full bathrooms, and 4,425 square feet of thoughtfully designed living space, this exceptional home perfectly balances elegance with everyday comfort. Its versatile floor plan is ideal for multi-generational living, providing private retreats while maintaining inviting spaces for gathering and entertaining.
The main level features a spacious primary suite, offering convenience and privacy. Rich hardwood flooring and a cozy wood-burning fireplace create a warm, welcoming atmosphere throughout the main living areas. At the heart of the home, the expansive eat-in kitchen is designed to impress, featuring upgraded cabinetry, premium countertops, a breakfast bar, a prep island, and high-end appliances. The kitchen flows seamlessly into the family room, formal living room and dining room, making it ideal for both casual living and memorable entertaining. French doors open to the covered lanai, creating a seamless indoor-outdoor lifestyle.
Upstairs, you'll find a second private primary suite with its own ensuite bathroom and dressing room, three generously sized guest bedrooms, an additional full bath, and a versatile bonus room. An oversized sitting room offers the perfect space for a media room, playroom, or private retreat for family and guests. Completing the upper level is a spacious loft featuring a wet bar and pool table—an ideal setting for game nights, entertaining, or simply unwinding after a long day.
Step outside and experience Florida living at its finest. The covered lanai overlooks a beautifully landscaped corner lot spanning more than half an acre. Mature trees and lush landscaping provide exceptional privacy, creating a peaceful outdoor oasis perfect for relaxing or entertaining year-round.
Property Highlights
5 Bedrooms | 4 Full Bathrooms | Bonus Room
4,425 Square Feet of Living Space
Main-Level Primary Suite
Second Upstairs Primary Suite
Rich Hardwood Flooring
Wood-Burning Fireplace
Spacious Eat-In Kitchen with Upgraded Cabinetry, Premium Countertops, Prep Island & High-End Appliances
Open Floor Plan Designed for Entertaining
French Doors Leading to a Covered Lanai
Loft with Wet Bar & Pool Table
Oversized Sitting Room
Ideal Layout for Multi-Generational Living
Oversize 3 car garage
Over Half-Acre Corner Lot with Mature, Beautifully Landscaped Grounds
Located in the highly sought after Loch Leven Community
Just Minutes from Historic Downtown Mount Dora
This extraordinary home offers an exceptional blend of luxury, comfort, and flexibility in one of Mount Dora's most sought-after neighborhoods. From its spacious living areas and thoughtfully designed floor plan to its beautiful outdoor setting, every detail has been crafted for comfortable living and effortless entertaining.
Don't miss your opportunity to own this remarkable Loch Leven residence. Schedule your private showing today!
POSSIBLE CREATIVE OWNER FINANCING FOR THE RIGHT BUYER.
Home is also available for lease.
#O6423699

MOUNT DORA

3000 ISOLA BELLA BOULEVARD

5 Beds

4 Baths

4,425 Sq.Ft.

$995,000

MLS#: O6423699

Send a message

Message successfully sent.

Your message

What is 3 + 4 ?

Reason for contacting?

I agree to receive email communication and understand I can unsubscribe at any time.

I agree to be contacted by The Graf Group of Coldwell Banker via call, email, and text for real estate services. To opt out, you can reply 'stop' at any time or reply 'help' for assistance. You can also click the unsubscribe link in the emails. Message and data rates may apply. Message frequency may vary. Privacy Policy

Sign Out

Virtual Assistant

Would you like to take the next step with this property? We can help you schedule a showing or virtual tour, or send you more details.

Yes, I would like more information.

Thank You for Your Reply, One of Our Agents will contact you as soon as possible

No, maybe later.

Thank you, you can always contact me via email, phone number or through the contact form.

Realhub AI

Lucy - Your AI-Powered Realtor

Update Your Temporary Password

Personalize your search

Enter your email and we'll notify you immediately when new listings match what you're looking for.

or enter email address

Already have an account ? Login here

Continue your home search

I agree to receive communications and understand I can unsubscribe at any time.

I agree to be contacted by The Graf Group of Coldwell Banker via call, email, and text for real estate services. To opt out, you can reply 'stop' at any time or reply 'help' for assistance. You can also click the unsubscribe link in the emails. Message and data rates may apply. Message frequency may vary. Privacy Policy

Already have an account ? Login here

We use cookies

We use cookies for analytics and to enhance your experience. By accepting, you agree to analytics and marketing cookies. Small functional cookies that count viewed properties and time on site are used regardless of your choice. You can manage your preferences or learn more about our cookies policy.