Features & Amenities

Interior

  • Other Interior Features

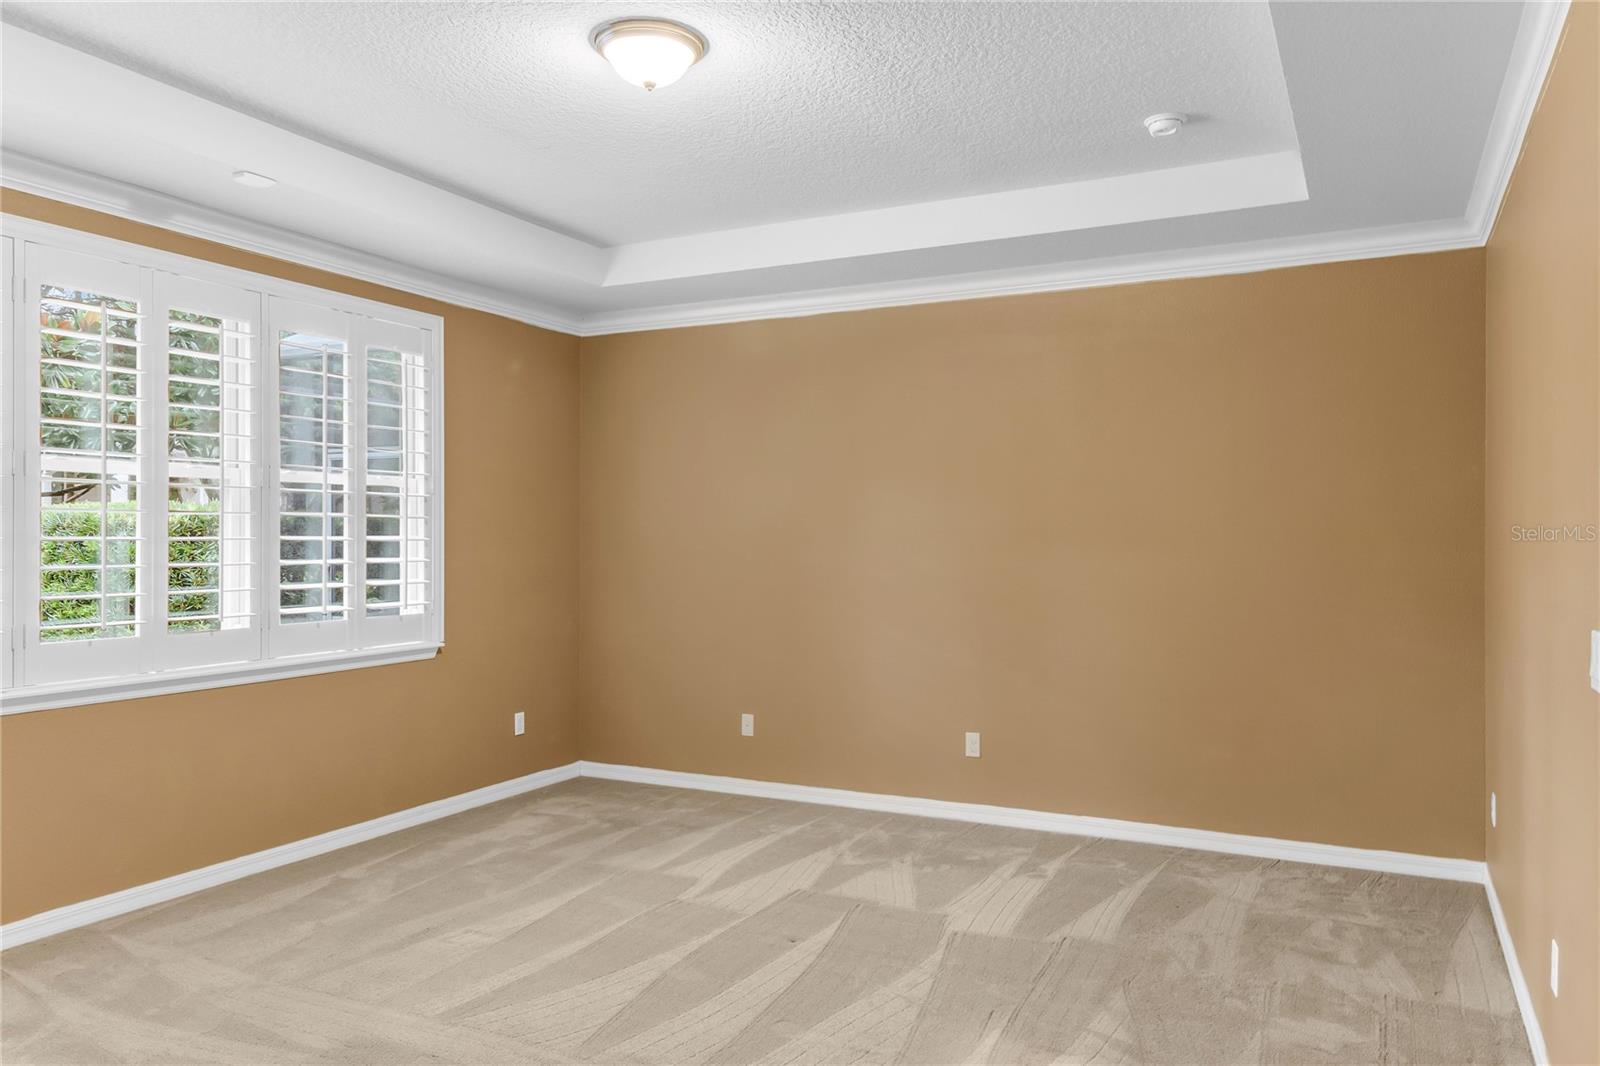
    Eat-in Kitchen, Open Floorplan, Stone Counters, Tray Ceiling(s), Walk-In Closet(s)

  • Total Bedrooms

    5

  • Bathrooms

    4

  • Cooling YN

    YES

  • Cooling

    Central Air

  • Fireplace YN

    NO

  • Heating YN

    YES

  • Heating

    Heat Pump

  • Pet friendly

    Yes

Exterior

  • Garage

    Yes

  • Garage spaces

    3

  • Construction Materials

    Stucco, Block

  • Other Exterior Features

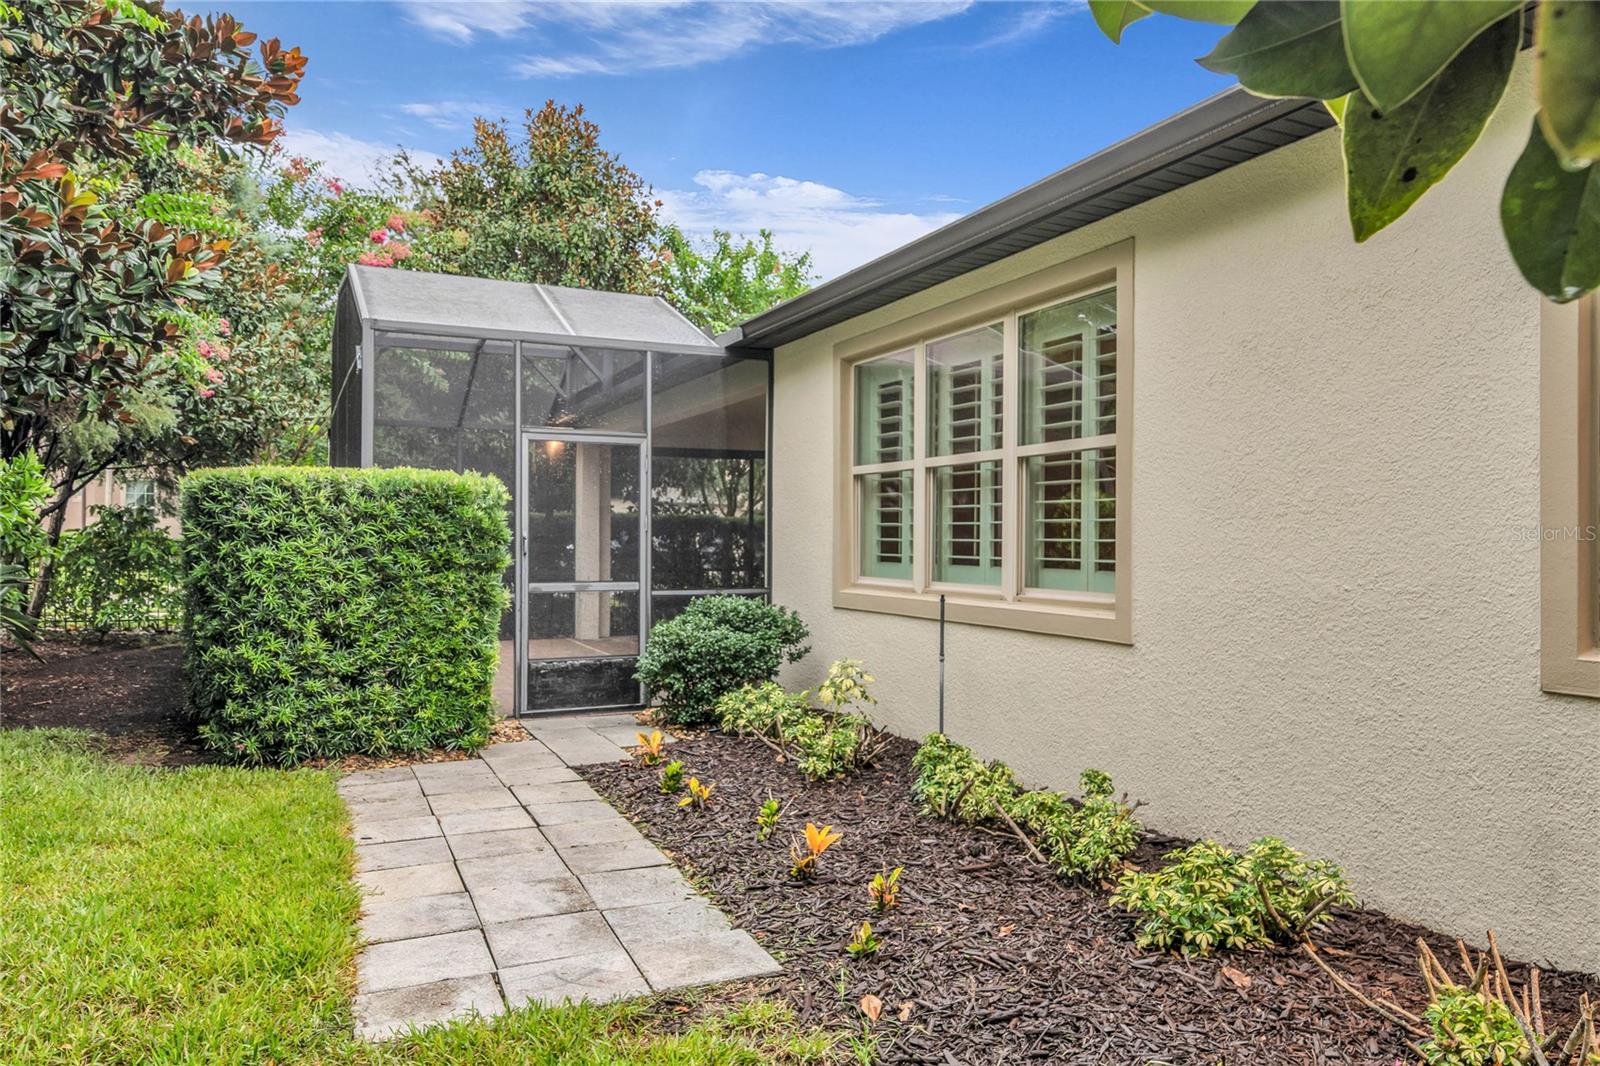
    Lighting, Private Yard, Rain Gutters

  • Parking

    Driveway, Garage Door Opener, Garage, Attached

  • Patio and Porch Features

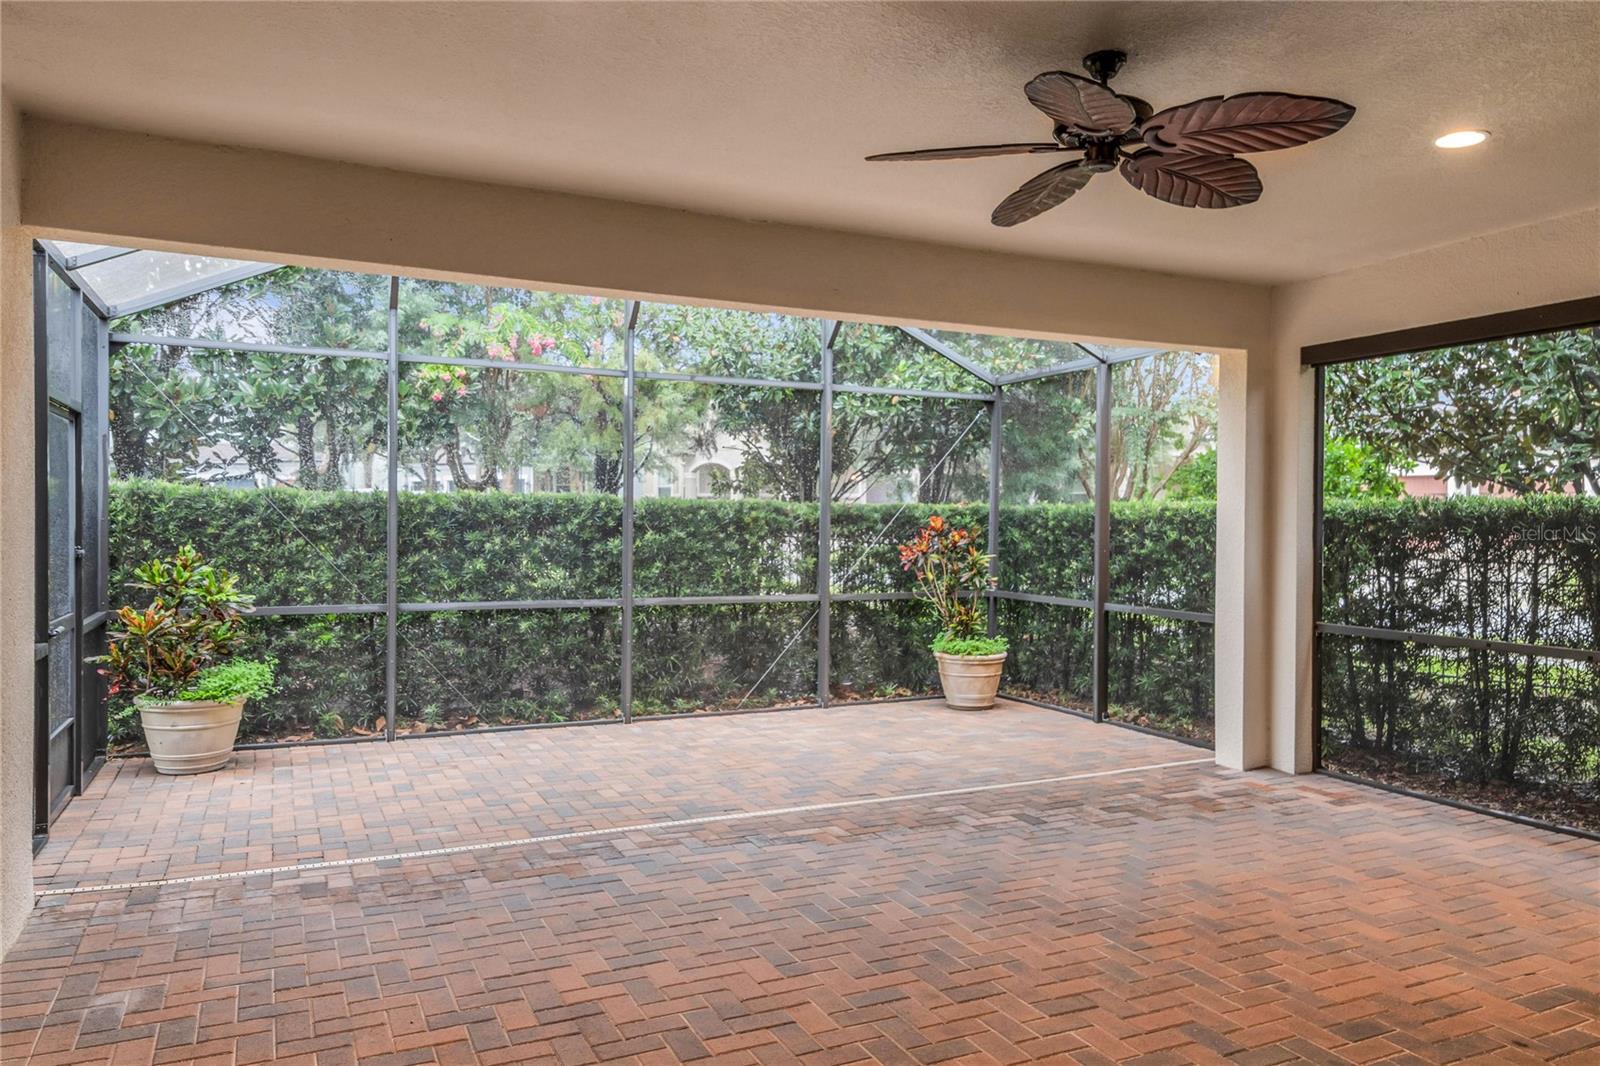
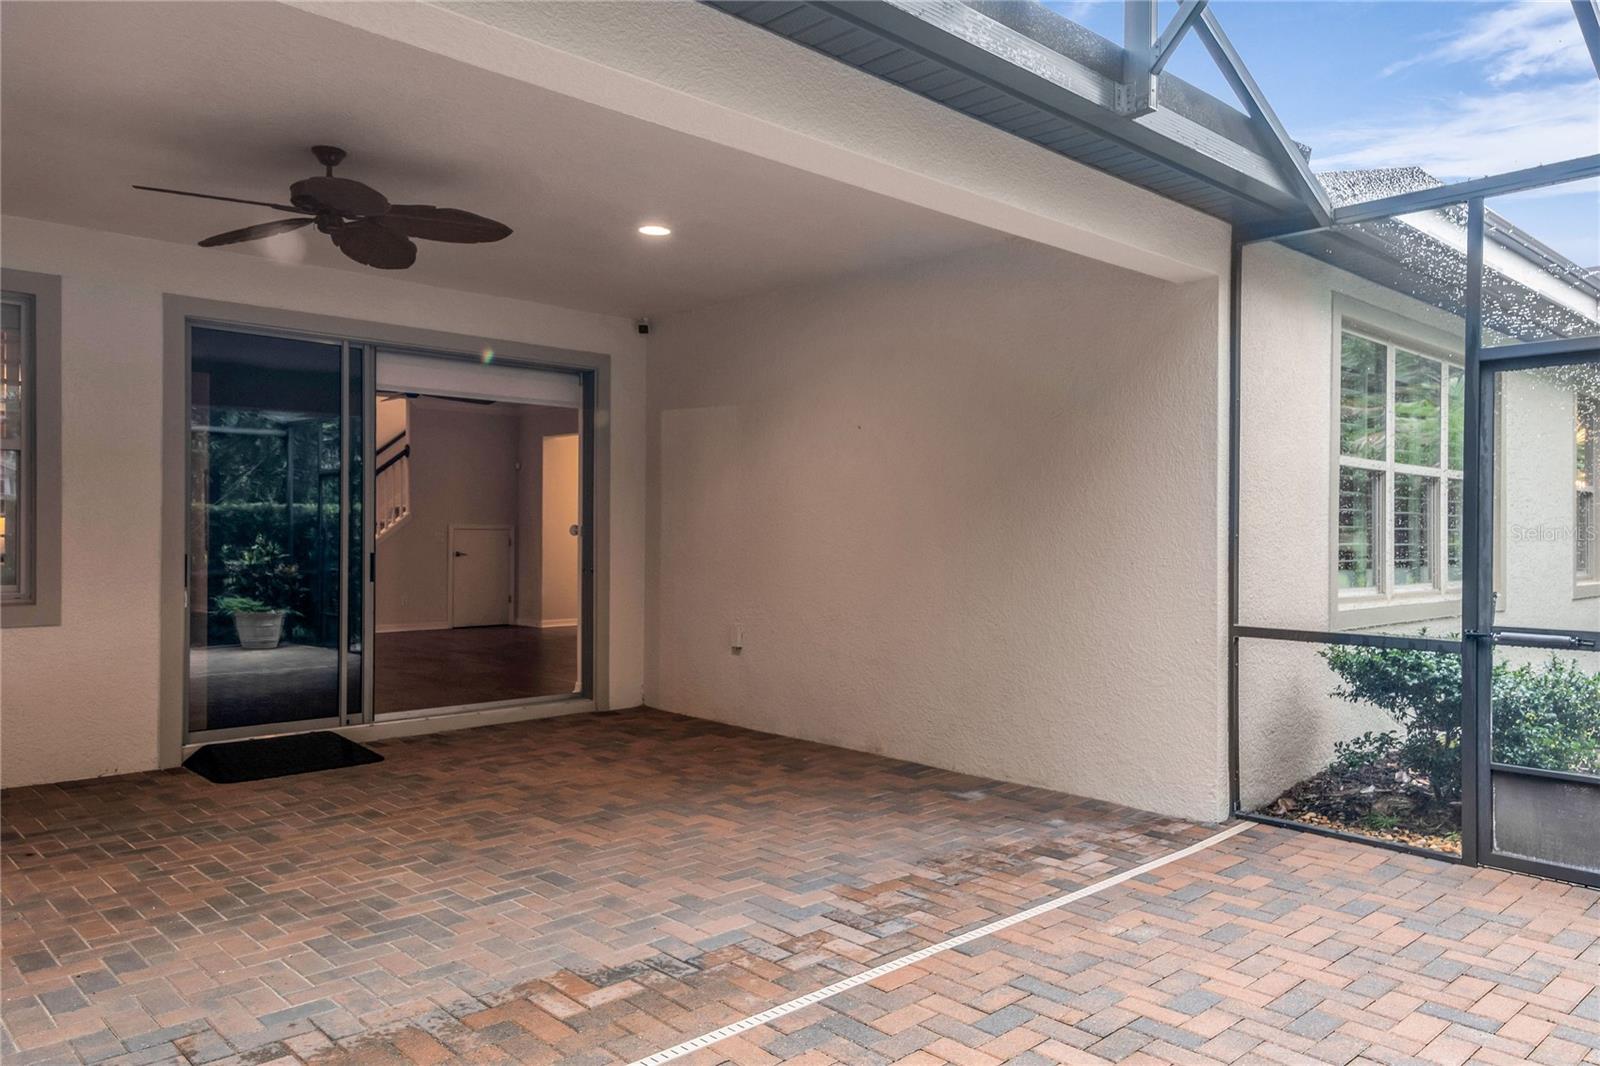
    Covered, Screened, Rear Porch

  • Pool

    No

  • Waterfront YN

    NO

  • View

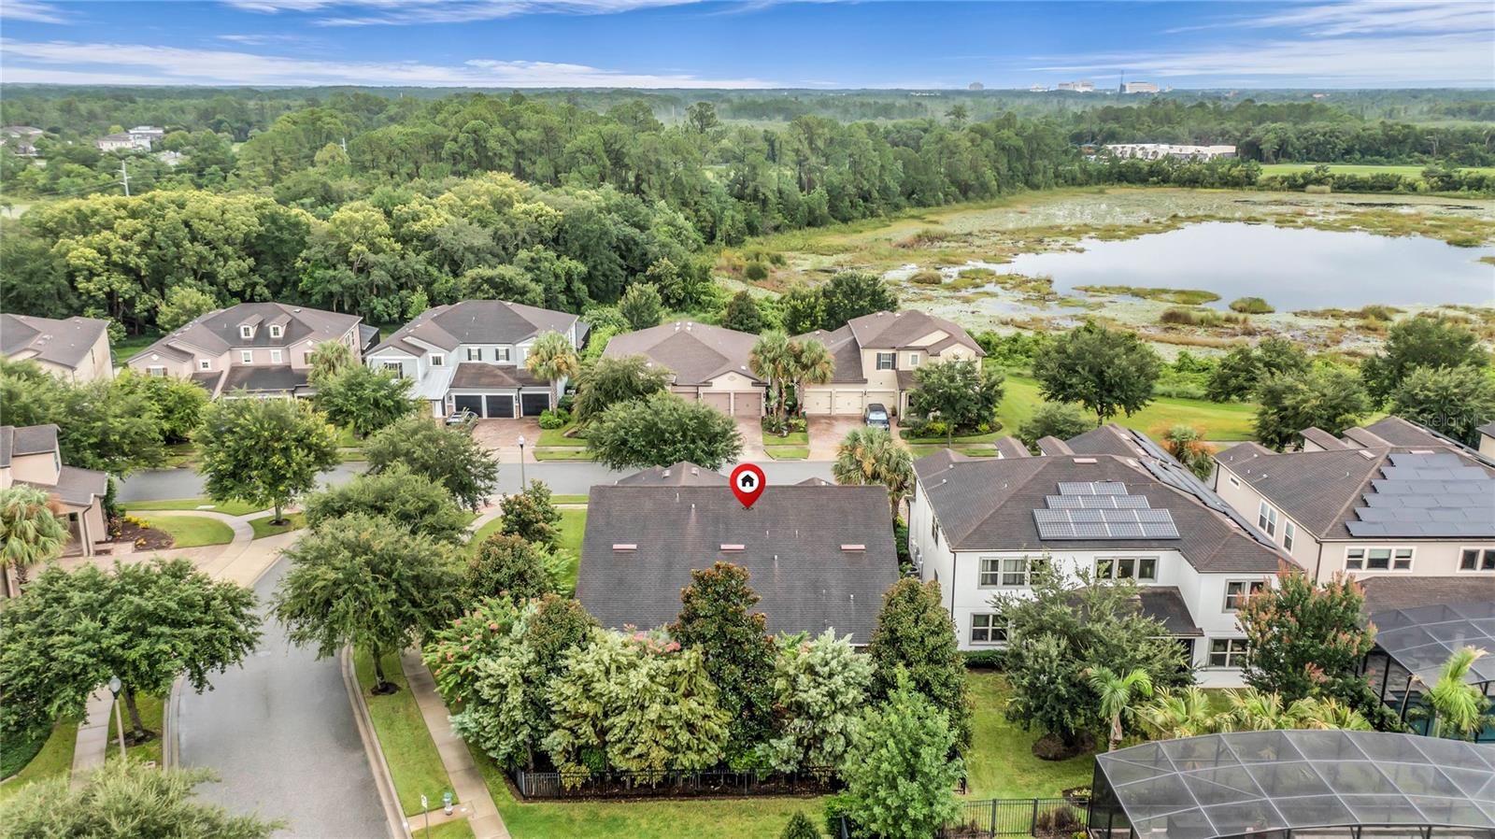
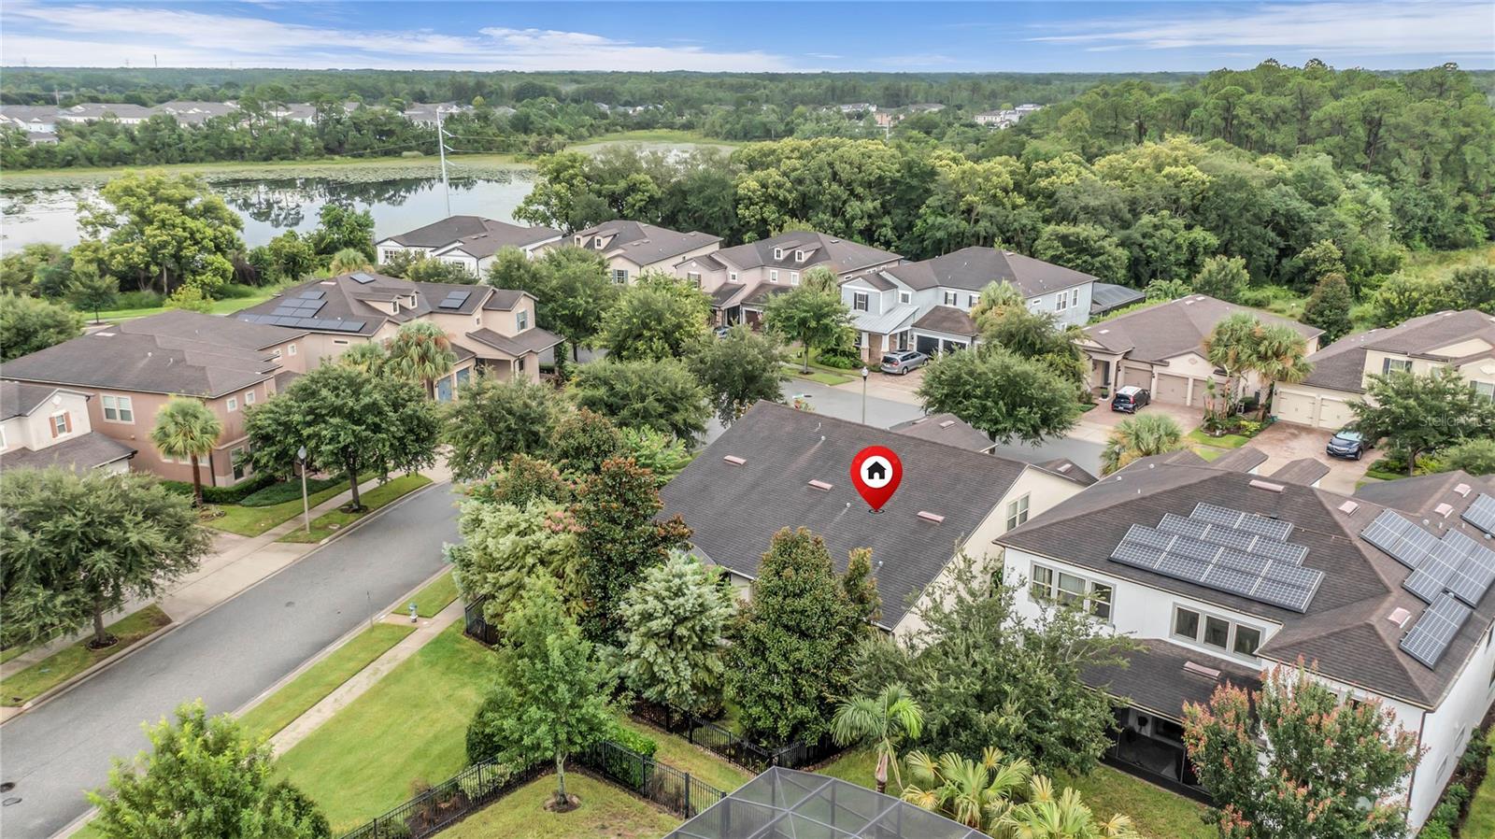
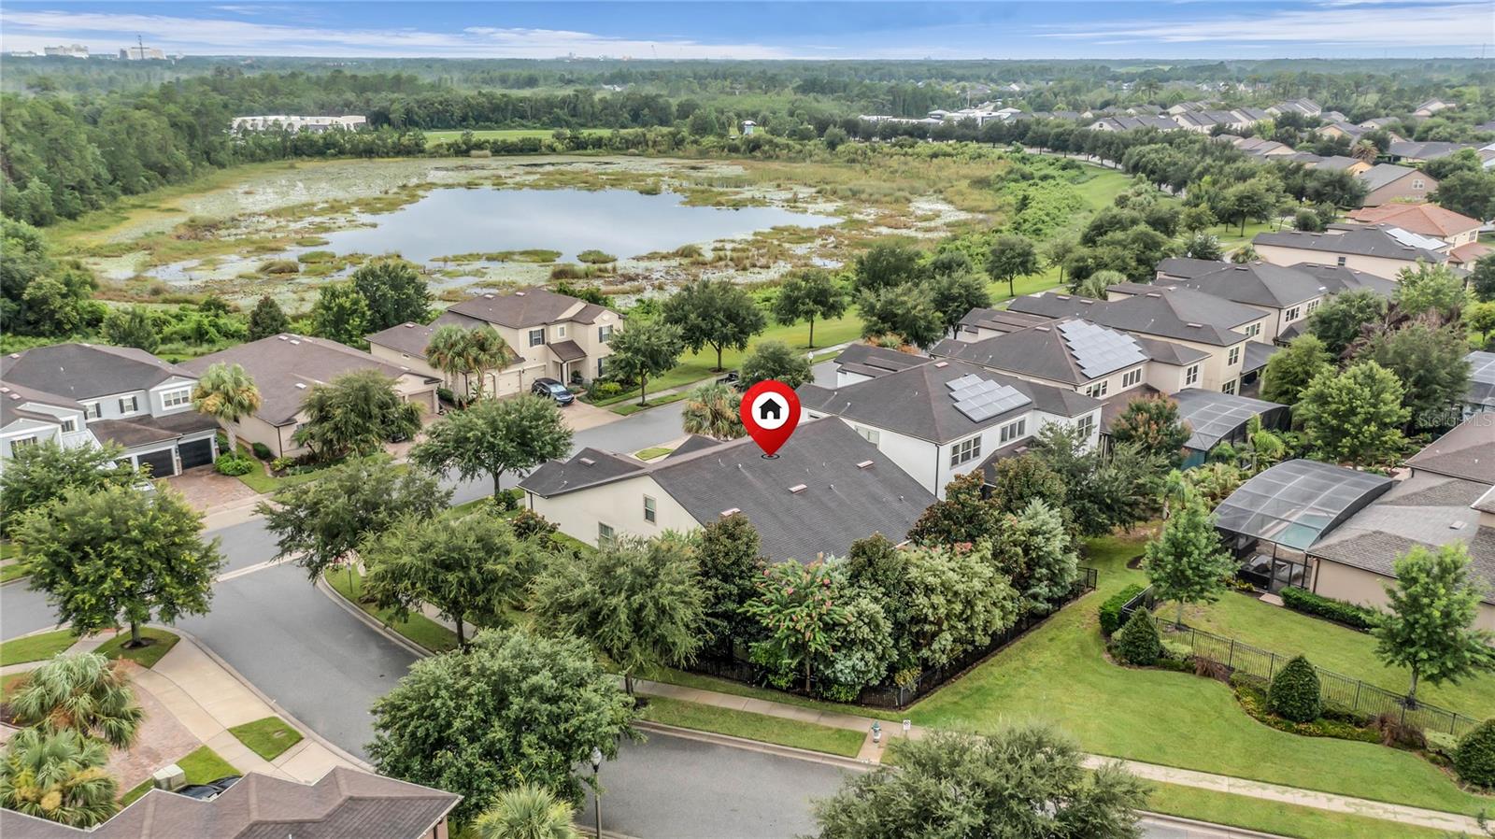
    Trees/Woods

Area & Lot

  • Lot Features

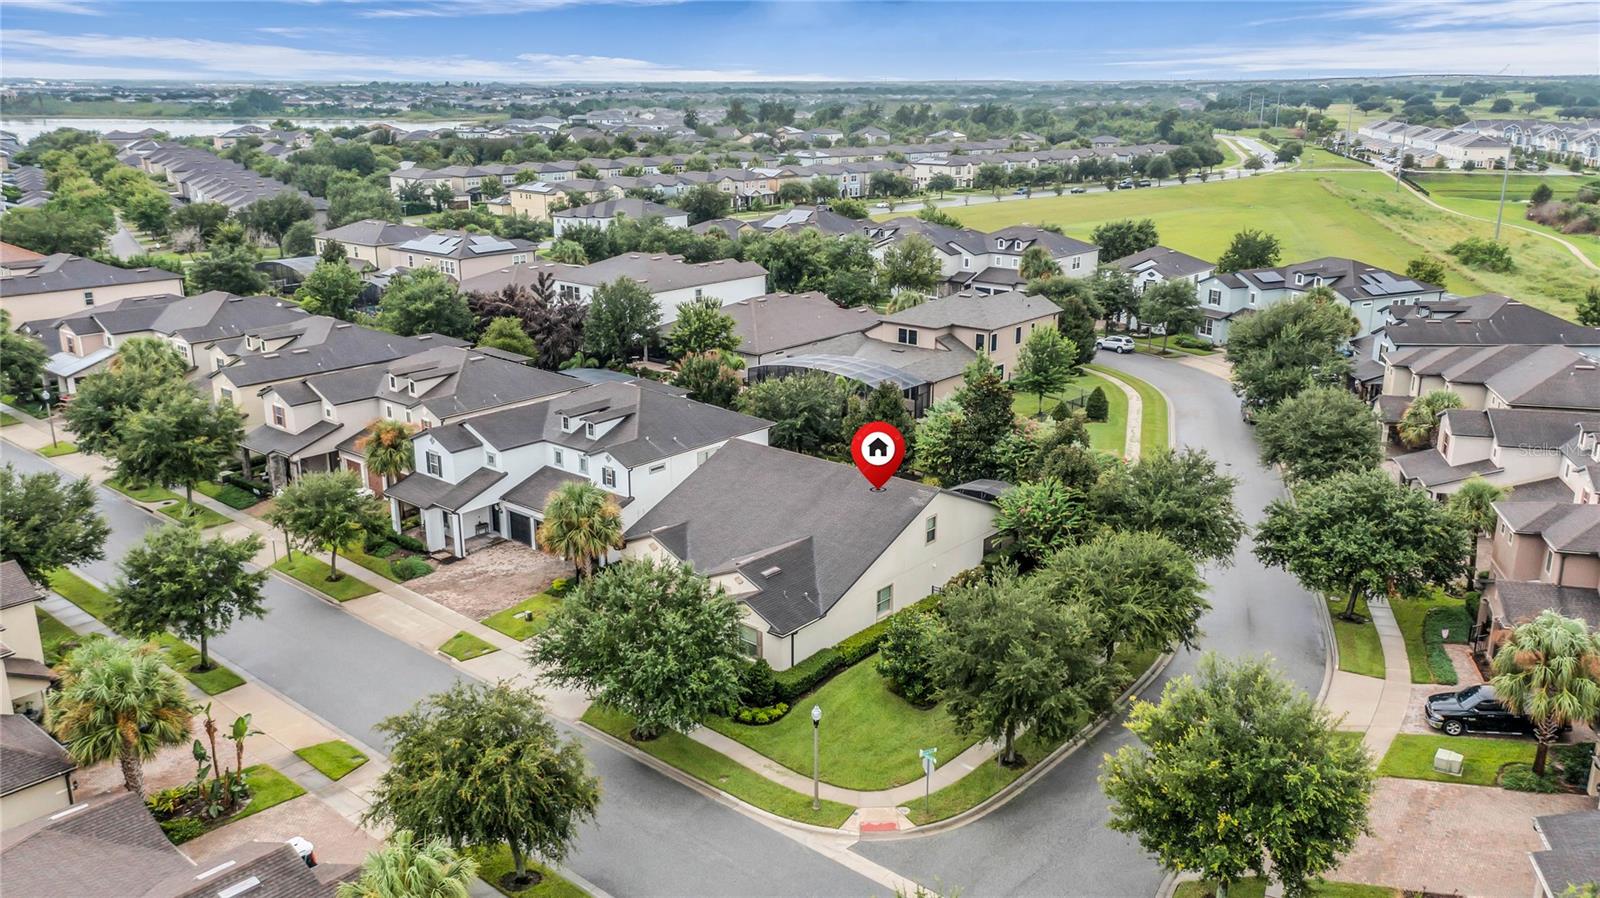
    Landscaped, Paved, Corner Lot

  • Lot Size(acres)

    0.22

  • Lot Size(square feet)

    4,220

  • Property Type

    Residential

  • Property Sub Type

    Single Family Residence

  • Architectural Style

    Colonial

Price

  • Sales Price

    $775,000

  • Tax Amount

    $6,080

  • Sq. Footage

    3,264

  • Price/SqFt

    $237

HOA

  • Association

    YES

  • Association Fee

    $270

  • Association Fee Frequency

    Monthly

  • Association Fee Includes

    N/A

  • Total Monthly Fees

    $270

School District

  • Elementary School

    Summerlake Elementary

  • Middle School

    Hamlin Middle

  • High School

    Horizon High School

Property Features

  • New Construction

    NO

  • Association Amenities

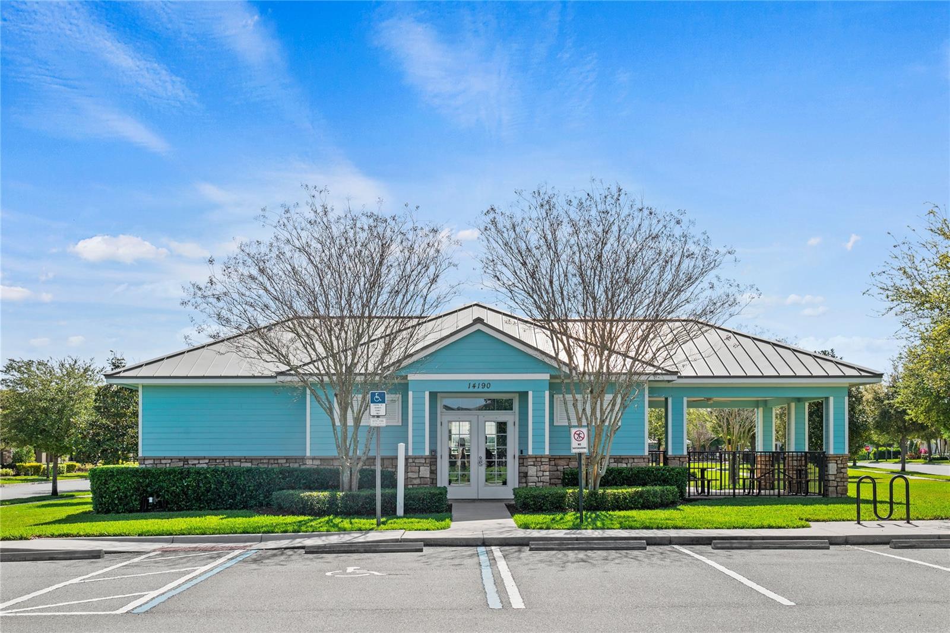
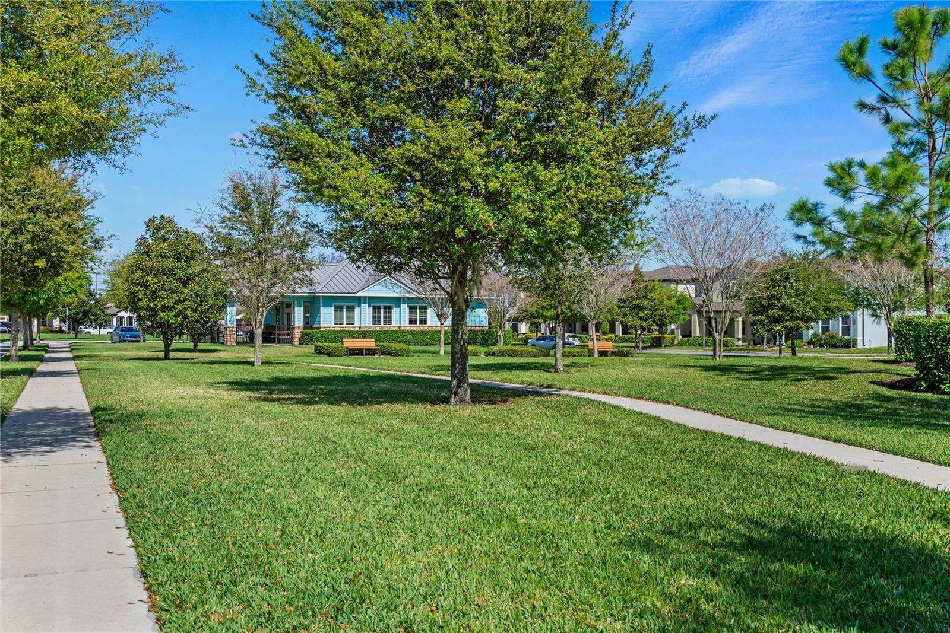
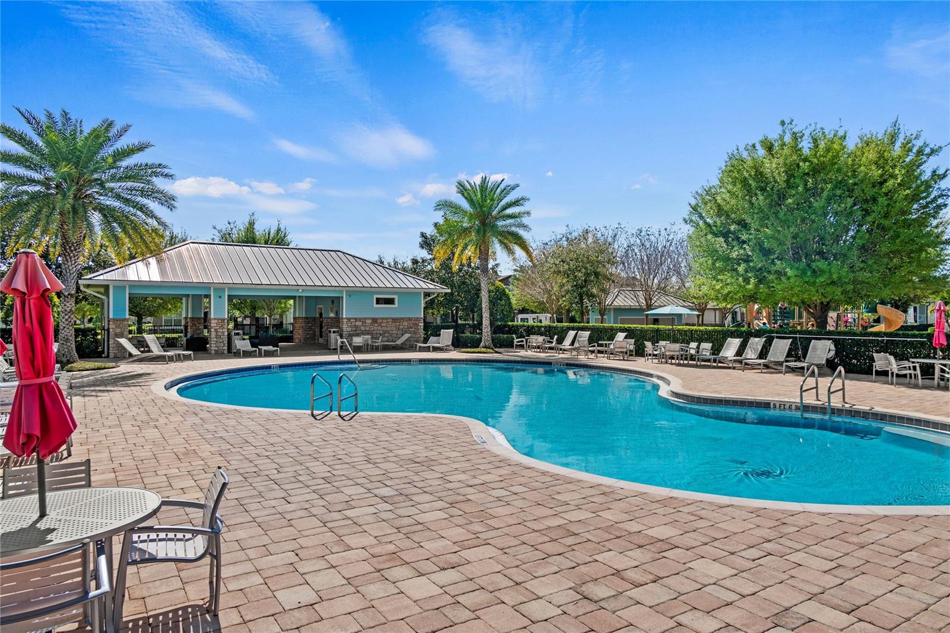
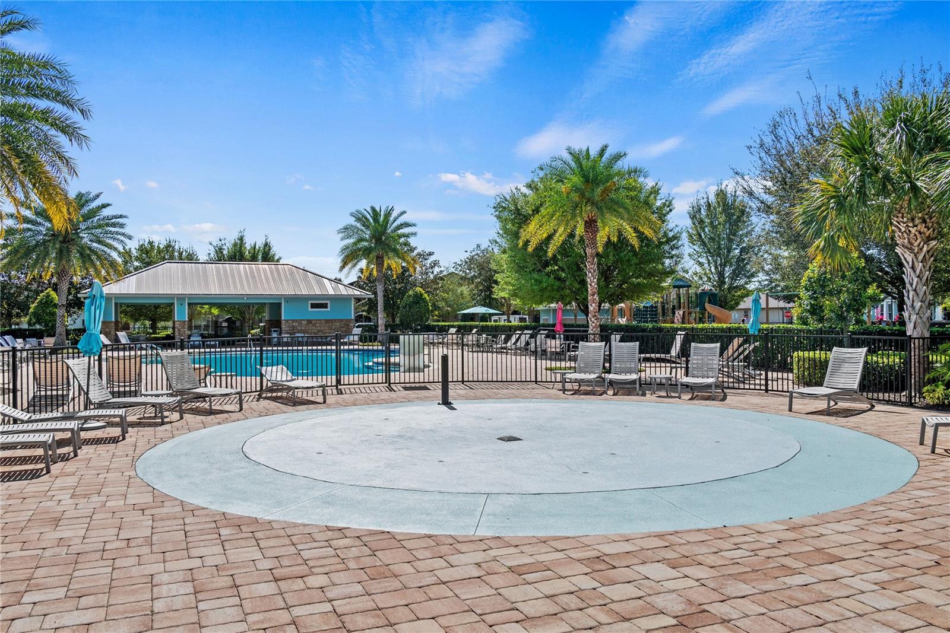
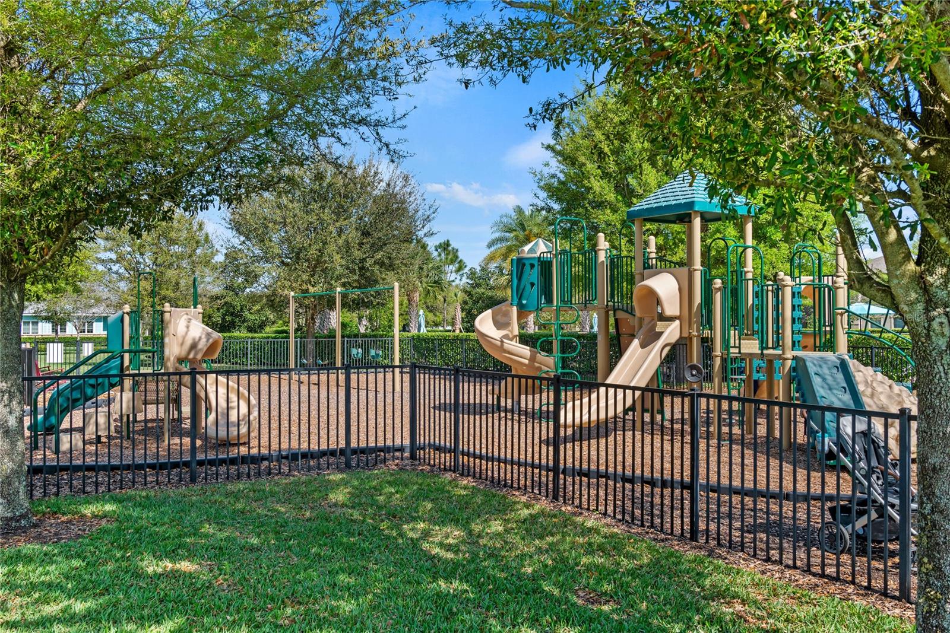
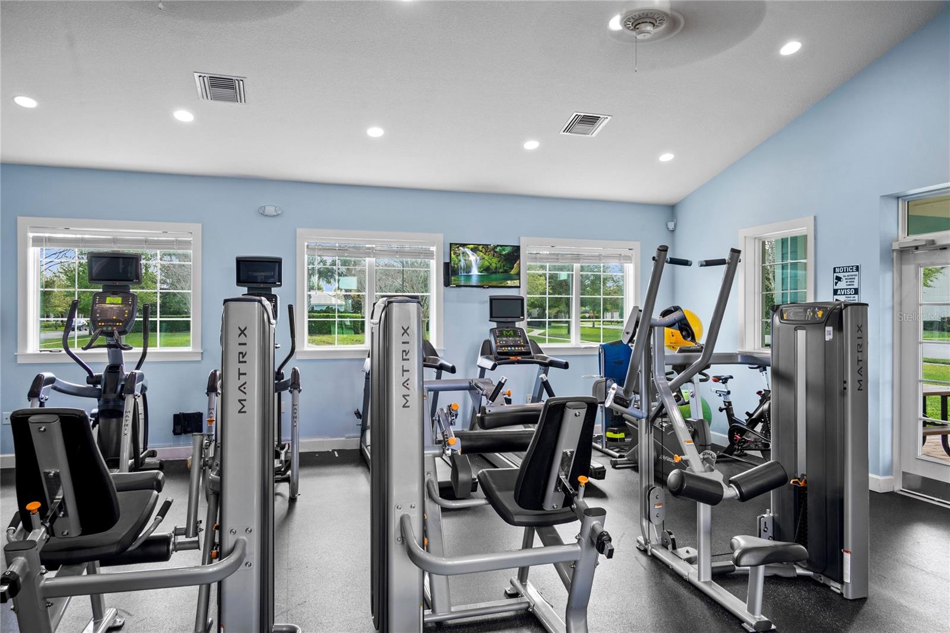
    Park, Playground, Pool, Recreation Facilities, Clubhouse, Fitness Center

  • Foundation Details

    Slab

  • Ownership

    Fee Simple

  • Senior Community YN

    NO

  • Sewer

    Public Sewer

  • Tax Lot

    189

  • Water Source

    Public

Schedule a Showing

Showing scheduled successfully.

<
>
IN PERSON
VIA CHAT

What is 3 + 4 ?


Change time

Mortgage calculator
Estimate your monthly mortgage payment, including the principal and interest, property taxes, and HOA. Adjust the values to generate a more accurate rate.

Your payment

Principal and Interest:

$

Property taxes:

$

HOA fees:

$

Total loan payment:

$

Total interest amount:

$

Location

County

Orange

Elementary School

Summerlake Elementary

Middle School

Hamlin Middle

High School

Horizon High School

Listing Courtesy of Eve Metlis , WATSON REALTY CORP

RealHub Information is provided exclusively for consumers' personal, non-commercial use, and it may not be used for any purpose other than to identify prospective properties consumers may be interested in purchasing. All information deemed reliable but not guaranteed and should be independently verified. All properties are subject to prior sale, change or withdrawal. RealHub website owner shall not be responsible for any typographical errors, misinformation, misprints and shall be held totally harmless.

Agent Michael Graf

Business Coach | Executive Sales Associate | Realtor®

Michael Graf

Call Michael today to schedule a private showing.


* Listings on this website come from the FMLS IDX Compilation and may be held by brokerage firms other than the owner of this website. The listing brokerage is identified in any listing details. Information is deemed reliable but is not guaranteed. If you believe any FMLS listing contains material that infringes your copyrighted work please click here to review our DMCA policy and learn how to submit a takedown request.© 2024 FMLS.
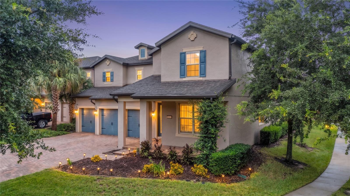
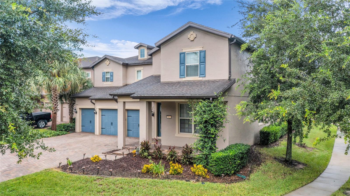
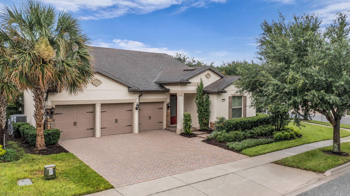
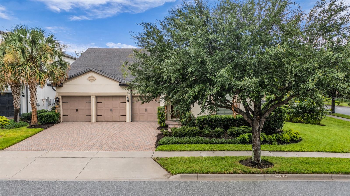
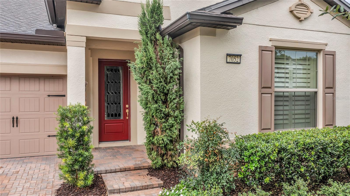
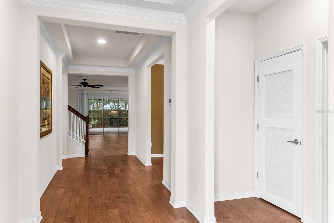
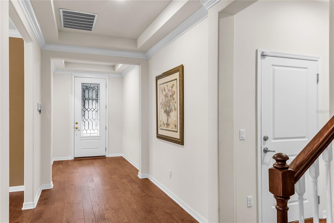
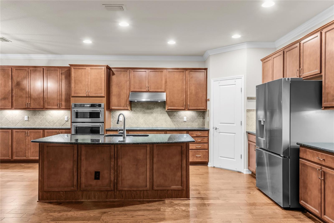
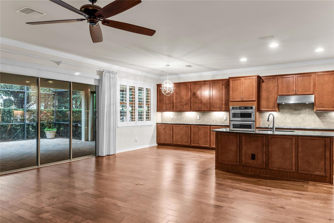
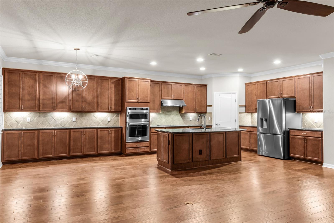
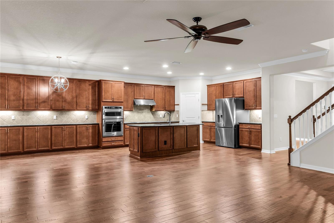
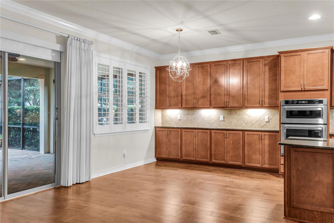
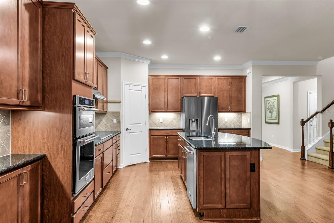
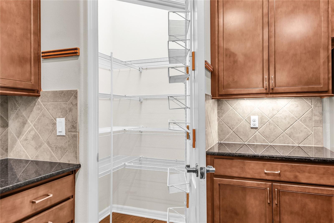
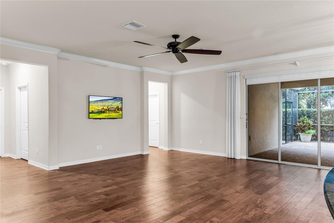
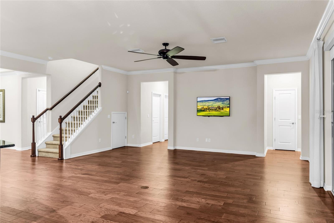
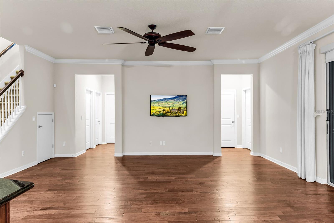
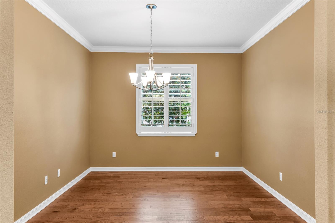
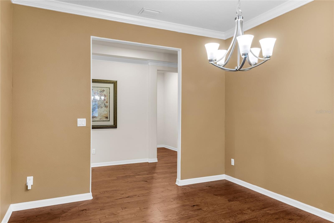
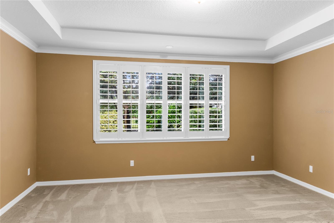
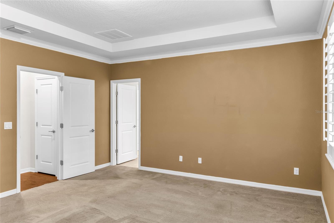
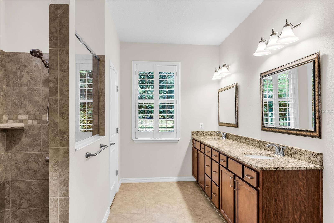
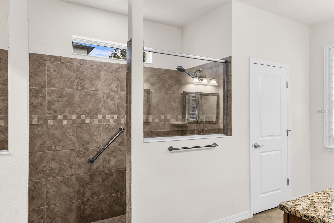
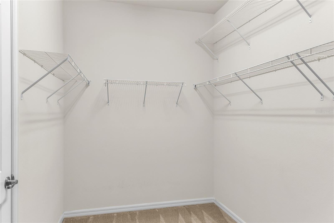
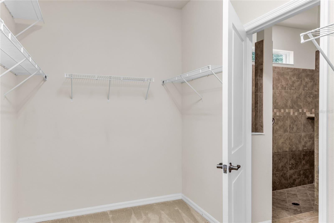
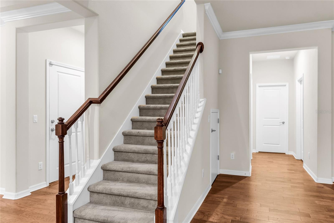
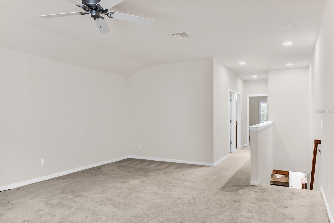
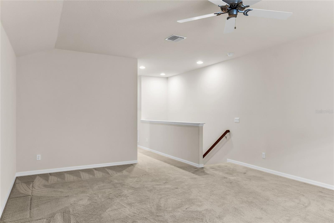
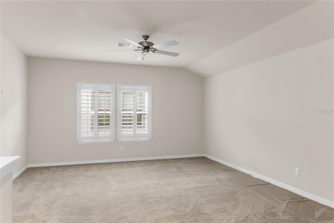
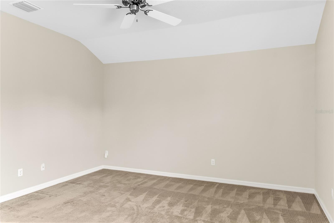
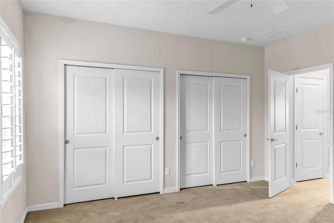
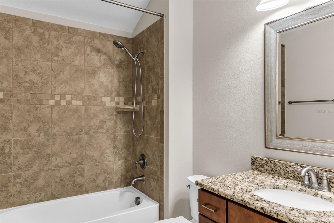
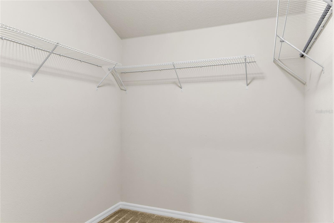
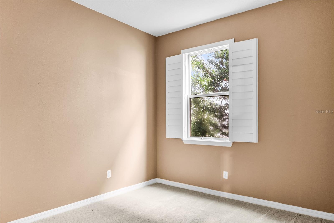
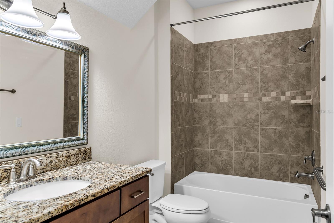
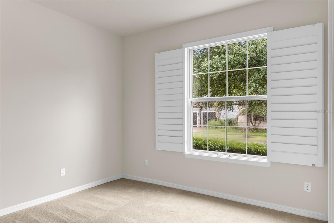
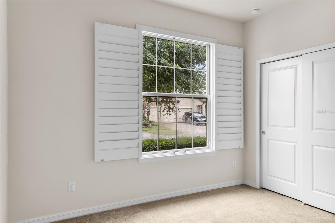
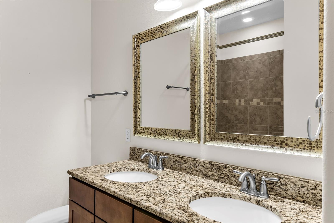
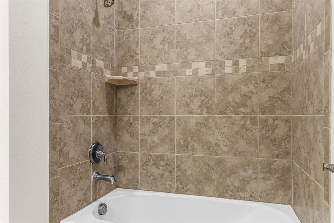
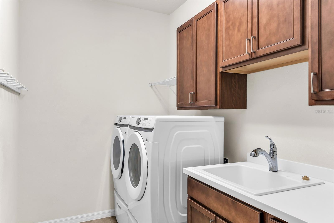
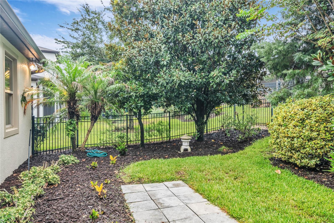
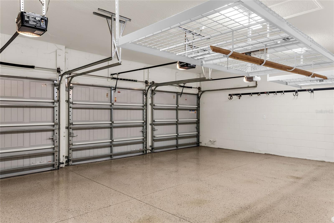
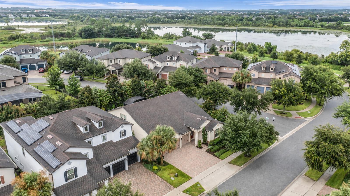
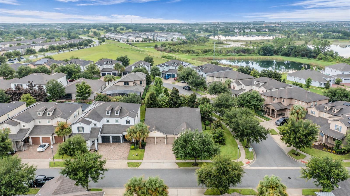
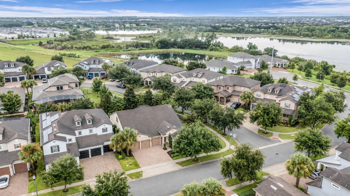
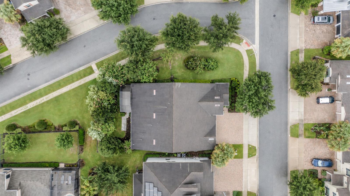
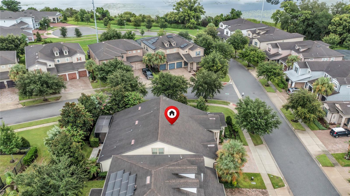
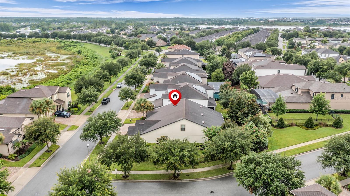
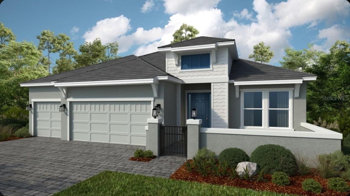
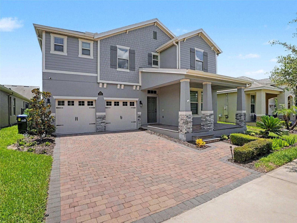
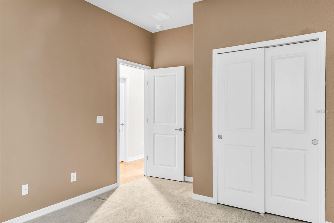
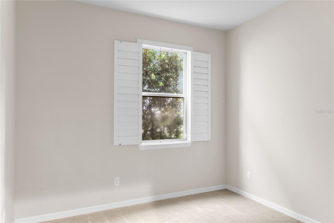
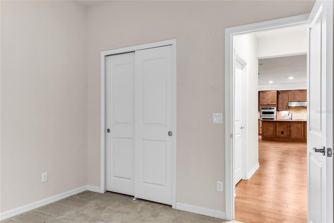
WELCOME TO LAKEVIEW POINTE AT HORIZON WEST! This 5-bedroom, 4-full-bath Pulte Creekview floorplan offers a flexible two-story layout with a downstairs primary suite, upstairs loft, flex room, 3-car garage, and a fully fenced corner-lot backyard. Hardwood flooring extends throughout the first floor, complemented by tray ceilings in the foyer and primary suite, plantation shutters, neutral interior paint, and updated lighting in the flex space and breakfast nook. The open kitchen, café, and family room create a central gathering space, featuring 42-inch maple cabinetry with crown molding and hardware, granite countertops, an oversized island with breakfast bar seating, built-in wall oven and microwave, corner walk-in pantry, and extended cabinetry along the breakfast nook for additional storage. Glass sliders with a remote-controlled window treatment open to the covered, extended screened brick-paver patio overlooking the private fenced yard. The downstairs primary suite includes a tray ceiling, oversized walk-in closet, dual-sink granite vanity, glass-enclosed tiled walk-in shower, and private water closet. Three additional bedrooms are located downstairs, including one adjacent to a full bath with dual-sink granite vanity, while two bedrooms share another full bath. Upstairs, a loft, storage room, fifth bedroom with extensive closet space, and a fourth full bath provide versatile space for guests, work, hobbies, or media use. Recent improvements include interior and exterior paint, two new AC systems installed in 2025, ceiling fans, bathroom mirrors, front door hardware, epoxy-finished garage floor, and overhead garage storage racks. Kitchen appliances, washer, and dryer convey. A transferable Choice Home Warranty is included through May 2027, subject to warranty terms. Lakeview Pointe HOA includes lawn care, irrigation, community pool, fitness center, playground, and additional community amenities. Convenient Horizon West location near Hamlin shopping and dining, SR-429, Winter Garden Village, Walt Disney World Resort, and major Central Florida attractions.

7052 ENCHANTED LAKE DRIVE

Message successfully sent.

What would you like to know?

What is 3 + 4 ?

I agree to receive email communication and understand I can unsubscribe at any time.

I agree to be contacted by The Graf Group of Coldwell Banker via call, email, and text for real estate services. To opt out, you can reply 'stop' at any time or reply 'help' for assistance. You can also click the unsubscribe link in the emails. Message and data rates may apply. Message frequency may vary. Privacy Policy

Related Properties

New on site today
Under Construction. What's Special: Dedicated Study | Close to Amenities | Covered Lanai. New Construction - December Completion! Built by America's Most Trusted Home Builder. Welcome to the Cresta at 17742 Sedona Street in Esplanade at McKinnon Groves! Welcome home to a thoughtfully designed floorplan that balances open-concept living with comfortable private spaces. The spacious great room serves as the heart of the home and flows seamlessly into the dining area and gourmet kitchen, complete with upgraded appliances, abundant cabinetry, and a large center island that is perfect for entertaining. Extended vinyl flooring runs throughout the main living areas, while elegant tray ceilings and 8' interior doors add the perfect touch. Just off the foyer, the study features beautiful French doors, creating an ideal space for a home office. The private primary suite is tucked away at the rear of the home and offers a spacious bedroom, luxurious bath, and generous walk-in closet. Two additional bedrooms, one with an en-suite, and an additional full bathroom provide comfortable accommodations for family or guests. Enjoy indoor-outdoor living with sliding glass doors leading to the covered lanai, perfect for relaxing or gathering with friends. Completing the home is a spacious three-car garage, dedicated laundry room, and a charming courtyard entry that enhances the home's curb appeal. Additional Highlights Include: 42" cabinetry in kitchen and laundry room, and whole house blinds. Photos are for representative purposes only. MLS#O6427570
Esplanade at McKinnon Groves brings resort-style living to Winter Garden with beautifully designed open-concept homes set among natural views. This vibrant gated community offers a lifestyle centered on wellness, unique experiences, and signature amenities that make every day feel like a getaway. The Venue will feature a fitness center, movement studio, treatment room, lifestyle spaces, outdoor terrace seating, Bahama bar, and a resort pool with a spa and cabanas. You’ll also enjoy fireside seating, yoga and flex lawns, pickleball, tennis and bocce courts, a bark park, rose garden, and a trailhead connecting miles of equestrian and walking trails. Concierge services and year-round events elevate the experience even more. With zoning for Lake County public schools, this community blends everyday convenience with resort-style comfort!
#O6427570

WINTER GARDEN

17742 SEDONA STREET

3 Beds

3 Baths

2,475 Sq.Ft.

$916,028

MLS#: O6427570

New on site 2 days ago
Welcome to 9572 Waterway Passage in the highly sought-after community of Winter Garden! This beautifully upgraded D.R. Horton Cresswell floor plan offers the perfect blend of modern style, comfort, and energy efficiency.
From the moment you arrive, you'll appreciate the thoughtful enhancements that make this home truly stand out. Inside, laminate flooring flows seamlessly throughout the home, creating a clean, cohesive look with easy maintenance. A stunning geometric accent wall adds a designer touch to the loft and staircase, making a striking first impression. The spacious primary suite has been transformed into a luxurious retreat with a fully customized walk-in closet and a beautifully updated en suite bathroom. The guest bathroom has also been tastefully renovated with contemporary finishes.
Step outside to your own private backyard oasis. Enjoy Florida living year-round with a sparkling pool and spa, a fully equipped outdoor kitchen, and built-in Bluetooth speakers—perfect for entertaining family and friends. Privacy bushes and low-maintenance artificial turf create a lush, secluded setting, while permanent exterior lighting enhances both curb appeal and year-round ambiance.
Additional highlights include owned solar panels that help improve energy efficiency and reduce utility costs, making this home as practical as it is beautiful.
Every detail has been carefully curated, offering move-in-ready luxury in one of Winter Garden's most desirable locations. Don't miss the opportunity to make this exceptional home your own!
#O6426624

WINTER GARDEN

9572 WATERWAY PASSAGE DRIVE

4 Beds

3 Baths

2,840 Sq.Ft.

$859,900

MLS#: O6426624

New on site 1 day ago
A RARE FIND IN THE HIGHLY DESIRABLE WINDING BAY COMMUNITY! This beautifully designed home offers the perfect blend of comfort, flexibility, and income potential. One of its most impressive features is the FULLY EQUIPPED PRIVATE ONE-BEDROOM APARTMENT ABOVE THE GARAGE with its own private entrance, spacious living room, full kitchen, private bedroom, walk-in closet, laundry area, and full bathroom. The apartment is CURRENTLY TENANT-OCCUPIED, providing immediate rental income for the next owner while also offering incredible flexibility as a guest suite, multigenerational living space, or a completely private home office.

The main residence features 4 spacious bedrooms and 2.5 bathrooms, with the PRIMARY SUITE CONVENIENTLY LOCATED ON THE FIRST FLOOR, offering comfort and privacy. The open-concept floor plan showcases elegant tile flooring throughout the main living areas, premium carpeting upstairs, 8-foot interior doors, upgraded lighting, and abundant natural light that creates a warm and inviting atmosphere.

A standout architectural feature is the CHARMING SECOND-FLOOR FRONT PORCH, the perfect place to enjoy your morning coffee, unwind in the evenings, or simply relax while taking in the peaceful neighborhood views.

Residents of Winding Bay enjoy resort-style amenities, including a community pool, splash pad, playground, and dog park, all with a low HOA fee.

Ideally located just minutes from SR-429, approximately 10 minutes from Walt Disney World, and close to Horizon West Town Center, shopping, dining, and Orlando International Airport, this home is also zoned for highly rated schools.

Whether you're looking for a primary residence with built-in rental income, a home designed for multigenerational living, or the convenience of a private apartment for guests or a dedicated workspace, this exceptional property truly offers the best of Central Florida living.
#O6424514

WINTER GARDEN

15068 LEBEAU LOOP

5 Beds

3 Baths

3,266 Sq.Ft.

$659,000

MLS#: O6424514

New on site 1 day ago
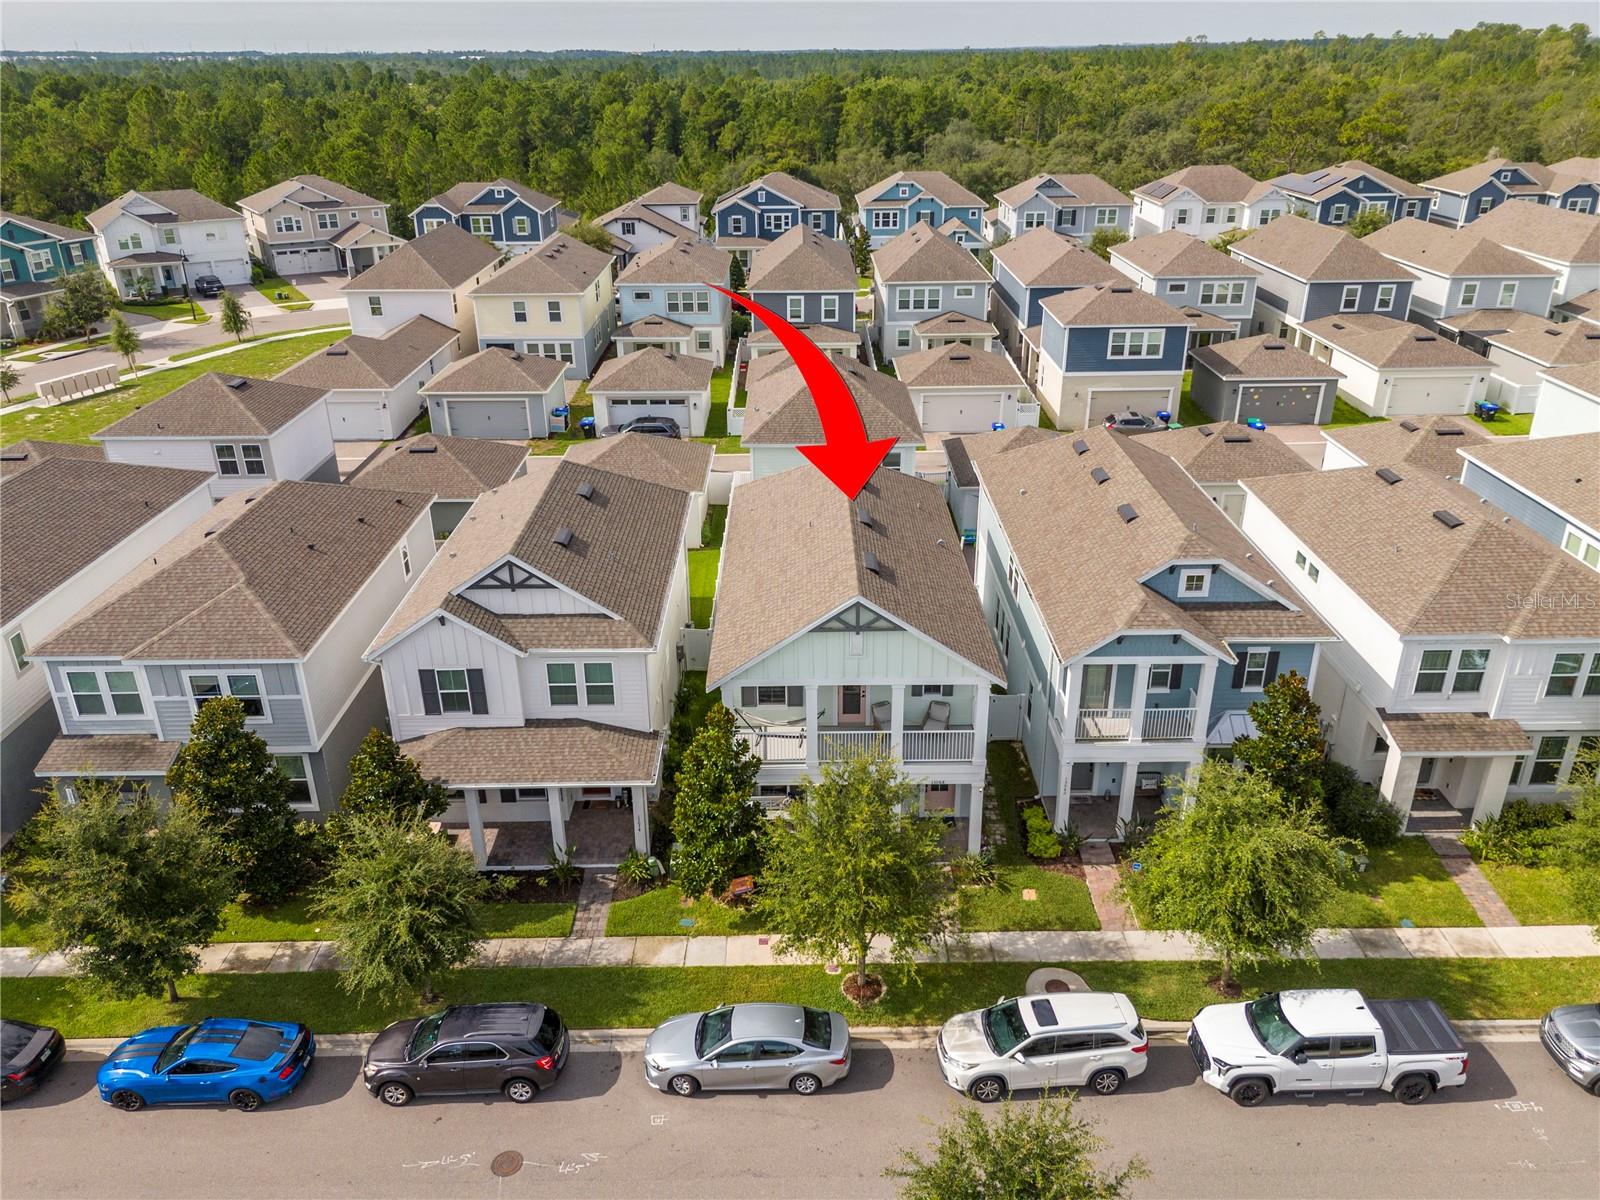
Welcome to this exceptional model home in the highly sought-after Hamlin Reserve, one of Winter Garden’s premier communities. Perfectly positioned on a desirable corner homesite, this beautifully designed two-story residence offers the ideal combination of luxury, functionality, and lifestyle.

One of the home’s most valuable features is the private detached apartment above the two-car garage, complete with its own full bathroom. This versatile space is perfect as an in-law suite, private guest quarters, home office, fitness studio, or an ideal retreat for extended family and visitors—allowing everyone to enjoy their own space while preserving the privacy of the main residence.

Inside the main home, you’ll find elegant hardwood flooring throughout the main living areas, custom built-in cabinetry in the family room, and a luxurious primary suite designed for comfort and relaxation. The chef-inspired kitchen showcases 42” painted linen upper cabinetry with espresso maple lower cabinets, an oversized quartz island with pendant lighting, designer tile backsplash, quartz countertops, and premium stainless steel gas appliances, creating the perfect space for everyday living and entertaining.

Step outside to your private backyard oasis featuring a covered lanai, fenced yard, and sparkling pool—ideal for enjoying Florida’s year-round outdoor lifestyle.

Residents of Hamlin Reserve enjoy outstanding community amenities including a private clubhouse, resort-style pool, walking trails, parks, open green spaces, and a dog park.

Located in the heart of Winter Garden, consistently recognized as one of the most desirable places to live in the Orlando area, this home offers access to top-rated schools, exceptional restaurants, shopping, entertainment, and the vibrant Hamlin Town Center. Just minutes from Walt Disney World, major highways, and Orlando’s world-class attractions, this location offers the perfect balance of convenience, recreation, and community living.

This is more than a home—it’s a lifestyle opportunity. Schedule your private showing today.
#O6426934

WINTER GARDEN

15367 SHONAN GOLD DRIVE

5 Beds

4 Baths

3,002 Sq.Ft.

$925,000

MLS#: O6426934

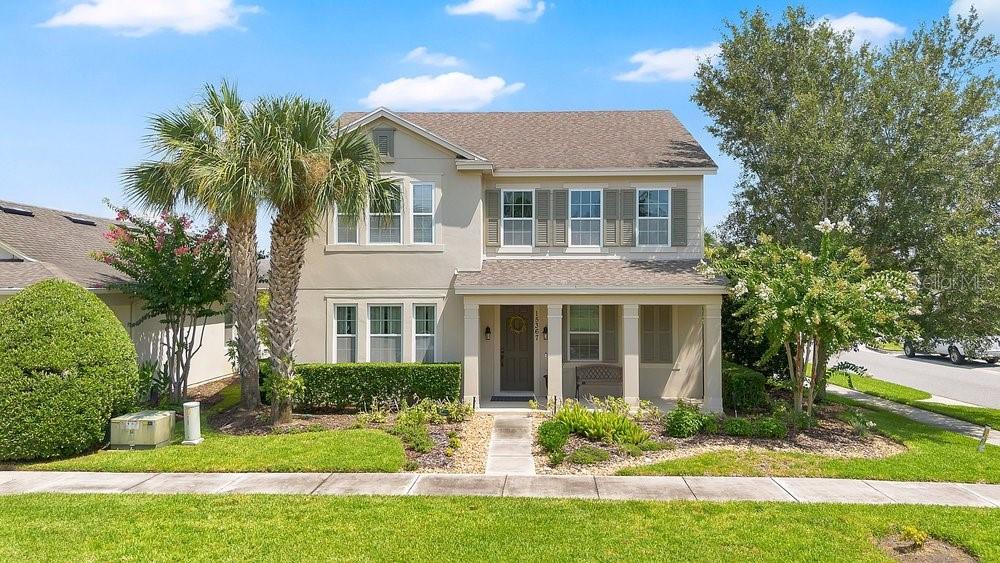
Welcome to this beautifully maintained 5-bedroom, 3.5-bath home with a spacious 3-car garage, offering the perfect blend of comfort, style, energy efficiency, and location. From the moment you step inside, you’ll appreciate the soaring ceilings, open living spaces, and thoughtful upgrades throughout.  The custom stone fireplace, bring an inviting ambiance to those cozy evenings or when entertaining guests year round.

At the heart of the home is the gourmet kitchen, featuring granite countertops, built-in appliances, abundant cabinetry, and plenty of space for cooking and entertaining. The adjoining living area is highlighted by a built-in fireplace, creating a warm and inviting focal point for family gatherings.

One of the home’s standout features is the fully owned solar system, helping keep monthly electric costs exceptionally low—averaging approximately $33 per month. The exterior has been recently painted, adding fresh curb appeal.  Step outside to the expansive backyard designed with possibilities in mind.  The generous outdoor space offers ample room to add a pool whilst still leaving plenty of space for a dedicated grilling and outdoor dining area.  Whether you're hosting summer barbecues, family gatherings or relaxing with friends, the spacious yard provides the ideal setting for creating your own private outdoor retreat.

The modern floor plan offers five bedrooms and 3.5 bathrooms, providing flexibility for families, guests, or a home office, along with a generous 3-car garage for vehicles and additional storage.

Ideally located in one of Winter Garden’s most desirable communities, this home is zoned for highly rated schools and offers convenient access to Walt Disney World, SR-429, downtown Orlando, and Orlando International Airport (MCO), making commuting, travel, shopping, dining, and entertainment easily accessible.

If you’re looking for a move-in-ready home with premium features, exceptional energy savings, generous living space, and an outstanding location, this home is ready to welcome you.
#G5114492

WINTER GARDEN

5079 PALMETTO PARK DRIVE

5 Beds

3 Baths

3,866 Sq.Ft.

$930,000

MLS#: G5114492

New on site 3 days ago
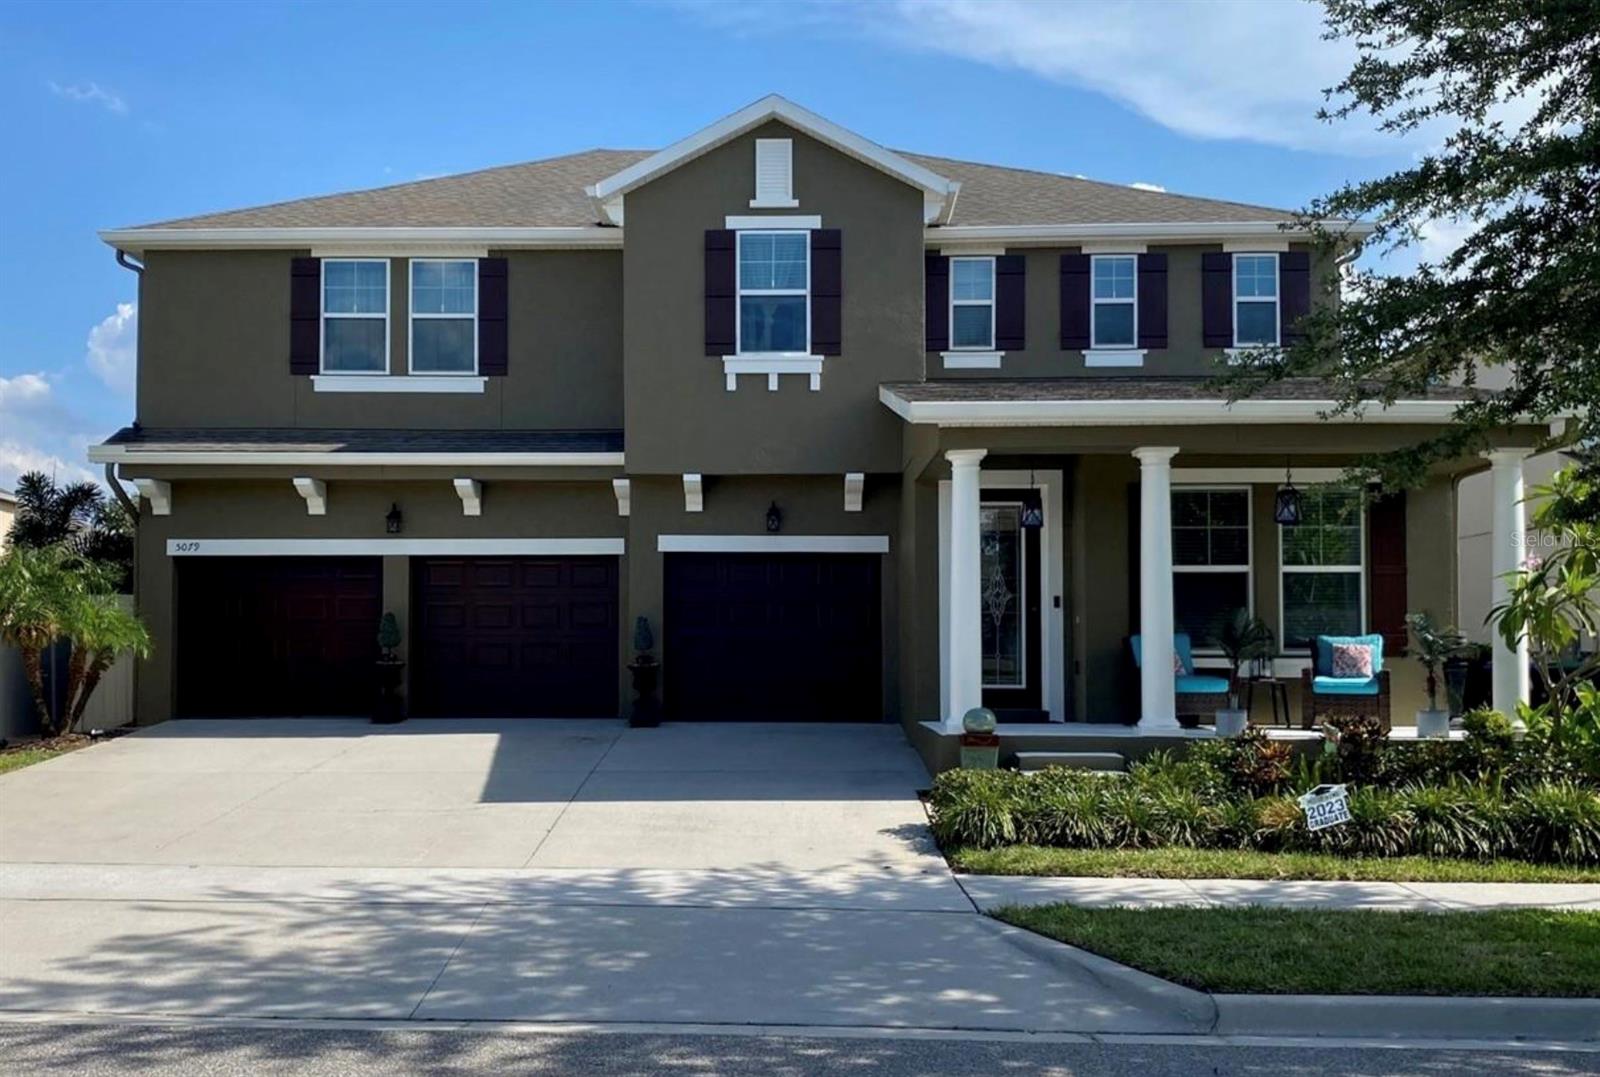
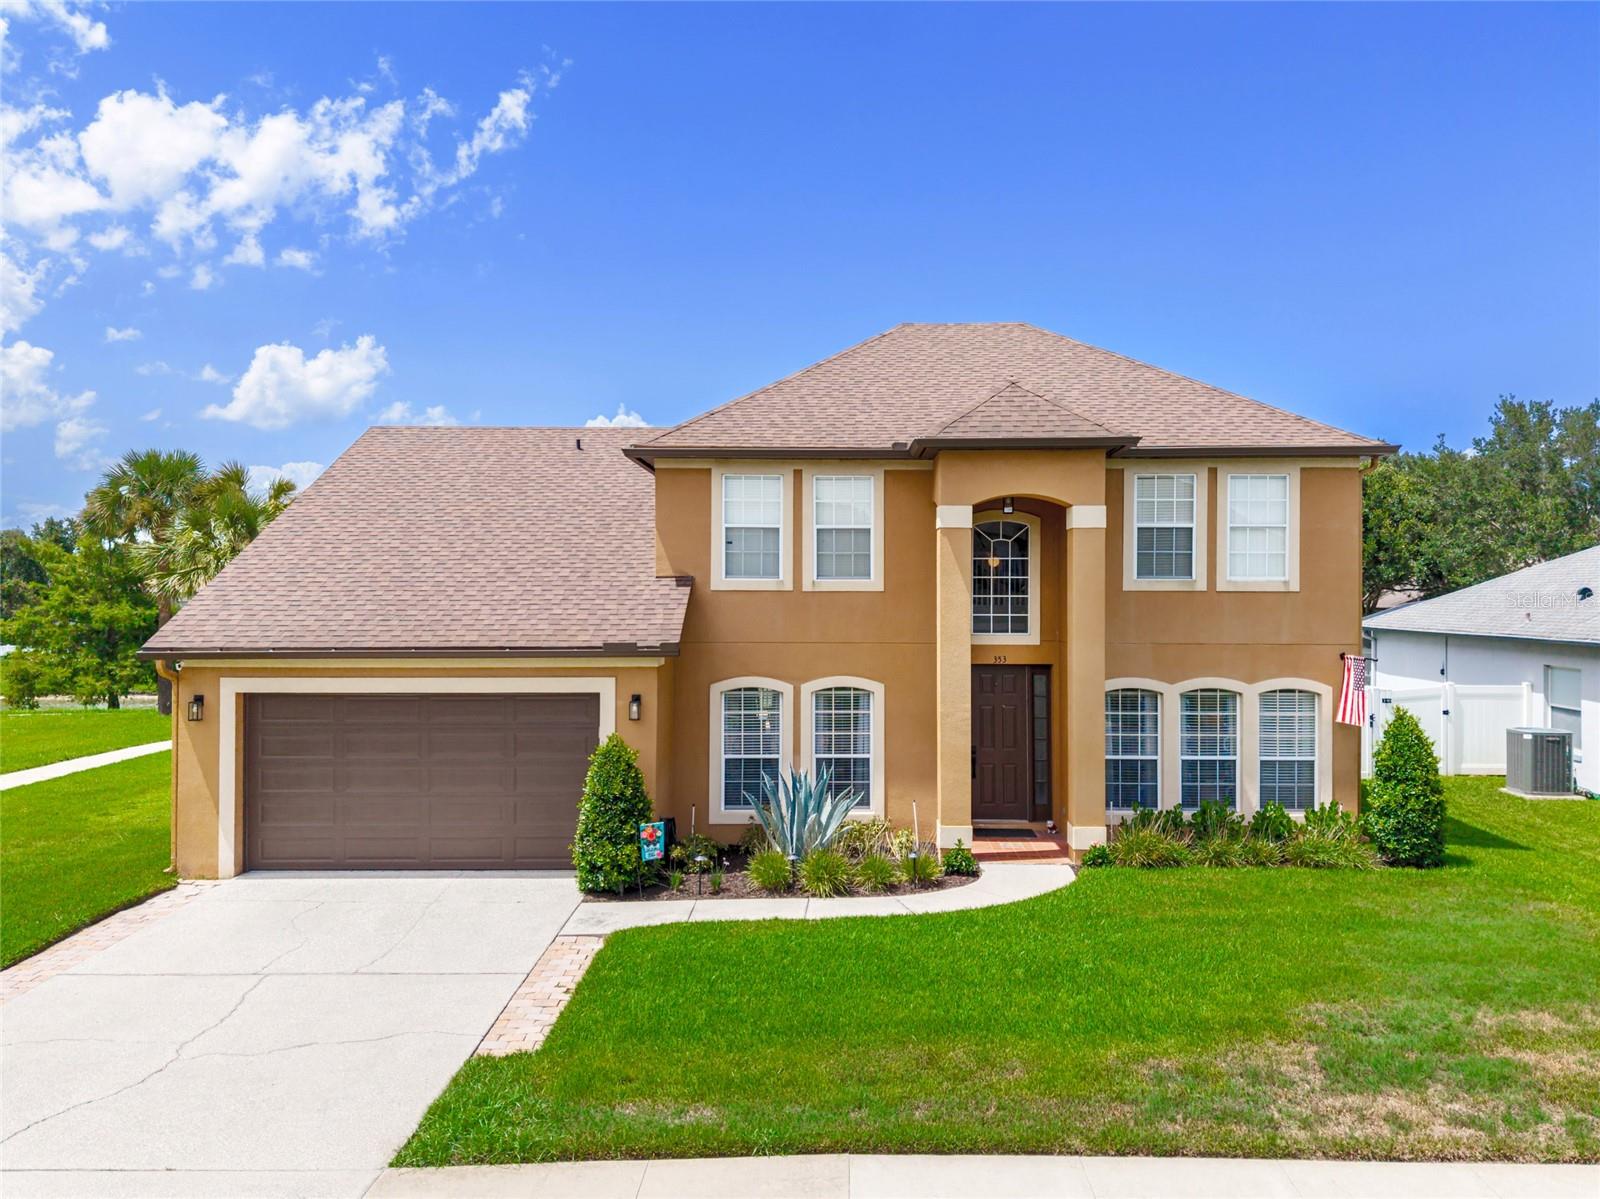
Welcome to this beautifully updated 4-bedroom, 2.5-bath pool home nestled within the highly sought-after gated community of Lake Amberleigh in the heart of Winter Garden. Offering 2,762 square feet of thoughtfully designed living space, this meticulously maintained residence combines timeless elegance with modern updates, making it the perfect place to call home.

From the moment you arrive, you'll be captivated by the home's charming curb appeal, lush landscaping, and the peaceful ambiance that defines this desirable neighborhood. Inside, soaring vaulted ceilings and oversized windows fill the open-concept living areas with abundant natural light, creating a warm and inviting atmosphere ideal for both everyday living and entertaining.

The spacious kitchen serves as the heart of the home, featuring modern appliances, abundant cabinetry, and generous prep space, all flowing seamlessly into the dining and living areas. Just beyond, the cozy family room offers a wood-burning fireplace, creating the perfect gathering spot for relaxing evenings with family and friends.

The first-floor primary suite provides a private retreat with a spacious walk-in closet and a beautifully remodeled en-suite bathroom featuring a soaking tub and separate shower. Upstairs, three additional bedrooms offer plenty of space for family, guests, or a home office. All bathrooms throughout the home have been tastefully remodeled, and new luxury vinyl plank flooring adds style, durability, and a fresh contemporary feel.

Step outside to your own private Florida oasis. The enclosed, solar-heated pool invites year-round enjoyment, while the expansive side yard overlooking the pond provides exceptional outdoor living space. A fenced garden area and beautifully landscaped grounds complete this tranquil backyard retreat.

Major updates provide peace of mind for years to come, including a new roof (2022), a new pool screen enclosure (2021), and numerous additional improvements that enhance both comfort and value.

Ideally located in the heart of Winter Garden, Lake Amberleigh offers convenient access to charming downtown shops and restaurants, top-rated schools, major highways, Orlando International Airport, and world-famous Walt Disney World and other Central Florida attractions.

This exceptional home truly offers the perfect blend of comfort, style, and location. Don't miss your opportunity to own this incredible property. Call today to schedule your private showing!
#O6426485

WINTER GARDEN

353 LAKE AMBERLEIGH DRIVE

4 Beds

2 Baths

2,762 Sq.Ft.

$730,000

MLS#: O6426485

New on site 3 days ago
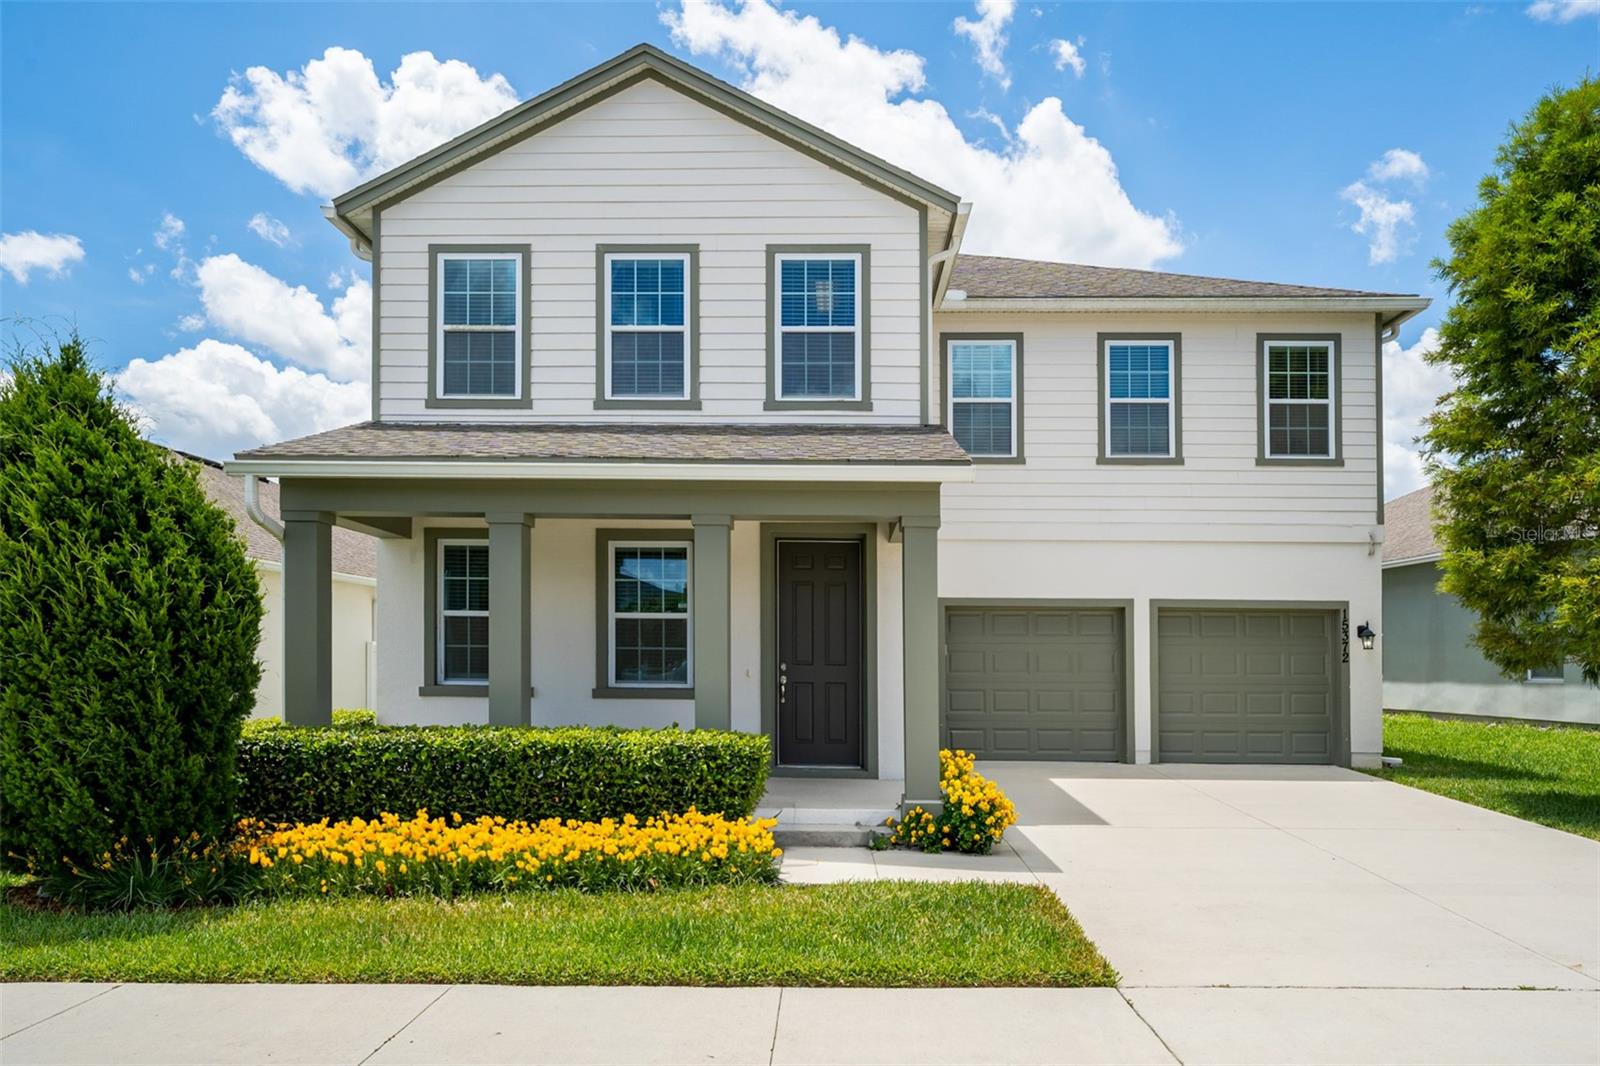
Virtually Staged. CUSTOM, Like-New HOME with a large fenced-in yard in the heart of WinterGarden’s highly sought after Hamlin/Horizon West area.  This home features the most desired floor plan built by the custom builder - Ashton Woods homes.  It features 4 Bedrooms, 3.5 Baths, office, formal dining/flex space, 2 story impressive great room that you must see in person, a wrap-around full lanai with nice private backyard views.  On the main level is the office with french doors, flex space/dining room, a Grand Gourmet Kitchen with butlers pantry that has every upgrade imaginable: custom cabinets, Stainless appliances, quartz counters, custom tile backsplash, whole home water filtration, and wood plank floors.  The open layout kitchen with dine-in island flows into the expansive 2 story great room which has nice views of the expansive backyard.  You can enjoy the perfect space to spend time with family and friends under the expanded, extended screened, wrap around Lanai with plenty of space to enjoy time with friends and family.  Upstairs you’ll find the 3 secondary bedrooms and baths.  The large primary suite features plenty of windows, dual vanities, a frameless glass shower with designer tile work, and large walk in closets. Other notable features include: large fenced yard, whole home water filtration, and more. Located in a highly desired community with resort style pool and splash pad, plenty of amenities, parks, walking trails, lakes and more. This sought-after Horizon West community is part of one of the fastest growing communities in the country with shopping, restaurants, movie theater, high rated schools, parks and a hospital all a short distance to the home. The community has easy access to FL-429, FL turnpike and Disney is only 15 minutes away! Downtown Orlando is 25 minutes so a quick commute to about anywhere you would want to go.
#O6425356

WINTER GARDEN

15372 SUGAR CITRUS DRIVE

4 Beds

3 Baths

3,100 Sq.Ft.

$750,000

MLS#: O6425356

New on site 3 days ago
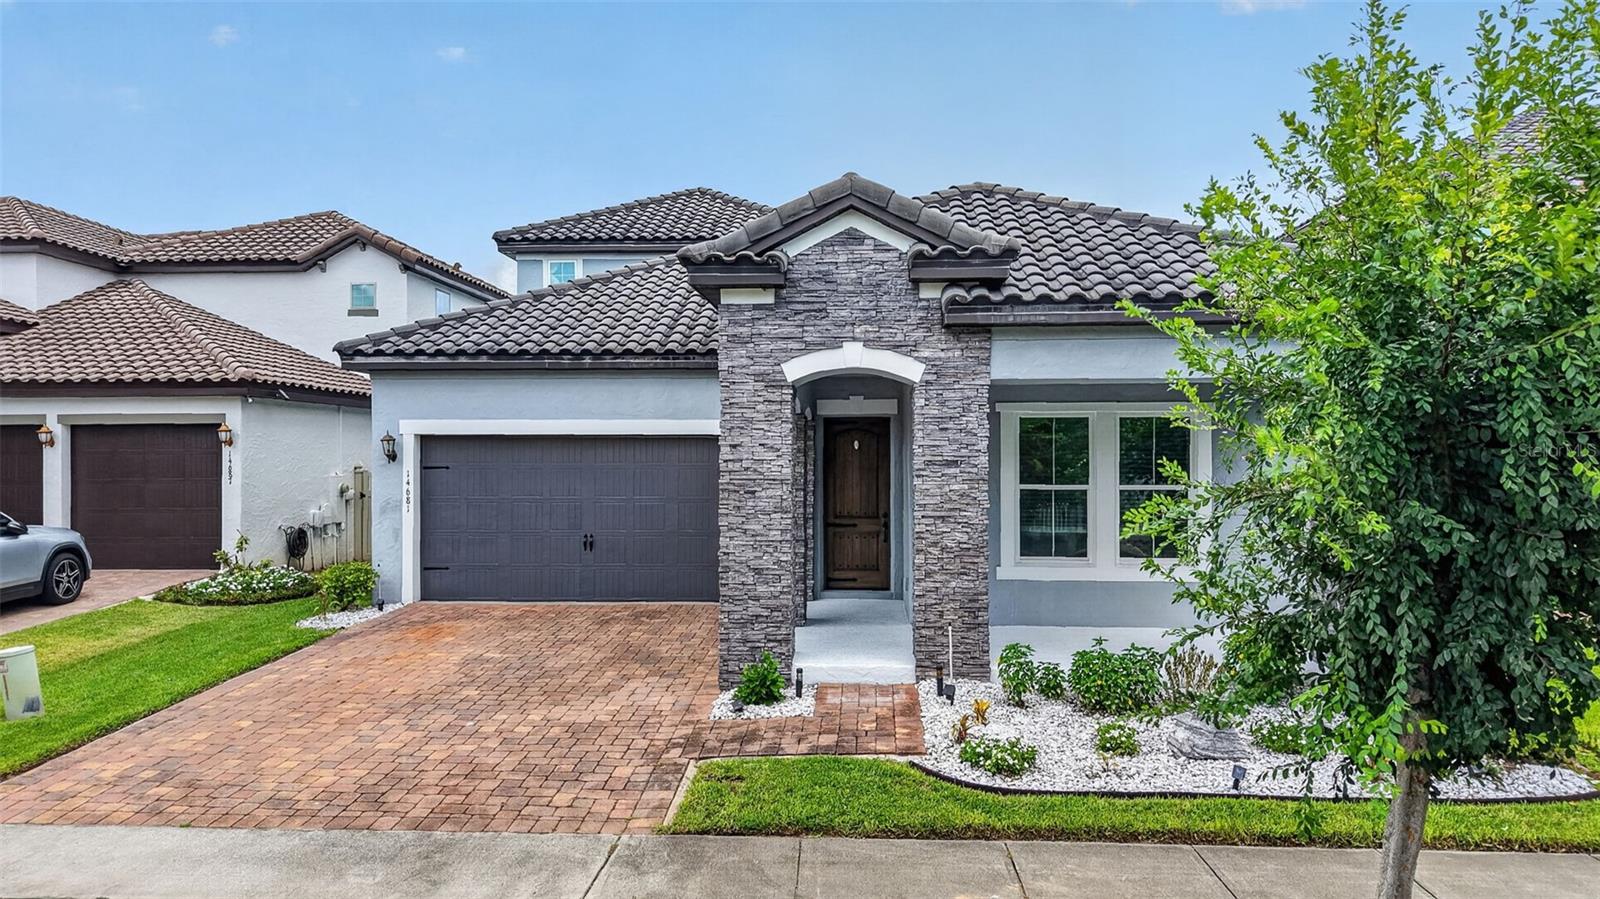
WELCOME HOME to this spacious 3 bedroom / 2 full & 2 half bathroom property, located in the desirable Horizon West area of Winter Garden. Conveniently located within the Watermark community, just one mile east of the 429 and a short drive to all major theme parks, shopping and dining. Built in 2016 by Meritage Homes, this Alcott model offers over 2500sqft with a large bonus room / half bath as well as an oversized living room. Expansive backyard that contains a covered outdoor space, complete with summer kitchen and hot tub, under warranty until Feb/2027. Step into the fully fenced backyard onto the private putting green with tropical landscaping. SunPower 2KW 6-Panel solar system that is owned outright. Large 2-car garage with sealed floor, overhead storage and 50 Amp Heavy Duty EV Charging Port. Original owner who has meticulously cared for this low maintenance and energy efficient property. A/C unit replaced in Sept/2024 with 10 Year warranty. Screen enclosure structure and roof under 10 Year warranty. This property is a move-in ready gem, and will not last long. Schedule your showing today!
#G5115256

WINTER GARDEN

14681 SETON CREEK BOULEVARD

3 Beds

2 Baths

2,513 Sq.Ft.

$815,000

MLS#: G5115256

New on site 3 days ago
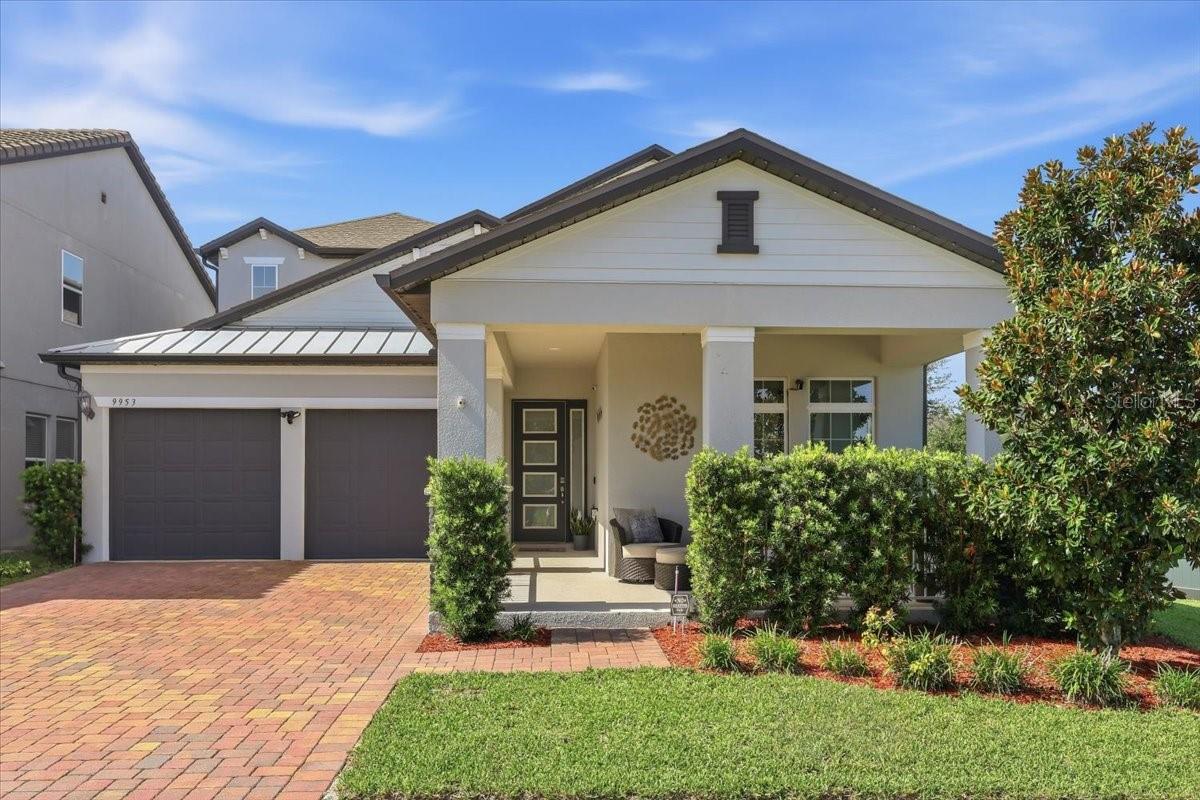
Welcome to this exceptional corner-lot home with a premium lot in the highly sought-after Watermark community of Horizon West, Winter Garden! This beautifully maintained residence offers 4 bedrooms, 3.5 bathrooms, plus a spacious bonus room that can easily serve as a 5th bedroom, home office, media room, or playroom.

Designed for both comfort and entertaining, the open-concept floor plan is filled with abundant natural light and features a stunning gourmet kitchen with an oversized island, perfect for gathering with family and friends. The spacious living and dining areas flow seamlessly to the covered lanai, creating the ideal indoor-outdoor Florida lifestyle.

The luxurious primary suite offers a private screened balcony, providing the perfect place to enjoy your morning coffee or unwind after a long day.

Step outside to a generously sized, fully fenced backyard offering exceptional privacy and endless possibilities to design your dream outdoor oasis, whether you envision a custom pool, summer kitchen, or beautiful garden.

Additional upgrades include a whole-home water softener system, epoxy flooring in the oversized two-car garage, and numerous thoughtful features throughout the home.

Located within walking distance to top-rated schools and just minutes from shopping, dining, entertainment, major highways, Disney theme parks
and everything Horizon West and Winter Garden have to offer, Watermark also features outstanding resort-style amenities for residents to enjoy year-round.

This is more than just a home—it’s a lifestyle. Schedule your private showing today and experience everything this remarkable property has to offer.
#S5154027

WINTER GARDEN

9953 SUMMERLAKE GROVES STREET

4 Beds

3 Baths

2,935 Sq.Ft.

$859,990

MLS#: S5154027

 - property

Send a message

Message successfully sent.

Your message

What is 3 + 4 ?

Reason for contacting?

I agree to receive email communication and understand I can unsubscribe at any time.

I agree to be contacted by The Graf Group of Coldwell Banker via call, email, and text for real estate services. To opt out, you can reply 'stop' at any time or reply 'help' for assistance. You can also click the unsubscribe link in the emails. Message and data rates may apply. Message frequency may vary. Privacy Policy

Sign Out

Virtual Assistant

Would you like to take the next step with this property? We can help you schedule a showing or virtual tour, or send you more details.

Yes, I would like more information.

Thank You for Your Reply, One of Our Agents will contact you as soon as possible

No, maybe later.

Thank you, you can always contact me via email, phone number or through the contact form.

Realhub AI

Lucy - Your AI-Powered Realtor
Update Your Temporary Password

Personalize your search

Enter your email and we'll notify you immediately when new listings match what you're looking for.

or enter email address
Already have an account ? Login here

Continue your home search

I agree to receive communications and understand I can unsubscribe at any time.

I agree to be contacted by The Graf Group of Coldwell Banker via call, email, and text for real estate services. To opt out, you can reply 'stop' at any time or reply 'help' for assistance. You can also click the unsubscribe link in the emails. Message and data rates may apply. Message frequency may vary. Privacy Policy

Already have an account ? Login here

We use cookies

We use cookies primarily for analytics to enhance your experience. By accepting, you agree to our use of these cookies. You can manage your preferences or learn more about our cookies policy.