Features & Amenities

Interior

  • Other Interior Features

    Built-in Features, Crown Molding, High Ceilings, Open Floorplan, Walk-In Closet(s)

  • Total Bedrooms

    3

  • Bathrooms

    3

  • Cooling YN

    YES

  • Cooling

    Central Air

  • Fireplace YN

    YES

  • Heating YN

    YES

  • Heating

    Central

  • Pet friendly

    Cats OK, Dogs OK

Exterior

  • Garage

    Yes

  • Garage spaces

    2

  • Construction Materials

    Block, Stucco

  • Other Exterior Features

    Rain Gutters

  • Parking

    Driveway, Garage Faces Side, Attached

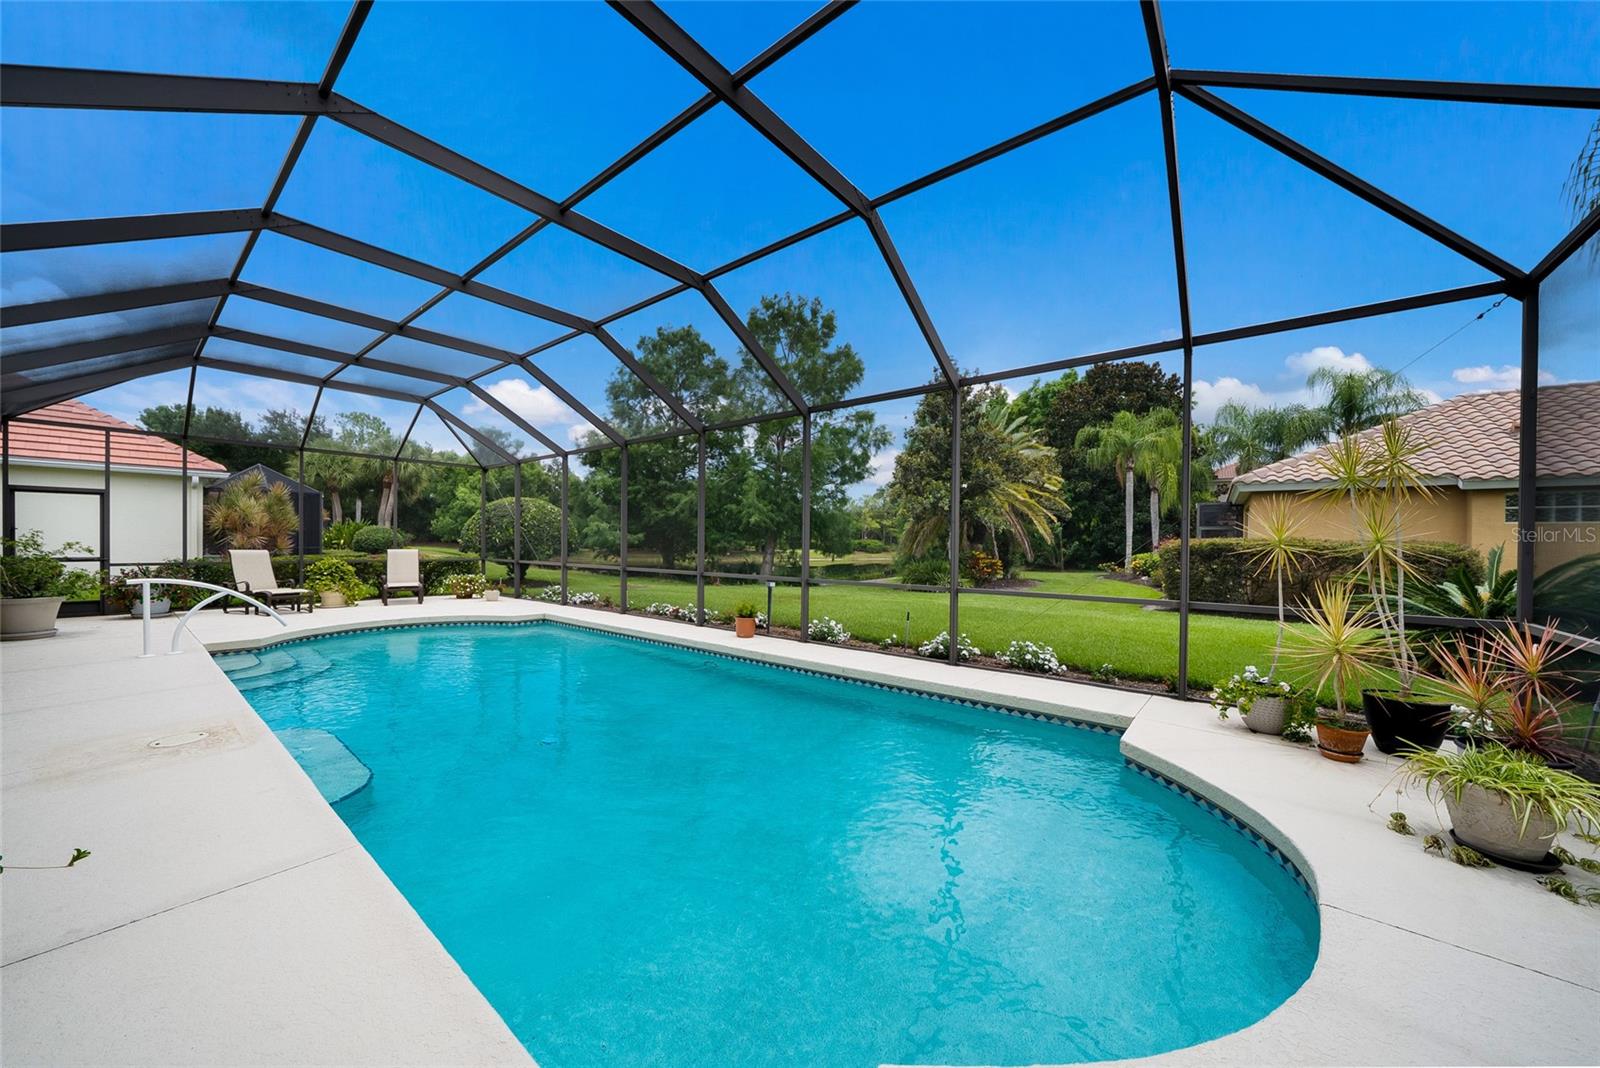
  • Pool

    Yes

  • Pool Features

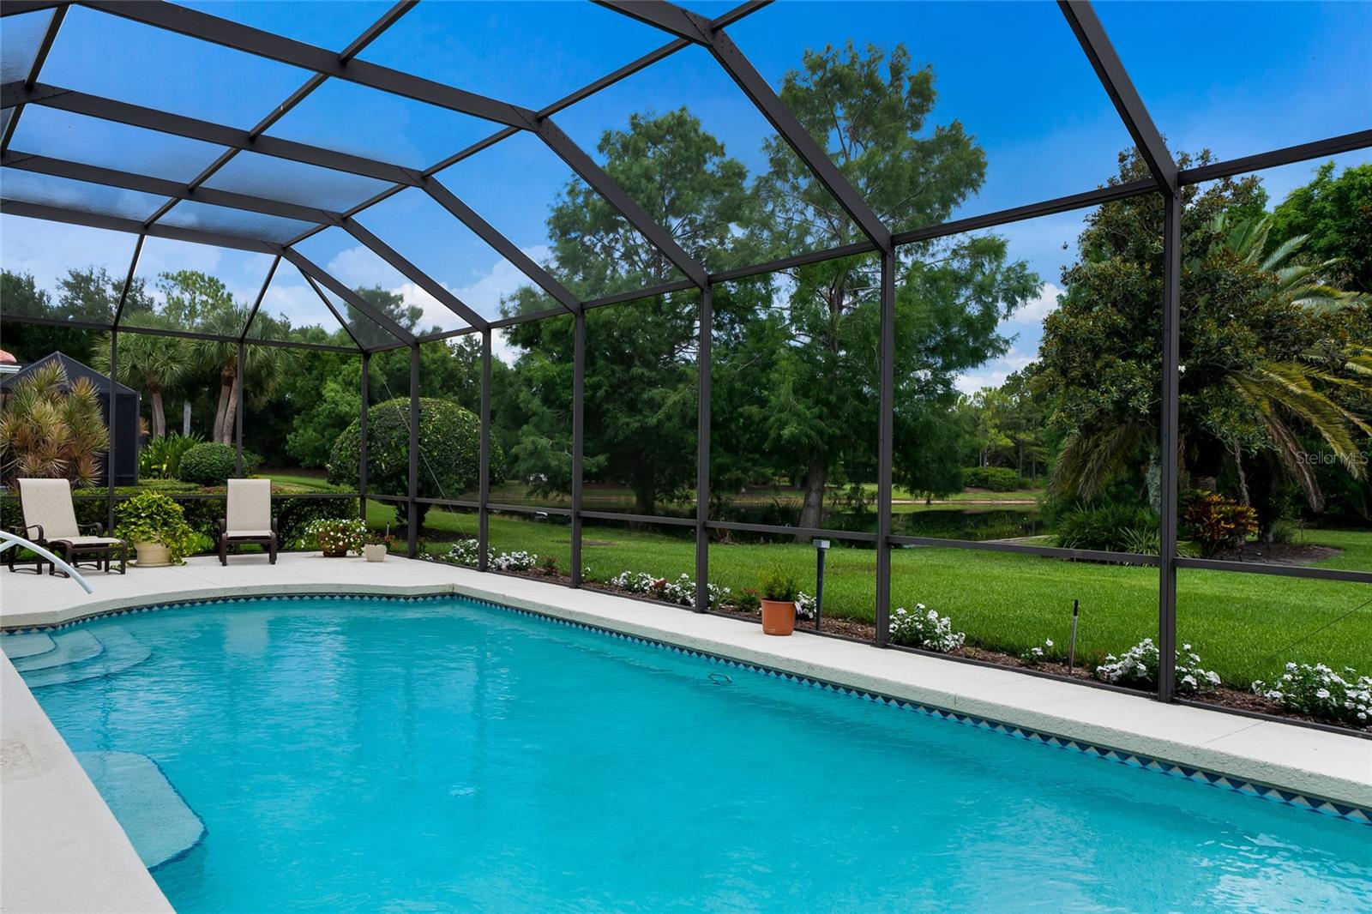
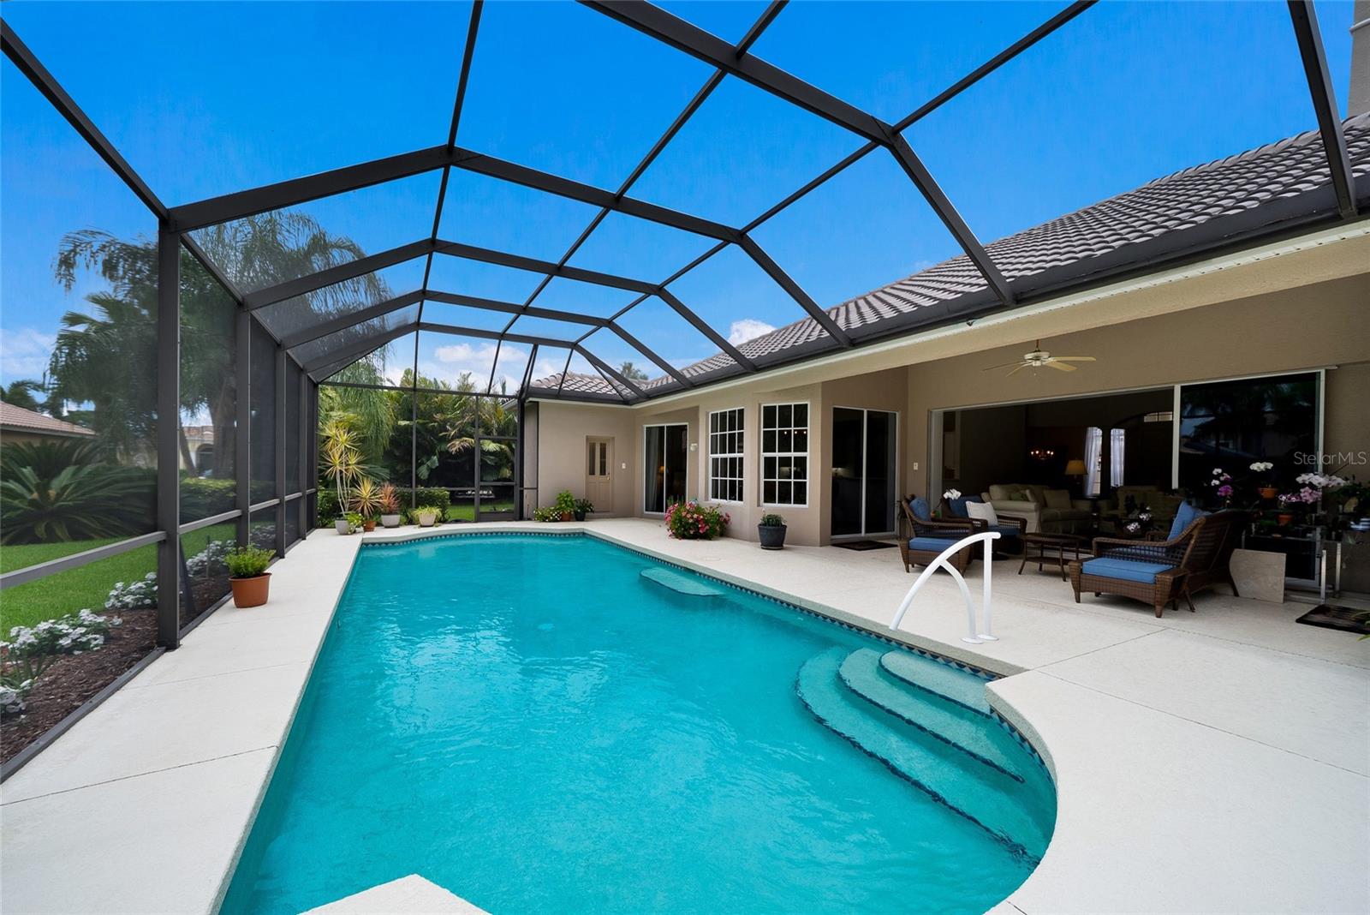
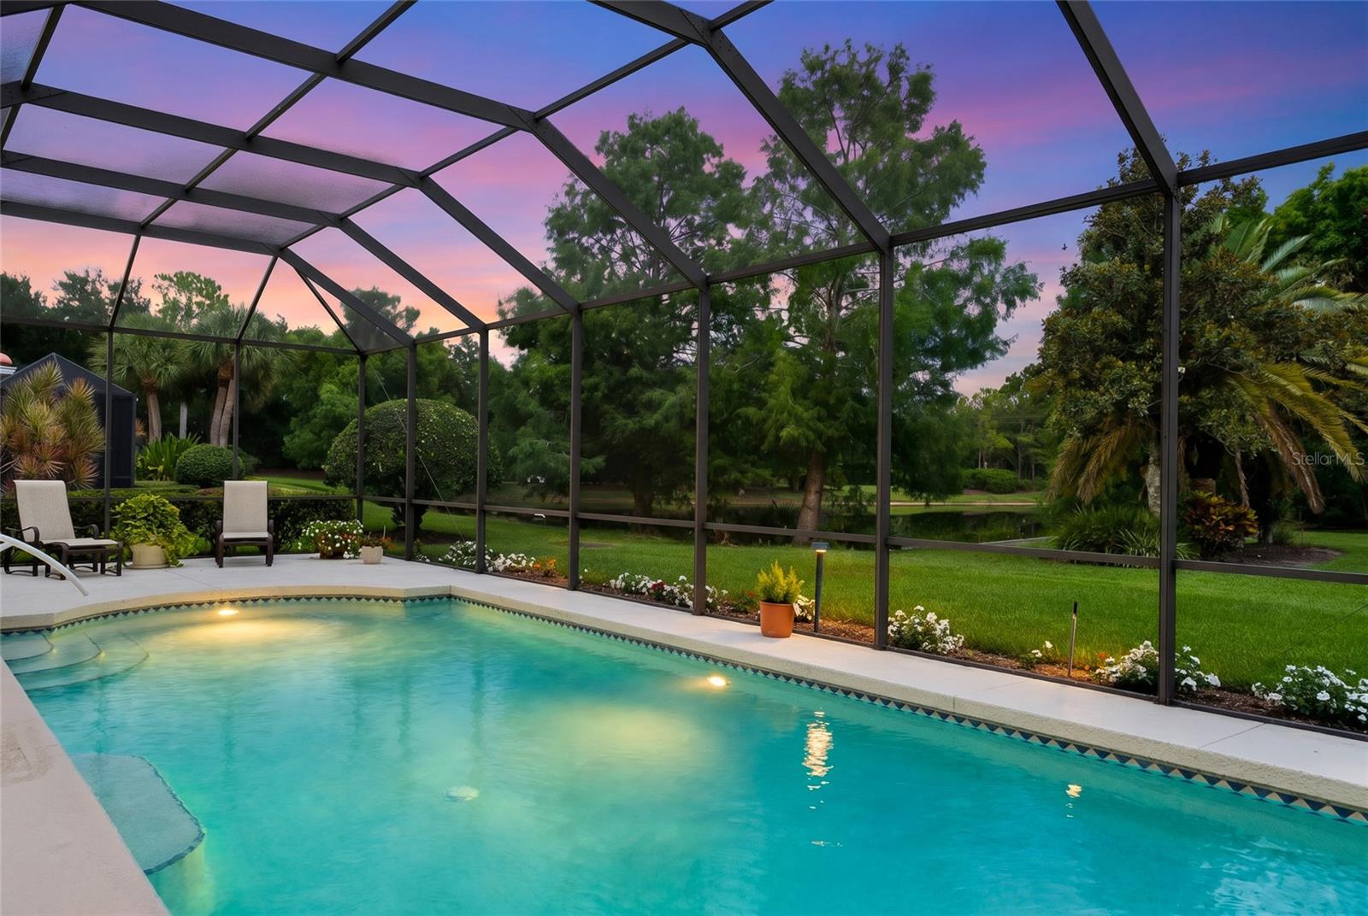
    Screen Enclosure, Private

  • Waterfront YN

    NO

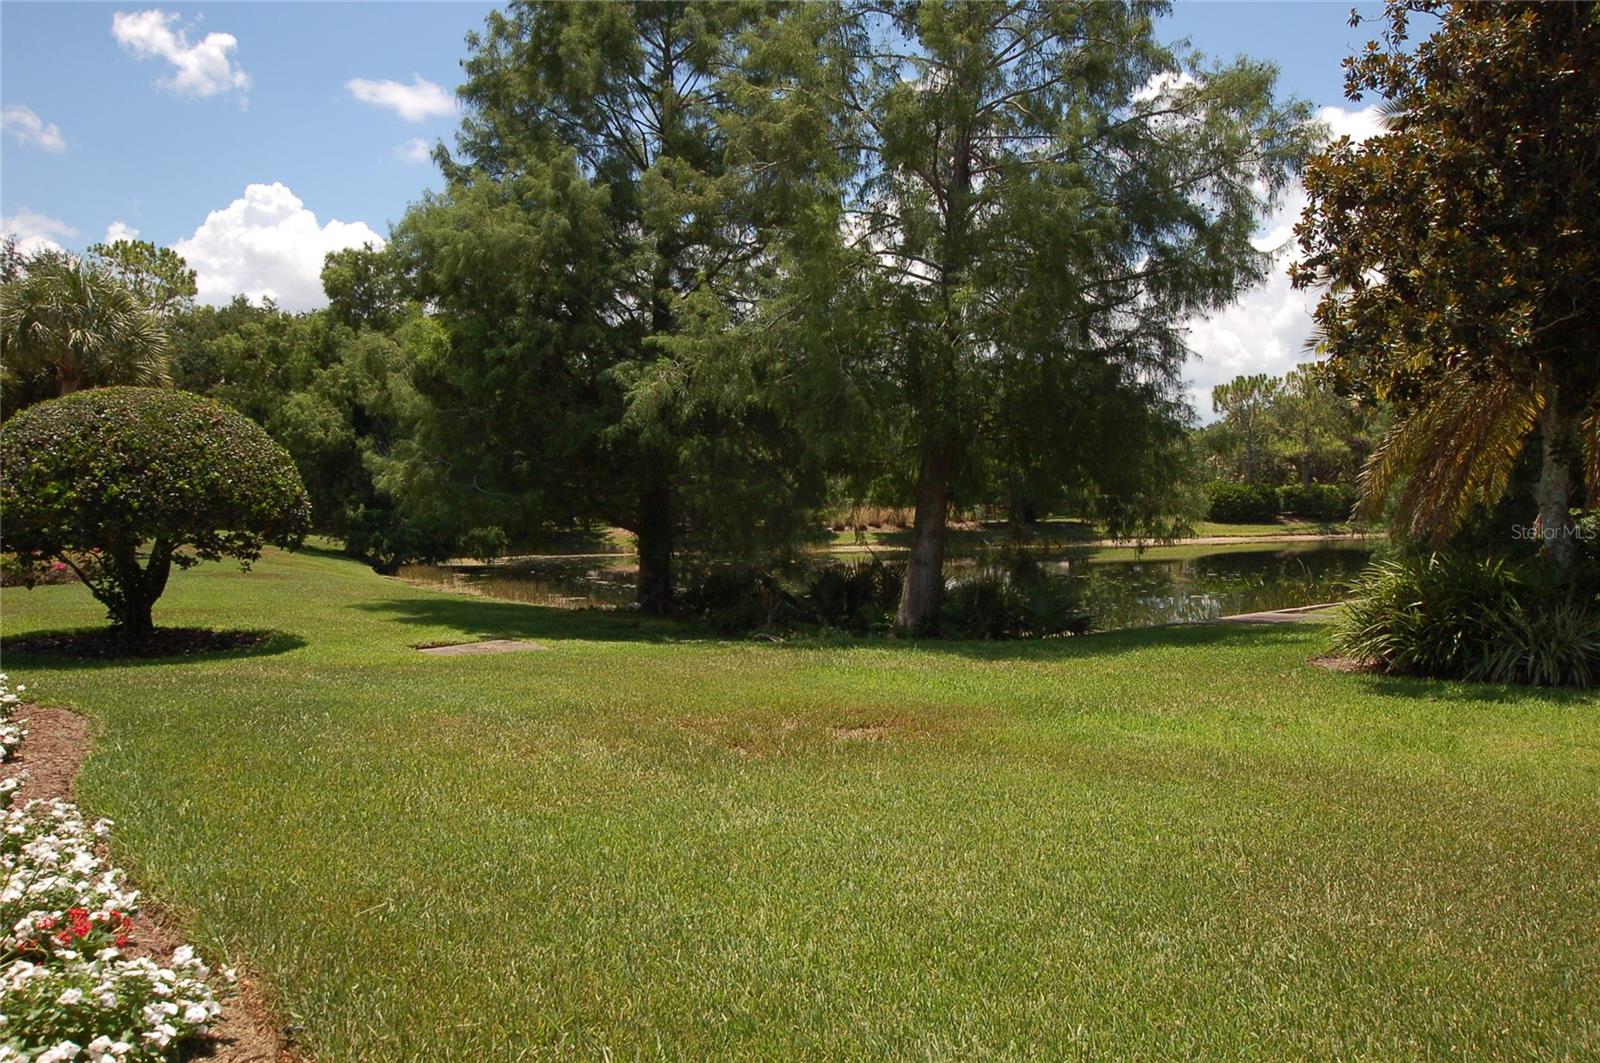
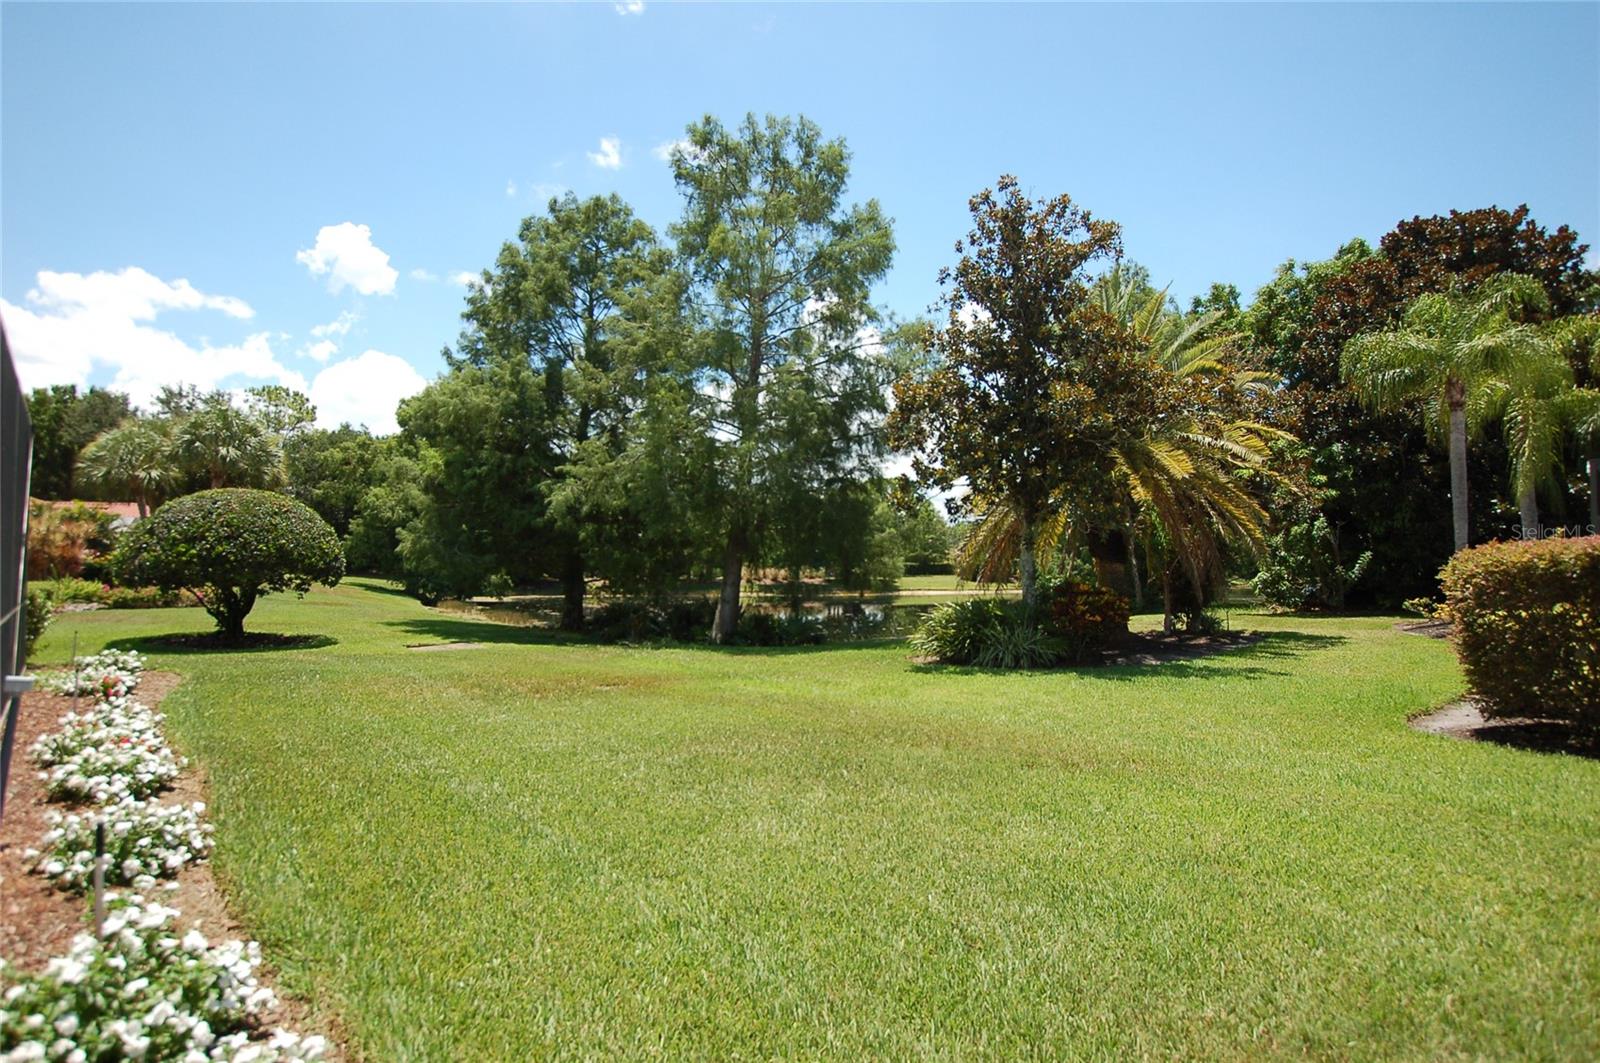
  • View

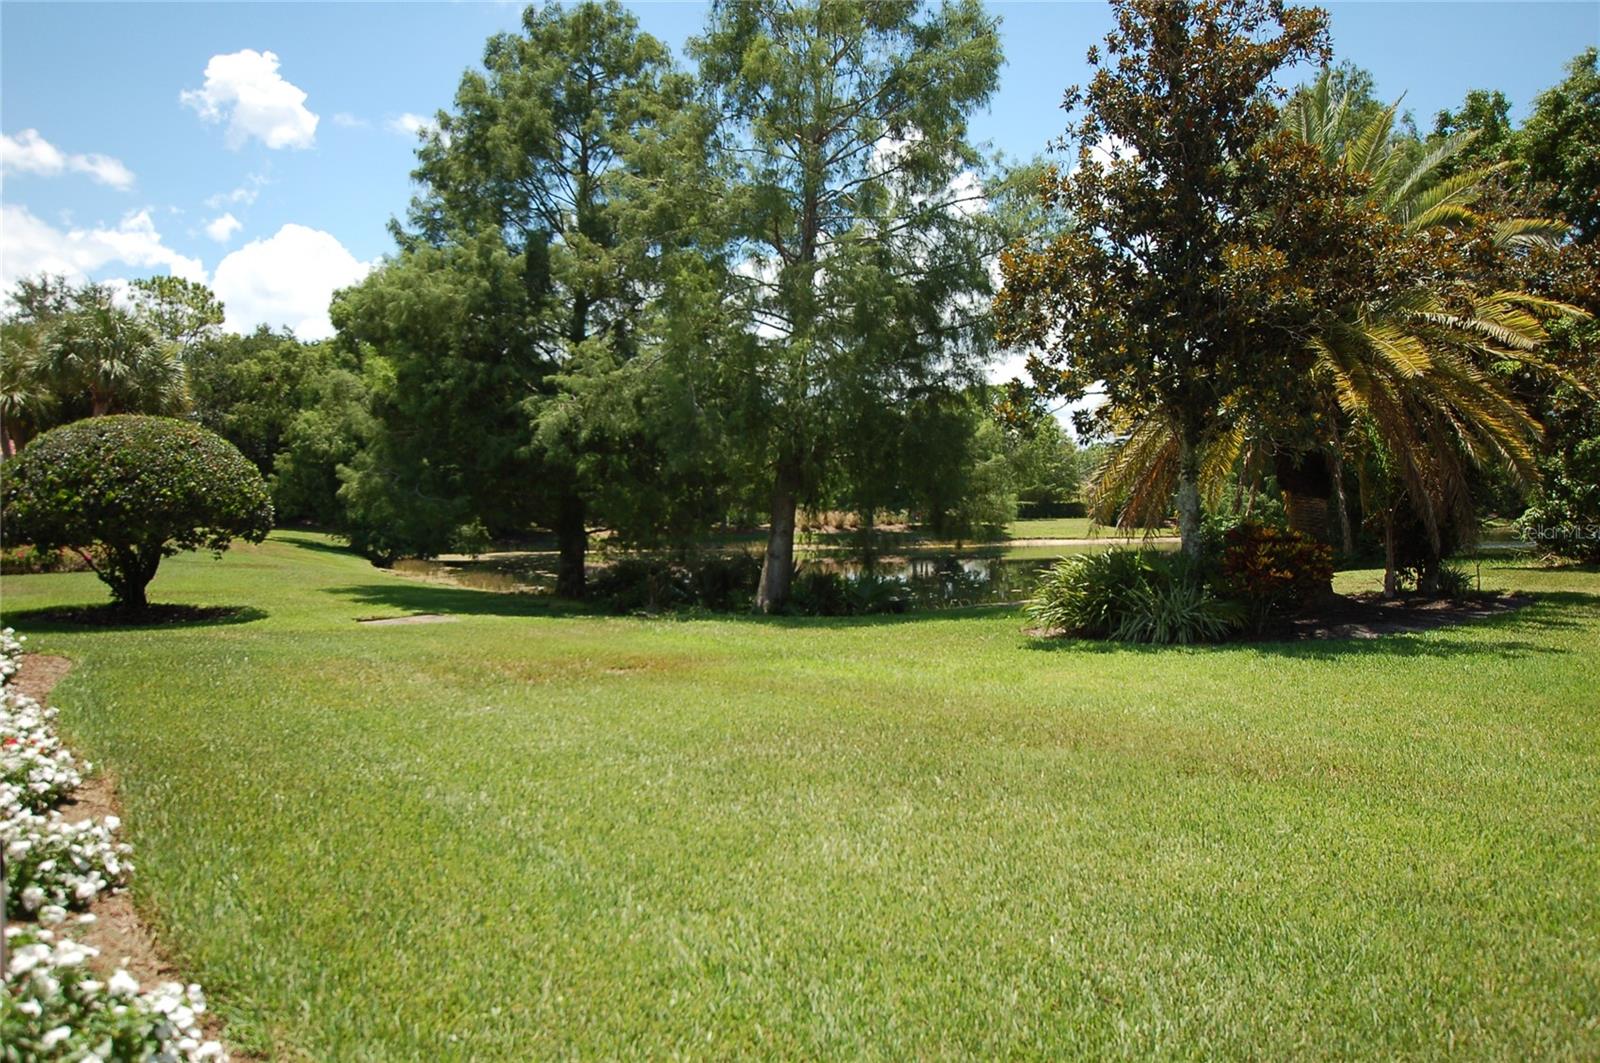
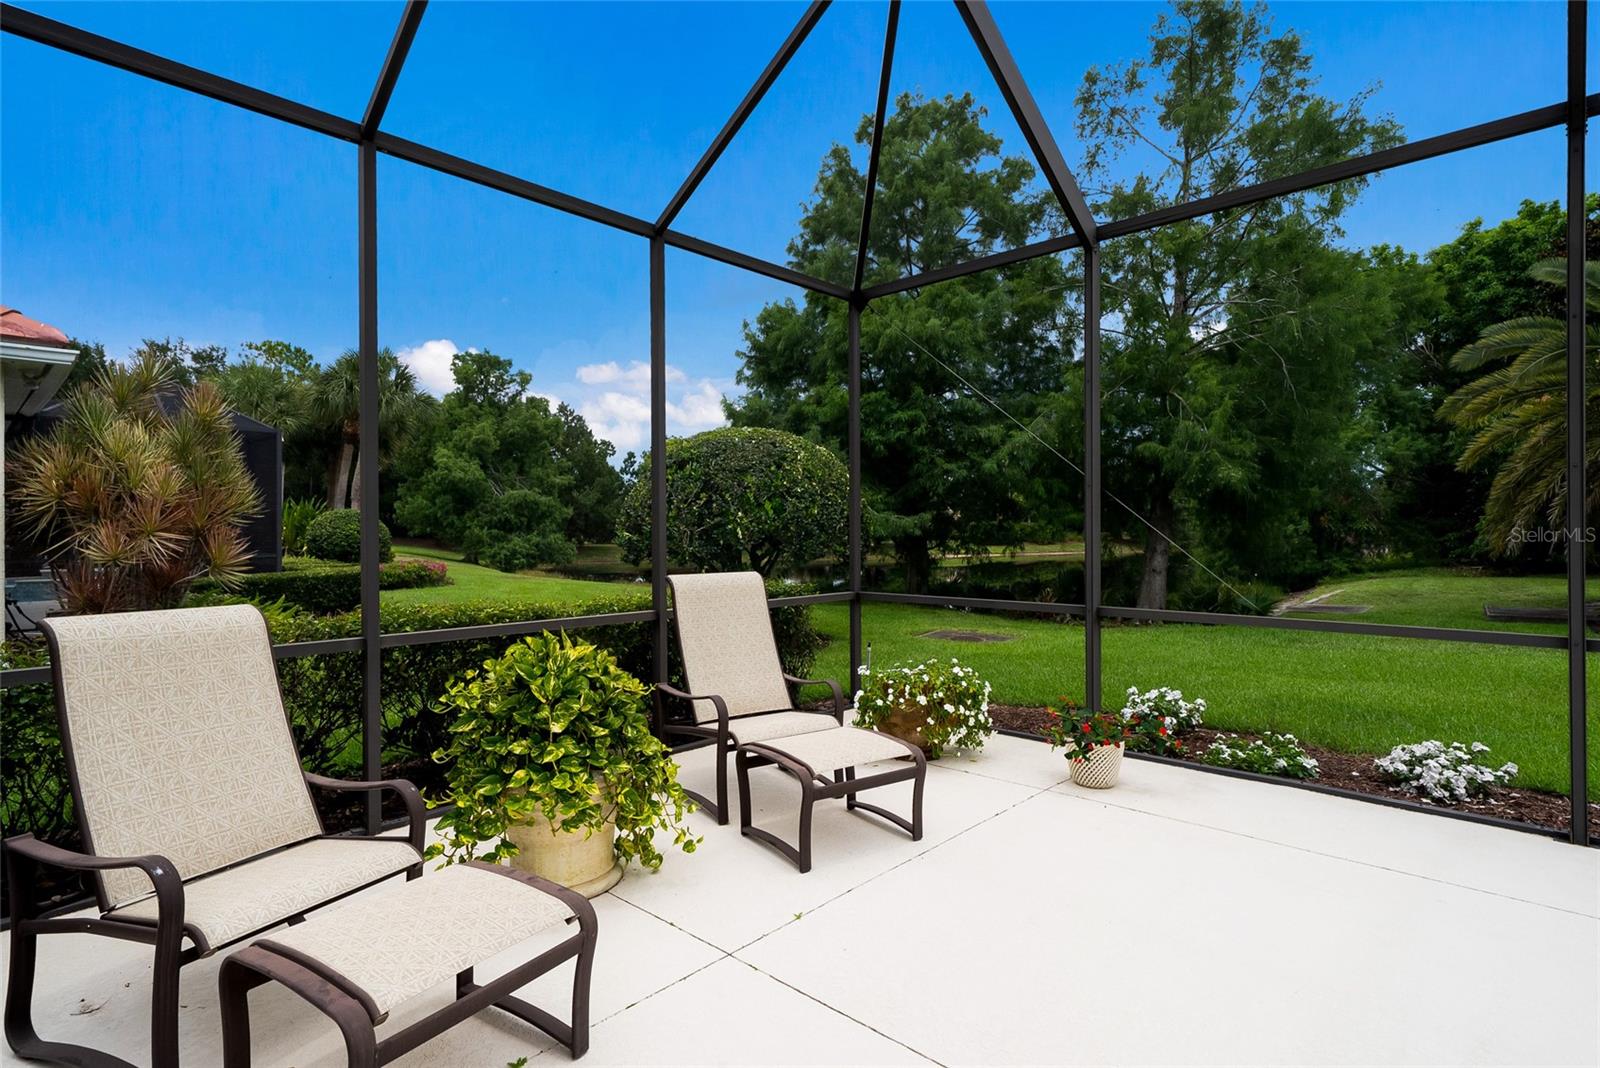
    Pond, Water

Area & Lot

  • Lot Features

    Landscaped, Level, Near Golf Course, Paved

  • Lot Size(acres)

    0.26

  • Lot Size(square feet)

    11,478

  • Property Type

    Residential

  • Property Sub Type

    Single Family Residence

Price

  • Sales Price

    $859,900

  • Tax Amount

    $9,464

  • Sq. Footage

    2,604

  • Price/SqFt

    $330

HOA

  • Association

    YES

  • Association Fee

    $160

  • Association Fee Frequency

    Annually

  • Association Fee Includes

    N/A

  • Total Monthly Fees

    $13.33

School District

  • Elementary School

    Gullett Elementary

  • Middle School

    Nolan Middle

  • High School

    Lakewood Ranch High

Property Features

  • New Construction

    NO

  • Association Amenities

    Gated

  • Foundation Details

    Slab

  • Ownership

    Fee Simple

  • Senior Community YN

    NO

  • Sewer

    Public Sewer

  • Tax Lot

    45

  • Water Source

    Public

Schedule a Showing

Showing scheduled successfully.

<
>
IN PERSON
VIA CHAT

What is 3 + 4 ?


Change time

Mortgage calculator

Estimate your monthly mortgage payment, including the principal and interest, property taxes, and HOA. Adjust the values to generate a more accurate rate.

Your payment

Principal and Interest:

$

Property taxes:

$

HOA fees:

$

Total loan payment:

$

Total interest amount:

$

Location

County

Manatee

Elementary School

Gullett Elementary

Middle School

Nolan Middle

High School

Lakewood Ranch High

Listing Courtesy of Donna Wrobel , BERKSHIRE HATHAWAY HOMESERVICE

RealHub Information is provided exclusively for consumers' personal, non-commercial use, and it may not be used for any purpose other than to identify prospective properties consumers may be interested in purchasing. All information deemed reliable but not guaranteed and should be independently verified. All properties are subject to prior sale, change or withdrawal. RealHub website owner shall not be responsible for any typographical errors, misinformation, misprints and shall be held totally harmless.

Agent Emil Garinga

Executive Assistant

Emil Garinga

Call Emil today to schedule a private showing.


* Listings on this website come from the FMLS IDX Compilation and may be held by brokerage firms other than the owner of this website. The listing brokerage is identified in any listing details. Information is deemed reliable but is not guaranteed. If you believe any FMLS listing contains material that infringes your copyrighted work please click here to review our DMCA policy and learn how to submit a takedown request.© 2024 FMLS.
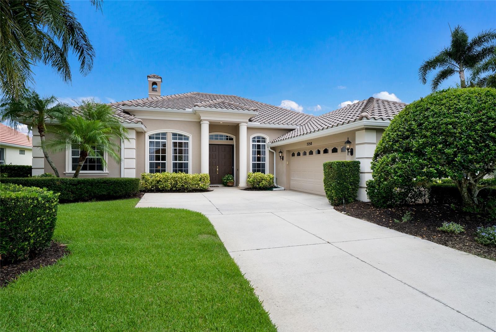
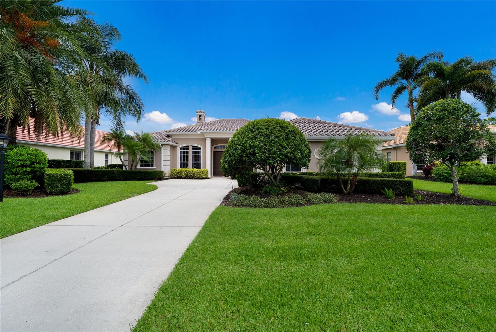
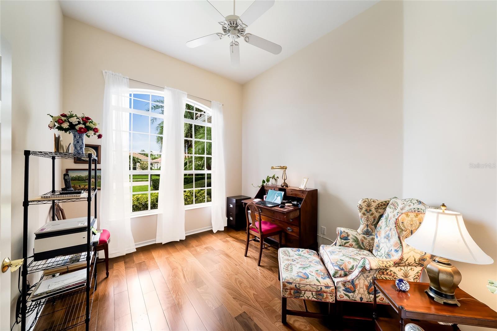
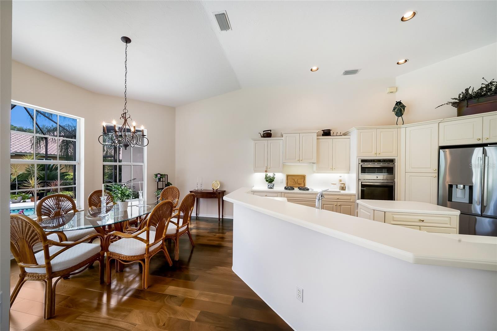
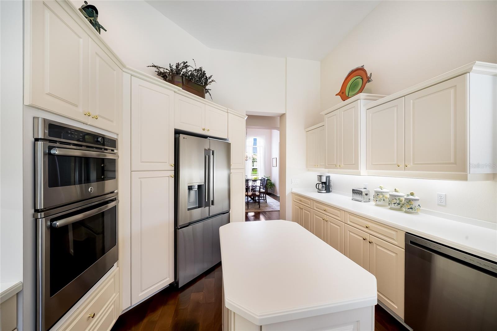
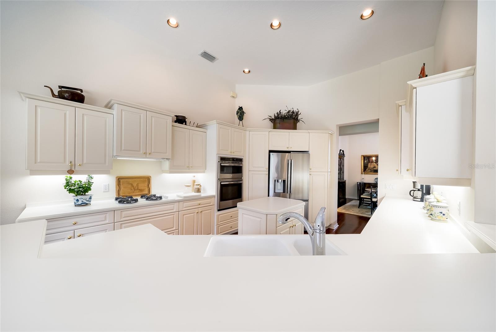
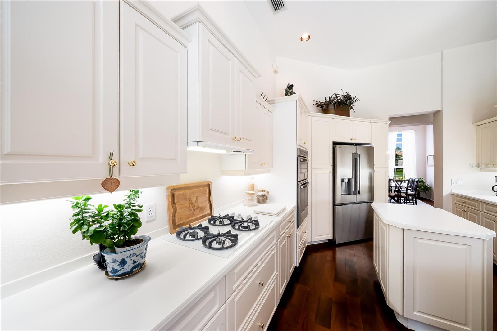
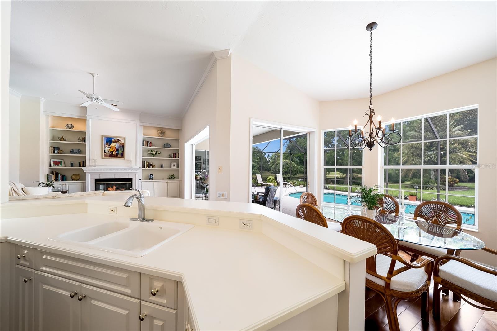
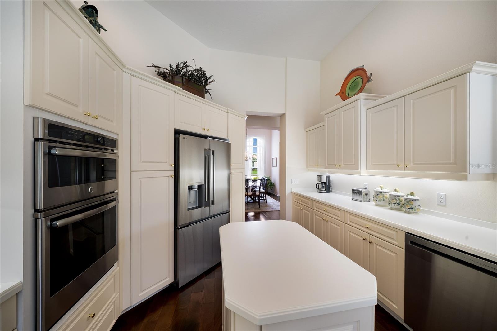
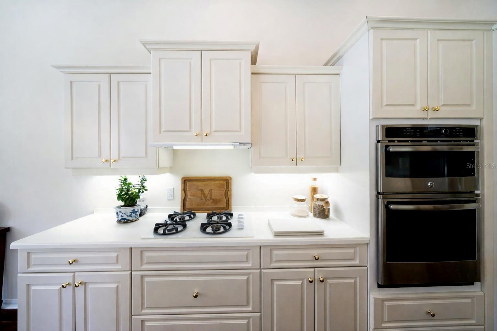
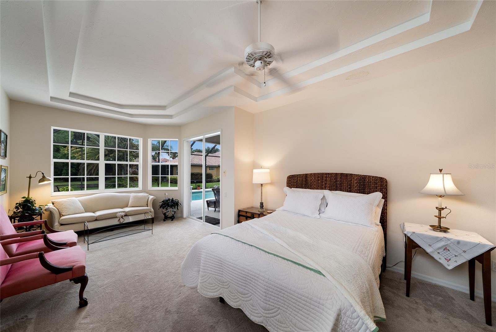
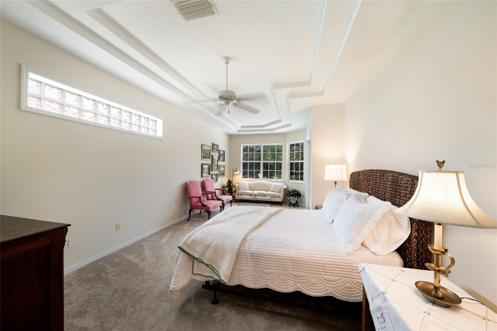
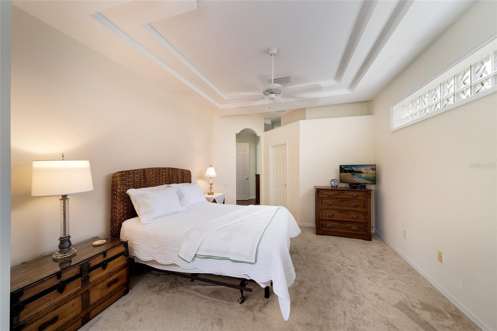
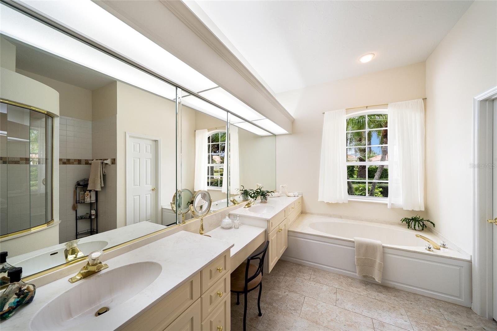
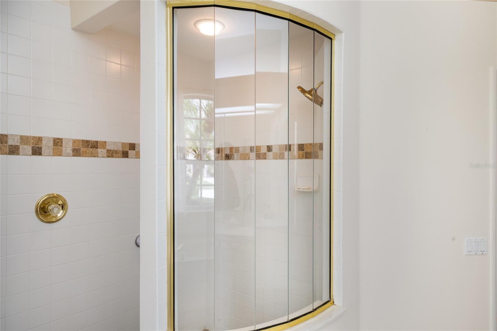
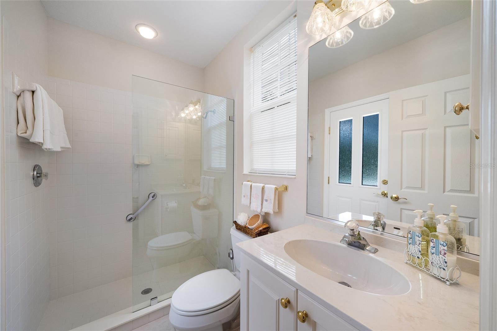
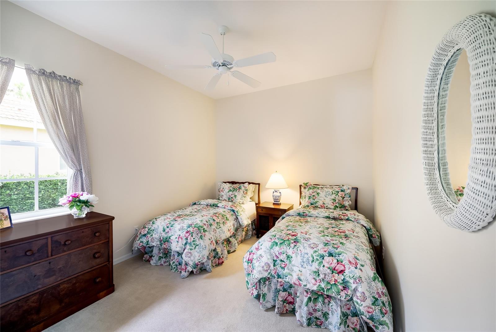
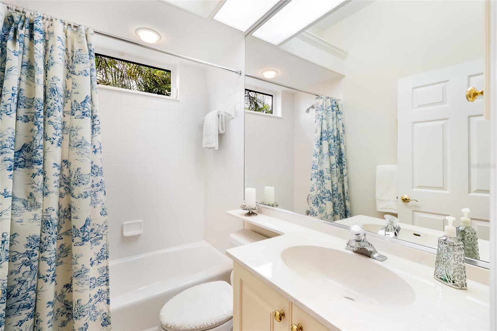
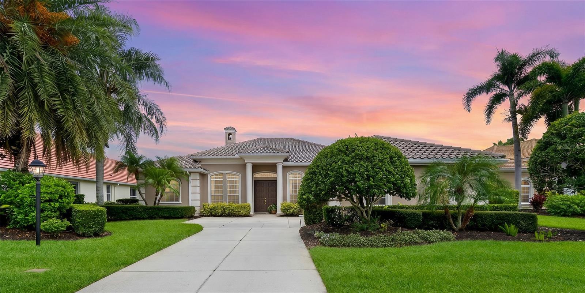
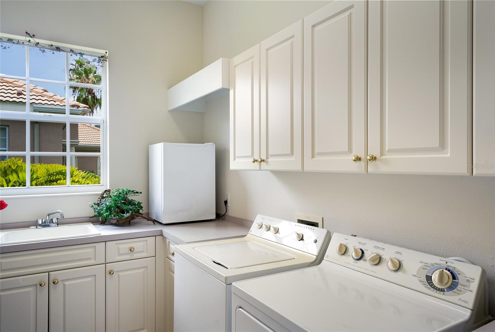
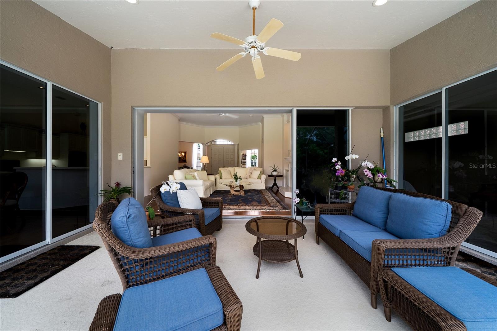
Welcome to this beautifully maintained Todd Johnson-built home offering 2,604 square feet of elegant living space in the highly sought-after Lakewood Ranch Golf & Country Club. This exceptional residence features three bedrooms, three full baths, a private office, and a spacious two-car garage. The luxurious primary suite is designed for comfort and relaxation, featuring dual vanities, a dedicated makeup area, a large walk-in closet, new carpeting, crown molding, and sliding glass doors that open directly to the lanai. One of the guest bedrooms serves as a private en-suite, complete with its own full bath featuring a walk-in shower and walk-in closet.
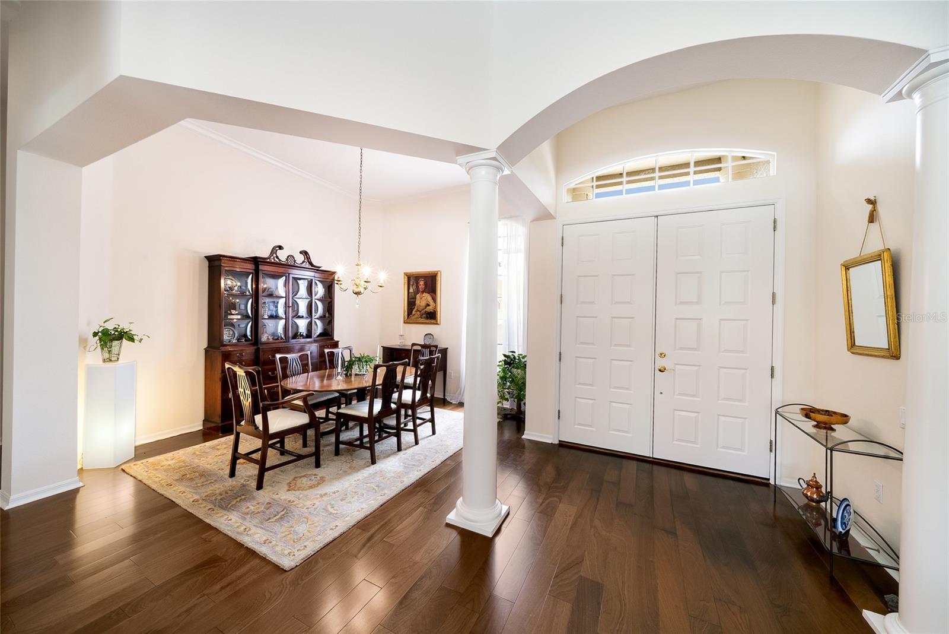
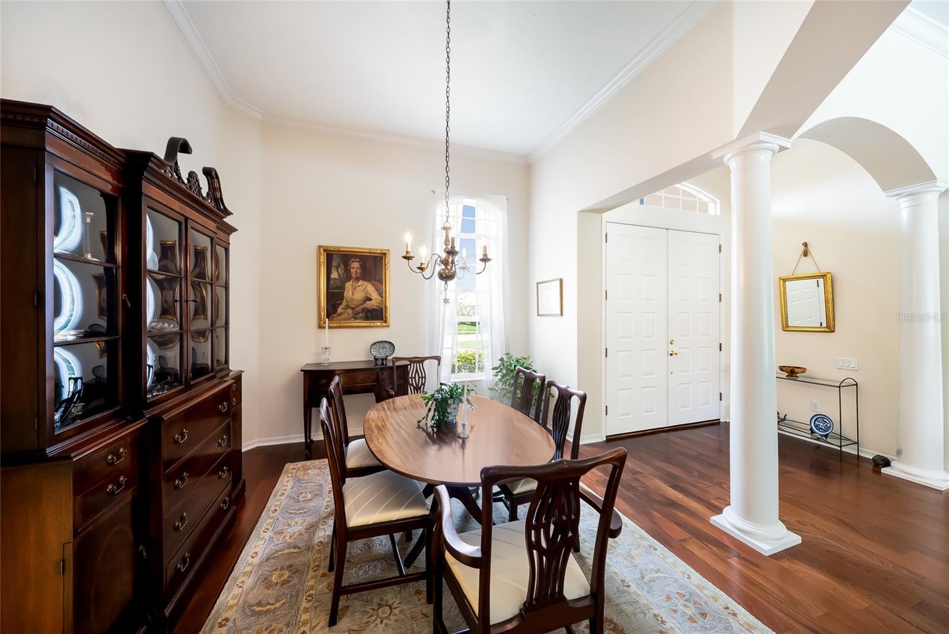
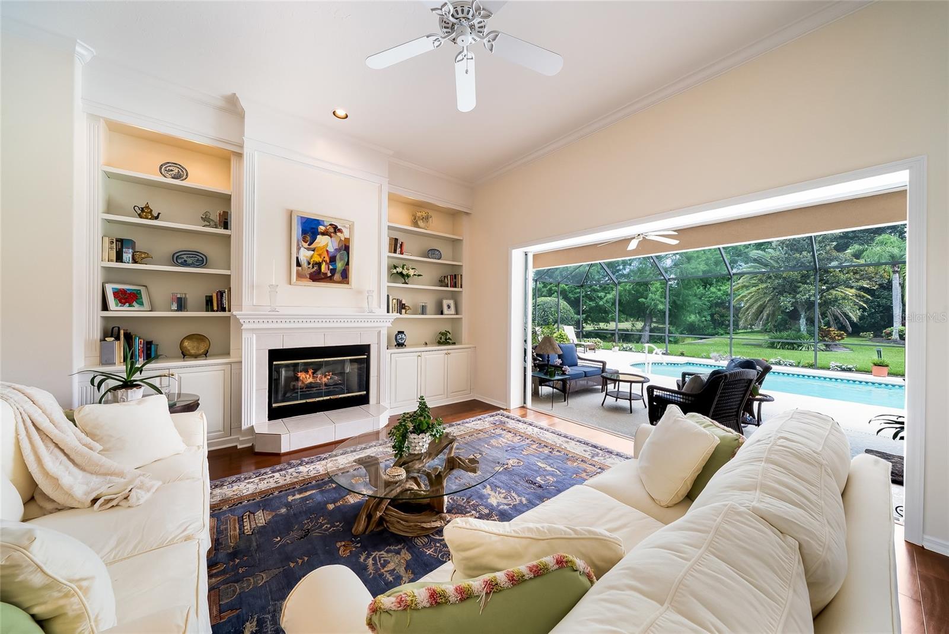
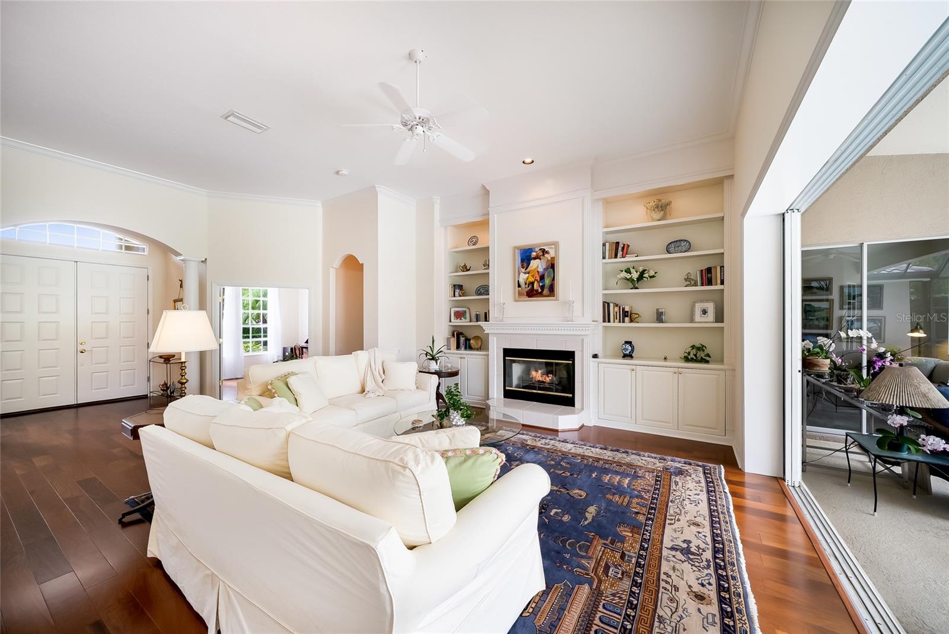
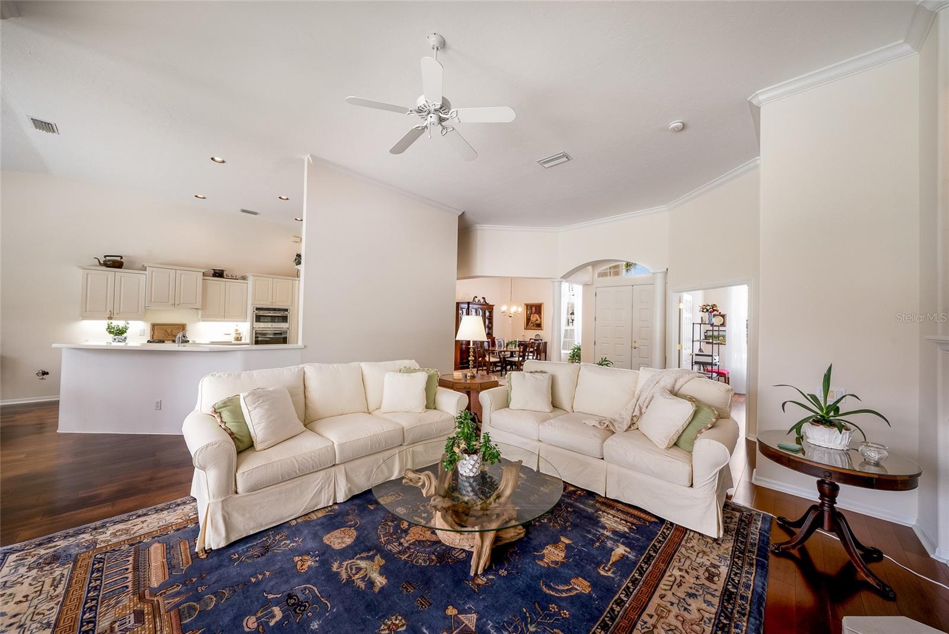
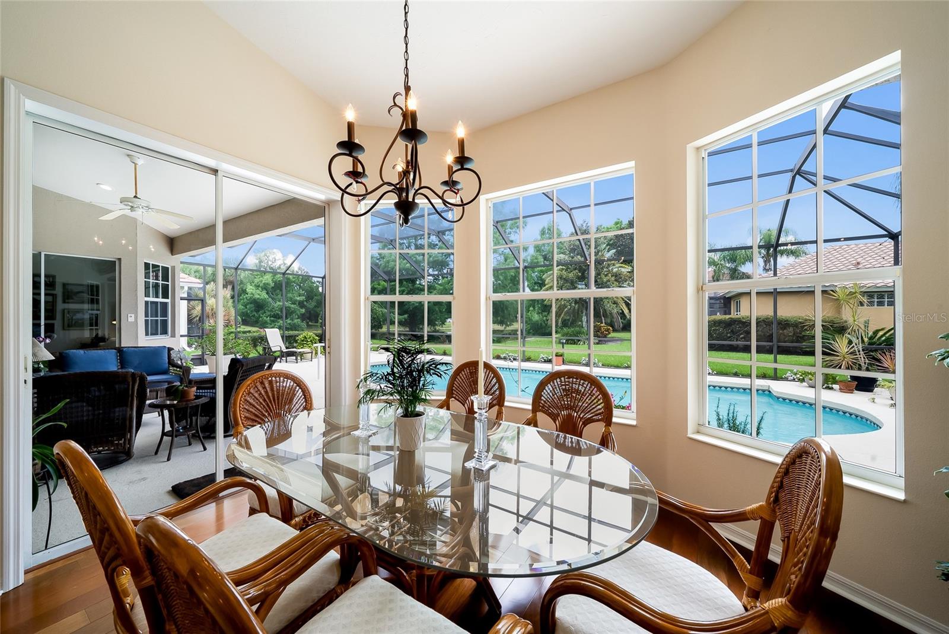
Throughout the home, you'll find beautiful wood flooring, crown molding, a freshly painted interior, and thoughtful custom details. The inviting living room showcases built-in cabinetry and a cozy gas fireplace, creating the perfect gathering space. A charming dinette area overlooks the outdoor living space, while the dedicated office provides flexibility for working from home or additional living needs.
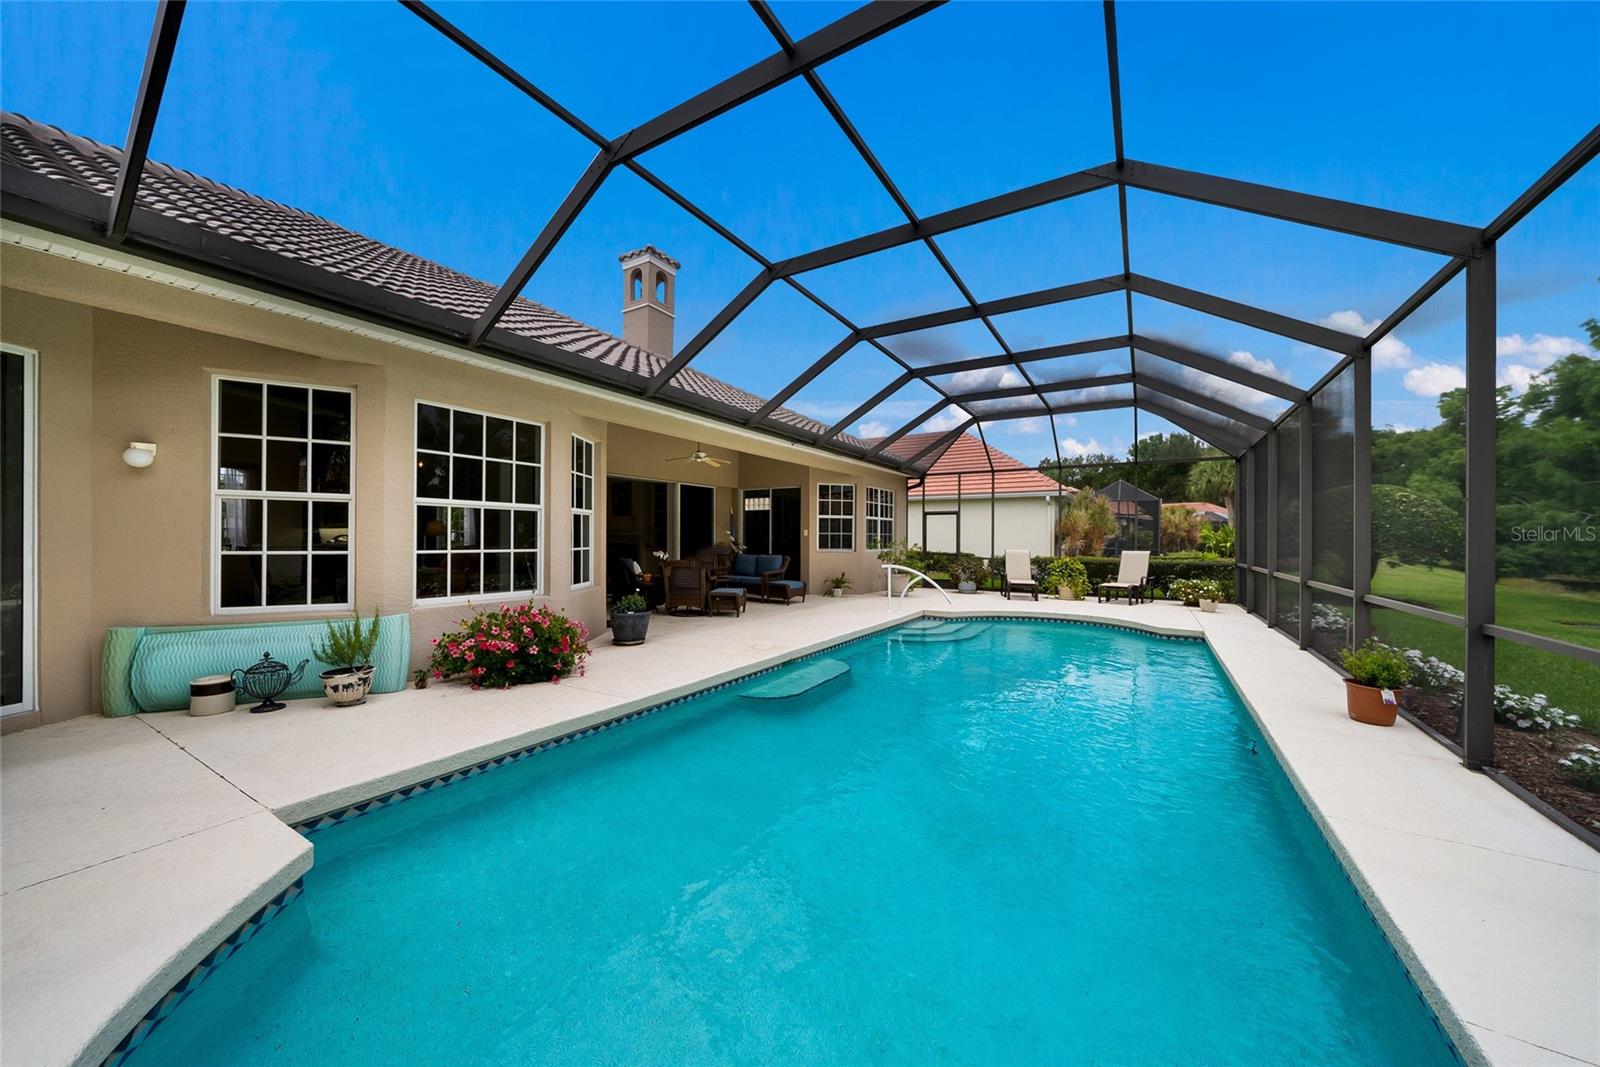
Step outside to your private Florida retreat featuring a stunning screened lanai and sparkling lap-style pool, resurfaced in 2022 with PebbleTec finish. Additional recent improvements include a new roof in 2025, new carpeting, and a newly finished epoxy garage floor.
Ideally located within Lakewood Ranch Country Club, this home offers the perfect blend of luxury, comfort, and timeless design in one of the area's most desirable communities.
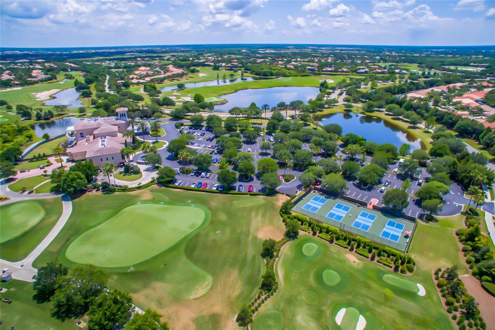
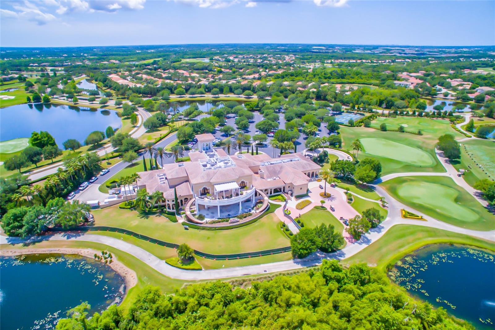
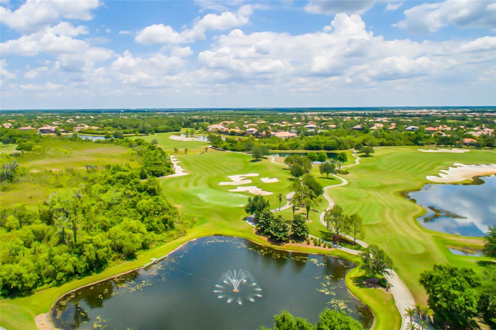
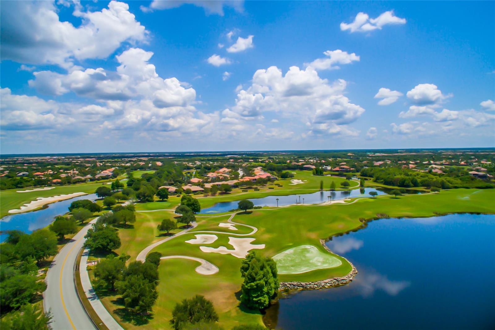
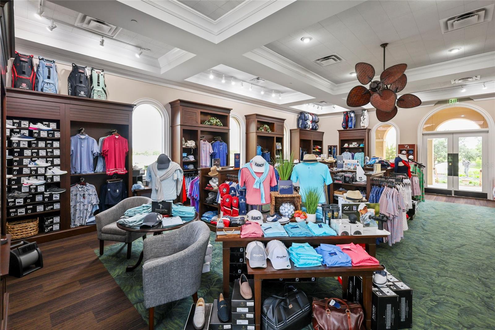
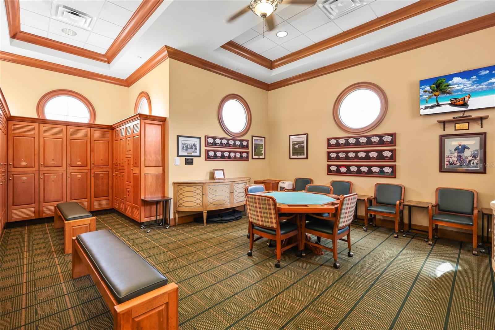
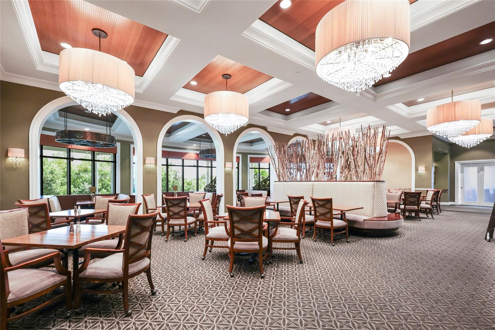
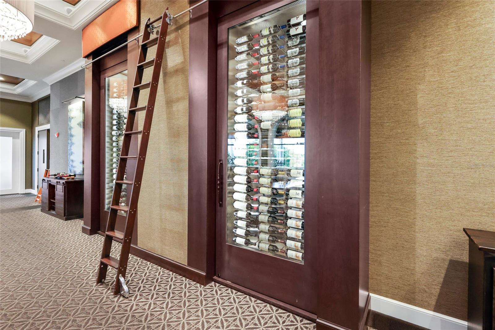
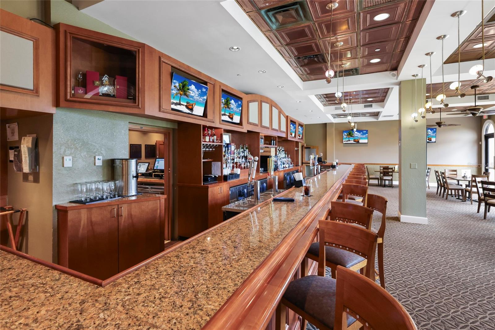
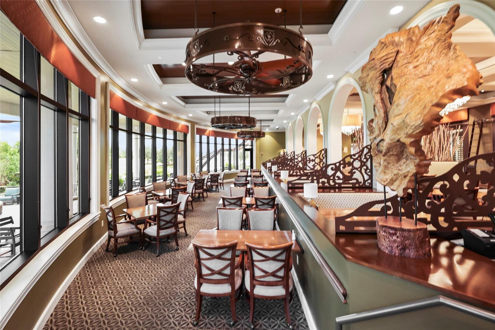
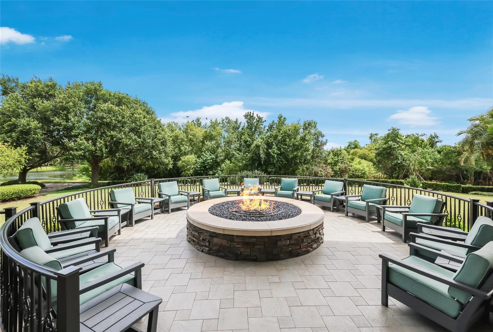
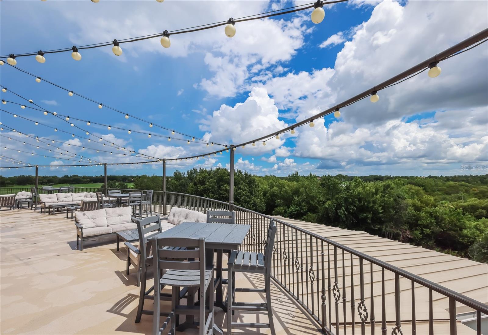
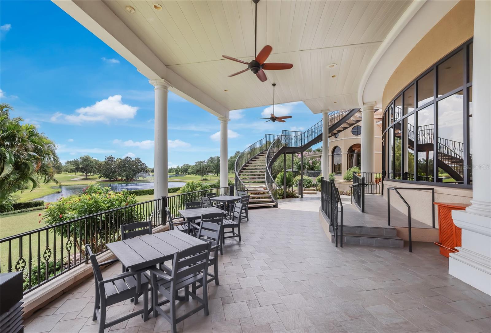
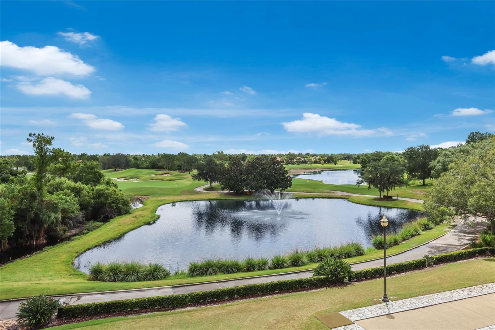
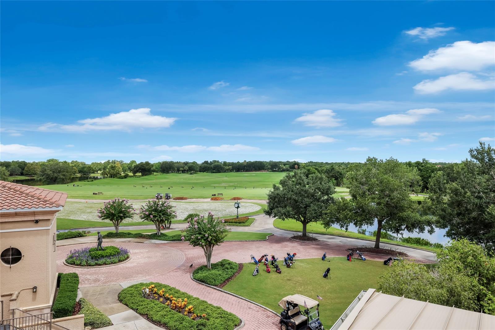
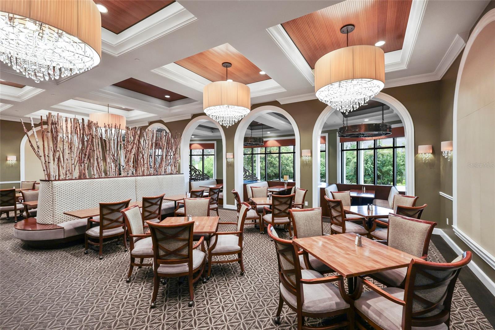
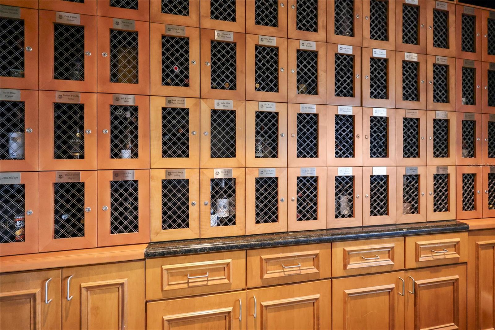
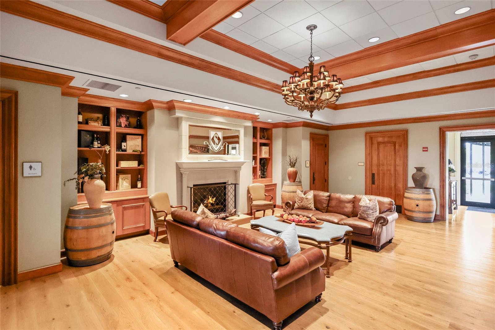
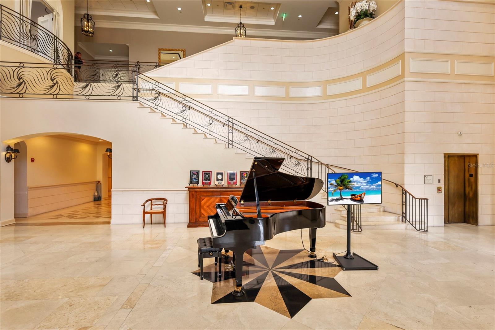
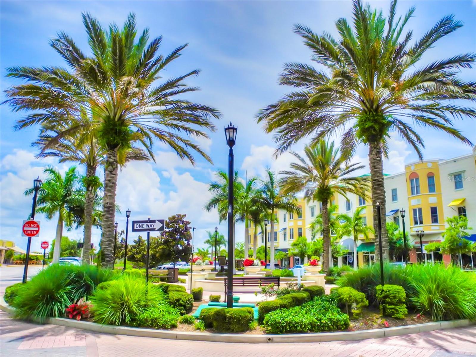
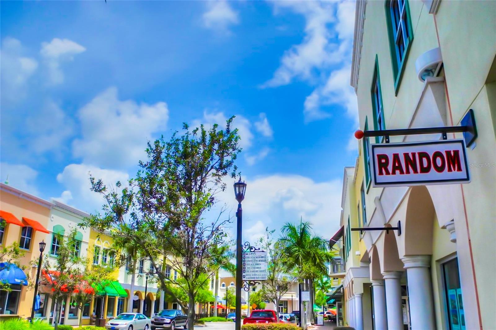
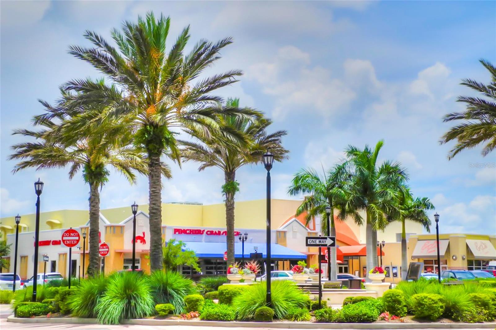
The private Lakewood Ranch Golf & Country Club features 72 holes of championship golf across four courses, Three clubhouses with casual and fine dining options, resort-style heated swimming pools, fitness, group classes and personal training, tennis courts, pickleball courts, and a calendar of events.  Close to Sarasota and Tampa Airports, the finest beaches, downtown Sarasota, Waterside Place, UTC Mall.

7058 TWIN HILLS TERRACE

Message successfully sent.

What would you like to know?

What is 3 + 4 ?

I agree to receive email communication and understand I can unsubscribe at any time.

I agree to be contacted by The Graf Group of Coldwell Banker via call, email, and text for real estate services. To opt out, you can reply 'stop' at any time or reply 'help' for assistance. You can also click the unsubscribe link in the emails. Message and data rates may apply. Message frequency may vary. Privacy Policy

Related Properties

Under Construction. Own a stunning slice of paradise at our premier golf and resort community—where vibrant social moments, effortless activity and laid back relaxation are thoughtfully woven into every day. Modern and sophisticated, this single-story home enjoys a shared design among the dining room, kitchen and Great Room that opens to the covered lanai. A flexible den is near the entry, opposite a full bathroom and bedroom that’s perfect for guests. The private owner’s suite enjoys a personal bathroom toward the back of the home. Prices, dimensions and features may vary and are subject to change. Photos are for illustrative purposes only. Estimated delivery date is Oct/Nov 2026.
#TB8539660

LAKEWOOD RANCH

19707 TROUT TERRACE

2 Beds

2 Baths

1,850 Sq.Ft.

$832,605

MLS#: TB8539660

Set against a tranquil lake backdrop in the sought-after Polo Run community of Lakewood Ranch, this beautifully appointed residence brings together refined interiors, thoughtful upgrades and exceptional Florida outdoor living. Featuring three bedrooms, three baths, a private den, three-car garage, and a heated saltwater pool and spa, the home is designed to make the most of its picturesque setting and relaxed resort-style lifestyle. Professional landscape lighting and manicured landscaping create an inviting arrival. Go through the glass-inset front door into a bright, open interior where upgraded lighting and carefully selected finishes add character throughout. The expansive great room serves as the heart of the home, offering an effortless flow between the main living spaces and beautiful views toward the lanai and lake beyond. The spacious eat-in kitchen combines style and function with granite countertops, stainless steel appliances, a beautifully tiled backsplash, under-cabinet lighting, generous cabinetry and ample workspace. Open to the great room, it creates a welcoming setting for everyday living and entertaining. Double doors introduce the private den, where a distinctive diamond design shiplap ceiling adds architectural interest and creates an elevated space for a home office, library or additional sitting room. Electric blinds and upgraded lighting provide added convenience and sophistication throughout the residence, while a custom-designed laundry room offers style and practical storage. Privately positioned, the oversized primary suite provides a peaceful retreat with an en-suite bath and generous proportions. Two additional guest suites are thoughtfully arranged in a split-bedroom design, each with access to an en-suite bath, offering privacy and comfort for family and overnight guests. The centerpiece of the home awaits outdoors. An oversized, beautiful paver screened lanai creates an impressive extension of the living space, centered around a heated saltwater pool and spa. A clear-view pool screen showcases the serene lake views beyond, while Florida glass privacy screening and mature landscaping thoughtfully positioned along both sides of the lanai provide an added sense of privacy and seclusion. Whether enjoying a quiet morning overlooking the water, relaxing poolside or entertaining friends, this expansive outdoor retreat offers the ideal setting to enjoy Florida living year-round. Within Polo Run at Lakewood Ranch, this home offers the opportunity to enjoy the convenience and lifestyle of one of the area’s desirable planned communities while returning home each day to your private waterfront retreat. With its spacious floor plan, three en-suite bedroom accommodations, extensive outdoor living area, three-car garage and carefully chosen upgrades, this exceptional residence captures the best of Lakewood Ranch living.
#A4703165

LAKEWOOD RANCH

6538 ROSEHILL FARM RUN

3 Beds

3 Baths

2,455 Sq.Ft.

$858,000

MLS#: A4703165

Under Construction. Own a stunning slice of paradise at our premier golf and resort community—where vibrant social moments, effortless activity and laid back relaxation are thoughtfully woven into every day. This new single-story home enjoys a cohesive modern design uniting the spacious kitchen, family and dining rooms that’s ideal for shared living. An expansive lanai is accessible from the family room and the owner’s suite, while a den and secondary bedroom in the front of the home add flexibility. Prices, dimensions and features may vary and are subject to change. Photos are for illustrative purposes only. Estimated delivery date is Oct/Nov 2026.
#TB8539663

LAKEWOOD RANCH

19715 TROUT TERRACE

2 Beds

2 Baths

2,061 Sq.Ft.

$860,607

MLS#: TB8539663

Welcome Home to this highly sought-after Pinnacle model in the desirable 55+ community of Del Webb Lakewood Ranch. Light, bright, and beautifully appointed, this open-concept 3-bedroom, 3-bath residence with a private office and 3-car garage offers a refined Florida lifestyle paired with exceptional hurricane protection. Thoughtfully designed for peace of mind, the home features EASY-OPEN ACCORDIAN SHUTTERS on every window, a HURRICANE-RATED IMPACT GLASS FRONT DOOR, KEVLAR ELECTRIC SCREENS in the covered lanai, and a 22KW GENERAC WHOLE-HOME GENERATOR. The elegant kitchen serves as the heart of the home, showcasing an 11’ breakfast bar, granite countertops, soft-close cabinetry with rollouts, a walk-in pantry, and built-in KitchenAid appliances with a 5-burner gas cooktop. The spacious primary suite provides a private retreat with a beautifully appointed bath and an oversized custom closet. Two additional bedrooms provide comfort and privacy for family or guests, including one with its own en-suite bath. A private office with French doors, hardwood flooring, and custom cherry built-ins creates a stylish and functional workspace. Throughout the main living areas, porcelain tile, 8’ doors, plantation shutters, custom closets, and a screened front entry add to the home’s elevated design. The screened lanai extends the living space outdoors and is plumbed for an outdoor kitchen, ideal for morning coffee, evening cocktails, and effortless entertaining. Beyond the front door, the amenity-rich Del Webb Community Center is just steps away offering a state-of-the-art workout facility, resort-style pool and spa, pickleball, tennis, art studio, billiard room, and restaurant.  The full-time social director organizes a plethora of social events, and countless opportunities to connect with neighbors to build lasting friendships. Del Webb is a gated, maintenance-free community. All this is just minutes from restaurants, shopping, medical facilities, championship golf, and the Gulf Coast’s world-famous beaches. Don't miss your opportunity to own this beautiful home, in an exceptional community, and enjoy Florida living with confidence, comfort, and ease.
#A4703078

LAKEWOOD RANCH

17226 SEAFORD WAY

3 Beds

3 Baths

2,488 Sq.Ft.

$787,500

MLS#: A4703078

Under Construction. Welcome to the Mystique, a beautifully designed 3-bedroom, 2-bath home with a versatile den, located in the
exclusive new-construction community of Del Webb Catalina. This thoughtfully crafted residence offers
modern comfort and style throughout, including a 4' garage extension, tray ceiling in the gathering room,
extended covered lanai, an enlarged owner's suite shower, and a well-appointed laundry room with a sink for
added convenience. Enjoy seamless indoor-outdoor living with the impressive zero-corner sliding glass door,
opening to a west-facing lanai. Additional upgrades include impact-resistant glass windows, a modern exterior
elevation.
#TB8536935

LAKEWOOD RANCH

4829 LONG POINT RUN

3 Beds

2 Baths

2,056 Sq.Ft.

$846,140

MLS#: TB8536935

MOVE-IN READY!! Own a stunning slice of paradise at our premier golf and resort community—where vibrant social moments, effortless activity and laid back relaxation are thoughtfully woven into every day. Modern and sophisticated, this single-story home enjoys a shared design among the dining room, kitchen and Great Room that opens to the covered lanai. A flexible den is near the entry, opposite a full bathroom and bedroom that’s perfect for guests. The private owner’s suite enjoys a personal bathroom toward the back of the home. Prices, dimensions and features may vary and are subject to change. Photos are for illustrative purposes only.
#TB8534766

LAKEWOOD RANCH

19732 TROUT TERRACE

2 Beds

2 Baths

1,850 Sq.Ft.

$766,605

MLS#: TB8534766

Price reduced
Under Construction. Own a stunning slice of paradise at our premier golf and resort community—where vibrant social moments, effortless activity and laid back relaxation are thoughtfully woven into every day. The open floorplan shared between the Great Room, kitchen and dining room serves as the heart of this single-level home, while sliding glass doors lead to a lanai for effortless indoor-outdoor living and entertaining. A versatile den is ideal for a home office or study space, and four bedrooms offer enough space for the whole family. Prices, dimensions and features may vary and are subject to change. Photos are for illustrative purposes only. Estimated delivery date is Oct/Nov 2026.
#TB8534762

LAKEWOOD RANCH

6020 MOUND KEY RUN

4 Beds

3 Baths

2,725 Sq.Ft.

$883,204

MLS#: TB8534762

MOVE-IN READY!! Own a stunning slice of paradise at our premier golf and resort community—where vibrant social moments, effortless activity and laid back relaxation are thoughtfully woven into every day. This new single-level home boasts a modern and low-maintenance layout. A bedroom with an en-suite bathroom is located off the foyer, leading to a formal dining room for hosting meals and celebrations of any size. An open-concept floorplan combines the kitchen, living and dining areas, and a lanai provides an inviting space for outdoor entertainment and leisure. Two additional secondary bedrooms are tucked away to the side of the home, and the luxe owner’s suite is nestled into a private rear corner, complete with a spa-inspired bathroom and walk-in closet. Prices, dimensions and features may vary and are subject to change. Photos are for illustrative purposes only.
#TB8534755

LAKEWOOD RANCH

5938 MOUND KEY RUN

4 Beds

3 Baths

2,268 Sq.Ft.

$795,554

MLS#: TB8534755

Under Construction. Egret III
This Egret III is currently under construction and will be ready Nov/Dec! This home features Sonoma Duraform Linen cabinets with a beautiful wood finish, Frost Whte MSI 3CM Quartz countertops, Polaris Plus Lighthouse LVP flooring, and more. The Egret III offers 2,624 sq. ft. of thoughtfully designed living space that combines comfort, style, and everyday functionality. This floorplan includes 4 bedrooms, 3 bathrooms, and a 2 car garage, providing plenty of space for families, guests, and daily living. The open-concept layout creates a bright and inviting atmosphere with a seamless connection between the main living areas, making it ideal for entertaining and relaxing. Enjoy a covered lanai overlooking a stunning water view, creating the perfect outdoor space to unwind or gather with family and friends. This home also features a dedicated den/office and a versatile flex space, providing endless possibilities for working from home, hobbies, a playroom, or an additional living area.
Images shown are for illustrative purposes only and may differ from actual home. Completion date subject to change.
#TB8534445

LAKEWOOD RANCH

18716 HEARTLAND PLACE

4 Beds

3 Baths

2,624 Sq.Ft.

$786,043

MLS#: TB8534445

Under Construction. Pelican
This Pelican is currently under construction and will be ready Oct/Nov! This home features Maddox Maple Latte cabinets with a beautiful wood finish, Frost Whte MSI 3CM Quartz countertops, Windsor Honey Buff tile flooring, and more. The Pelican offers 3,381 sq. ft. of thoughtfully designed living space that blends comfort, style, and functionality. This floorplan includes 5 bedrooms, 3 bathrooms, and a 2 car garage, providing plenty of room for families, guests, and everyday living. The open-concept layout creates a bright and welcoming atmosphere with a seamless flow between the main living areas, making it ideal for both entertaining and daily life. Enjoy a covered lanai overlooking a stunning water view, creating the perfect setting to relax and unwind. This home also features a convenient pocket office, a spacious café dining area, and an upper level complete with a bonus room, a private Owner's Retreat, and an additional bedroom and full bathroom, providing added flexibility for guests, multigenerational living, or a private retreat.
Images shown are for illustrative purposes only and may differ from actual home. Completion date subject to change.
#TB8534438

LAKEWOOD RANCH

18712 HEARTLAND PLACE

5 Beds

3 Baths

3,381 Sq.Ft.

$898,525

MLS#: TB8534438

 - property

Send a message

Message successfully sent.

Your message

What is 3 + 4 ?

Reason for contacting?

I agree to receive email communication and understand I can unsubscribe at any time.

I agree to be contacted by The Graf Group of Coldwell Banker via call, email, and text for real estate services. To opt out, you can reply 'stop' at any time or reply 'help' for assistance. You can also click the unsubscribe link in the emails. Message and data rates may apply. Message frequency may vary. Privacy Policy

Sign Out

Virtual Assistant

Would you like to take the next step with this property? We can help you schedule a showing or virtual tour, or send you more details.

Yes, I would like more information.

Thank You for Your Reply, One of Our Agents will contact you as soon as possible

No, maybe later.

Thank you, you can always contact me via email, phone number or through the contact form.

Realhub AI

Lucy - Your AI-Powered Realtor

Update Your Temporary Password

Personalize your search

Enter your email and we'll notify you immediately when new listings match what you're looking for.

or enter email address

Already have an account ? Login here

Continue your home search

I agree to receive communications and understand I can unsubscribe at any time.

I agree to be contacted by The Graf Group of Coldwell Banker via call, email, and text for real estate services. To opt out, you can reply 'stop' at any time or reply 'help' for assistance. You can also click the unsubscribe link in the emails. Message and data rates may apply. Message frequency may vary. Privacy Policy

Already have an account ? Login here

We use cookies

We use cookies primarily for analytics to enhance your experience. By accepting, you agree to our use of these cookies. You can manage your preferences or learn more about our cookies policy.