.webp?size=346x80)
- Properties
- Meet our agents
- Communities
- Market Report
- Home Value
- Calculator
Property
Beds
3
Full Baths
2
1/2 Baths
None
Year Built
2001
Sq.Footage
2,178
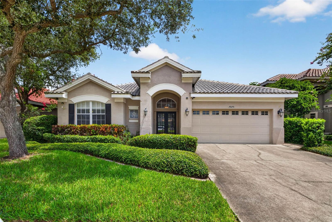
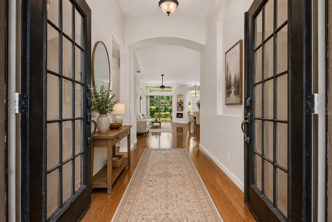
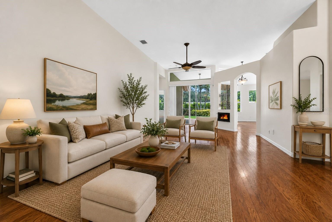
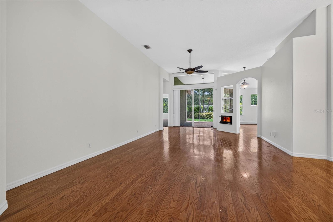
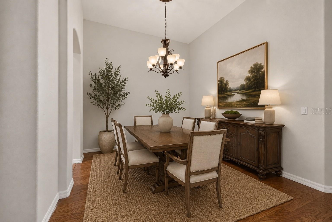
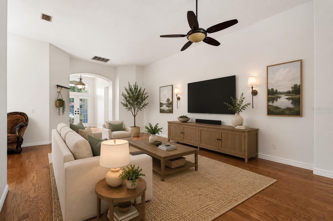
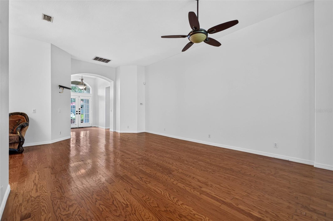
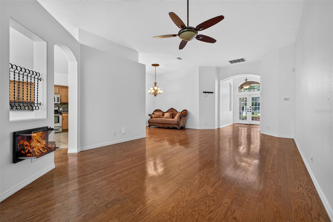
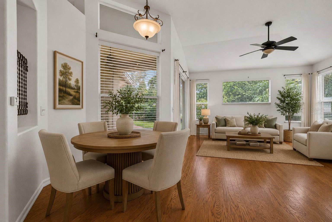
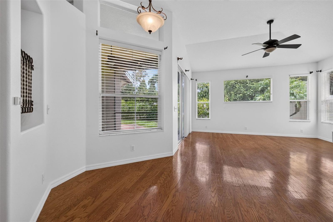
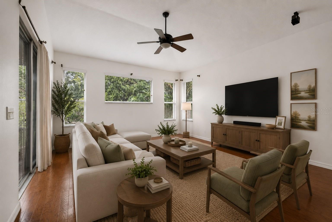
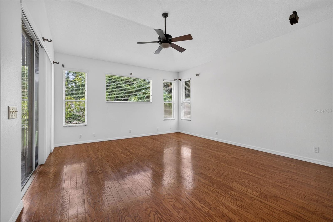
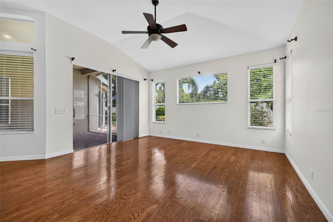
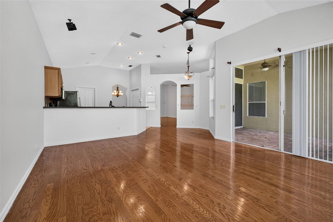
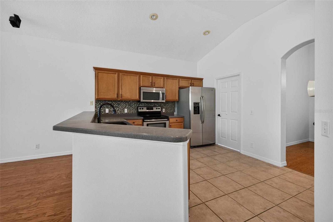
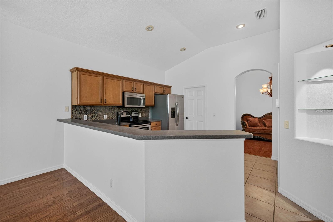
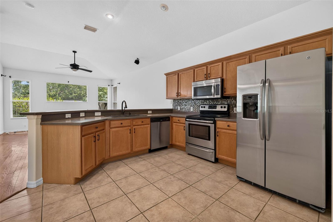
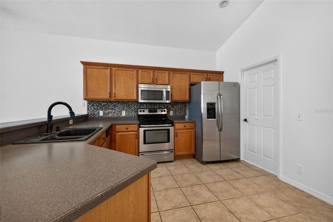
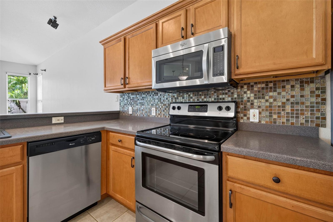
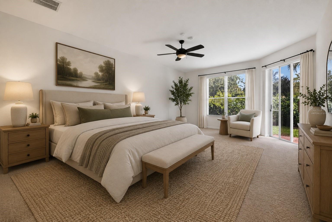
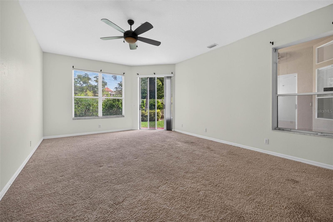
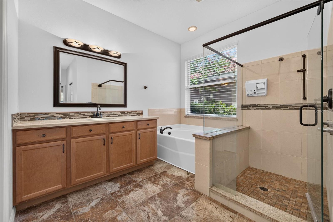
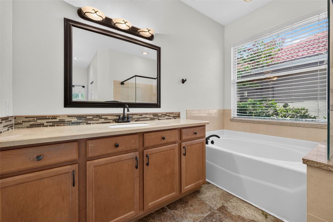
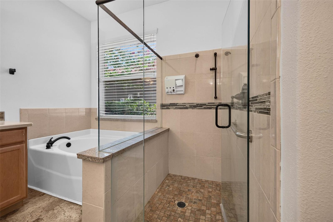
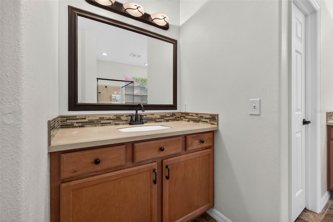
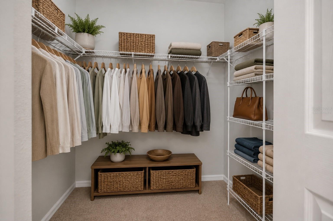
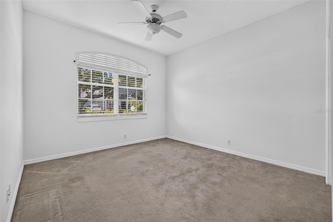
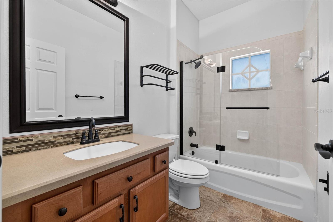
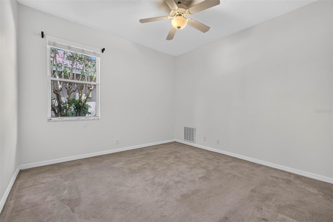
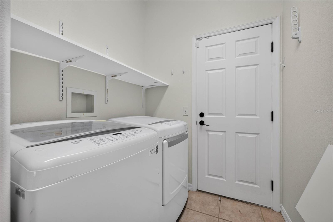
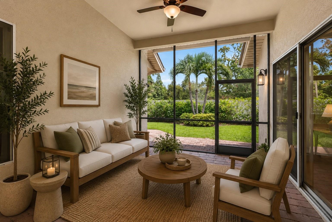
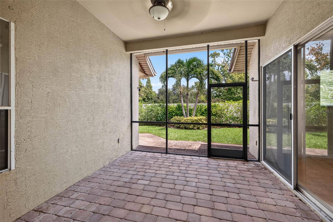
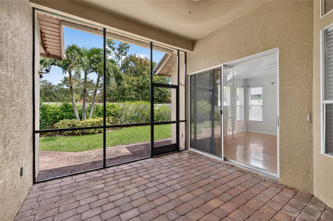
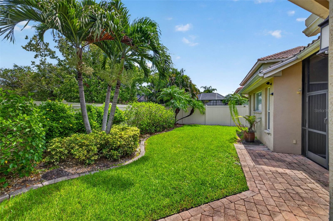
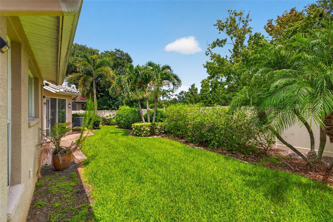
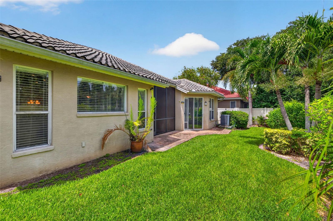
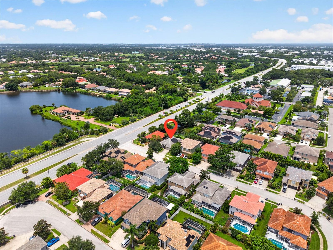
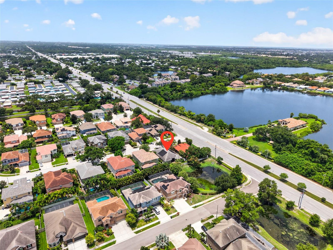
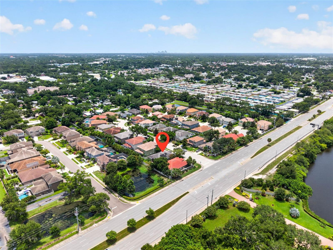
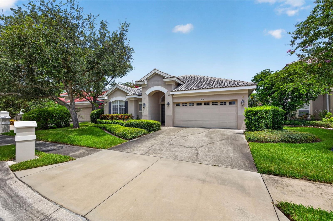
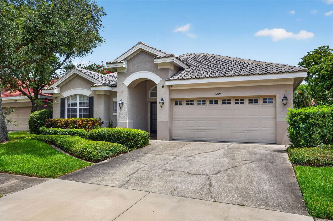
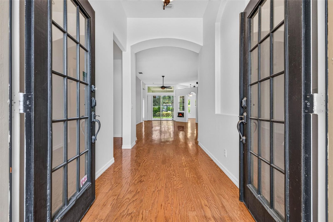
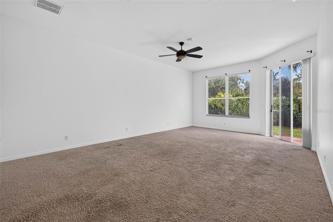
Virtually Staged. Tucked away on a quiet cul-de-sac in a beautifully maintained deed-restricted community of just 35 homes. With sidewalks throughout, a welcoming neighborhood feel, and a location convenient to shopping, restaurants, Publix, Sam's Club, major interstate access, the Gulf beaches, and both Tampa International and St. Pete-Clearwater airports, this home offers an incredible opportunity to create your dream space. Offering over 2,100 square feet, this 3-bedroom, 2-bath split floor plan features soaring vaulted ceilings, generous living spaces, and a layout designed for both everyday living and entertaining. Double front doors open to a welcoming foyer with views through to the screened lanai. The spacious kitchen overlooks the family room and breakfast nook, offering abundant cabinetry, granite countertops, stainless steel appliances, a large pantry, and an adjacent indoor laundry room. The private primary suite is tucked away at the rear of the home and features sliding glass doors to the backyard, dual walk-in closets, separate vanities, a garden tub, and a walk-in shower. Two additional bedrooms and a full guest bath are located on the opposite side of the home, creating a functional split-bedroom layout. Step outside to the screened lanai and fully fenced backyard with mature landscaping, reclaimed water for irrigation, and plenty of room to personalize the outdoor space. This home presents a fantastic opportunity for buyers looking for a blank canvas with brand new interior paint. While much of the home retains its original finishes, the solid layout, beautiful neighborhood, and overall potential provide the perfect foundation to renovate and make it your own. Additional highlights include fully paid-off solar panels at closing that help offset the majority of the electric bill, a tile roof, and a home located in a non-flood zone.
Features & Amenities
Interior
-
Other Interior Features
High Ceilings, Open Floorplan, Vaulted Ceiling(s)
-
Total Bedrooms
3
-
Bathrooms
2
-
Cooling YN
YES
-
Cooling
Central Air
-
Fireplace YN
YES
-
Heating YN
YES
-
Heating
Central
-
Pet friendly
Yes
Exterior
-
Garage
Yes
-
Garage spaces
2
-
Construction Materials
Block, Stucco
-
Other Exterior Features
Lighting
-
Parking
Driveway, Garage Door Opener, On Street, Attached
-
Patio and Porch Features
Covered, Rear Porch, Screened
-
Pool
No
-
Waterfront YN
NO
Area & Lot
-
Lot Features
Landscaped, Near Golf Course, Near Public Transit, Paved
-
Lot Size(acres)
0.15
-
Lot Size(square feet)
6,582
-
Property Type
Residential
-
Property Sub Type
Single Family Residence
Price
-
Sales Price
$599,000
-
Tax Amount
$3,061.28
-
Sq. Footage
2,178
-
Price/SqFt
$275
HOA
-
Association
YES
-
Association Fee
$181
-
Association Fee Frequency
Quarterly
-
Association Fee Includes
N/A
-
Total Monthly Fees
$60.33
School District
-
Elementary School
Bardmoor Elementary-PN
-
Middle School
Pinellas Park Middle-PN
-
High School
Dixie Hollins High-PN
Property Features
-
Stories
1
-
New Construction
NO
-
Foundation Details
Slab
-
Ownership
Fee Simple
-
Senior Community YN
NO
-
Sewer
Public Sewer
-
Tax Lot
2
-
Water Source
Public
Schedule a Showing
Showing scheduled successfully.
Mortgage calculator
Estimate your monthly mortgage payment, including the principal and interest, property taxes, and HOA. Adjust the values to generate a more accurate rate.
Your payment
Principal and Interest:
$
Property taxes:
$
HOA fees:
$
Total loan payment:
$
Total interest amount:
$
Location
County
Pinellas
Elementary School
Bardmoor Elementary-PN
Middle School
Pinellas Park Middle-PN
High School
Dixie Hollins High-PN
Listing Courtesy of Kaitlyn Kellin , COMPASS FLORIDA LLC
RealHub Information is provided exclusively for consumers' personal, non-commercial use, and it may not be used for any purpose other than to identify prospective properties consumers may be interested in purchasing. All information deemed reliable but not guaranteed and should be independently verified. All properties are subject to prior sale, change or withdrawal. RealHub website owner shall not be responsible for any typographical errors, misinformation, misprints and shall be held totally harmless.

Business Coach | Executive Sales Associate | Realtor®
Michael Graf
Call Michael today to schedule a private showing.

* Listings on this website come from the FMLS IDX Compilation and may be held by brokerage firms other than the owner of this website. The listing brokerage is identified in any listing details. Information is deemed reliable but is not guaranteed. If you believe any FMLS listing contains material that infringes your copyrighted work please click here to review our DMCA policy and learn how to submit a takedown request.© 2024 FMLS.
Related Properties
PINELLAS PARK
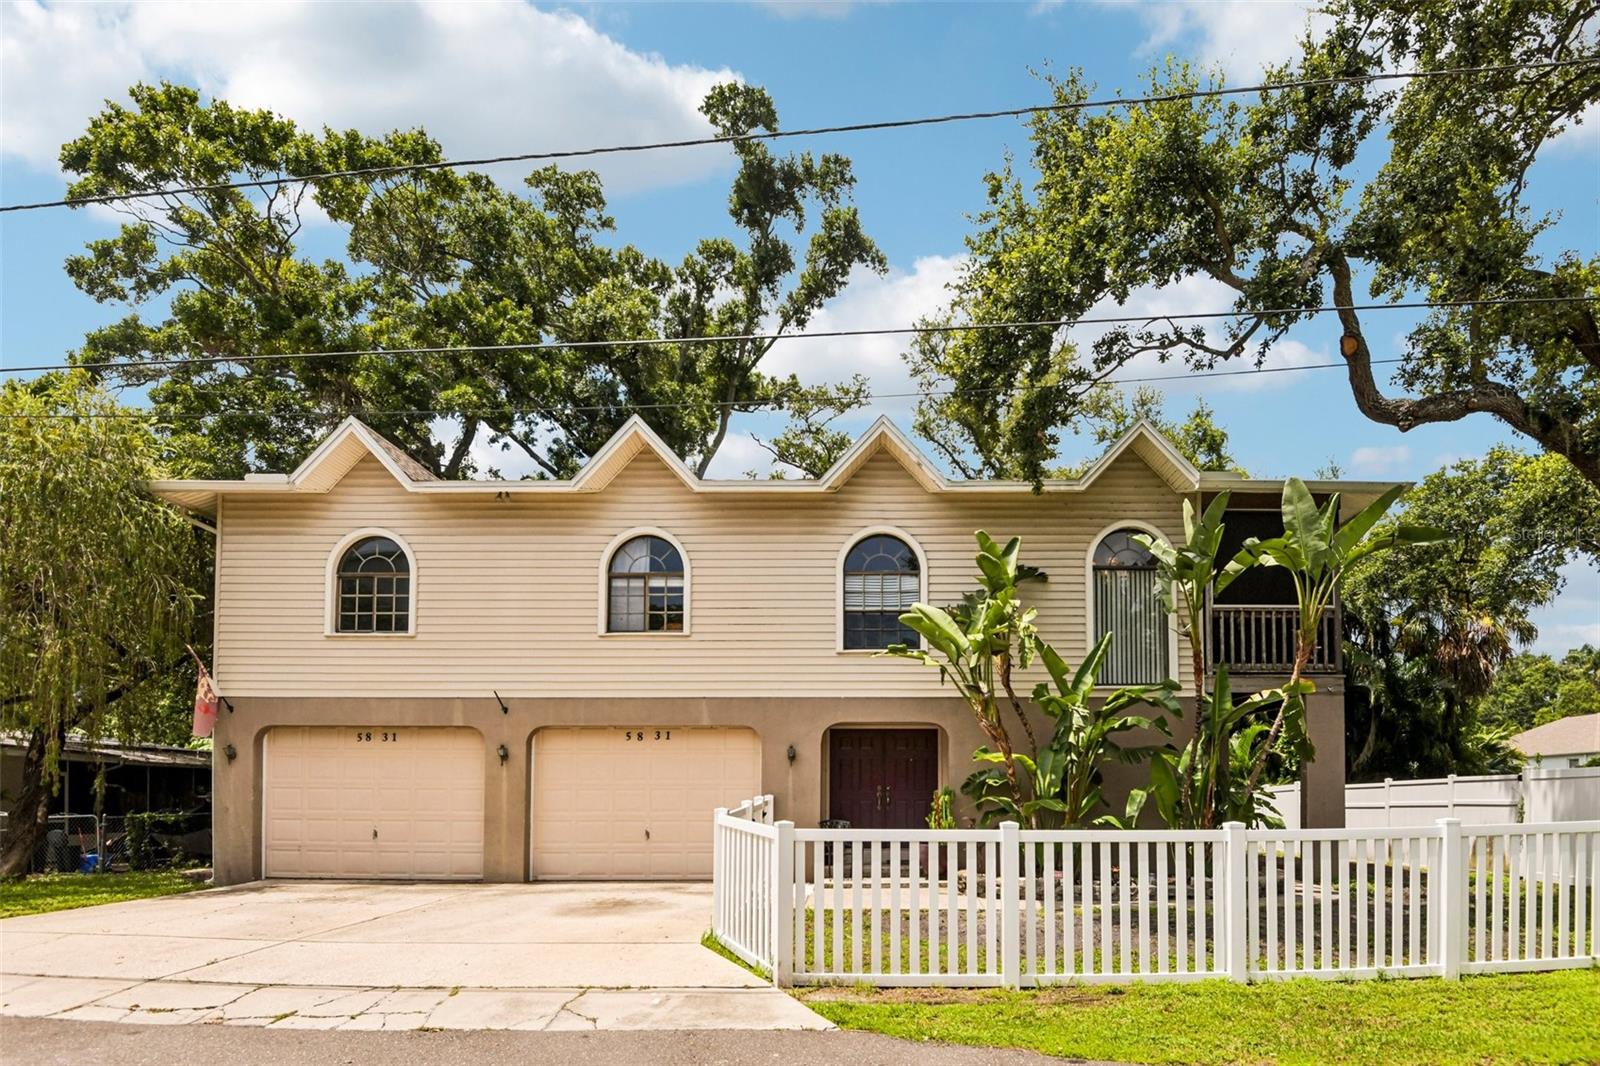
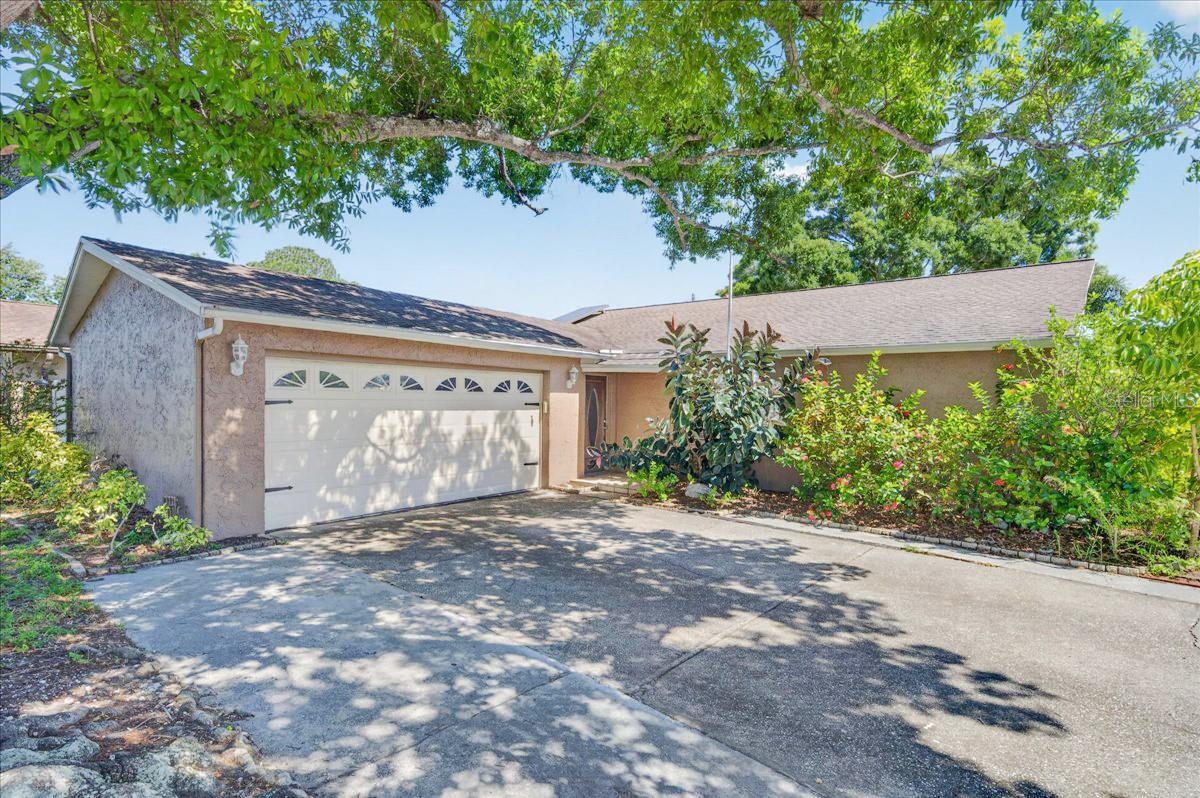
5831 114TH TERRACE N
3 Beds
3 Baths
1,989 Sq.Ft.
$495,000
MLS#: TB8529239
PINELLAS PARK
10202 56TH STREET N
4 Beds
3 Baths
1,888 Sq.Ft.
$489,900
MLS#: TB8521932
PINELLAS PARK
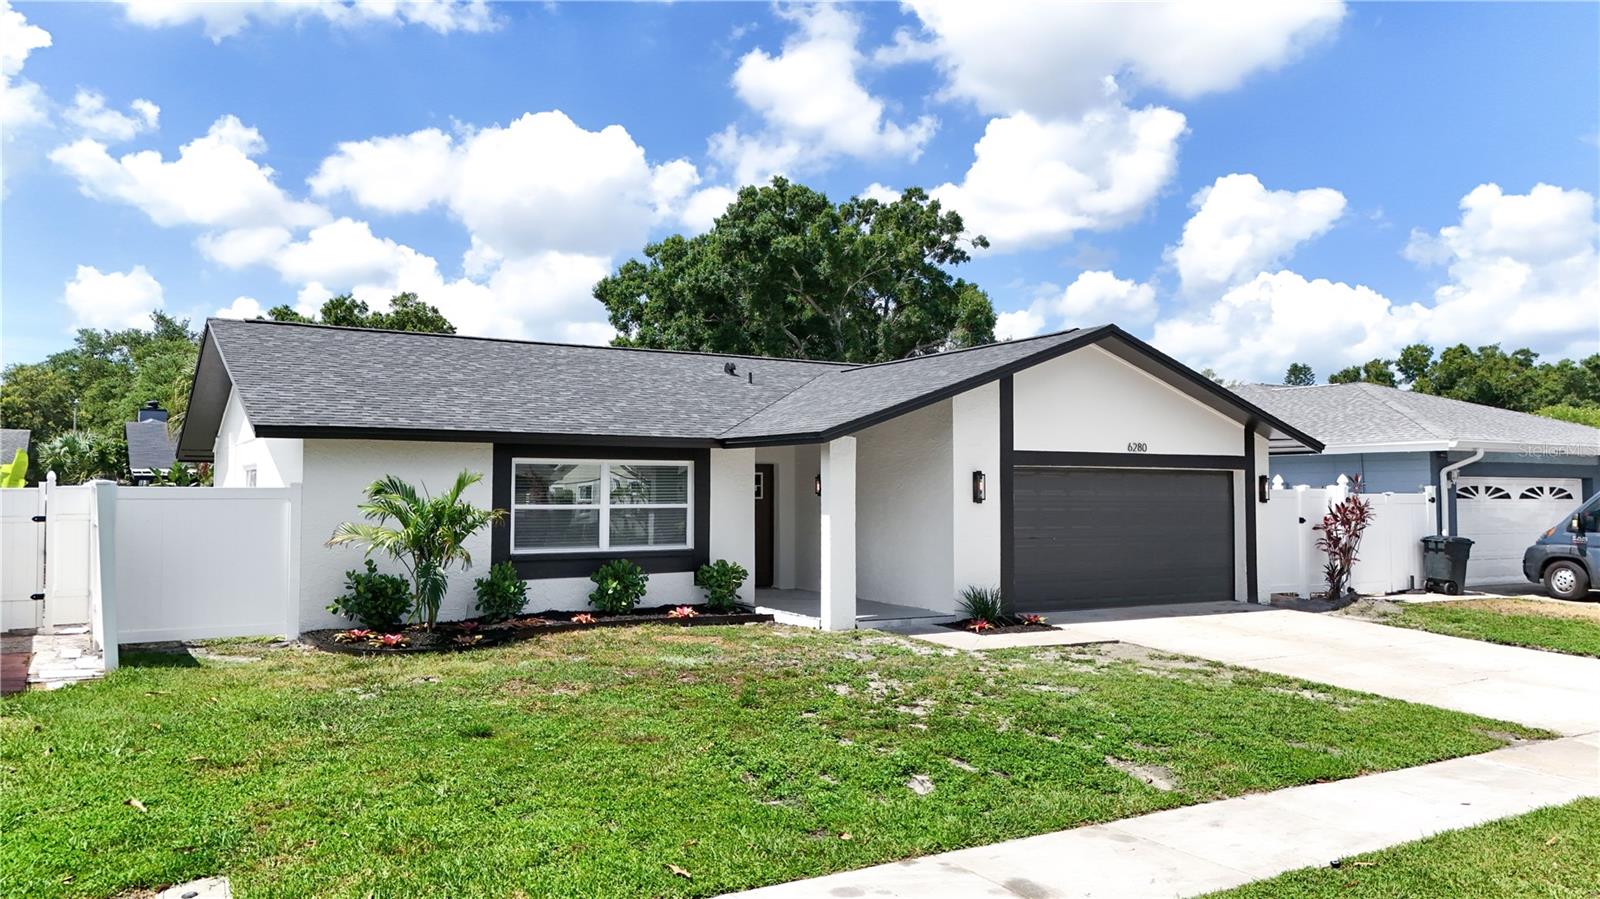
6280 104TH AVENUE N
3 Beds
2 Baths
1,533 Sq.Ft.
$499,000
MLS#: TB8525410
PINELLAS PARK
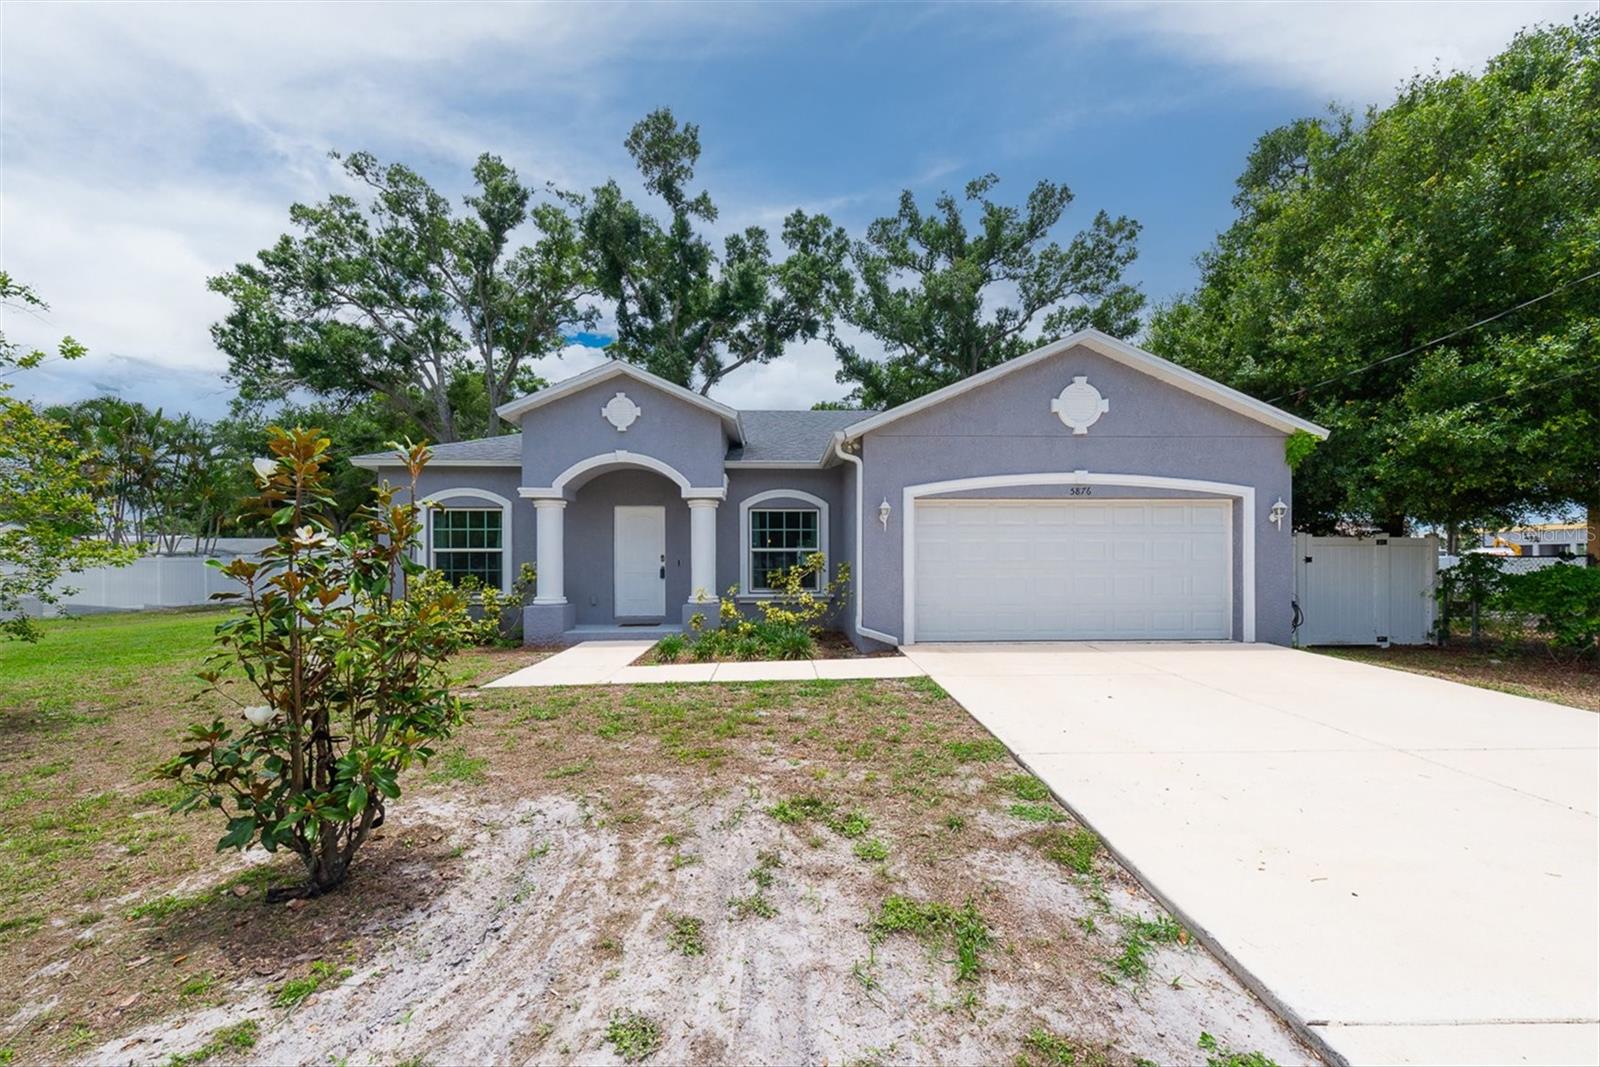
5876 78TH AVENUE N
3 Beds
2 Baths
1,444 Sq.Ft.
$519,000
MLS#: TB8516017
PINELLAS PARK
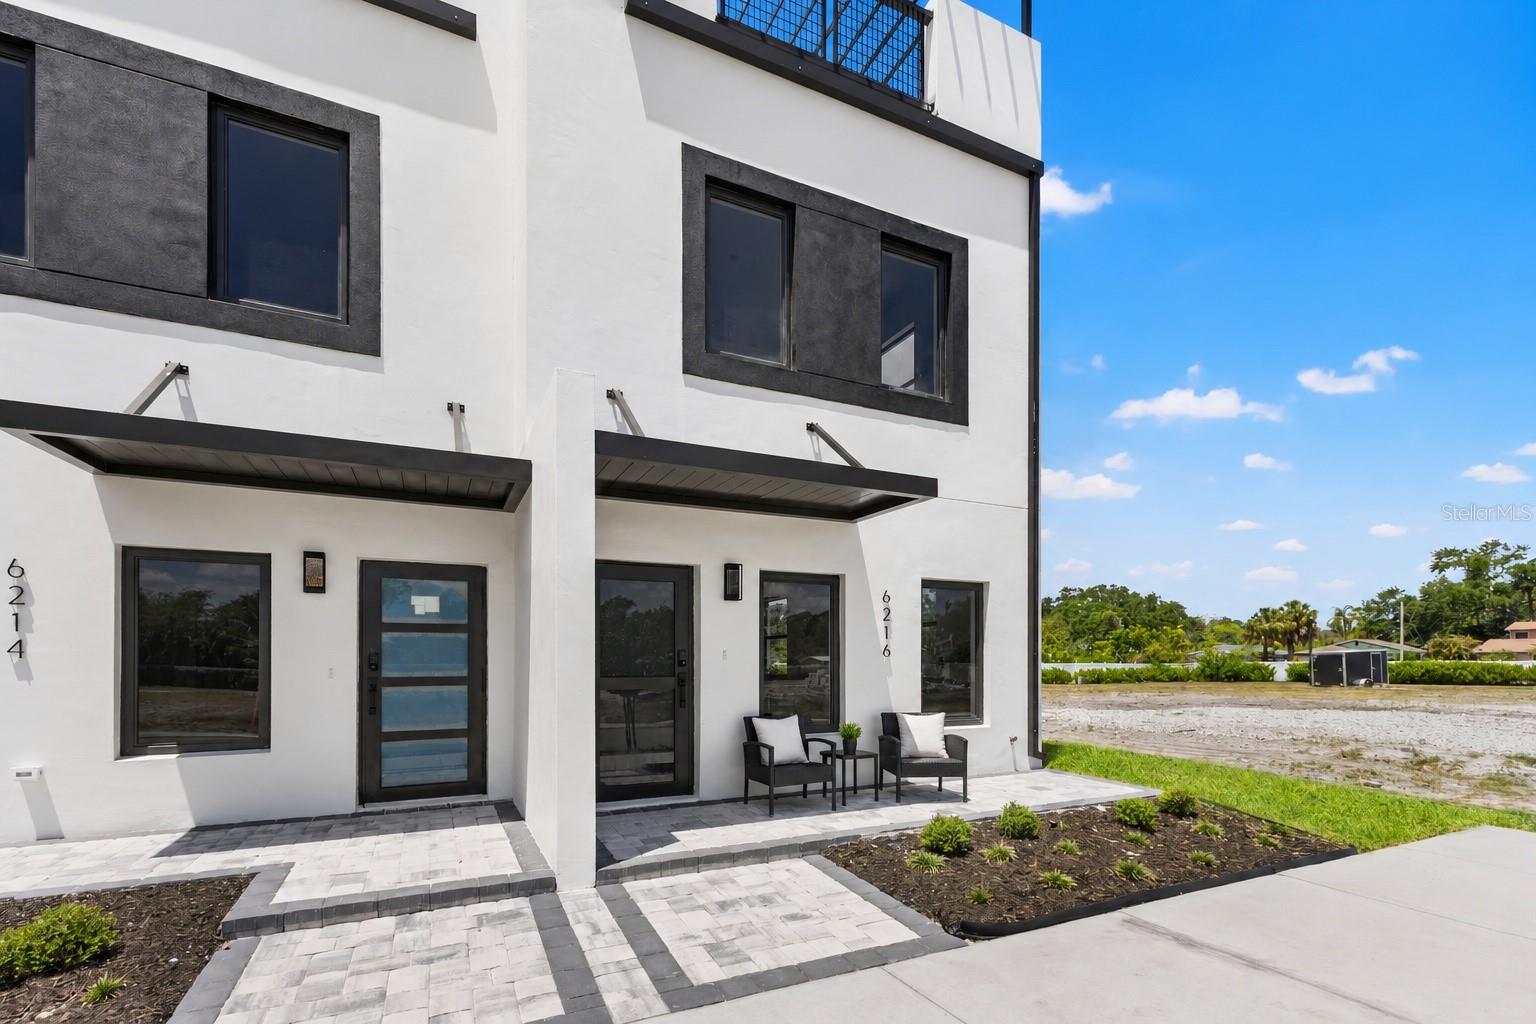
6222 64TH WAY N
3 Beds
2 Baths
2,392 Sq.Ft.
$700,000
MLS#: TB8509170
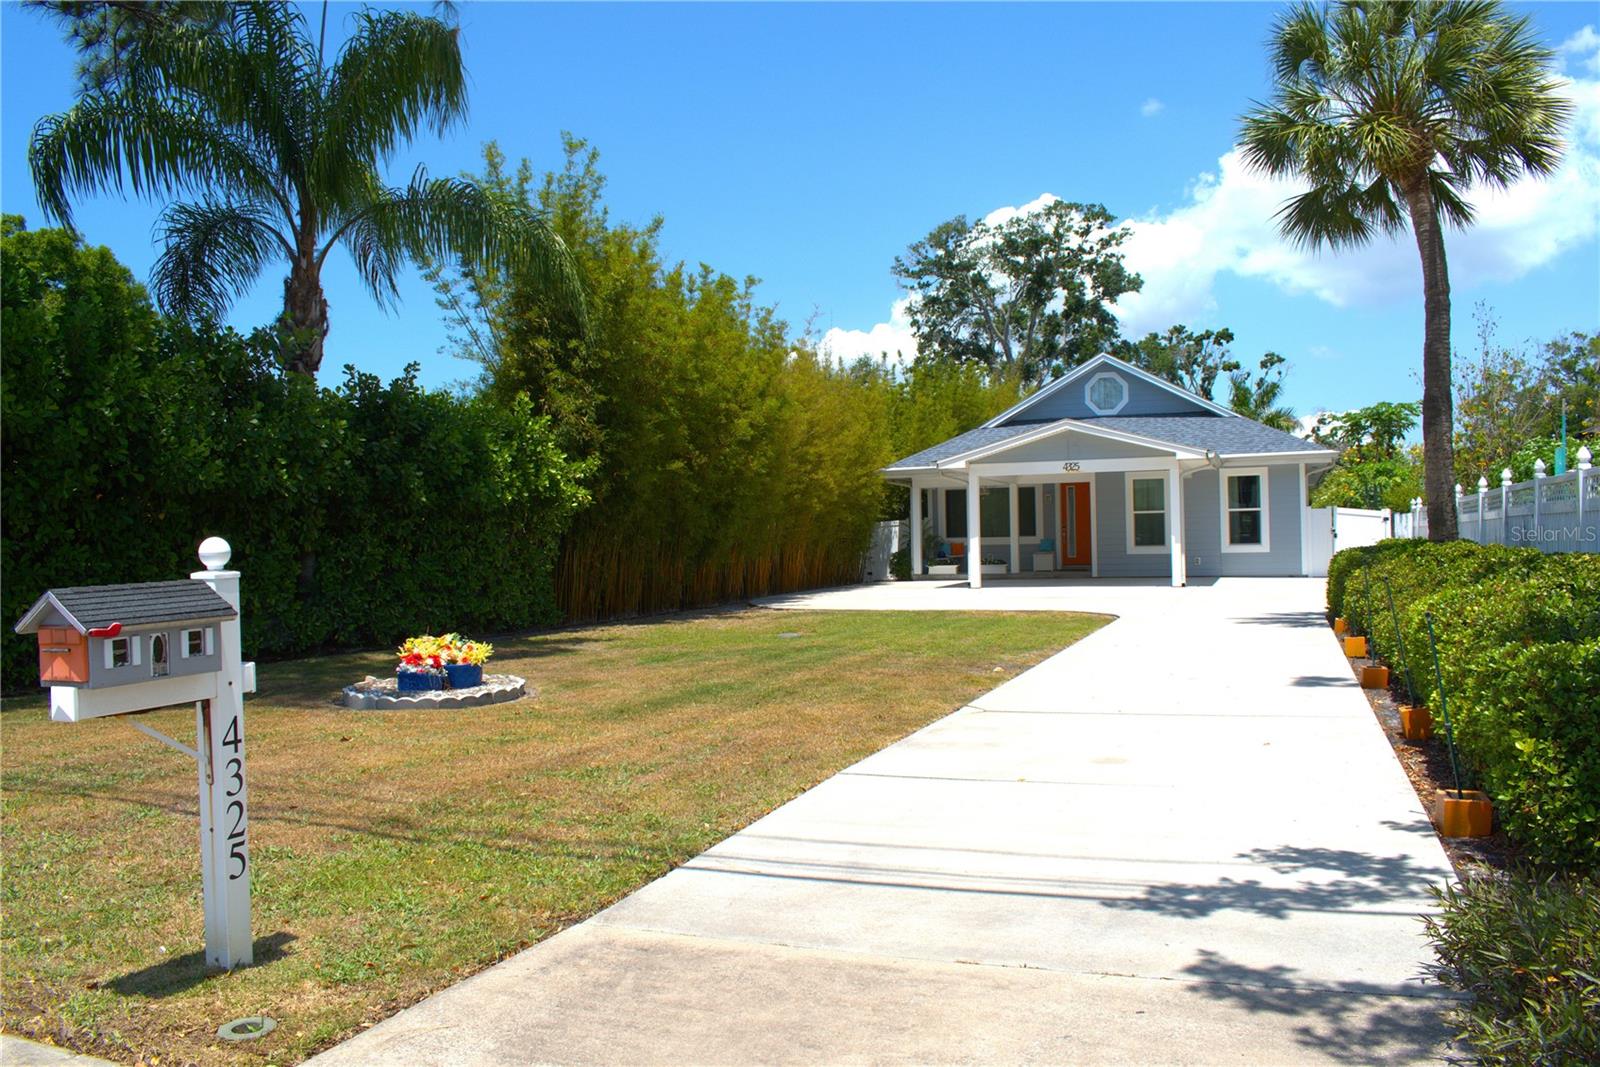
PINELLAS PARK
4325 78TH AVENUE N
3 Beds
2 Baths
1,832 Sq.Ft.
$580,000
MLS#: TB8506204
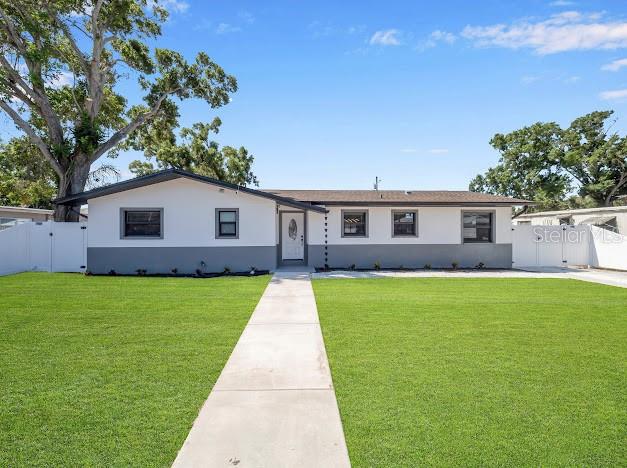
PINELLAS PARK
6040 84TH AVENUE N
5 Beds
3 Baths
2,228 Sq.Ft.
$554,900
MLS#: TB8501987
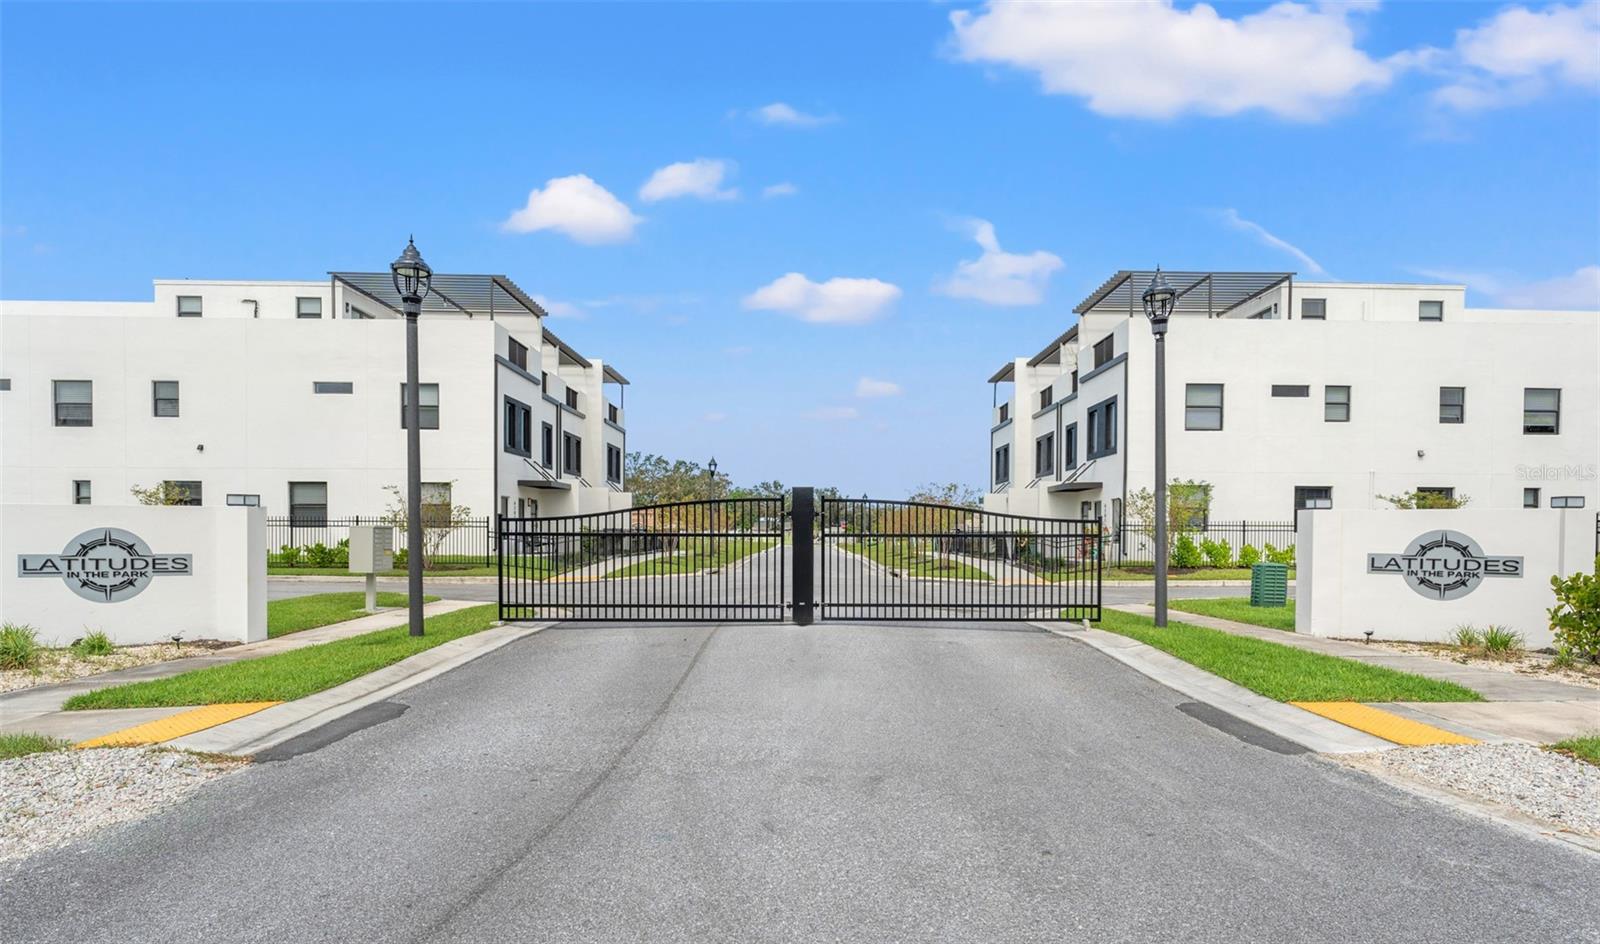
PINELLAS PARK
6220 64TH WAY N
3 Beds
2 Baths
2,351 Sq.Ft.
$650,000
MLS#: TB8491352
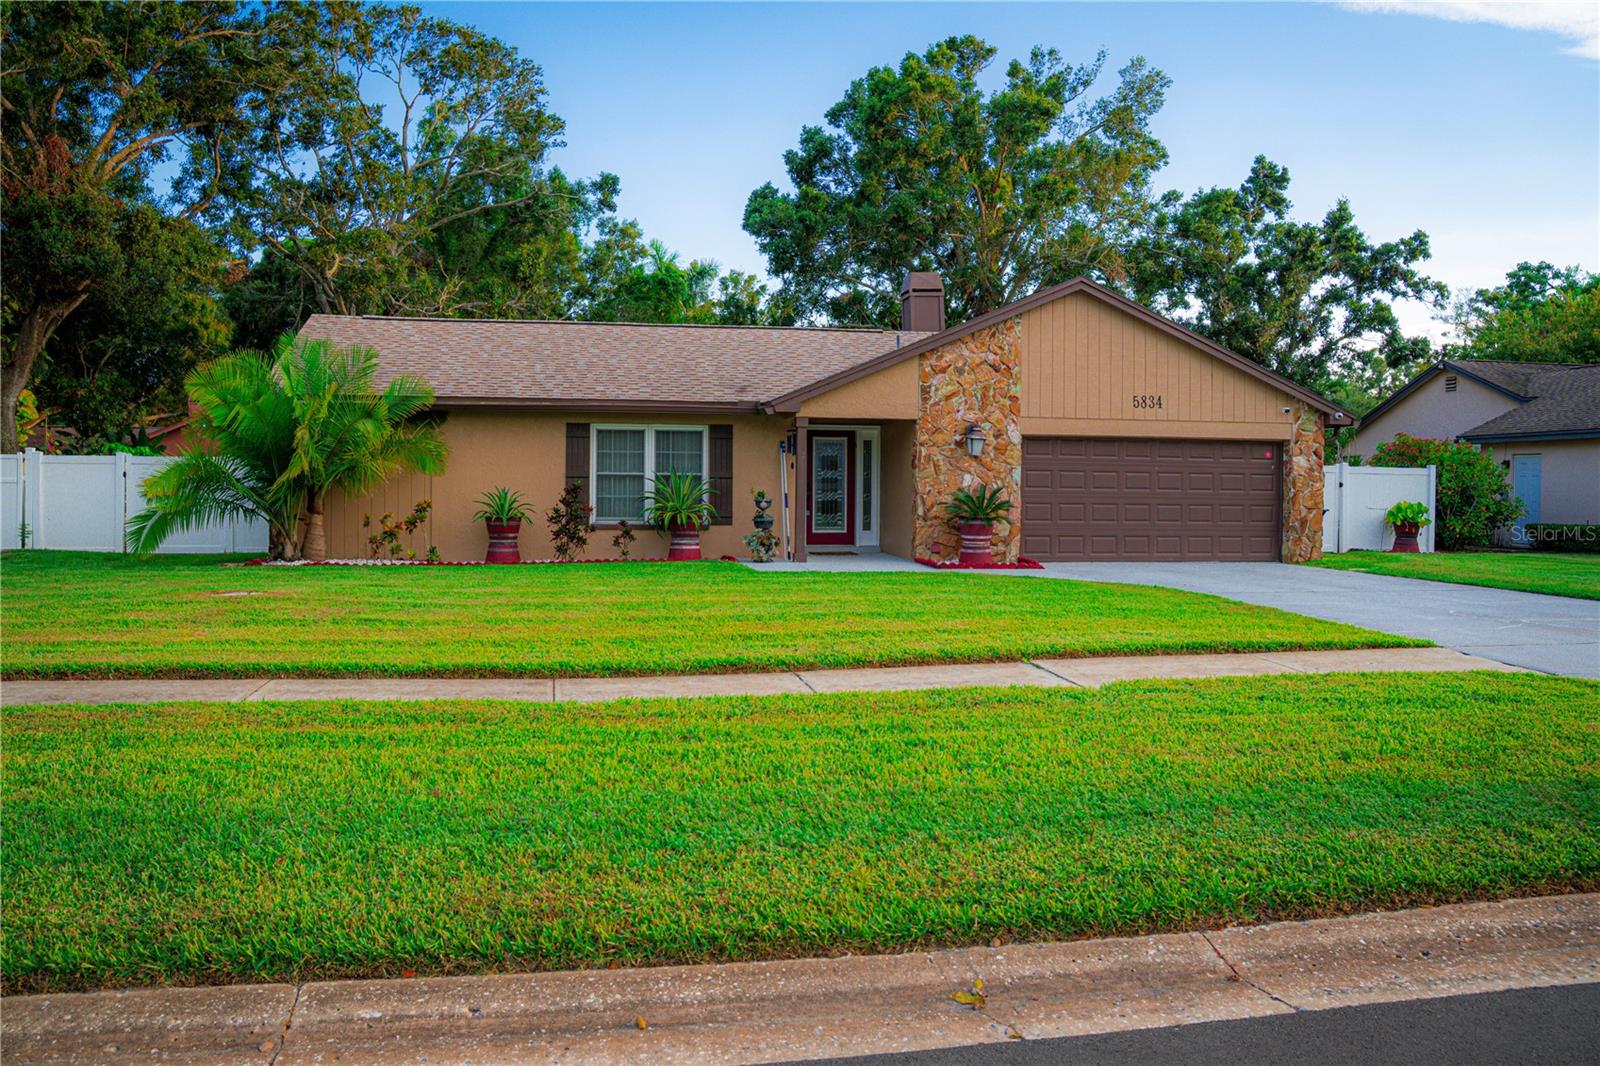
PINELLAS PARK
5834 98TH AVENUE N
3 Beds
2 Baths
1,576 Sq.Ft.
$550,000
MLS#: TB8477735
