.webp?size=346x80)
- Properties
- Meet our agents
- Communities
- Market Report
- Home Value
- Calculator
Property
Beds
3
Full Baths
2
1/2 Baths
None
Year Built
1920
Sq.Footage
1,200
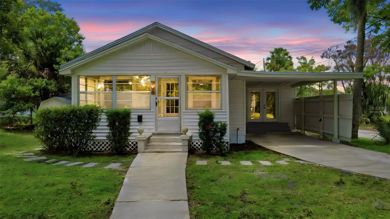
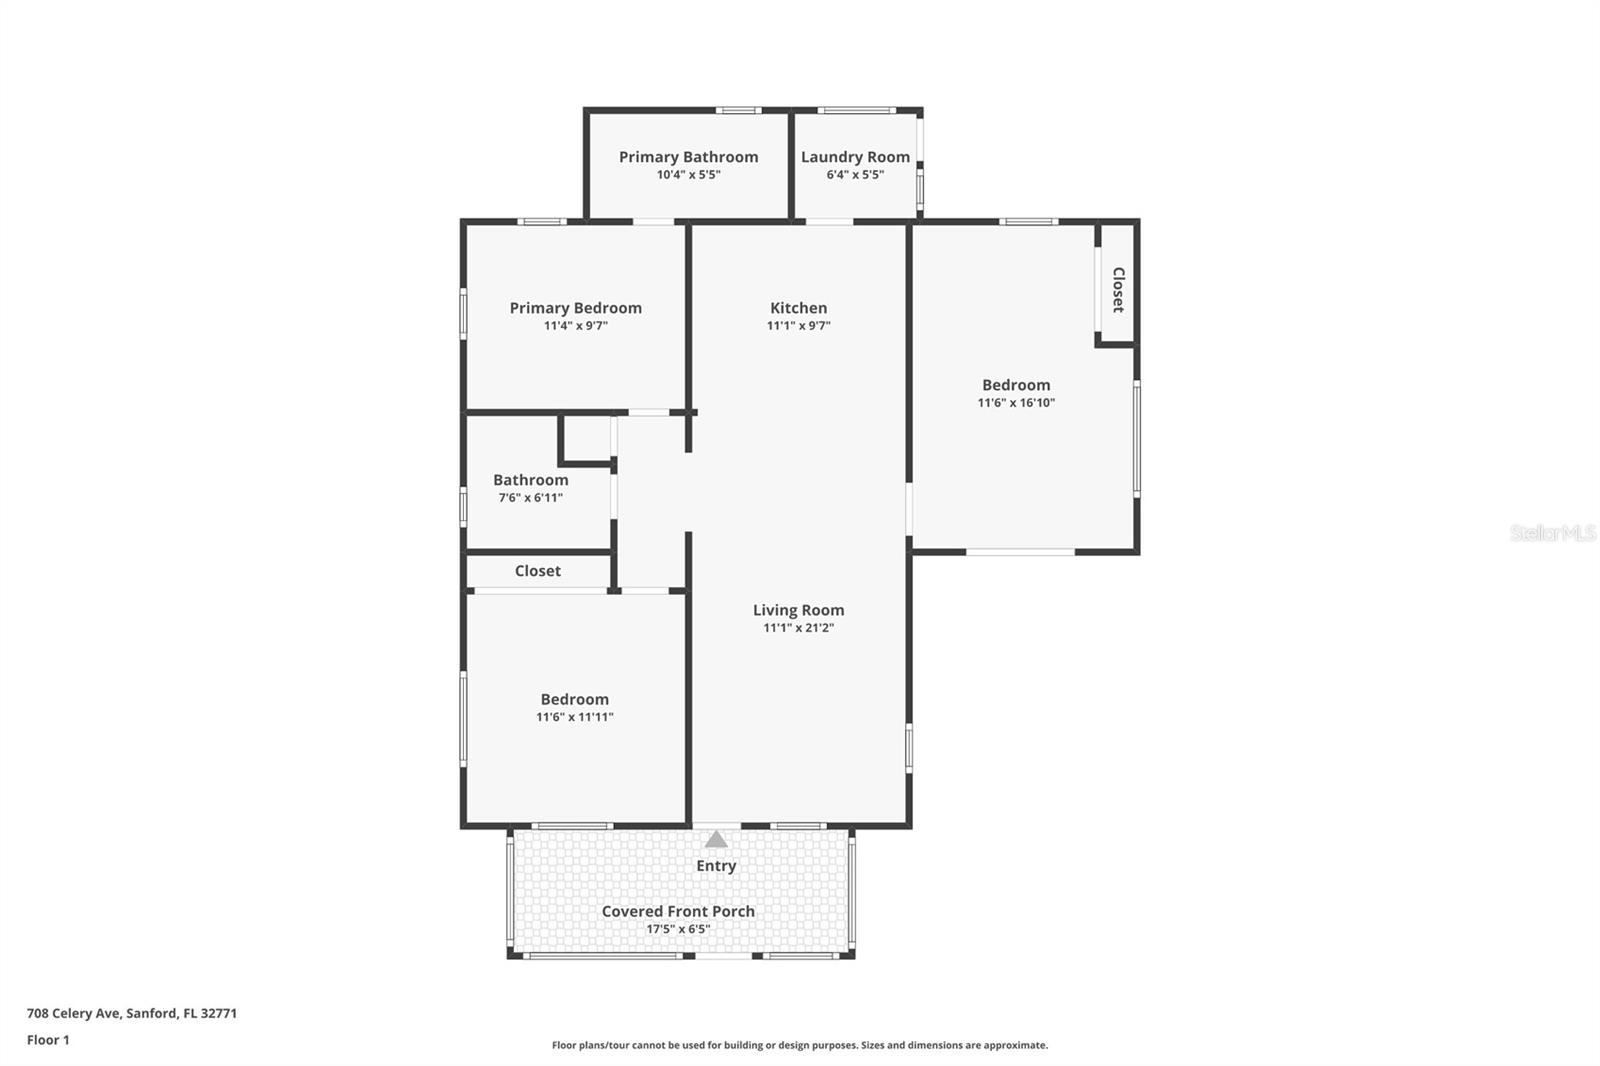
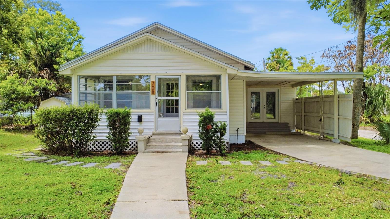
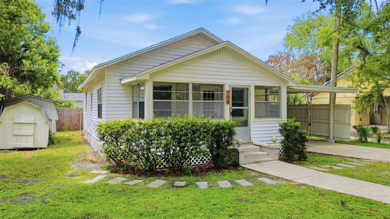
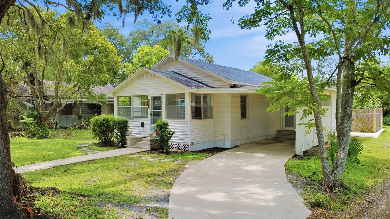
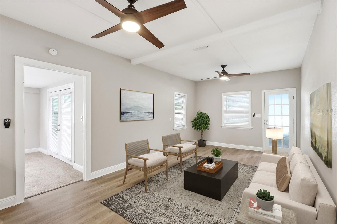
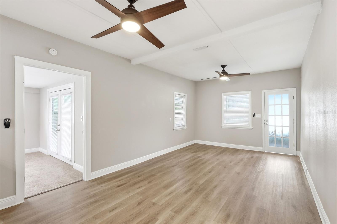
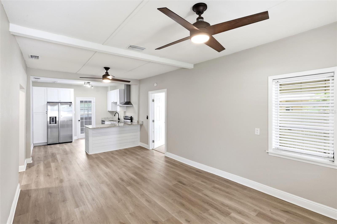
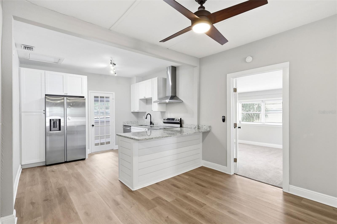
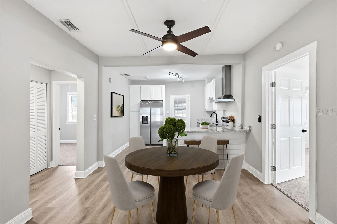
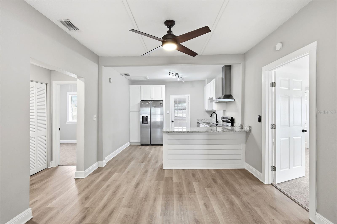
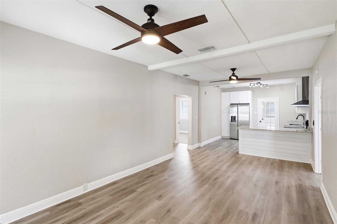
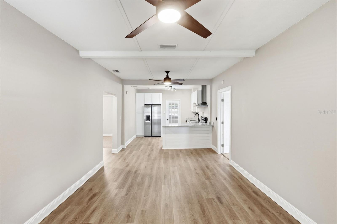
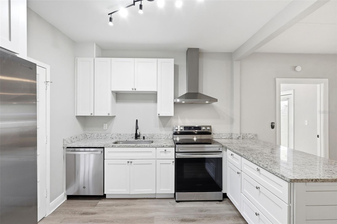
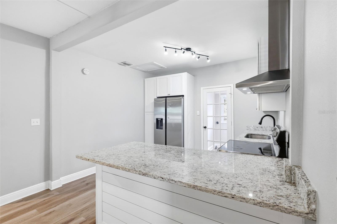
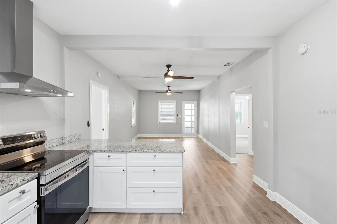
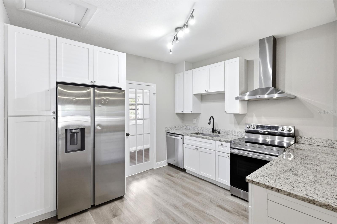
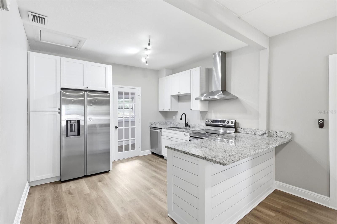
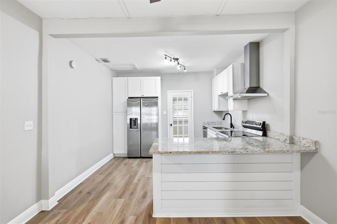
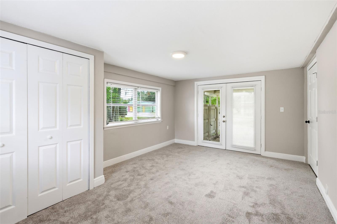
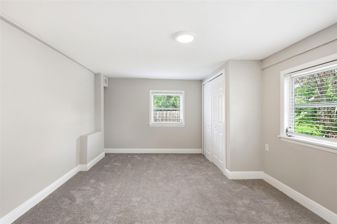
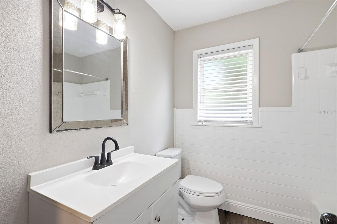
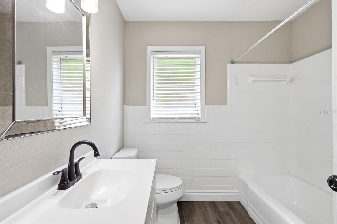
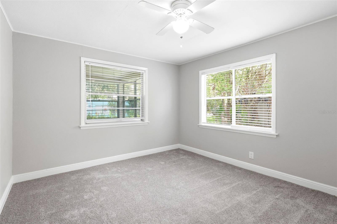
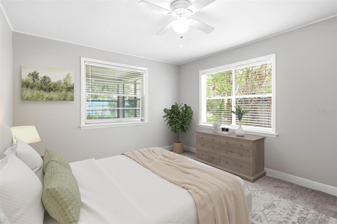
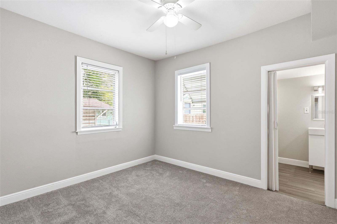
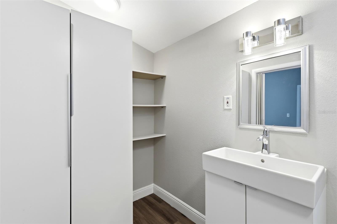
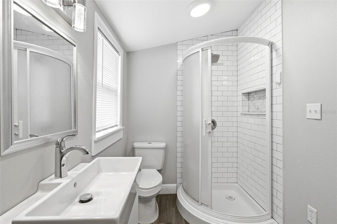
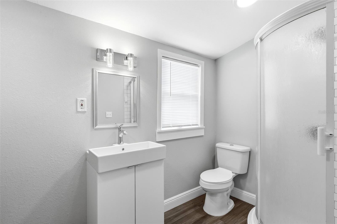
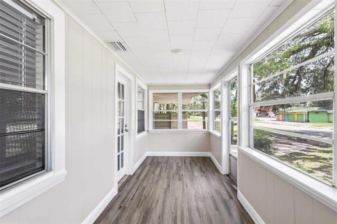
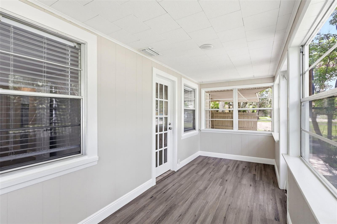
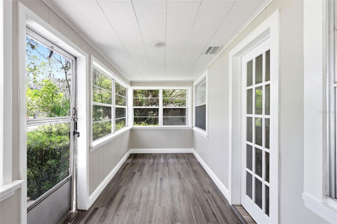
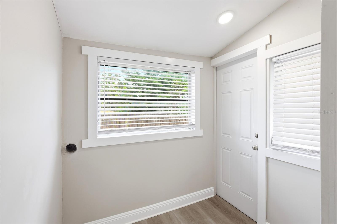
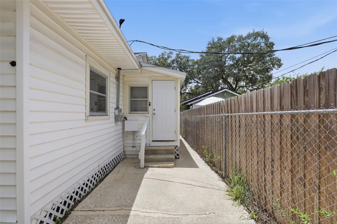
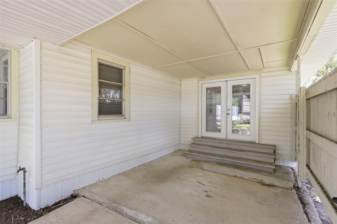
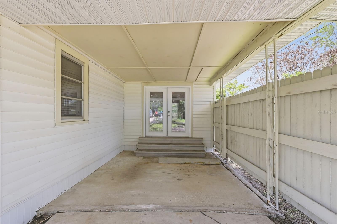
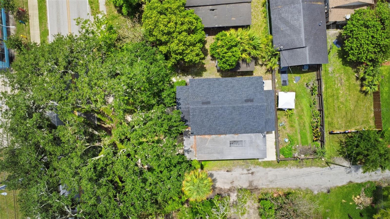
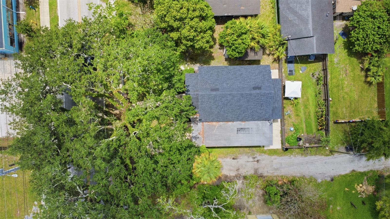
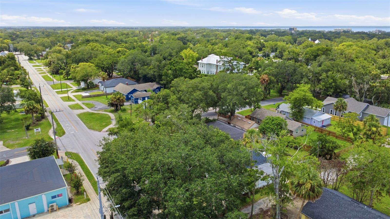
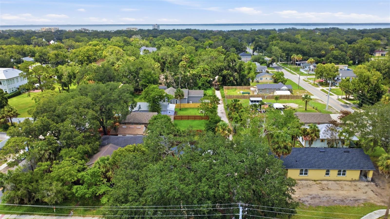
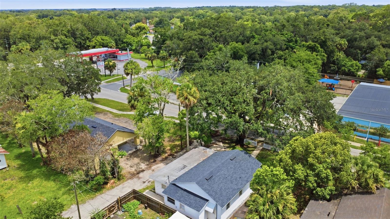
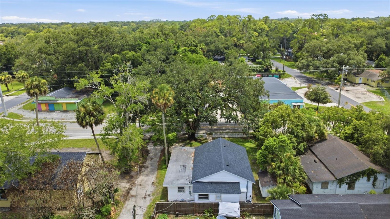
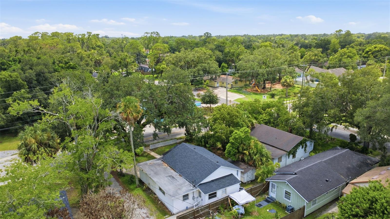
Virtually Staged. All highest and best offers due by 9:00 AM CST on 07/29/26. Welcome to this refreshed 3-bedroom, 2-bath bungalow-style Sanford home offering updated interior finishes and convenient access to one of Central Florida’s most active downtown districts. Inside, the home features new flooring throughout, fresh interior paint, and an updated kitchen with a clean, modern feel. The layout offers comfortable everyday living with a dedicated living room, functional kitchen space, interior laundry area, and a practical single-story design. The home also includes a covered front porch, carport parking, and low-maintenance exterior features, making it a solid option for buyers seeking an updated property in a central Sanford location. The neutral finishes provide a move-in-ready visual appeal while still allowing the next owner to personalize the space. Located near Historic Downtown Sanford, this property offers close proximity to Lake Monroe, the Sanford RiverWalk, Fort Mellon Park, Sanford Memorial Stadium, local restaurants, breweries, coffee shops, boutiques, galleries, farmers markets, festivals, and community events. Downtown Sanford is known for its vibrant small-town atmosphere, waterfront access, entertainment options, and growing local business scene. Commuters will appreciate nearby access to major roadways, including I-4, SR 417, US-17/92, and SR 46, as well as proximity to SunRail, Amtrak Auto Train, and Orlando Sanford International Airport. Whether you are looking for a primary residence, investment opportunity, or a property near Sanford’s downtown amenities, 708 Celery Avenue offers appeal in a convenient Central Florida location.
Features & Amenities
Interior
-
Total Bedrooms
3
-
Bathrooms
2
-
Cooling YN
YES
-
Cooling
Central Air
-
Fireplace YN
NO
-
Heating YN
YES
-
Heating
Central
-
Pet friendly
Yes
Exterior
-
Garage
No
-
Construction Materials
Vinyl Siding, Frame
-
Other Exterior Features
None
-
Pool
No
-
Waterfront YN
NO
Area & Lot
-
Lot Size(acres)
0.07
-
Lot Size(square feet)
3,094
-
Property Type
Residential
-
Property Sub Type
Single Family Residence
-
Architectural Style
Bungalow
Price
-
Sales Price
$164,900
-
Tax Amount
$3,646.99
-
Sq. Footage
1,200
-
Price/SqFt
$137
HOA
-
Association
No
School District
-
Elementary School
N/A
-
Middle School
N/A
-
High School
N/A
Property Features
-
Stories
1
-
New Construction
NO
-
Ownership
Fee Simple
-
Senior Community YN
NO
-
Sewer
Public Sewer
-
Tax Lot
19
-
Water Source
Public
Schedule a Showing
Showing scheduled successfully.
Mortgage calculator
Estimate your monthly mortgage payment, including the principal and interest, property taxes, and HOA. Adjust the values to generate a more accurate rate.
Your payment
Principal and Interest:
$
Property taxes:
$
HOA fees:
$
Total loan payment:
$
Total interest amount:
$
Location
County
Seminole
Elementary School
Middle School
High School
Listing Courtesy of Jennifer Clark , GLORY INTL. REAL ESTATE CO
RealHub Information is provided exclusively for consumers' personal, non-commercial use, and it may not be used for any purpose other than to identify prospective properties consumers may be interested in purchasing. All information deemed reliable but not guaranteed and should be independently verified. All properties are subject to prior sale, change or withdrawal. RealHub website owner shall not be responsible for any typographical errors, misinformation, misprints and shall be held totally harmless.

Business Coach | Executive Sales Associate | Realtor®
Michael Graf
Call Michael today to schedule a private showing.

* Listings on this website come from the FMLS IDX Compilation and may be held by brokerage firms other than the owner of this website. The listing brokerage is identified in any listing details. Information is deemed reliable but is not guaranteed. If you believe any FMLS listing contains material that infringes your copyrighted work please click here to review our DMCA policy and learn how to submit a takedown request.© 2024 FMLS.
Related Properties

SANFORD
1809 STRICKLAND AVE. AVENUE
2 Beds
2 Baths
1,120 Sq.Ft.
$185,000
MLS#: O6437550

SANFORD
711 E 5TH STREET
3 Beds
1 Baths
804 Sq.Ft.
$135,000
MLS#: O6435480

SANFORD
2005 NORTHLAKE DRIVE
2 Beds
2 Baths
912 Sq.Ft.
$135,000
MLS#: O6435049

SANFORD
90 HIDDEN LAKE DRIVE 178
2 Beds
2 Baths
1,021 Sq.Ft.
$169,000
MLS#: O6429522
SANFORD
234 KRIDER ROAD
3 Beds
2 Baths
1,768 Sq.Ft.
$185,000
MLS#: W7887354
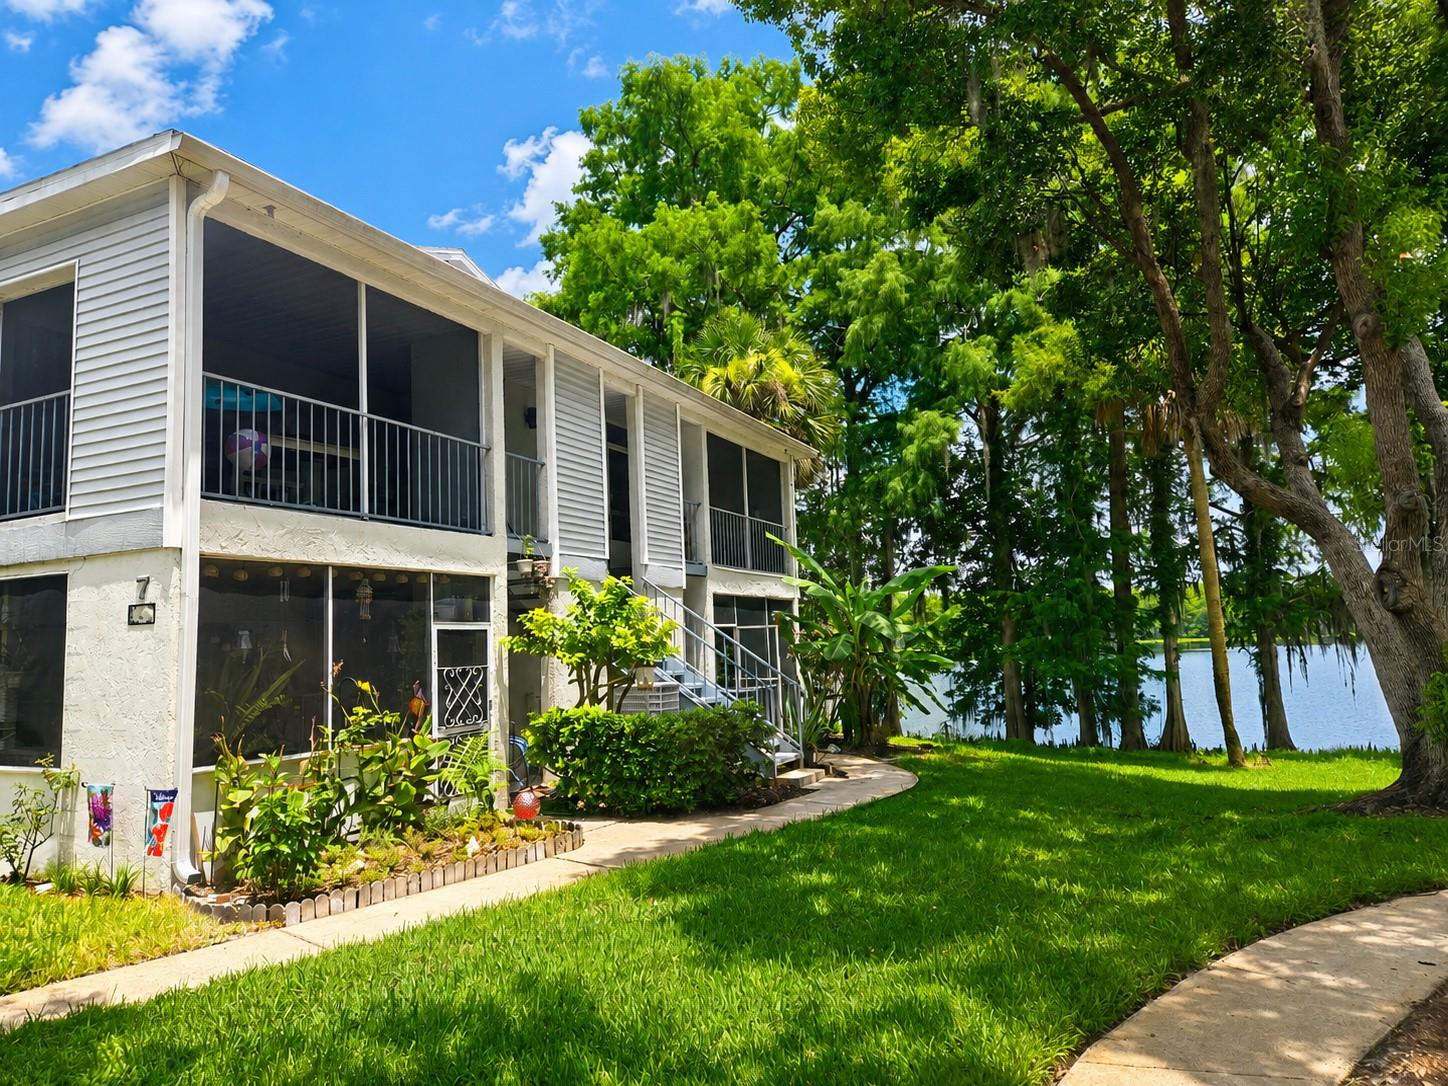
SANFORD
703 NORTHLAKE DRIVE 703
2 Beds
2 Baths
912 Sq.Ft.
$149,900
MLS#: O6423350
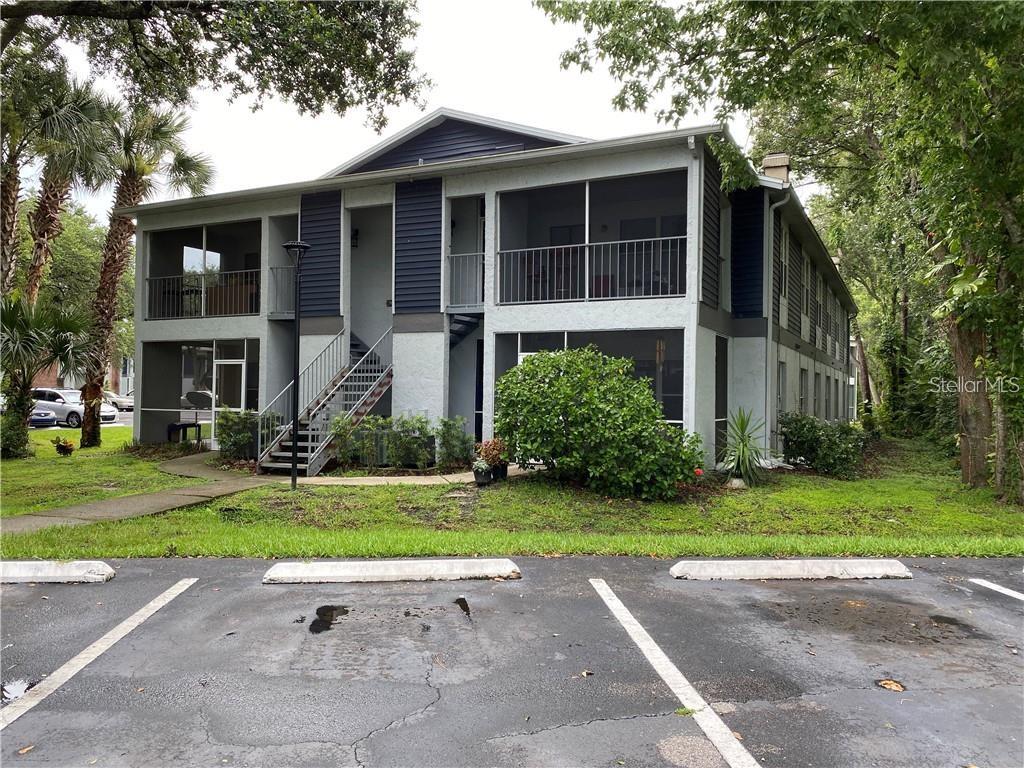
SANFORD
2404 NORTHLAKE DRIVE NE 2404
2 Beds
2 Baths
912 Sq.Ft.
$137,500
MLS#: O6416615
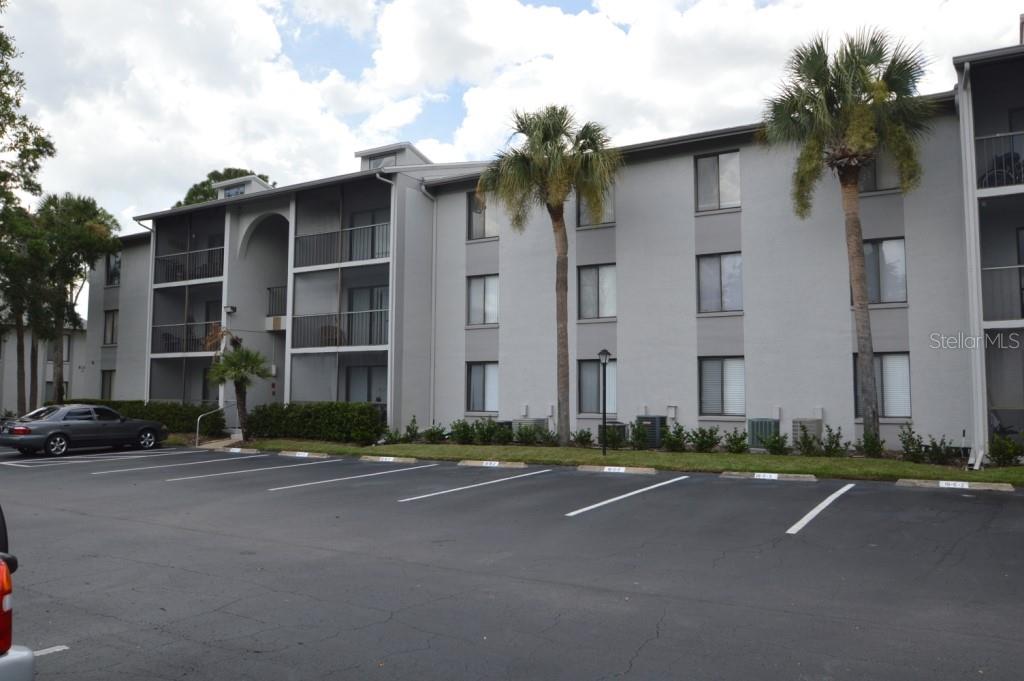
SANFORD
1612 S PINE RIDGE CIRCLE 1612
2 Beds
2 Baths
975 Sq.Ft.
$179,000
MLS#: O6419356
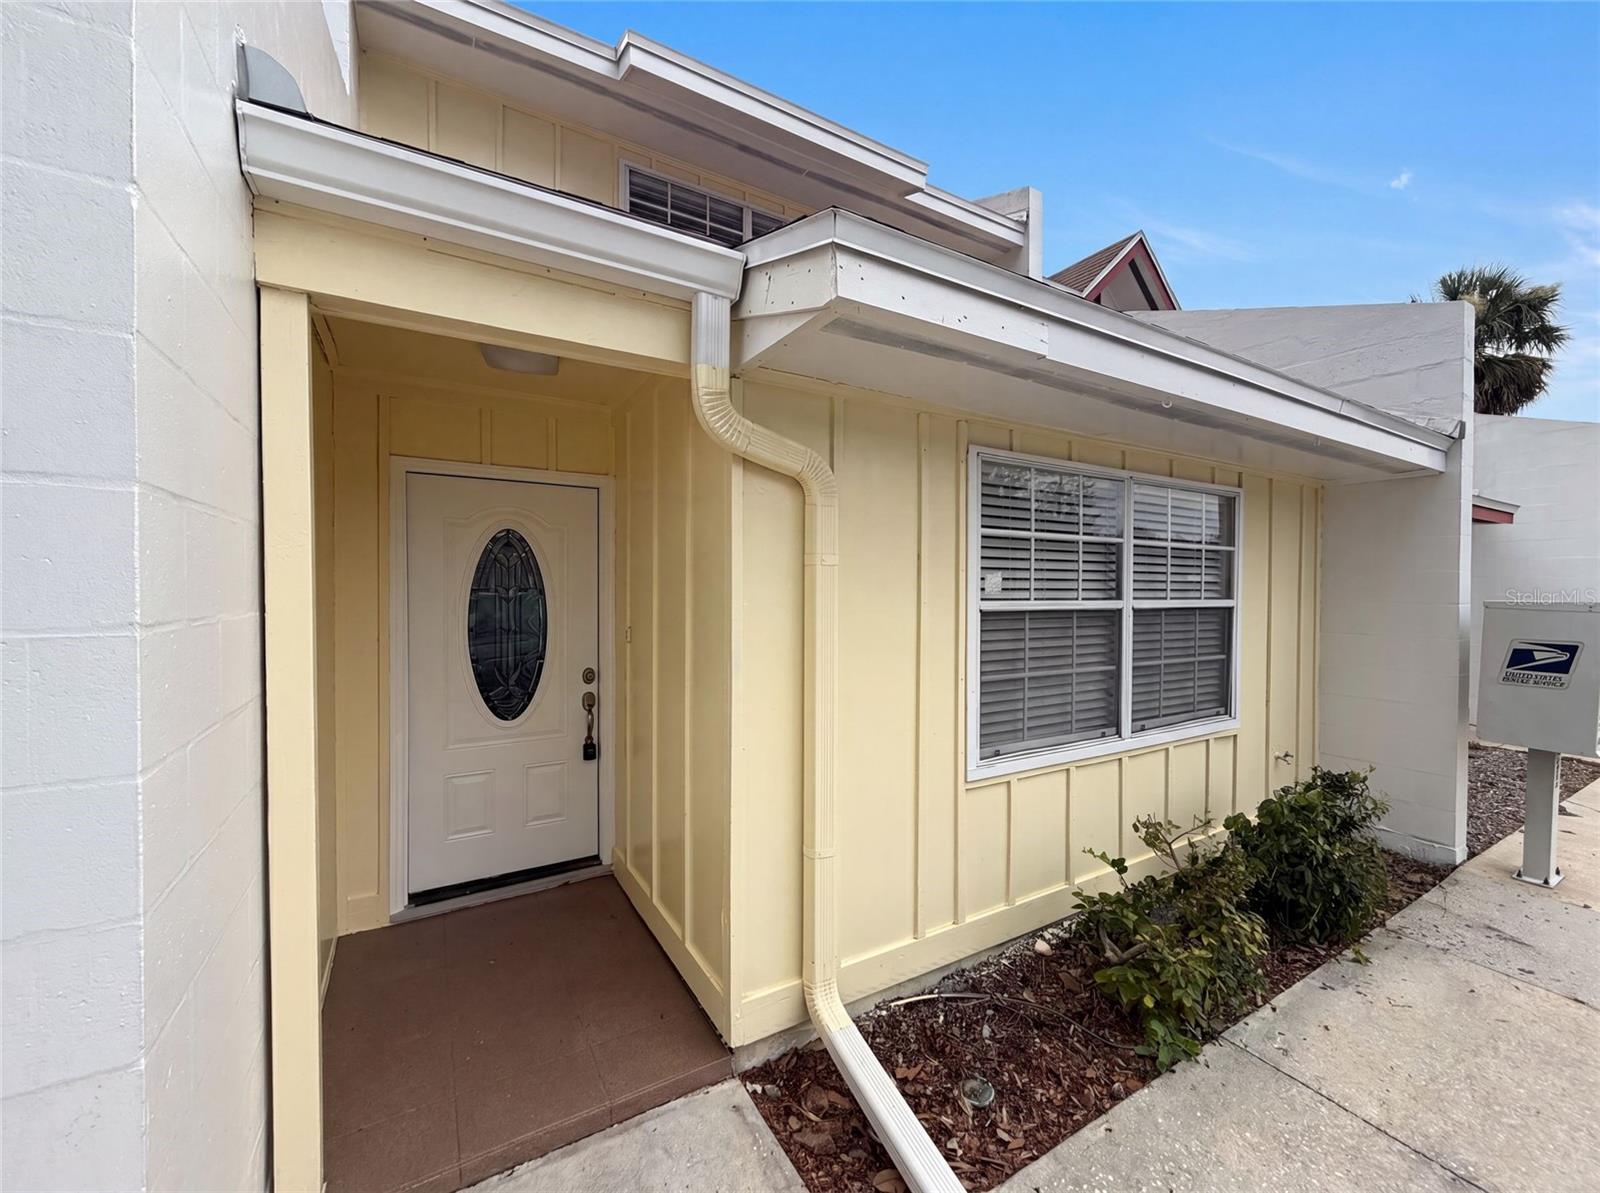
SANFORD
2308 S PARK AVENUE
2 Beds
1 Baths
1,006 Sq.Ft.
$167,000
MLS#: O6418886
