Features & Amenities

Interior

  • Other Interior Features

    Eat-in Kitchen, Open Floorplan, Vaulted Ceiling(s)

  • Total Bedrooms

    2

  • Bathrooms

    2

  • Cooling YN

    YES

  • Cooling

    Central Air

  • Fireplace YN

    NO

  • Heating YN

    YES

  • Heating

    Central

  • Pet friendly

    Yes

Exterior

  • Garage

    No

  • Construction Materials

    Block, Concrete, Stucco

  • Other Exterior Features

    Storage

  • Parking

    None

  • Patio and Porch Features

    Front Porch, Screened

  • Pool

    No

  • Waterfront YN

    NO

Area & Lot

  • Lot Features

    Cleared, Paved

  • Lot Size(acres)

    0.27

  • Lot Size(square feet)

    11,755

  • Property Type

    Residential

  • Property Sub Type

    Single Family Residence

  • Architectural Style

    Ranch

Price

  • Sales Price

    $200,000

  • Tax Amount

    $696

  • Sq. Footage

    953

  • Price/SqFt

    $209

HOA

  • Association

    No

School District

  • Elementary School

    Inverness Primary School

  • Middle School

    Inverness Middle School

  • High School

    Citrus High School

Property Features

  • Stories

    1

  • New Construction

    NO

  • Foundation Details

    Slab

  • Ownership

    Fee Simple

  • Senior Community YN

    NO

  • Sewer

    Septic Tank

  • Tax Lot

    85

  • Water Source

    Public

Schedule a Showing

Showing scheduled successfully.

<
>
IN PERSON
VIA CHAT

What is 3 + 4 ?


Change time

Mortgage calculator

Estimate your monthly mortgage payment, including the principal and interest, property taxes, and HOA. Adjust the values to generate a more accurate rate.

Your payment

Principal and Interest:

$

Property taxes:

$

HOA fees:

$

Total loan payment:

$

Total interest amount:

$

Location

County

Citrus

Elementary School

Inverness Primary School

Middle School

Inverness Middle School

High School

Citrus High School

Listing Courtesy of Ross Hardy , RE/MAX MARKETING SPECIALISTS

RealHub Information is provided exclusively for consumers' personal, non-commercial use, and it may not be used for any purpose other than to identify prospective properties consumers may be interested in purchasing. All information deemed reliable but not guaranteed and should be independently verified. All properties are subject to prior sale, change or withdrawal. RealHub website owner shall not be responsible for any typographical errors, misinformation, misprints and shall be held totally harmless.

Agent Michael Graf

Business Coach | Executive Sales Associate | Realtor®

Michael Graf

Call Michael today to schedule a private showing.


* Listings on this website come from the FMLS IDX Compilation and may be held by brokerage firms other than the owner of this website. The listing brokerage is identified in any listing details. Information is deemed reliable but is not guaranteed. If you believe any FMLS listing contains material that infringes your copyrighted work please click here to review our DMCA policy and learn how to submit a takedown request.© 2024 FMLS.
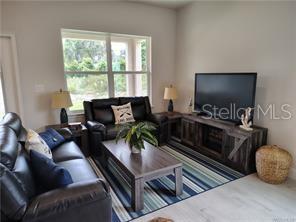
Thoughtfully updated and redesigned for modern living, this inviting home offers 2 bedrooms, 1 bathroom, plus an additional room that has been converted into a third bedroom with its own private bathroom, all on a 0.27-acre lot. A classic ranch-style exterior, complemented by a covered and screened front porch finished with neutral-tone tile flooring, creates a welcoming first impression and a comfortable place to relax before stepping inside. Inside, the bright, open living area features luxury vinyl flooring that extends throughout the main living spaces and double sliding glass doors leading to the backyard, creating a seamless connection between indoor and outdoor living. At the heart of the home, the beautifully remodeled kitchen showcases updated white shaker cabinetry, quartz countertops, a subway tile backsplash, stainless steel appliances, a tray ceiling, and a generous breakfast bar that provides generous workspace and seating for casual dining or entertaining. Adjacent to the kitchen, the dining area continues the same flooring and overlooks the backyard through a large window that fills the space with natural light. The primary bedroom offers comfortable carpeting, a built-in closet, and well-placed windows, while the second bedroom features matching carpeting, a built-in closet, and abundant natural light. Positioned between the two bedrooms, the bathroom includes a single vanity, floor-to-ceiling decorative white tile surrounding the bathing area, and a tub/shower combination. The thoughtfully converted third bedroom (not included in living sq ft) is situated on the opposite side of the home and features luxury vinyl flooring, direct access to the yard, and a private bathroom complete with a single vanity and a walk-in shower. The adjacent laundry area adds everyday convenience while maximizing the home's functional layout. Outside, the spacious backyard provides plenty of room to enjoy the outdoors and includes a detached storage shed for tools, equipment, or additional storage needs. Conveniently located near shopping, dining, schools, medical facilities, and downtown Inverness, this home also offers easy access to Liberty Park, the Withlacoochee State Trail, and lakes, where boating, fishing, hiking, and year-round outdoor recreation await.

708 NOLA STREET

Message successfully sent.

What would you like to know?

What is 3 + 4 ?

I agree to receive email communication and understand I can unsubscribe at any time.

I agree to be contacted by The Graf Group of Coldwell Banker via call, email, and text for real estate services. To opt out, you can reply 'stop' at any time or reply 'help' for assistance. You can also click the unsubscribe link in the emails. Message and data rates may apply. Message frequency may vary. Privacy Policy

Related Properties

Beautiful 2 bedroom, 2 bath Villa in Windermere Community, located nearby the Withlacoochee State Trail in Inverness. New ROOF, New luxury plank flooring. Established desirable Community with Inground Pool and Clubhouse.
#OM730528

INVERNESS

824 WINDERMERE BOULEVARD

2 Beds

2 Baths

1,177 Sq.Ft.

$210,000

MLS#: OM730528

Welcome to this beautifully renovated 2-bedroom, 2-bath single family home. Blending modern updates with timeless charm, this move-in-ready residence offers stylish finishes, functional living spaces, and a convenient location. Step inside to discover a bright, refreshed interior featuring laminate flooring, updated fixtures, and an open kitchen/living room inviting atmosphere. The fully remodeled kitchen showcases elegant grey cabinetry, sleek countertops, stainless steel appliances, and modern hardware, creating a clean and calm space for everyday living and entertaining. The home provide a fresh, cohesive look while maintaining comfort and functionality. Outside, enjoy a spacious lot shaded by mature trees, offering room for outdoor entertaining, gardening, pets, or future expansion. added flexibility and freedom. This turnkey property presents an exceptional opportunity for homeowners and investors alike. Don't miss your chance to own a beautifully updated home.
#S5155443

INVERNESS

115 DAFFODILL STREET

2 Beds

2 Baths

1,138 Sq.Ft.

$225,000

MLS#: S5155443

Welcome home to this well-maintained corner-lot villa in the desirable Royal Oaks community! Freshly updated with new interior paint and brand-new carpeting, this home offers a clean, move-in-ready interior that's ready for your personal touch. The corner location provides added privacy and an open feel while offering low-maintenance living in one of Inverness's most established communities. Royal Oaks is a deed-restricted community known for its beautiful canopy of mature live oak trees, peaceful atmosphere, and active lifestyle. Residents enjoy keyed access to an impressive selection of amenities, including a clubhouse, solar-heated swimming pool, tennis and shuffleboard courts, horseshoe pits, library, craft room, exercise/game room, fenced dog park, and secure RV, boat, and trailer storage**. A full calendar of social events, clubs, and recreational activities makes it easy to meet neighbors and stay active year-round. Conveniently located just outside the Inverness city limits, Royal Oaks is minutes from shopping, restaurants, medical facilities, and everyday conveniences. Historic Floral City, Crystal River, and Homosassa are all nearby, offering endless opportunities for boating, fishing, kayaking, golfing, hiking, manatee encounters, and enjoying Florida's beautiful Nature Coast. Whether you're looking for a full-time residence or a seasonal retreat, this villa offers the perfect combination of comfort, convenience, and community living.
#TB8535371

INVERNESS

3540 S BELGRAVE DRIVE

2 Beds

2 Baths

1,272 Sq.Ft.

$190,000

MLS#: TB8535371

Price reduced
3-Bedroom Brick Home with Screened Patio & Powered Shed | Inverness, FL, Welcome to this 3-bedroom, 2-bath brick home offering 1,407 square feet of living space on a 0.53-acre lot in Inverness, Florida. Built in 1986, the property features a two-car garage, a cozy fireplace, well water, a septic system, a slab foundation, and a blend of carpet and vinyl flooring. Recent improvements include a 4-year-old shingle roof and a refurbished HVAC system updated in 2022, providing added value and peace of mind. Outdoor highlights include a screened patio, a powered storage shed, and a dedicated slab where an above-ground pool was previously located, offering excellent potential for future outdoor enjoyment. With no HOA restrictions and a functional layout, this property is ideal for homeowners or investors looking for a home with space, versatility, and long-term potential in a desirable Inverness location.
#TB8536517

INVERNESS

4279 E ARLINGTON STREET

3 Beds

2 Baths

1,407 Sq.Ft.

$199,000

MLS#: TB8536517

Welcome to this charming 2 bedroom, 2 bath villa with a 1 car garage located in the desirable Royal Oaks community of Inverness. This well maintained home offers a comfortable and inviting layout designed for easy Florida living. Enjoy a low maintenance lifestyle with an HOA that includes water, sewer, high-speed internet, cable TV, trash service, and ground maintenance. Royal Oaks offers an impressive array of amenities including a clubhouse with a large meeting area, library room, fitness center, community pool, playground, and recreational facilities.
Residents can enjoy a welcoming community atmosphere with social activities, gathering spaces, and beautifully maintained common areas.
Located in a high and dry Flood Zone X, this home provides peace of mind while being conveniently located near shopping, dining, medical facilities, parks, and outdoor recreation. Enjoy nearby downtown Inverness with local restaurants, shops, and waterfront parks, as well as easy access to the Withlacoochee State Trails, lakes, farms, local airport, and some of Florida’s beautiful natural springs.
Whether you are looking for a year-round residence or a seasonal retreat, this Royal Oaks villa offers comfort, convenience, and the relaxed Florida lifestyle you have been searching for.
#A4702259

INVERNESS

3333 S LIVERPOOL POINT

2 Beds

2 Baths

1,155 Sq.Ft.

$174,900

MLS#: A4702259

Waterfront cutie! No leasing restrictions! Vacation home? Vacation rental? Retirement? Cool place to live and work? Live one the WATER! Three bedrooms, one bath home located on the chain of lakes! Can be sold furnished or unfurnished - take a look at Inverness! This efficient floor plan packs a punch for Florida living. Split plan and very large screened in back porch overlooking the private backyard and dock. Easy to see call today!
#OM729705

INVERNESS

10116 E GULF TO LAKE HIGHWAY

3 Beds

1 Baths

1,104 Sq.Ft.

$215,000

MLS#: OM729705

Windermere is a premier villa community and a secret gem here in Inverness! This beautifully designed community offers a large pool, club house with library, shuffleboard courts, RV and boat storage, and private waterfront park like access with fishing pier and picnic pavilion that is adjacent to the rails to trails! So close to downtown Inverness, enjoy all that this "small town done right" has to offer. There are fireworks, art festivals, music festivals, farmers market, and various entertainment plans.  The Valerie Theater and The Depot District are within walking distance! This two-bedroom unit is priced right and is light, bright and airy! New roof, paint, and flooring - this home is ready for your personal touches. Call today!
#OM728532

INVERNESS

806 WINDERMERE BOULEVARD

2 Beds

2 Baths

1,193 Sq.Ft.

$199,900

MLS#: OM728532

Welcome to your ultimate Florida waterfront retreat! Nestled along a peaceful canal, is this beautifully updated 795-square-foot home and the home is not in a flood zone. No flood insurance required. The perfect blend of modern comfort and old-Florida charm. Anglers and nature lovers will be in paradise, surrounded by an abundance of vibrant Florida birds and exceptional fishing right in your backyard. Boating enthusiasts will appreciate the easy access for all types of boating from your very own private dock. After a day on the water, unwind in the spacious outdoor screened area, or step outside to enjoy true starlit nights around a legit campfire. Best of all, you can live exactly how you want with absolutely no HOA restrictions to tie you down. Move-in ready and worry-free, all major and most important remodeling has already been completed: Roof, argon gas double-pane windows, bathroom privacy window, 200 amp electric service, water well with new pipes and pump. Gree HVAC mini splits, new appliances. Call and schedule your showing today. Possible owner financing.
#OM729297

INVERNESS

10119 E BASS CIRCLE

2 Beds

1 Baths

798 Sq.Ft.

$195,000

MLS#: OM729297

THE STERLING MANOR TOWNHOUSE - Located in the "Premier Gated Lakeside Community of Wyld Palms. Experience the luxury of maintenance free living in this - New Block Construction Townhouse. The thoughtfully designed floorplan combines style and functionality, with great curb appeal with the landscape and extended driveway. The welcoming entryway showcases tall ceilings, gleaming ceramic tile flooring, with plenty of natural light throughout. This kitchen will The impressive extended breakfast bar not disappoint, the abundance of upgraded cabinetry with classic crown molding, plenty of counter space, stainless steel appliance pkg, and a pantry closet. The impressive extended breakfast bar overlooks the spacious dining and living room, this open floor plan is excellent for entertaining. Step out to your covered lanai, the outside area is perfect for relaxation and enjoying your beautiful backyard. The upstairs large primary suite is your tranquil oasis, perfect for unwinding &relaxation, there is also a large walk-in closet. The spa inspired ensuite offers dual sinks, a large glass enclosed tile walk - in shower. There are two additional guest bedrooms, the guest bathroom has a vanity, a deep soaking tub/shower combo. The laundry room is located upstairs for your convenience. This Community has a Grand Clubhouse, Featuring a community room for residents and community functions, a swimming facility with a poolside grill, a full gym with lockers & showers. Buyer incentives: Home Warranties, Low Hoa Fees!, When buyer closes with the seller approved lender the closing costs are paid, this is a huge savings! Monthly Promotions on pricing. Located just minutes from the Historic Downtown Inverness, near the rails to trails, restaurants, entertainment, shopping, parks fishing, boating, golf, medical facilities and much more! 1 Hour drive to Orlando & Tampa. Note: The pictures are of a similar end unit townhouse. a few photos have been virtually staged.
#OM728982

INVERNESS

223 BITTERN LOOP TH#46

3 Beds

2 Baths

1,658 Sq.Ft.

$237,500

MLS#: OM728982

 - property

Send a message

Message successfully sent.

Your message

What is 3 + 4 ?

Reason for contacting?

I agree to receive email communication and understand I can unsubscribe at any time.

I agree to be contacted by The Graf Group of Coldwell Banker via call, email, and text for real estate services. To opt out, you can reply 'stop' at any time or reply 'help' for assistance. You can also click the unsubscribe link in the emails. Message and data rates may apply. Message frequency may vary. Privacy Policy

Sign Out

Virtual Assistant

Would you like to take the next step with this property? We can help you schedule a showing or virtual tour, or send you more details.

Yes, I would like more information.

Thank You for Your Reply, One of Our Agents will contact you as soon as possible

No, maybe later.

Thank you, you can always contact me via email, phone number or through the contact form.

Realhub AI

Lucy - Your AI-Powered Realtor

Update Your Temporary Password

Personalize your search

Enter your email and we'll notify you immediately when new listings match what you're looking for.

or enter email address

Already have an account ? Login here

Continue your home search

I agree to receive communications and understand I can unsubscribe at any time.

I agree to be contacted by The Graf Group of Coldwell Banker via call, email, and text for real estate services. To opt out, you can reply 'stop' at any time or reply 'help' for assistance. You can also click the unsubscribe link in the emails. Message and data rates may apply. Message frequency may vary. Privacy Policy

Already have an account ? Login here

We use cookies

We use cookies primarily for analytics to enhance your experience. By accepting, you agree to our use of these cookies. You can manage your preferences or learn more about our cookies policy.