Features & Amenities

Interior

  • Other Interior Features

    Built-in Features, High Ceilings, Stone Counters, Walk-In Closet(s), Wet Bar

  • Total Bedrooms

    5

  • Bathrooms

    3

  • Cooling YN

    YES

  • Cooling

    Central Air

  • Fireplace YN

    YES

  • Heating YN

    YES

  • Heating

    Central, Electric

  • Pet friendly

    Yes

Exterior

  • Garage

    Yes

  • Garage spaces

    2

  • Construction Materials

    Frame, Wood Siding

  • Other Exterior Features

    Balcony, Private Yard

  • Parking

    Circular Driveway, Driveway, Garage Door Opener, Garage Faces Side, Off Street, On Street, Oversized, Attached

  • Patio and Porch Features

    Covered, Rear Porch

  • Pool

    No

  • Waterfront YN

    YES

  • View

    Lake, Water, Trees/Woods

Area & Lot

  • Lot Features

    Wooded, Cul-De-Sac, Landscaped, Paved, Waterfront

  • Lot Size(acres)

    0.48

  • Lot Size(square feet)

    21,000

  • Property Type

    Residential

  • Property Sub Type

    Single Family Residence

Price

  • Sales Price

    $995,000

  • Tax Amount

    $4,631

  • Sq. Footage

    3,889

  • Price/SqFt

    $255

HOA

  • Association

    No

School District

  • Elementary School

    N/A

  • Middle School

    N/A

  • High School

    Steinbrenner High School

Property Features

  • New Construction

    NO

  • Foundation Details

    Slab

  • Ownership

    Fee Simple

  • Senior Community YN

    NO

  • Sewer

    Septic Tank

  • Tax Lot

    7

  • Water Source

    Private, Well

Schedule a Showing

Showing scheduled successfully.

<
>
IN PERSON
VIA CHAT

What is 3 + 4 ?


Change time

Mortgage calculator
Estimate your monthly mortgage payment, including the principal and interest, property taxes, and HOA. Adjust the values to generate a more accurate rate.

Your payment

Principal and Interest:

$

Property taxes:

$

HOA fees:

$

Total loan payment:

$

Total interest amount:

$

Location

County

Hillsborough

Elementary School

Middle School

High School

Steinbrenner High School

Listing Courtesy of Lauren Rodriguez , VAN WERT REAL ESTATE SVCS.,LLC

RealHub Information is provided exclusively for consumers' personal, non-commercial use, and it may not be used for any purpose other than to identify prospective properties consumers may be interested in purchasing. All information deemed reliable but not guaranteed and should be independently verified. All properties are subject to prior sale, change or withdrawal. RealHub website owner shall not be responsible for any typographical errors, misinformation, misprints and shall be held totally harmless.

Agent Michael Graf

Business Coach | Executive Sales Associate | Realtor®

Michael Graf

Call Michael today to schedule a private showing.


* Listings on this website come from the FMLS IDX Compilation and may be held by brokerage firms other than the owner of this website. The listing brokerage is identified in any listing details. Information is deemed reliable but is not guaranteed. If you believe any FMLS listing contains material that infringes your copyrighted work please click here to review our DMCA policy and learn how to submit a takedown request.© 2024 FMLS.
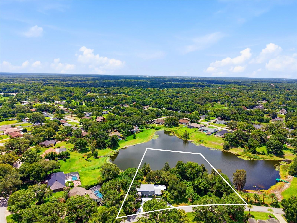
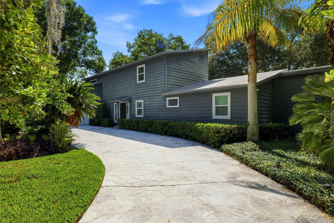
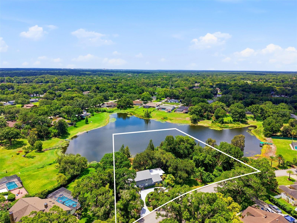
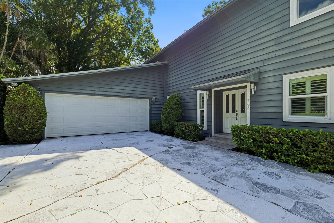
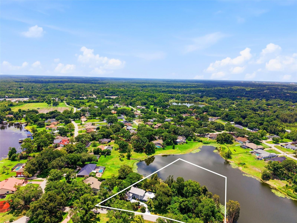
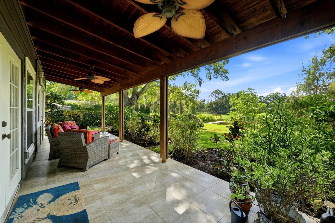
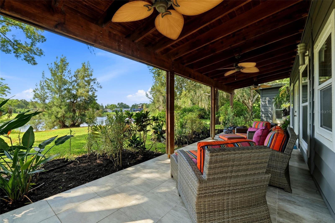
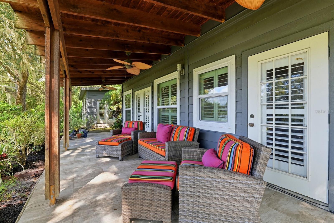
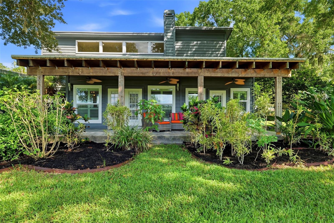
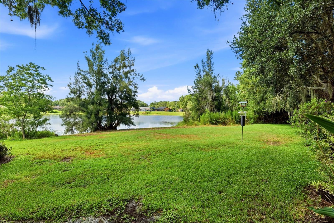
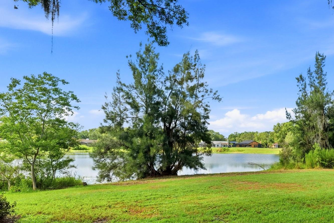
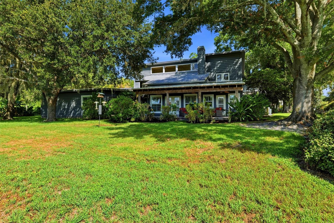
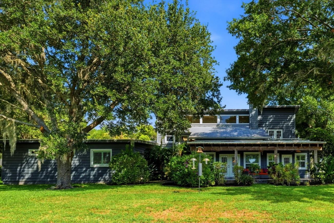
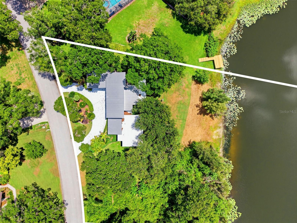
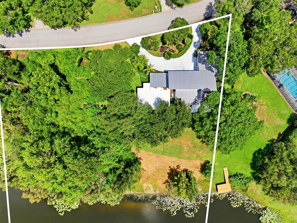
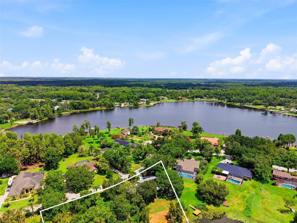
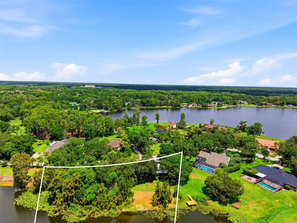
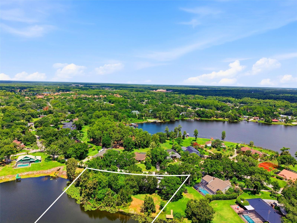
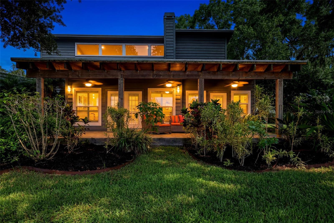
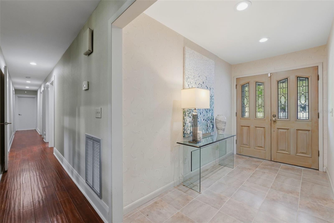
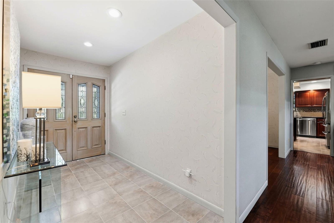
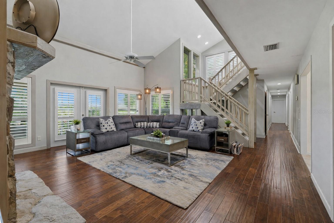
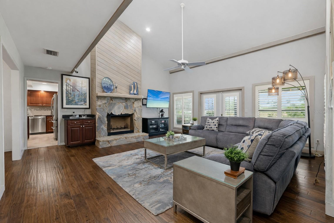
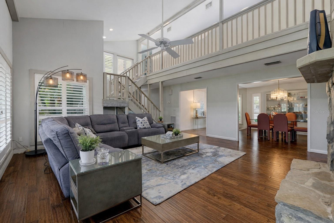
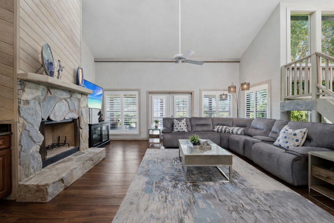
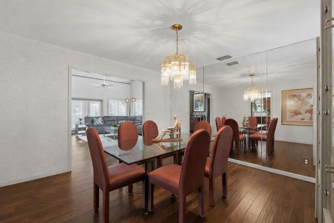
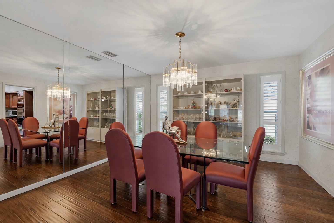
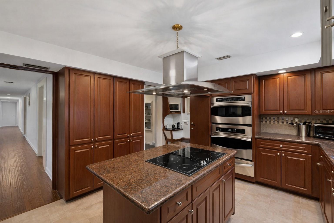
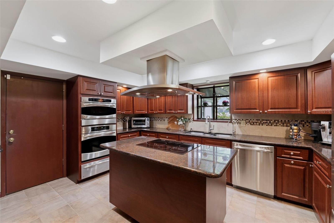
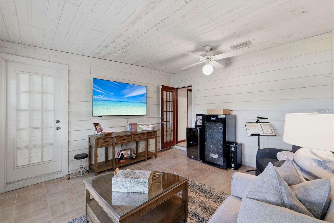
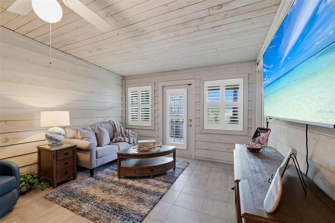
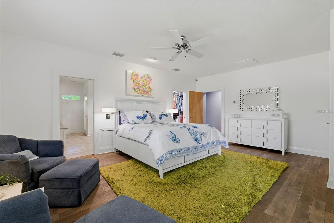
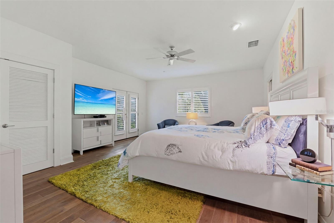
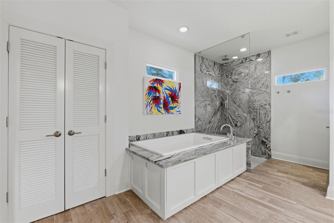
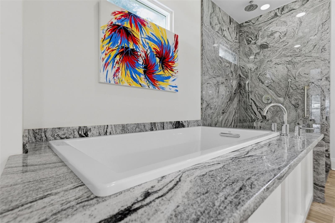
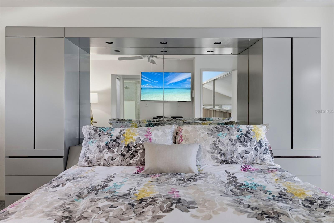
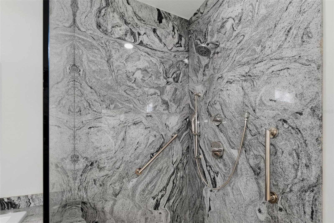
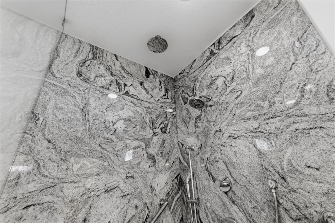
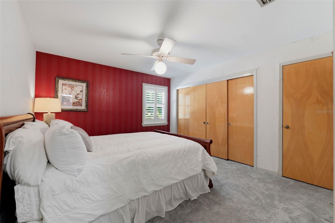
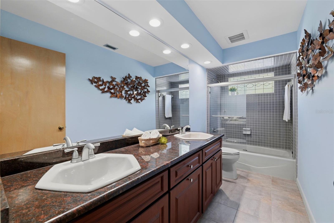
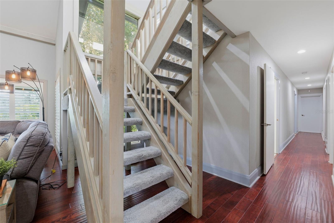
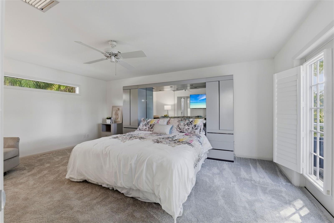
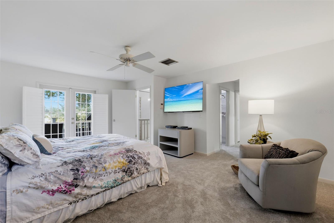
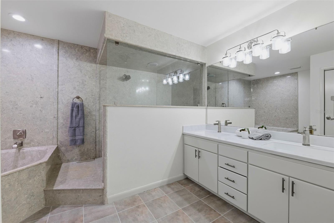
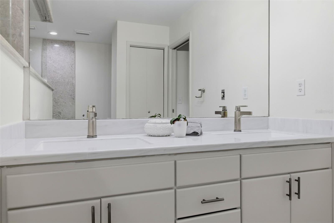
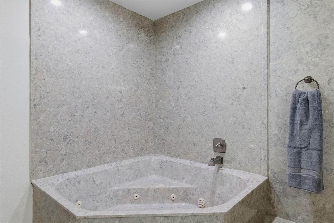
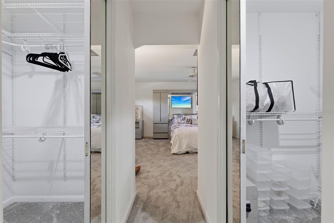
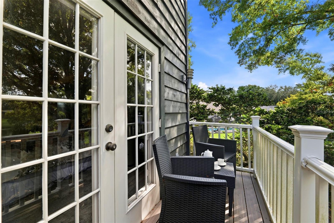
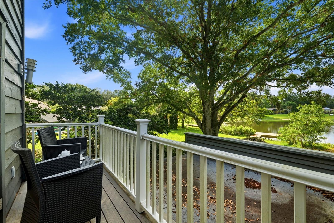
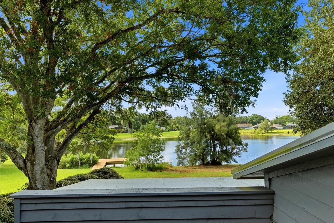
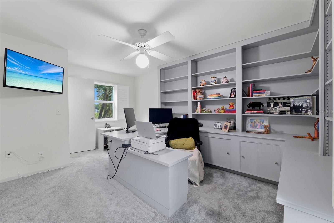
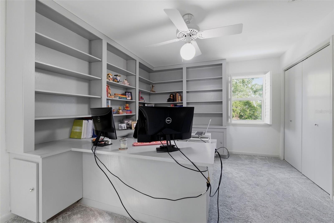
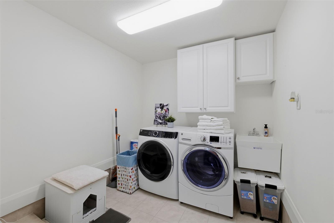
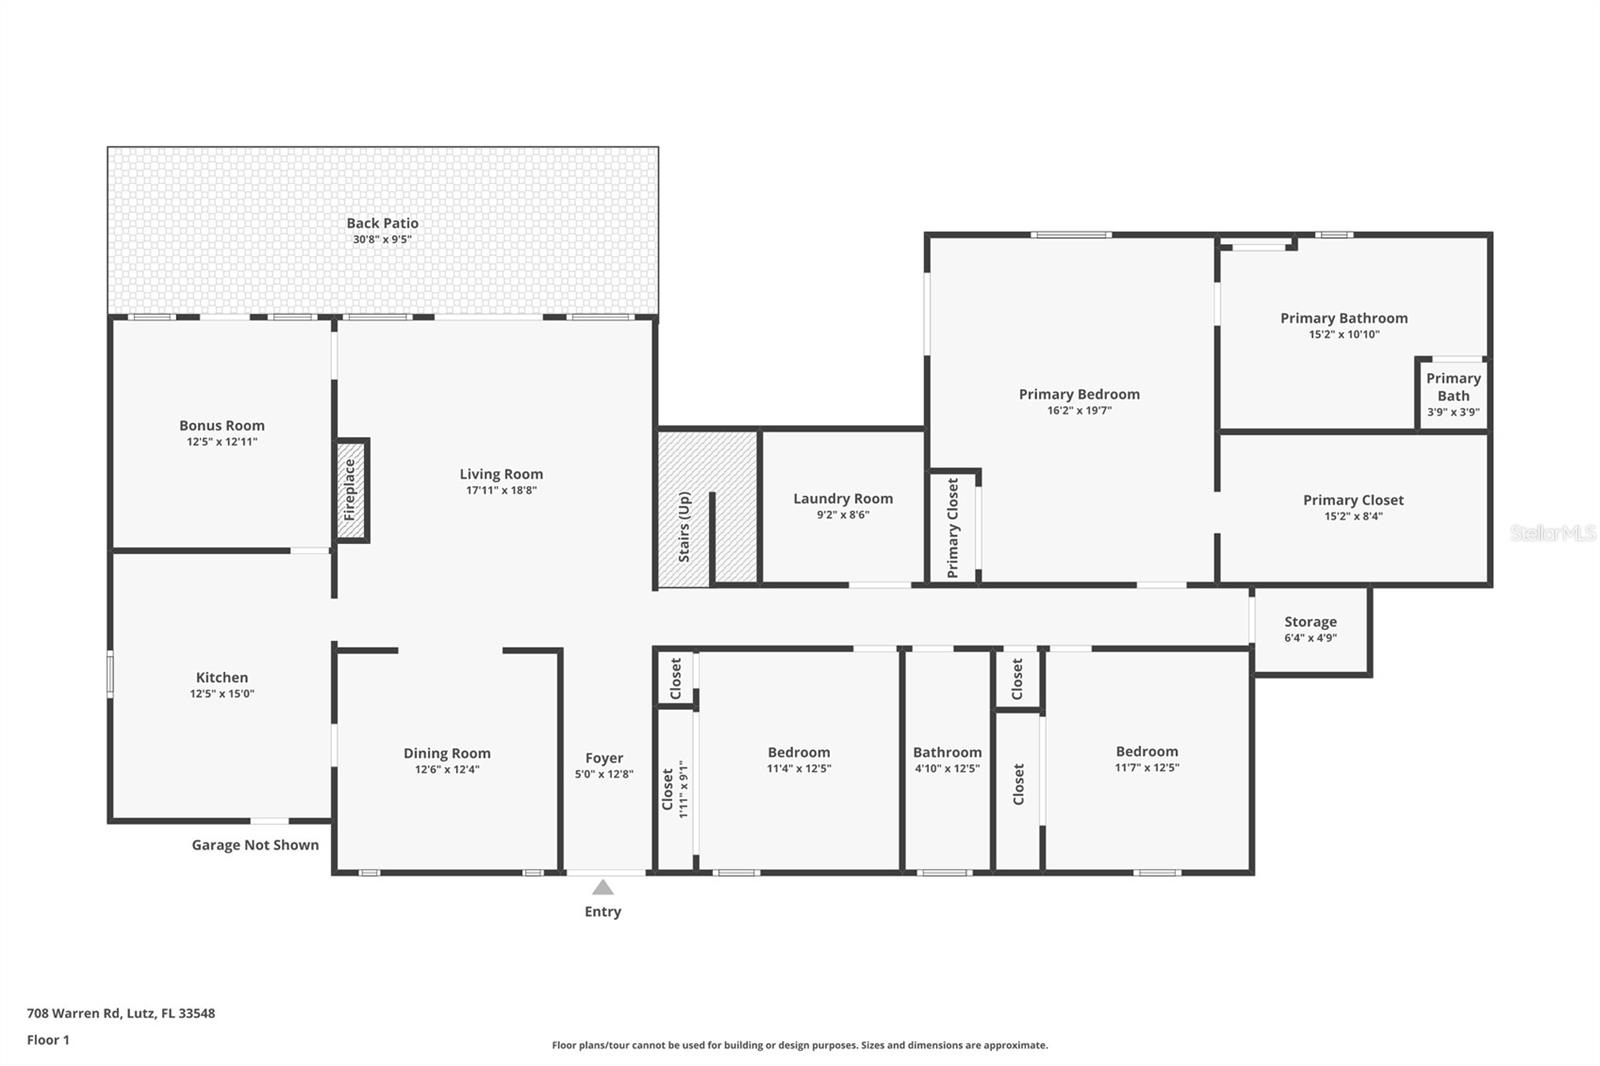
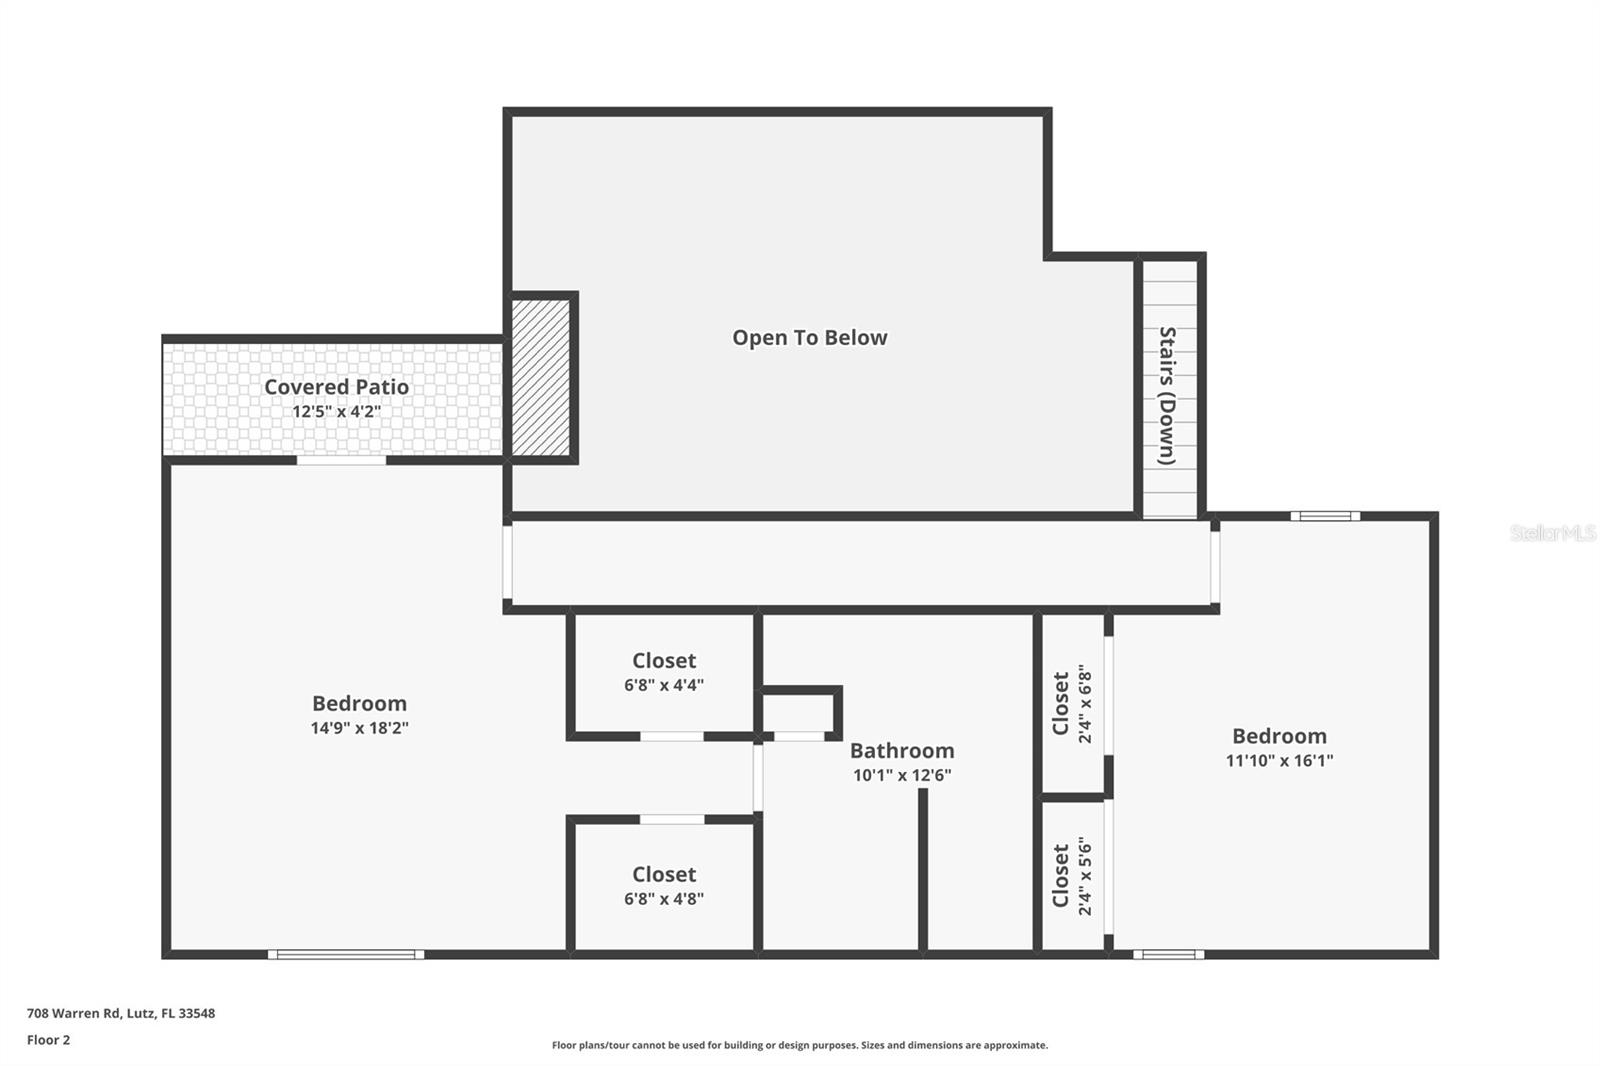
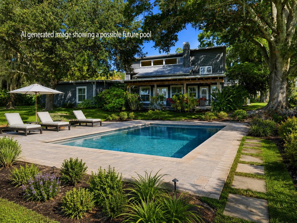
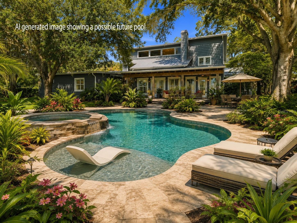
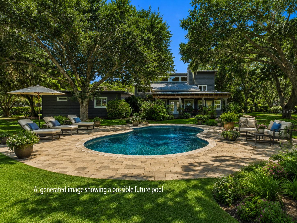
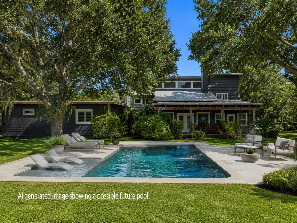
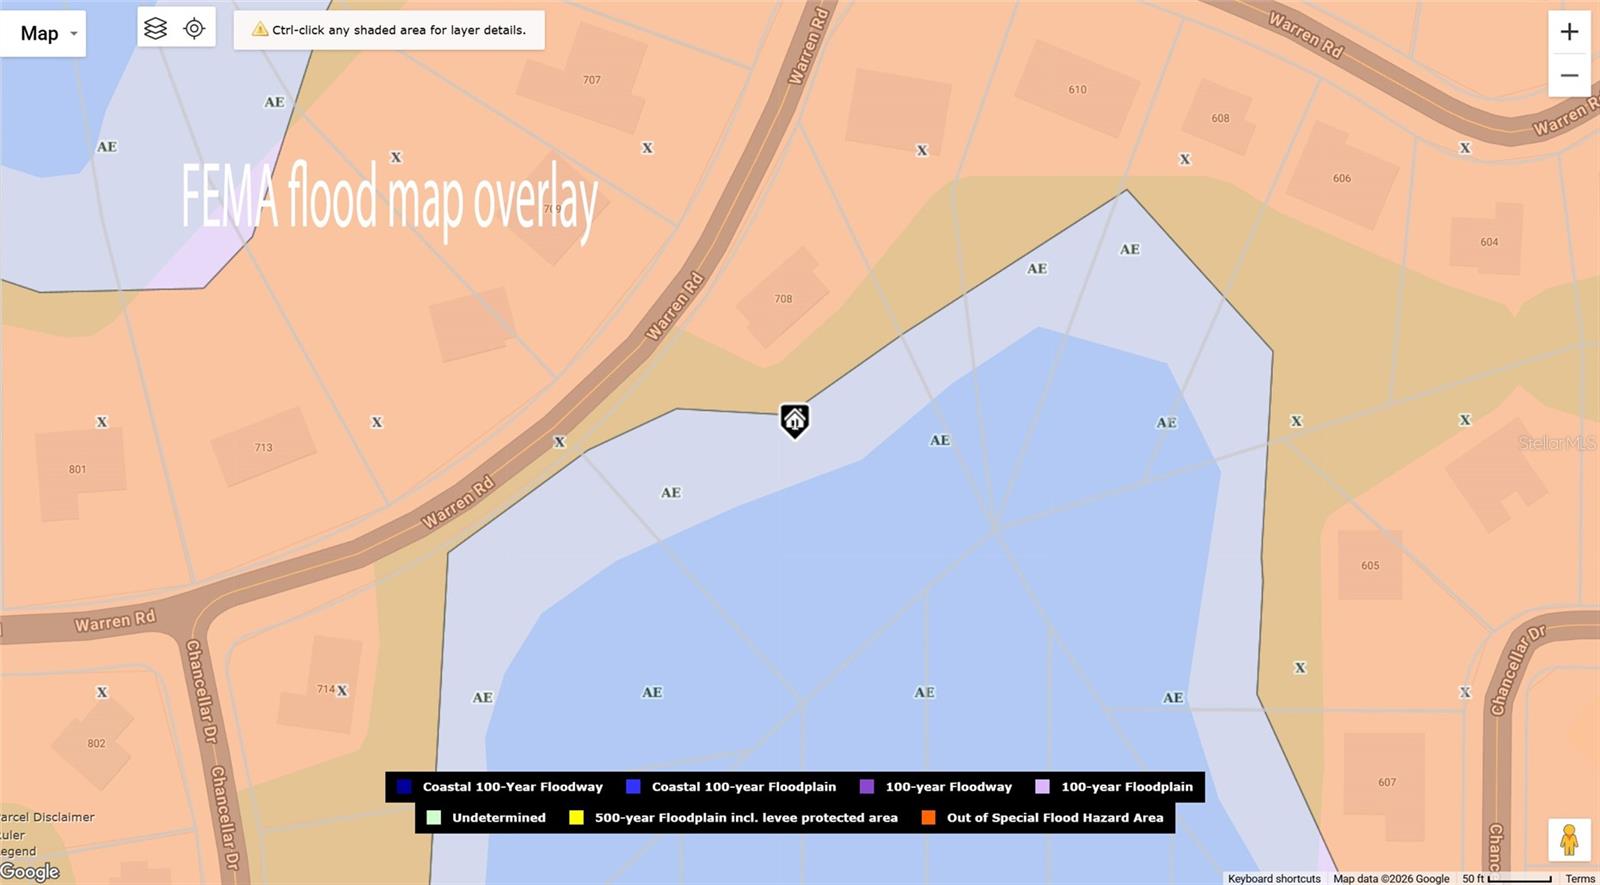
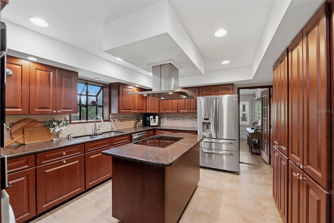
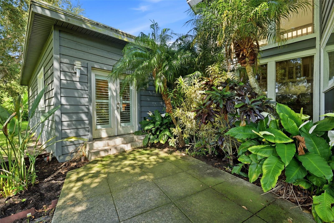
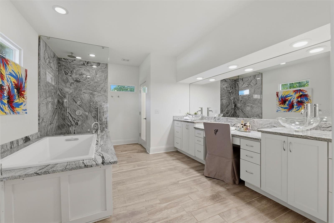
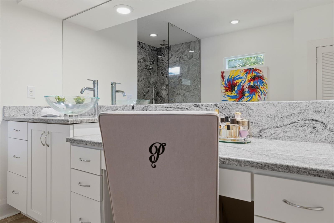
Peaceful LAKEFRONT living, exceptional space, and true PRIDE OF OWNERSHIP come together at 708 Warren Road in Lutz. With its spacious layout, peaceful lakefront setting, oversized lot, no HOA, desirable school zoning, and long list of updates, this home offers a rare combination of comfort, flexibility, and Florida lakefront living in one of Lutz’s most convenient locations. Set within a LUXURY lakefront NEIGHBORHOOD with NO HOA, this home offers the rare freedom to enjoy your home without monthly HOA dues or restrictive community rules. Situated on an oversized lakefront lot with room to potentially add a pool/outdoor kitchen/gazebo, this well-maintained custom-built 5-bedroom, 3-bath... plus BONUS ROOM... home offers 3,889 square feet of living space and a highly desirable, hard-to-find floorplan featuring TWO PRIMARY SUITES—one downstairs and one upstairs. This rare layout creates exceptional flexibility for multi-generational living, extended guest stays, added privacy, or simply choosing the retreat that best fits your lifestyle. Because the lake is not a ski lake, it offers a quieter, more peaceful setting where trolling motors are permitted and calm water views can be enjoyed every day. Inside, the home is warm, spacious, and inviting, with beautiful engineered hardwood and tile flooring downstairs, updated carpeting upstairs, plantation shutters throughout, a wood-burning fireplace and a wet bar in the living room. The kitchen features granite countertops, stainless steel appliances, and an easy connection to the surrounding living spaces. The main-floor primary suite is a standout, offering comfort, convenience, and impressive storage. The 9-by-15-foot walk-in closet features floor-to-ceiling custom built-ins, while the en suite bath includes an oversized dual vanity, garden tub, walk-in shower with rain head, and beautiful stone finishes throughout. Upstairs, the second primary suite offers its own private retreat with a newer balcony overlooking the property and lake. Together, these two suites create a level of function and flexibility rarely found in a home of this size and setting. Thoughtful updates and consistent maintenance add even more confidence, including newer impact windows, newer French doors, a metal roof that the manufacturer stated is a 60-year roof and is currently only approximately 20 years old, a recently passed 4-point inspection, regularly maintained HVAC system, and a Generac generator that is serviced at least annually and supported by a buried gas supply tank. Additional features include well water with a whole-house water treatment system, a septic system that was recently inspected and a replaced lift station, and oversized circular driveway. Practical everyday features add even more function, including an oversized laundry room and an interior storage room. The south Lutz location offers the best of everything: a peaceful lakefront setting with easy access to Downtown Tampa, Carrollwood, Northdale, Dale Mabry, Van Dyke, shopping, restaurants, grocery stores, fitness centers, medical facilities, and everyday conveniences. The home is also districted for top-rated Steinbrenner High School! Photos featuring pools are virtually staged for visualization purposes only and are not intended to represent that the specific pool design shown is available, permitted, or guaranteed to be built on the property. Buyers should verify pool feasibility with the local municipality and a qualified pool contractor.
708 WARREN ROAD

Message successfully sent.

What would you like to know?

What is 3 + 4 ?

I agree to receive email communication and understand I can unsubscribe at any time.

I agree to be contacted by The Graf Group of Coldwell Banker via call, email, and text for real estate services. To opt out, you can reply 'stop' at any time or reply 'help' for assistance. You can also click the unsubscribe link in the emails. Message and data rates may apply. Message frequency may vary. Privacy Policy

Related Properties

New on site 4 days ago
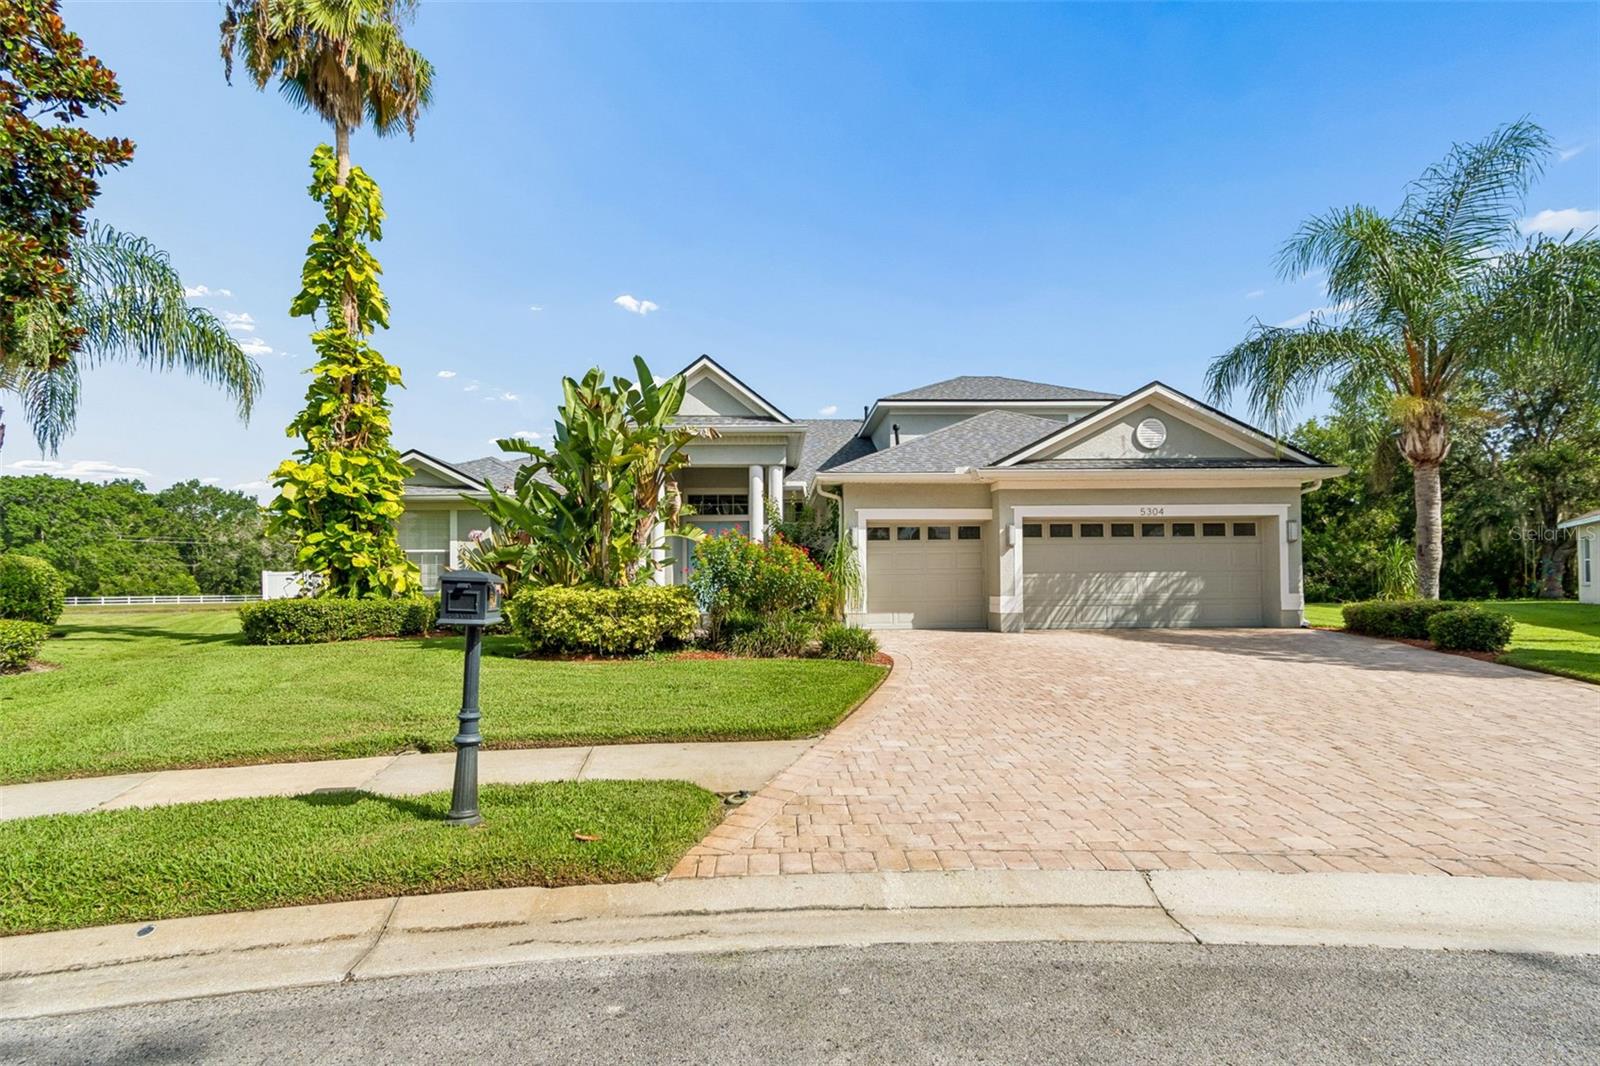
Welcome to 5304 Clouds Peak Drive, where thoughtful updates, exceptional outdoor living, and an unbeatable location come together in one of Lutz's most desirable gated communities. Perfectly positioned on a quiet cul-de-sac and zoned for the highly sought-after Northwest Elementary and Steinbrenner High School—with Northwest just a short walk away—this beautifully maintained home offers the ideal blend of comfort, style, and everyday convenience. Designed with flexibility in mind, the home features four bedrooms, a private office, and an expansive 600-square-foot glass-enclosed bonus room—which can double as a home theater, playroom, fitness studio, or even a fifth bedroom as your needs evolve.

A paver driveway and mature landscaping create a warm first impression, while inside you'll immediately appreciate the fresh, modern feel created by brand-new engineered Hickory hardwood flooring, fresh interior paint, and a spacious floor plan designed for both entertaining and everyday living. Natural light fills the home, highlighting the generous living spaces and creating an inviting atmosphere throughout.

The gourmet kitchen serves as the heart of the home, featuring a large center island, abundant hardwood cabinetry with pull-out, German-made steel drawers, double ovens, and Electrolux stainless steel appliances. Whether preparing weeknight dinners or hosting family gatherings, the layout flows effortlessly into the surrounding living and dining spaces. Enjoy the integrated speaker system with outdoor connectivity as you dine.

Step outside and discover what truly makes this property special. A large, pie-shaped backyard features approximately 130 feet of water and nature frontage enclosed by white fencing, creating a peaceful setting for entertaining or simply enjoying Florida's beautiful weather. The enormous, built out and beautifully-designed outdoor entertaining space with premium pavers is a host’s dream. Invite your friends to swim in the saltwater pool with hot tub, roast marshmallows around the fire pit, dine under the Pergola, and sit six at the counter of a fully equipped outdoor kitchen featuring a premium Lynx built-in grill and cooktop—making this backyard the perfect place to host everything from casual weekends with friends to holiday celebrations. Mature tropical landscaping supported by a drip irrigation system and a partial lake view provides an added sense of tranquility in a space with no backyard neighbors and only nature views.

The flexible layout offers plenty of room to grow, with spacious secondary bedrooms, comfortable gathering spaces, and a three-car garage providing ample storage. Recent improvements—including a 2024 roof, brand-new engineered hardwood flooring, fresh interior paint, Sonneman and Adler lighting, water filtration and softner system, stylish tiled guest bathrooms and laundry/wet room, new kitchen hardware, newer refrigerator, dishwasher, washer and dryer, and numerous additional updates—allow the next owner to move in with confidence and enjoy the home from day one.

Opportunities to own in this gated community are always limited, especially homes that combine a cul-de-sac location, outstanding schools, beautiful outdoor living, and extensive updates. Whether you're gathering around the fire pit on cool evenings, relaxing by the pool, or taking advantage of the area's top-rated schools, 5304 Clouds Peak offers the lifestyle so many buyers are searching for. Book your showing today!
#TB8528051

LUTZ

5304 CLOUDS PEAK DRIVE

4 Beds

3 Baths

3,566 Sq.Ft.

$1,050,000

MLS#: TB8528051

Price reduced
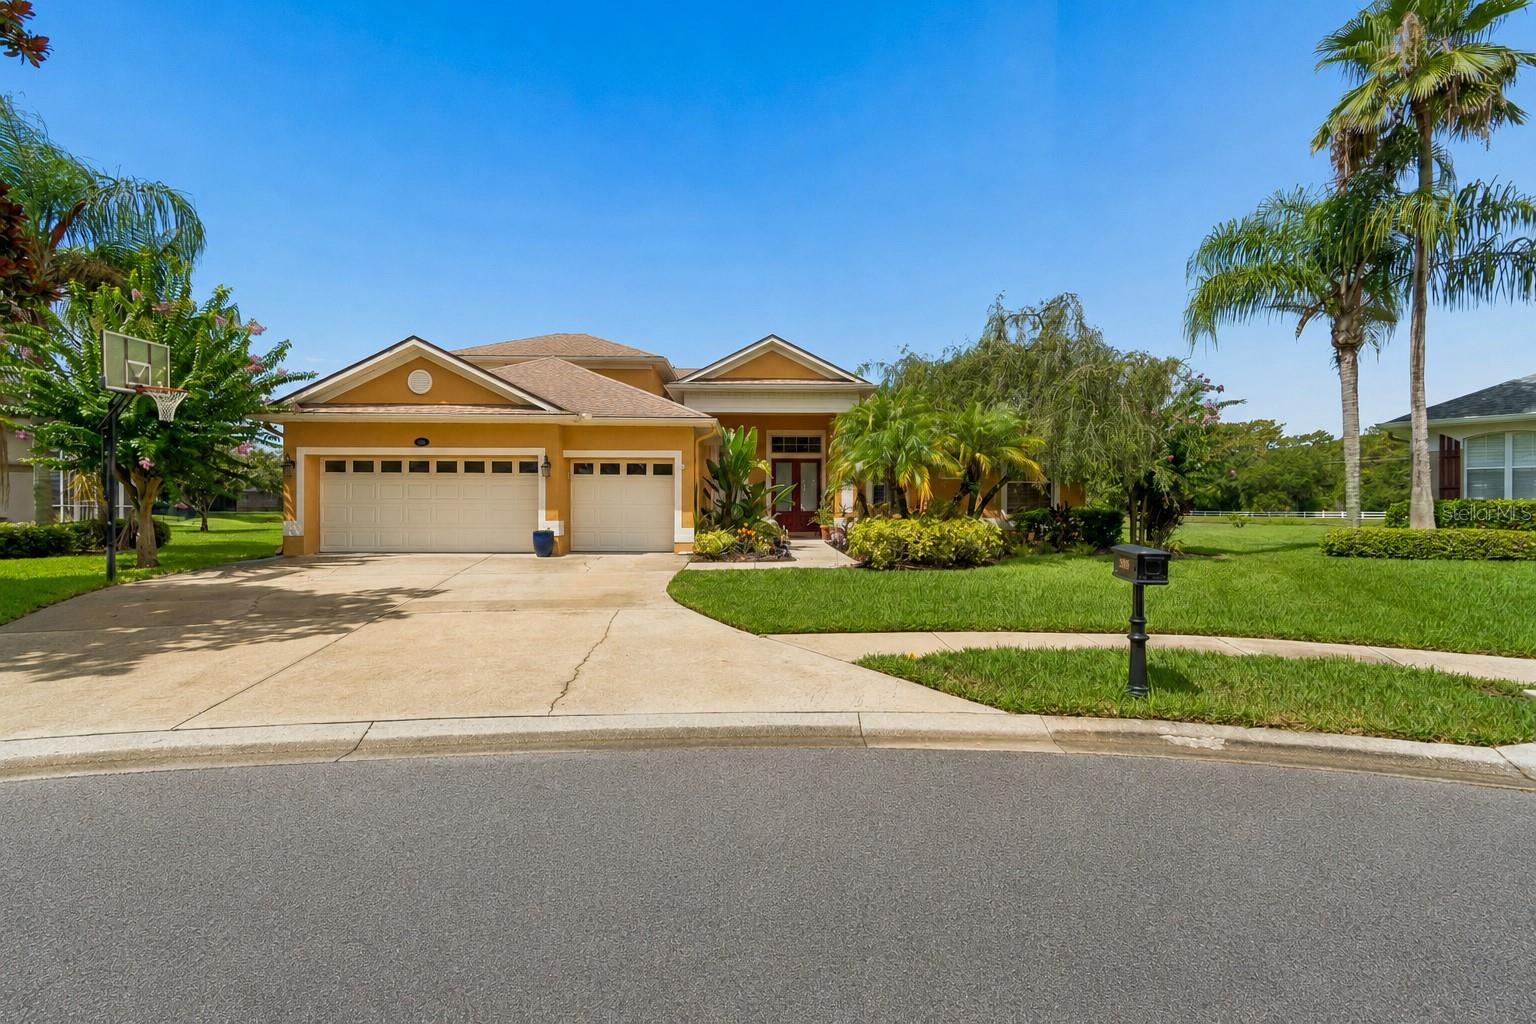
Welcome to 5303 Clouds Peak Drive—a rare opportunity to own an exceptional lakefront residence tucked away on one of the community's most coveted premium cul-de-sac lots. Located within a private gated community and zoned for highly acclaimed Steinbrenner High School, this beautifully maintained home offers the perfect combination of timeless elegance, thoughtful updates, and breathtaking water views that become part of everyday life.

From the moment you arrive, the widened driveway, oversized three-car garage with an additional two feet of depth, lush landscaping, and inviting travertine front porch create an unforgettable first impression. Inside, an expansive, thoughtfully designed floor plan offers generous living spaces that effortlessly balance everyday comfort with elegant entertaining. A dedicated office provides the ideal work-from-home space, while the upstairs bonus room with its own full bathroom offers incredible flexibility as a guest suite, media room, game room, or private bedroom.

Attention to detail is evident throughout, with extensive crown molding, plantation shutters, custom built-in cabinetry surrounding the fireplace, abundant natural light, and quality finishes that create a warm, refined atmosphere. The heart of the home is the spacious kitchen, featuring granite countertops, a large center island, double ovens, an oversized sink with an upgraded faucet, abundant cabinetry, and seamless flow into the main living areas—all while overlooking the sparkling pool and tranquil lake beyond.

The outdoor living space is truly where this home distinguishes itself. The screened lanai showcases an expansive travertine patio surrounding the saltwater pool (solar heated), updated pool lighting, beautifully maintained landscaping, garden beds, and a fully equipped outdoor kitchen featuring a built-in Dynasty propane grill and refrigerator. Whether hosting family gatherings, celebrating special occasions, or simply enjoying a quiet evening outdoors, this backyard was designed to be enjoyed year-round.

The primary suite offers its own private escape, perfectly positioned to capture the same incredible lake and pool views that define the home's outdoor living experience. Waking up to peaceful water views each morning is a luxury few homes can offer.

Beyond its beauty, this home provides tremendous peace of mind with extensive improvements already completed, including a 2021 roof, 2022 HVAC system, renovated bathrooms, new screen enclosure, updated pool pump, solar pool heater, travertine finishes, and numerous additional enhancements throughout—allowing the next owner to simply move in and enjoy.

Premium lake view homes within gated communities are always in demand, but finding one that also offers a cul-de-sac location, exceptional outdoor living, an incredibly functional floor plan, and coveted Steinbrenner High School zoning is exceptionally rare. 5303 Clouds Peak Drive is more than a beautiful home—it's an opportunity to own one of the finest settings in the neighborhood and enjoy the Florida lifestyle exactly as it was meant to be lived.
#TB8527363

LUTZ

5303 CLOUDS PEAK DRIVE

5 Beds

4 Baths

3,514 Sq.Ft.

$1,095,000

MLS#: TB8527363

Price reduced
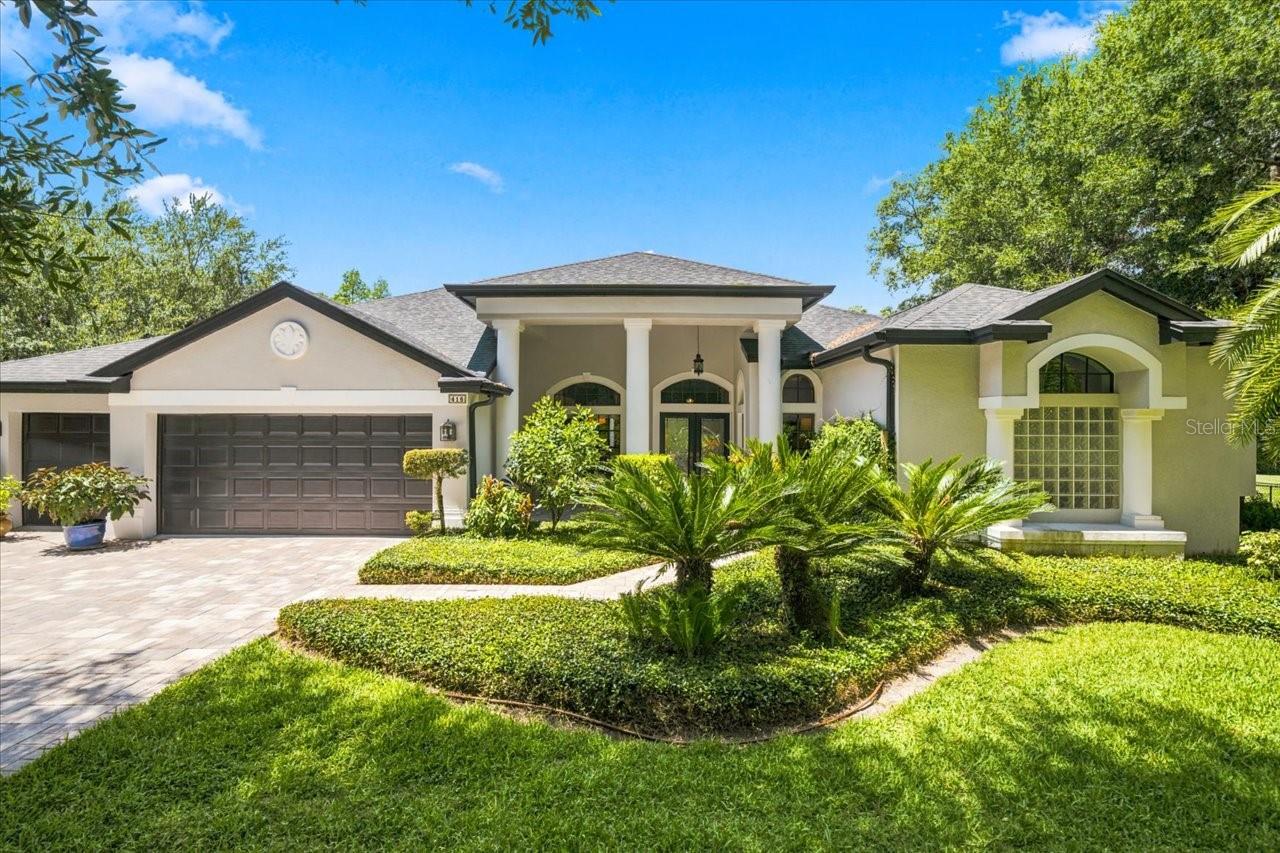
Welcome to your private retreat in one of Lutz's most desirable gated communities. Nestled on over an acre of beautifully maintained property and surrounded by serene conservation views, this exceptional 4-bedroom, 3-bath home with the perfect blend of luxury, privacy, and functionality. Designed for both everyday living and entertaining, the spacious floor plan features a dedicated office, a versatile bonus room, and generous living spaces filled with natural light. The beautifully updated kitchen serves as the heart of the home, showcasing modern finishes, quality cabinetry, and thoughtful design, while the renovated bathrooms have a fresh, elegant feel throughout. Step outside to your own backyard oasis, complete with a sparkling pool, expansive outdoor living areas, and peaceful conservation views that create a true sense of escape. Major updates provide peace of mind, including Anderson windows and sliding glass doors, a roof replaced just four years ago, newer water heater, re-screened pool enclosure, whole-house generator, and an electric vehicle charging station. 
Whole home Softener with Sulfa Odor Removal System and Sanitron Whole home Ultraviolet water purifier
Combining acreage, privacy, extensive upgrades, and a sought-after gated community location, this remarkable property offers a rare opportunity to enjoy the best of Lutz living.
#TB8522774

LUTZ

418 PINE BLUFF DRIVE

4 Beds

3 Baths

3,275 Sq.Ft.

$1,150,000

MLS#: TB8522774

Live the ultimate Florida lake life in this stunning one-of-a-kind custom-built home. Situated on a 1/4-acre lot with no CDD fees, this exceptional residence offers approximately 2,881 total square feet of living space (2,359 sq ft main living area plus a 522 sq ft bonus room) and features direct access to a beautiful natural lake with your own private sand beach and 250 sq ft dock — perfect for boating and fishing.
This custom home boasts 4 bedrooms and 3 full bathrooms with thoughtful upgrades throughout. As you enter, you’ll appreciate the tile and laminate flooring (no carpet anywhere), a formal dining room, a formal living room, and a spacious family/TV room. The gourmet eat-in kitchen shines with granite counters, LG stainless steel appliances, and a skylight in the kitchen/pantry hallway. Just off the kitchen, a dedicated 200 sq ft office provides a quiet workspace away from the main living areas.
The luxurious master suite offers His and Her closets along with a spa-like master bath featuring a jetted tub, steam shower enclosure, and a Washlet bidet toilet.
The home also features a versatile multi-use 522 sq ft Bonus/Theater Room with stunning lake views, a 3D projector with remote-controlled 110” roll-down movie screen, and a storage closet with a separate entrance. This flexible space is ideal for movie nights, a home office, guest suite, game room, or additional entertaining area.
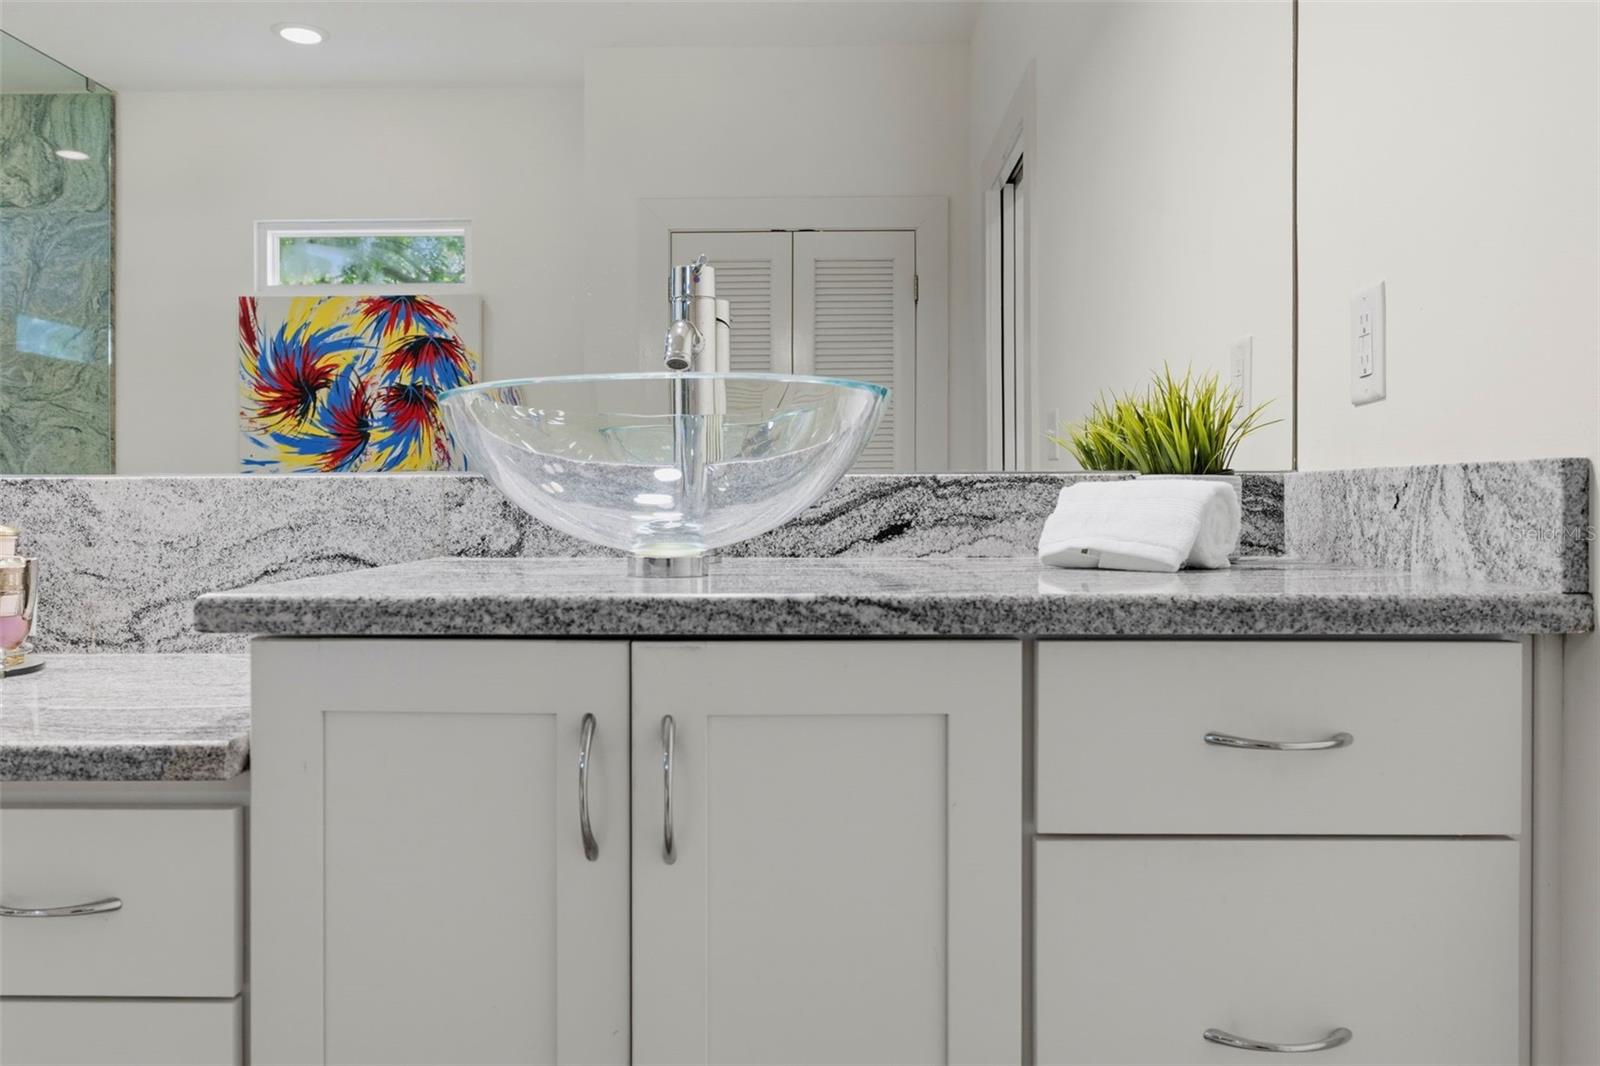
Throughout the main living area you will find an elegant fireplace with decorative woodwork mantle, granite surround and brick detail, a casual entertainment bar area, a laundry room with premium LG washer and dryer, and utility sink and cabinets. The home also includes a tankless electric water heater and a 6-ton A/C system with UV sanitizer.
The true highlight of this home is the spectacular waterfront pool area. Step outside to your private resort-style backyard oasis on the natural lake. Enjoy a solar-heated, salt-chlorinated pool with a beautiful natural rock waterfall, a fully screened lanai with pavers, and a 5-person Jacuzzi with cover. There is a full outdoor kitchen with gas BBQ, electric cooktop, granite counters, sink, and cabinetry. Multiple entertainment areas include a 200 sq ft deck with SunSetter retractable awning, a 400 sq ft covered party deck under a pergola with roof, and an additional SunSetter awning. The professionally landscaped grounds feature concrete curbing, flower beds, an automatic sprinkler system, rain gutters, and a Tesla Generation III charging station.
Built for Florida living, this home includes full hurricane protection with 3M film on all windows, electric hurricane shutters, and ballistic fabric for the entry doors. It is also generator-ready with an exterior hookup and panel bypass, features a 50-year dimensional shingle roof, and offers a 3-car driveway, 2-car garage, paved walkway, and front porch.
This rare custom lakefront property perfectly blends luxury, functionality, and incredible outdoor living in the desirable Lutz area. It is also just a short drive to the Tampa Premium Outlets, The Grove at Wesley Chapel (Krates), and major interstates. Schedule your private showing today and experience this unique waterfront lifestyle for yourself.
#TB8520371

LUTZ

22523 WILLOW LAKES DRIVE

4 Beds

3 Baths

2,359 Sq.Ft.

$879,000

MLS#: TB8520371
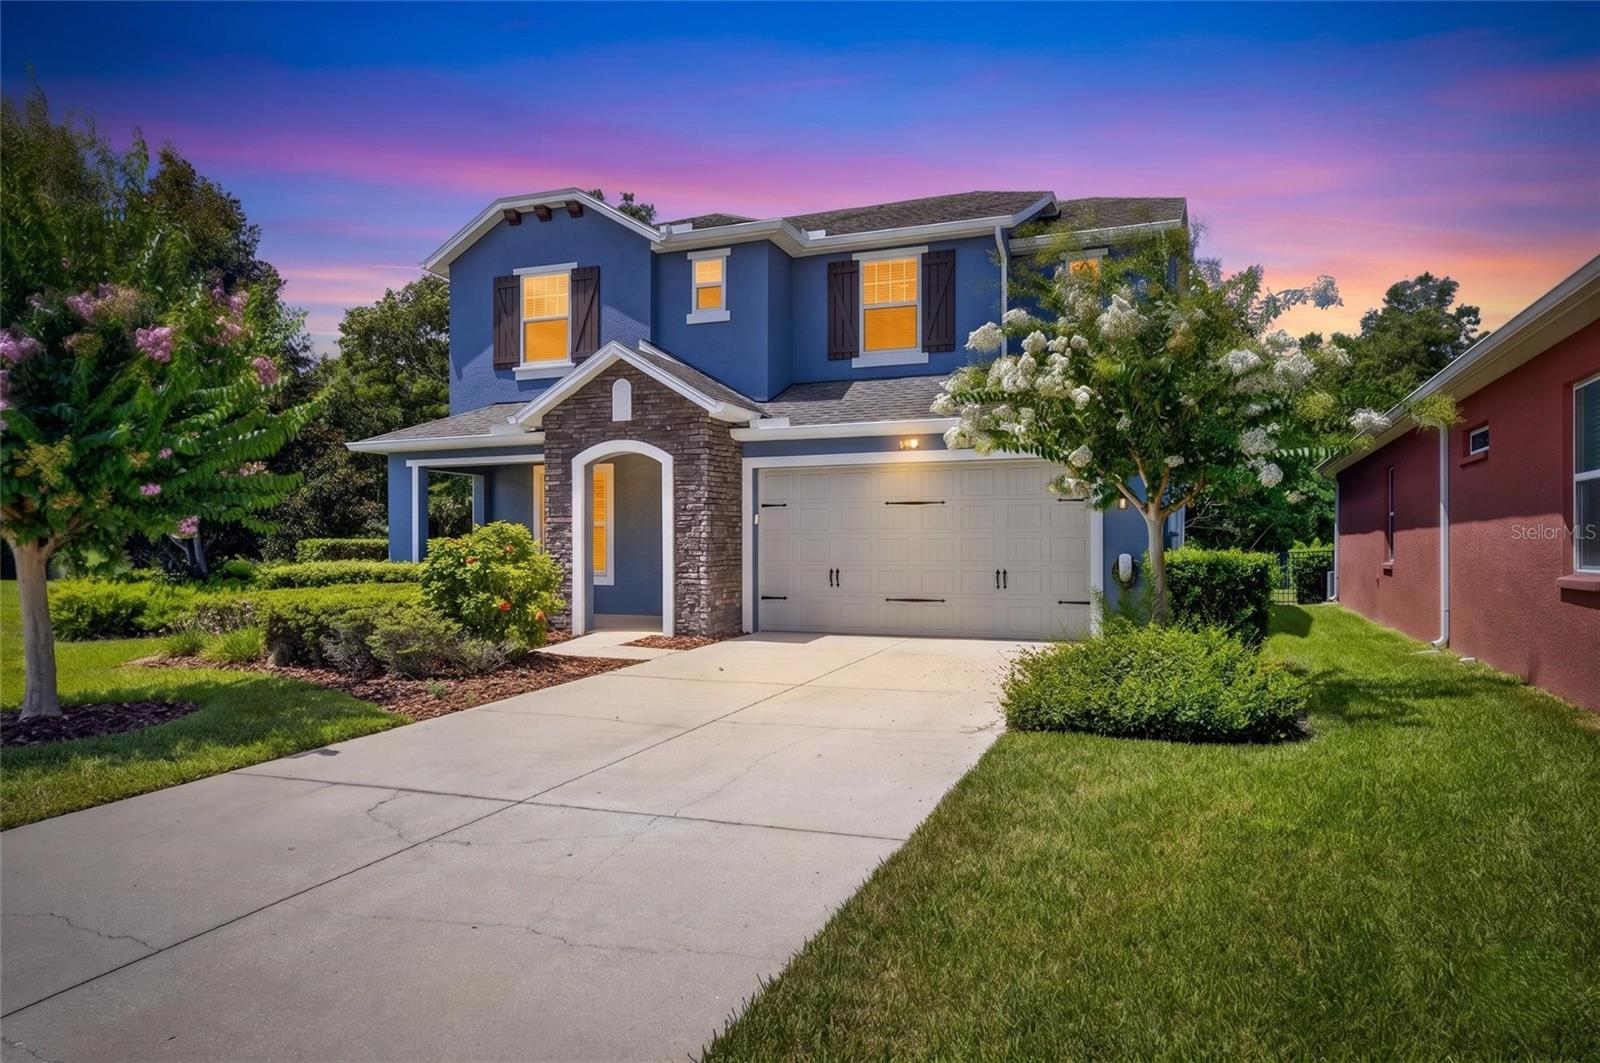
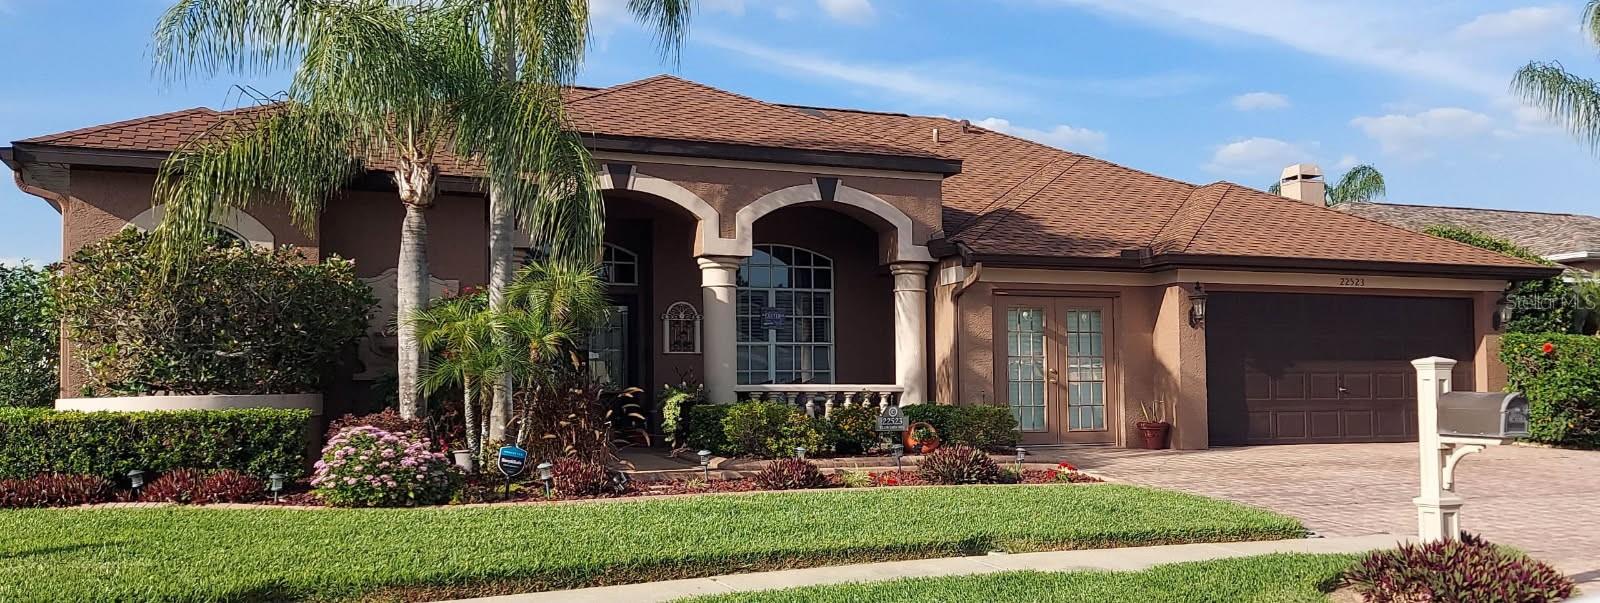
Located in the highly sought-after gated community of Promenade at Lake Park, this exceptional 2-story executive residence is positioned on a cul-de-sac lot with a serene pond view, conservation surroundings, and no rear or east-side neighbors, offering rare privacy and a peaceful setting.This beautifully maintained home showcases extensive builder upgrades, further enhanced since purchase.Since 2022, the current owner has added engineered wood flooring throughout, including the staircase; exterior repainting with Sherwin-Williams Emerald Rain Refresh; a Tesla EV charging station; a new LG Signature Series washer and dryer; and a new microwave.The open-concept floor plan is ideal for both everyday living and entertaining, with seamless flow between the great room and gourmet kitchen featuring a natural gas cooktop, quartz countertops, custom cabinetry, stainless steel appliances, and an oversized island with seating.A desirable first-floor guest suite with full bath and walk-in shower provides flexible use for guests, office space, or multigenerational living.Upstairs, a spacious loft/family room offers additional living space ideal for media or relaxation, complemented by a generous primary suite and well-sized secondary bedrooms.A standout feature is the expanded screened lanai overlooking the pond, designed for effortless Florida outdoor living and entertaining, with natural gas and water connections in place for a future outdoor kitchen.Conveniently located near top-rated schools, shopping, dining, Veterans Expressway, and major Tampa commuter routes, this home offers a rare combination of privacy, functionality, and refined Florida living.
#TB8521044

LUTZ

3506 WICKET FIELD ROAD

4 Beds

3 Baths

2,821 Sq.Ft.

$825,000

MLS#: TB8521044
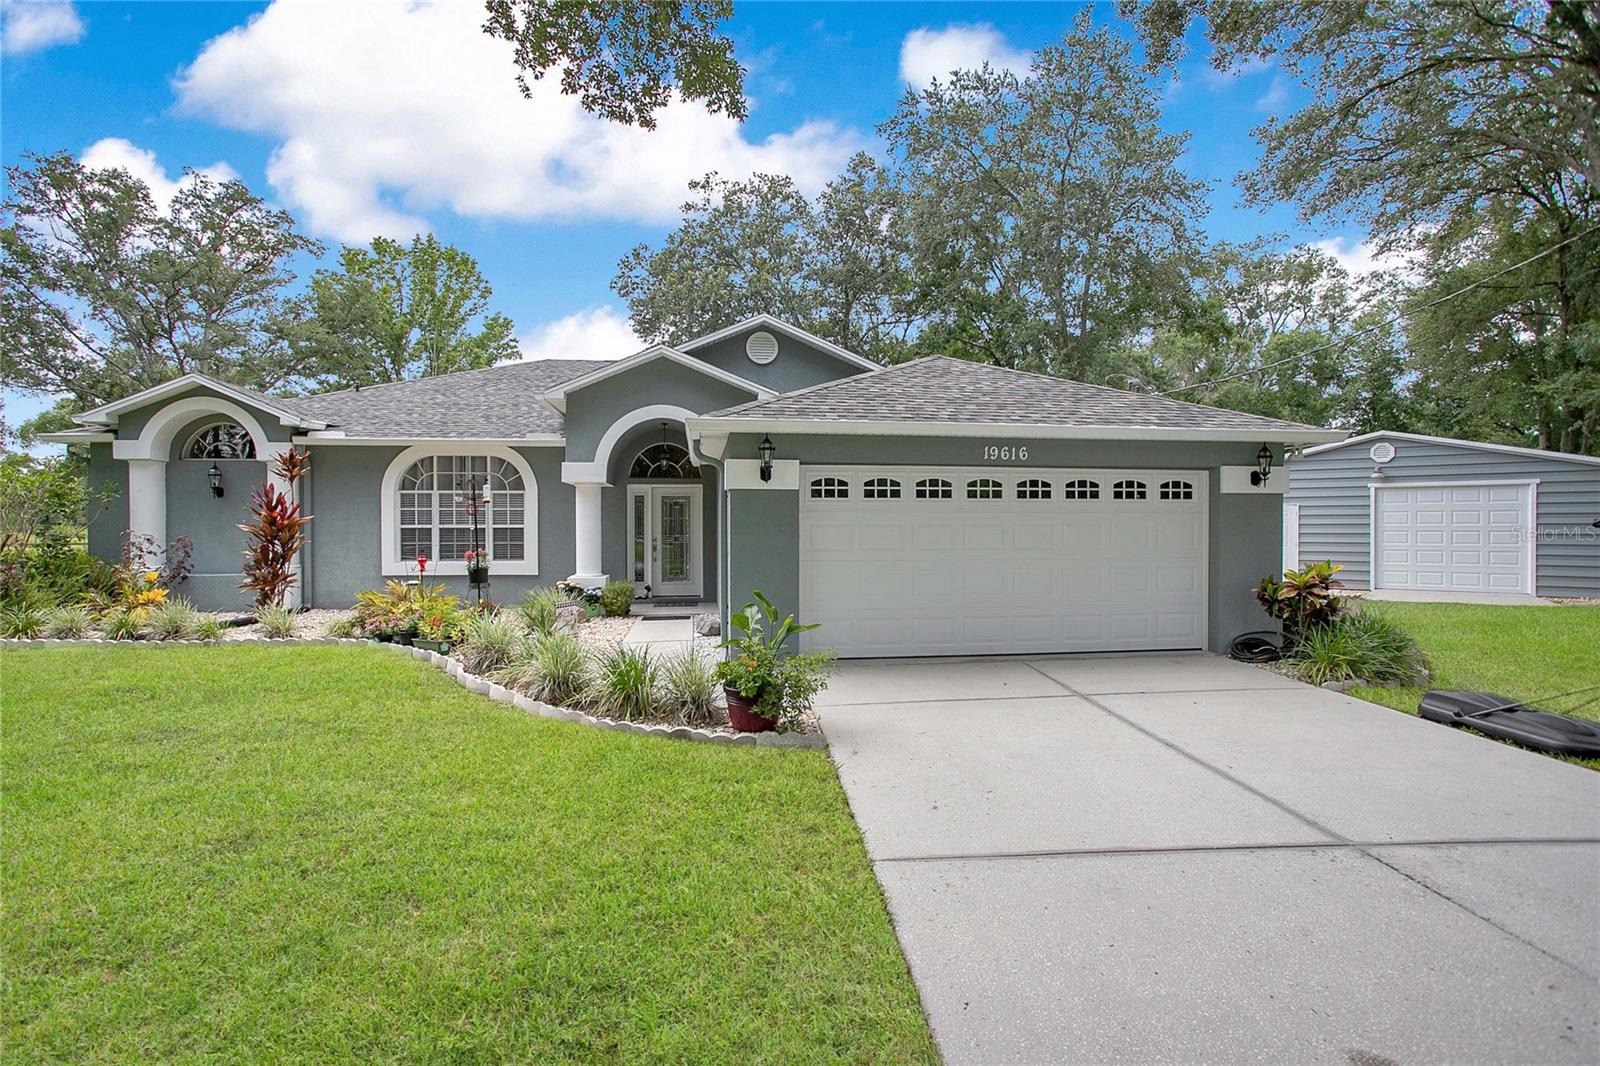
Rare opportunity to own a 4.83± acre residential estate in the highly desirable Lutz area. This 4-bedroom, 2-bath home offers approximately 1,825 heated square feet and is situated on a spacious parcel providing privacy, room to expand, and a variety of potential uses. The property features public water service, mature landscaping, and convenient access to major roadways, shopping, dining, and top-rated schools. Whether you're looking for a private homestead, investment opportunity, or future development potential, this unique property offers exceptional value in a rapidly growing area of Hillsborough County.
#TB8520694

LUTZ

19616 LIVINGSTON AVENUE

4 Beds

2 Baths

1,825 Sq.Ft.

$1,100,000

MLS#: TB8520694
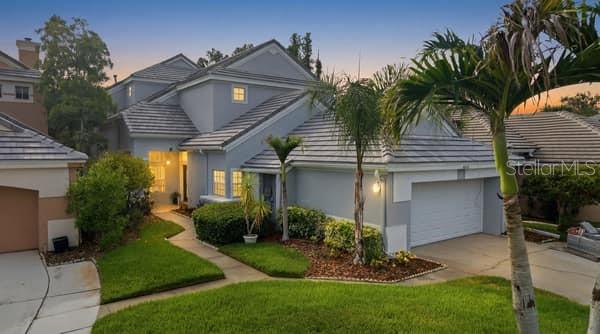
Spanning over 2,800 square feet, this spacious Cheval residence offers a very unique floor plan with 3 en-suite primary bedrooms and 3.5 bathrooms, a large two-story family room, eat-in kitchen, formal dining room, with a desirable first-floor primary suite. Upstairs, you’ll find two generously sized en-suite bedrooms one with a large balcony, providing privacy and flexibility for family and guests.
Nestled within one of Cheval’s most desirable enclaves, this home presents a unique opportunity to enjoy all the benefits of Cheval living with significantly lower HOA fees than many sections of Cheval East, making it an exceptional value within this sought-after gated community.
Designed for both everyday living and entertaining, the expansive two-story family room serves as the heart of the home with a cozy fireplace, while the spacious eat-in kitchen and formal dining room provide ample space for gatherings. Large windows fill the home with natural light and showcase views of the private screened lanai, sparkling pool, and serene conservation backdrop.
Recent exterior improvements provide peace of mind, including a NEW TILE ROOF (2026) and NEW EXTERIOR PAINT (2026).
The outdoor living space offers the perfect setting to relax, entertain, or simply enjoy the privacy of the conservation views. The screened pool area provides a true Florida lifestyle experience in a peaceful setting.  This home is a great opportunity to create a showplace while building equity in one of Lutz’s most sought after communities.
Whether you’re seeking a primary residence, seasonal retreat, or investment opportunity, 4415 Avenue Cannes presents an exceptional chance to secure a spacious pool home in Cheval and make it uniquely yours. WITH A RATED SCHOOLS, close to highways, shopping, restaurants and the airport this home won’t last long.
#TB8512564

LUTZ

4415 AVENUE CANNES

3 Beds

3 Baths

2,834 Sq.Ft.

$799,000

MLS#: TB8512564
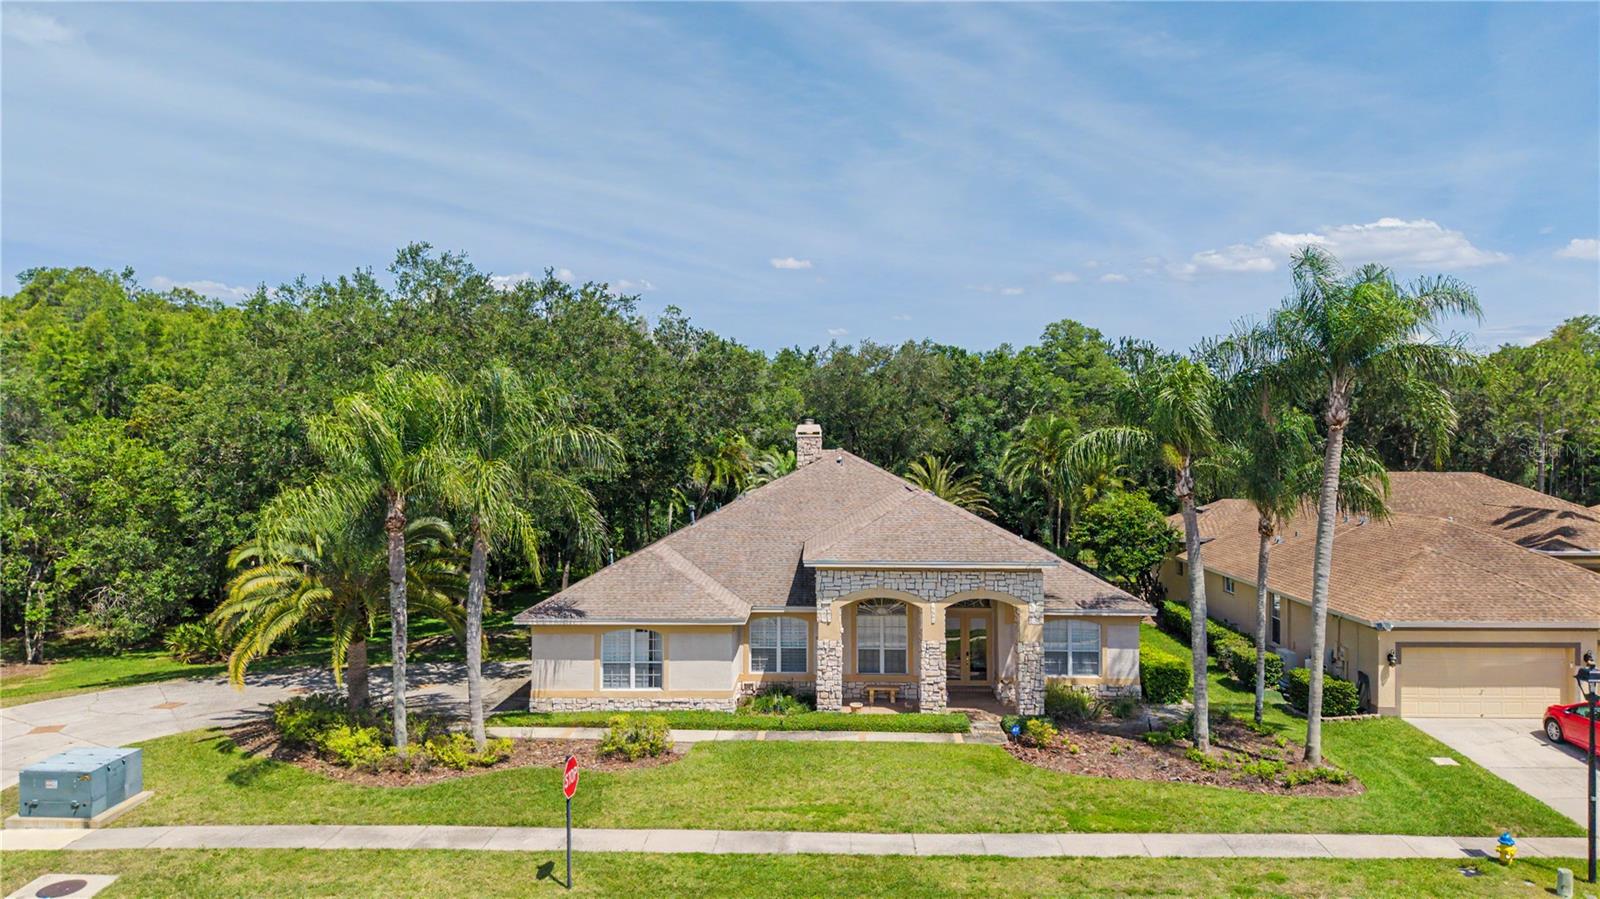
This beautifully maintained custom-built pool home featuring a newly resurfaced pool and a newer roof (approximately 6 years old) in the community of Cheval. Situated on an oversized ½-acre homesite with peaceful wooded conservation views, this 4-bedroom, 4-bathroom home offers over-the-top curb appeal, a 3-car side-entry garage, and a flexible floor plan featuring formal living and dining rooms, a private office, game room, and open-concept family room.

The spacious kitchen showcases granite countertops, wood cabinetry, a gas cooktop island. The primary suite features a sitting area, oversized walk-in closet, spa-like bath, and a double-sided stone fireplace shared with the family room. Architectural details throughout include crown molding, tray ceilings, plantation shutters, , and hardwood flooring.

The upstairs bonus room with full bath is ideal as a guest suite, home theater, or in-law retreat. Enjoy Florida living from the covered lanai with outdoor grill, screened pool and spa, and expansive backyard overlooking conservation.

Residents of Cheval enjoy access through three 24-hour guard-gated entrances and are conveniently located near the 2 golf courses: Cheval Golf Club and TPC Tampa Bay. Optional membership to the Cheval Athletic Club provides access to a heated community pool, fitness center, tennis courts, pickleball courts, and more.

Schedule your private showing today!
#TB8519169

LUTZ

18615 CHEMILLE DRIVE

4 Beds

4 Baths

3,485 Sq.Ft.

$970,000

MLS#: TB8519169
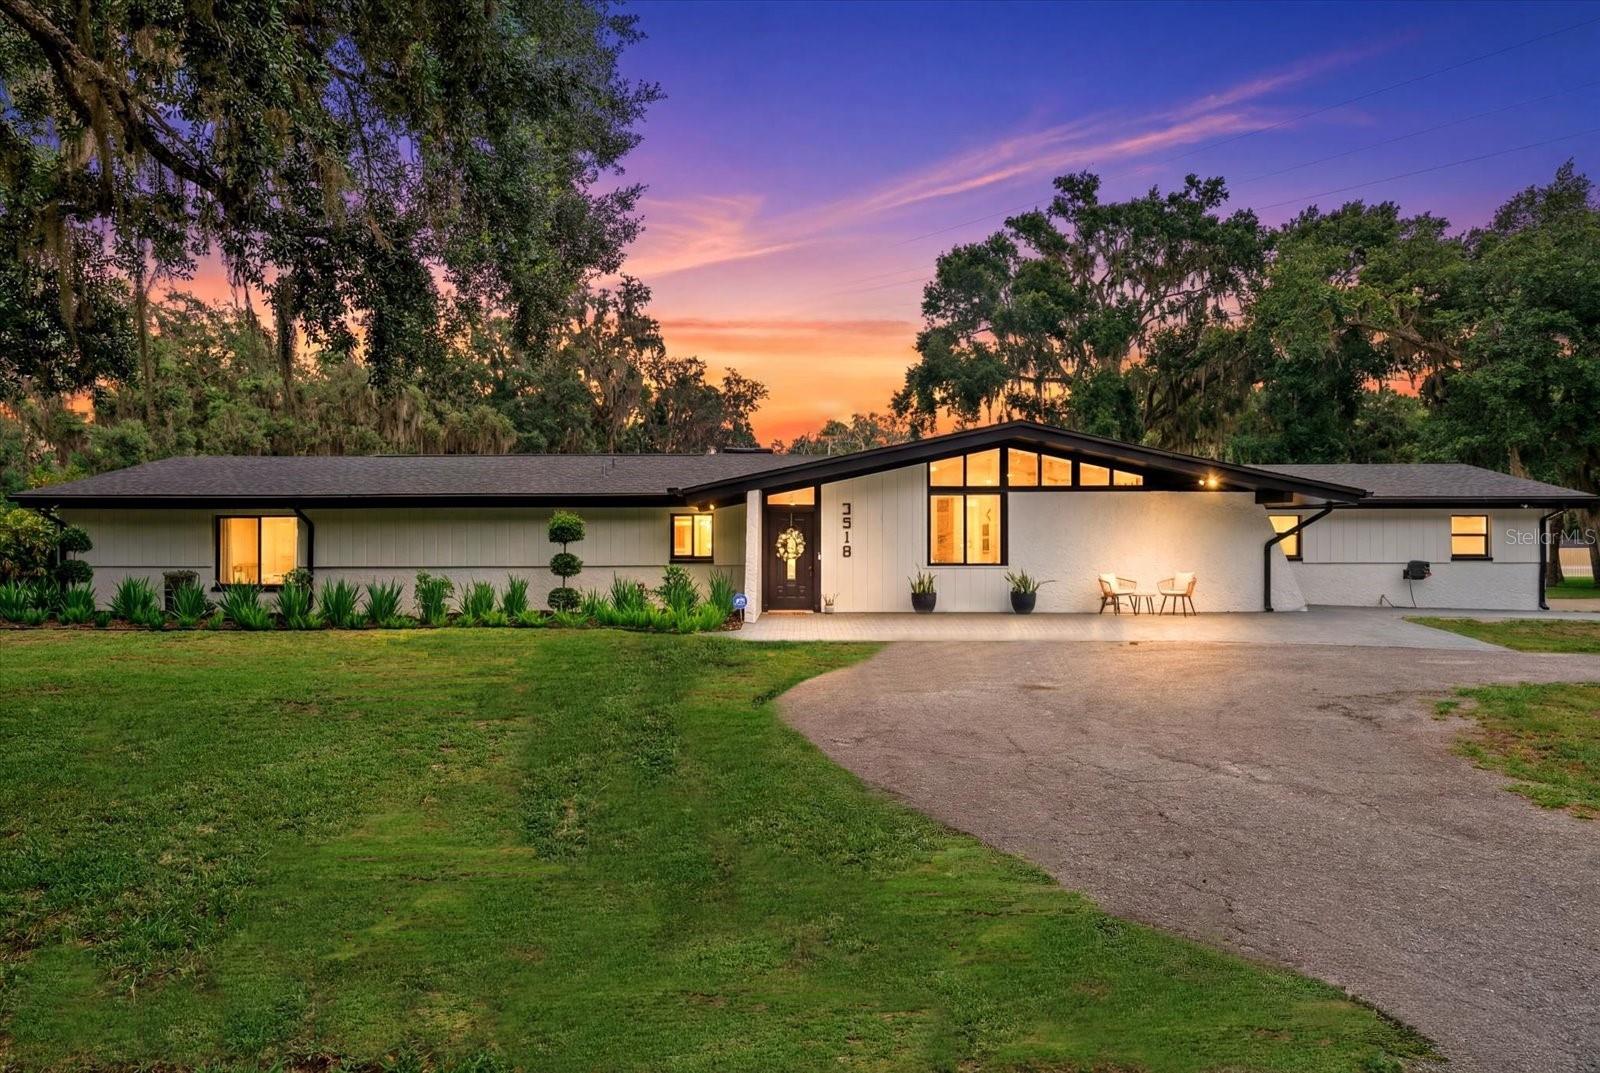
Virtually Staged. BUYERS, BUYERS, BUYERS, DON'T MISS OUT!!!  Prime Tampa acreage living in the highly desirable Crenshaw Lakes area! Nestled on 2.23 picturesque acres with beautiful mature oak trees, this exceptional property offers a rare estate-style acreage lifestyle with the perfect combination of privacy, space, and convenience — all with NO HOA and NO CDD fees.

Located in the heart of Tampa, this beautifully updated 3-bedroom, 2-bathroom, 2-car garage residence features 2,376 square feet of living space with an inviting open floor plan designed for both everyday comfort and entertaining.

The spacious primary suite offers a generously sized ensuite bathroom and walk-in closet, creating a comfortable private retreat within the home.

A long circular driveway welcomes guests with abundant parking and creates an impressive arrival experience while providing ample space for family gatherings, recreational vehicles, boats, and additional storage needs.

Inside, the home has been thoughtfully renovated with upscale finishes including stunning quartzite countertops, upgraded appliances, luxury vinyl flooring, porcelain tile bathroom finishes, an updated fireplace, and fresh interior and exterior paint. Major system improvements provide peace of mind with a NEW 2024 roof, TWO NEW 2024 HVAC systems, and a 2024 tankless water heater.

Step outside and enjoy the freedom this oversized parcel provides with room for RV and boat parking, two detached storage sheds, newly enhanced landscaping, and outdoor living opportunities rarely found this close to Tampa conveniences.

This prime central Tampa location offers the increasingly rare opportunity to enjoy estate-style acreage living while remaining conveniently positioned near shopping, dining, major roadways, and everyday conveniences.
#TB8512090

LUTZ

3518 BERGER ROAD

3 Beds

2 Baths

2,376 Sq.Ft.

$1,100,000

MLS#: TB8512090

 - property

Send a message

Message successfully sent.

Your message

What is 3 + 4 ?

Reason for contacting?

I agree to receive email communication and understand I can unsubscribe at any time.

I agree to be contacted by The Graf Group of Coldwell Banker via call, email, and text for real estate services. To opt out, you can reply 'stop' at any time or reply 'help' for assistance. You can also click the unsubscribe link in the emails. Message and data rates may apply. Message frequency may vary. Privacy Policy

Sign Out

Virtual Assistant

Would you like to take the next step with this property? We can help you schedule a showing or virtual tour, or send you more details.

Yes, I would like more information.

Thank You for Your Reply, One of Our Agents will contact you as soon as possible

No, maybe later.

Thank you, you can always contact me via email, phone number or through the contact form.

Realhub AI

Lucy - Your AI-Powered Realtor

Update Your Temporary Password

Personalize your search

Enter your email and we'll notify you immediately when new listings match what you're looking for.

or enter email address

Already have an account ? Login here

Continue your home search

I agree to receive communications and understand I can unsubscribe at any time.

I agree to be contacted by The Graf Group of Coldwell Banker via call, email, and text for real estate services. To opt out, you can reply 'stop' at any time or reply 'help' for assistance. You can also click the unsubscribe link in the emails. Message and data rates may apply. Message frequency may vary. Privacy Policy

Already have an account ? Login here

We use cookies

We use cookies primarily for analytics to enhance your experience. By accepting, you agree to our use of these cookies. You can manage your preferences or learn more about our cookies policy.