Features & Amenities

Interior

  • Other Interior Features

    Built-in Features, Cathedral Ceiling(s), Crown Molding, High Ceilings, Stone Counters, Tray Ceiling(s), Walk-In Closet(s)

  • Total Bedrooms

    4

  • Bathrooms

    3

  • Cooling YN

    YES

  • Cooling

    Central Air

  • Fireplace YN

    YES

  • Heating YN

    YES

  • Heating

    Central

  • Pet friendly

    Yes

Exterior

  • Garage

    Yes

  • Garage spaces

    2

  • Construction Materials

    Block, Stucco

  • Other Exterior Features

    Rain Gutters

  • Parking

    Driveway, Garage Door Opener, Oversized, Attached

  • Patio and Porch Features

    Rear Porch, Screened

  • Pool

    Yes

  • Pool Features

    Gunite, Heated, Salt Water, Solar Heat, Private

  • Waterfront YN

    NO

  • View

    Lake, Water, Golf Course

Area & Lot

  • Lot Features

    Landscaped, Paved, Private

  • Lot Size(acres)

    0.54

  • Lot Size(square feet)

    23,566

  • Property Type

    Residential

  • Property Sub Type

    Single Family Residence

  • Architectural Style

    Custom

Price

  • Sales Price

    $980,000

  • Tax Amount

    $5,926.31

  • Financing Options

    Cash, Conventional

  • Sq. Footage

    3,011

  • Price/SqFt

    $325

HOA

  • Association

    YES

  • Association Fee

    $1,250

  • Association Fee Frequency

    Annually

  • Association Fee Includes

    N/A

School District

  • Elementary School

    Lakeview Elementary

  • Middle School

    Sarasota Middle

  • High School

    Riverview High

Property Features

  • Stories

    1

  • New Construction

    NO

  • Foundation Details

    Slab

  • Ownership

    Fee Simple

  • Senior Community YN

    NO

  • Sewer

    Public Sewer

  • Tax Lot

    164

  • Water Source

    Public

Schedule a Showing

Showing scheduled successfully.

<
>
IN PERSON
VIA CHAT

What is 3 + 4 ?


Change time

Mortgage calculator

Estimate your monthly mortgage payment, including the principal and interest, property taxes, and HOA. Adjust the values to generate a more accurate rate.

Your payment

Principal and Interest:

$

Property taxes:

$

HOA fees:

$

Total loan payment:

$

Total interest amount:

$

Location

County

Sarasota

Elementary School

Lakeview Elementary

Middle School

Sarasota Middle

High School

Riverview High

Listing Courtesy of Cynthia Bowers, COLDWELL BANKER SARASOTA CENT.

RealHub Information is provided exclusively for consumers' personal, non-commercial use, and it may not be used for any purpose other than to identify prospective properties consumers may be interested in purchasing. All information deemed reliable but not guaranteed and should be independently verified. All properties are subject to prior sale, change or withdrawal. RealHub website owner shall not be responsible for any typographical errors, misinformation, misprints and shall be held totally harmless.

Agent Michael Graf

Business Coach | Executive Sales Associate | Realtor®

Michael Graf

Call Michael today to schedule a private showing.


* Listings on this website come from the FMLS IDX Compilation and may be held by brokerage firms other than the owner of this website. The listing brokerage is identified in any listing details. Information is deemed reliable but is not guaranteed. If you believe any FMLS listing contains material that infringes your copyrighted work please click here to review our DMCA policy and learn how to submit a takedown request.© 2024 FMLS.
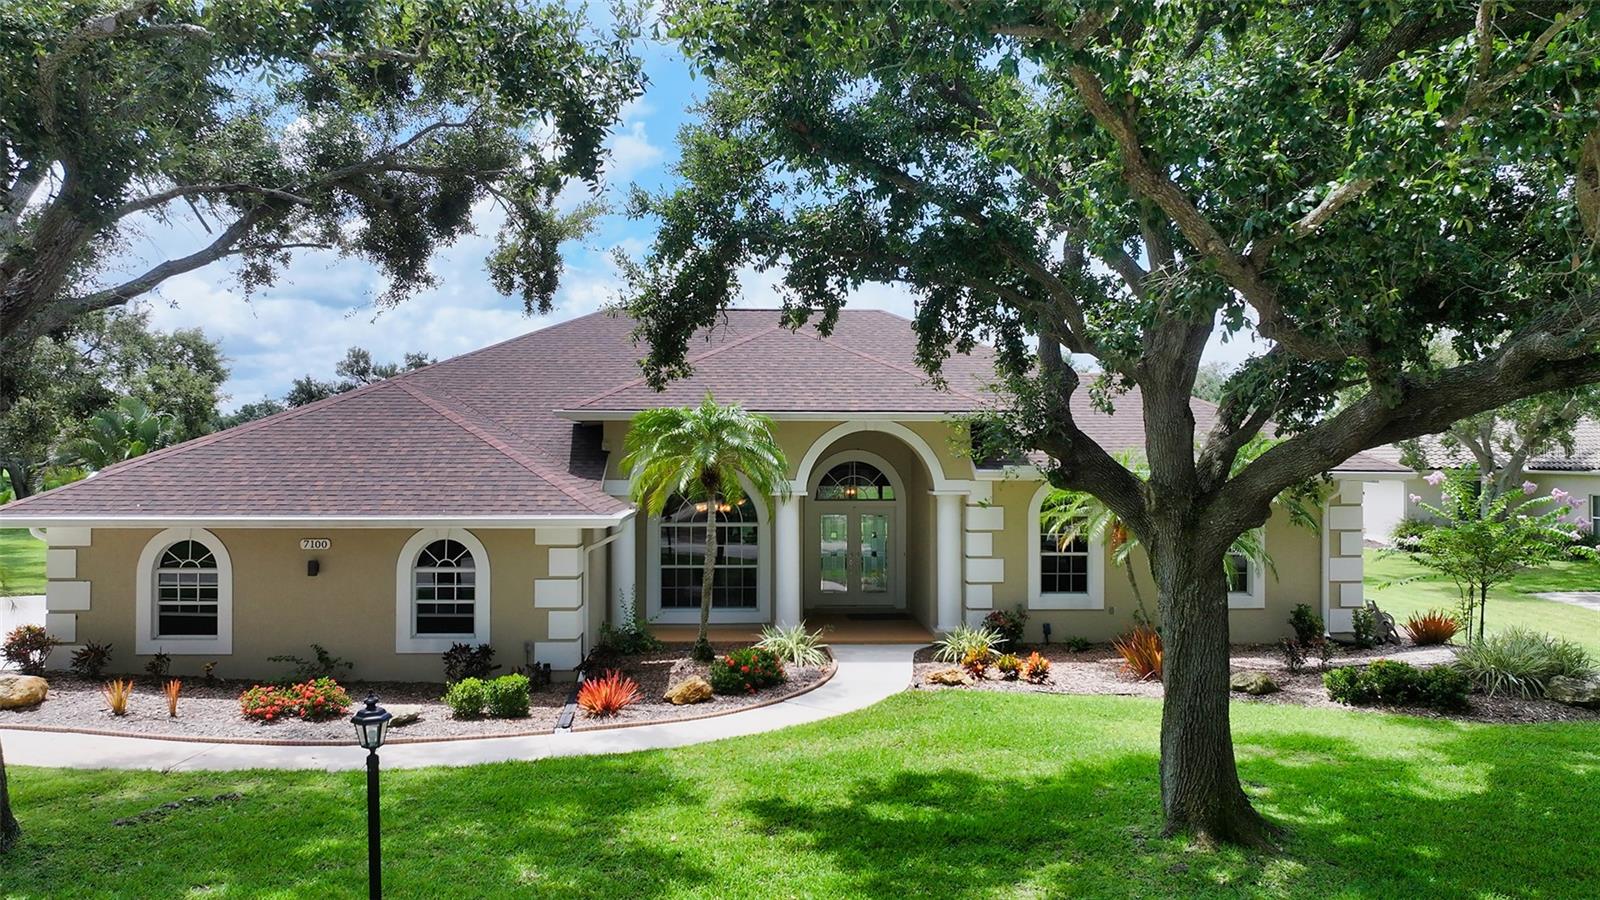
Here is the one you have been waiting for, fully updated & in move-in condition. This home sits on 6/10 of an acre with expansive lake & golf course views. Featuring over 3,000 sq. ft. under air of architectural elegance. This beautifully renovated home offers 4 full bedrooms, office & 3 full baths. Office could serve as 5th bedroom if needed. The entire home has wood look tile floors with no carpet in the home. Newly updated kitchen with all soft close white cabinets, granite counters, stainless appliances & under counter Kinetico water purifier for cooking. All bathrooms have been renovated to current decor with granite counters & custom tile in showers. Solar heated saltwater  pool has a new picture frame screen to enhance the views & new pool pump. Roof was replaced 5 yrs. ago. 2 new  A/C units 4 & 2 yrs old. All windows & doors are impact glass accept for front of the house &  kitchen bay window. Re-built wood fireplace in family room. Whole house Kinetico water softener. 2 1/2 car side load garage offers additional space for storage. Golf course membership is optional. Community has tennis courts & also a bar restaurant. Very low association fee of $1250 per year. Every home has a private well for irrigation, all lots are 1/2 acre & up & all garages are side entry or courtyard giving the community a clean open feeling. Mature Oak tree canopy throughout the community with deer always seen roaming the neighborhood. If you want gorgeous views & room between homes this is the one for you. Location is amazing with easy acess ti I-75, restaurants & shopping all nearby.

7100 N SERENOA DRIVE

Message successfully sent.

What would you like to know?

What is 3 + 4 ?

I agree to receive email communication and understand I can unsubscribe at any time.

I agree to be contacted by The Graf Group of Coldwell Banker via call, email, and text for real estate services. To opt out, you can reply 'stop' at any time or reply 'help' for assistance. You can also click the unsubscribe link in the emails. Message and data rates may apply. Message frequency may vary. Privacy Policy

Related Properties

Price reduced
Price improvement! Welcome to this beautiful residence perfectly positioned on a PREMIUM lakefront lot within the gated community of Sunrise Preserve at Palmer Ranch. Built by Mattamy Homes in 2022, this property was designed for comfort, style, and effortless living and blends elegant finishes blend with peaceful water views that greet you from the moment you enter.
The open great room is filled with natural light and enhanced by graceful tray ceilings, creating a warm and inviting atmosphere. The modern kitchen flows seamlessly into the living and dining areas and features upgraded cabinetry along with a built-in wet bar, a large pantry, ideal for entertaining or everyday convenience. Throughout the main living spaces, tile flooring adds both beauty and practicality, while the bedrooms offer soft carpeting for comfort. Plantation shutters throughout the home bring timeless charm and a polished, cohesive look.
With 3 bedrooms plus a den, the layout adapts easily to your lifestyle—whether you need a home office, hobby room, or guest space. The primary suite offers calming lake views and generous walk-in closets. The laundry room includes upgraded cabinetry, adding valuable storage and function.
Step out to the screened lanai and enjoy the tranquil lake setting with an east-facing exposure that brings gentle morning light and comfortable afternoons. Practical features elevate this home even further: a convenient 3-car garage, whole-house GENERATOR, HURRICANE SHUTTERS, and a whole-home water FILTRATION and SOFTENER system for added comfort and peace of mind.
Sunrise Preserve is known for its true easy lifestyle. The HOA covers landscaping, irrigation, and pest control, allowing you to enjoy Florida living without the worry of exterior maintenance and resort-style amenities, including a clubhouse, a fitness center, pickleball and tennis courts, a resort-style pool, and a full-time lifestyle director.....
All of these just minutes from Legacy Trail, Siesta Key Beach, shopping, dining, and everything Sarasota has to offer. A perfect blend of luxury, comfort, and low-maintenance living — this home invites you to enjoy the best of Florida living.
Schedule your private showing today!
#A4686023

SARASOTA

5745 LONG SHORE LOOP

3 Beds

3 Baths

2,483 Sq.Ft.

$835,000

MLS#: A4686023

Golf course views, a private heated pool and spa, and a nearly half-acre lot define this updated home in Palm Aire, Sarasota, Florida. Located at 7913 Broadmoor Pines Boulevard overlooking the 3rd hole of the Palm Aire golf course, this pre-inspected property offers 2,848 square feet of living space, three bedrooms, two full baths, one half bath, a versatile den, and an oversized three-car garage. Significant improvements include a new concrete tile roof installed in 2024 with a transferable 25-year warranty, a new HVAC system in 2024, and refreshed pool and spa finishes with a new pump and heater installed in January 2026. A grand entrance opens to light-filled interiors with views extending through the home to the pool and golf course beyond. Ceramic tile runs throughout, while the open-concept layout connects the kitchen, family room, and adjoining living areas for comfortable everyday living and entertaining. Remodeled in 2021, the kitchen features updated countertops, cabinetry, and hardware, with an open connection to the spacious gathering areas. A separate den provides flexibility for a home office, private guest retreat, or potential fourth bedroom. The outdoor living area offers an inviting setting to enjoy Sarasota’s Florida lifestyle. The heated pool and spa feature refreshed tile and PebbleTec finishes, complemented by the new pool equipment. Overlooking the golf course, this private retreat provides a picturesque backdrop for morning coffee, afternoon swims, and evenings with family and friends. The nearly half-acre golf course lot adds generous outdoor space, while established landscaping and a welcoming front patio enhance the home’s curb appeal. Additional updates include above-ground plumbing replaced in 2021, a new water heater in 2025, whole-house surge protection, polycarbonate storm protection, and an updated irrigation control panel. The oversized three-car garage provides ample room for vehicles, golf equipment, and storage. A completed pre-inspection gives prospective buyers valuable information about the property as they consider their purchase. Palm Aire’s convenient Sarasota location places shopping, dining, and entertainment at University Town Center (UTC) within easy reach, along with outdoor recreation at Nathan Benderson Park. Enjoy access to downtown Sarasota’s arts and cultural attractions, the Gulf Coast beaches of Lido Key and Siesta Key, and Sarasota Bradenton International Airport (SRQ), while nearby I-75 connects you to destinations throughout the region. Combining this desirable location with golf course views, a private pool and spa, and substantial recent improvements, 7913 Broadmoor Pines Boulevard offers an inviting setting to enjoy the Sarasota lifestyle.
#A4708843

SARASOTA

7913 BROADMOOR PINES BOULEVARD

3 Beds

2 Baths

2,848 Sq.Ft.

$975,000

MLS#: A4708843

New on site 2 days ago
Virtually Staged. Welcome to Woodlands II, the RARELY AVAILABLE gated enclave of Bent Tree Village, known for its oversized lots, custom-built estate homes, and wildlife-rich surroundings. This exquisite solar-powered estate home offers privacy and natural beauty on an impressive two-thirds-acre, pie-shaped lot with featuring breathtaking water views and plenty of space between you and your neighbors. From the moment you enter, your eyes are drawn to the lake view that leads to an impressive 1,100 square ft. covered lanai space, seamlessly extending to your private pool with an outdoor shower and TWO pool bathrooms. Inside, you'll discover four generously sized bedrooms, two-and-a-half bathrooms, and a versatile dining room featuring pocket sliding doors, offering the flexibility to serve as a private home office or den as well. Multiple French doors lead to an expansive pool deck with an abundance of covered outdoor living space, perfect for entertaining family and friends while enjoying the picturesque waterfront setting. Notable upgrades include SOLAR PANELS, ROOF installed 2018, fresh INTERIOR PAINT, UPDATED LANDSCAPING, RENOVATED BATHROOM, beautiful NEW TRAVERTINE FLOORING throughout the oversized lanai, a 2021 A/C, and an EXTENDED DRIVEWAY offering ADDITIONAL PARKING space. Golf enthusiasts will appreciate Bent Tree Golf Course, an established 18-hole, par-72 course rich in history and surrounded by breathtaking natural Florida scenery. Best of all, golf membership is not required to enjoy living in Bent Tree. With LOW HOA FEES, NO CDD FEES, and NOT in a FLOOD ZONE, this home will check all your boxes so schedule your private showing today because this will not last!
#A4706180

SARASOTA

7303 WEEPING WILLOW DRIVE

4 Beds

2 Baths

3,203 Sq.Ft.

$925,000

MLS#: A4706180

Enjoy space, privacy, and peaceful views in Oak Ford Golf Club. Situated on approximately 0.86 acre, this four-bedroom, three-bath pool home offers 2,720 square feet of living space with an inviting layout for everyday living and entertaining. An updated kitchen and bathrooms, along with a newer roof and HVAC system, add to the home?s appeal. Separate living and family rooms provide flexibility, while tray ceilings and a wood-burning fireplace bring warmth and character. The kitchen features granite countertops, a walk-in pantry, and a breakfast area overlooking the pool and natural surroundings. A split-bedroom floor plan includes a spacious primary suite with direct lanai access and a separate guest suite. Outside, the screened pool and generous covered lanai offer room to dine, relax, and enjoy the lake and preserve views. An oversized garage provides additional space for storage, hobbies, or a workshop. Discover a peaceful Sarasota setting with room to spread out, both indoors and out.
#A4707480

SARASOTA

1753 KINGSDOWN DRIVE

4 Beds

3 Baths

2,720 Sq.Ft.

$845,000

MLS#: A4707480

New on site 1 day ago
An exceptional opportunity to acquire approximately 0.63 acres (27,443 square feet) along one of Sarasota's primary east-west corridors. Ideally positioned on Fruitville Road, this property offers outstanding connectivity to Downtown Sarasota, Interstate 75, major business districts, shopping, dining, medical facilities, and the area's renowned Gulf Coast beaches. LOCATION, VISIBILTY, AND FUTURE POTENTIAL! Currently zoned RSF-E (Residential Single Family Estate), the property has a Community Office/Institutional Land Use designation under the City of Sarasota Comprehensive Plan, presenting and opportunity for buyers to explore potential office-oriented development through the appropriate rezoning and approval process. Potential uses worth investigating include professional offices, medical or dental practices, legal and financial services, consulting firms, boutique office buildings, and certain institutional facilities. The property's generous lot size and direct Fruitville Road frontage make it particularly appealing to investors, developers, and business owners seeking a strategically located site with long term potential. The property is also situated within Fruitville Gateway Corridor Overlay District, an established planning framework intended to enhance development standards and the visual talent of this important Sarasota corridor. Whether you are exploring a professional office location, an owner-occupied business facility, or a redevelopment investment, 4050 Fruitville Road presents an opportunity to secure a substantial parcel along of one of Sarasota's most substantial transportation corridors. OPPORTUNITIES LIKE THIS ARE RARE! Secure your place along one of Sarasota's most established corridor's and explore the possibilities this exceptional property has to offer. Schedule your private showing today and discover the potential of 4050 Fruitville Road!
#A4709788

SARASOTA

4050 FRUITVILLE ROAD

2 Beds

2 Baths

1,886 Sq.Ft.

$795,000

MLS#: A4709788

New on site 1 day ago
Under Construction. Condominium A1-302. This 3rd & 4th Floor European Loft Residence invites with a Huge Balcony on the Living Level plus a Catwalk Balcony from the Bedroom Level! Spacious Kitchen w/ Island Seating, Large Dining & Living Areas, Powder Room & Laundry Room on the Living Level. Private Owner’s Suite w/ Glamour Bath plus “Loft” Guest Ensuite plus a "Wall of Windows" providing abundant natural lighting!!! You’ll find peace of mind in the Rock Solid Construction of Block, Concrete and Steel, the high site elevation, Impact Glass Windows & Doors, Extraordinary Architectural Design & Superb Finishes!!!  The Condominiums have access to the Community Pool, Walking/Jogging/Running Trail around the 15 Acre site, Playground, Green Space and Dog Park. _________________________________________________________________________________________________________________You will most likely want to join the new SARASOTA BATH + RACQUET CLUB, an Icon Reimagined, by separate membership. For Half a Century, the original Sarasota Bath & Racquet Club stood as a social and athletic cornerstone to Sarasota. Born in 1969 on this very site, the private tennis club quickly became Sarasota’s heartbeat. Lifelong friendships were forged across clay courts. Laughter echoed over the pool deck. Championship Tennis drew the eyes of the world on Sarasota! During the 1970s, the Bath & Racquet hosted the Virginia Slims of Sarasota, bringing icons like Chris Evert and Martina Navratilova to our local courts. Through the decades that followed, the club expanded to nearly 30 courts, hosted tournaments, added racquetball and squash courts, pool, fitness center, and became the social scene that reflected Sarasota’s golden era of recreation and community. Ranked players from all over the world would show up for a visit while vacationing in Florida. But time took its toll. By the late 2010s, age and the pause of the Covid-19 pandemic left the storied facility shuttered; its once-bustling courts and facilities fell silent. Then came a vision and a rebirth. After careful planning, the City of Sarasota approved the 256 luxury condominiums on the same lush, walkable setting while requiring the perfect balance of Architecture, Landscaping, Preservation and Legacy. The housing component is now in place to assure a vibrant future! The new Bath + Racquet Club is being built on the exact site, but is independent from the condominiums, allowing each owner the freedom of choice to join the Bath + Racquet or simply to live in Urban Luxury and enjoy nearby Siesta Key, Lido Key and downtown Sarasota. The new club will feature a 28,000+sf Indoor Racquet Facility for Tennis, Pickleball & Padel, Golf Simulator, Racquet Simulator, Cold Plunge, Sauna, Juice Bar and Fan Seating all in AIR-CONDITIONED COMFORT.  The facility will also serve as an Events Center for special events!  Outdoor Tennis will include Red European Clay Courts, Green Clay Courts, 1 Hard Court, and Outdoor Padel and Pickleball. A Restaurant and Lounge will provide In-Resident Dining.  Sports Performance Centre, Stretch Lab and Fitness Center, Full Spa, 72' Massive Outdoor Pool with Cabanas w/ Food & Beverage Services, Pro Shop, Youth Tennis Program, Mahjong & Other Card Clubs, European Travel, and more are inspired to keep you connected resident and club members.  Wellness Real Estate believes we All Live Our Best Lives when aligned with Active, Healthy Lifestyles that are Highly Connected Socially.  This is your invitation to all!
#A4709855

SARASOTA

2170 ROBINHOOD STREET A1-302

2 Beds

2 Baths

1,325 Sq.Ft.

$866,250

MLS#: A4709855

New on site 1 day ago
Welcome to 2524 Jefferson Circle, a spacious single-story home offering 3 bedrooms, 2.5 baths and 2,356 square feet of living space in Sarasota’s South Gate neighborhood.  The inviting interior features an open, comfortable layout accented by tray ceilings, crown molding, arched openings and abundant natural light. The generously sized kitchen offers extensive wood cabinetry, a large breakfast bar, center island, built-in double ovens, separate cooktop and decorative range hood, with a casual dining area nearby. A separate formal dining room with built-in cabinetry provides additional space for entertaining, while the dedicated office/den offers flexibility for working from home.
The primary suite features a tray ceiling and ceiling fan, while the primary bath includes dual vanities, a tiled walk-in shower and separate water closet. Additional living spaces include two guest bedrooms, a guest bath, powder room and interior laundry room with utility sink. Tile flooring extends throughout the main living areas, with carpet in the bedrooms. Sliding glass doors open to a spacious covered lanai and screened enclosure, creating an ideal extension of the living space for enjoying Florida’s indoor-outdoor lifestyle. The property also includes an attached garage and sits on approximately a 0.23-acre lot.
#A4708594

SARASOTA

2524 JEFFERSON CIRCLE

3 Beds

2 Baths

2,356 Sq.Ft.

$799,900

MLS#: A4708594

New on site 1 day ago
Rarely available in Treymore, one of Palm Aire's most desirable gated neighborhoods, this beautifully maintained Arthur Rutenberg home features a BRAND NEW BARREL TILE ROOF, fresh interior and exterior paint, updated LED lighting throughout, Sonos Surround Sound with whole home speakers, three bedrooms, three bathrooms, a private office, an exceptional covered outdoor living and dining area, plus an unusually spacious three-car garage. High ceilings, abundant natural light, and an open floor plan with floor to ceiling walls of glass create an immediate sense of space, connecting the living and dining areas with a generous family room and kitchen featuring cherry wood cabinetry, stainless steel appliances, a gas cooktop, and breakfast nook. A standout feature is the expansive covered lanai, offering an exceptional under cover outdoor living area that feels like an extension of the home. With ample room for dining, seating around the fire pit, an outdoor kitchen, and a sparkling pool and spa with cascading waterfall, it's ideal for entertaining or relaxing. Frameless sliding glass doors seamlessly connect indoors and out, overlooking the peaceful and private preserve. The split-bedroom floor plan provides privacy for family and guests. The primary suite enjoys direct pool access, a custom walk-in closet, and spacious en-suite bathroom with separate soaking tub and shower stall. A large private office with tranquil nature views could easily serve as a fourth bedroom. Additional highlights include a newer HVAC system, tankless water heater, and oversized three-car garage with epoxy flooring, extensive built-in cabinetry, an electric vehicle charger provides room for three cars or two vehicles and a golf cart. Treymore is a golf cart-friendly community with low HOA fees and optional golf and social memberships at Palm Aire Country Club. Conveniently located near UTC shopping and dining, Sarasota Bradenton International Airport, and downtown Sarasota.
#A4709572

SARASOTA

6914 TREYMORE COURT

3 Beds

3 Baths

2,495 Sq.Ft.

$842,000

MLS#: A4709572

New on site 1 day ago
Nestled behind the exclusive gates of prestigious TPC Prestancia, this meticulously maintained residence in Villa d' Este offers a masterclass in architectural character, sweeping living spaces, and effortless, maintenance-free sophistication. A brand-new roof, pristine skylights, and new gutters provide peace of mind, while lush, manicured tropical landscaping and a grand entry create an unforgettable first impression.

Inside, soaring ceilings and expansive windows flood the home with natural light, beautifully illuminating the brand-new European white oak floors. No expense has been spared, with high-end finishes gracing every corner, including substantial solid wood interior doors and exquisite, Amish custom-built wood cabinetry tailored throughout the entire home.

The sprawling living and dining salons offer an elegant, gallery-like setting for lavish entertaining, while the inviting family room and adjoining chef's kitchen serve as the sophisticated heart for everyday living. The masterfully designed floor plan features magnificent, oversized bedrooms that serve as private, sanctuary-like retreats, balancing grand proportions with elevated comfort.

Multiple sliding glass doors dissolve the boundaries between inside and out, opening to secluded open-air spaces enveloped by mature landscaping—a serene oasis for enjoying Florida's year-round climate in total privacy. Residents of Villa d' Este enjoy a maintenance-free lifestyle along with access to a private neighborhood pool and spa.

Situated within the rolling, beautifully landscaped grounds of Prestancia—home to the world-renowned TPC Prestancia Country Club—this residence represents a rare opportunity to acquire a premier lifestyle in one of Sarasota's most coveted and distinguished enclaves, just moments from upscale shopping, fine dining, Costco right outside the gates, a brand new Whole Foods and Trader Joe’s that are coming soon, and the region's celebrated white-sand beaches.
#A4709531

SARASOTA

4543 LAS BRISAS LANE

3 Beds

3 Baths

3,217 Sq.Ft.

$829,000

MLS#: A4709531

New on site 1 day ago
Set in Sarasota’s increasingly sought-after Rosemary District, this tri-level townhome offers a distinctly urban take on Florida living—where polished interiors, abundant natural light, and an enviable in-town address come together with remarkable ease. Built in 2019, this end-unit residence offers nearly 2,200 square feet of beautifully considered living space, with a sense of volume and privacy rarely found in a downtown setting. The architecture is complemented by a restrained palette of elevated finishes: warm hardwood floors, high ceilings, crisp crown molding, premium plaster-finished walls, plantation shutters, custom closets, and thoughtfully integrated storage. Every element feels intentional, creating elegant, interiors without sacrificing comfort. At the home's center, the chef’s kitchen serves as both a visual anchor and a natural gathering place. Solid wood cabinetry is paired with luminous quartz countertops,  refrigerator, gas range, generous island with seating, and a well-appointed pantry. A nearby powder room adds convenience, while the kitchen’s open connection to the dining and living spaces creates an effortless flow for both intimate evenings and larger gatherings. In the dining room, a sculptural chandelier adds drama, while expansive windows on the north and south elevations draw daylight deep into the interiors, subtly changing the home's character from morning through late afternoon. The primary suite occupies the third level, offering a private retreat above the home's activity. Its generous bath and exceptionally large walk-in closet offers the space and separation more often associated with a single-family residence. A second bedroom suite, complete with its own bath, shares this level, along with a dedicated laundry room. On the first floor, a beautifully proportioned third suite—with a walk-in closet and en-suite bath—offers a quiet guest retreat or an especially desirable home office.  Outside, a covered sitting area extends the home’s living spaces into the open air. It is an intimate setting for morning coffee, an alfresco dinner, or an evening glass of wine beneath Sarasota’s expansive skies. Valencia at Rosemary Place is an intimate gated enclave of Tuscan-inspired luxury townhomes positioned within a short distance of the restaurants, boutiques, galleries, and cafés that have made the Rosemary District one of Sarasota’s most dynamic neighborhoods. Main Street and Palm Avenue are nearby, while The Bay and Sarasota’s waterfront are just minutes away. Less than a quarter mile from the residence, the expansive 53-acre Bay Park is a signature public park along Sarasota Bay and adds another dimension to the lifestyle, with nature trails, a boardwalk, kayak launch, splash pad, fitness opportunities, concerts, and community events. Marina Jack, the Van Wezel Performing Arts Hall, Whole Foods, Marie Selby Botanical Gardens, and the district’s boutique hotels are all close at hand, with Lido Key and Siesta Key beaches within easy reach. Across the street, The Modern offers another amenity-driven extension of the lifestyle, with access to its pool, fitness center, restaurant, and bar available for a nominal monthly fee. Ultimately, this residence is defined as much by its setting as by its design. Refined but relaxed, highly considered yet wonderfully livable, it captures a distinctly Sarasota way of life.
#A4707128

SARASOTA

1250 MAY LANE

3 Beds

3 Baths

2,189 Sq.Ft.

$1,050,000

MLS#: A4707128

Send a message

Message successfully sent.

Your message

What is 3 + 4 ?

Reason for contacting?

I agree to receive email communication and understand I can unsubscribe at any time.

I agree to be contacted by The Graf Group of Coldwell Banker via call, email, and text for real estate services. To opt out, you can reply 'stop' at any time or reply 'help' for assistance. You can also click the unsubscribe link in the emails. Message and data rates may apply. Message frequency may vary. Privacy Policy

Sign Out

Virtual Assistant

Would you like to take the next step with this property? We can help you schedule a showing or virtual tour, or send you more details.

Yes, I would like more information.

Thank You for Your Reply, One of Our Agents will contact you as soon as possible

No, maybe later.

Thank you, you can always contact me via email, phone number or through the contact form.

Realhub AI

Lucy - Your AI-Powered Realtor

Update Your Temporary Password

Personalize your search

Enter your email and we'll notify you immediately when new listings match what you're looking for.

or enter email address

Already have an account ? Login here

Continue your home search

I agree to receive communications and understand I can unsubscribe at any time.

I agree to be contacted by The Graf Group of Coldwell Banker via call, email, and text for real estate services. To opt out, you can reply 'stop' at any time or reply 'help' for assistance. You can also click the unsubscribe link in the emails. Message and data rates may apply. Message frequency may vary. Privacy Policy

Already have an account ? Login here

We use cookies

We use cookies primarily for analytics to enhance your experience. By accepting, you agree to our use of these cookies. You can manage your preferences or learn more about our cookies policy.